Three Courtyards House
THREE COURTYARDS HOUSE
Balsa Crosetto Piazzi, David Coffio
ARCHITECTS
Balsa Crosetto Piazzi, David Coffio
STRUCTURAL ENGINEER
Edgar Moran
PHOTOGRAPHS
Marcos Guiponi
AREA
2906 ft²
YEAR
2024
LOCATION
Argentina
CATEGORY
Houses
English description provided by the architects.
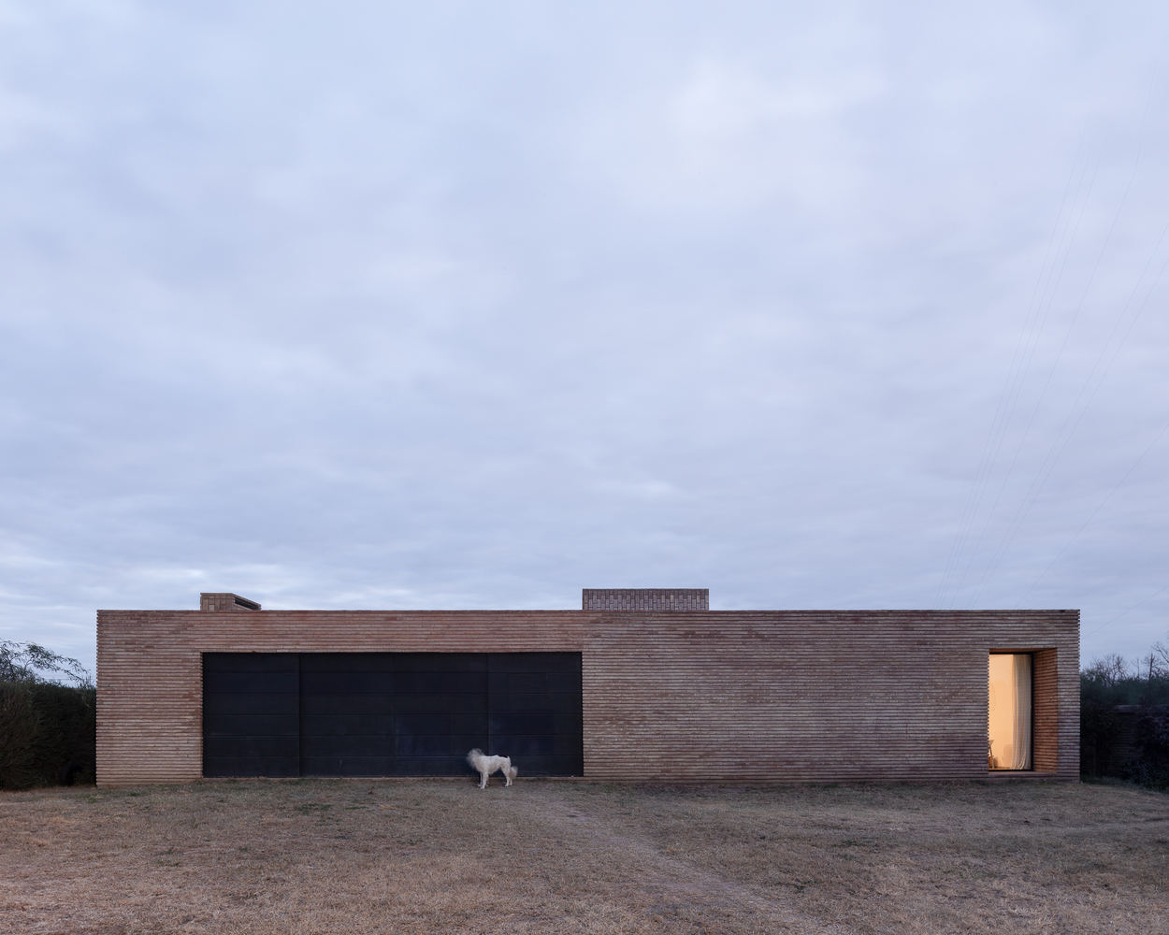
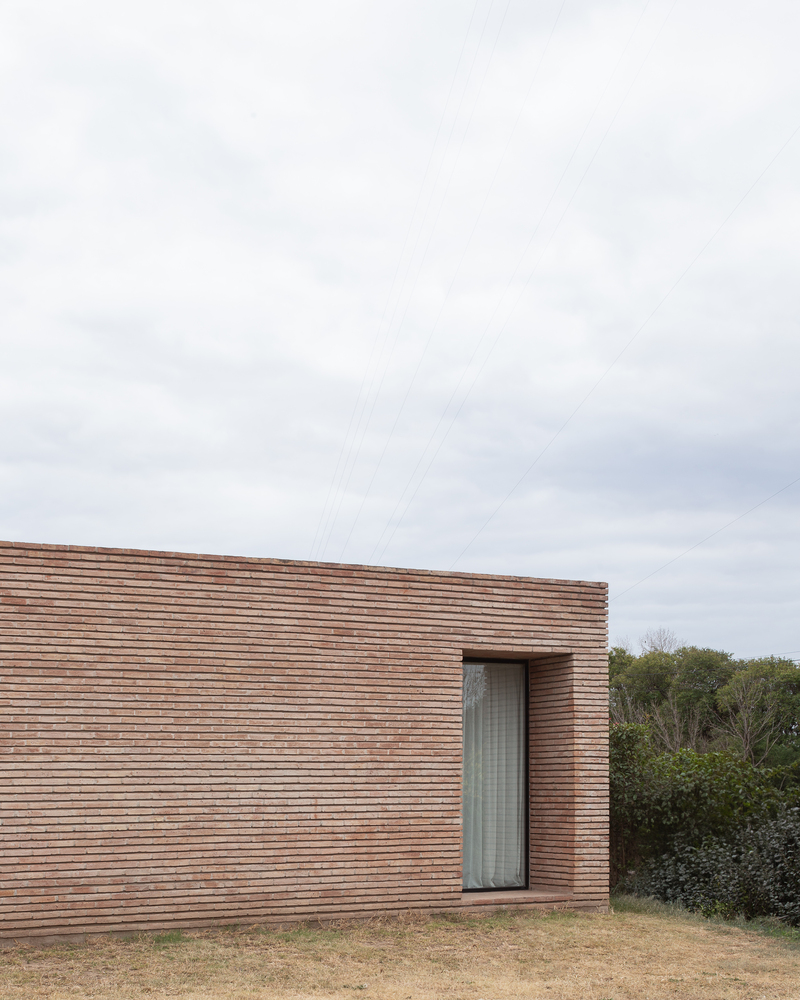
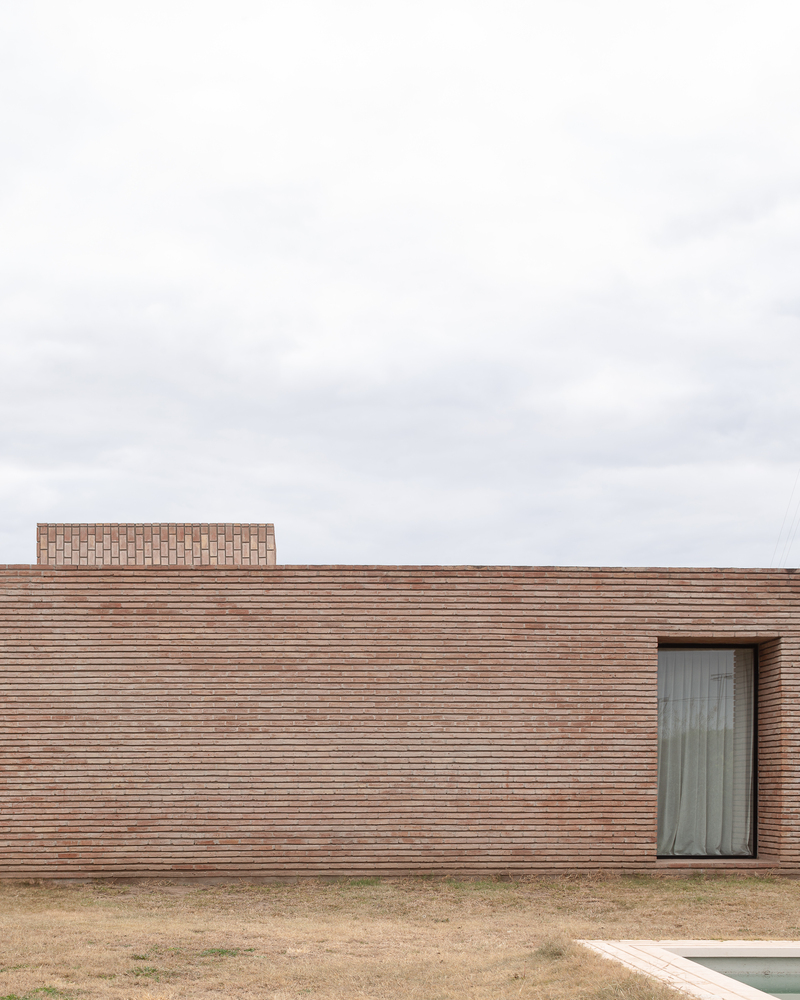
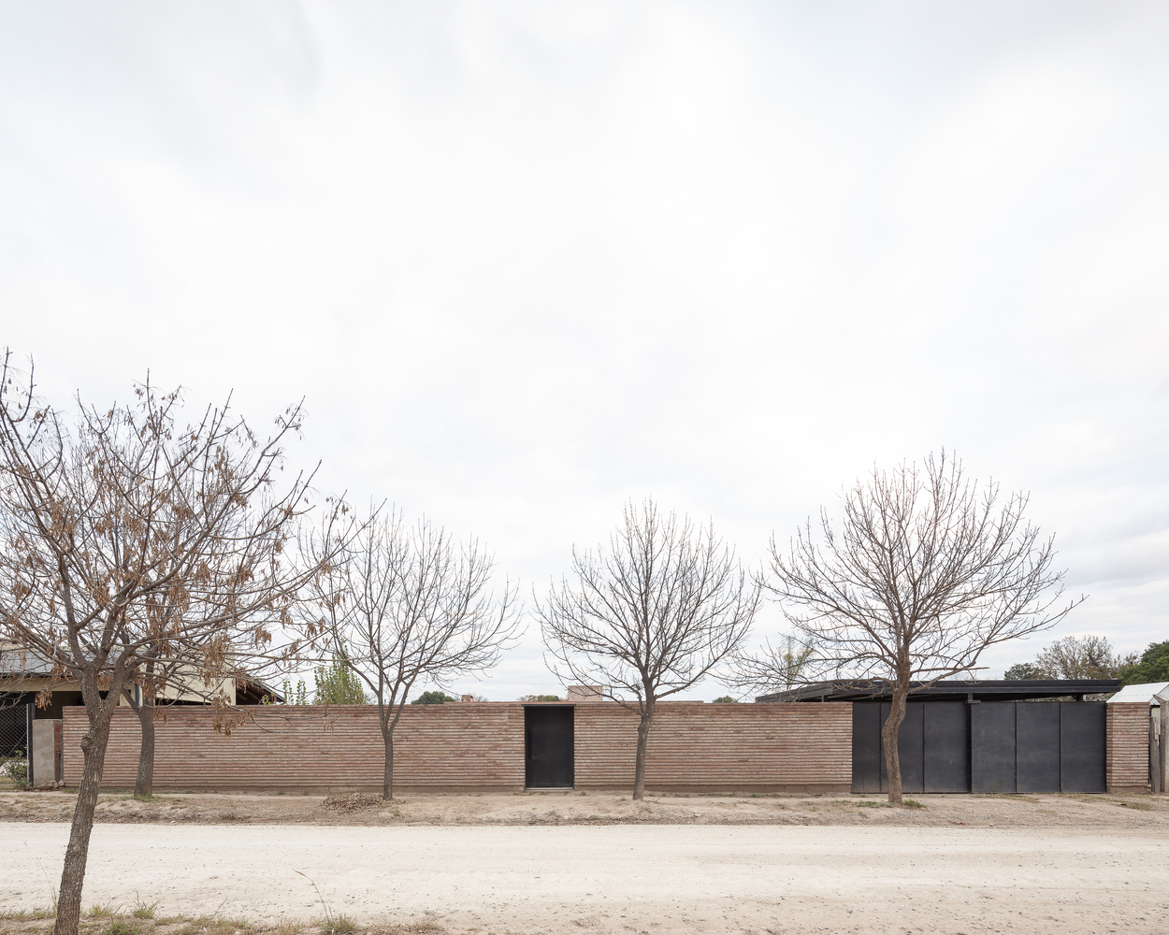
The house manifests itself on the street as a long and austere brick façade, evoking the sensation of entering a courtyard.
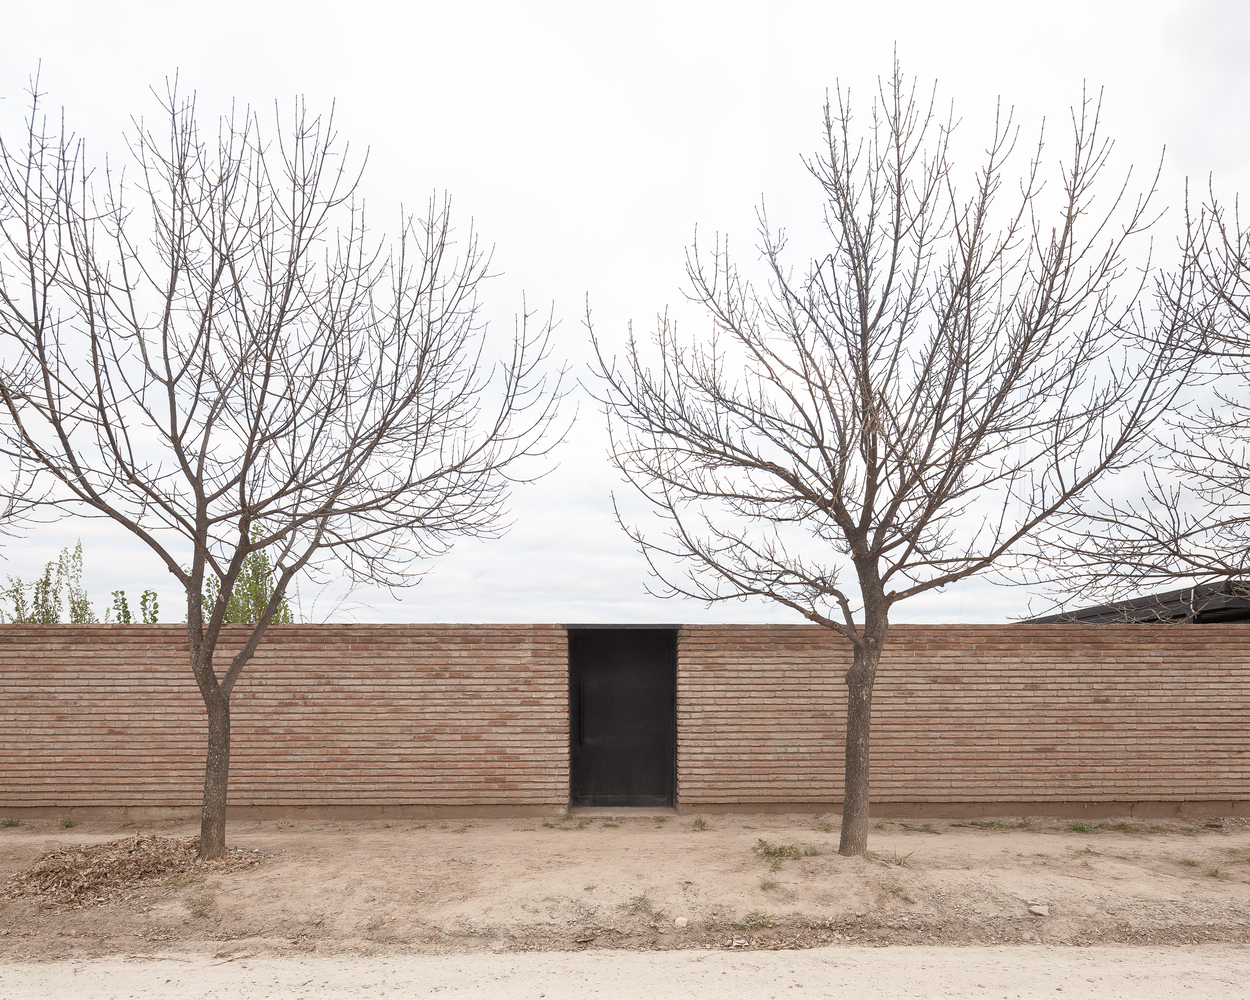
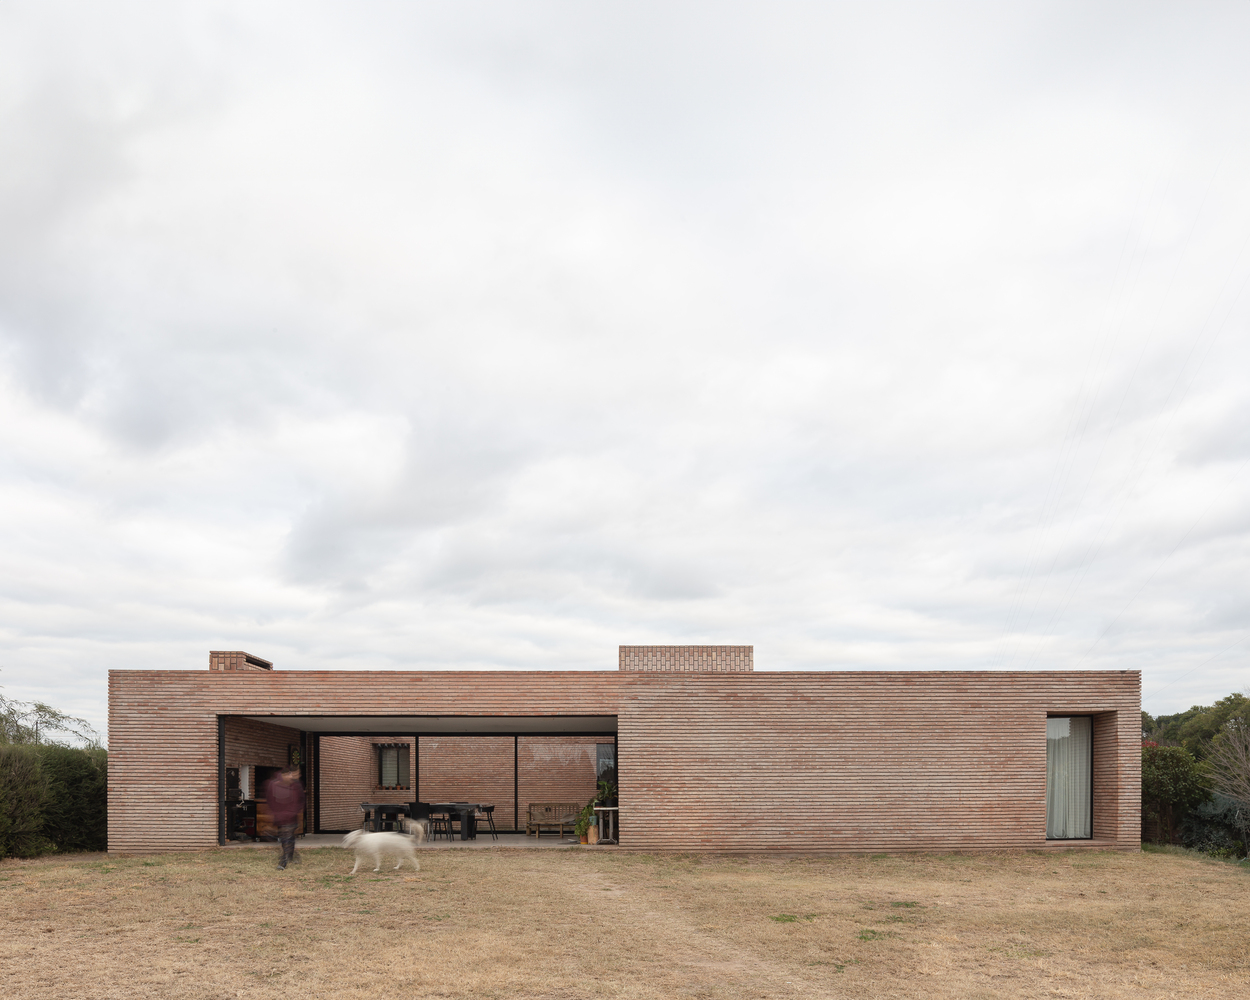
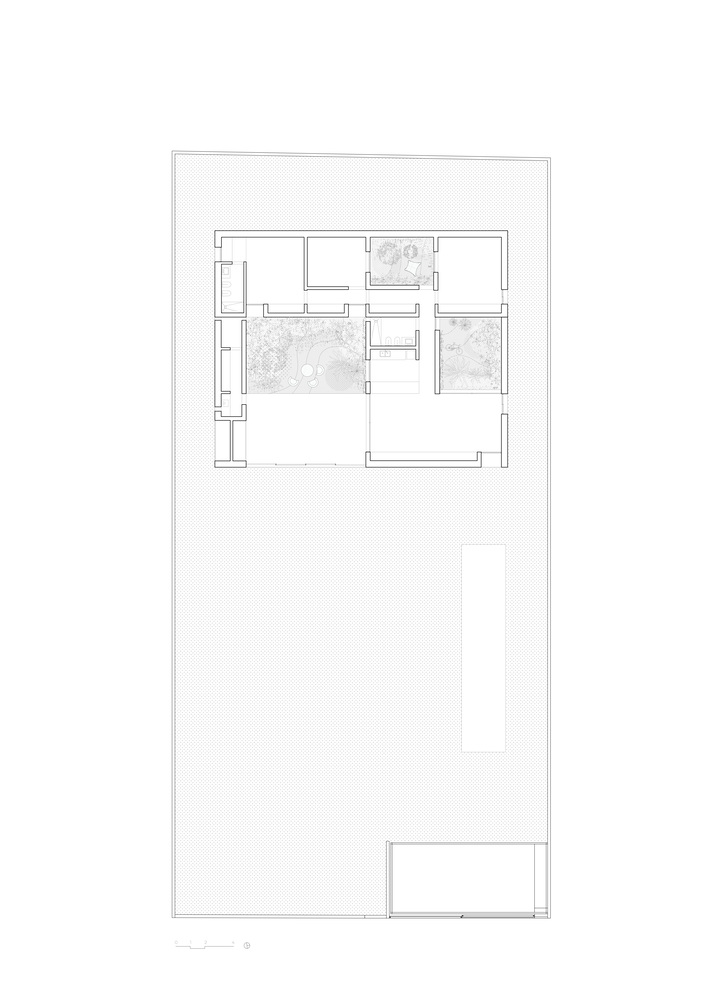
This architectural gesture creates the impression of being immersed in a larger space as if the house itself were contained within a more expansive courtyard—following a nested logic reminiscent of a matryoshka doll.
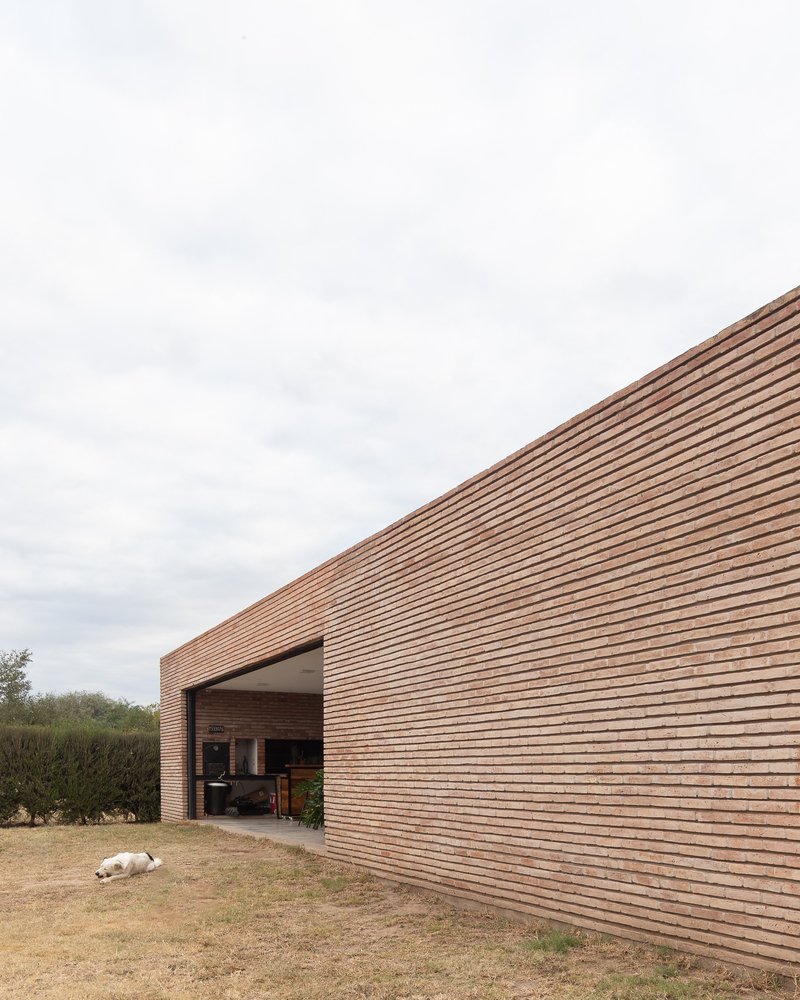
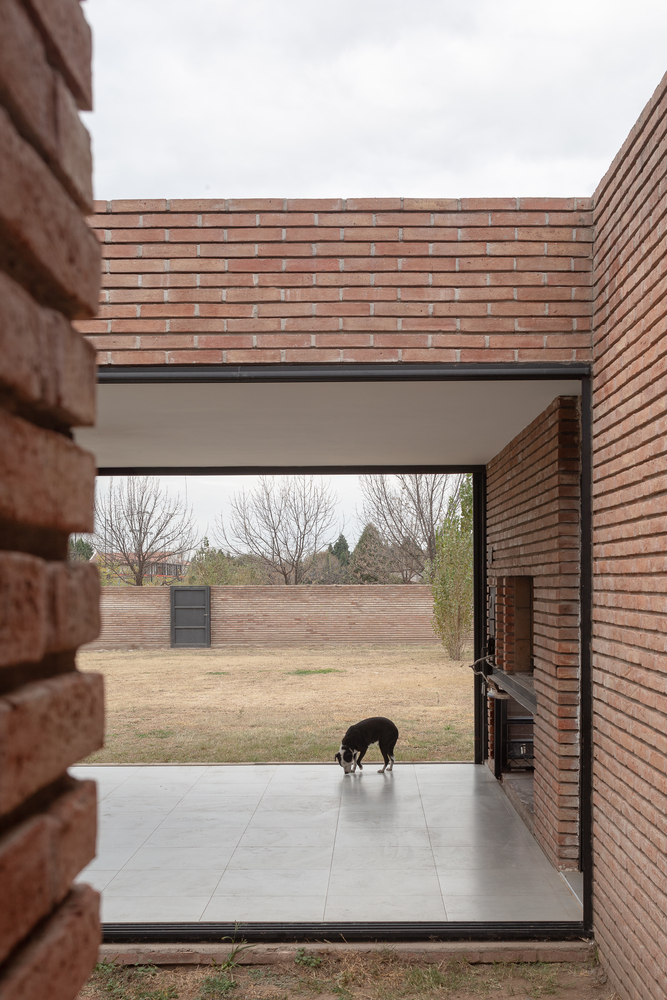
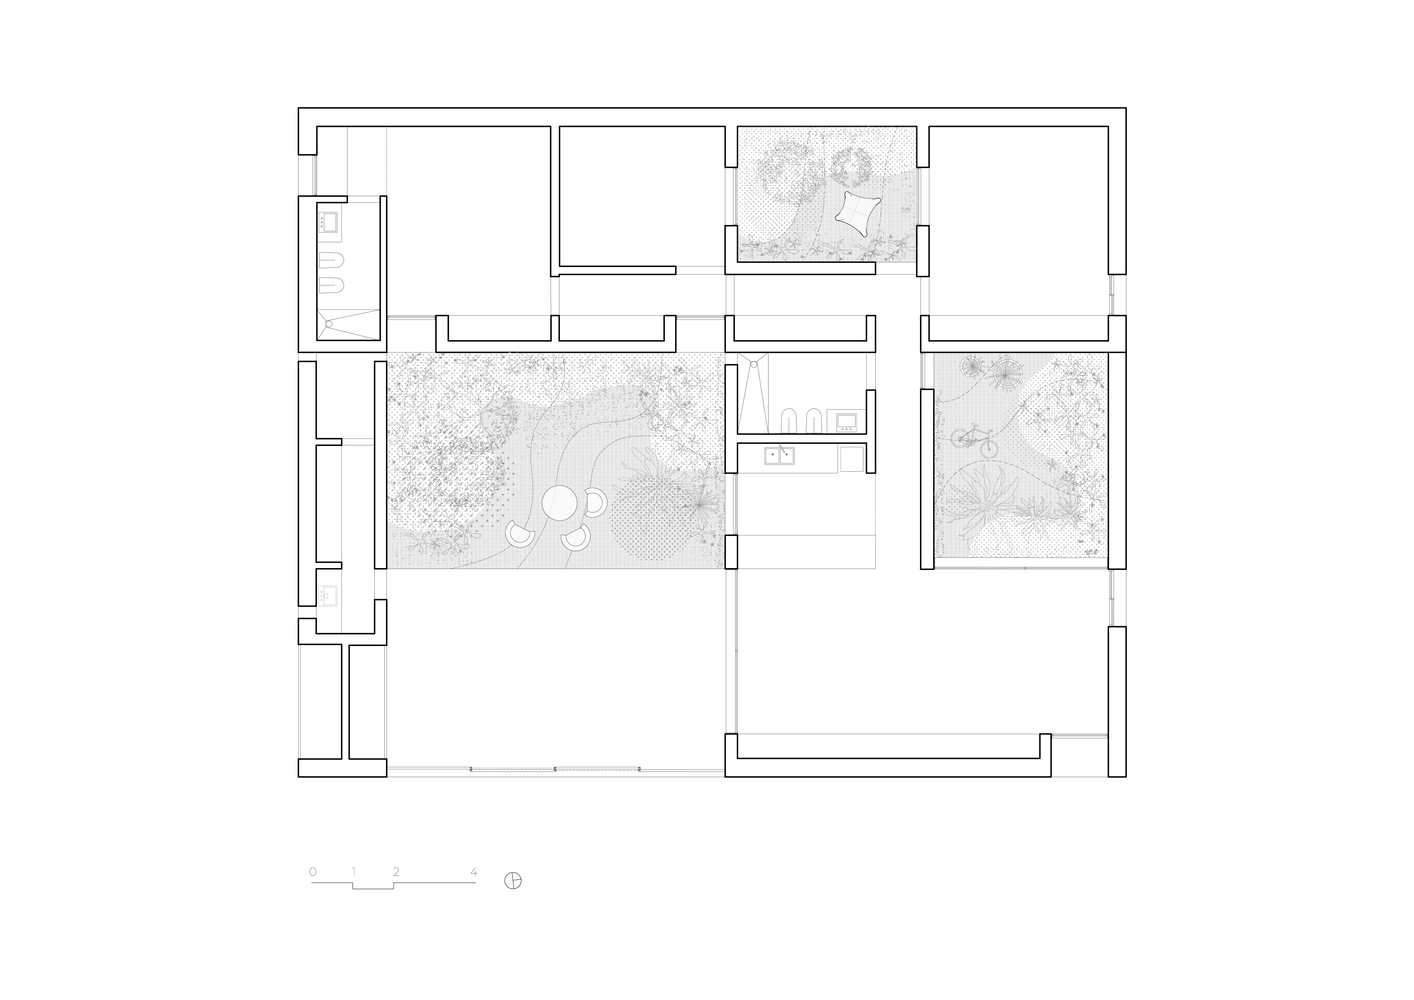
Upon crossing this initial wall, the residence is revealed. The central space, located just behind a sliding metal gate, transforms into an open gallery—a flexible area that accommodates the grill. This gate, serving as the main entrance, disappears seamlessly as it slides into the wall, fully integrating with the house's volume.
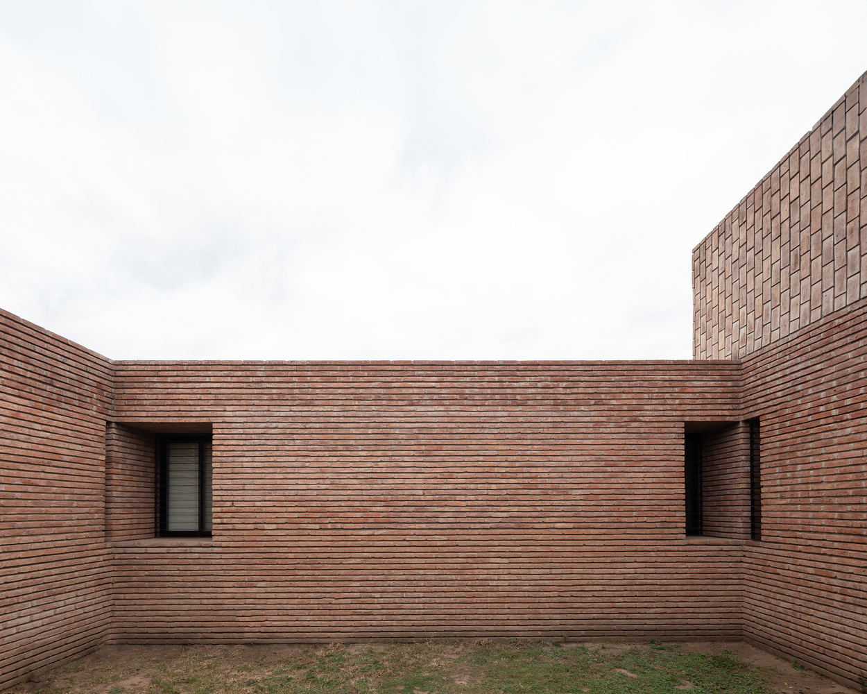
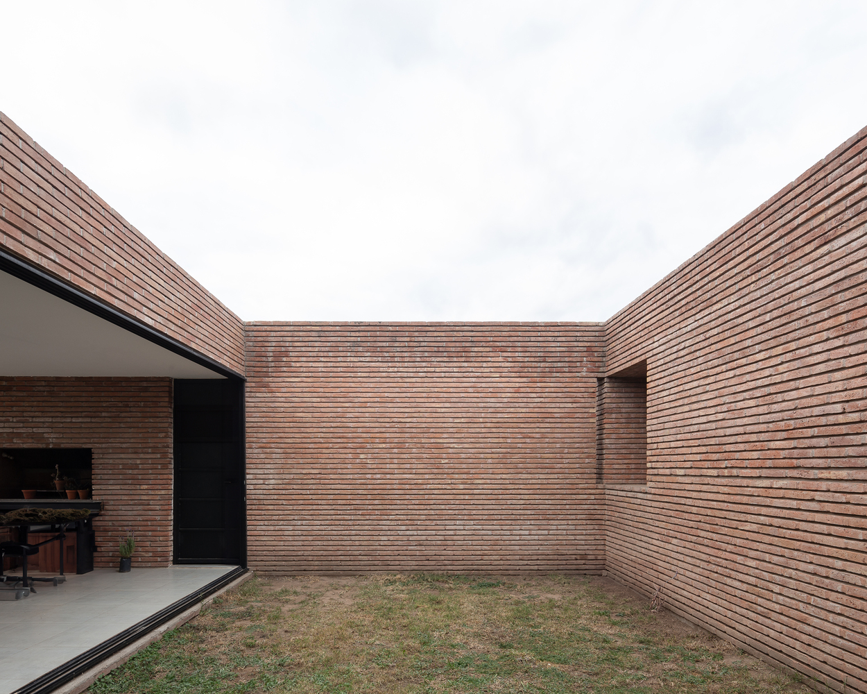
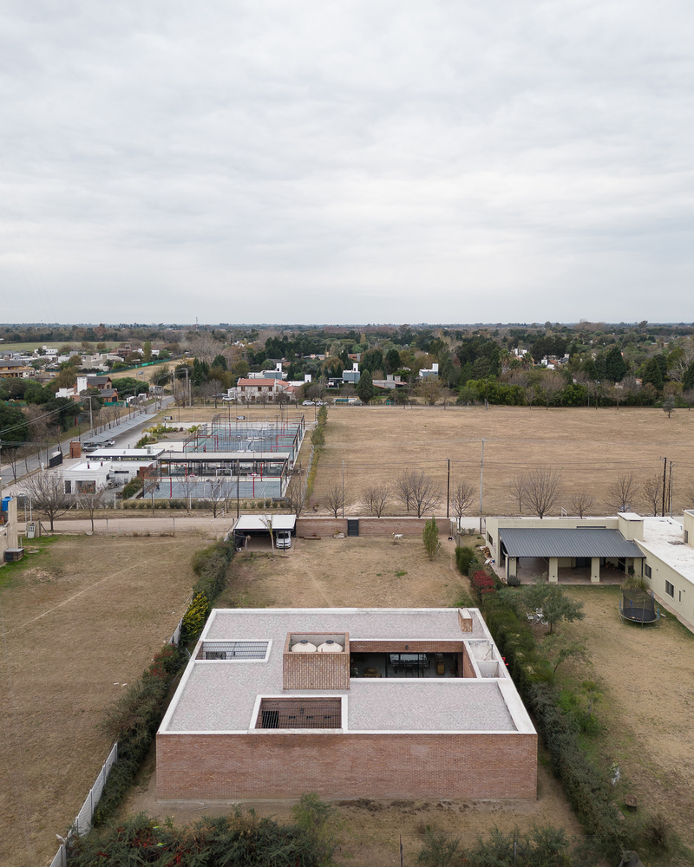
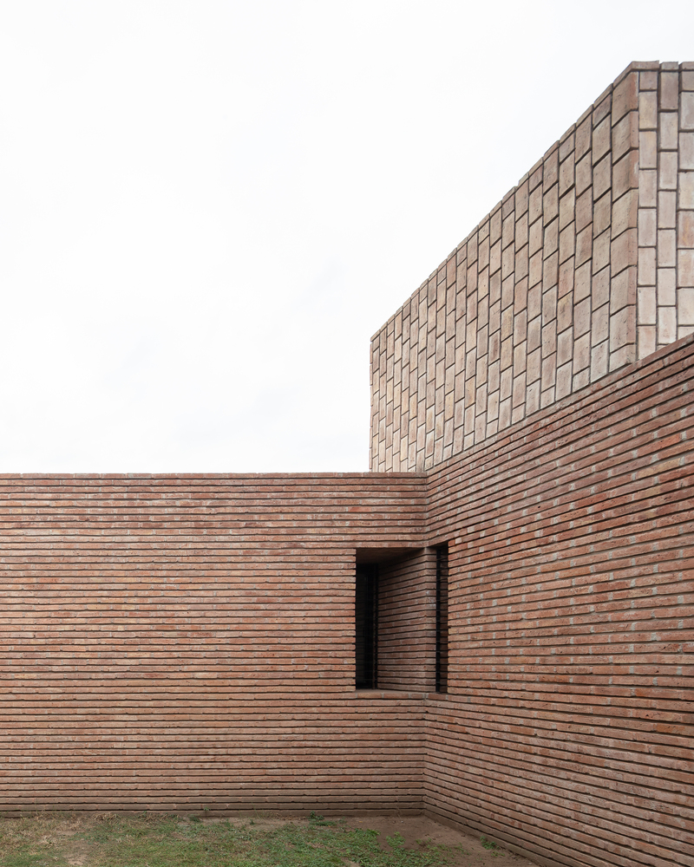
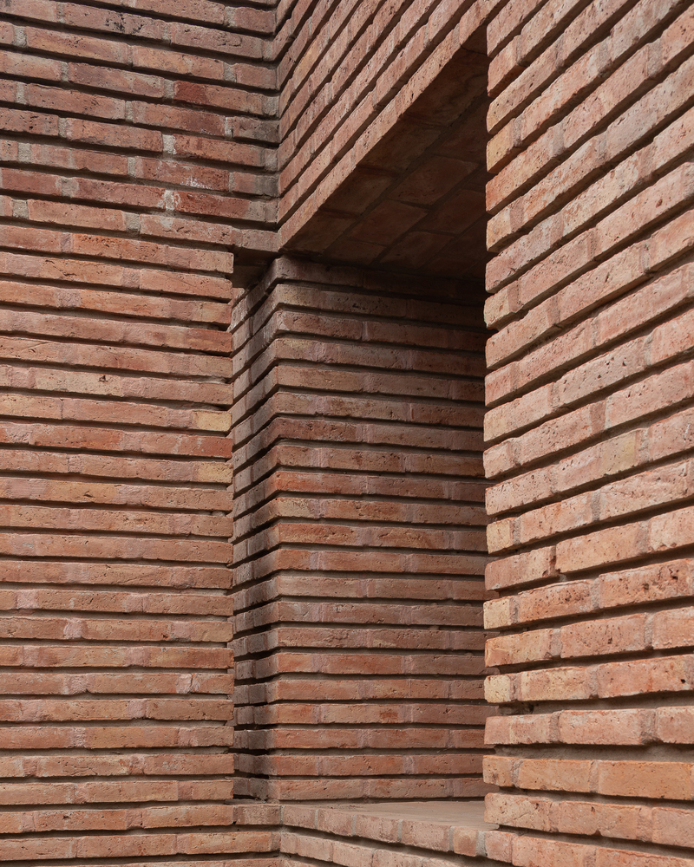
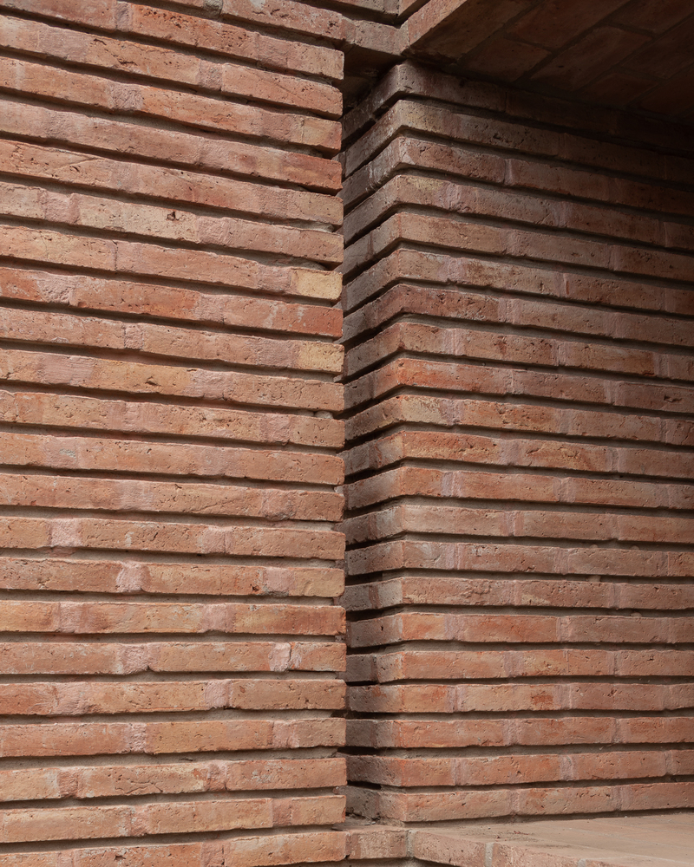
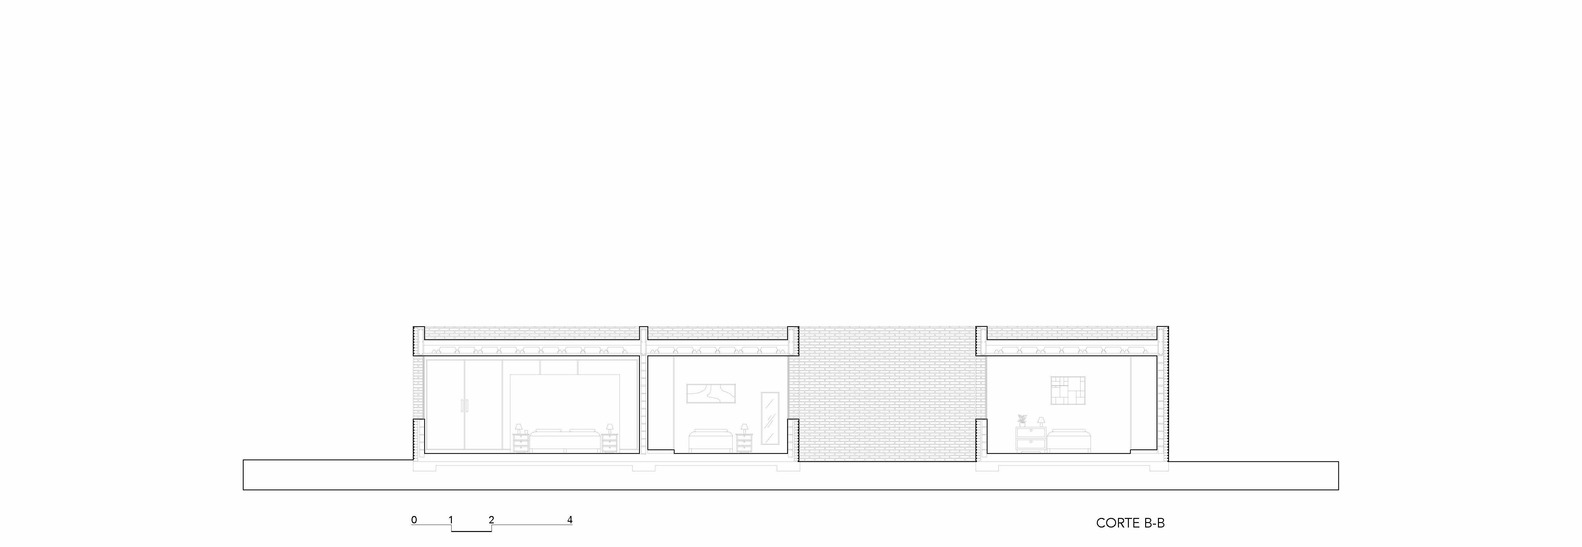
The three courtyards offer a sequence of perspectives and spatial moments that gradually unfold the project. In this interplay of revelations, the walls transform: at times becoming grills, furniture, or windows. In this project, the walls acquire density, depth, and thickness.
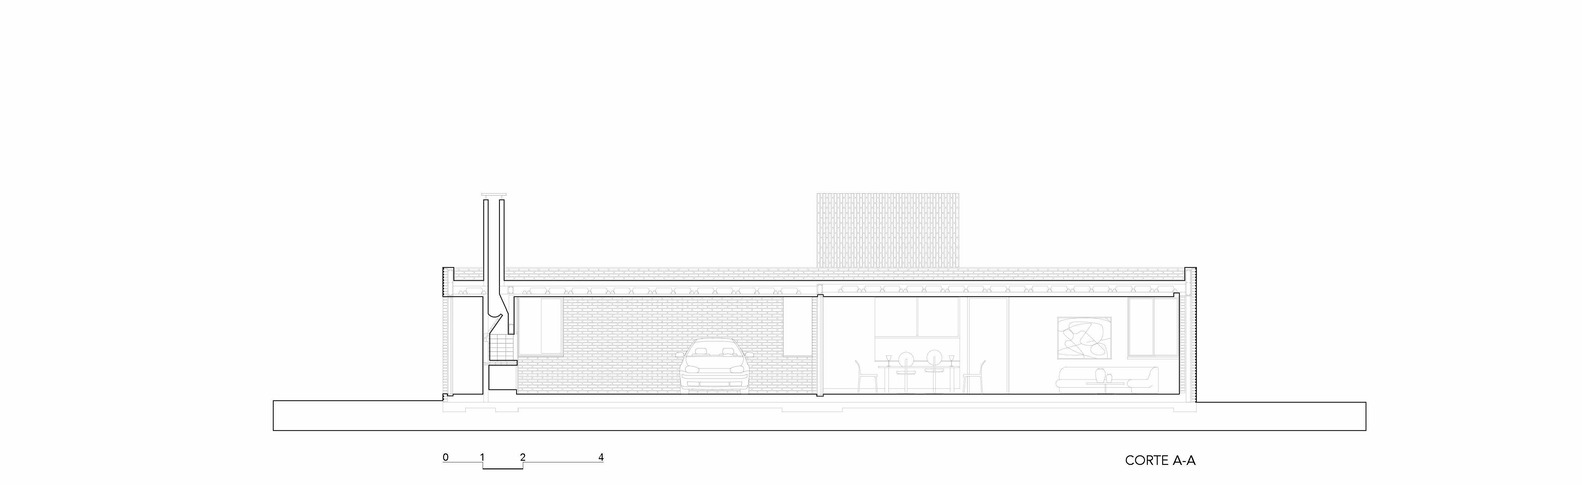
This approach not only generates coolness within the interiors, shielding them from the sun but also leverages the thickness of the walls to house various functions, integrating them into the architecture itself.