Kasollet E Zanave
KASOLLET E ZANAVE
Maden Group
ARCHITECTS
Maden Group
LEAD ARCHITECT
Ideal Vejsa
MANUFACTURERS
Orendi
STRUCTURAL CONSULTANTS
Guri-ds Sh.p.k Studio
LEAD TEAM
Blend Dema, Gazmend Dema
PHOTOGRAPHS
Leonit Ibrahimi, Moviola Studio.
AREA
130000 m²
YEAR
2024
LOCATION
Prapashticë, Kosovo
CATEGORY
Hospitality Architecture, Sustainability
English description provided by the architects.
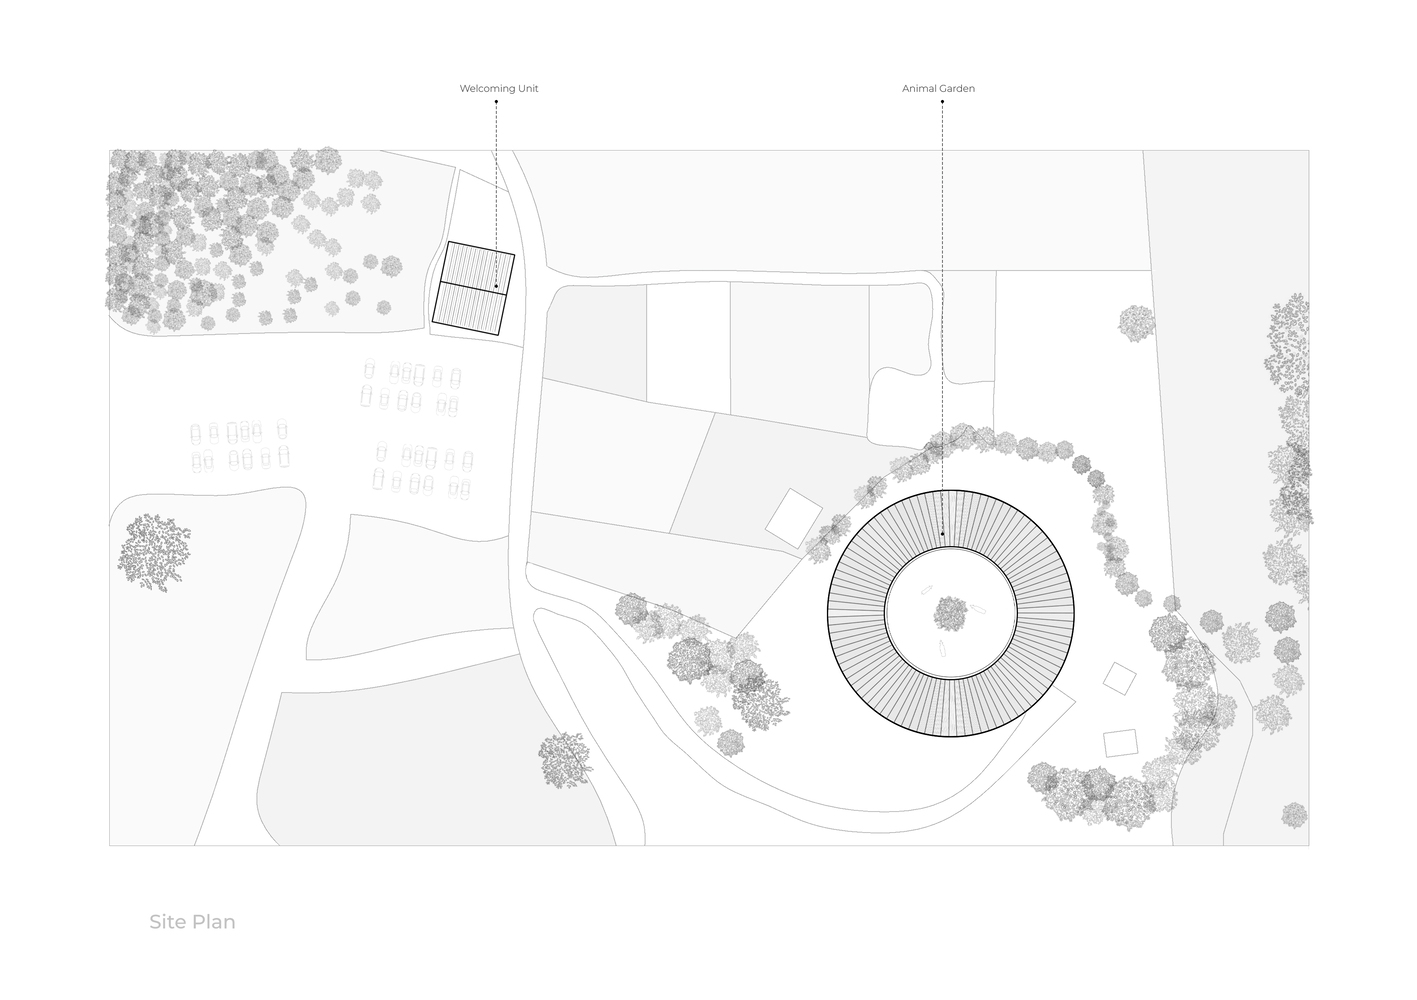
In the quiet landscape of Prapashticë, Kasollet e Zanave—literally "Fairy Huts"—nestles where people, animals, and nature share the land, and simple architectural gestures gently build upon existing farm structures.
The design approach developed by Maden Group is rooted in the concept of environmental interconnection; architecture acts as a mediator between people, nature, and tradition.
Rather than replacing what existed, the project builds upon it, using natural materials and spatial strategies that emphasize continuity and authenticity.
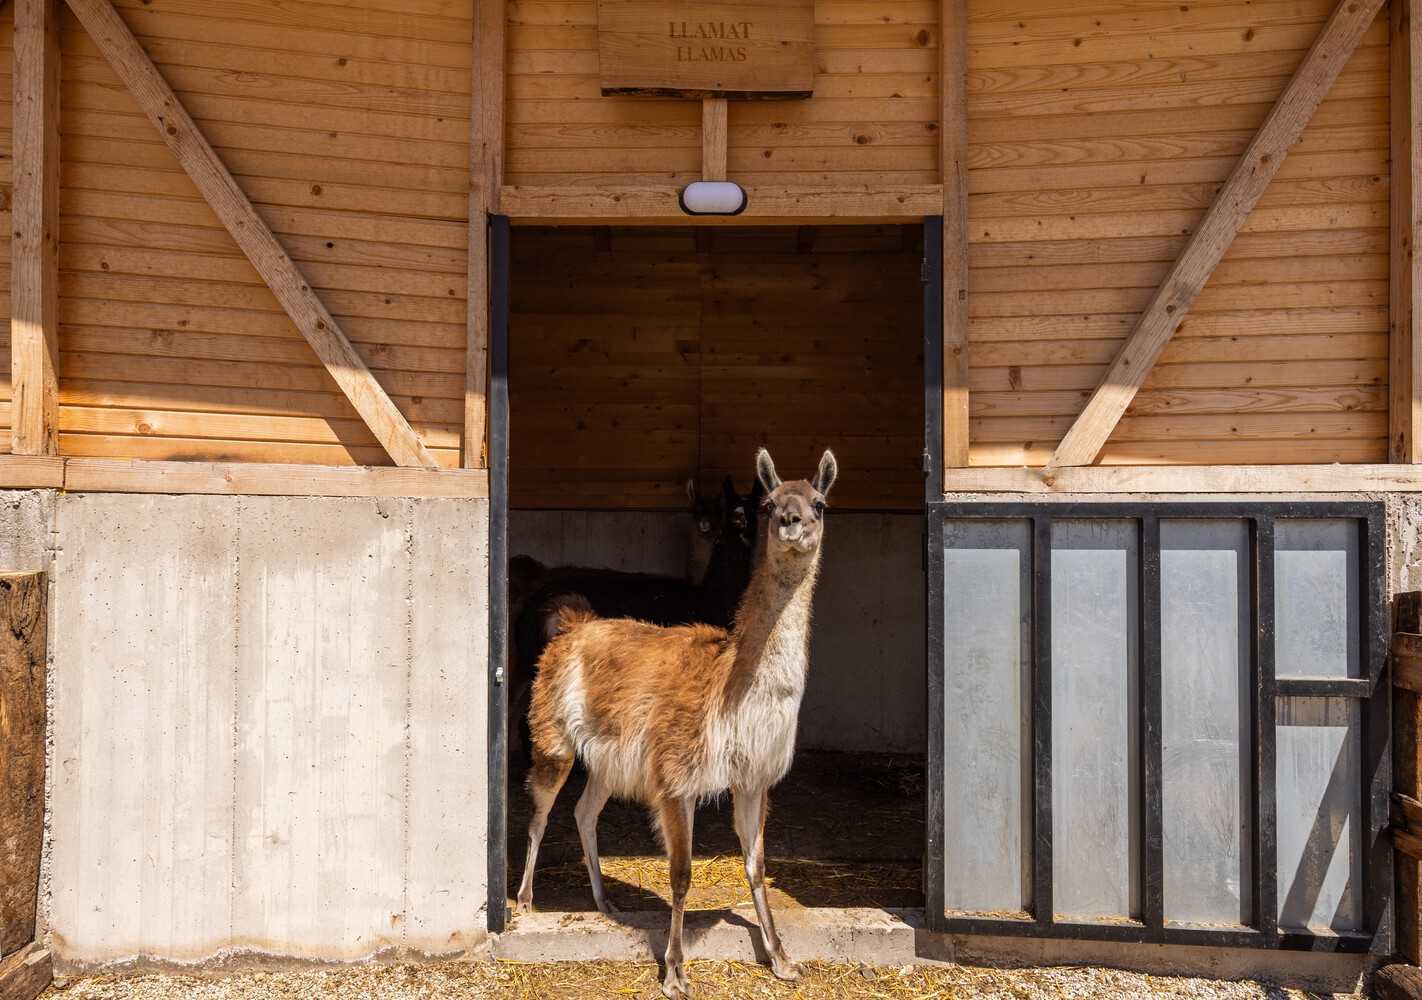
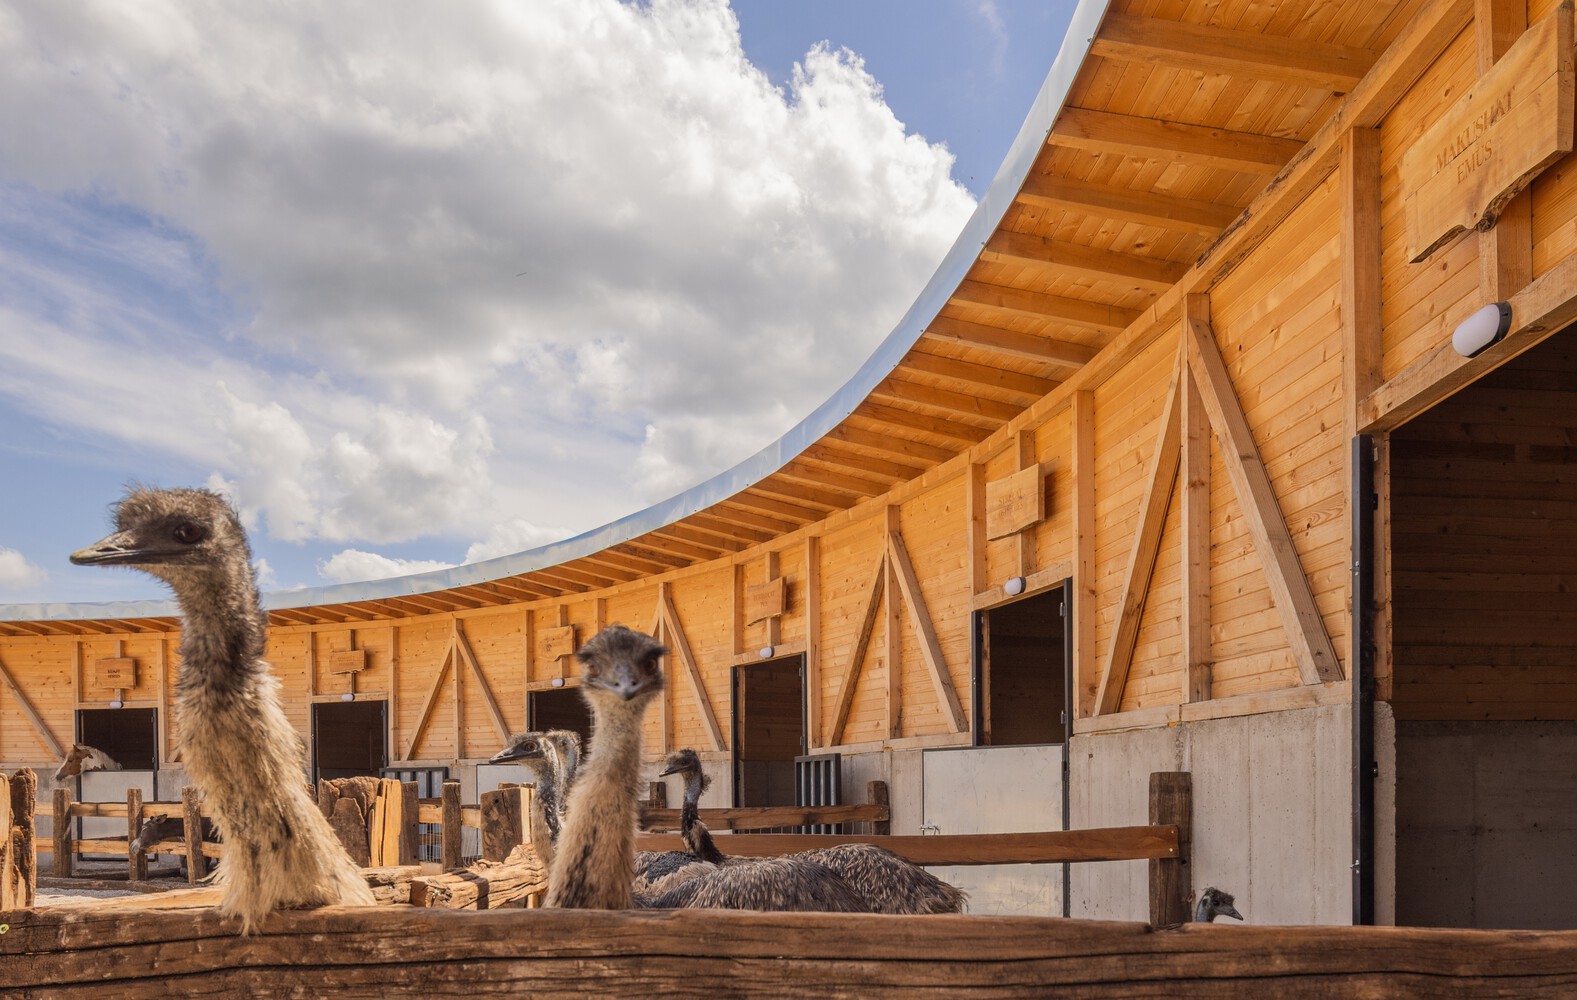
Located in open land, the project is defined by traditional structures and a strong connection to nature.
The vision was to transform an existing farm complex into a multifunctional hospitality environment that would respect its rural identity while introducing new programs and contemporary comfort.
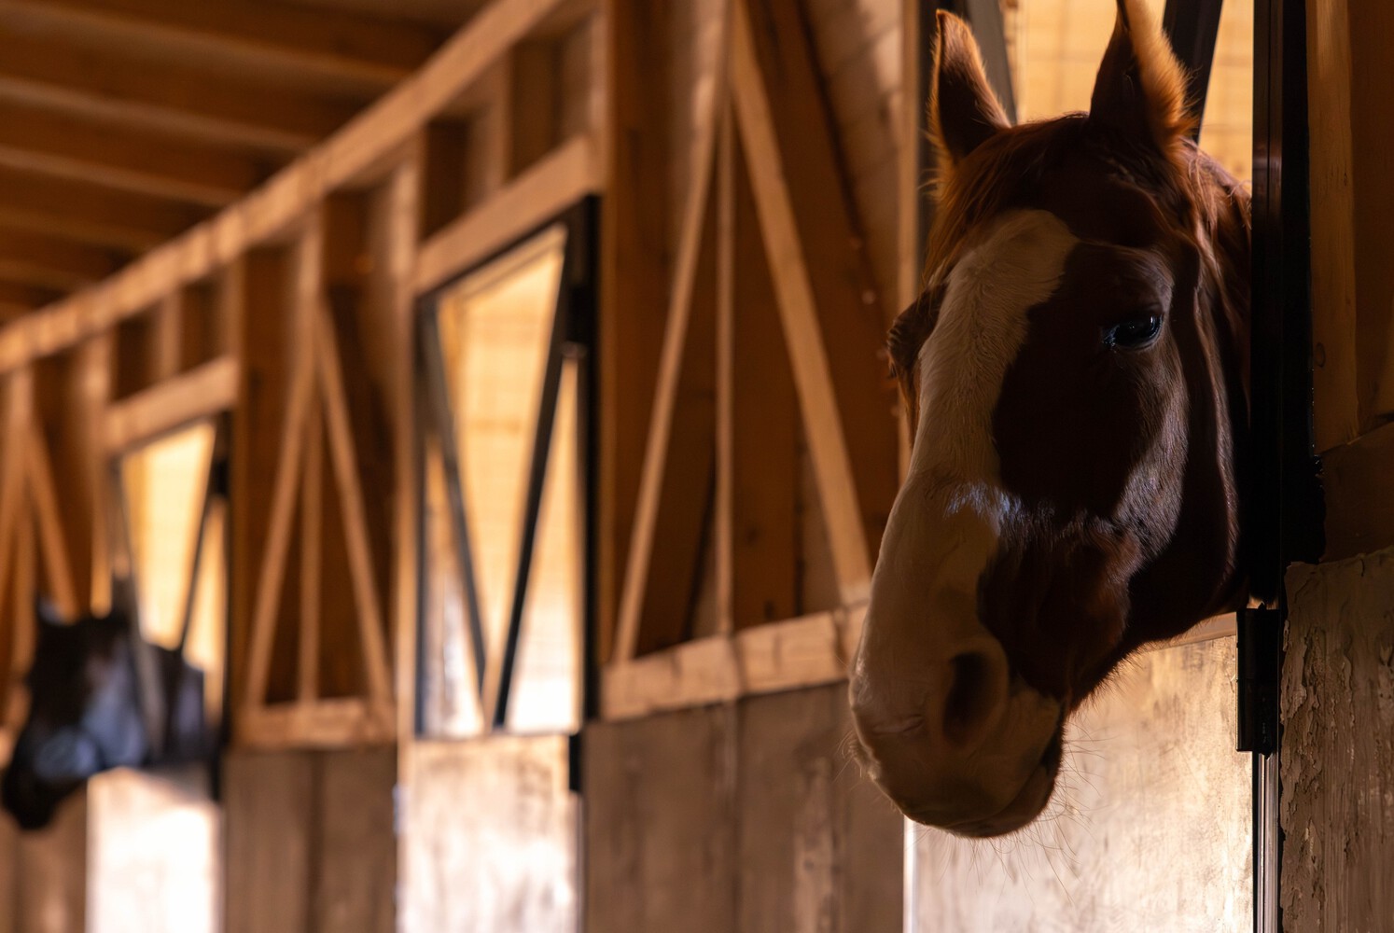
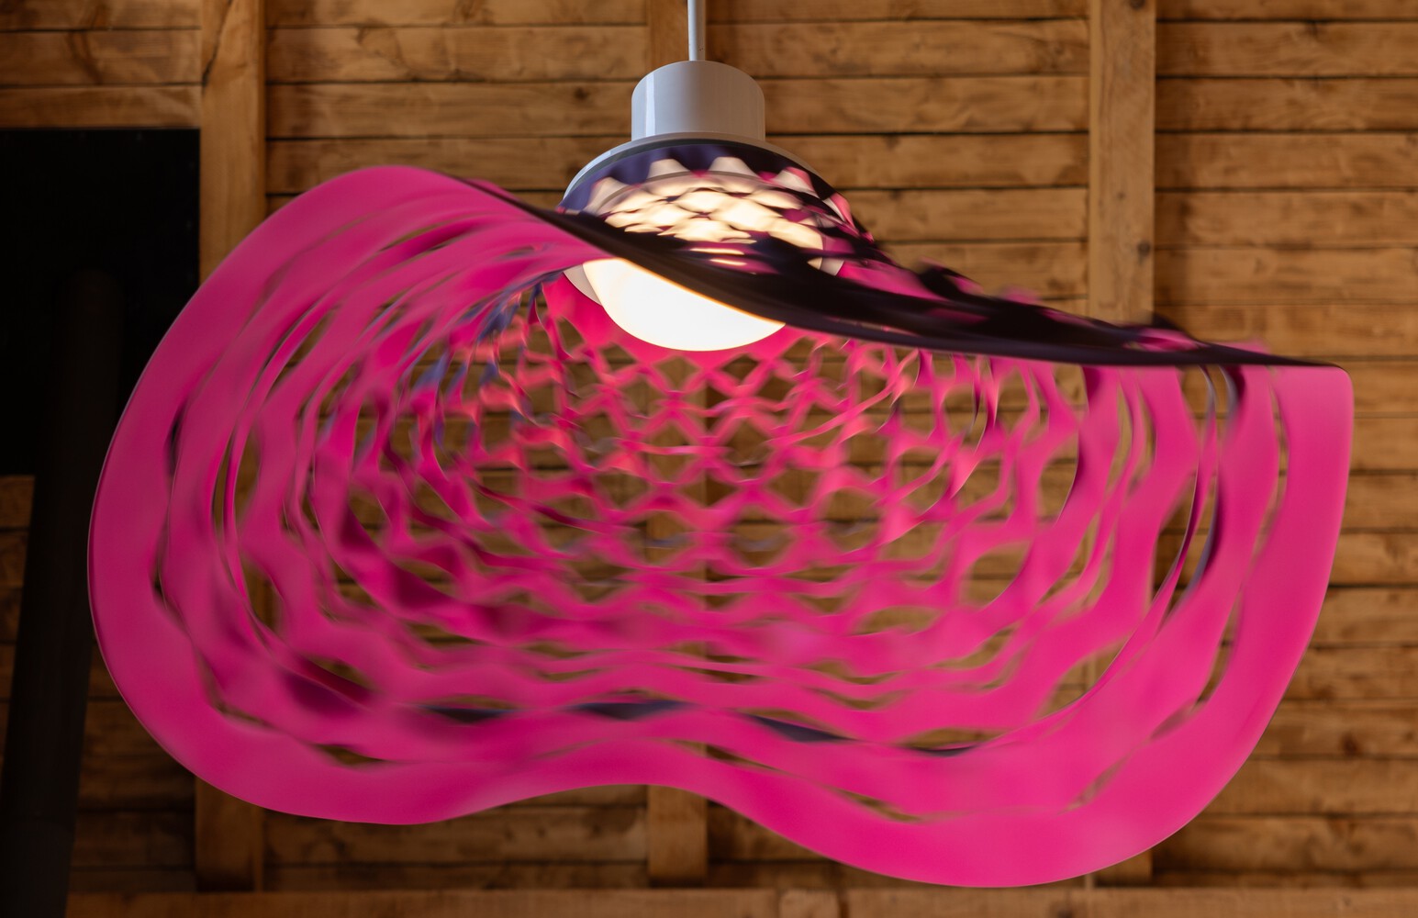
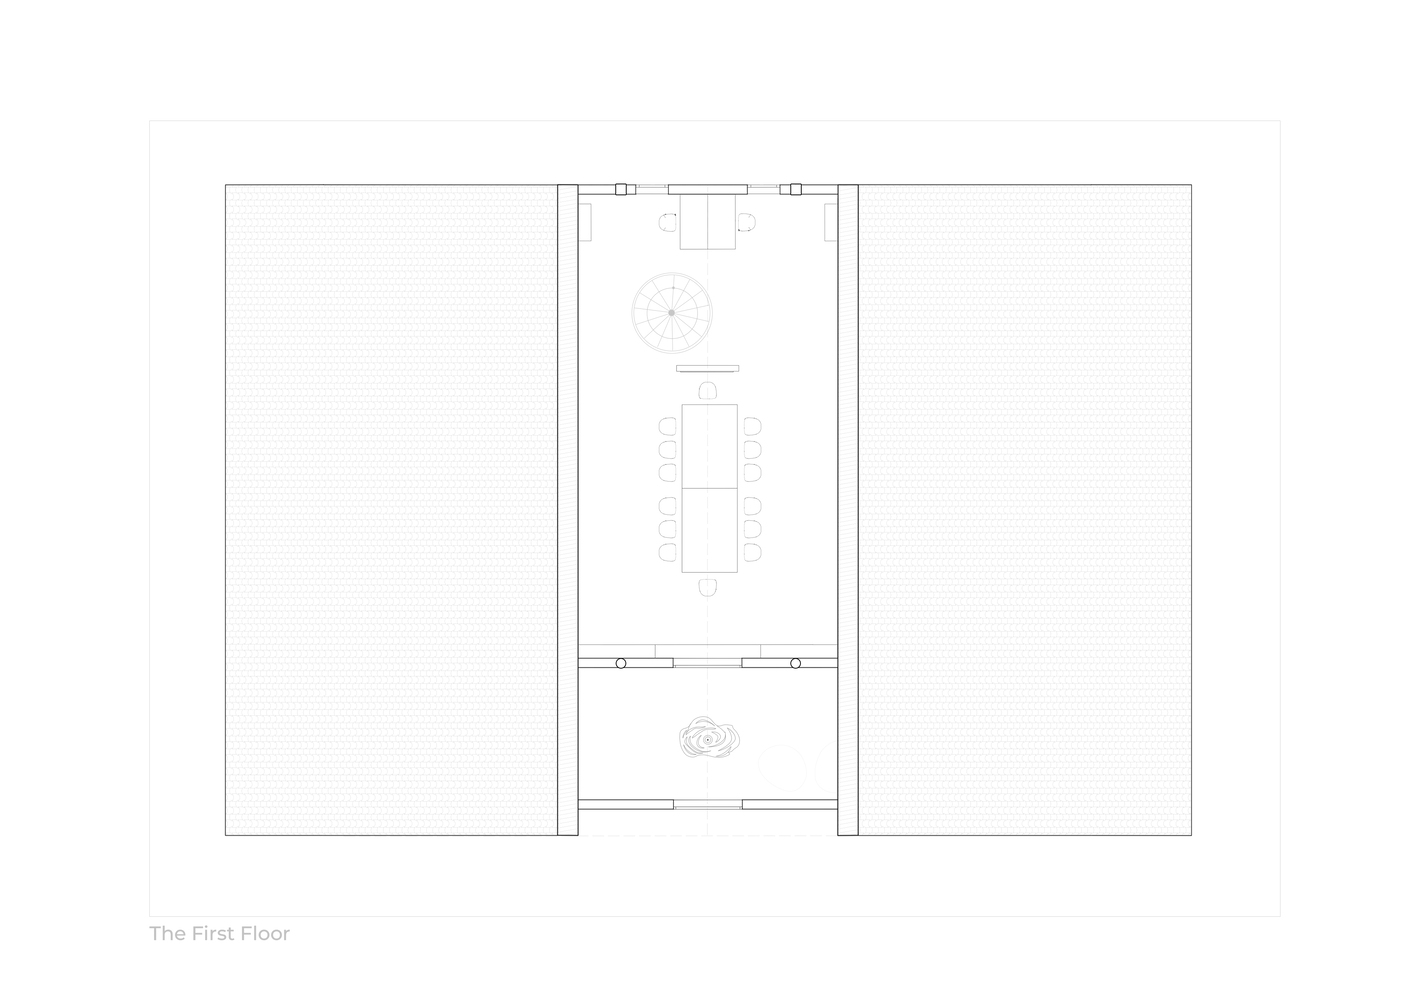
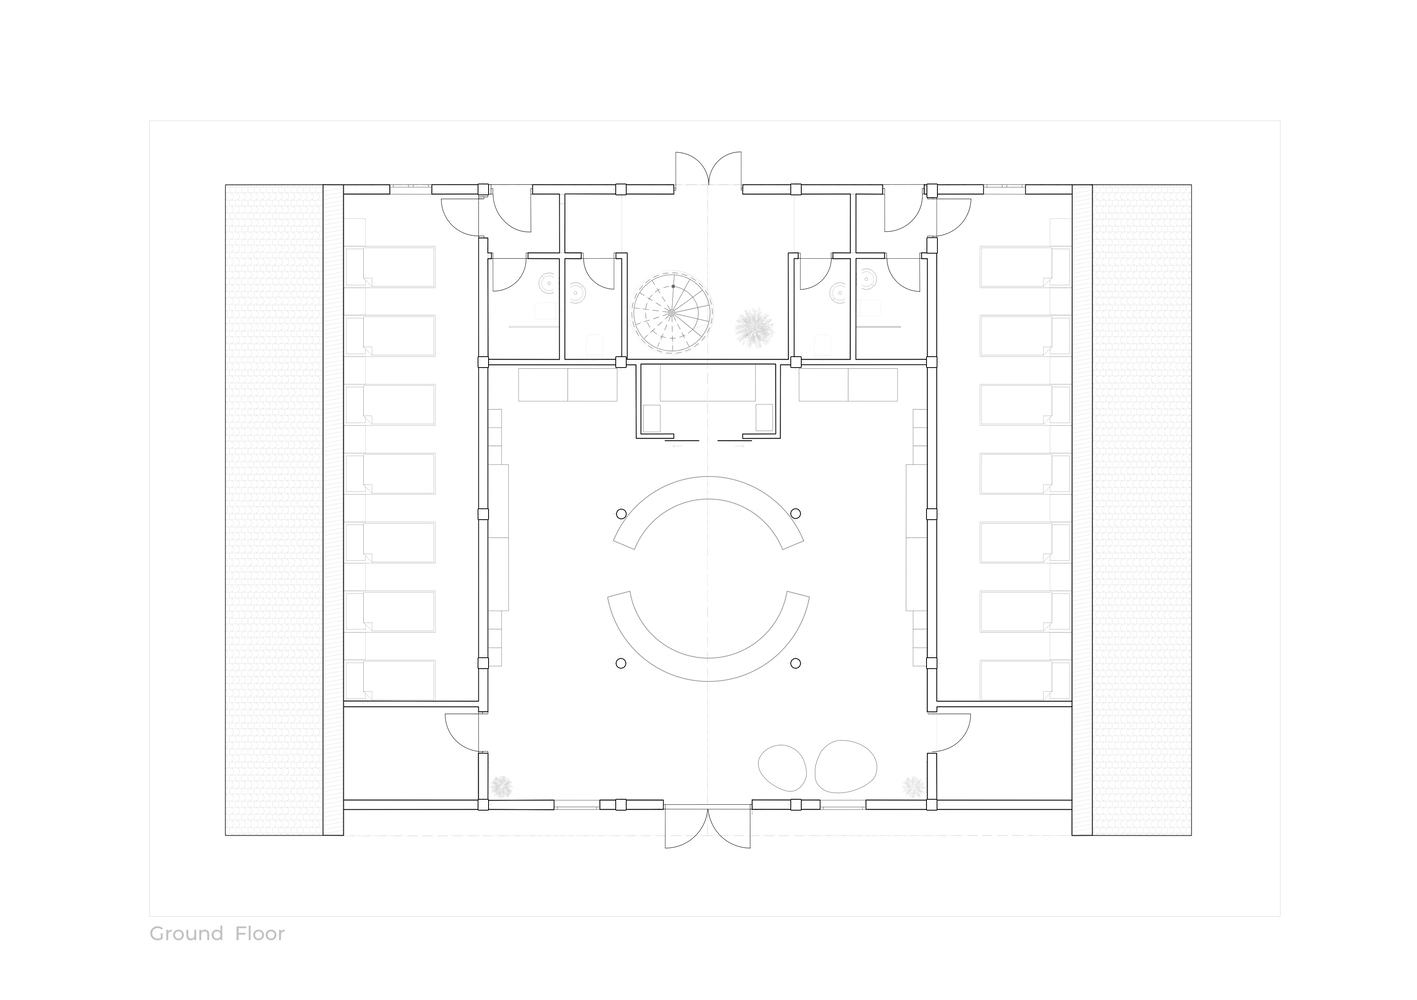
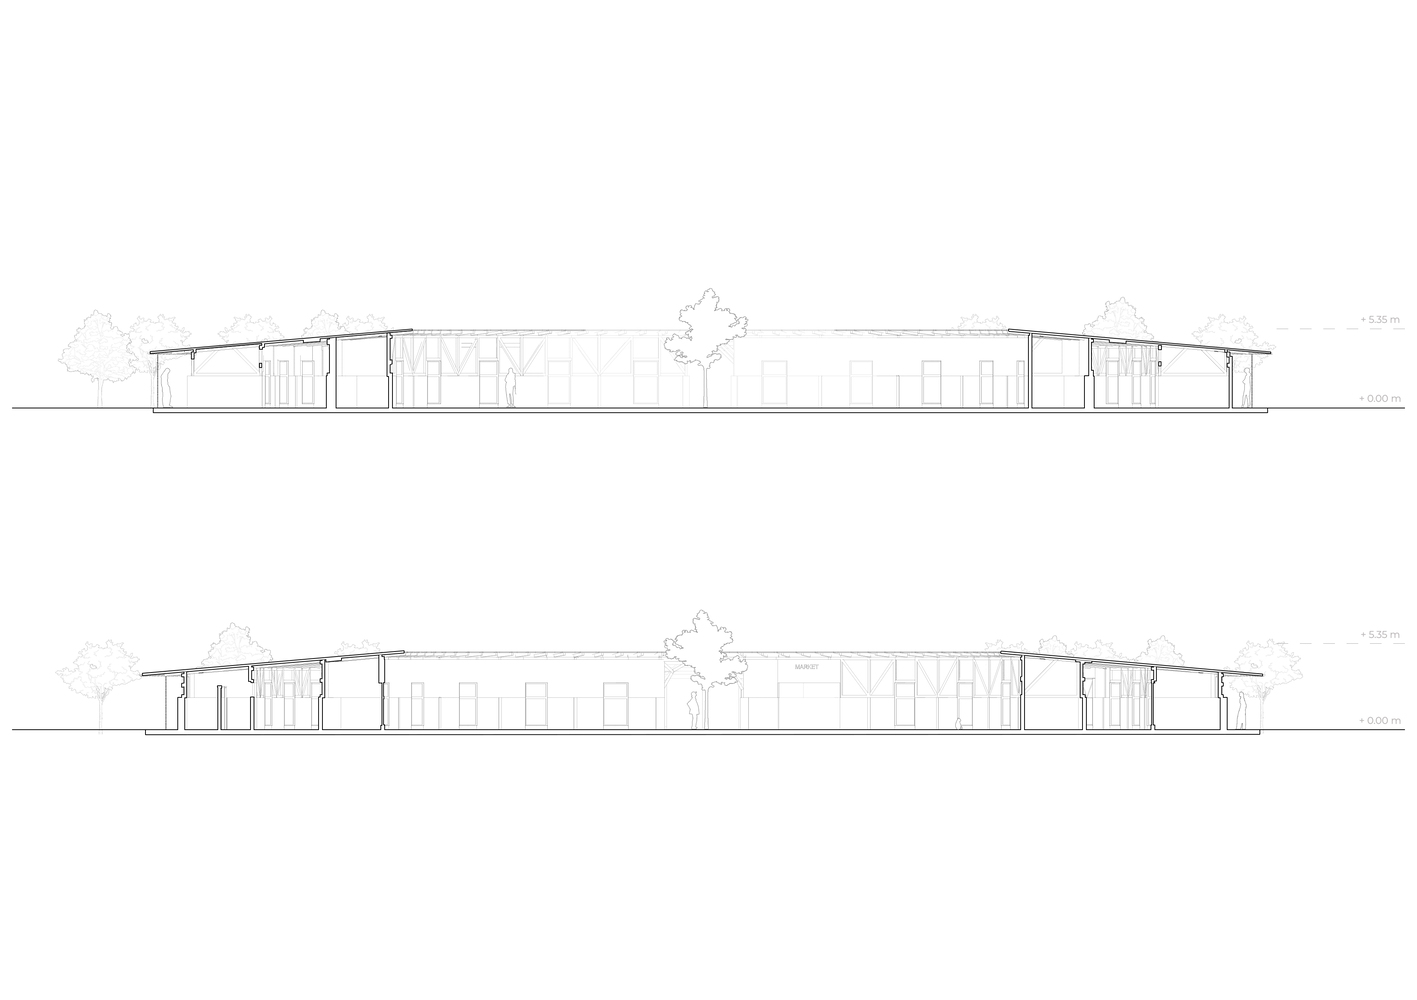
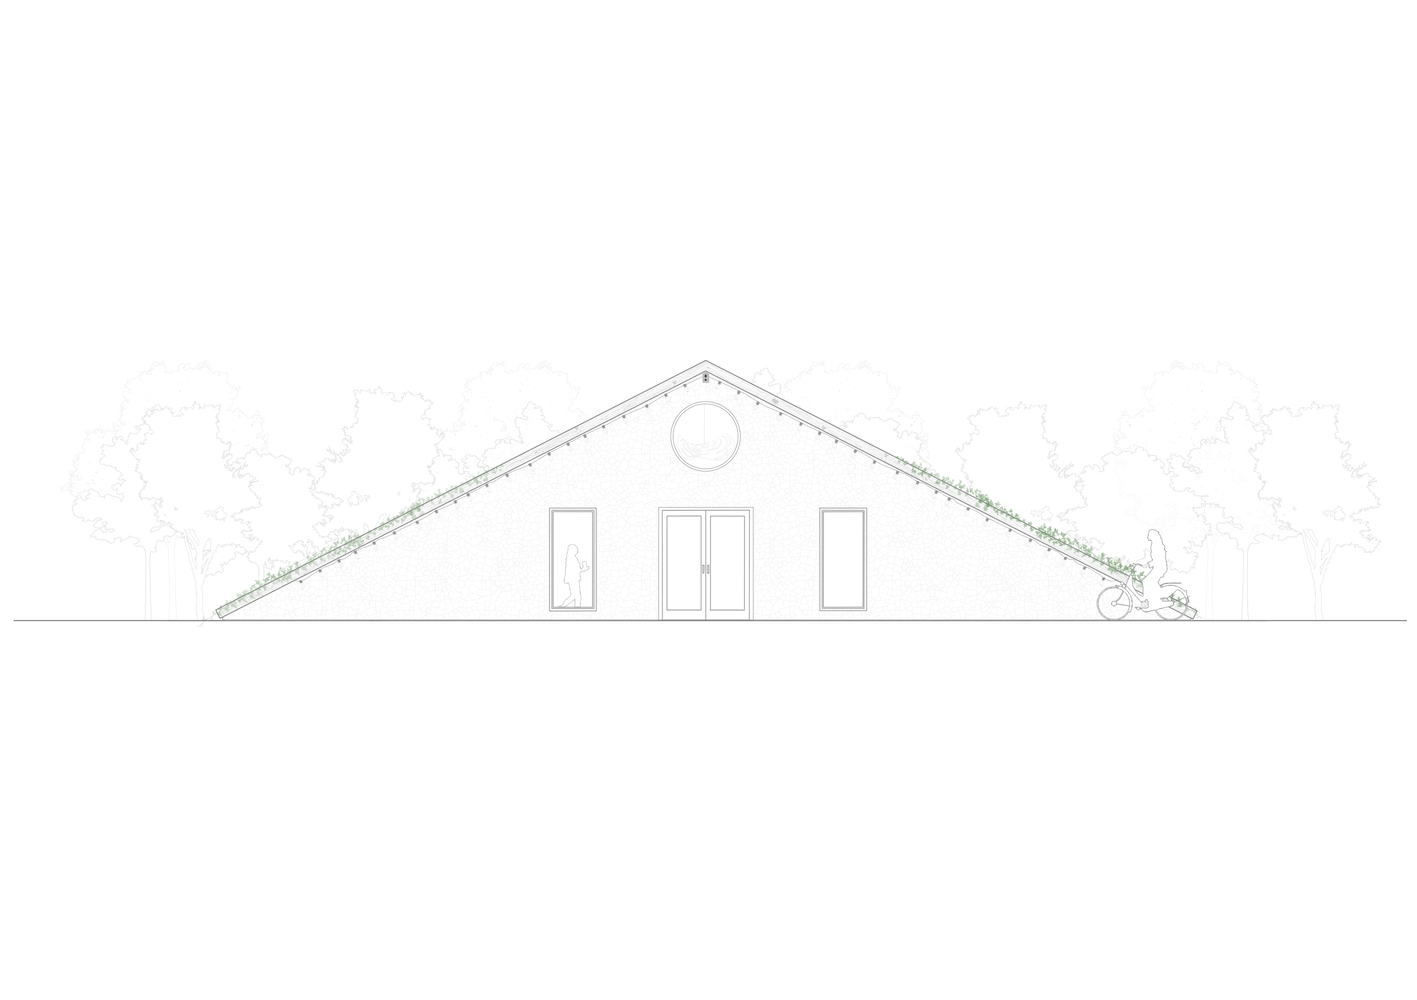
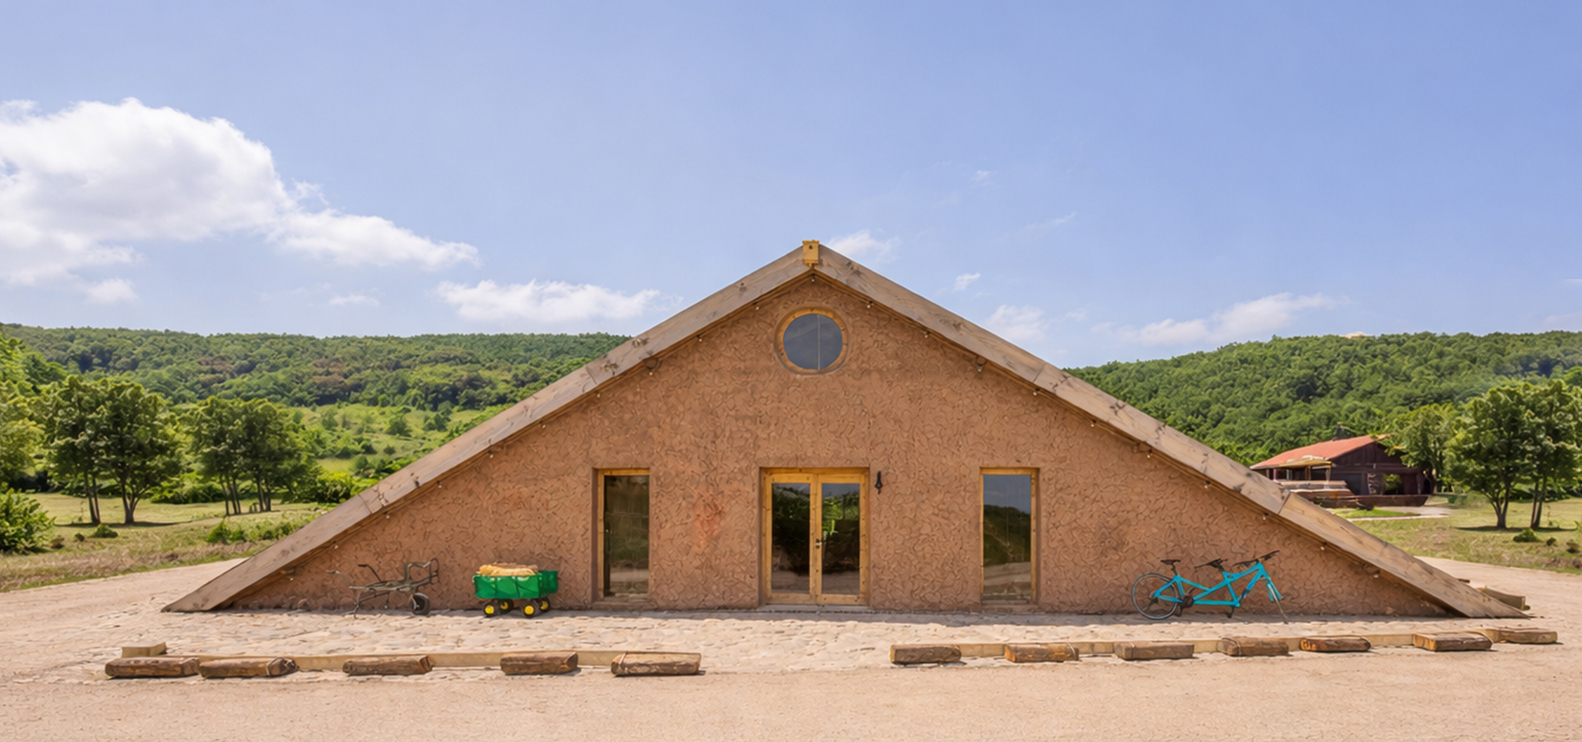
One of the main challenges of the project was the adaptive reuse of an existing cowshed, which required a sensitive transformation from an agricultural structure into a welcoming area.
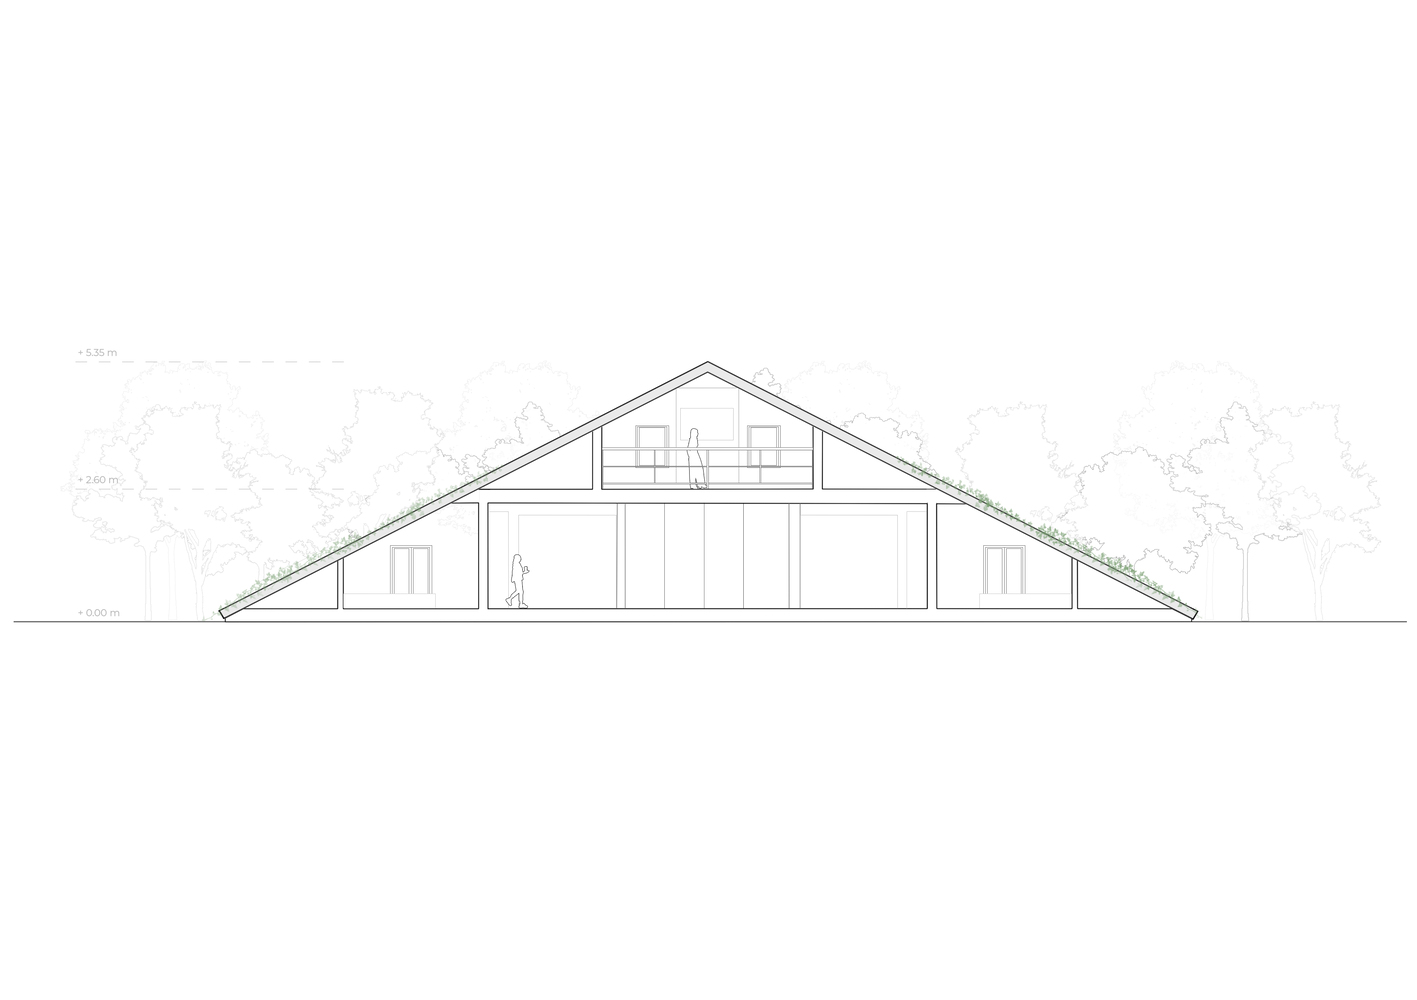
The welcoming building was transformed from a former cowshed into a multifunctional structure accommodating a market at ground level, offices on the second floor, and sleeping areas for staff.
This transformation was achieved through the use of natural materials such as wood, mud brick, and straw, chosen for their sustainability, thermal performance, and visual harmony with the rural context.
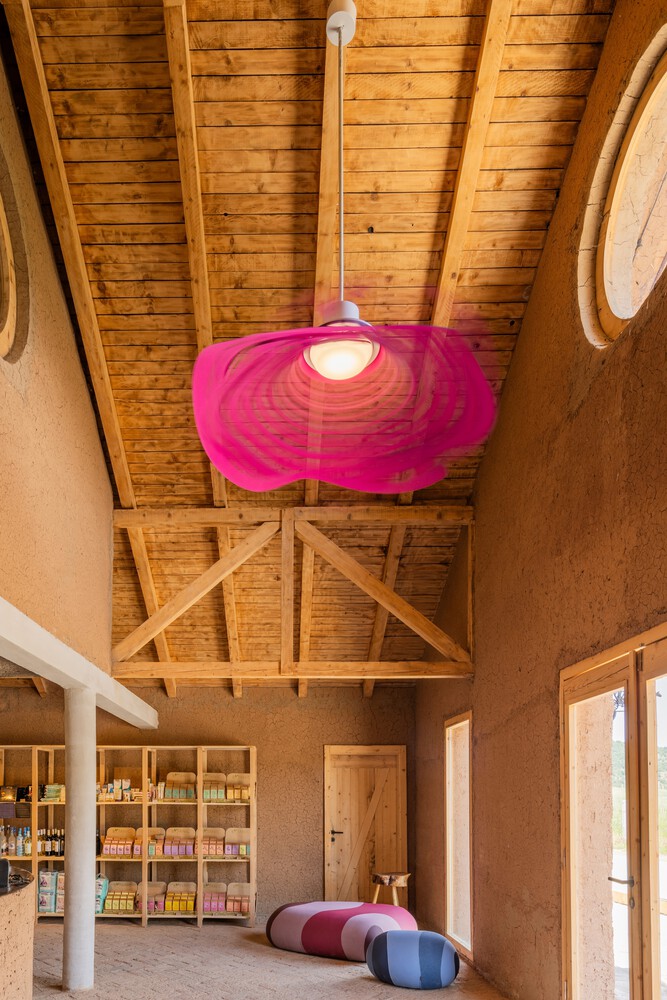
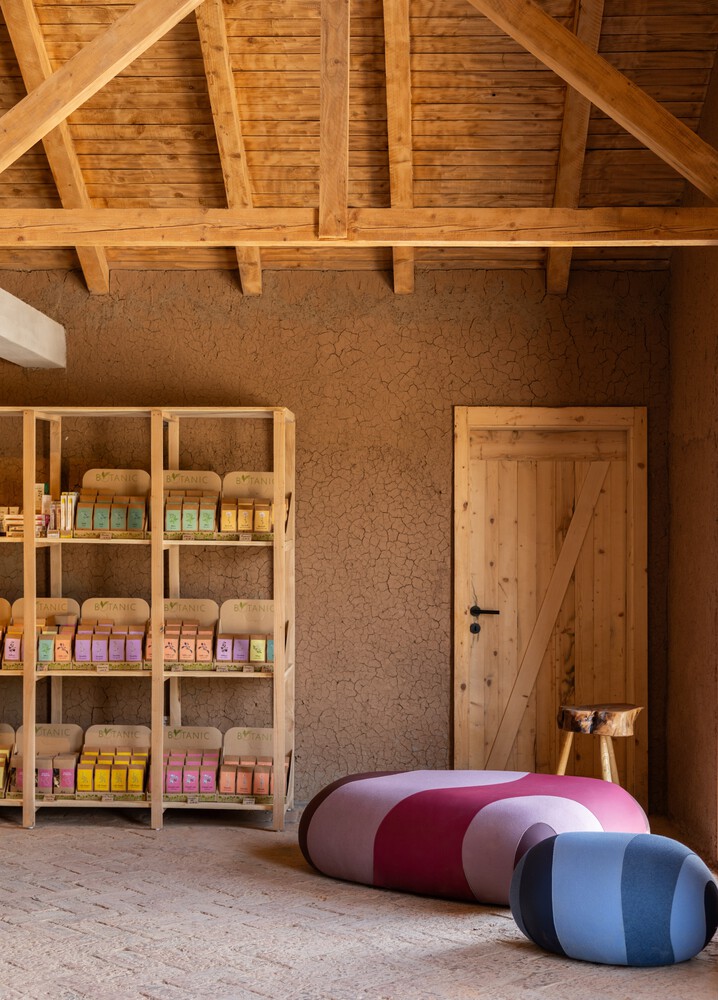
The interior design further strengthens this narrative by combining traditional elements with a modern architectural language.
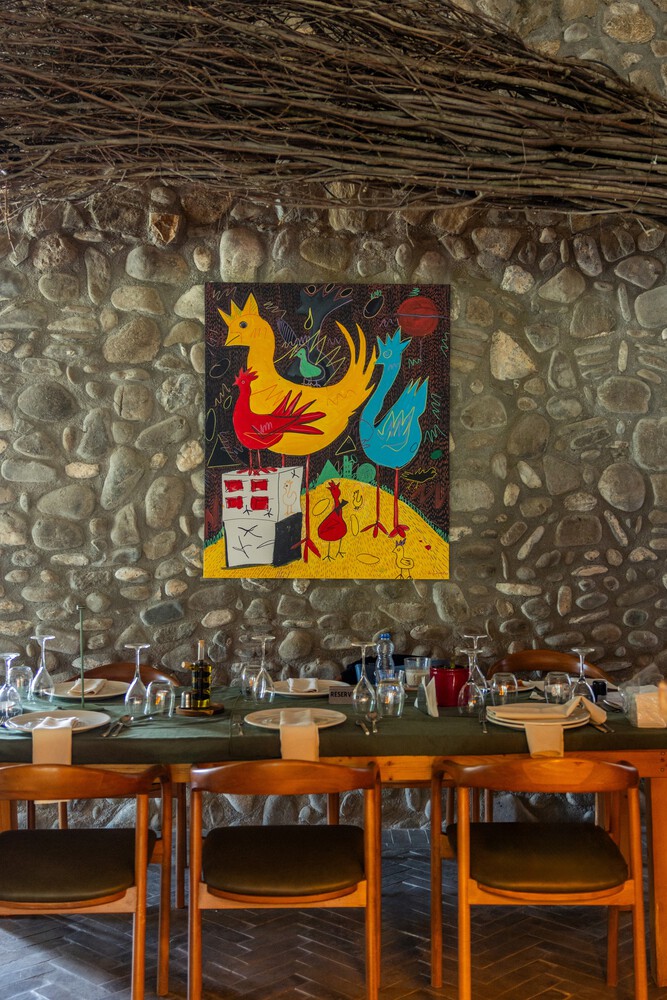
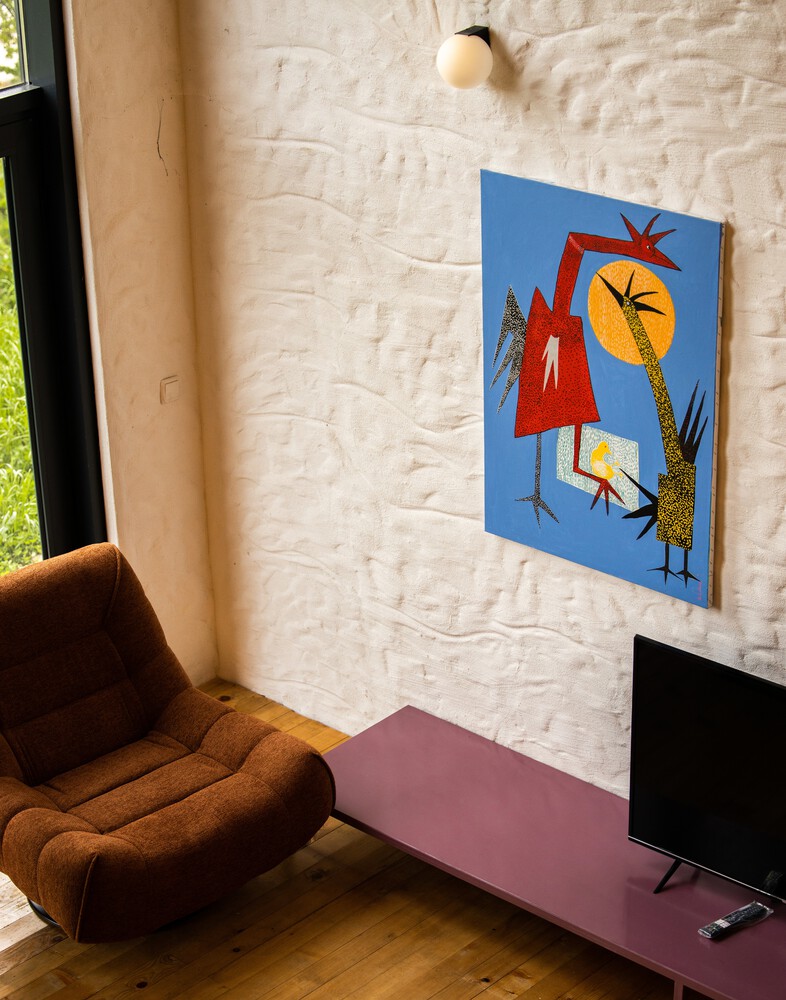
Decorative features include artworks by local artists, Jakup Ferri and Adem Kastrati, which enrich the space with a strong local artistic identity.
Traditional objects and natural materials—straw, wood, and stone—are reintroduced in a contemporary way, creating interiors that feel both familiar and refined.
This balance between tradition and modernity results in spaces that are functional, warm, and distinctly rooted in place.
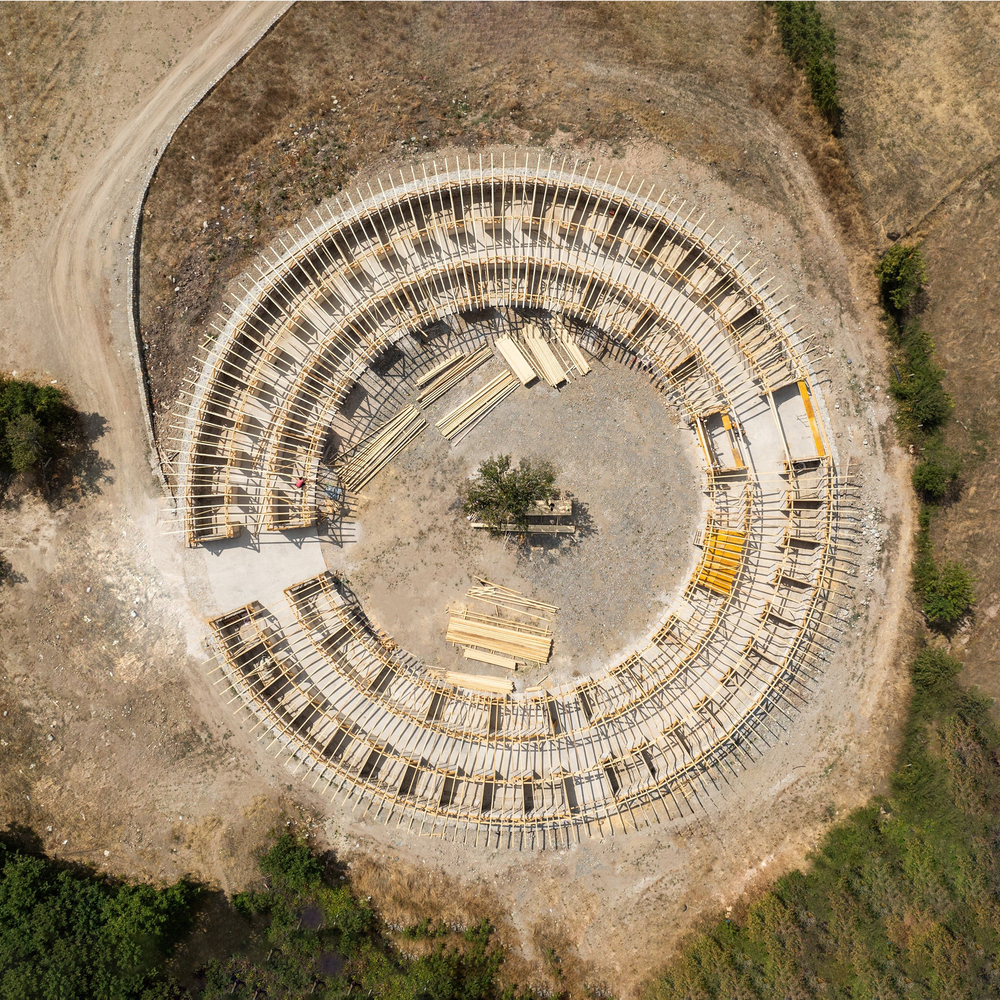
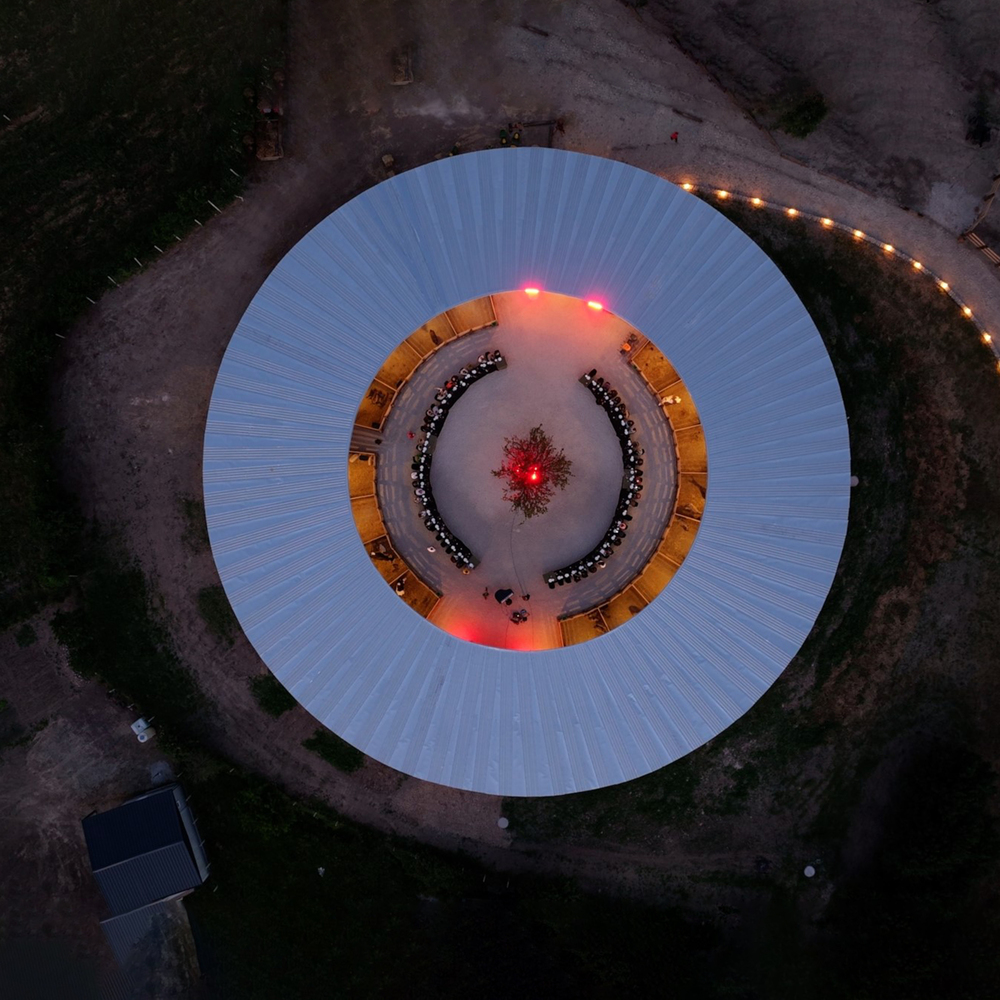
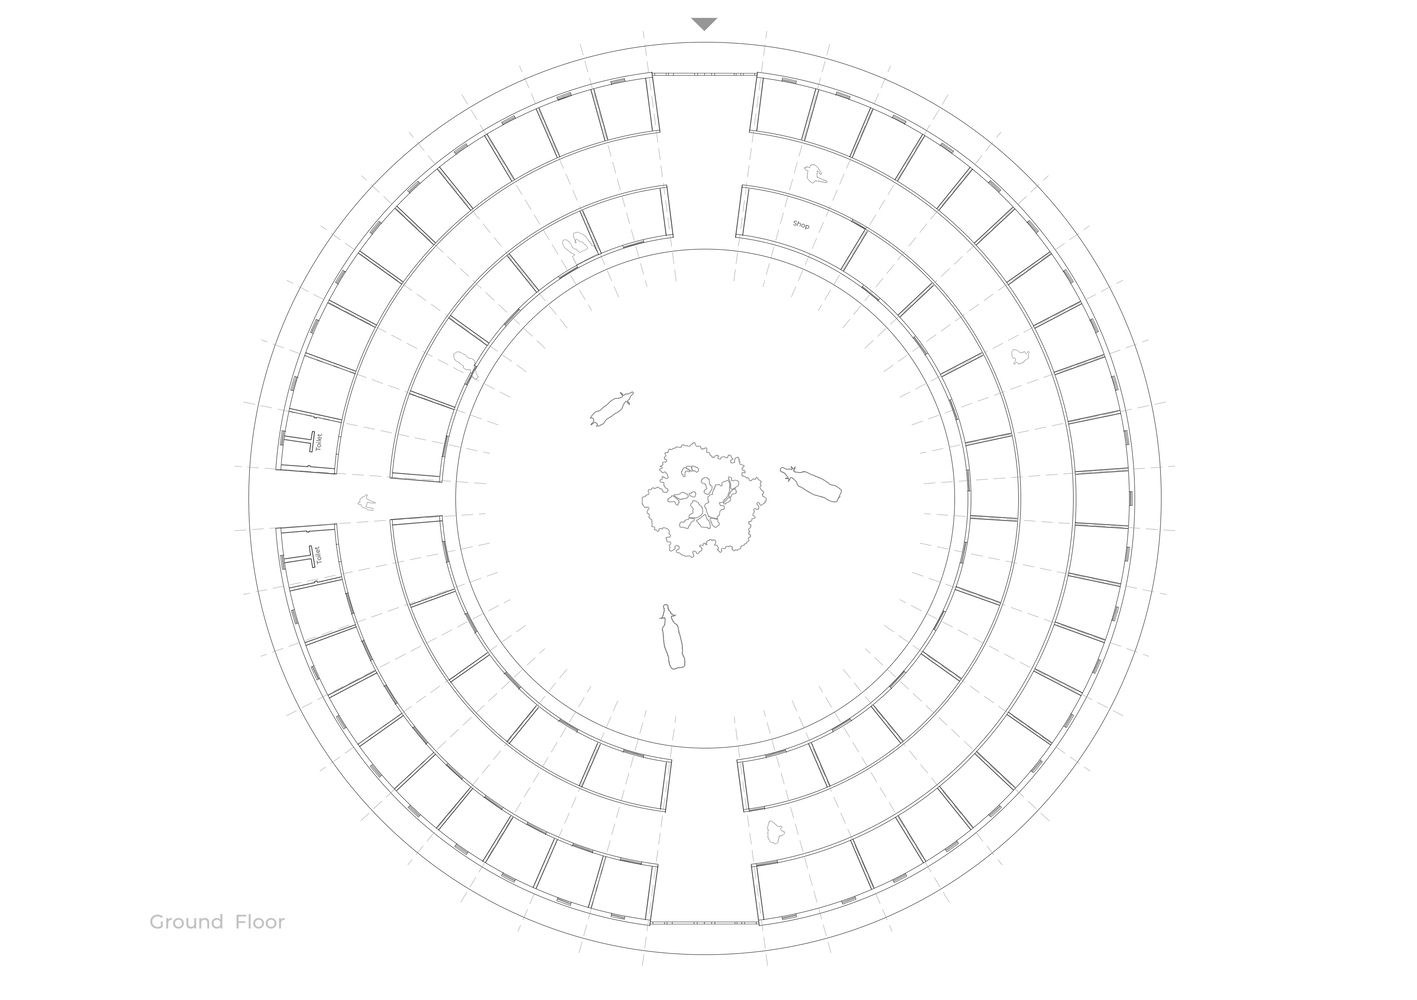
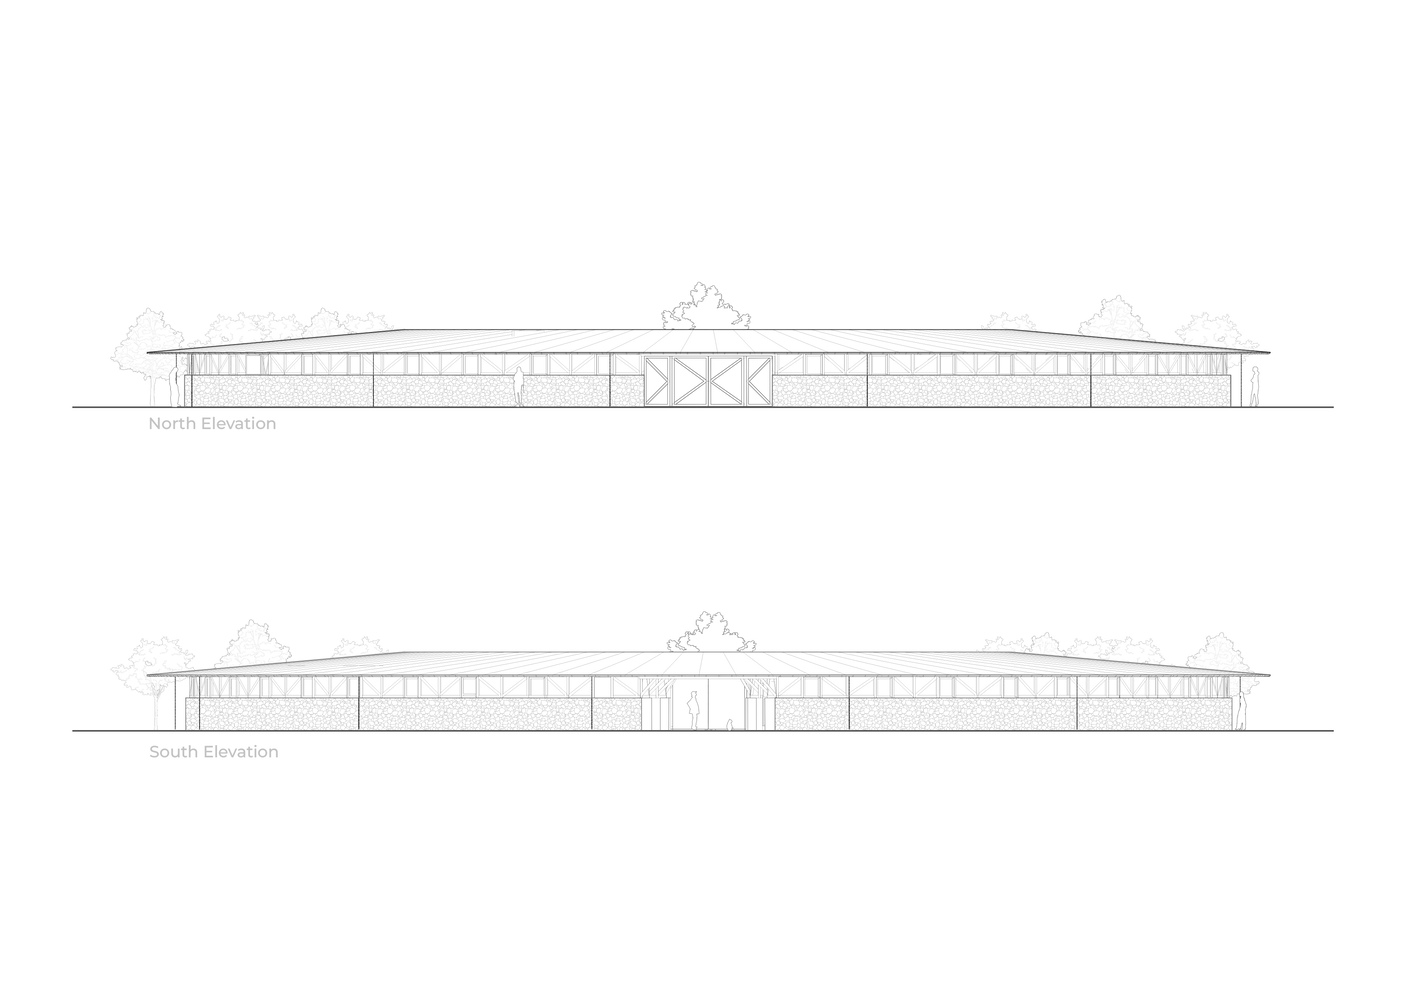
The animal garden represents another key component of the project.
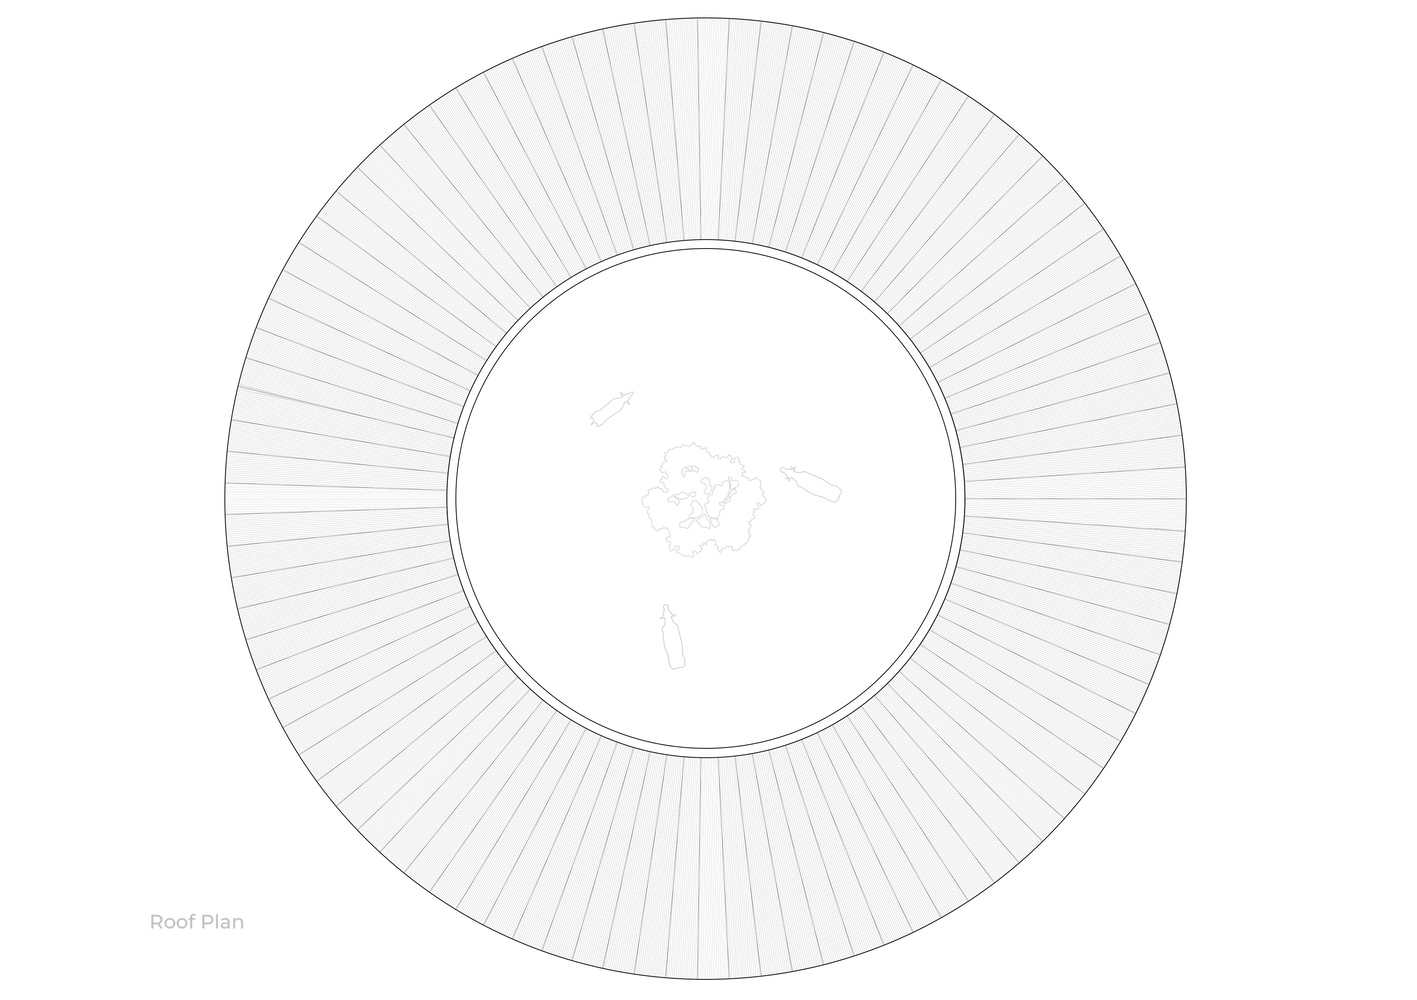
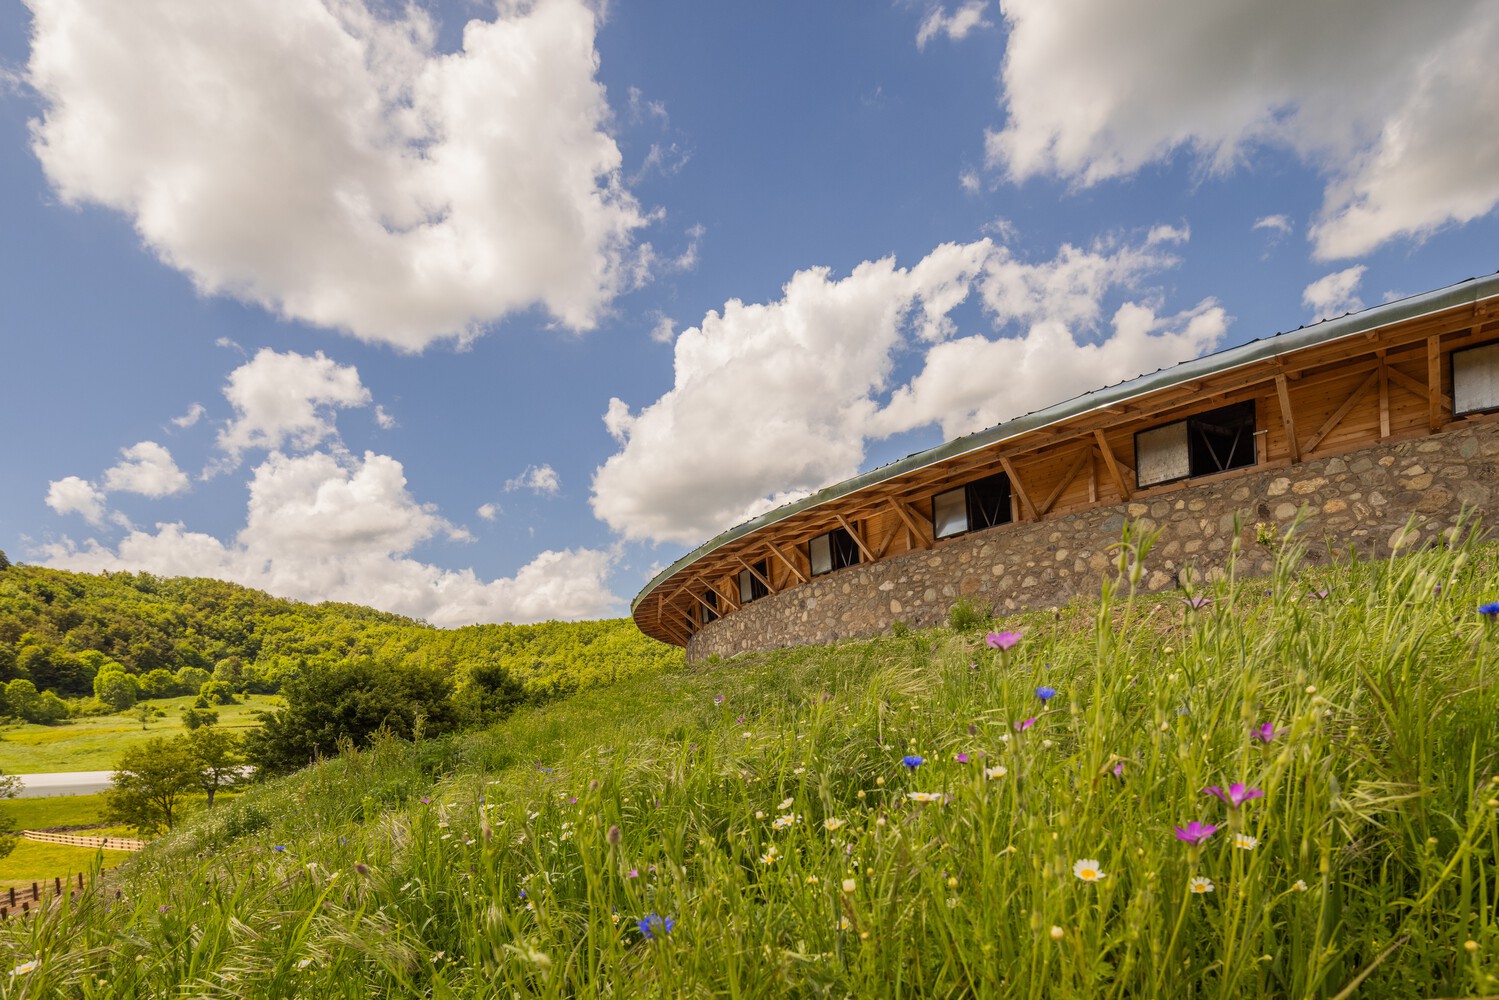
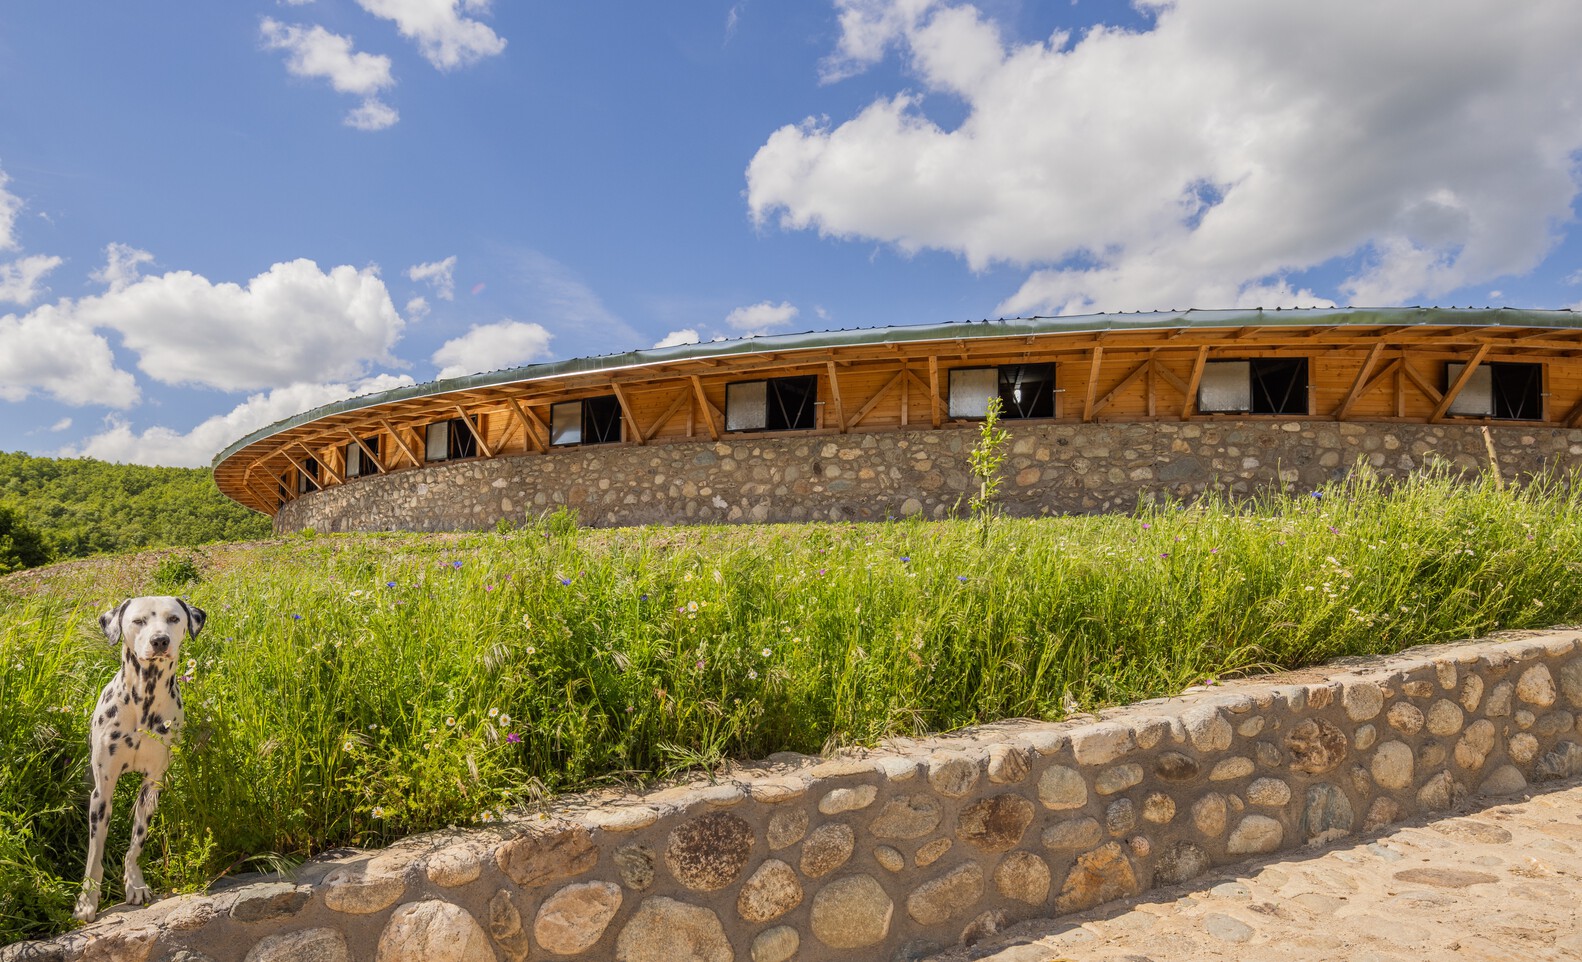
Designed with a circular form, the structure encourages social interaction and brings people together.
Originally envisioned as a central arena, the design was subtly adjusted to preserve an existing tree, which now occupies the center of the composition.
This decision reinforces the relationship between humans and nature.
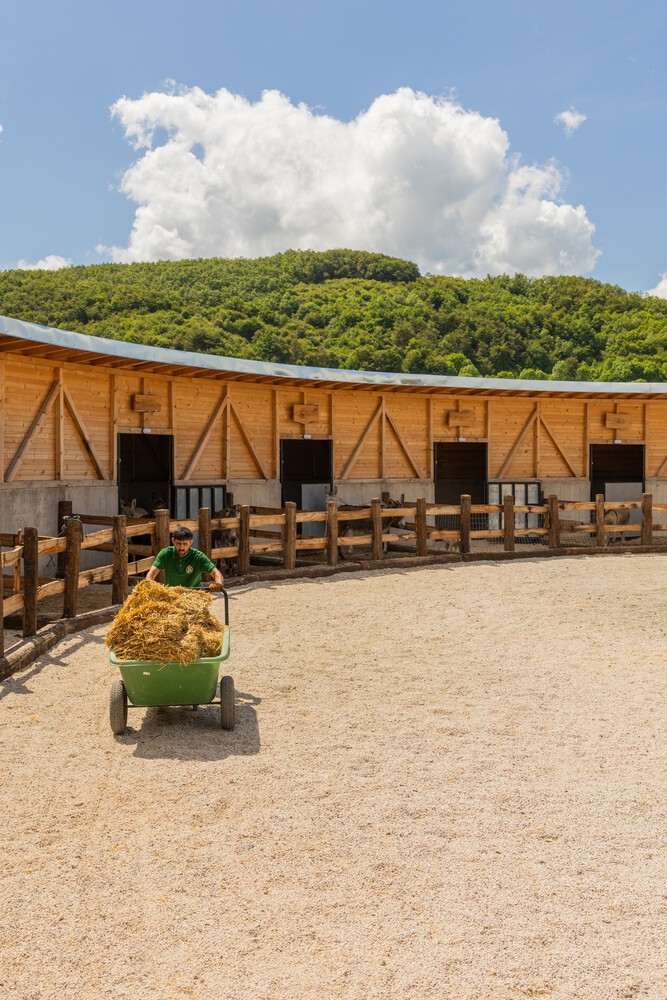
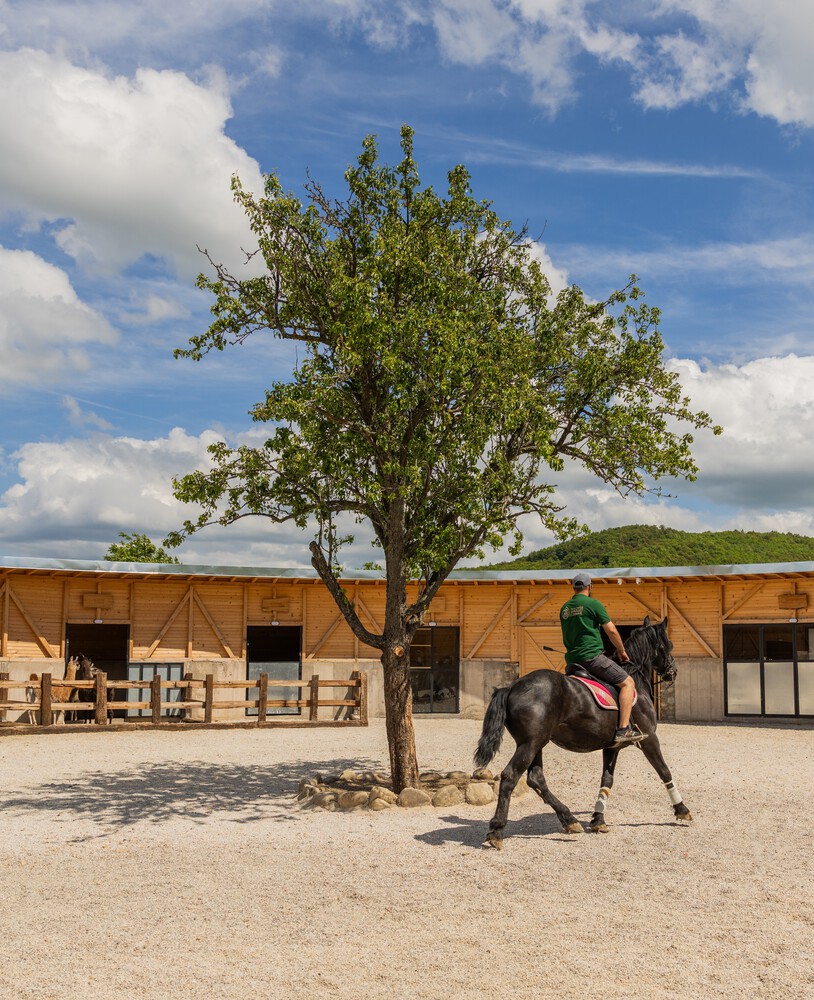
The layout allows the space to function comfortably throughout all seasons, offering protection and openness at the same time.
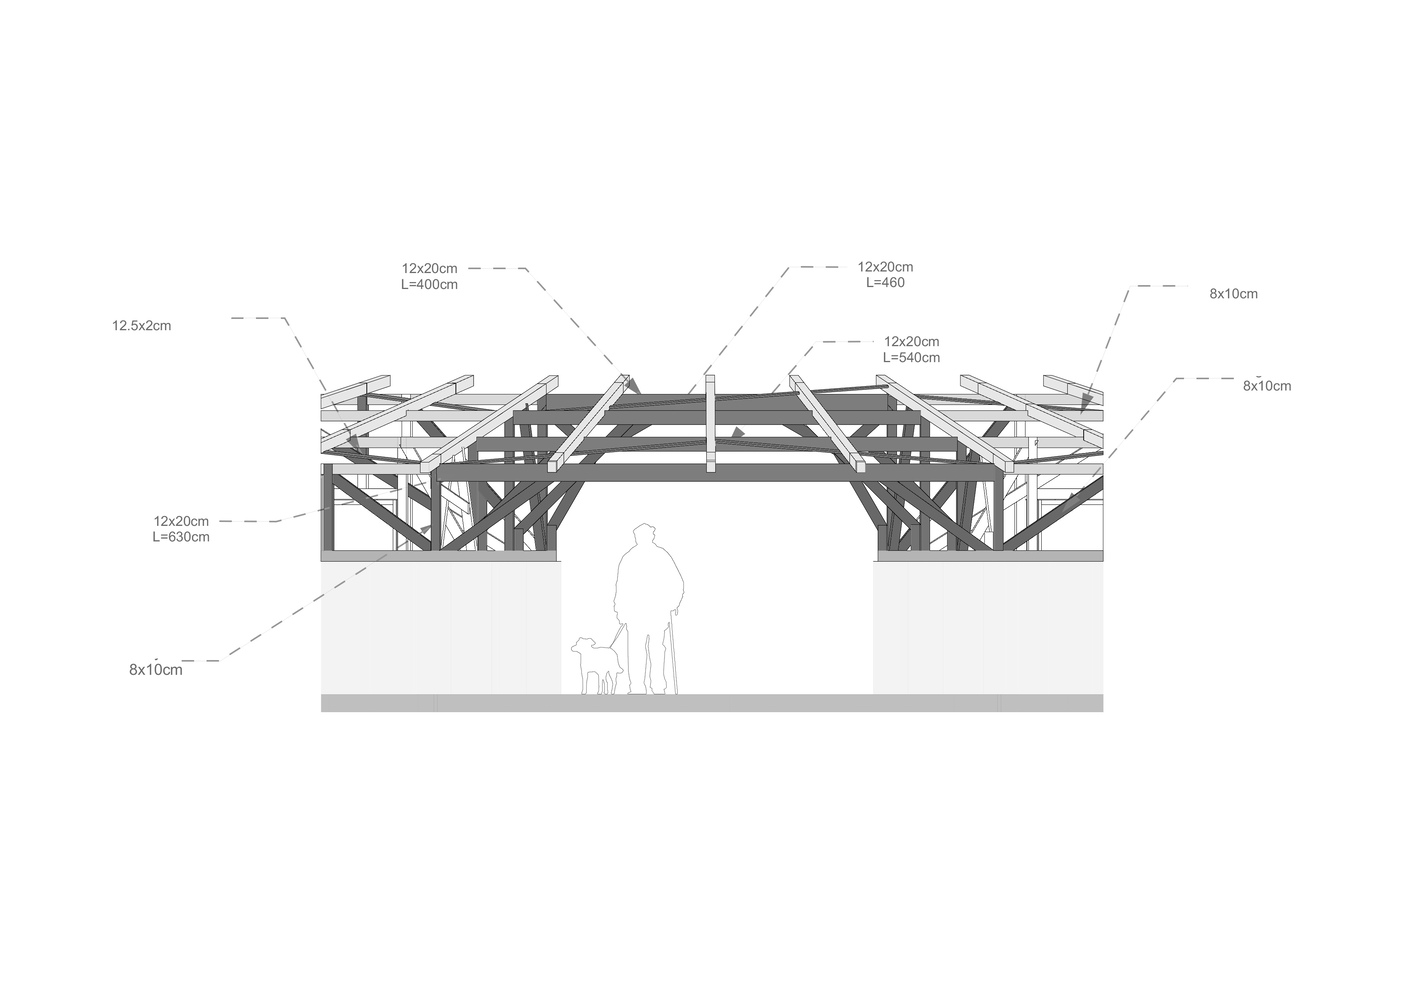
Natural materials such as stone and wood were deliberately selected to strengthen the sensory and visual connection with the surrounding landscape.