Atlantica Tow Tiny House
ATLANTICA TOW TINY HOUSE
Madeiguincho
ARCHITECTS
Madeiguincho
LEAD ARCHITECT
Gonçalo Marrote, João Filipe, Hugo Santos, António Santos
TECHNICAL TEAM
Hugo Santos, António Santos Master Carpenter : João Marrote E Rui Peixoto
CARPENTRY
João Marrote, Rui Peixoto
PHOTOGRAPHS
João Carranca
AREA
18 m²
YEAR
2023
LOCATION
Alentejo, Portugal
CATEGORY
Cabins & Lodges, Houses
English description provided by the architects.
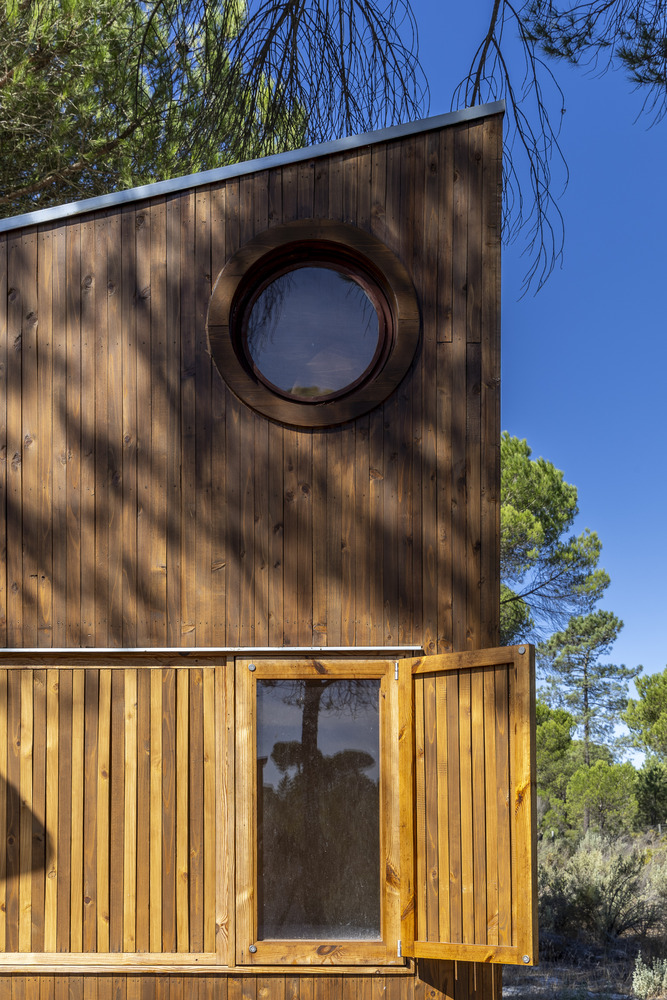
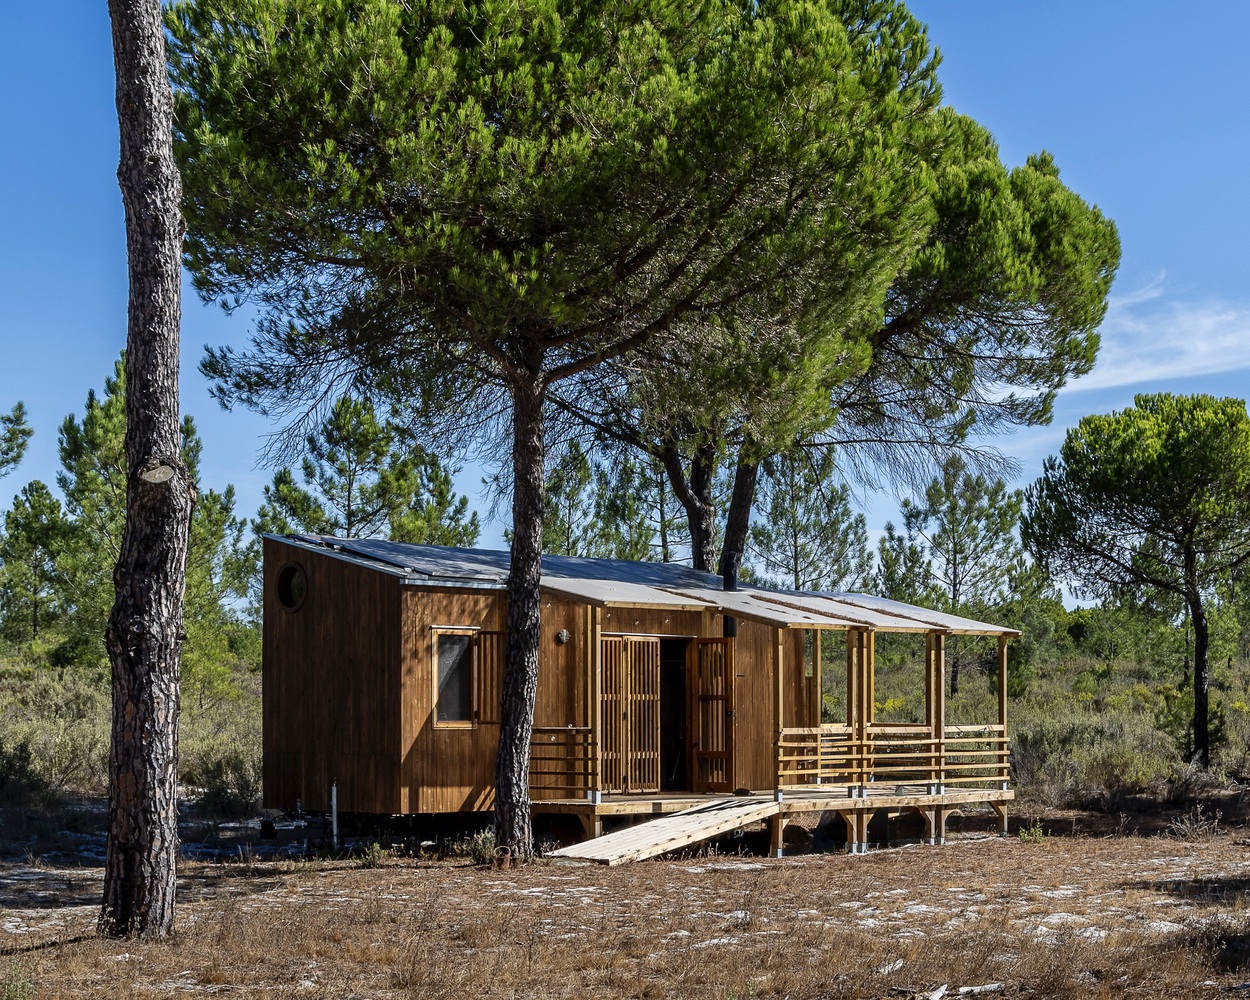
Atlantica is a fully customized tiny house, developed in close collaboration with its owner to reflect a sustainable lifestyle connected to nature.
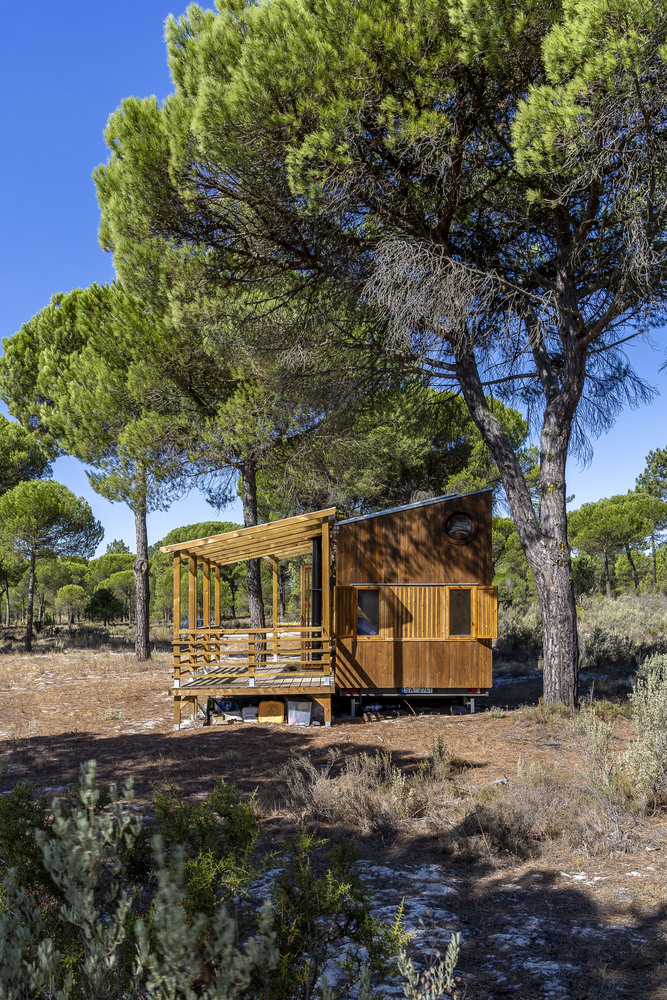
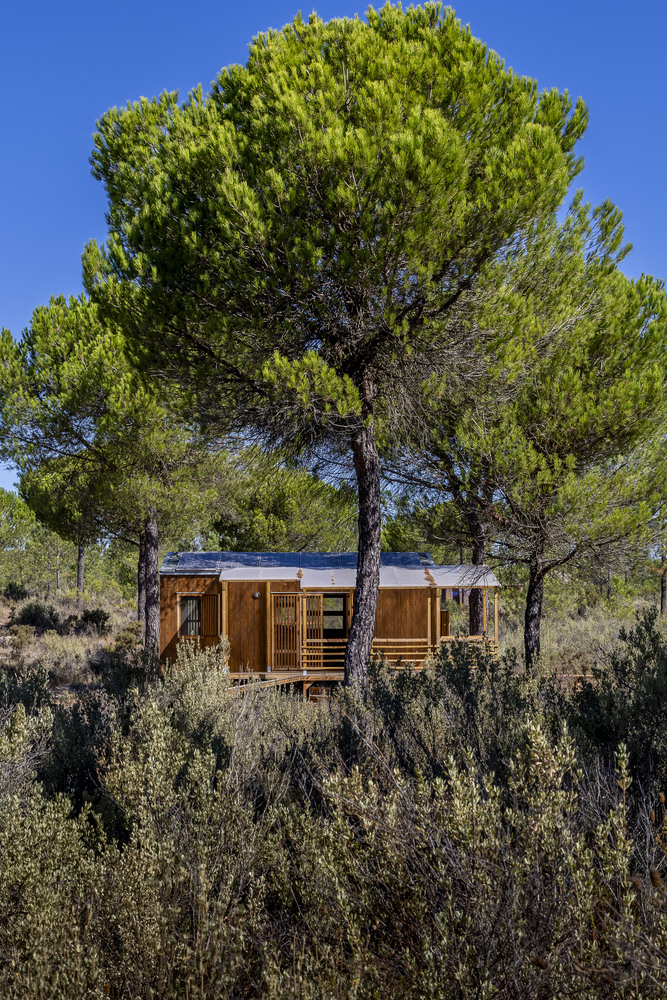
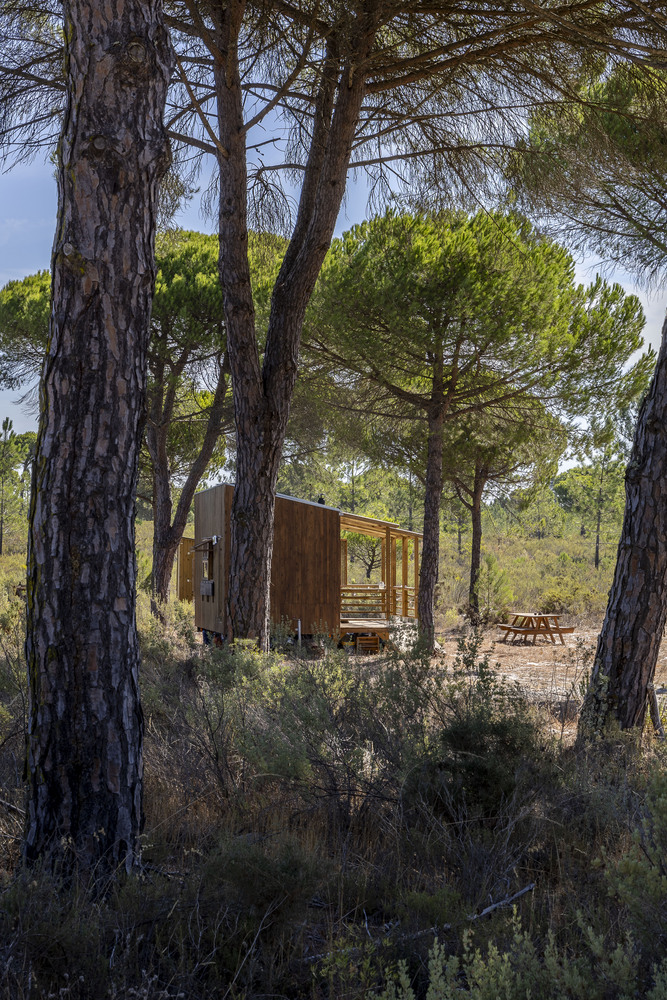
Completed in 2023, it is nestled in an idyllic setting next to a pine forest, providing a true refuge of tranquility.
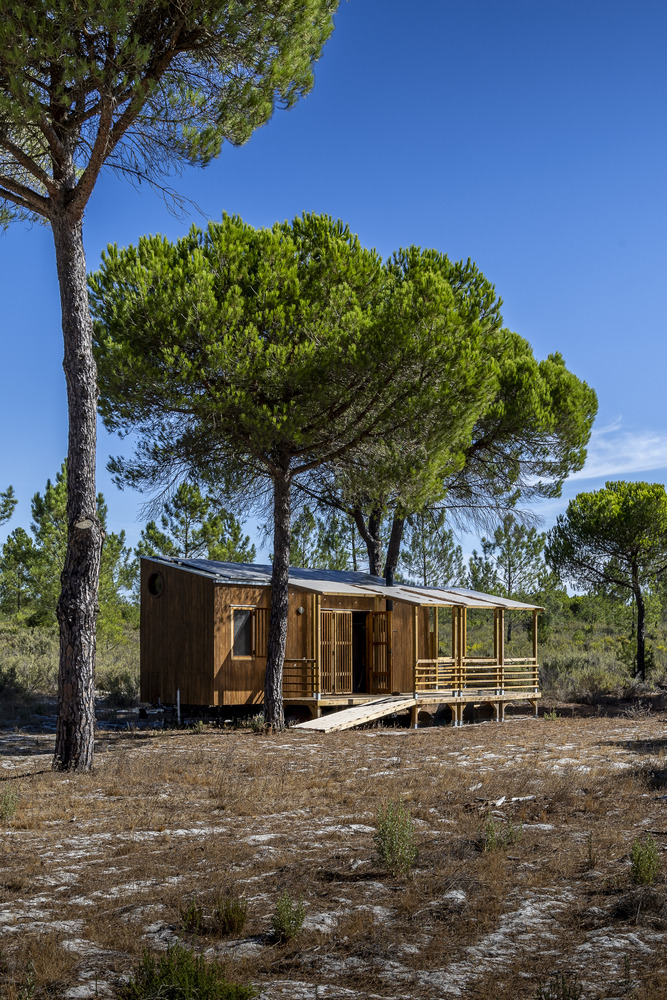
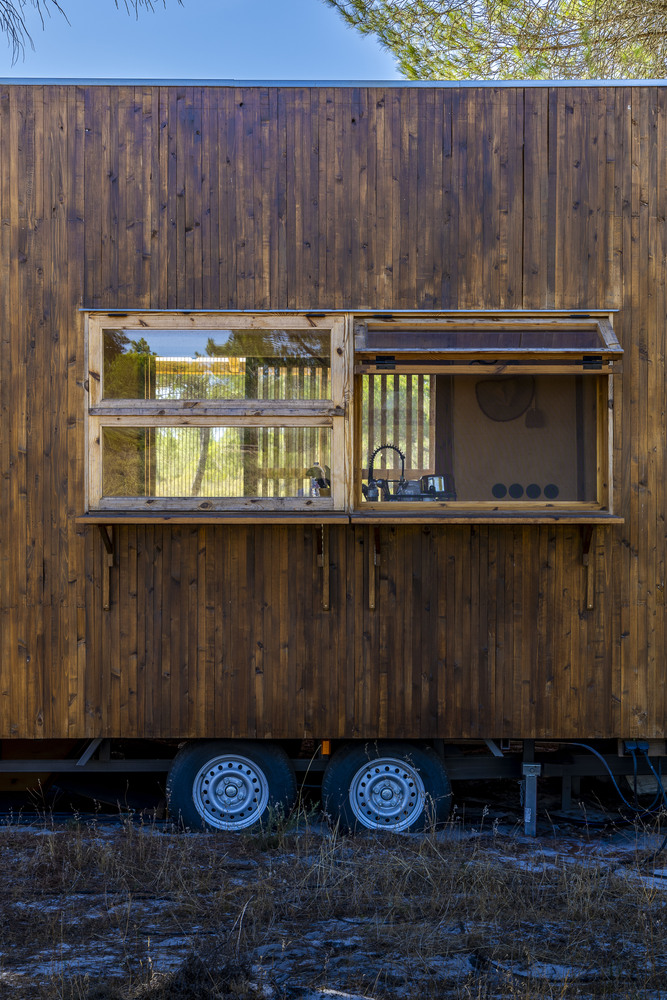
Designed to comfortably accommodate a family of four, this off-grid house combines functionality, comfort, and aesthetics in a compact and well-thought-out space.
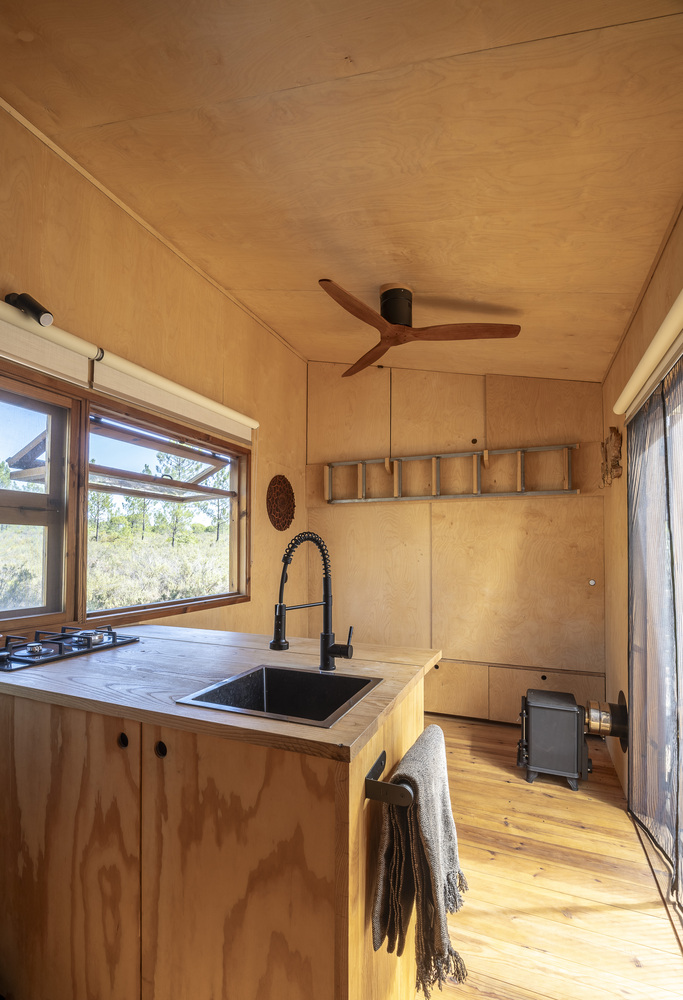
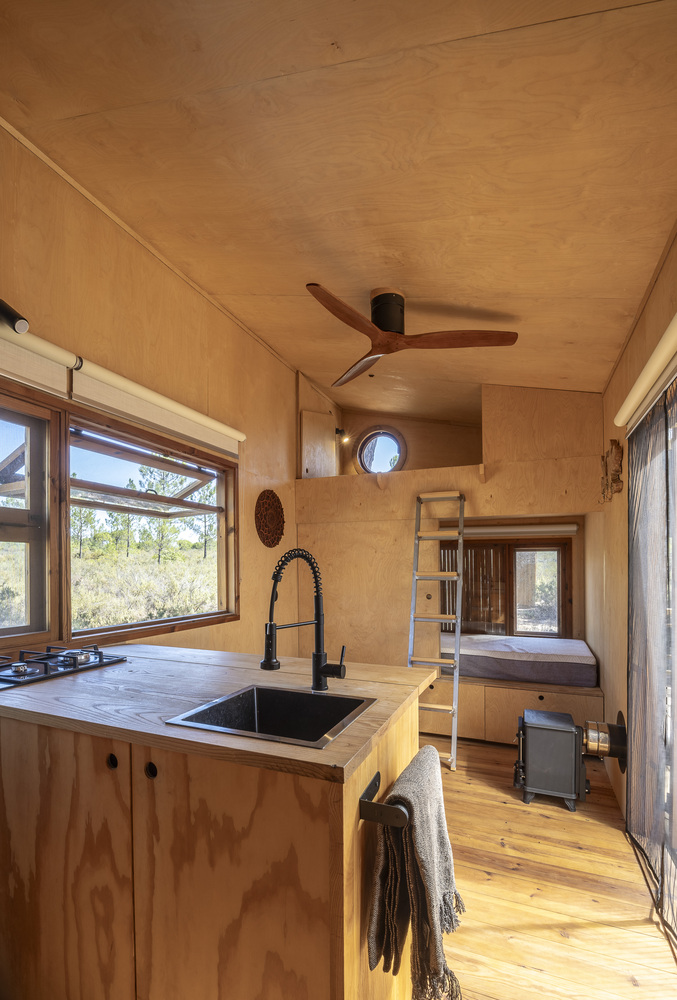
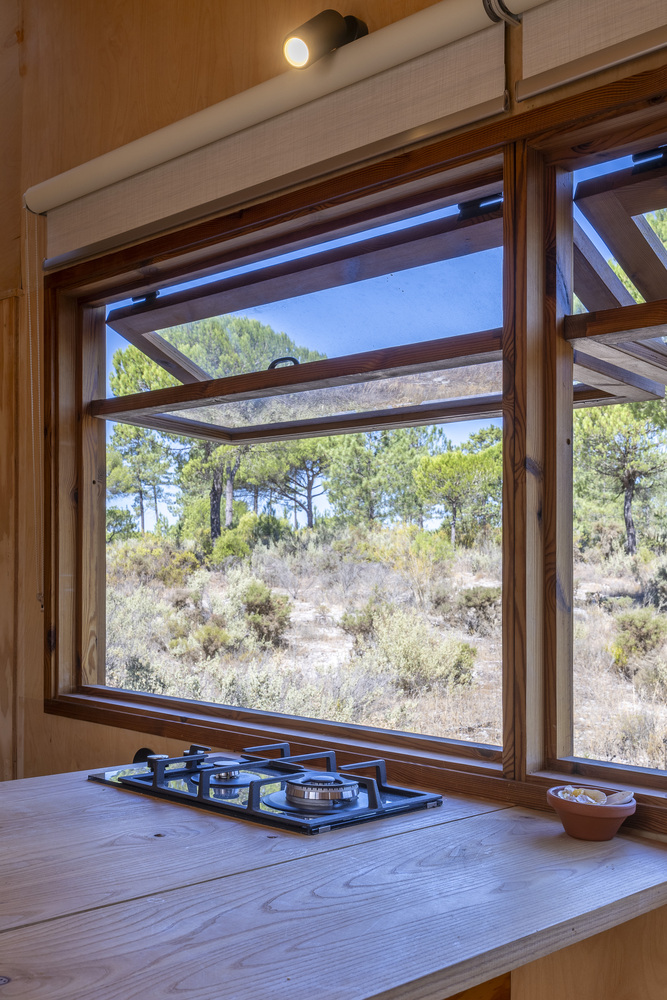
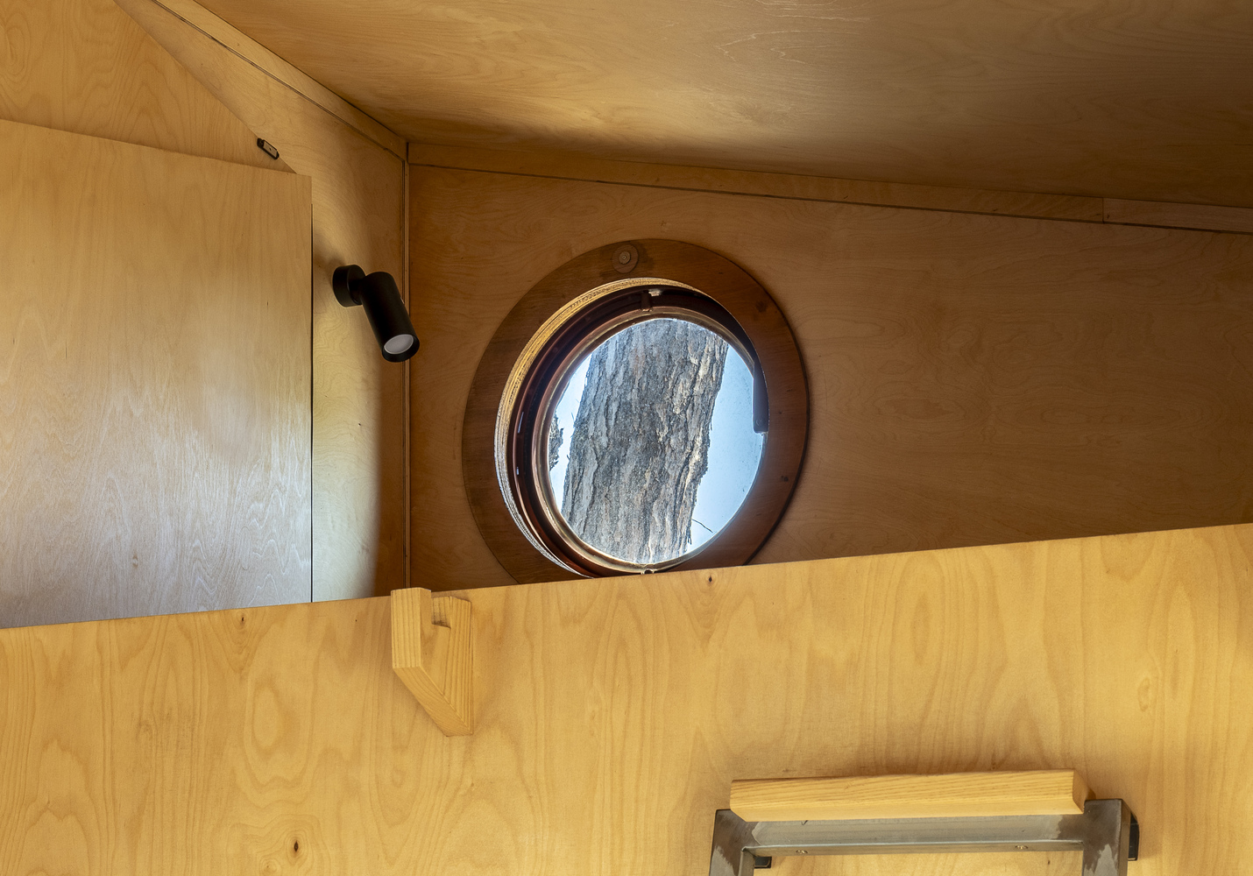
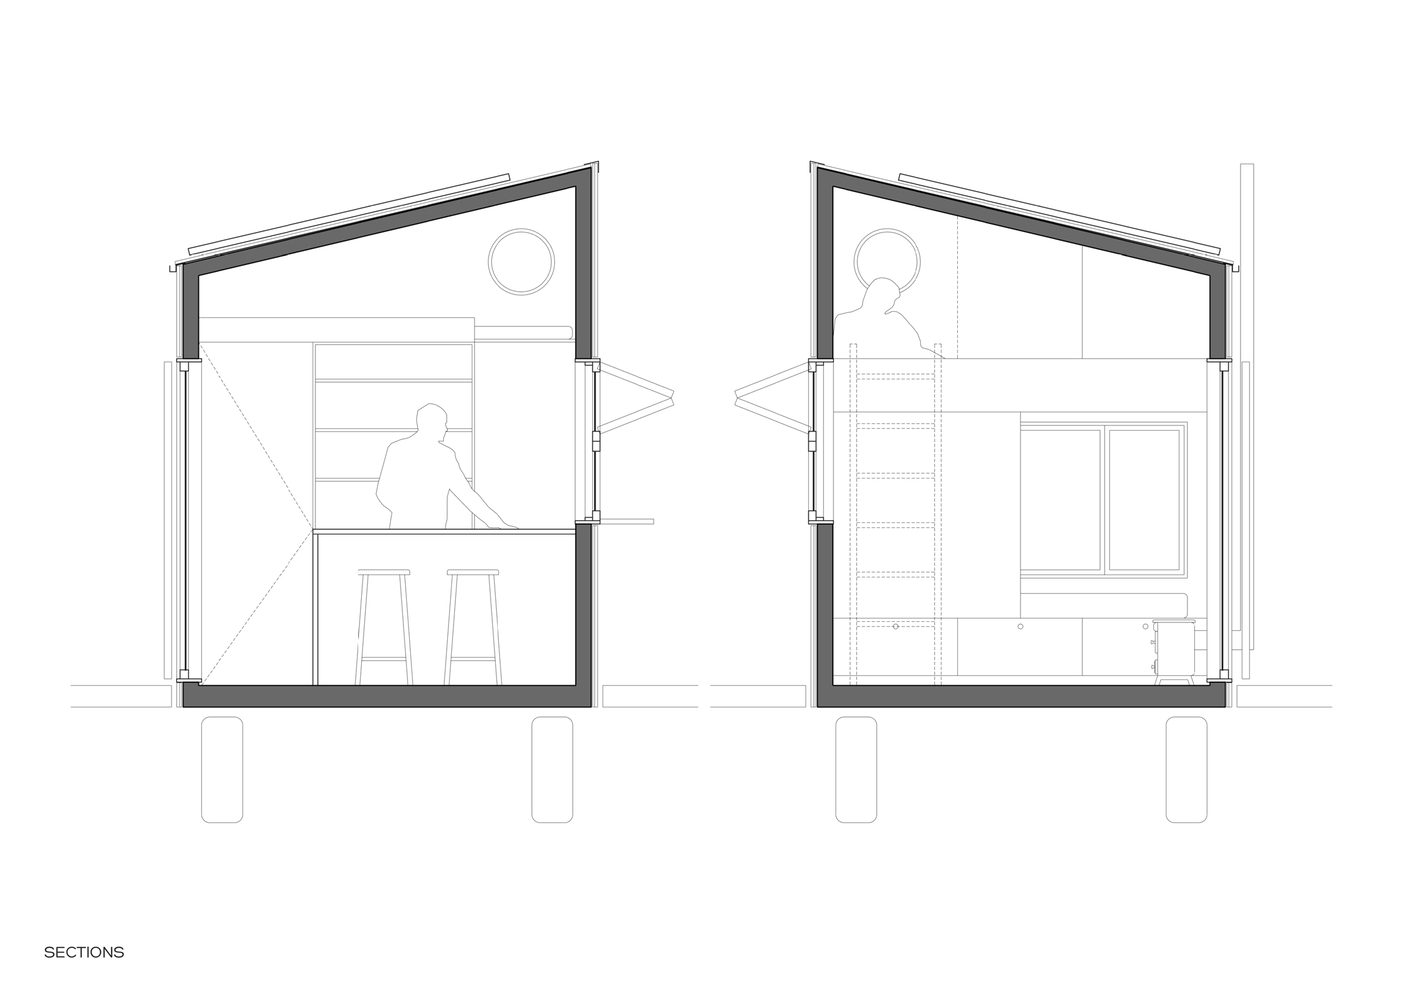
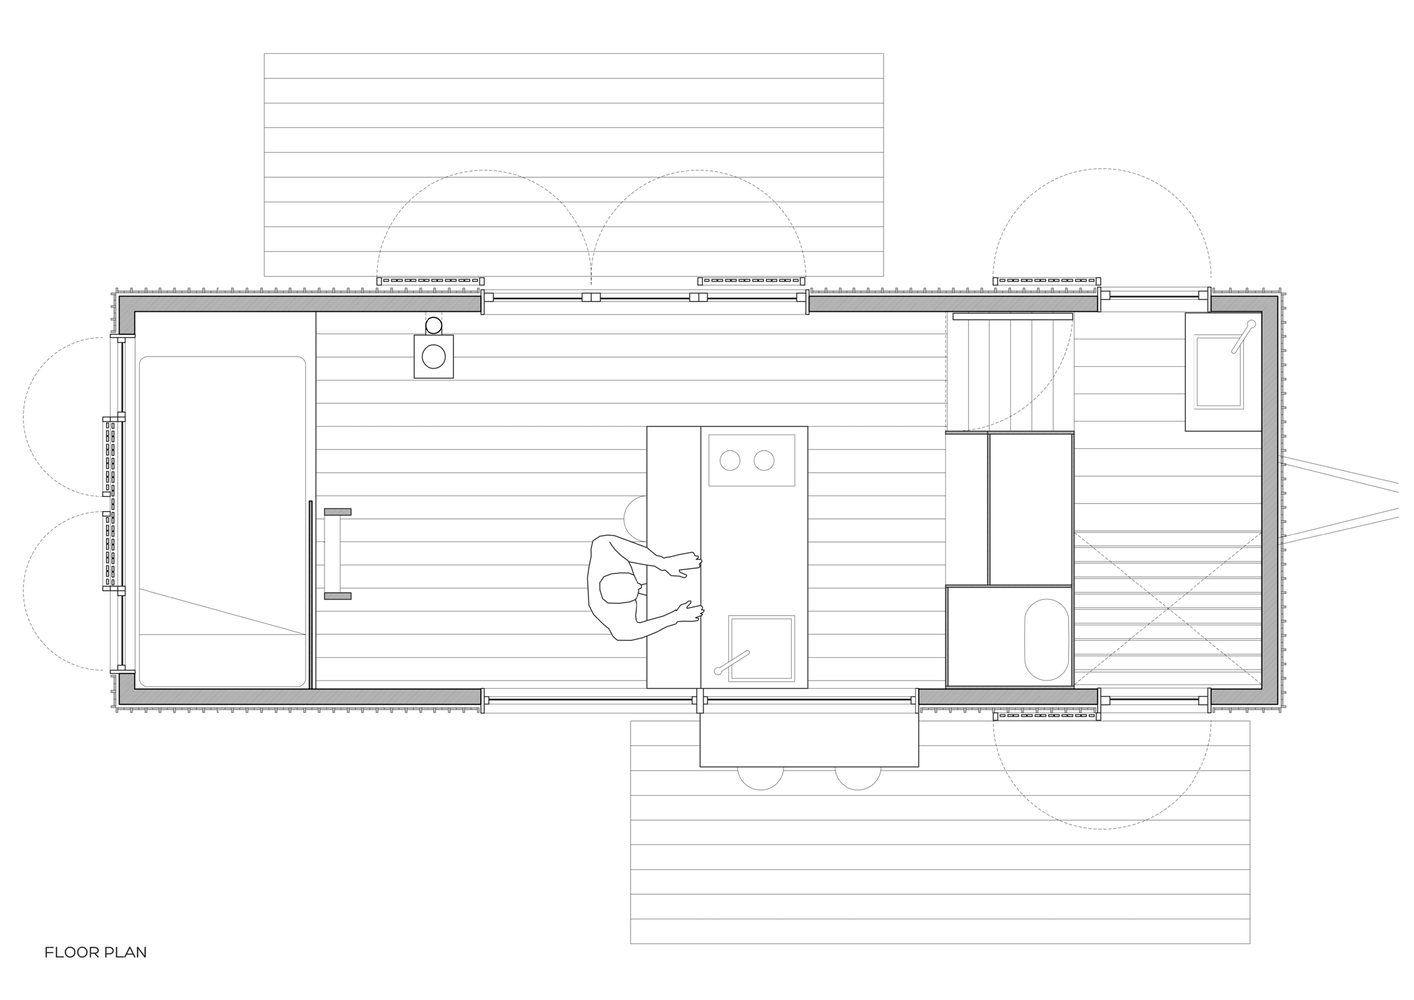
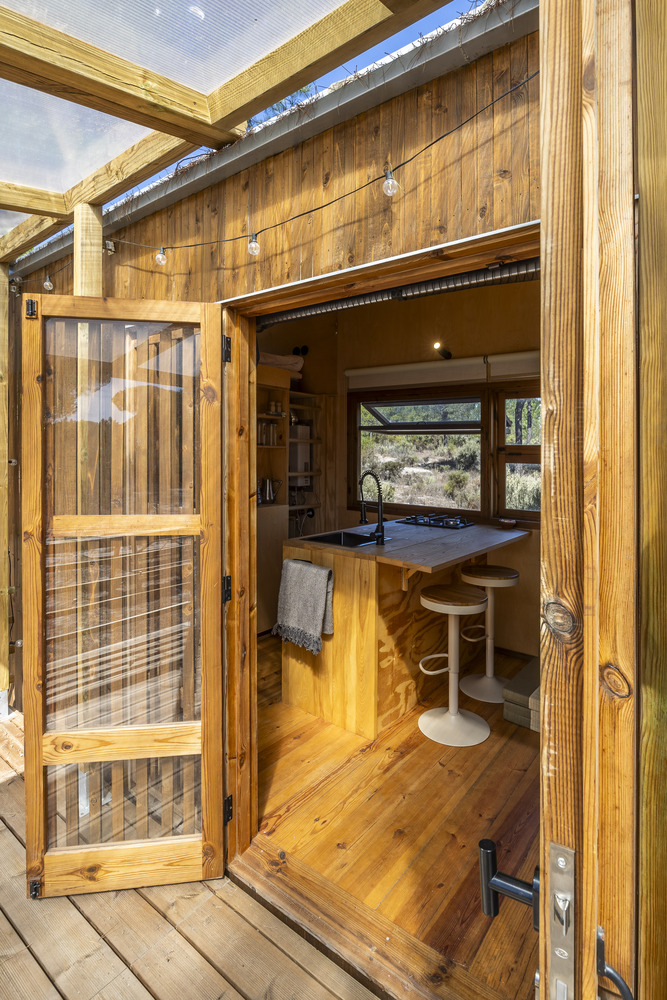
The interior layout includes two sleeping areas in a mezzanine, a fully equipped central kitchen with a pantry, a cozy living room, and a master bedroom.
The children's room is separated by a half wall with integrated storage, offering privacy and organization.
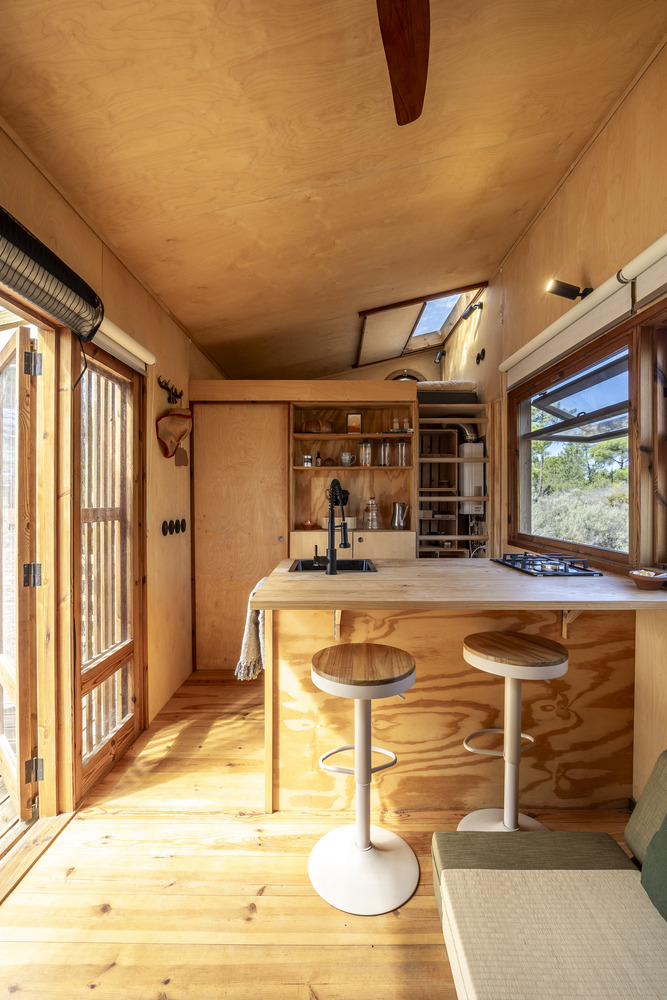
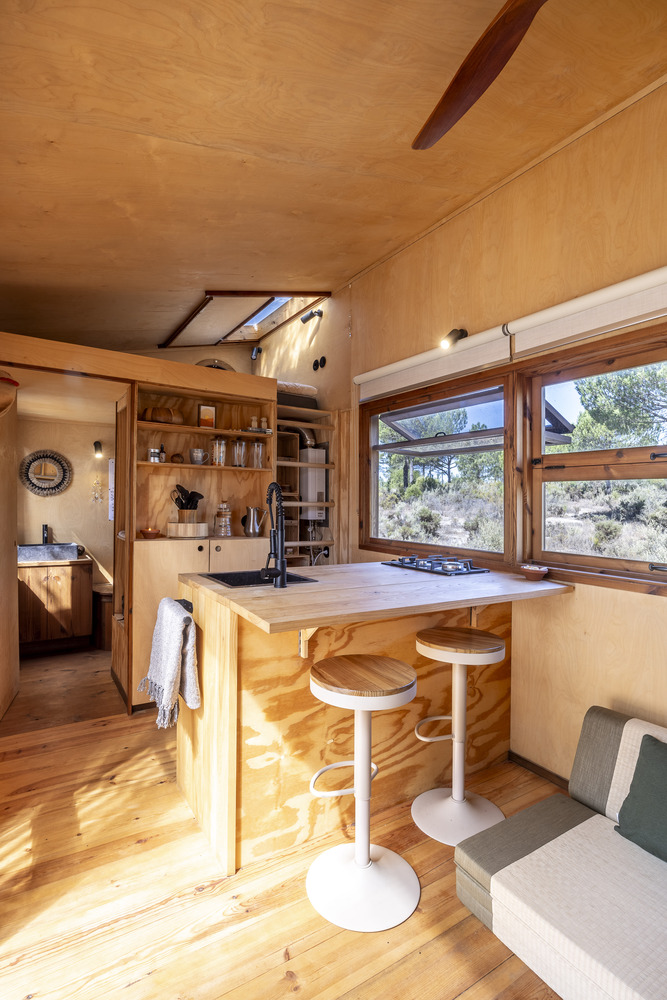
Completely self-sufficient, Atlantica is powered by solar panels and equipped with a composting toilet, allowing for an ecological and independent living experience without compromising comfort.
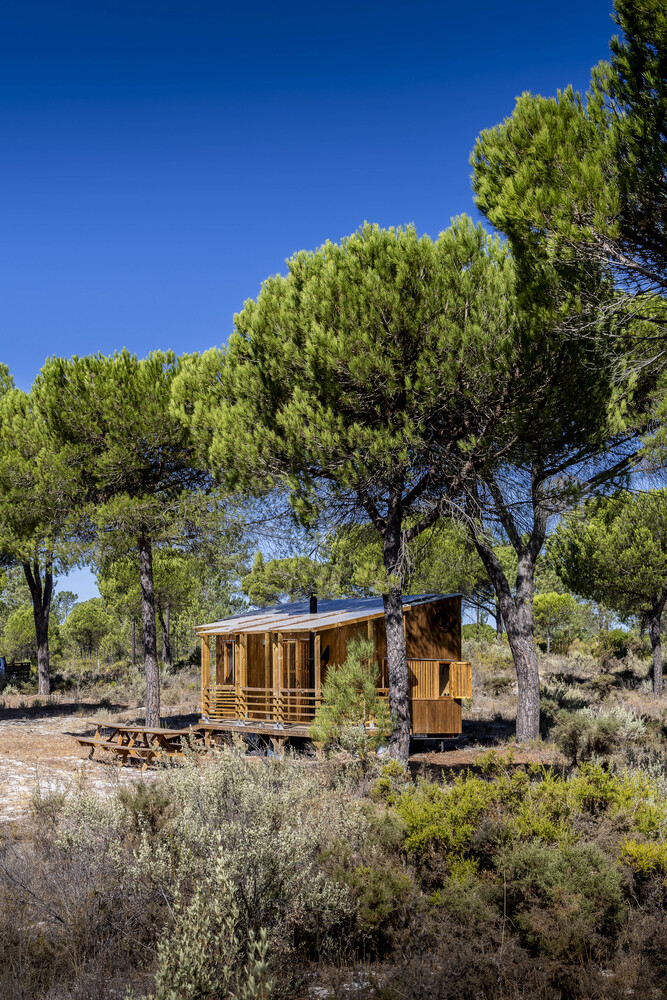
Outside, a generous covered porch extends the living space, inviting enjoyment of nature in any season.
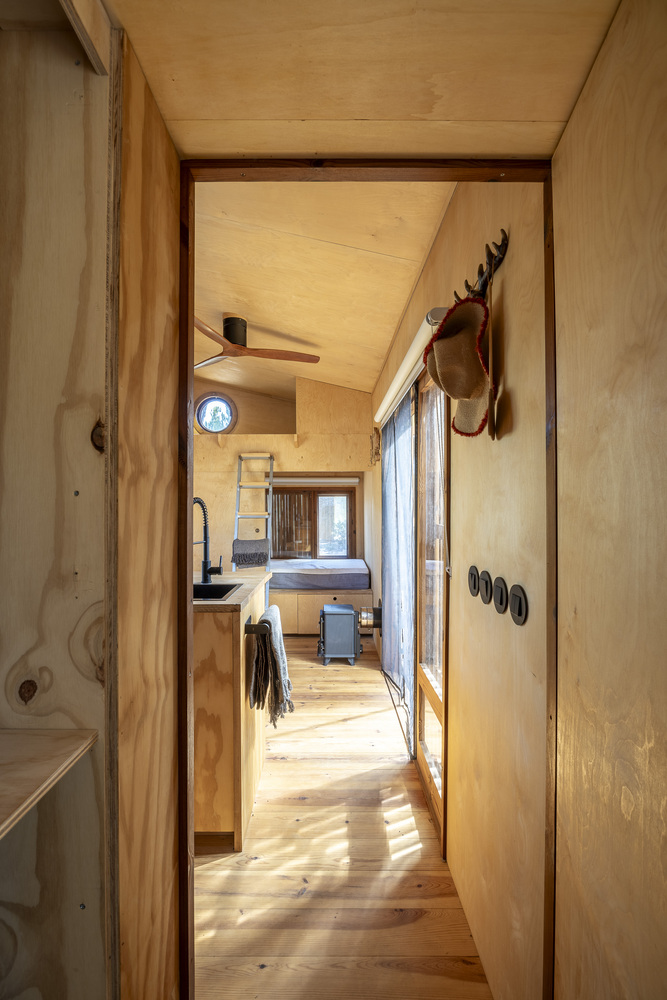
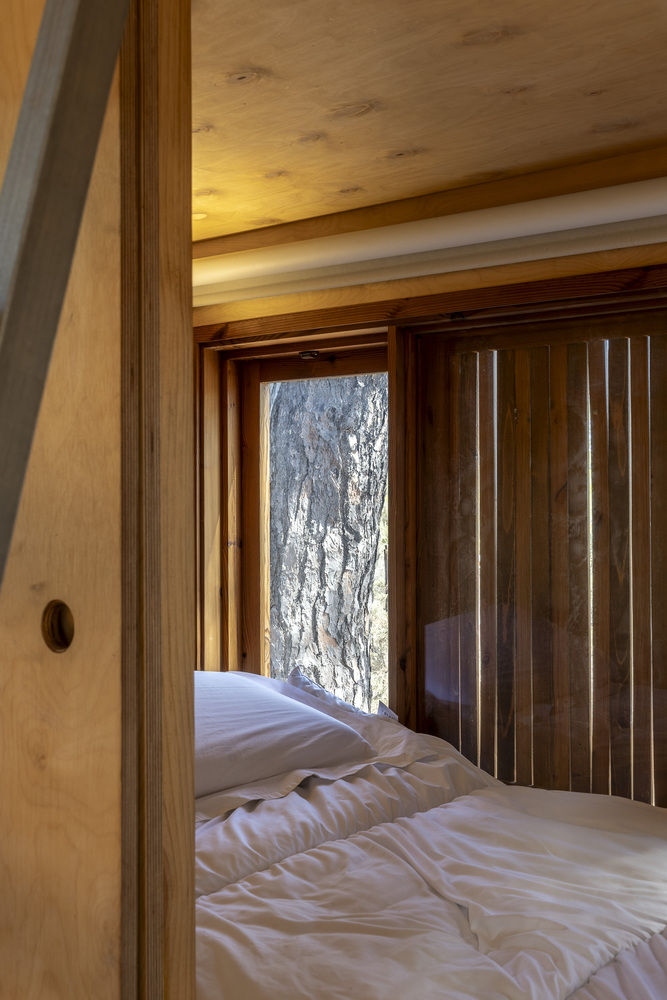
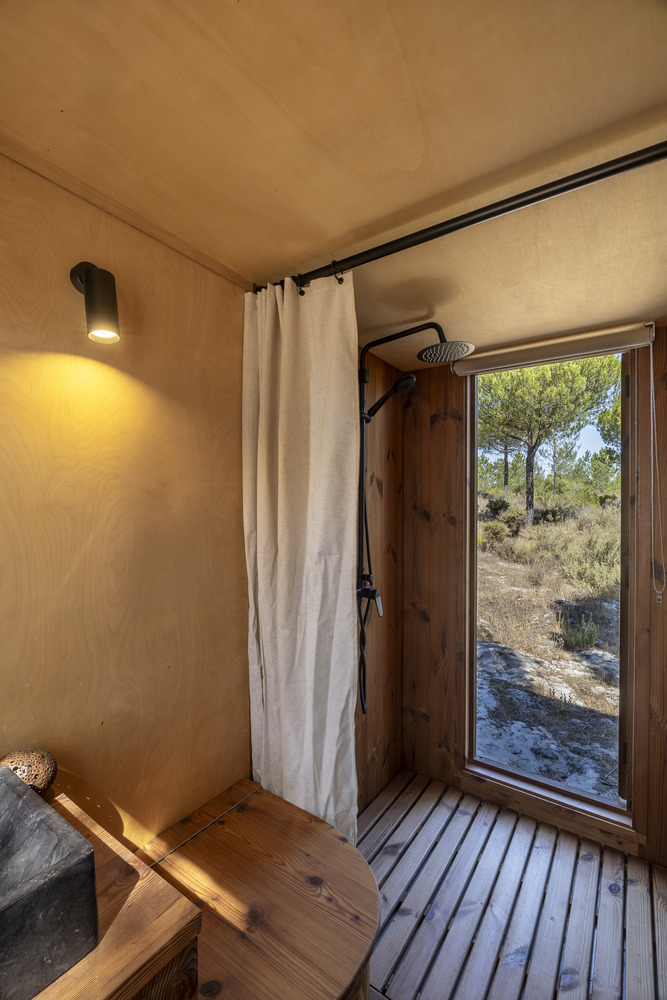
Ideal for extended getaways or even as an alternative residence, Atlantica is the perfect balance between smart design, sustainability, and outdoor living.