147 Work Station
147 WORK STATION
Rcpa+ Pw Hsiao Architects & Associates
ARCHITECTS
Rcpa+ Pw Hsiao Architects & Associates
LEAD ARCHITECT
Ray Chen, Powen Hsiao
LEAD TEAM
Ray Chen, Powen Hsiao
DESIGN TEAM
Ct Wu, Wei Chen Weng, Zoe Chen
ENGINEERING & CONSULTING > LIGHTING
Concept Lighting Design
LANDSCAPE ARCHITECTURE
Izumi Stone Works
PHOTOGRAPHS
Shawn Liu Studio
AREA
4154 m²
YEAR
2023
LOCATION
Taichung , Taiwan
CATEGORY
Mixed Use Architecture
English description provided by the architects.
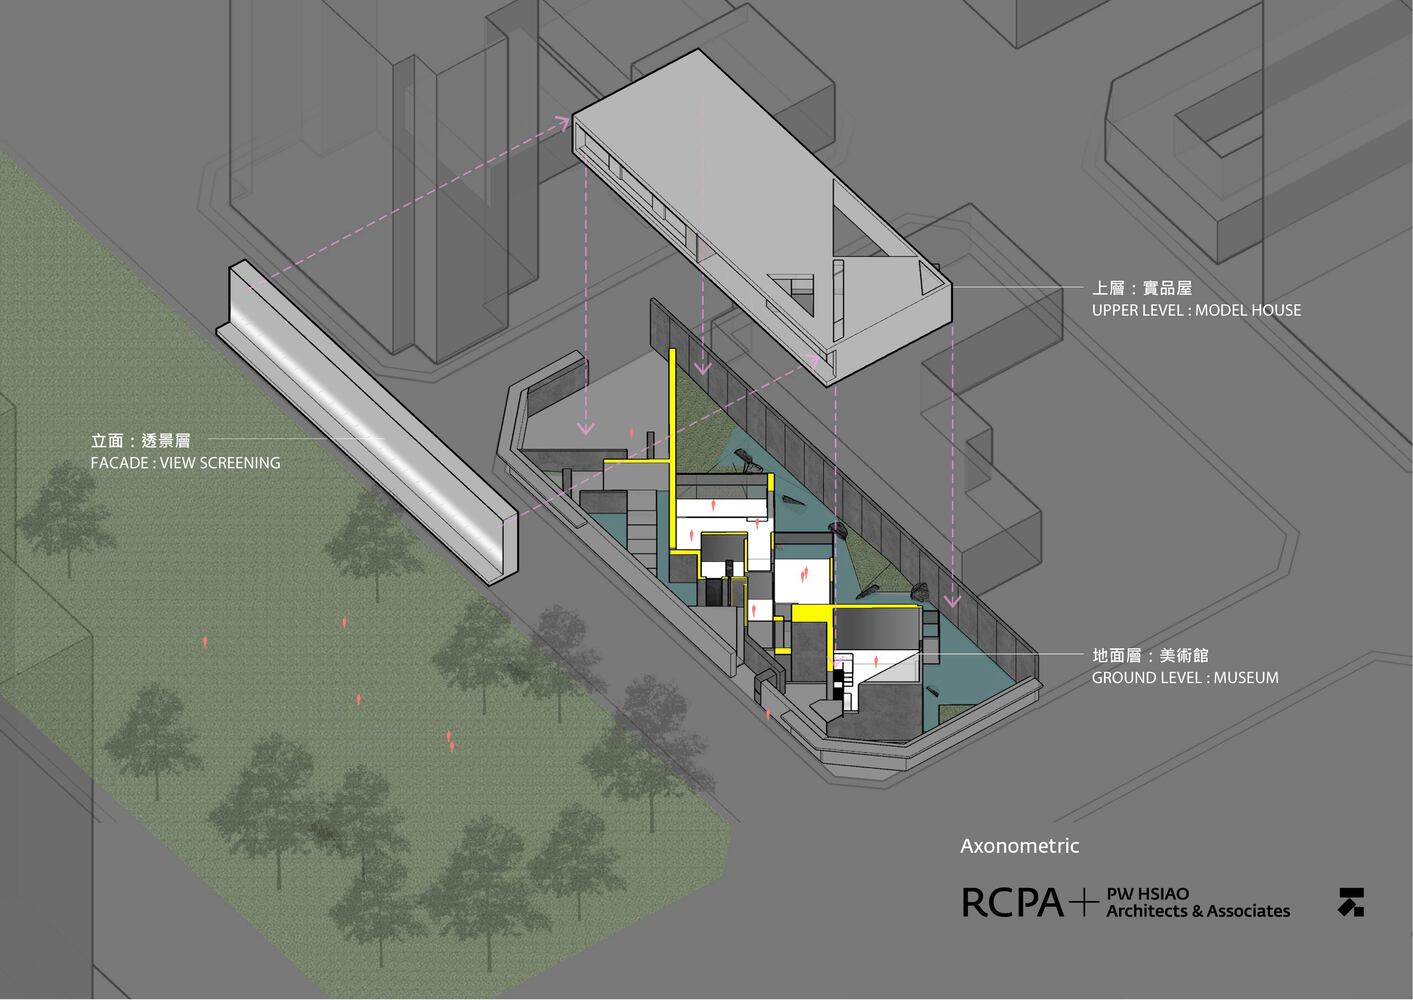
147 Work Station was conceived as a multi-purpose architectural space that redefines how a showroom can operate within an urban context.
Originally commissioned as a display venue for the client's residential developments, the project evolved into a flexible platform accommodating exhibitions, pop-up retail, events, and public gatherings.
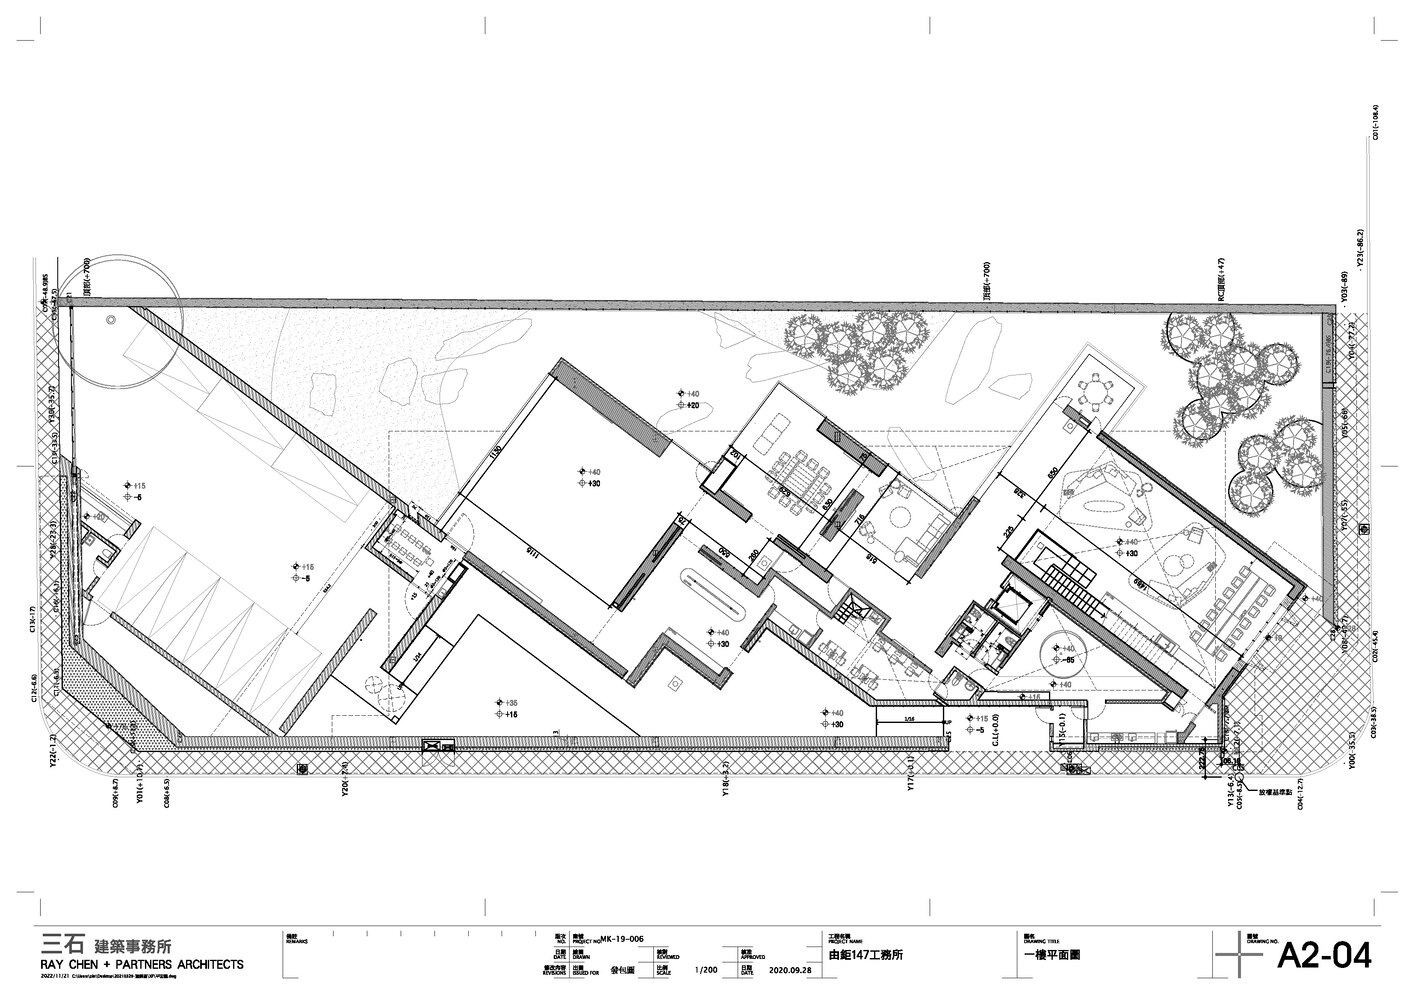
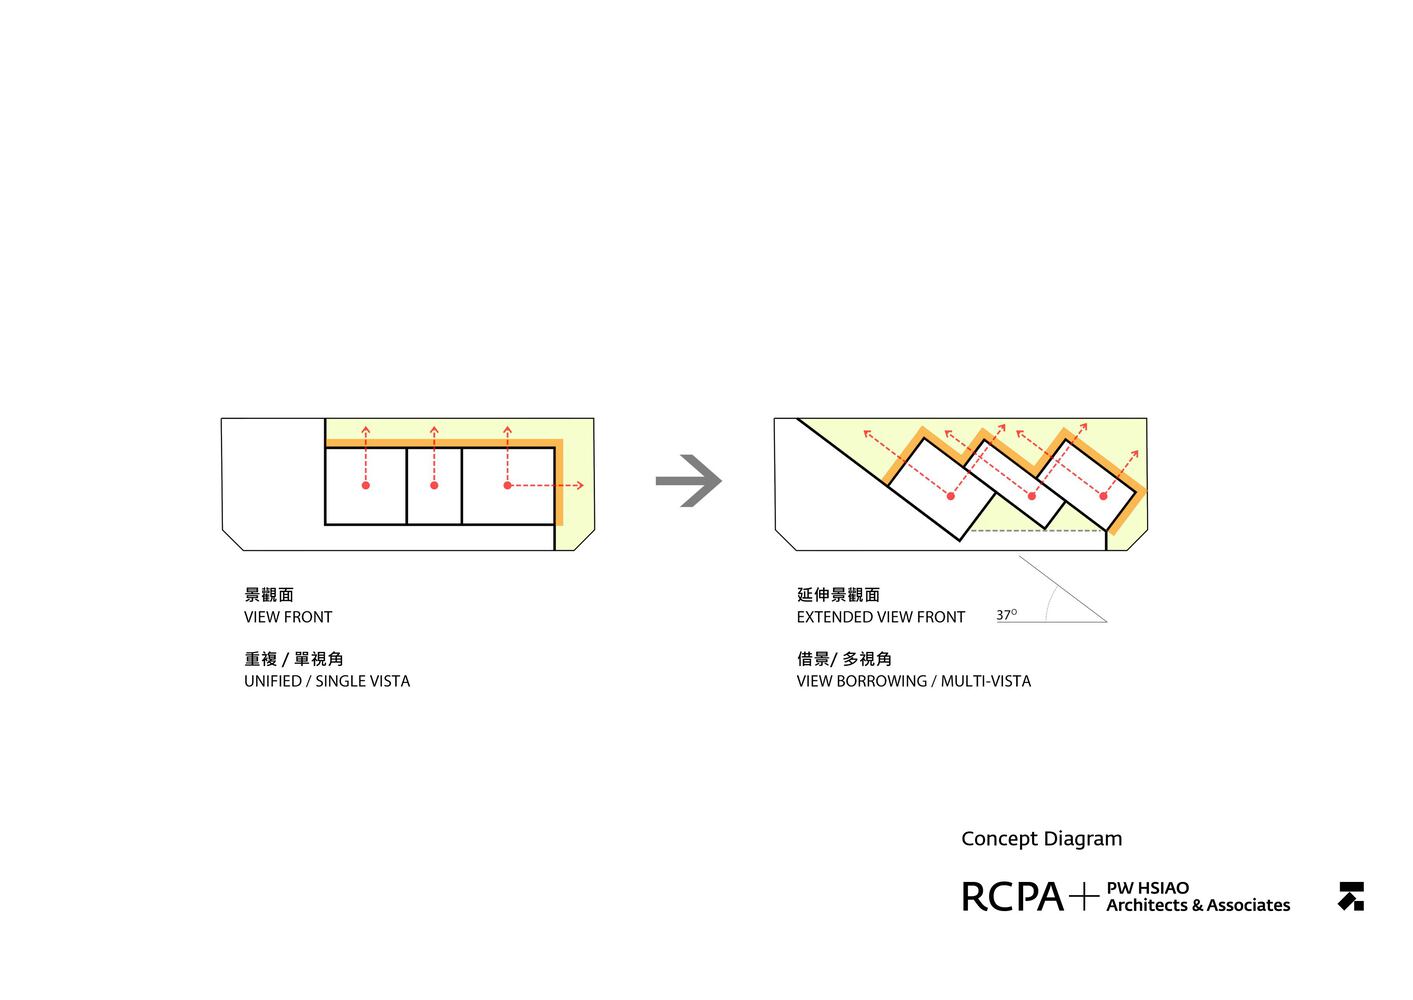
The key inspiration emerged from an unexpected constraint: the client's request to rotate the main entrance by 37.5 degrees to align with Feng Shui principles.
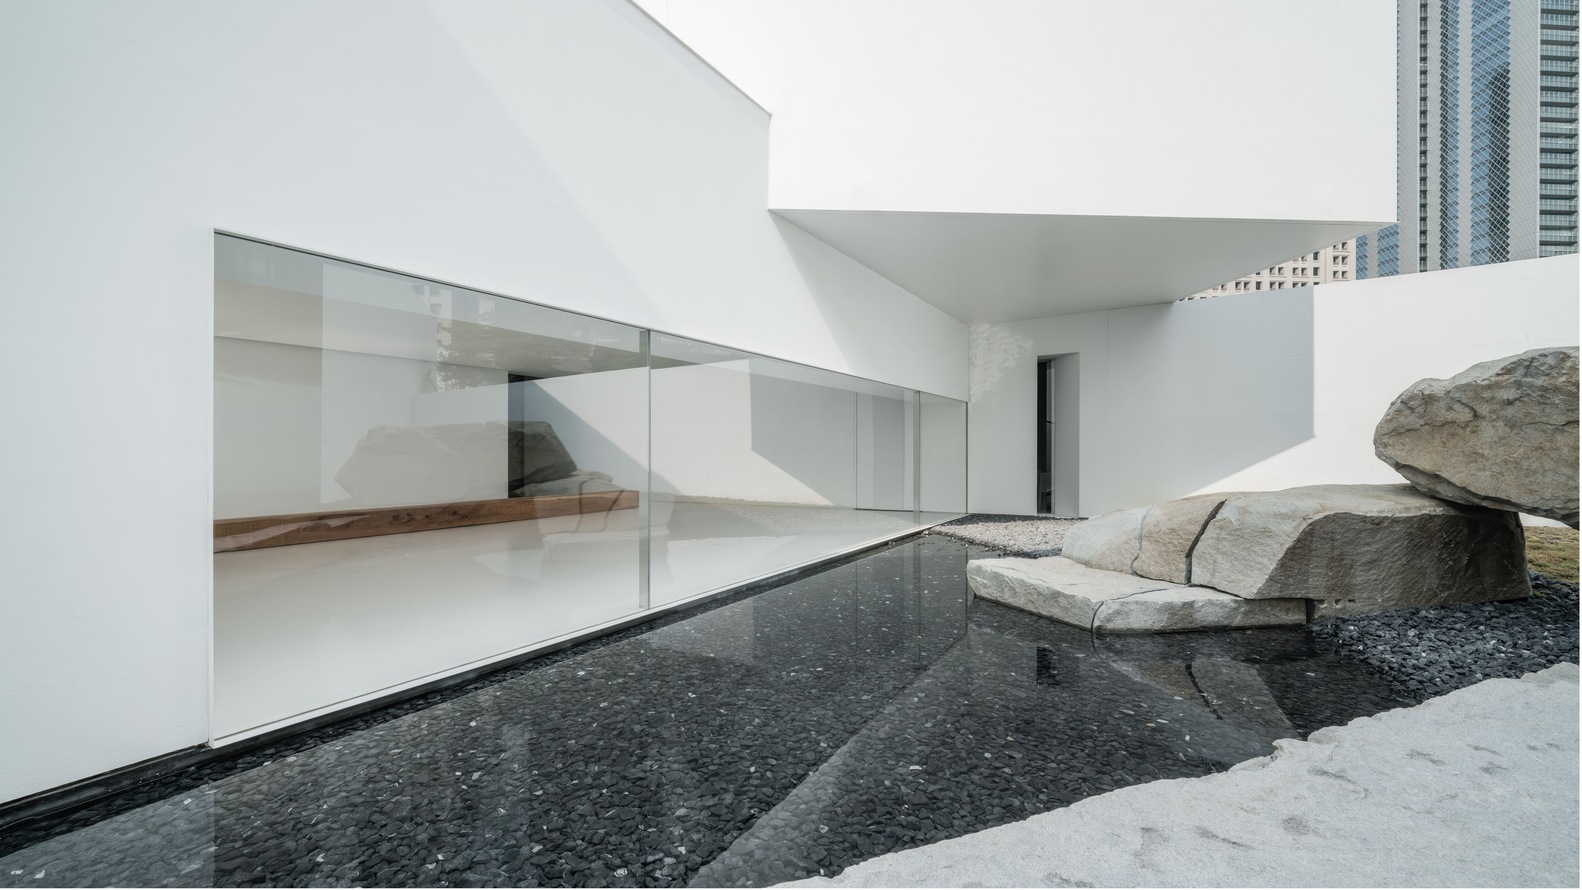
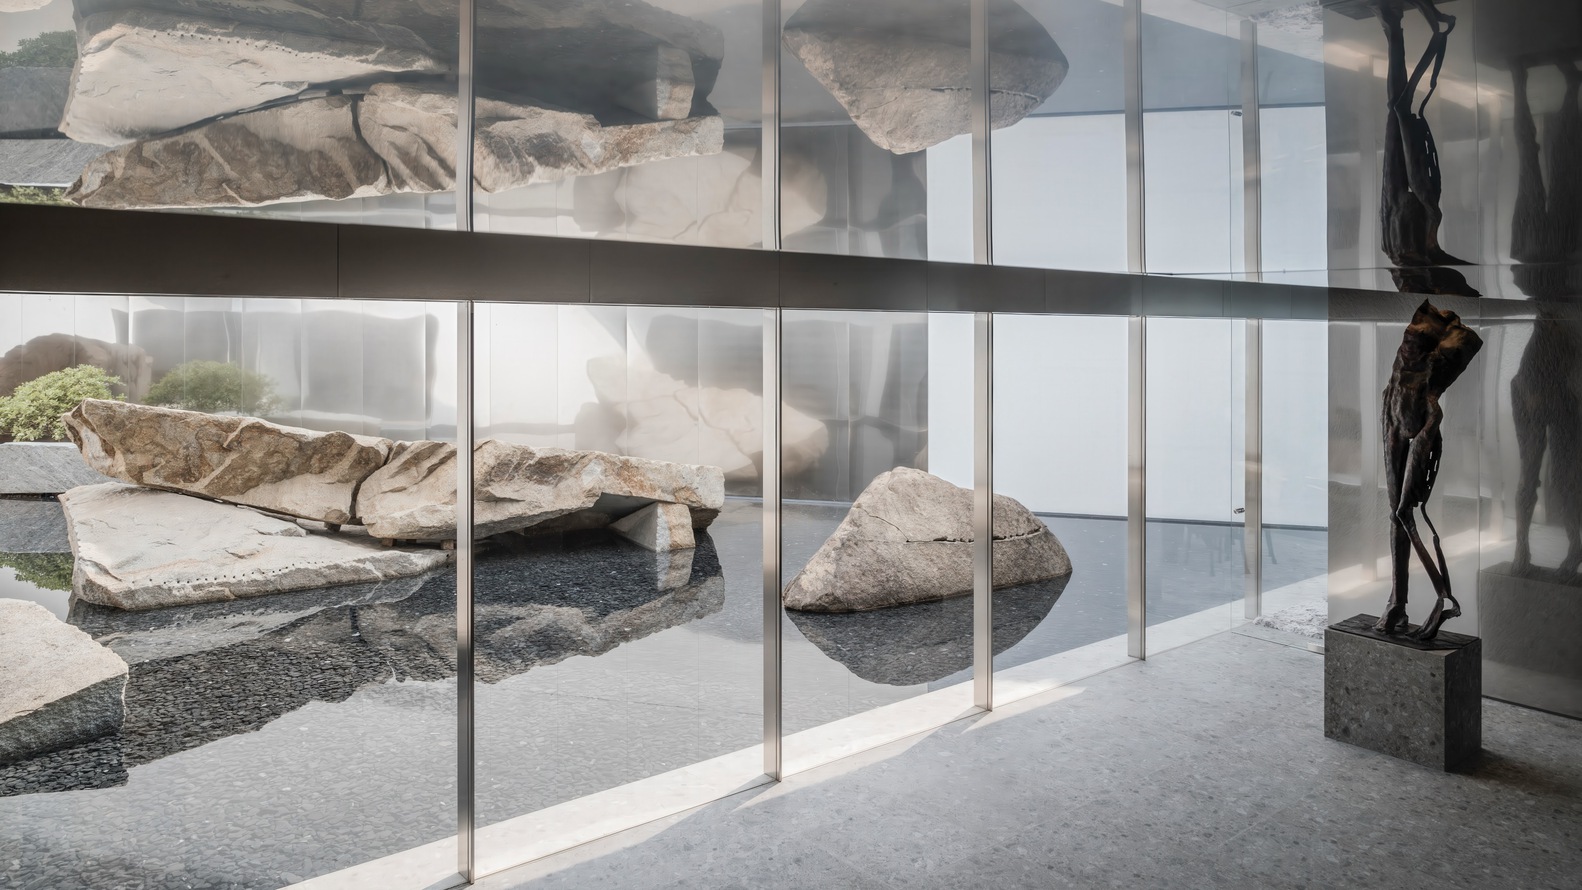
Rather than treating this requirement as a limitation, the design embraced it and transformed this orientation into a spatial experience that unfolds through movement, light, and landscape.
The primary challenge lay in reconciling this angular shift within an elongated, rectangular site while maintaining clarity of circulation and program.
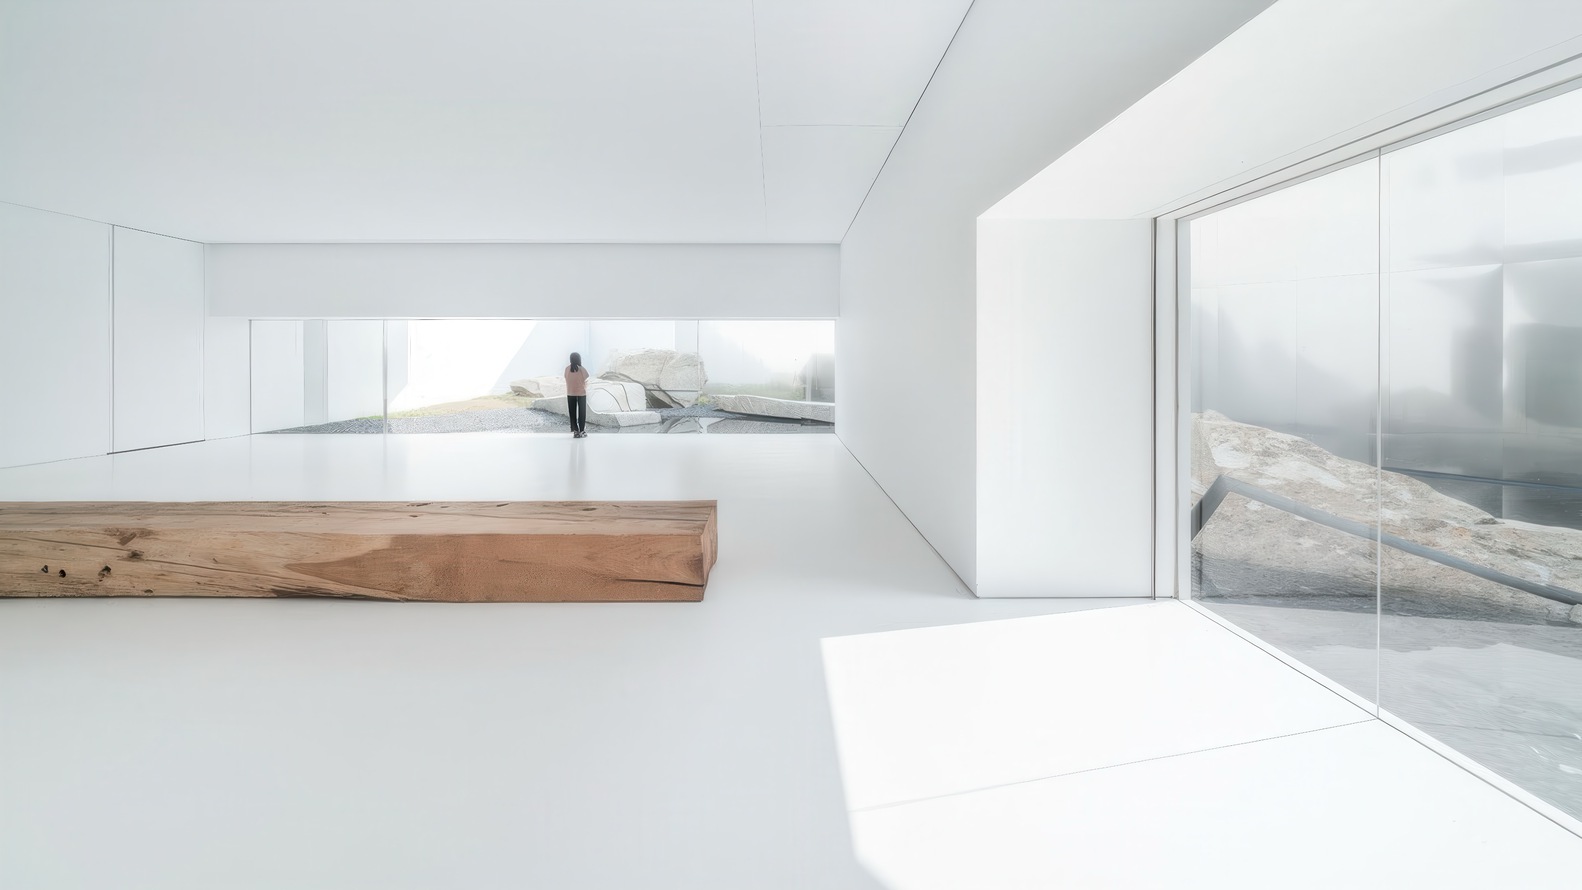
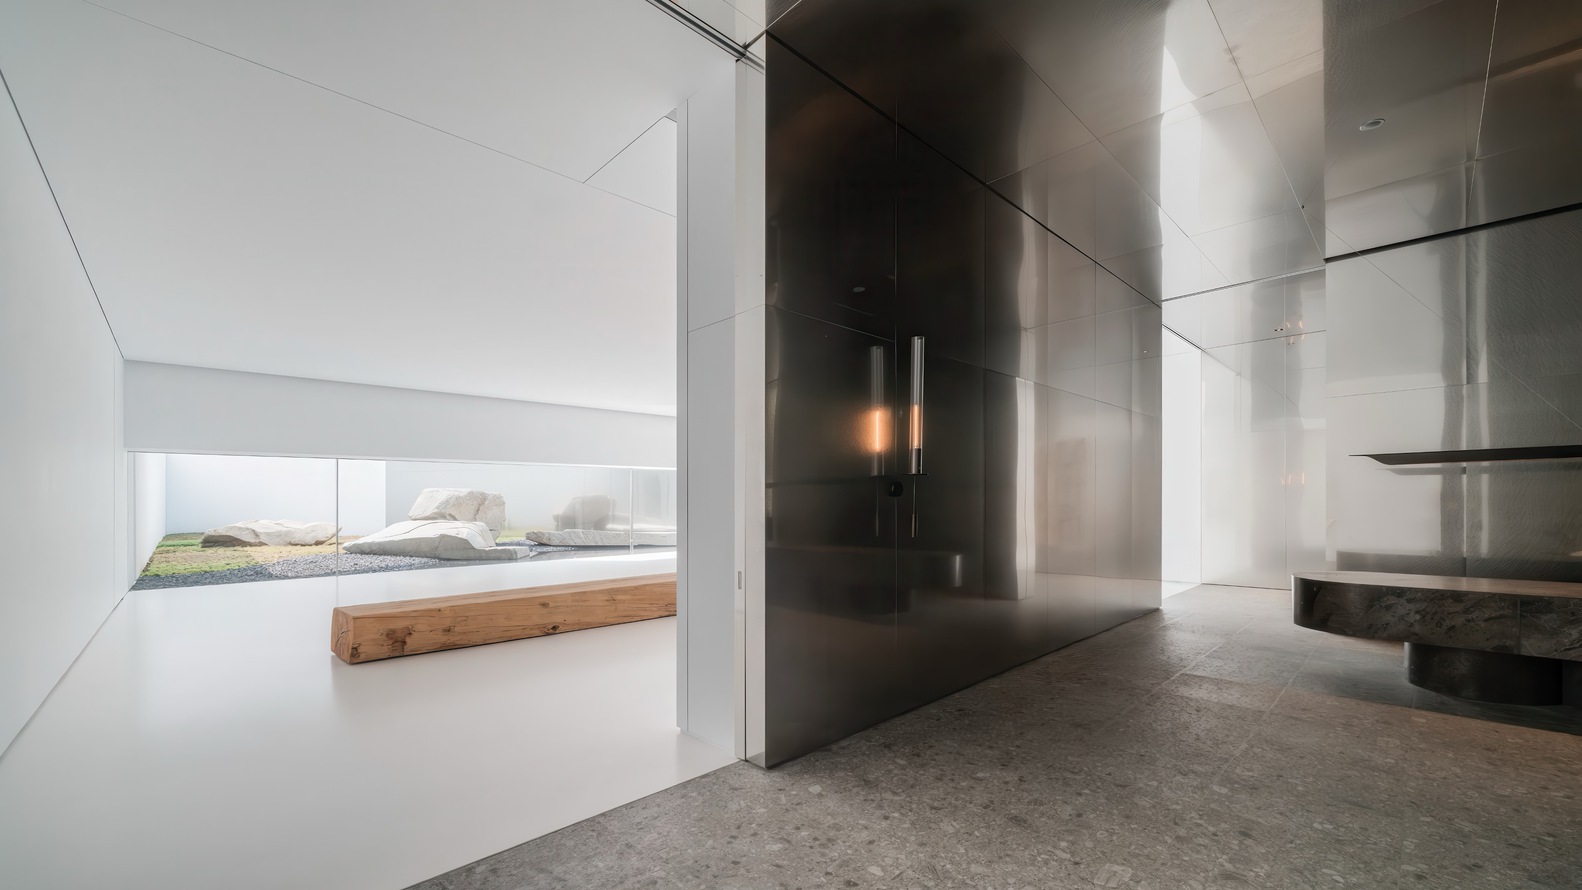
The rotated entrance disrupted the conventional linear layout, initially complicating spatial organization and access.
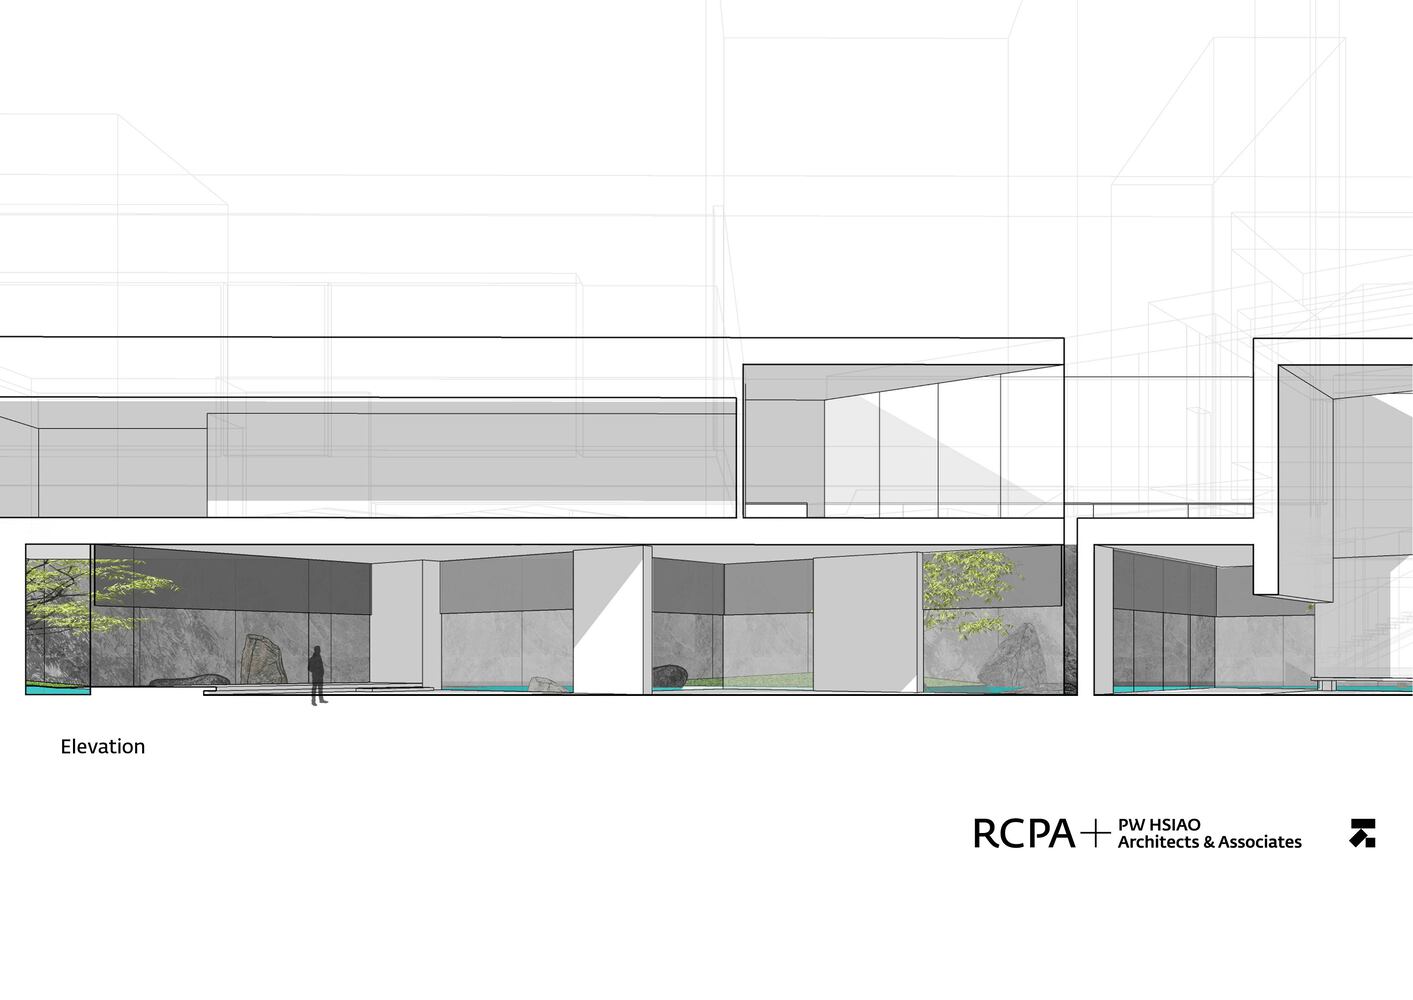
Through iterative planning, the design turned this disruption into a meandering sequence of spaces, allowing each zone to open toward the sculptural garden from a different angle.
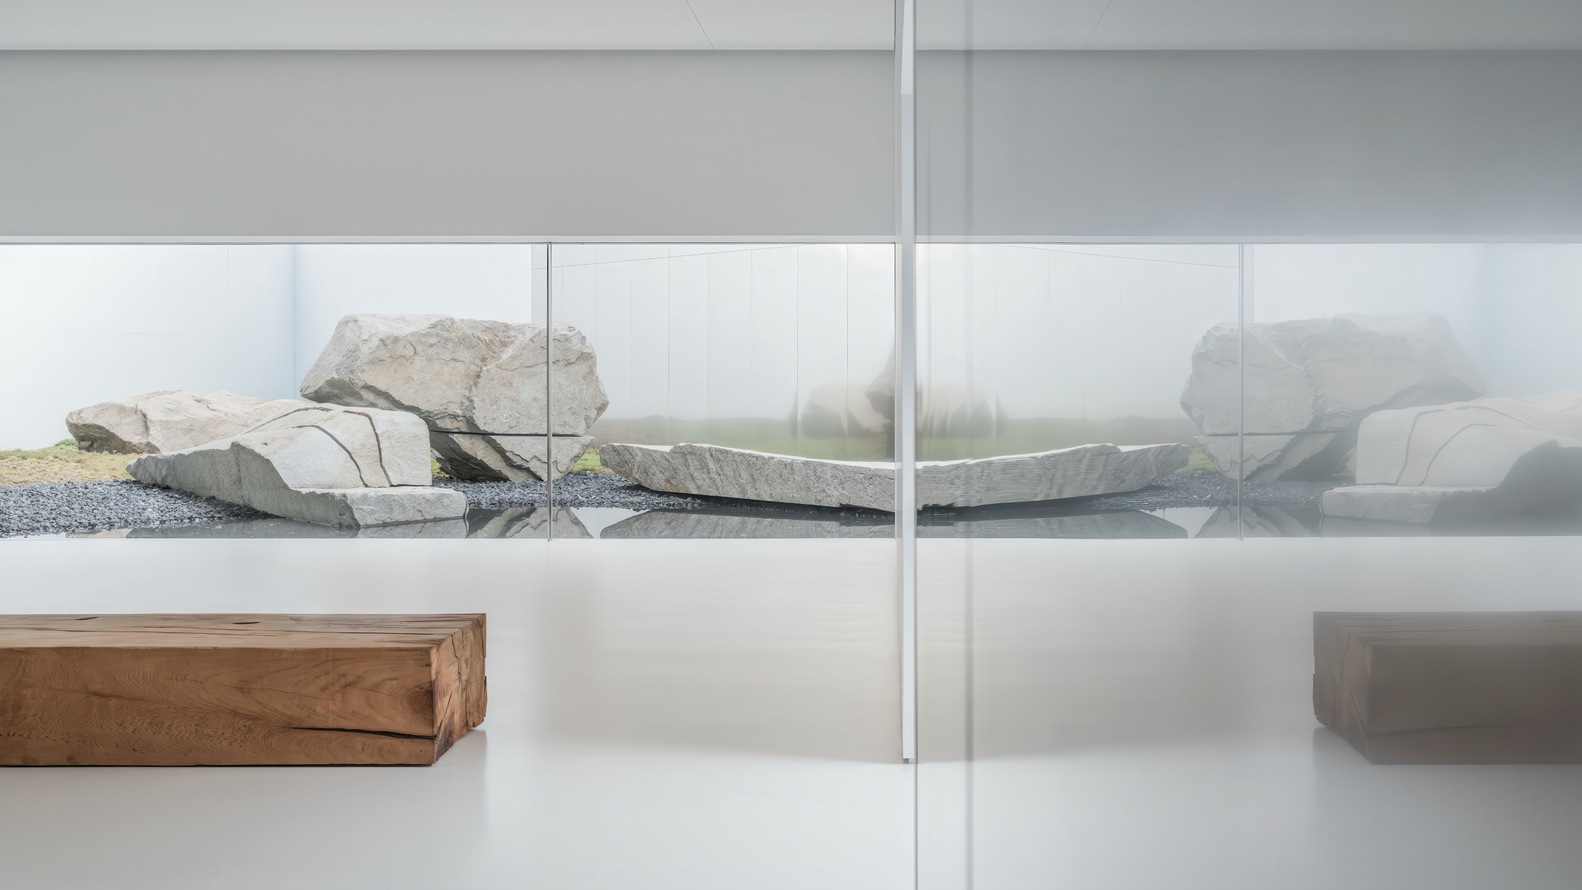
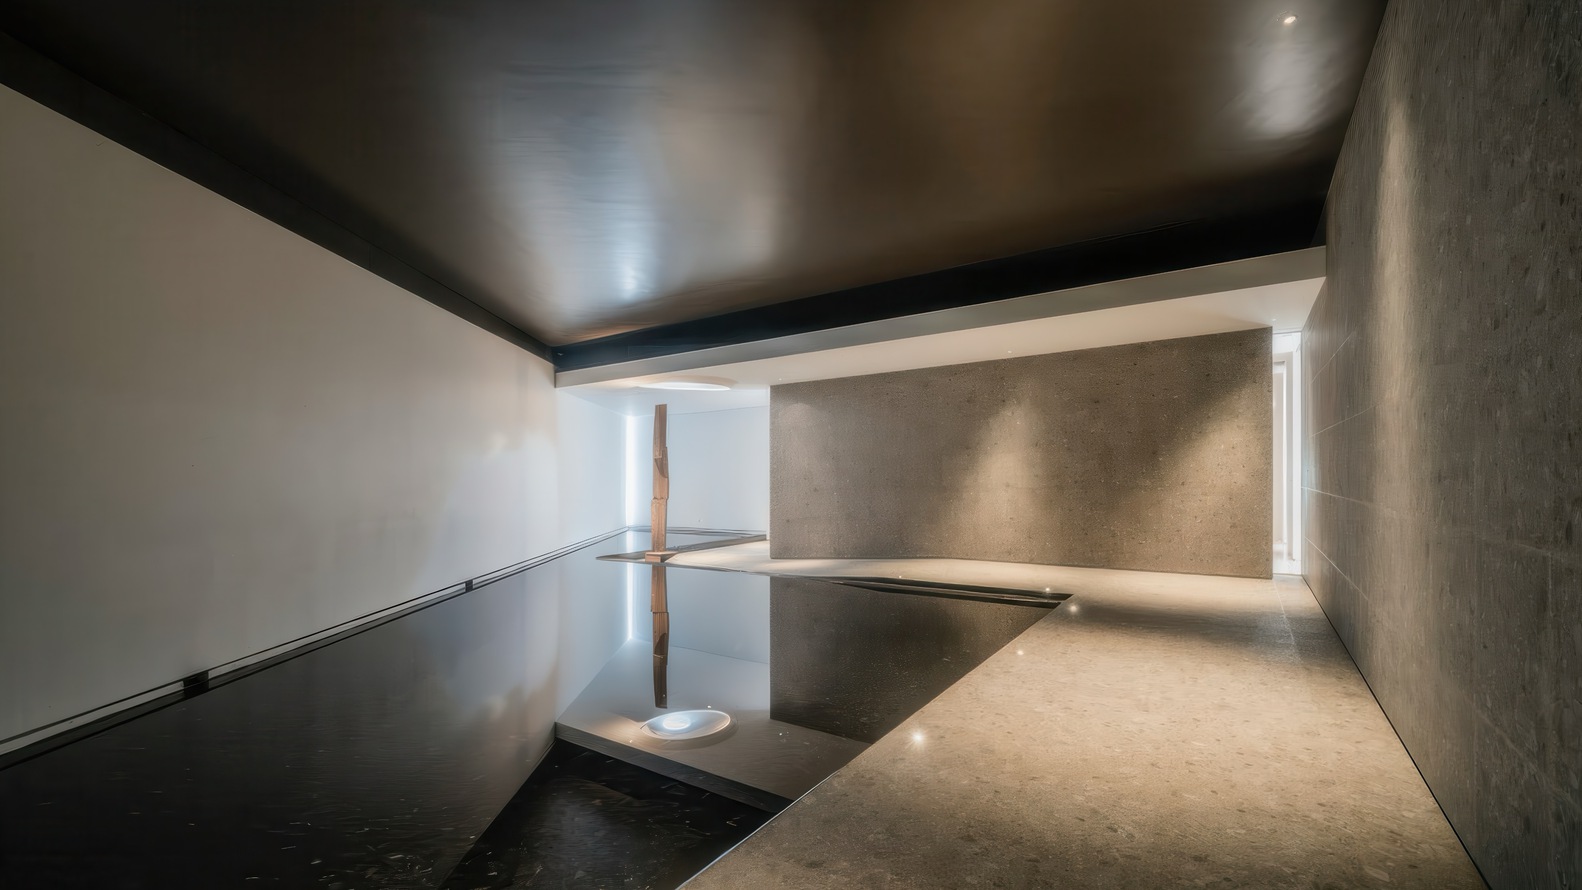
The resulting zigzag circulation slows movement, layers perspectives, and heightens awareness of light, reflection, and materiality – qualities rarely associated with commercial interiors.
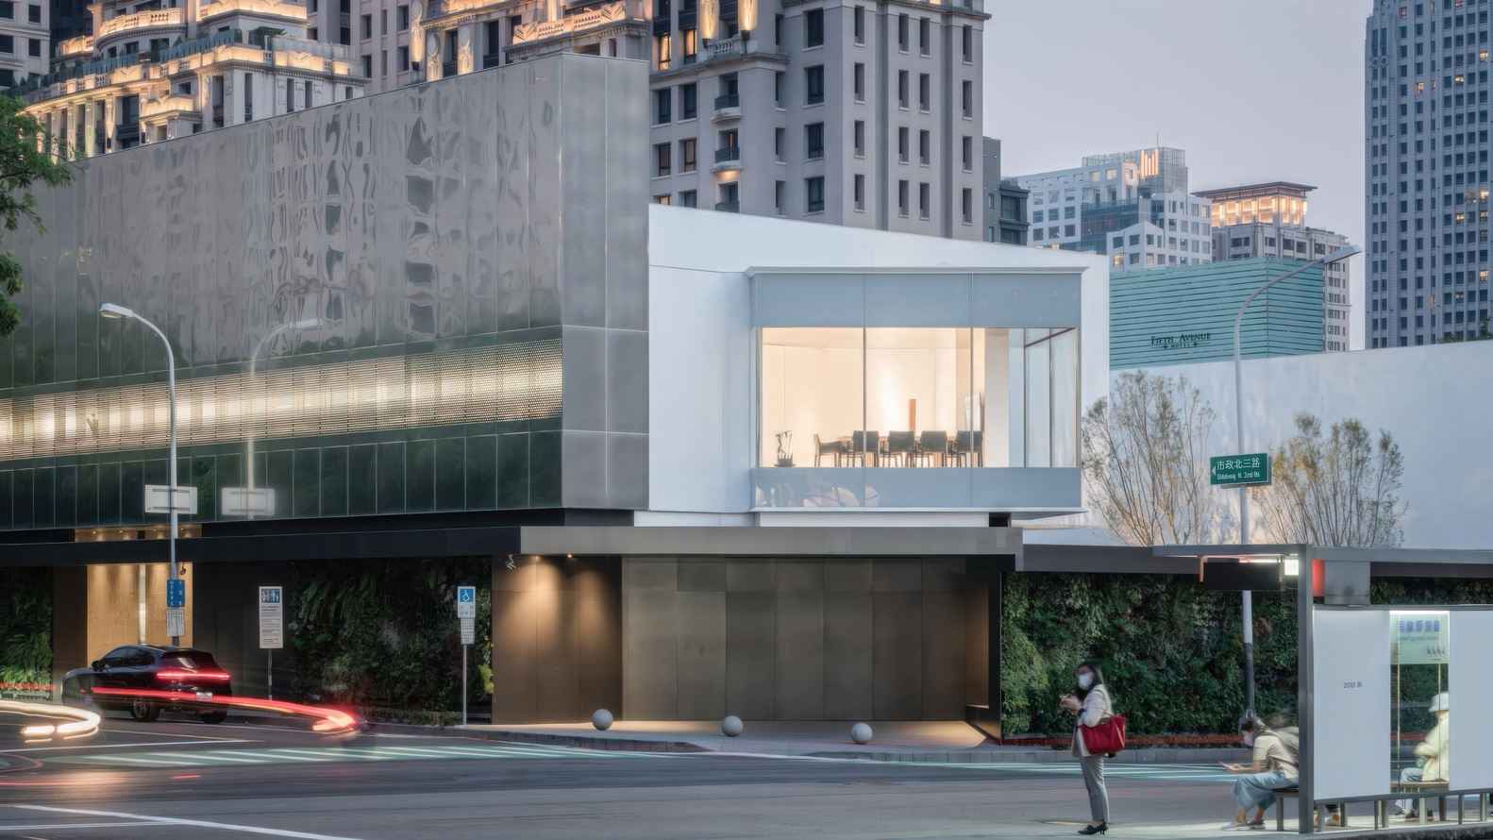
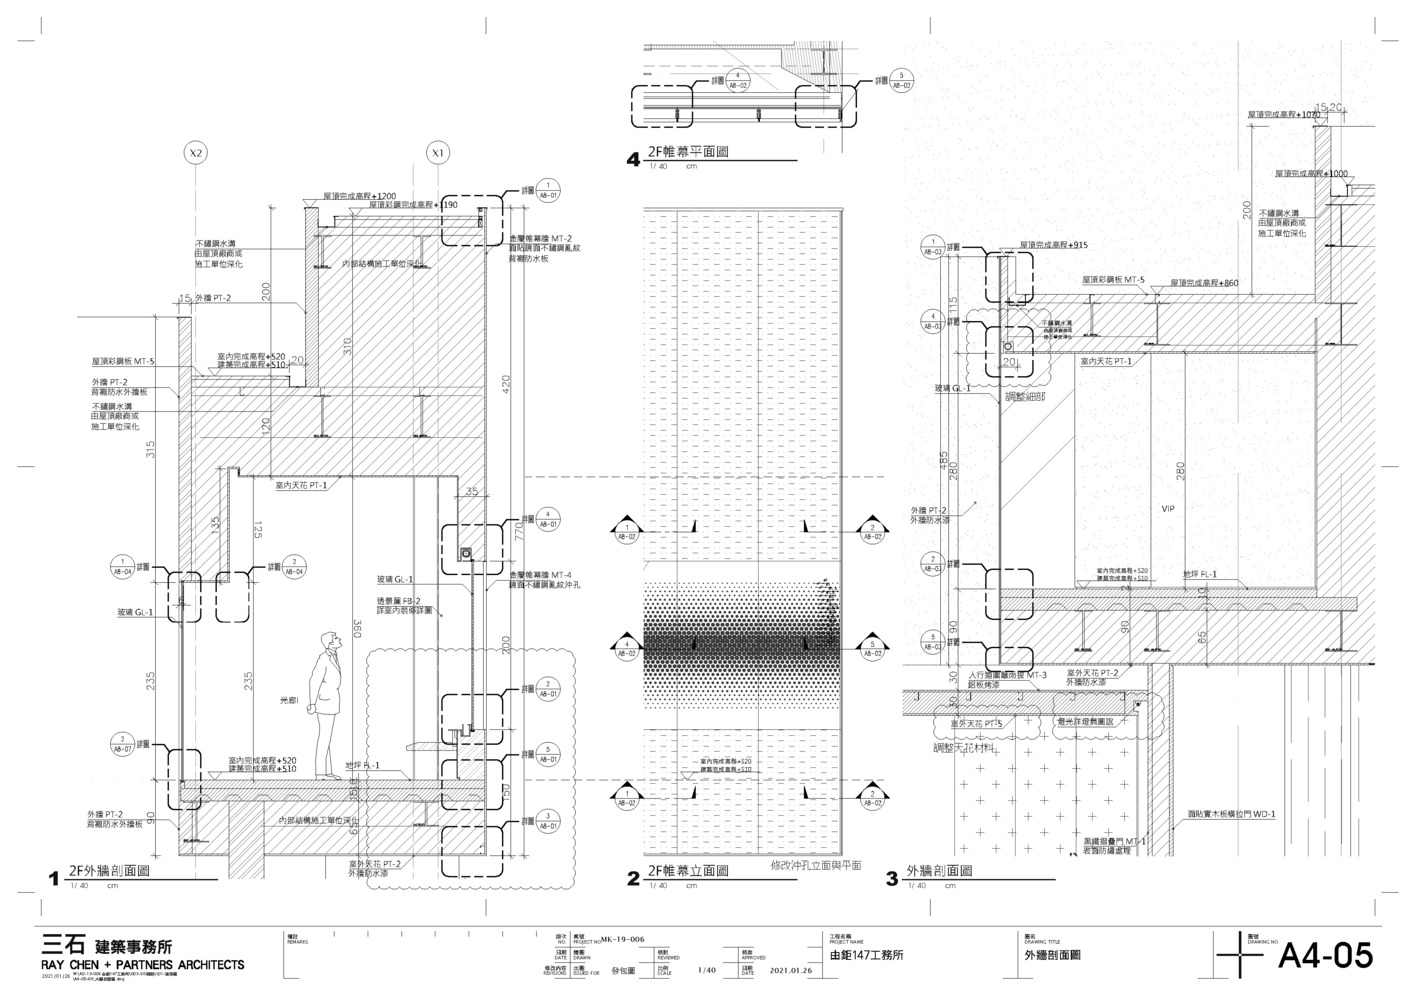
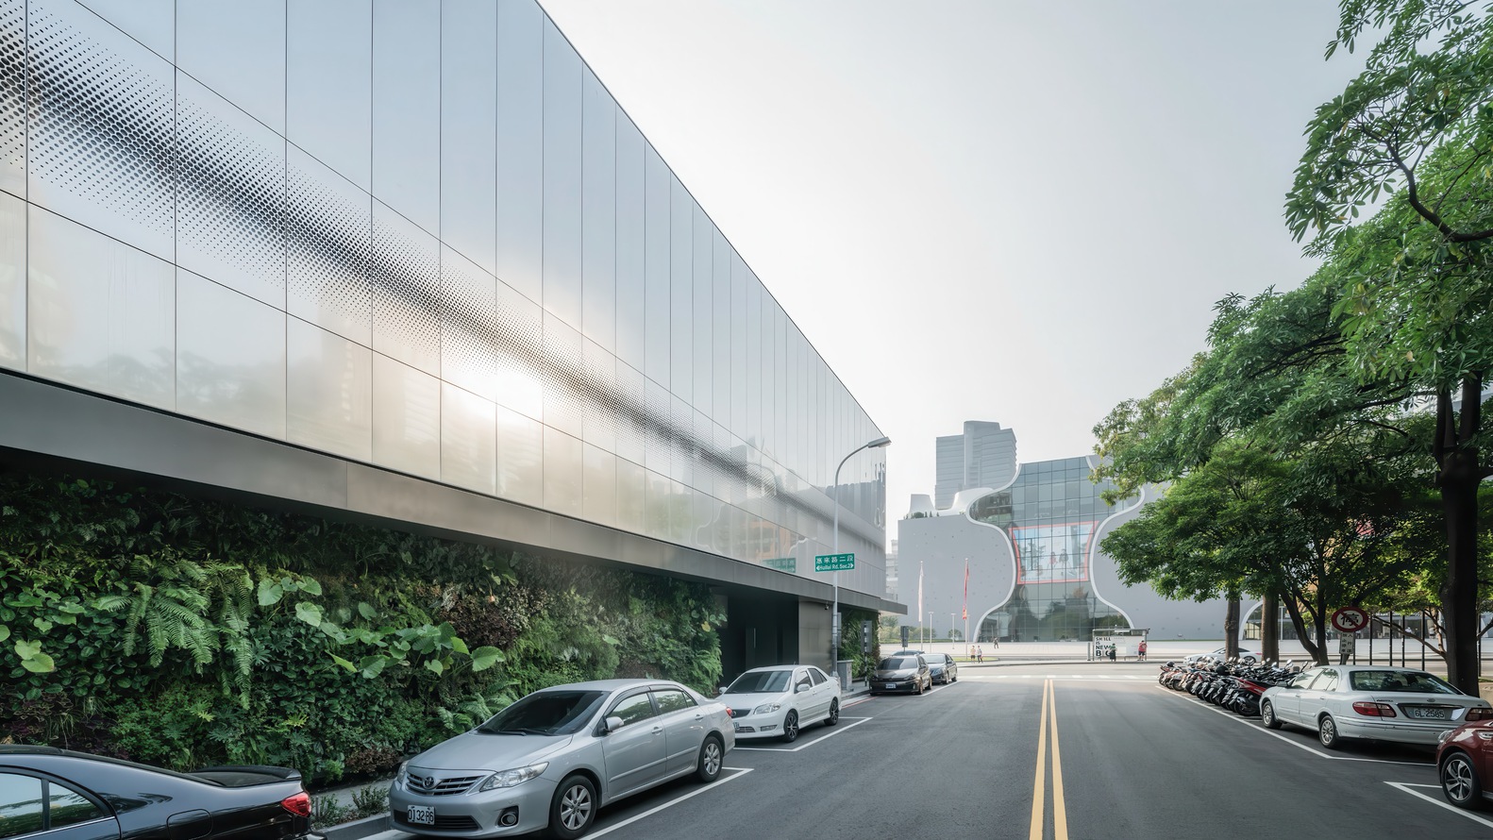
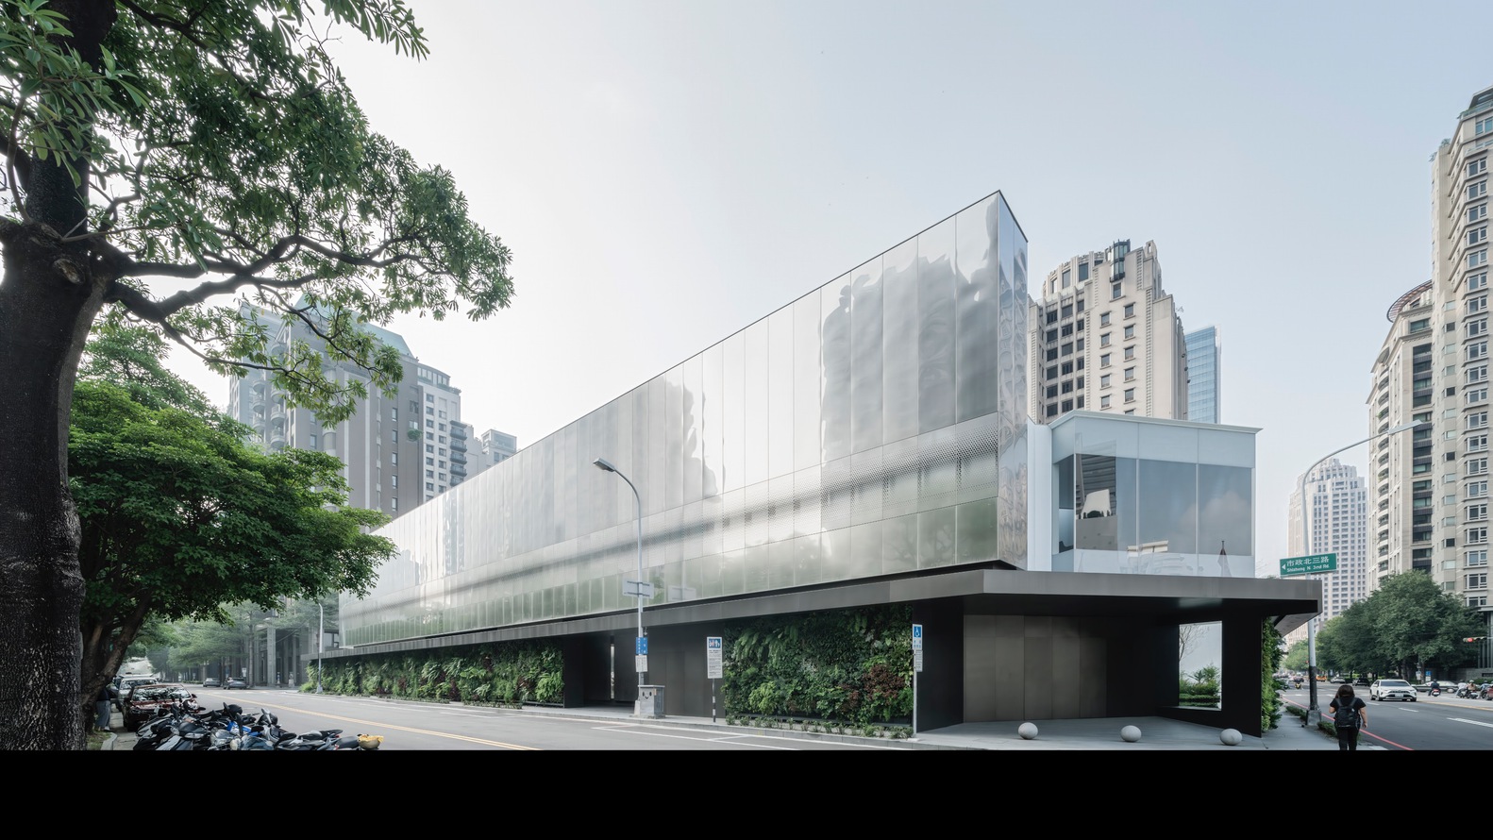
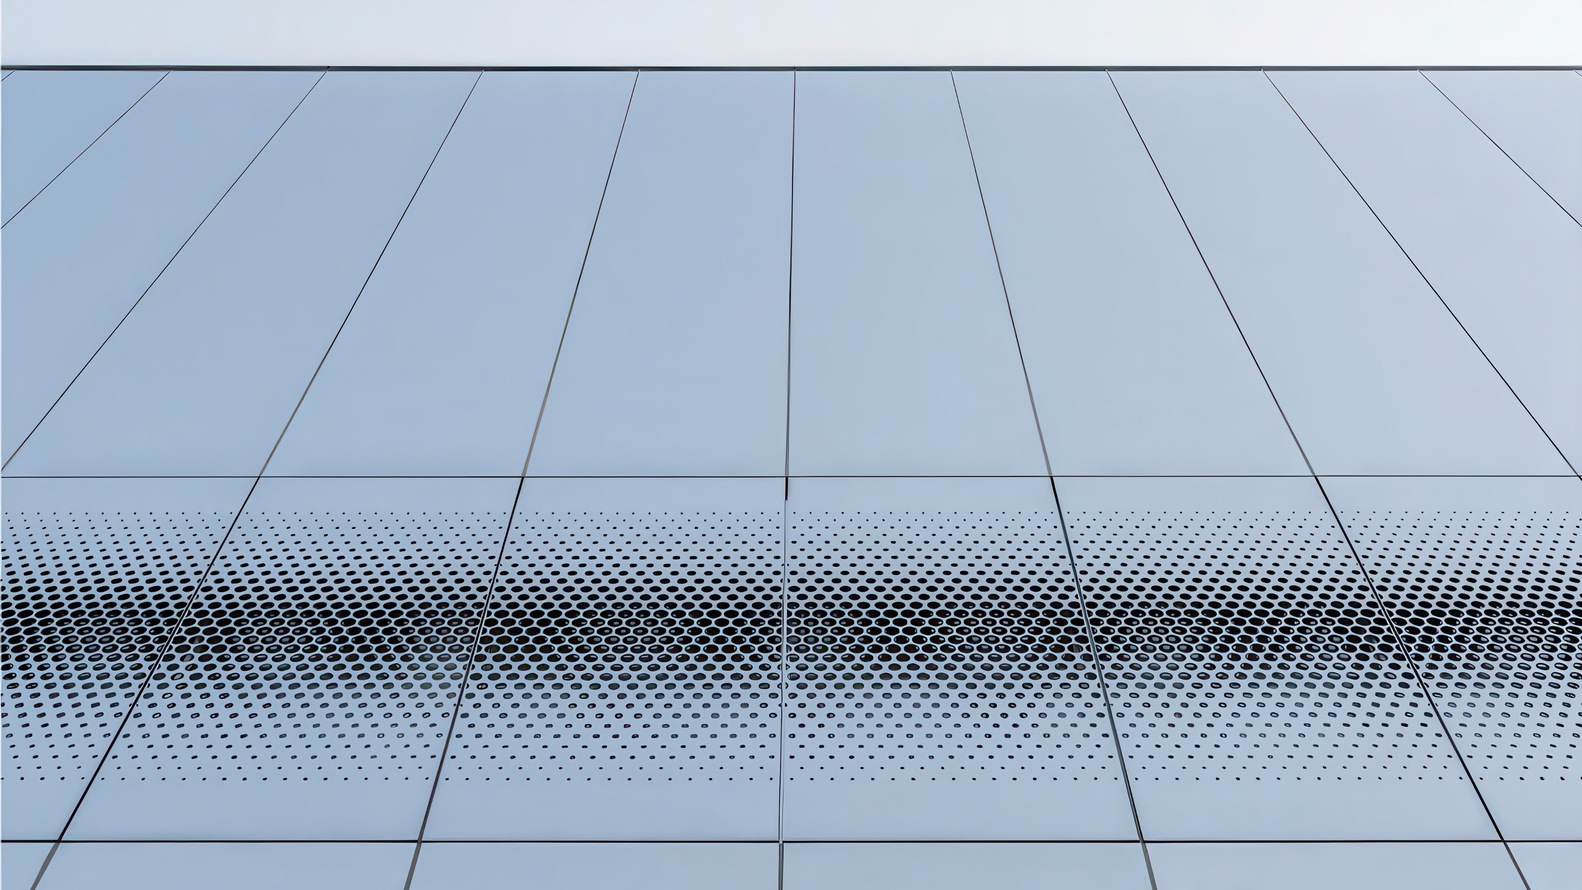
Construction focused on precision and restraint. Stainless steel panels form the building envelope, their gradient perforation balancing privacy and openness while reflecting changing daylight conditions.
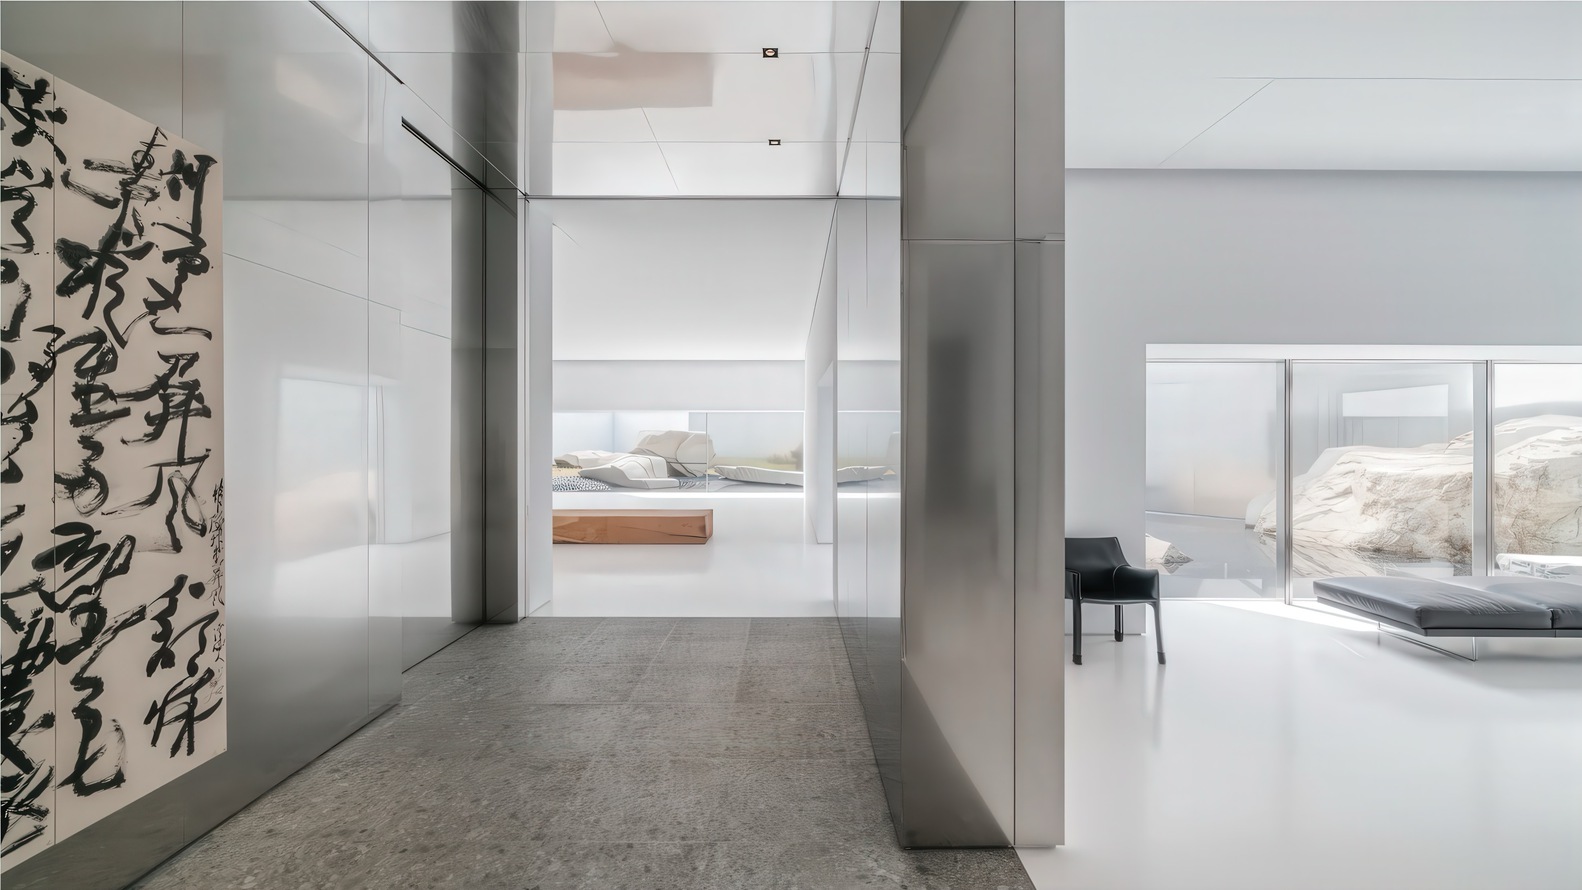
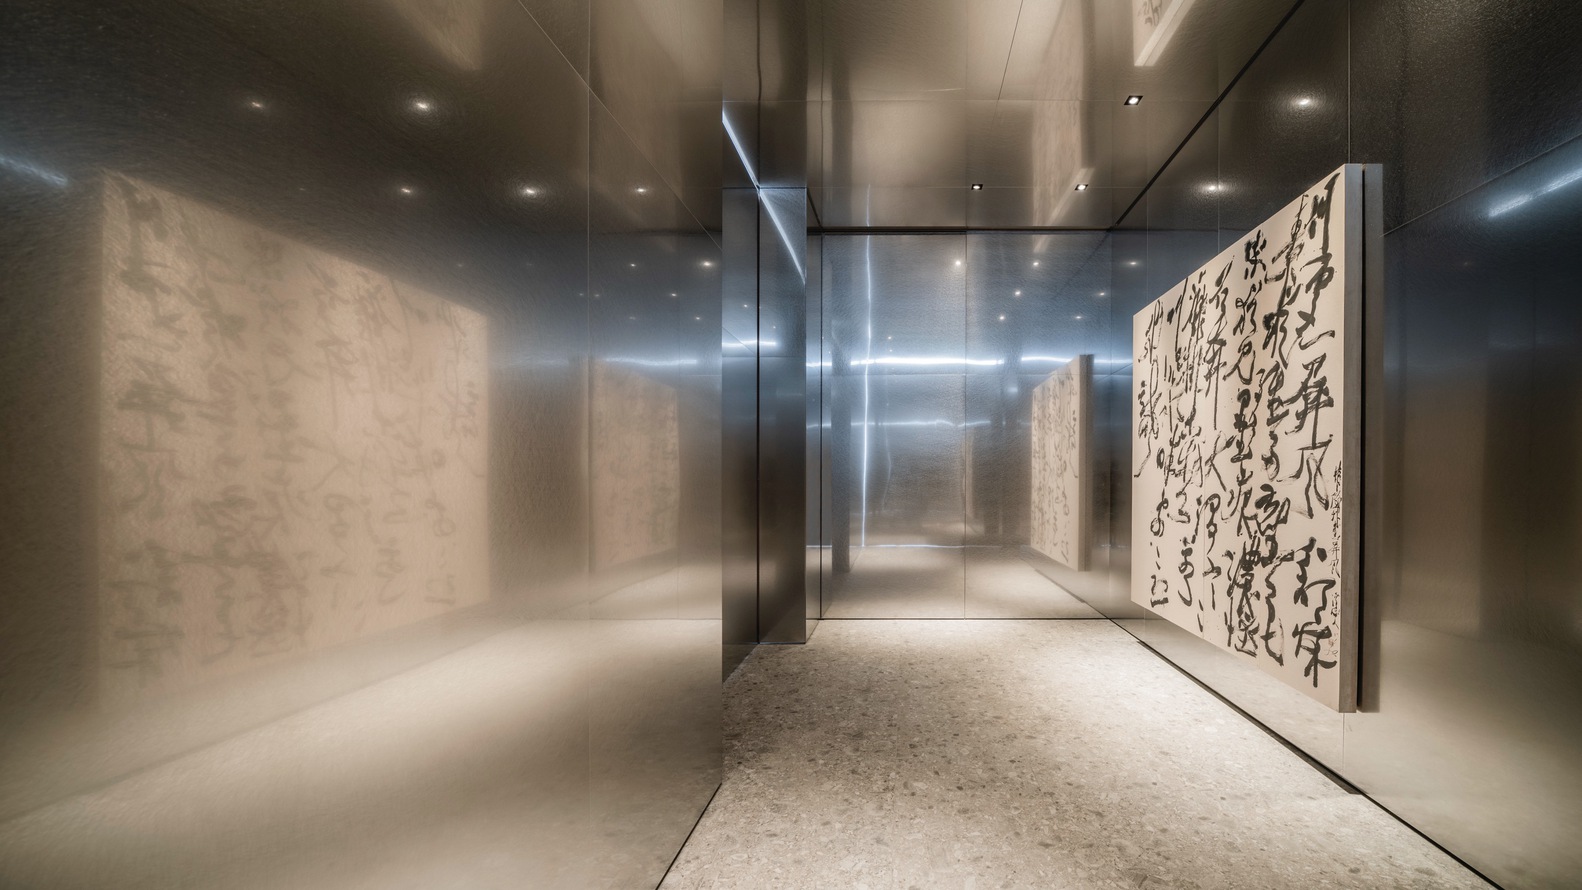
Inside, sliding stainless-steel walls allow the main hall to shift between open gallery, event venue, and meeting spaces.
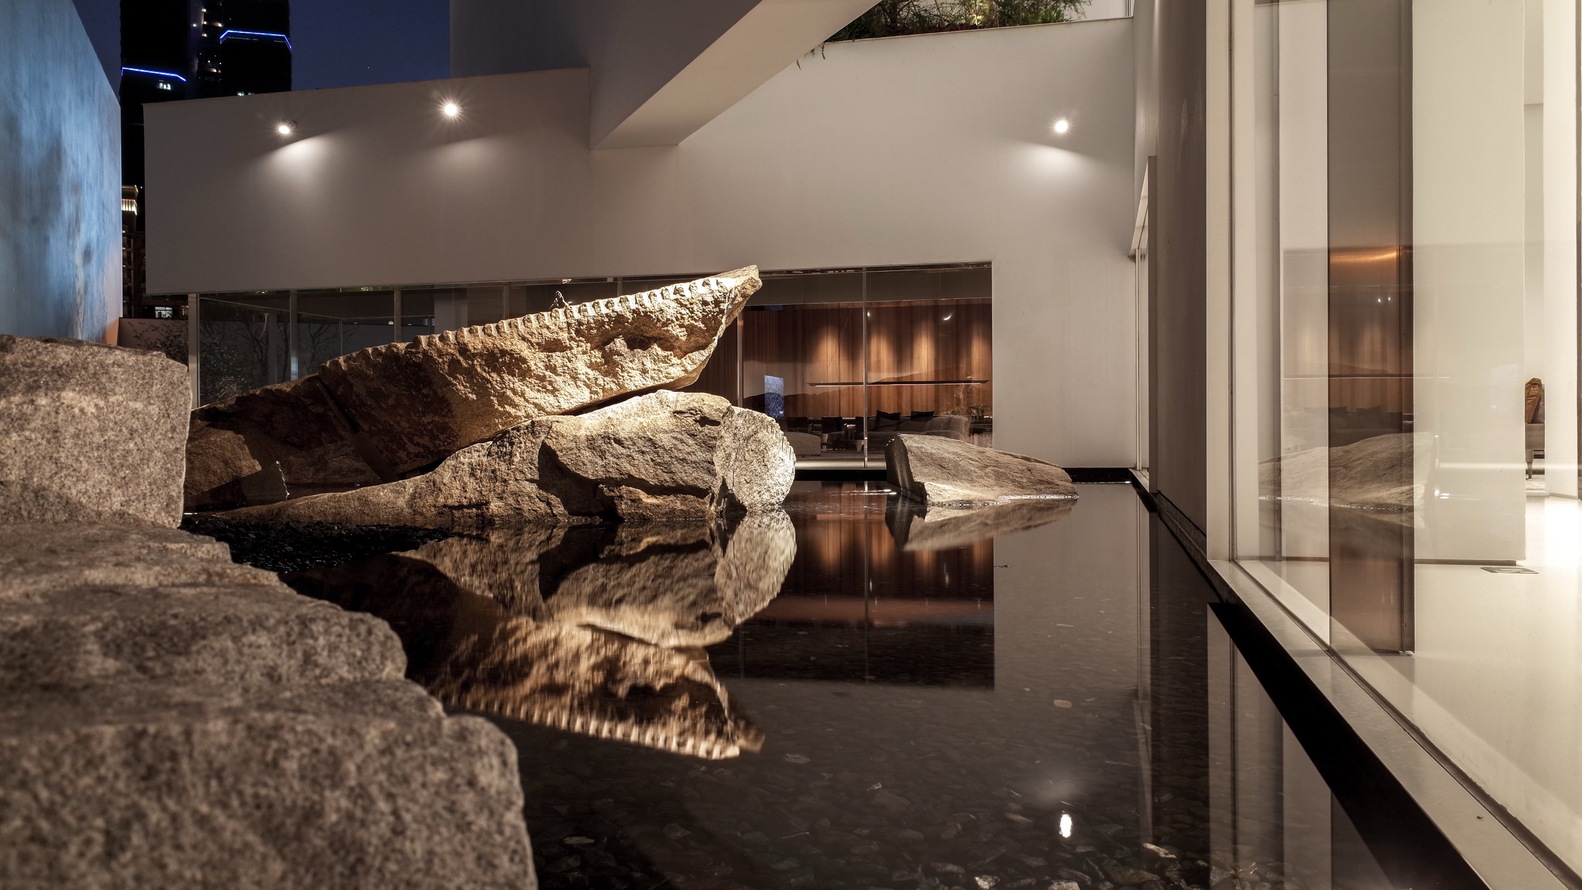
Concrete floors, glass partitions, and carefully detailed metalwork provide durability and flexibility, while reflective surfaces amplify light and views of the garden.
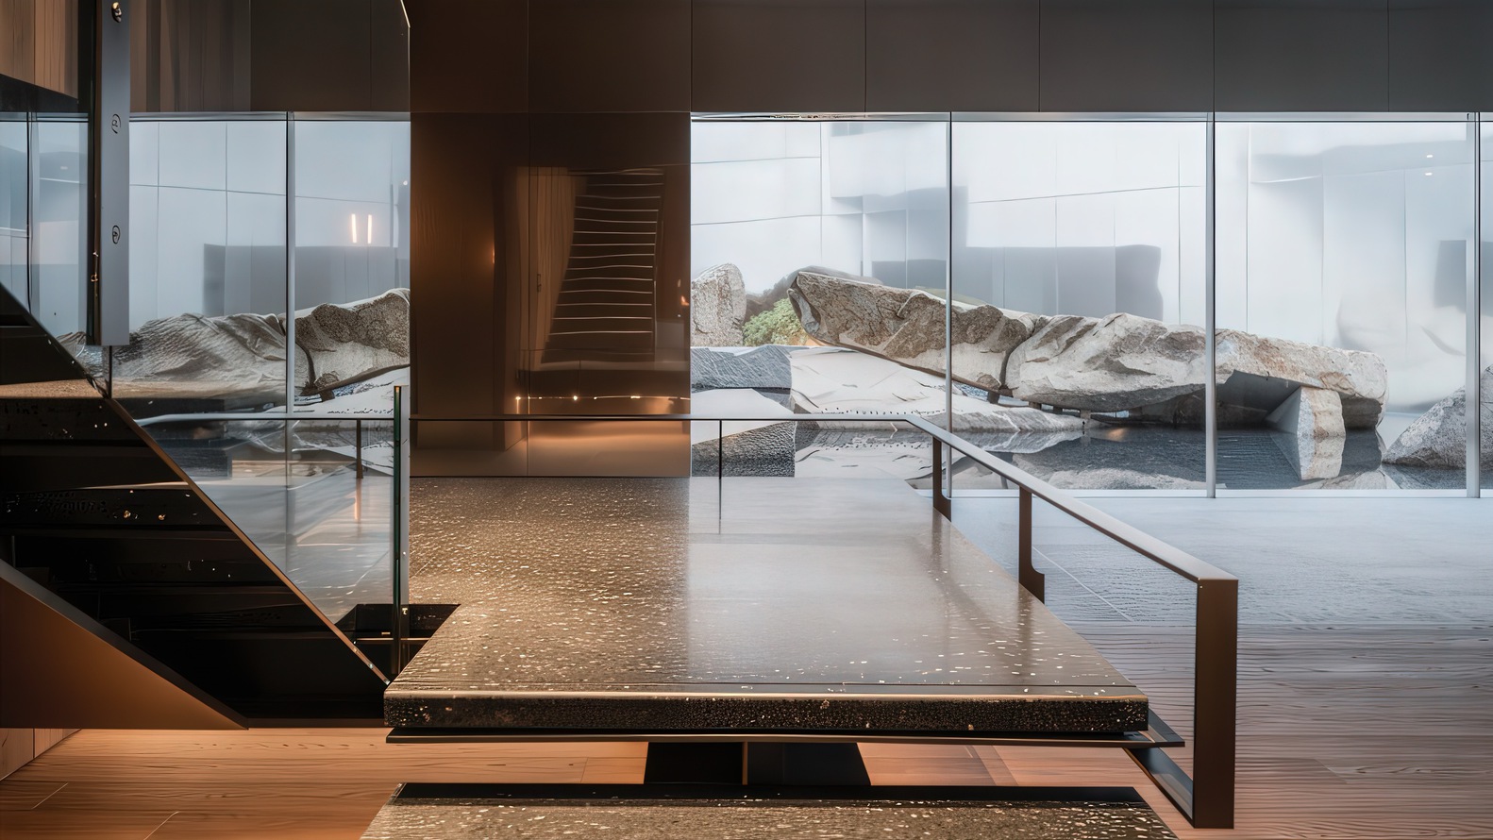
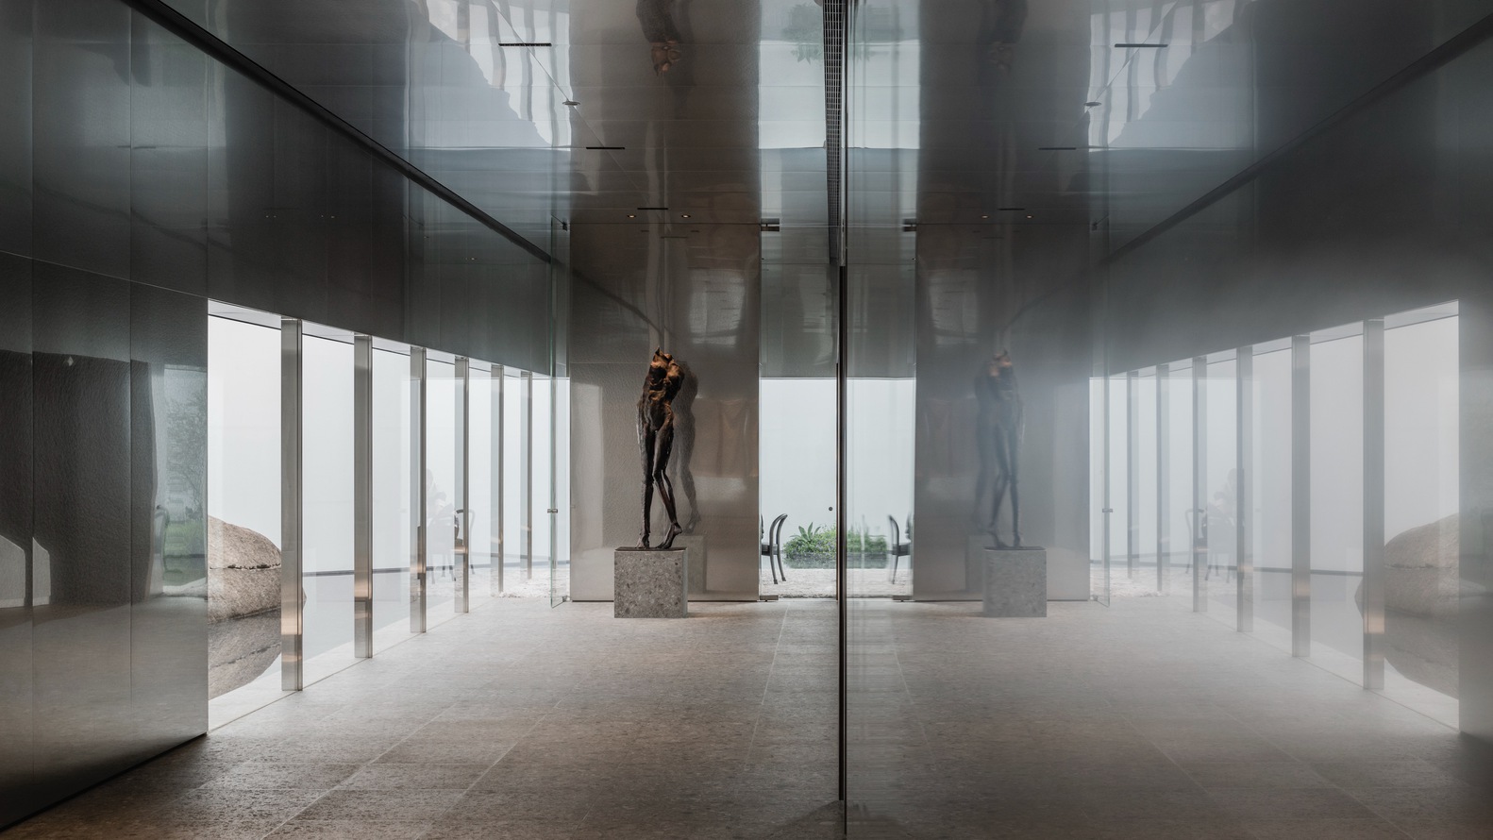
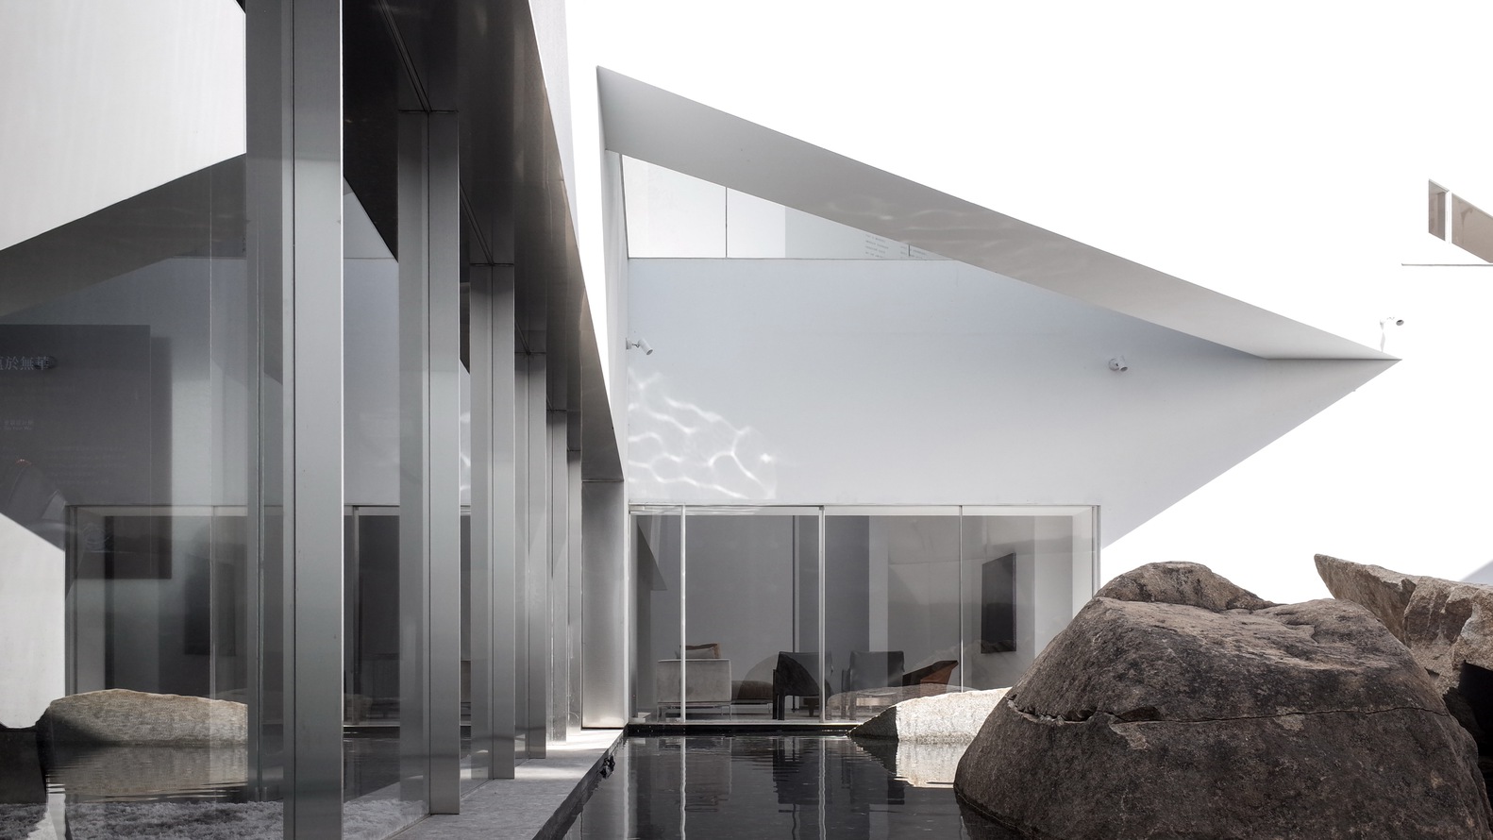
Landscape plays an equally critical role, featuring the final stone sculpture by Masatoshi Izumi, whose work bridges architecture, water, and art.
The stonework anchors the project emotionally and spatially, becoming a constant visual reference throughout the interior.
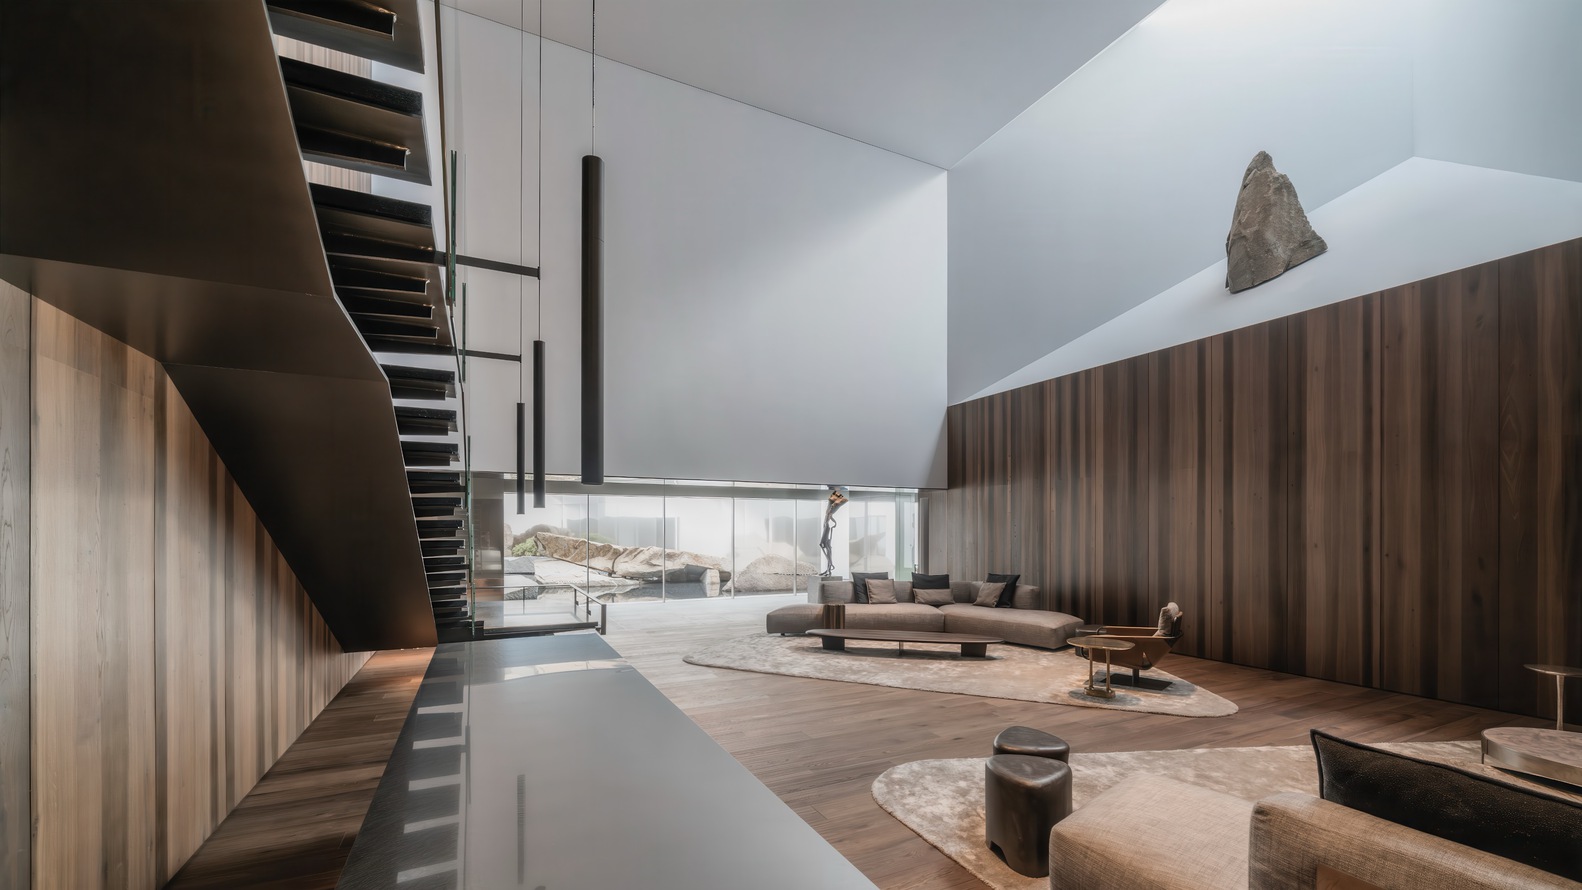
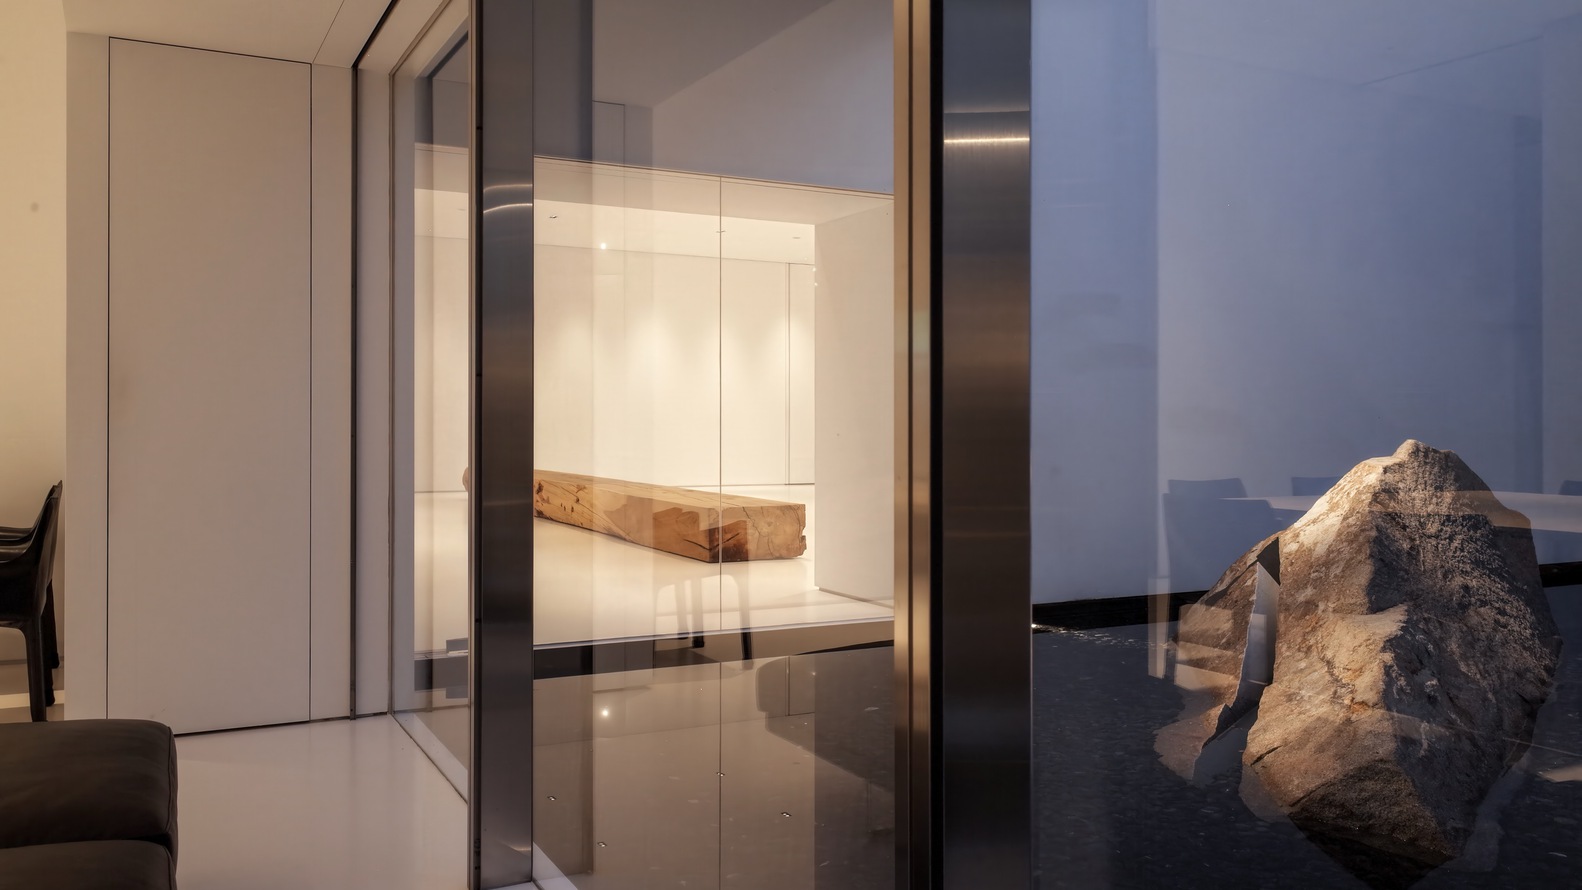
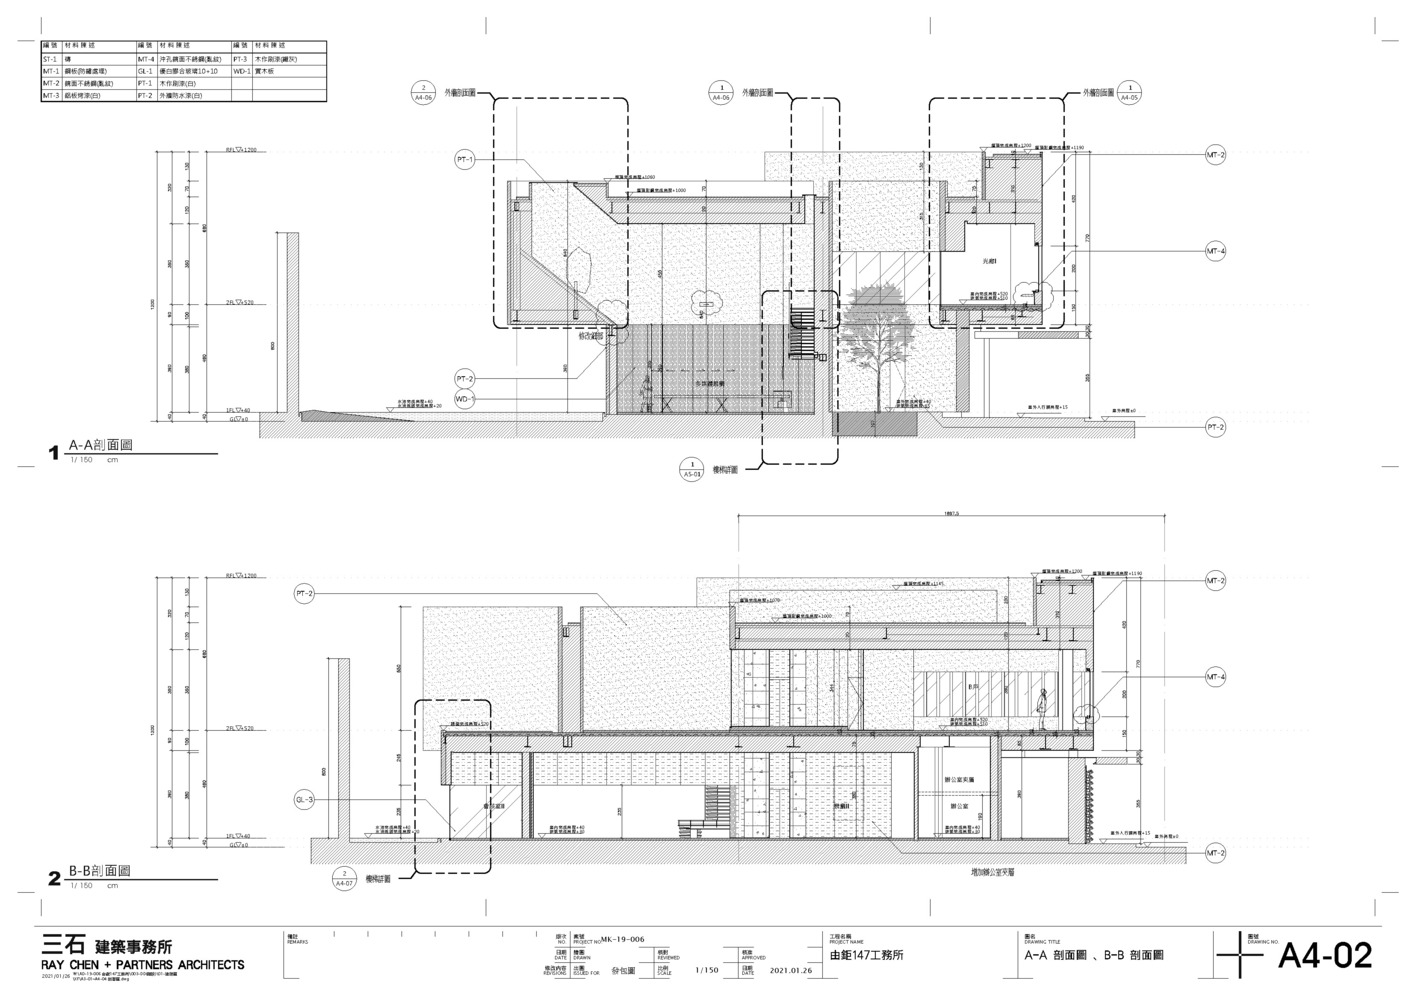
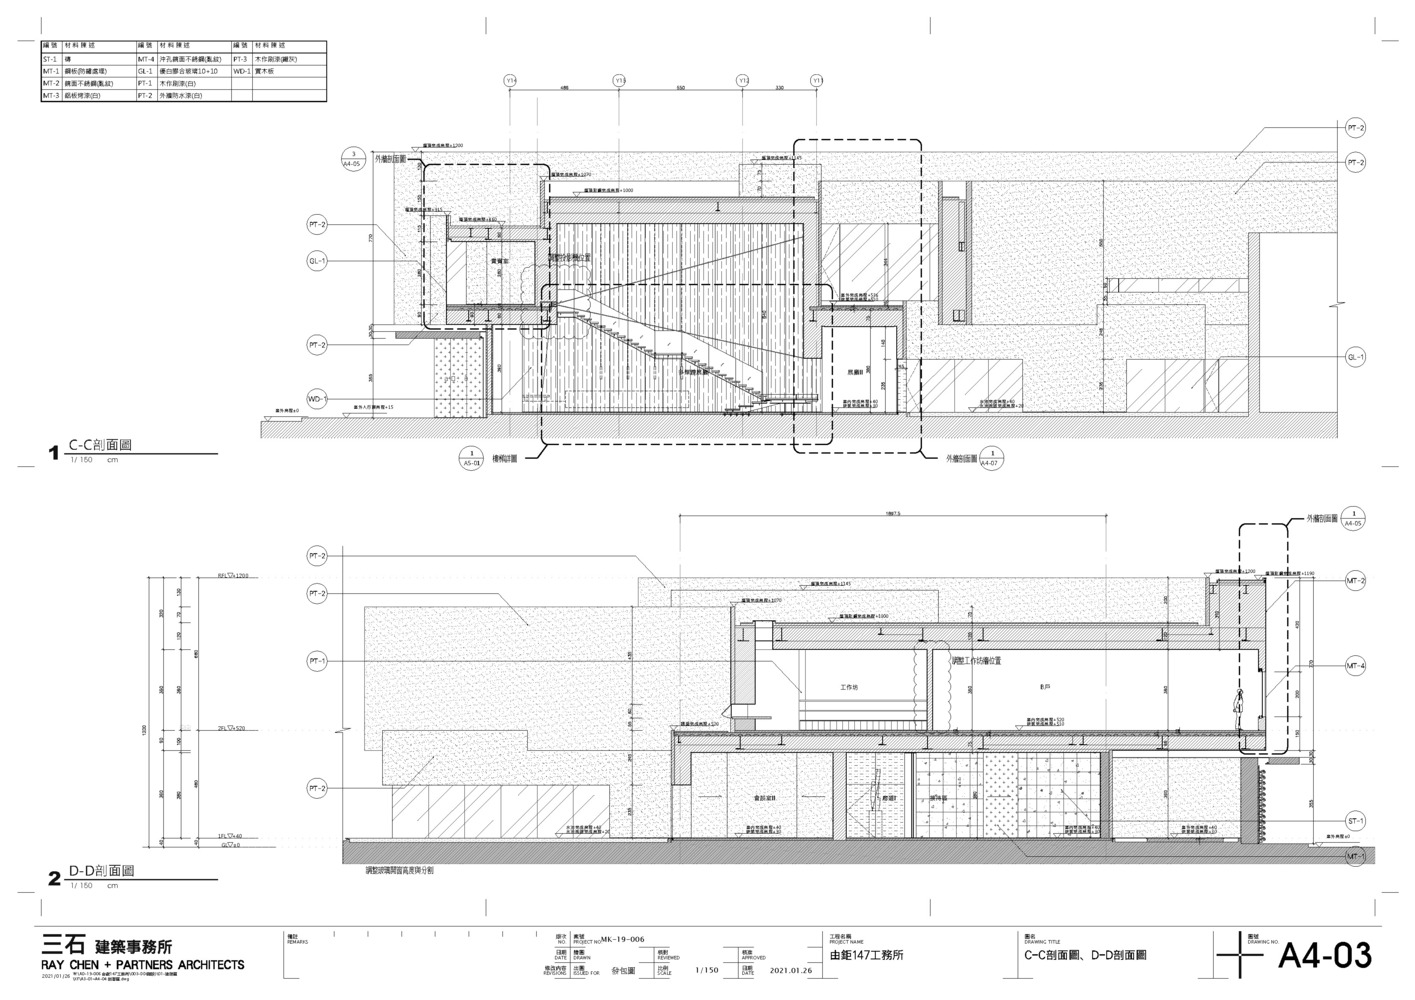
Spatially, the project is organized as a sequence rather than a static plan. Visitors enter through a compressed, dimly lit threshold before arriving at a bright central hall, where views of the garden are framed and multiplied through reflection.
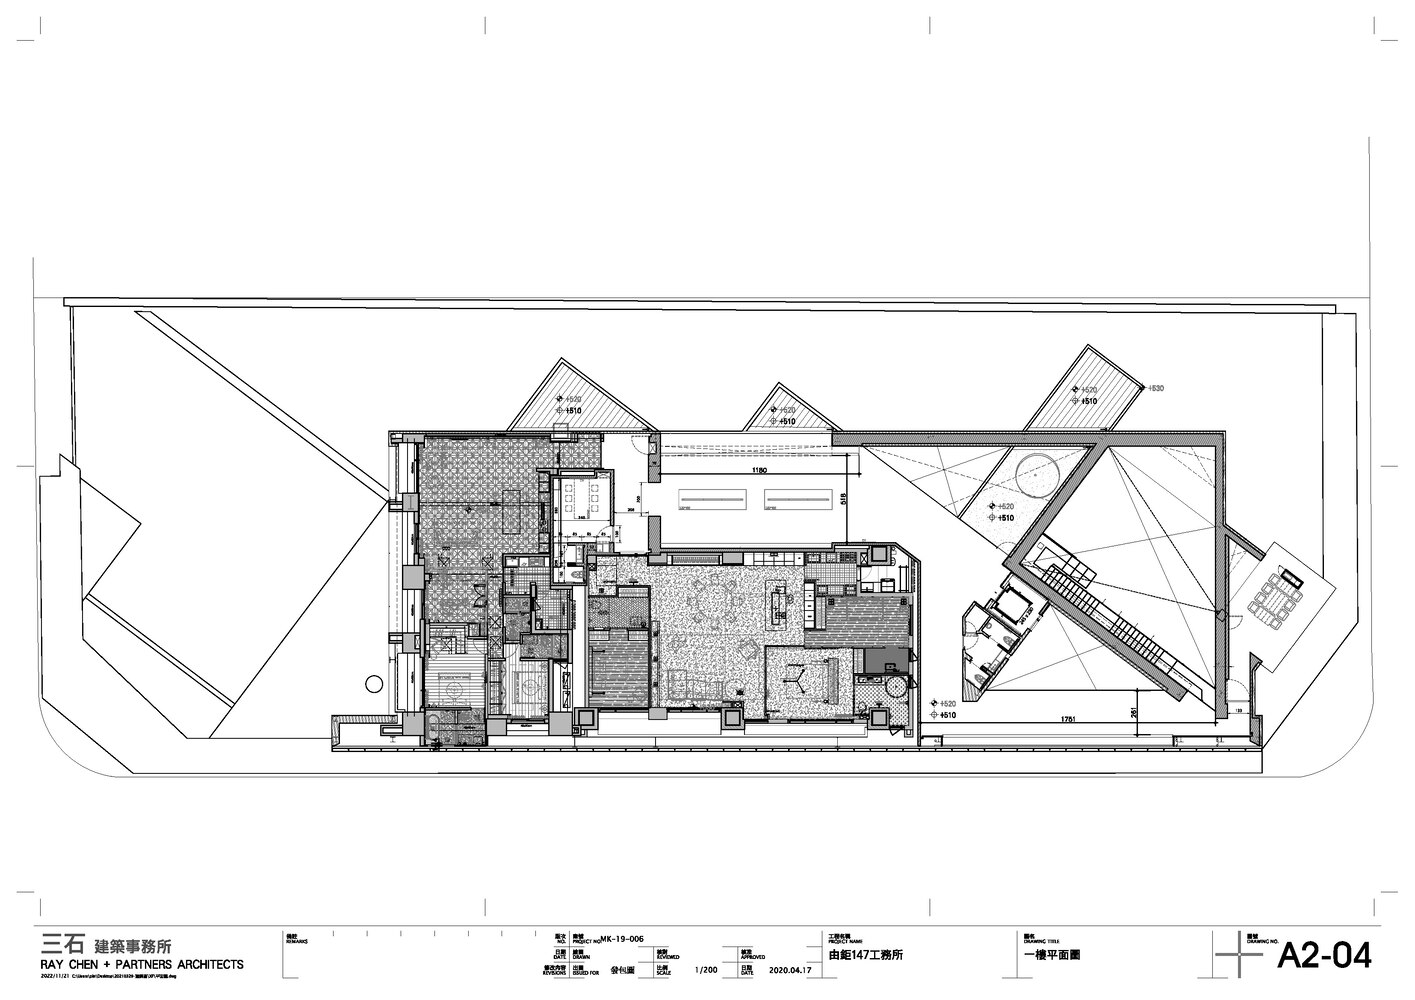
Beyond this, sliding partitions and corridors lead to a double-height lounge that functions as the project's social core.
The angled geometry creates pockets, terraces, and unexpected alignments, allowing light from above to animate surfaces throughout the day.
Through a single rotational gesture, 147 Work Station transforms functional requirements into an immersive architectural journey – one that connects program, landscape, and perception into a cohesive whole.