Concón House
CONCÓN HOUSE
Osvaldo Larrain, Tomás Tironi
ARCHITECTS
Osvaldo Larrain, Tomás Tironi
LEAD ARCHITECT
Osvaldo Larrain
LEAD TEAM
Osvaldo Larrain, Tomas Tironi
PHOTOGRAPHS
Javier Agustín Rojas, Osvaldo Larrain Jory
AREA
139 m²
YEAR
2024
LOCATION
Valparaíso, Chile
CATEGORY
Restoration
English description provided by the architects.
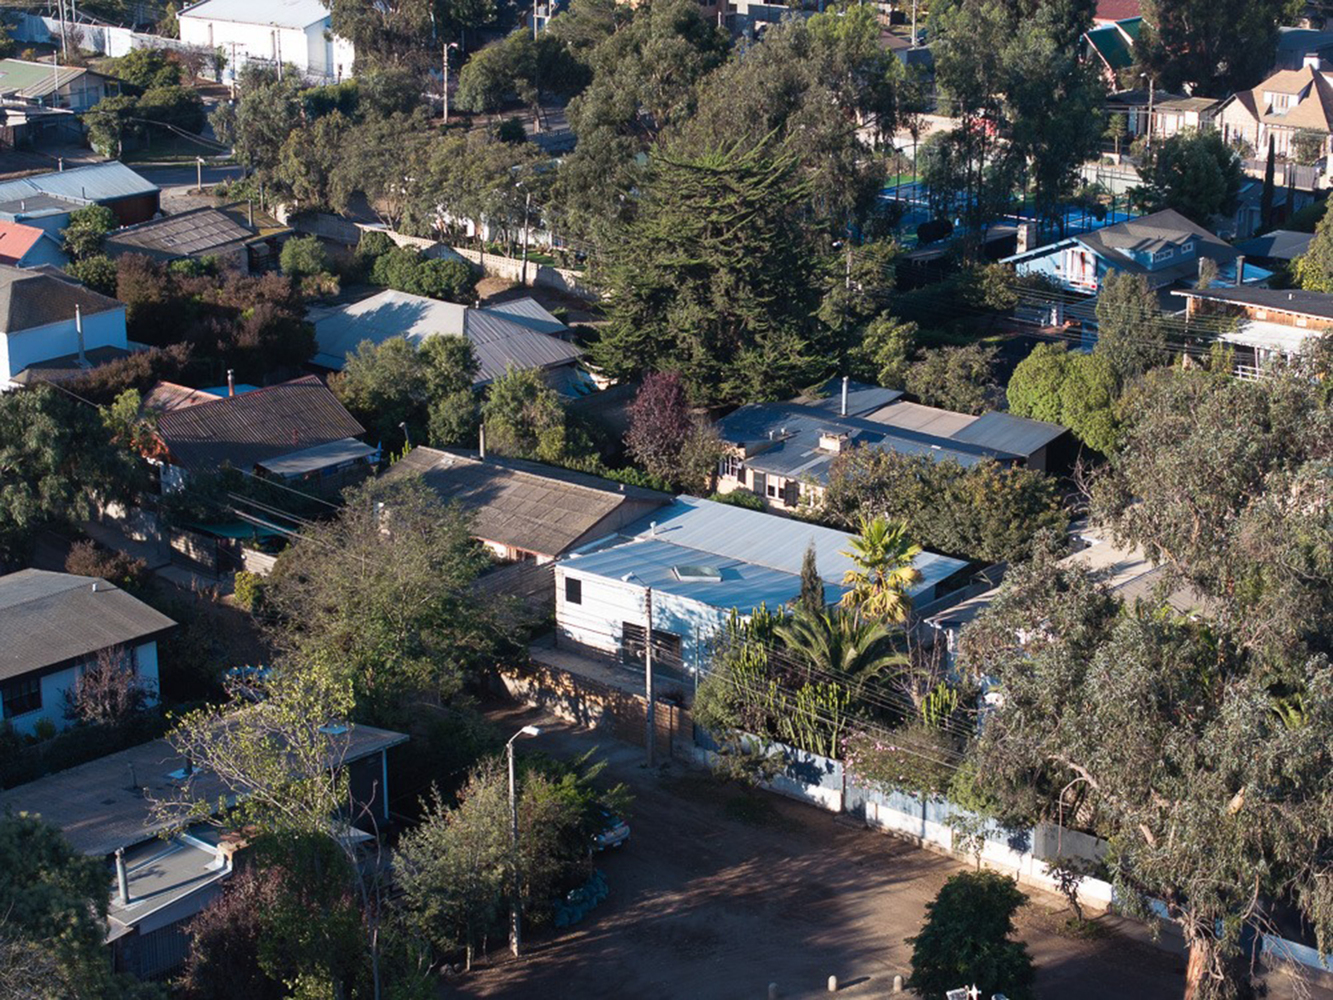
The house is located in a quiet neighborhood of an old resort that, cornered by the development of neighboring cities, has managed to maintain its atmosphere, warehouses, and dirt streets without sidewalks.
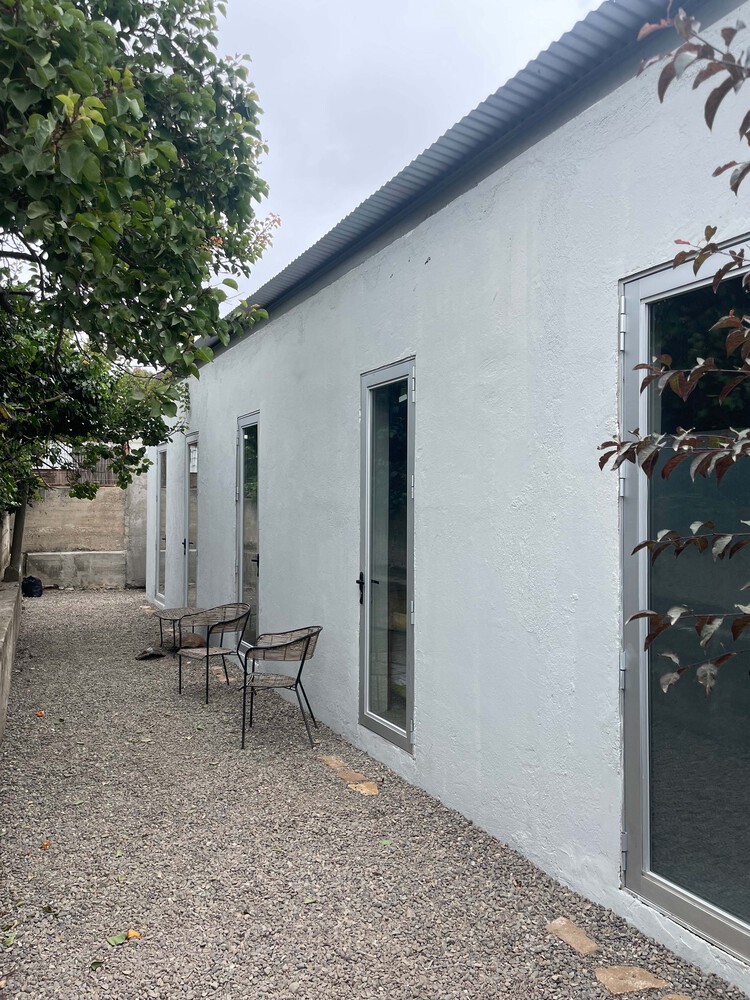
The lowest point of the neighborhood is its square, and lower than the square is the house.
For a couple of decades now, due to the increasing paving of the surroundings, the compacted dirt streets with oil lead the rainwater inevitably there; winter after winter, the house floods, making it uninhabitable.
Thus begins the deterioration, it falls into disuse, and is occupied and evicted several times.
The bad reputation grew among the neighbors until, almost twenty years later, the construction of a stormwater collector enables its recovery, and new owners decide to give it a second life.
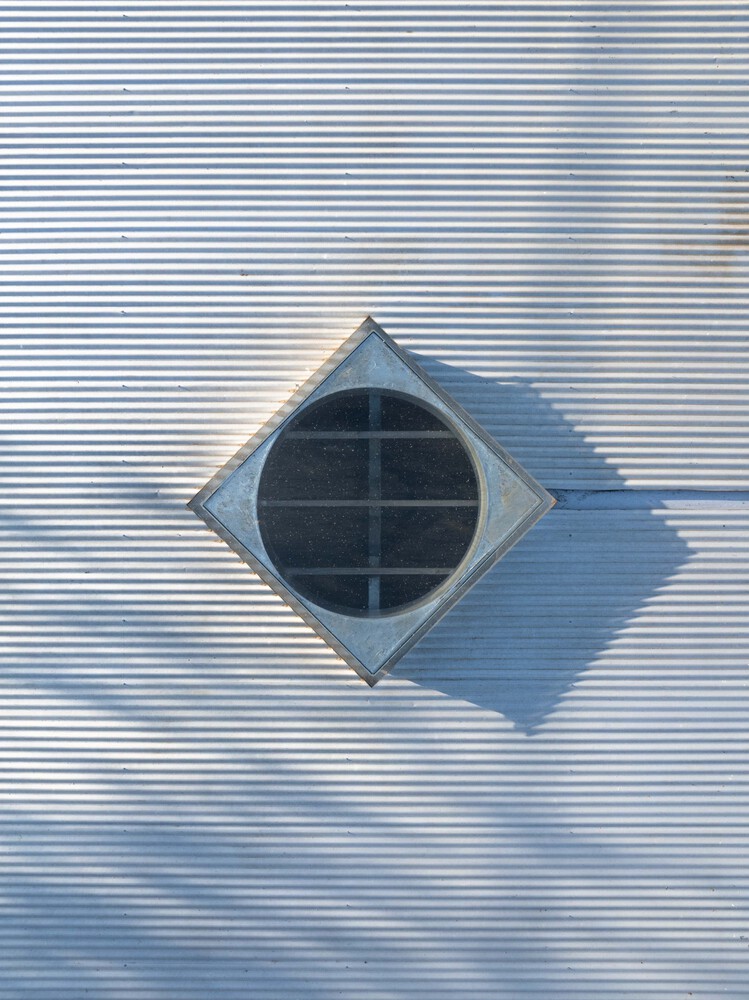
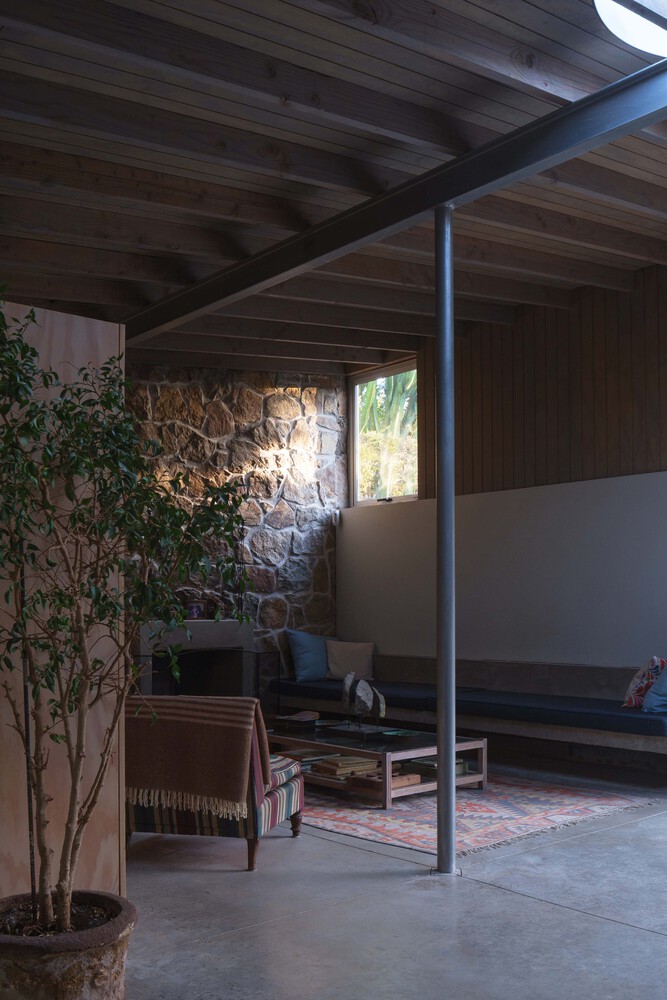
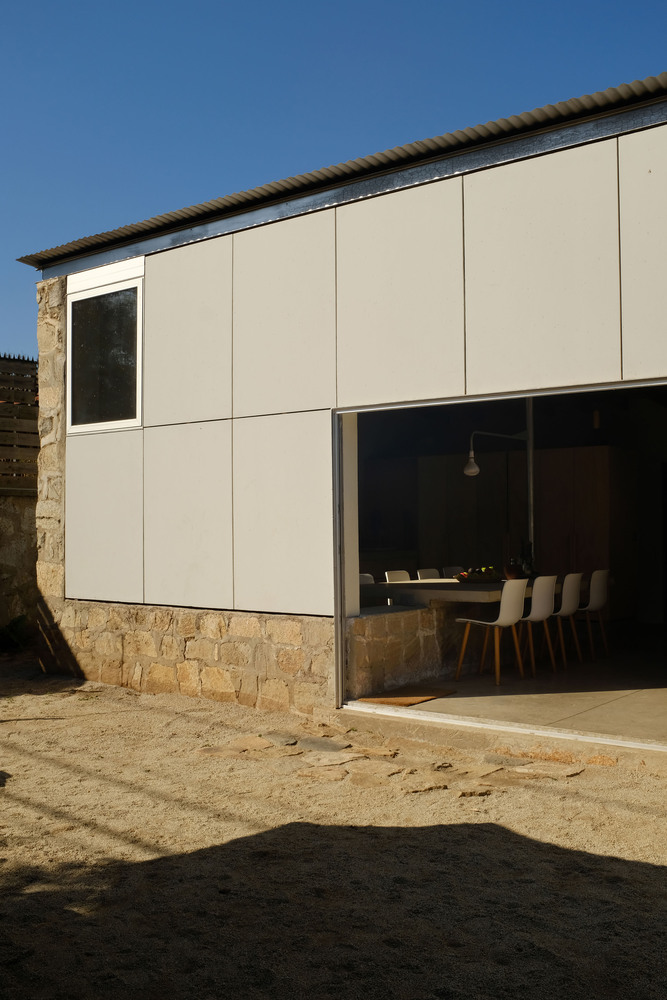
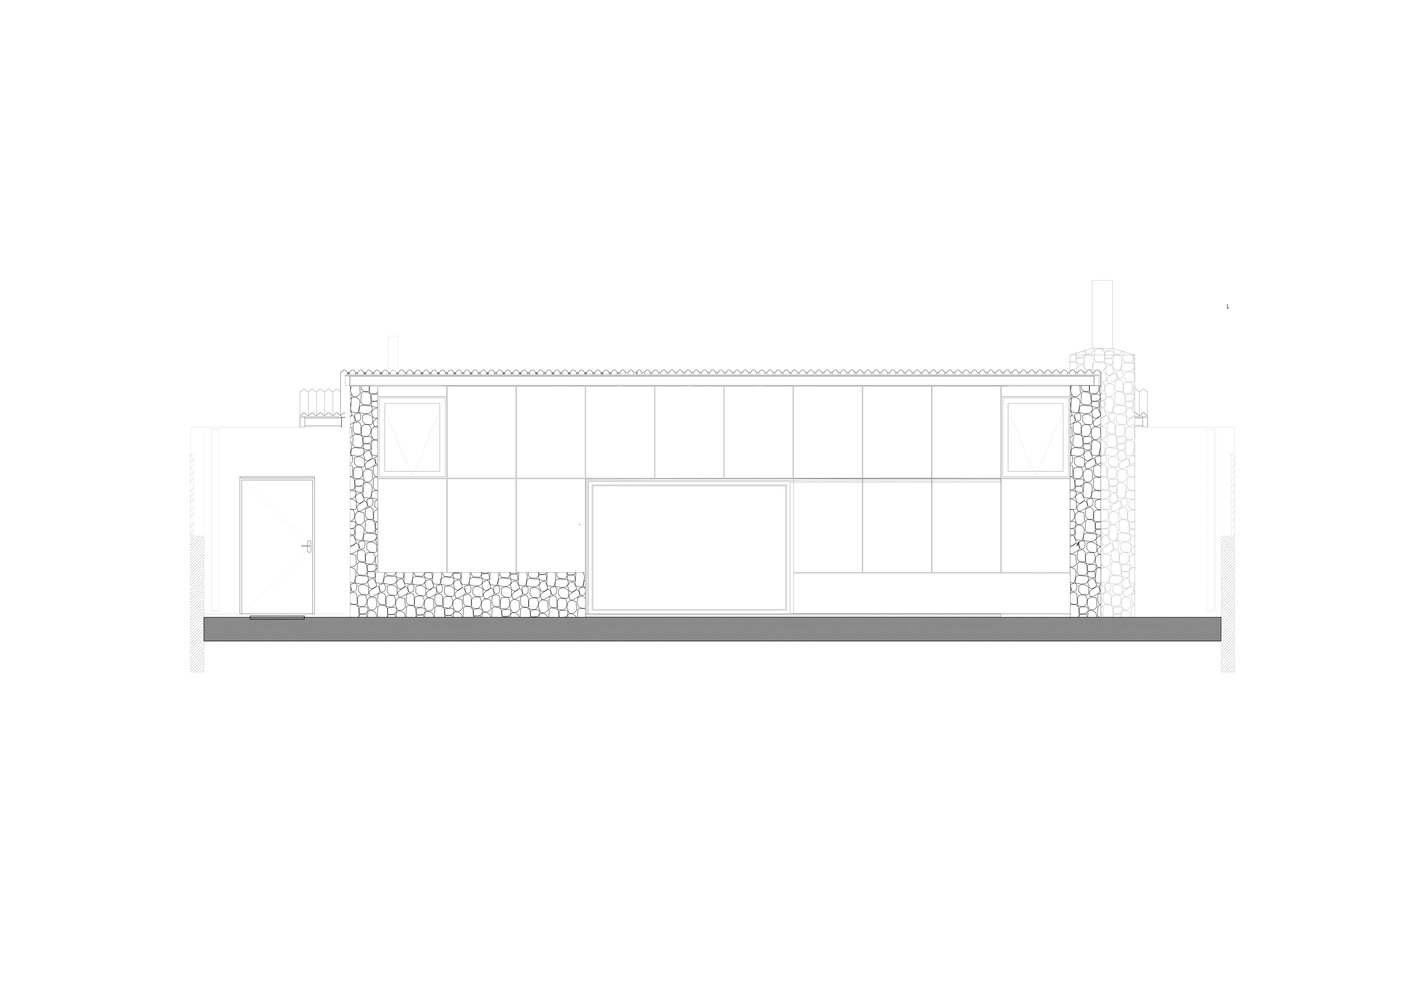
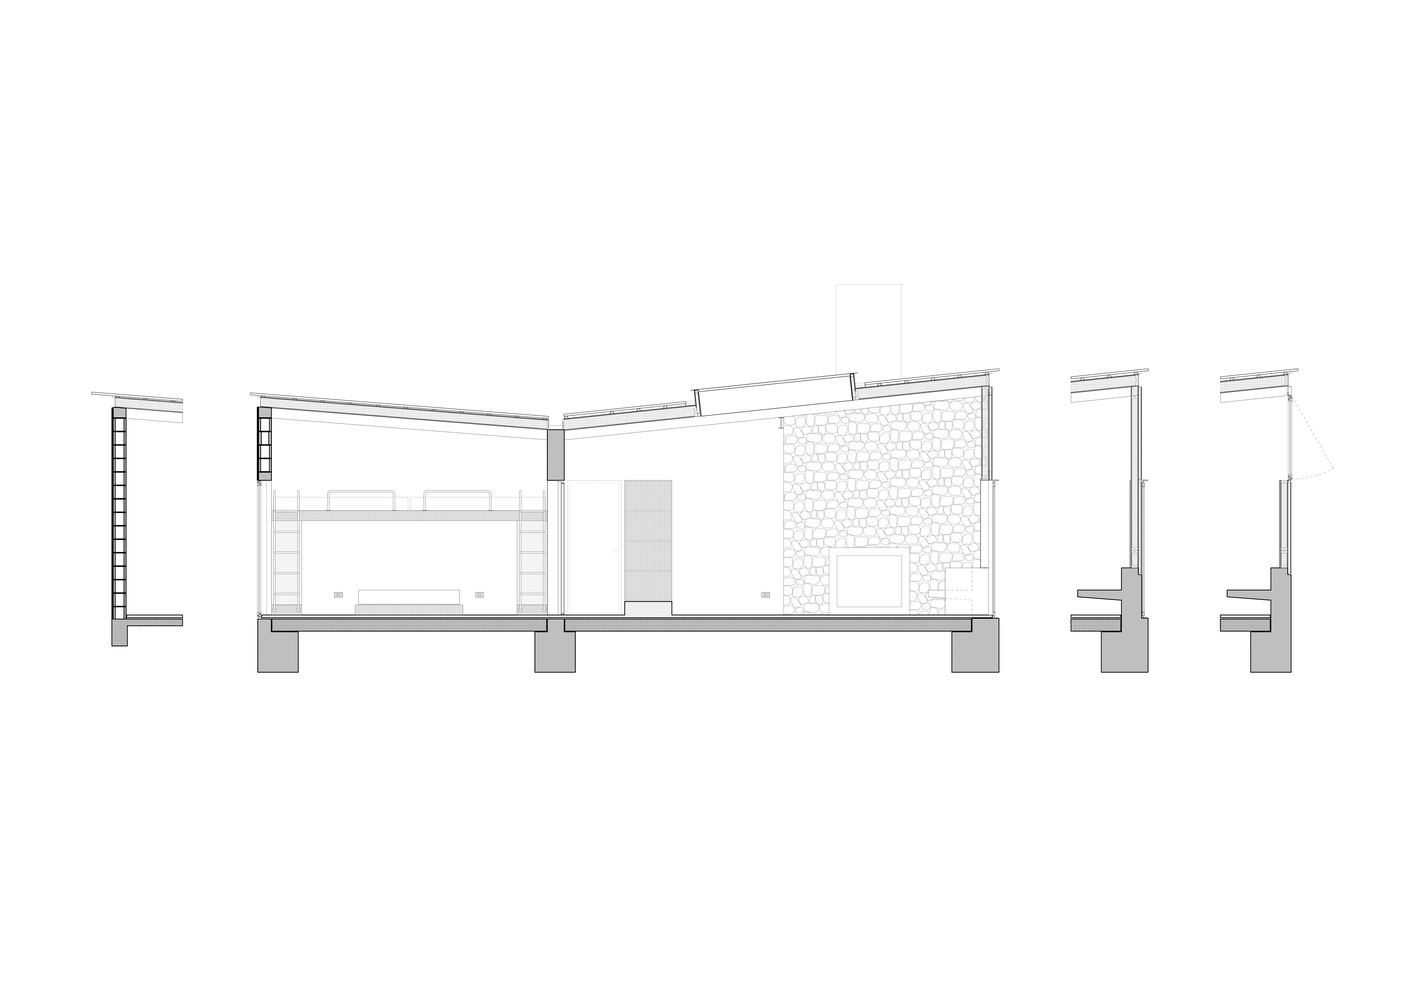
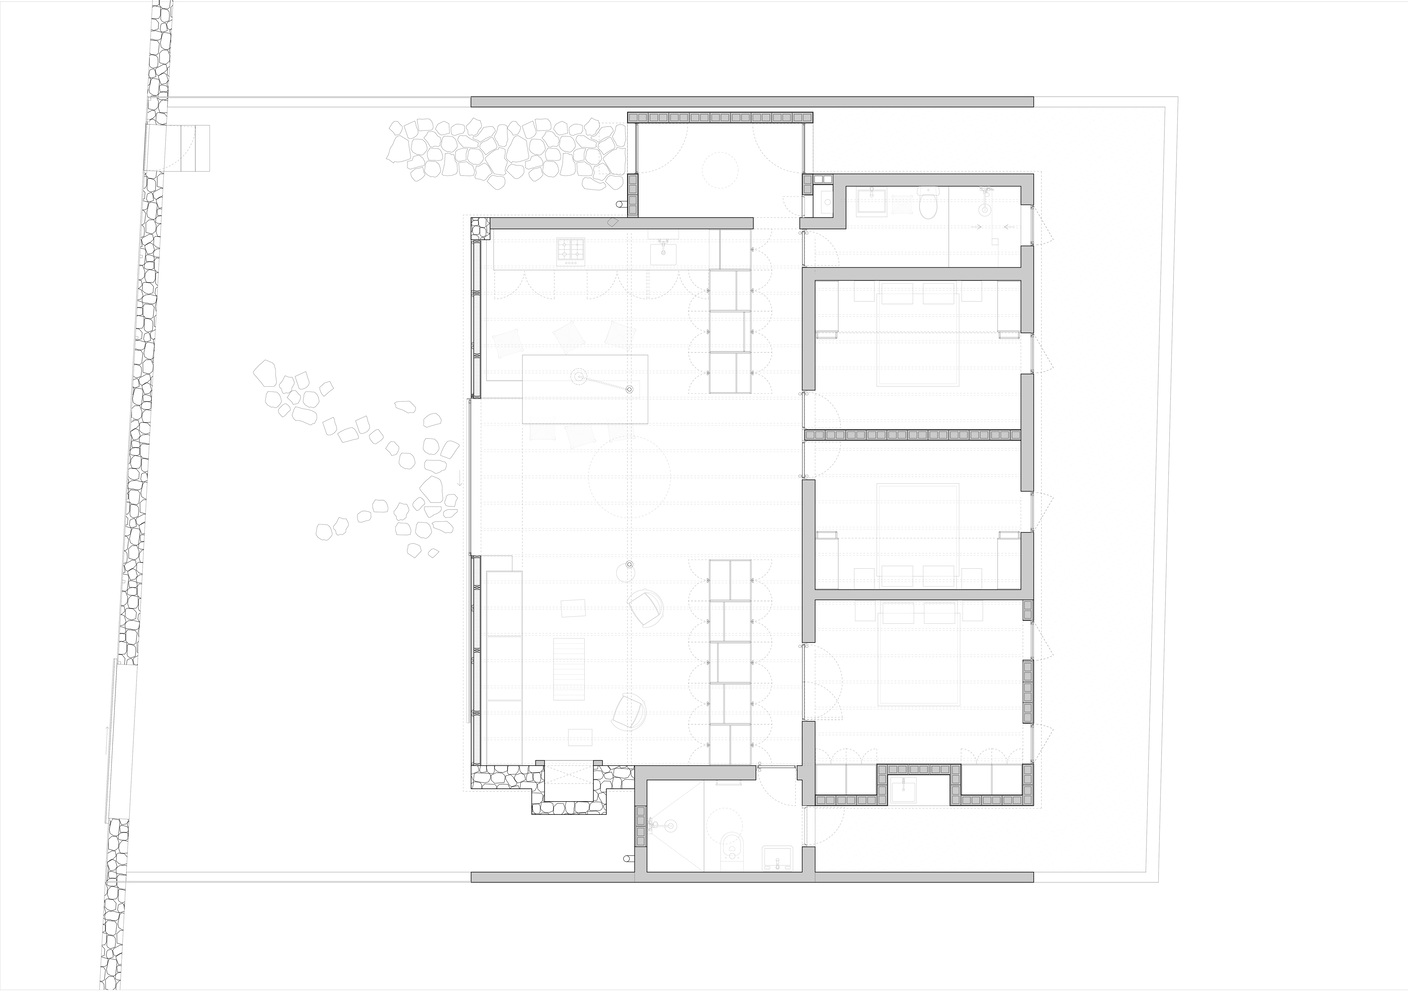
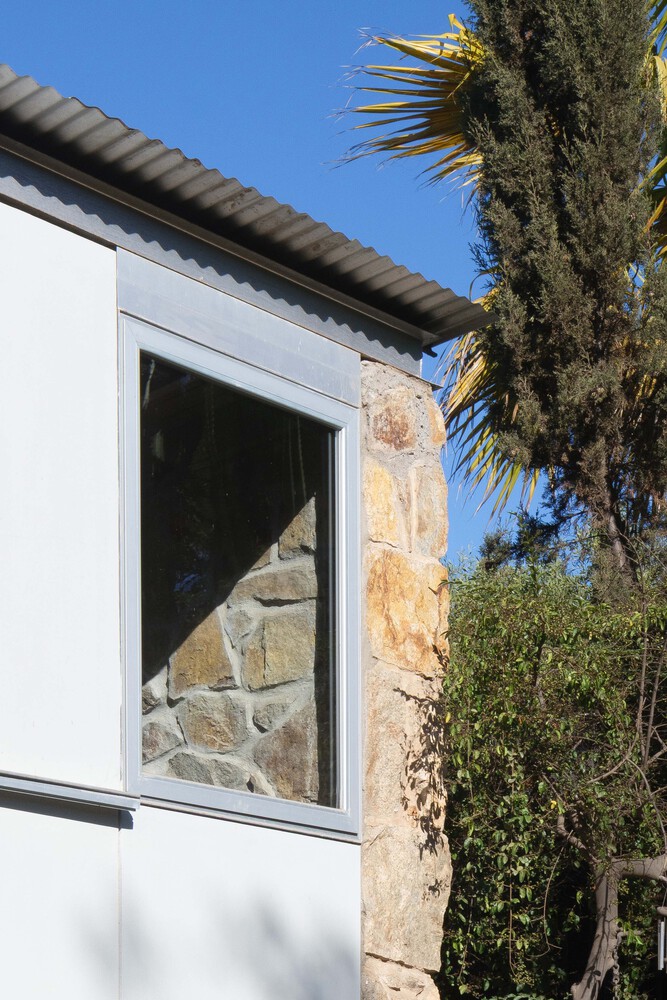
The house suffered from abandonment. All the inert elements are in good condition; walls, parapets, and a stone chimney organize the layout and support the rotten and termite-infested woods that must be removed.
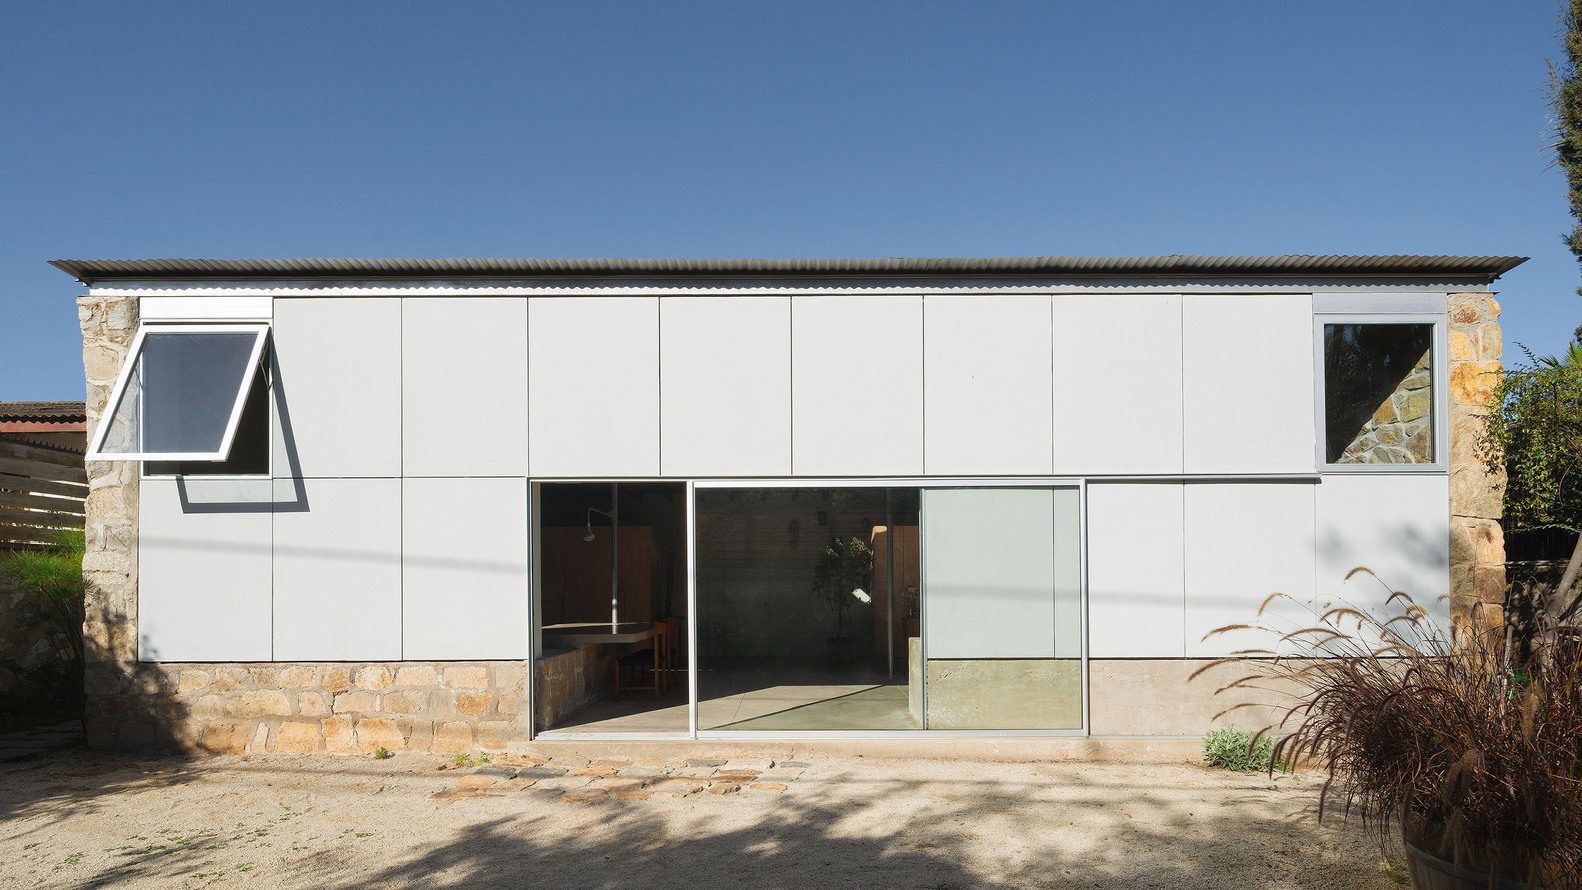
Reducing the debris from the demolition becomes as important as preserving the history of the house; the pre-existing elements not only represent materials in favor of the project's economy but also expressive resources of the interests intended to be promoted.
The coexistence of the new with the old is at the heart of the matter.
The rehabilitation of the self-inflicted ruin is divided into two: the stone and the lightweight, what will survive the passage of time, and what will be removed again once the cycle is renewed.
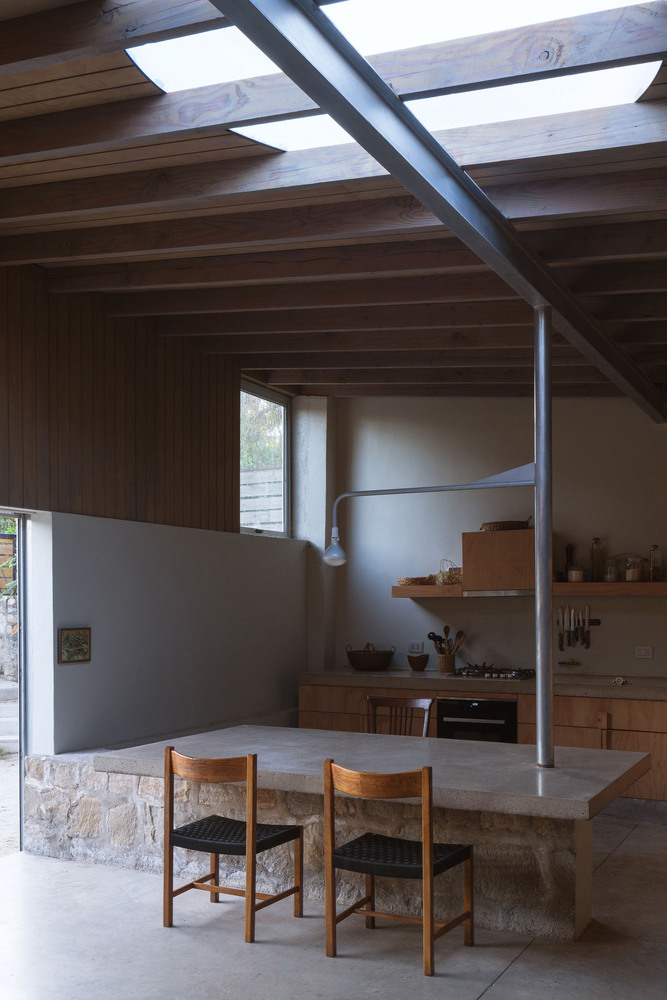
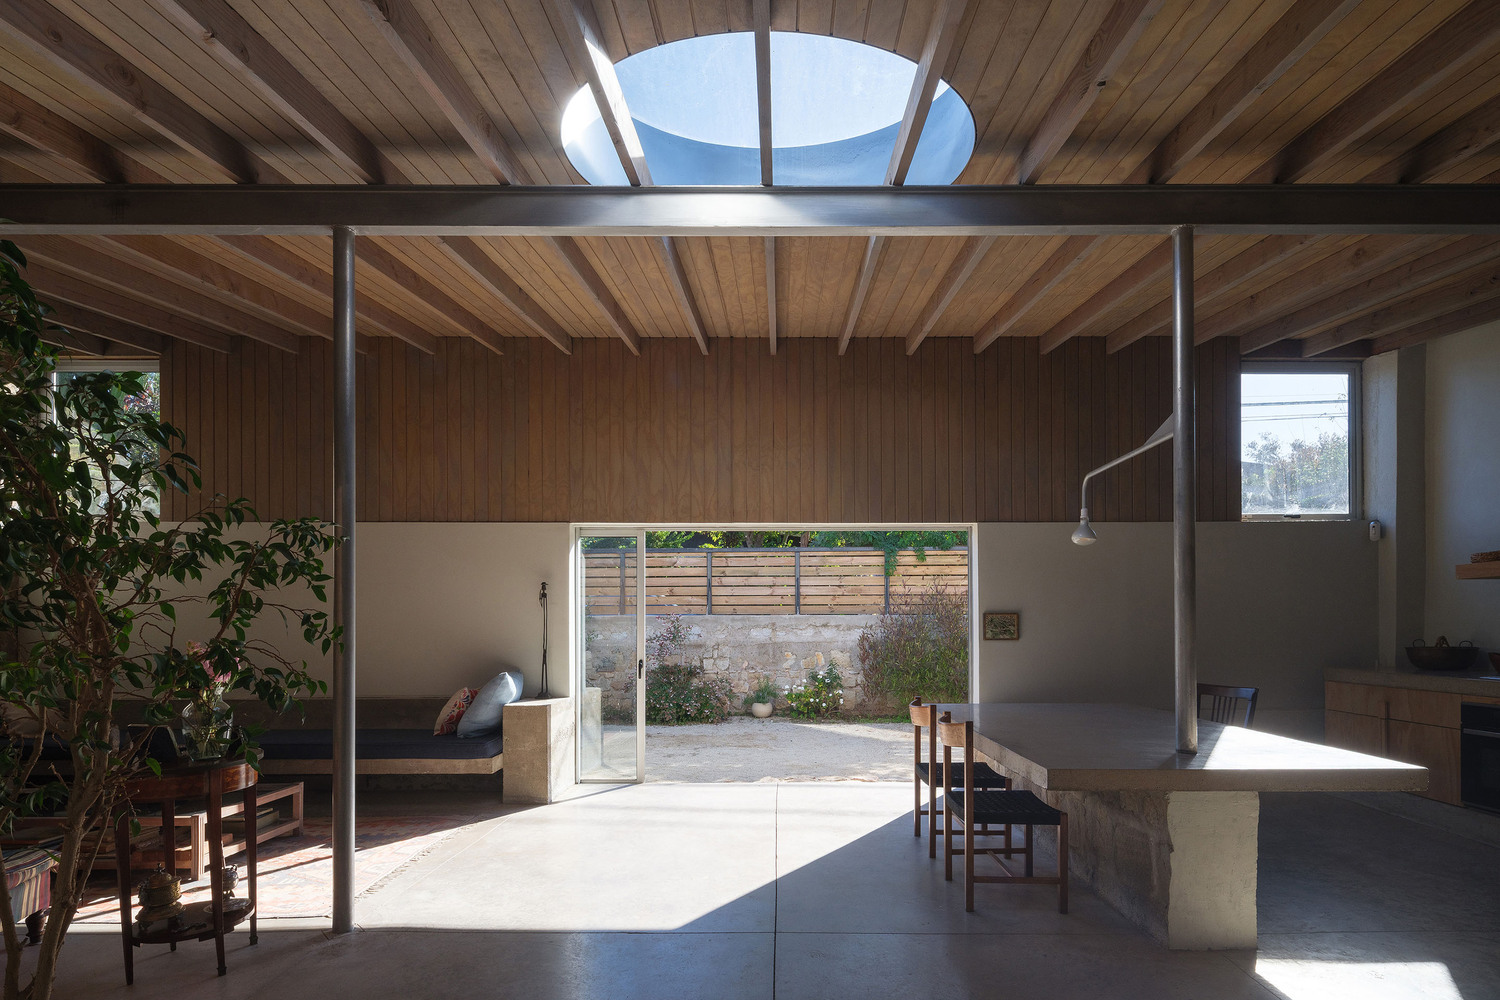
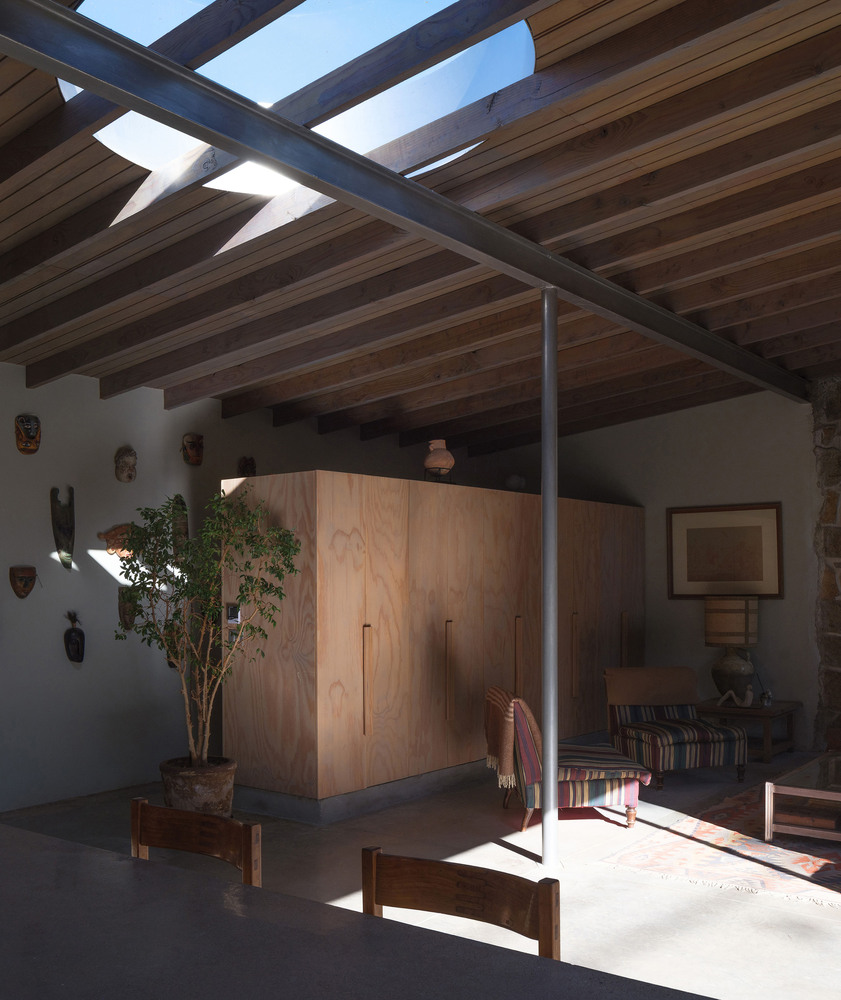
The intervention acts on both layers, adding, on one hand, concrete elements that aspire to permanence and permanently modify the functional structure of the house, and on the other, a wooden covering that enables and adapts the new interior.
The points of contact with the pre-existing elements are accents that determine the character of the rehabilitation while the whole promotes the semi-exterior heritage of the original house, and the desire for the interior to resemble a terrace is consolidated in a large skylight crossed by the beam system.