CALAMBAU HOUSE
André Braz Arquitetura, André Motta Vieira
ARCHITECTS
André Braz Arquitetura, André Motta Vieira
LEAD ARCHITECT
André Braz, André Mottta
MANUFACTURERS
Botteh, Calu Fontes, Demilr Fernandes, Demilr Fernandes, Fubá e Famiília, Guará Planejados, Guará Planejados, Leva Oficina, Projeto Sertões, REKA, Suvinil, Tokstok, Unknown (Removed), Zezinho Basílio, Zezinho Basílio, Zezinho Basílio
PHOTOGRAPHS
Evelyn Muller
AREA
3122 ft²
YEAR
2024
LOCATION
Brazil
CATEGORY
Houses, Renovation
English description provided by the architects.
Heloísa and Leonardo, with strong family ties in Calambau (Presidente Bernardes, MG), wished to live in the rural area but realized that being in the town would be more welcoming and practical.
After four years searching for a house on the main square, they found the property and contacted the studio.
Participative and detail-oriented, they value rituals of well-being and affection, which guided the creation of a harmonious environment full of memory.
The program included a large living room, four bedrooms, three suites, a social bathroom, integrated dining/kitchen, laundry, garden with pergola-garage, water tank, barbecue, biscuit oven, seating areas, pool, shed, orchid house, fire pit, oratory, orchard, vegetable garden, and green fence.
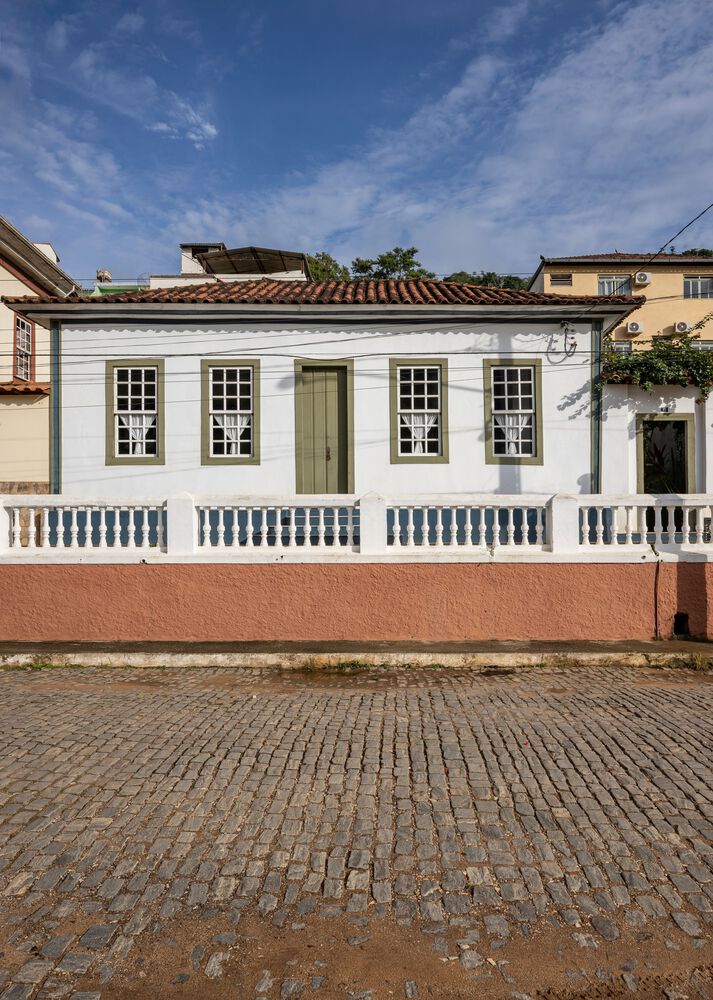
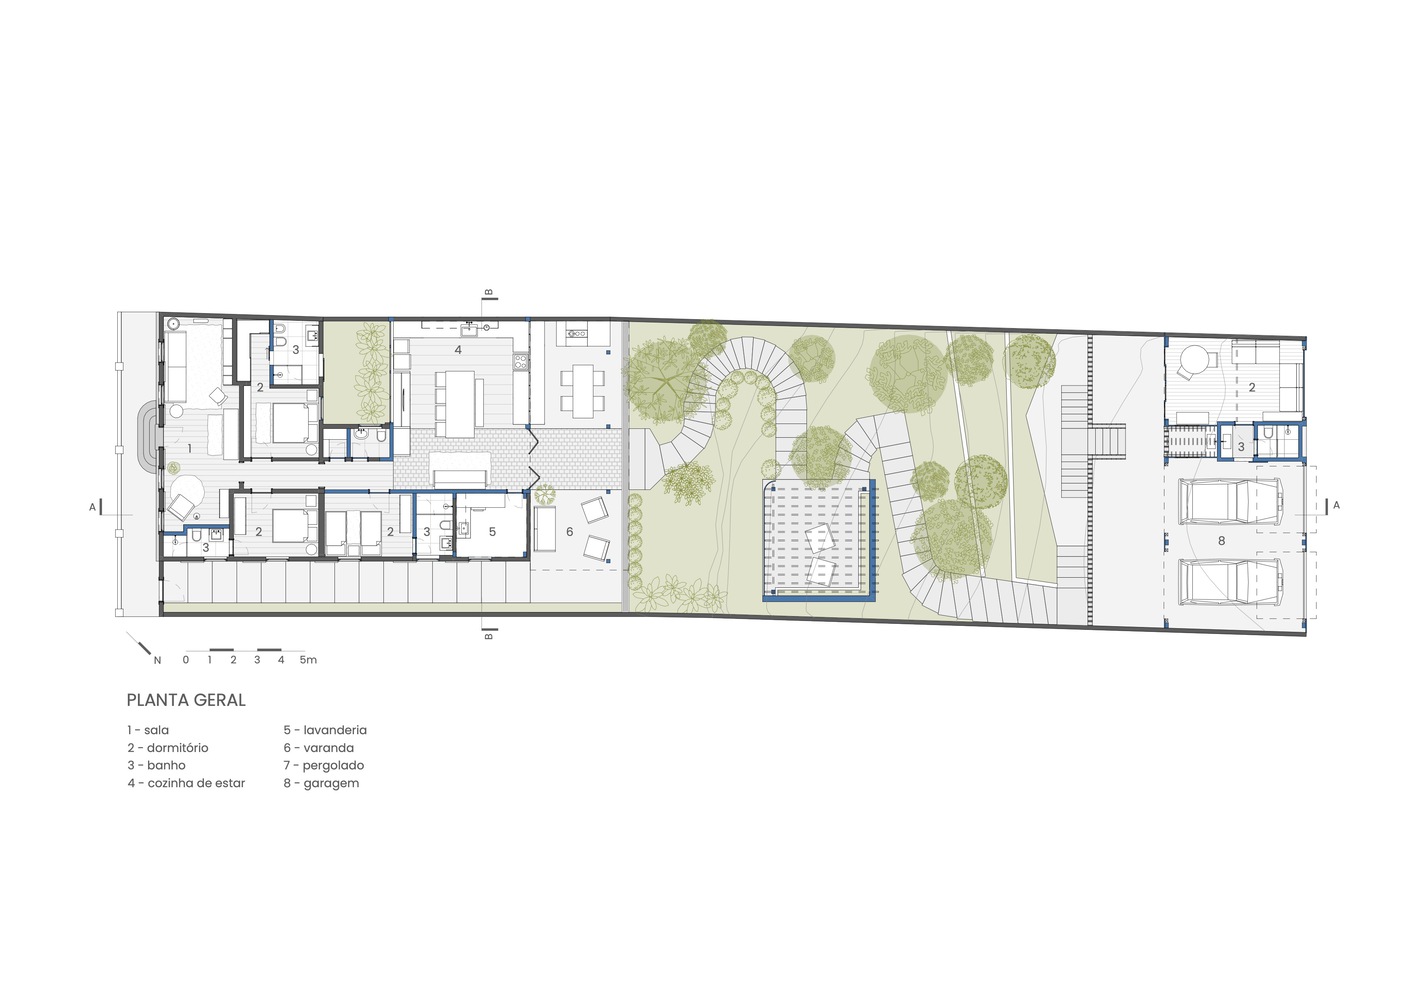
The original 140 m² house, likely from the late 19th century, had a typical organization: front living room with two side bedrooms; a second living room with side bedrooms; a dining room as the first annex, connected to the bathroom, kitchen, and pantry; and, at the back, a rear veranda, the second annex.
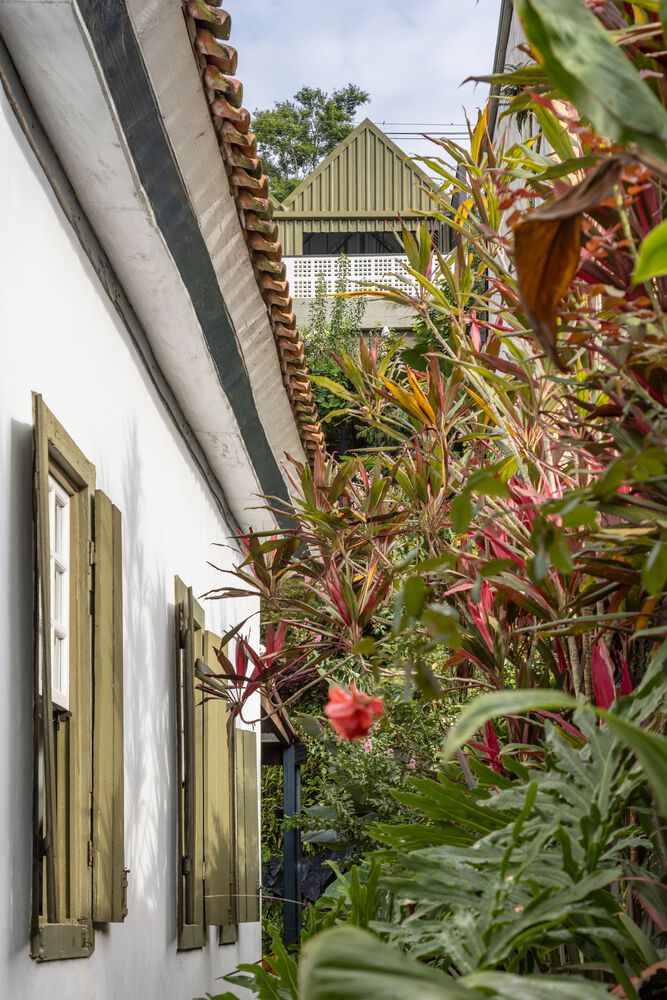
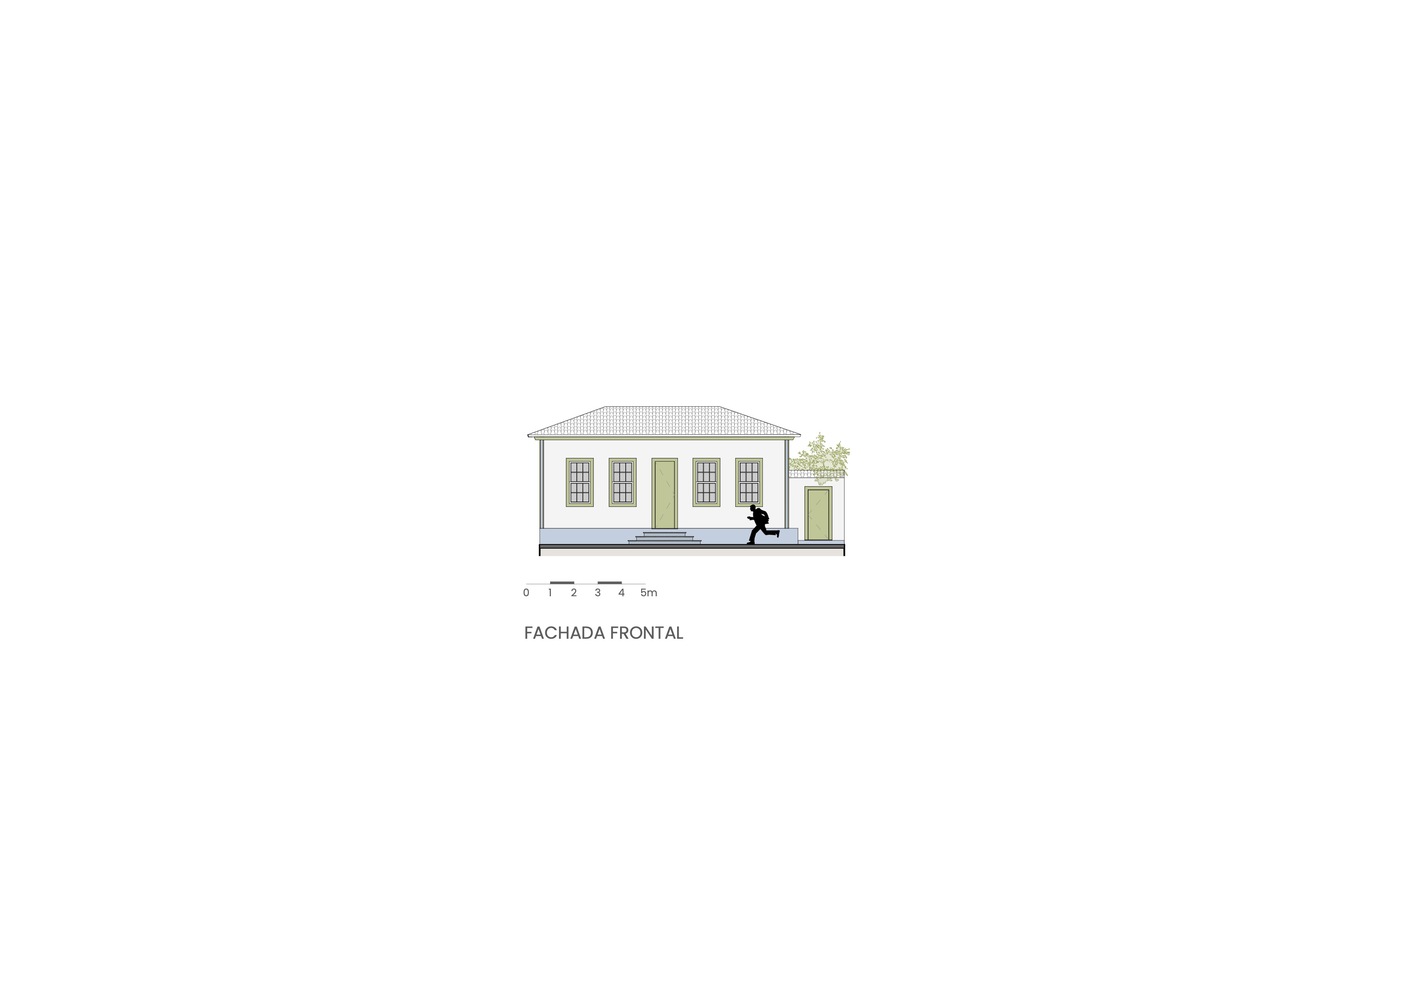
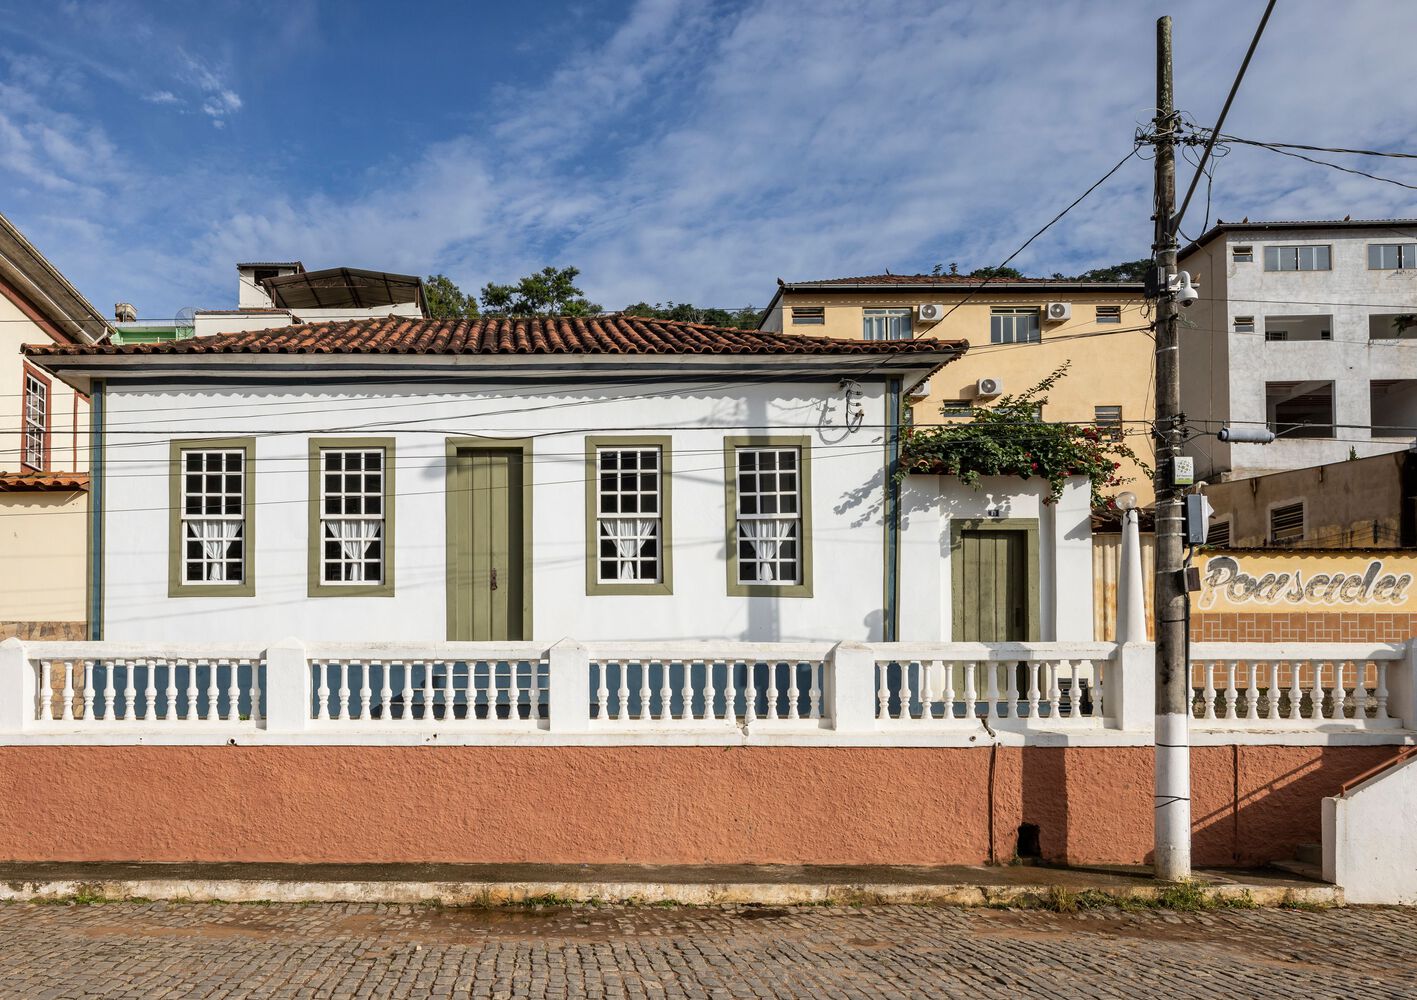
The front and side façades were preserved, and the interior layout was kept as much as possible to avoid structural reinforcements, even though much of the wood needed replacement.
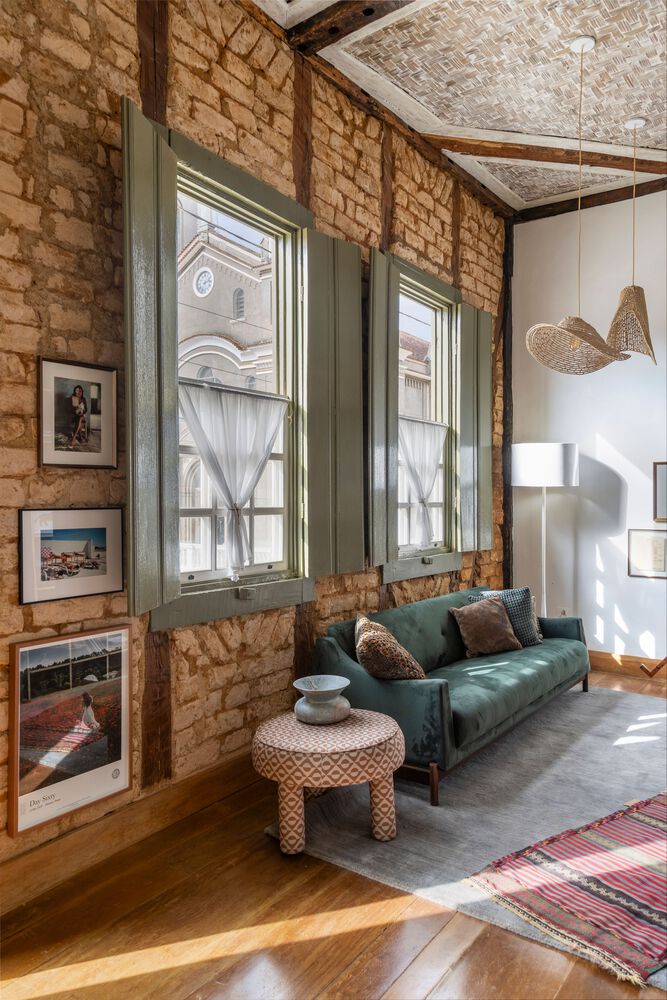
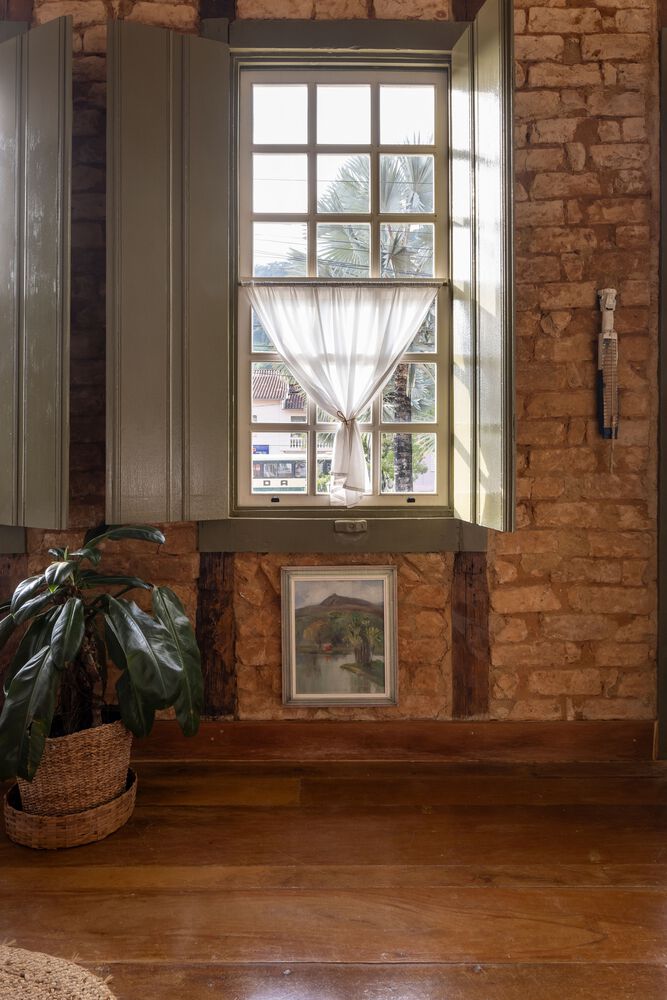
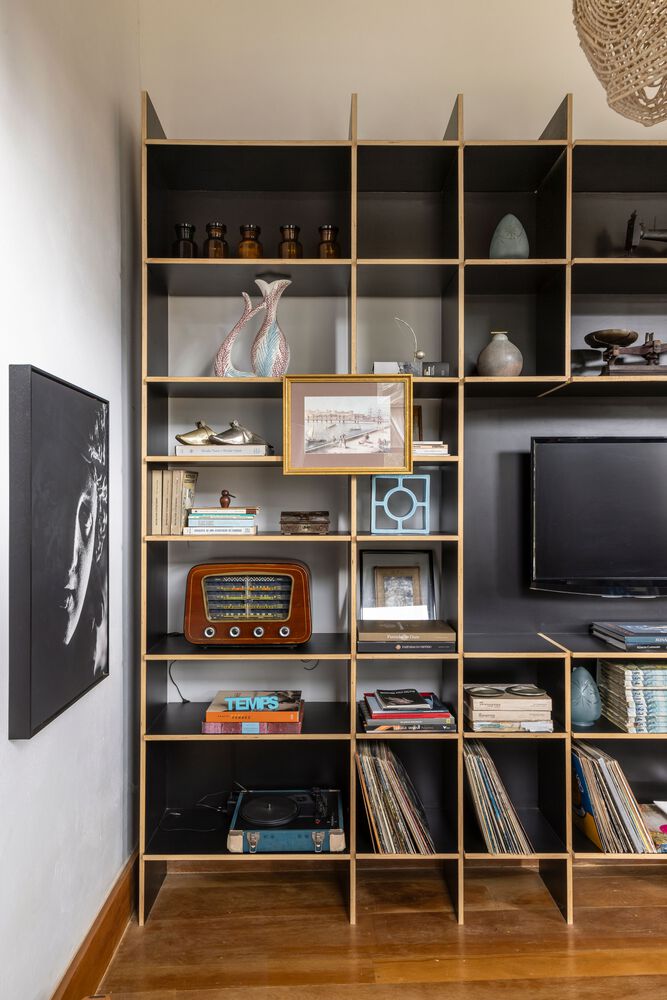
The layout resulted from a specific request by the clients and successfully addressed the relationship between the house and the square.
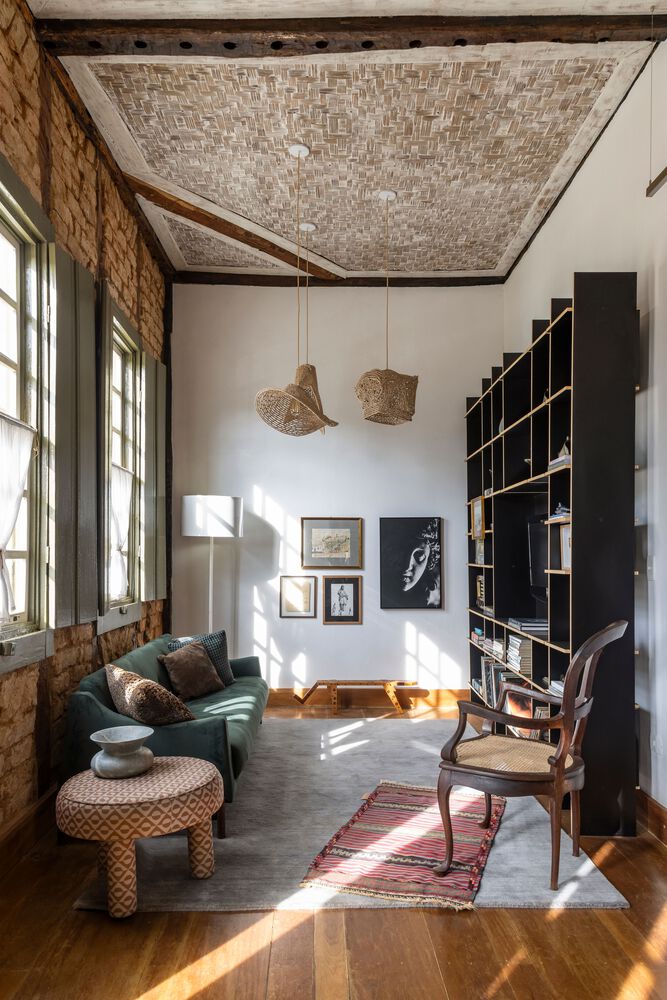
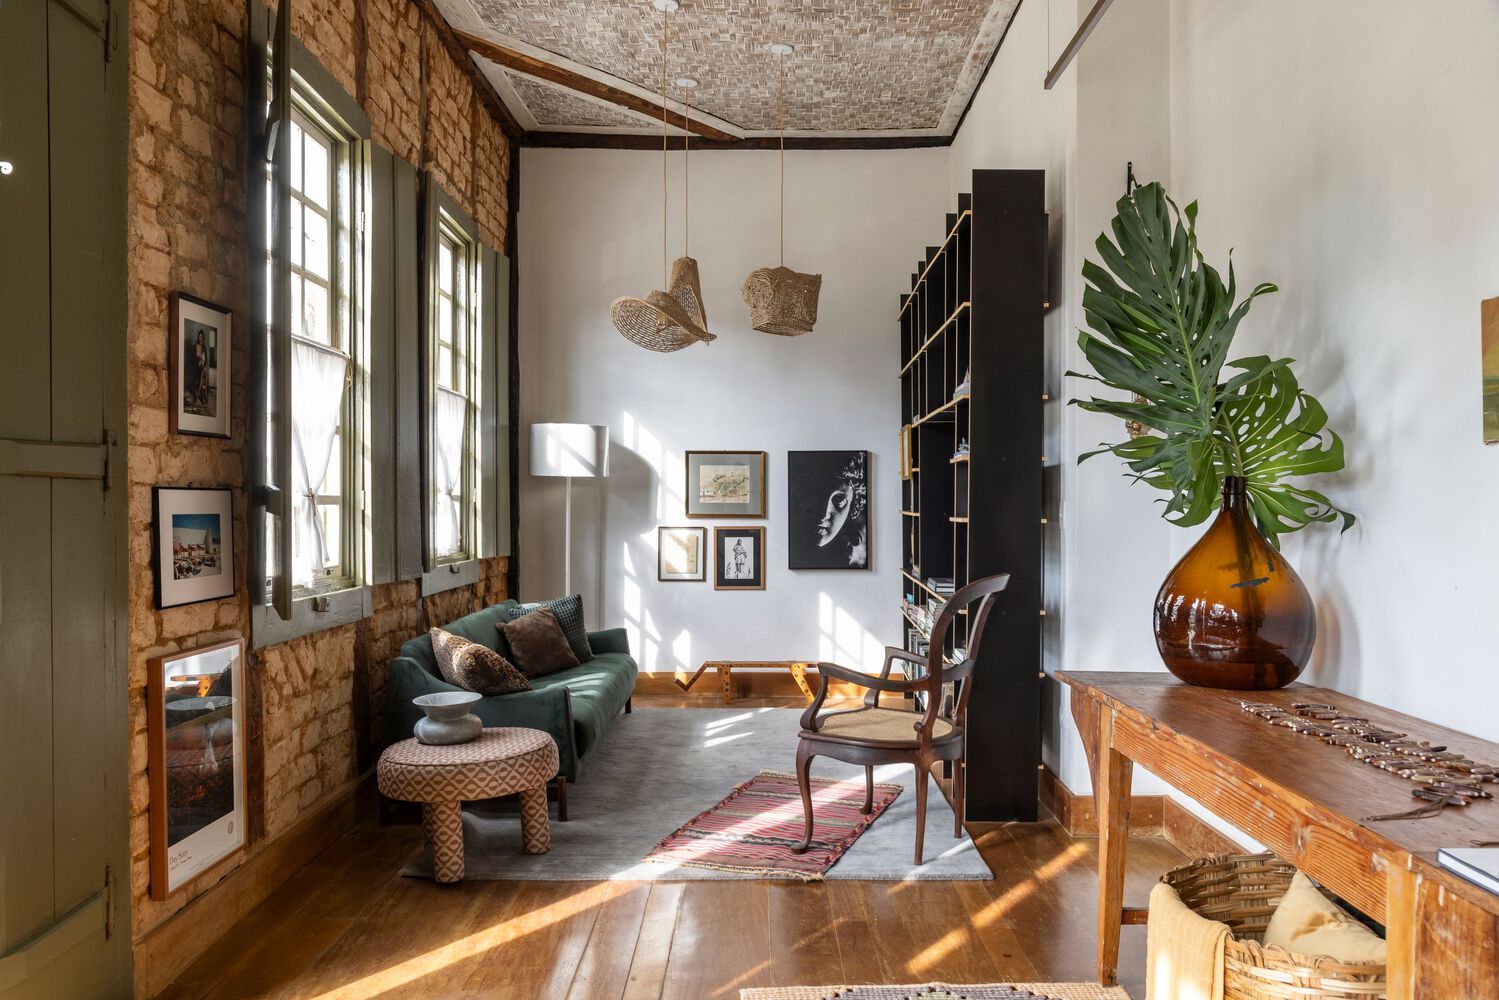
The front living room acts as a filter between urban life and a space for rest.
A corridor connects the living room to the kitchen, revealing the garden view from the entrance; along it are the bedrooms, quieter.
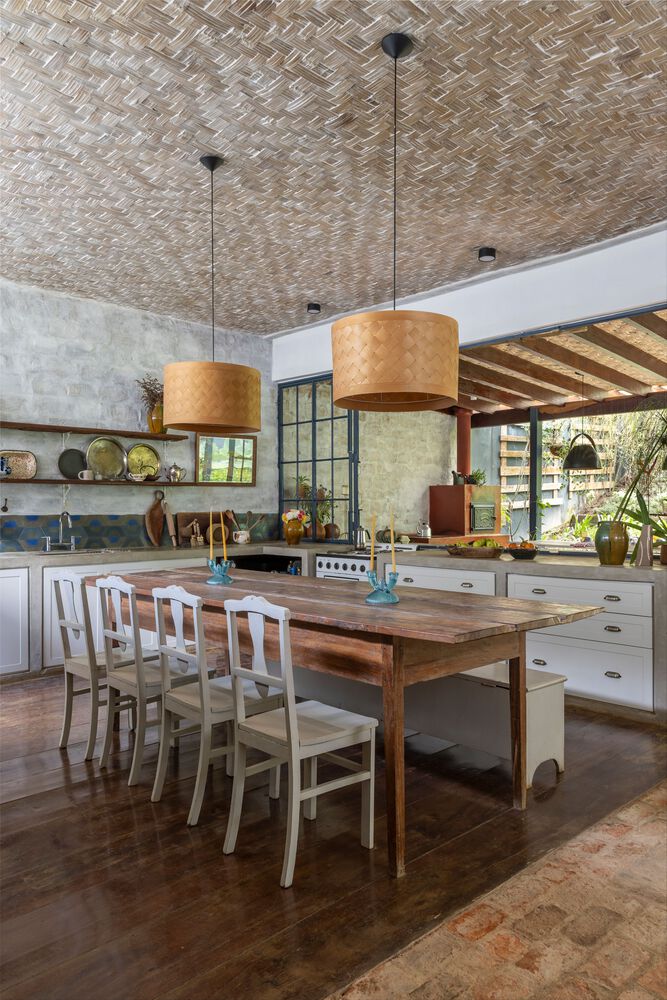
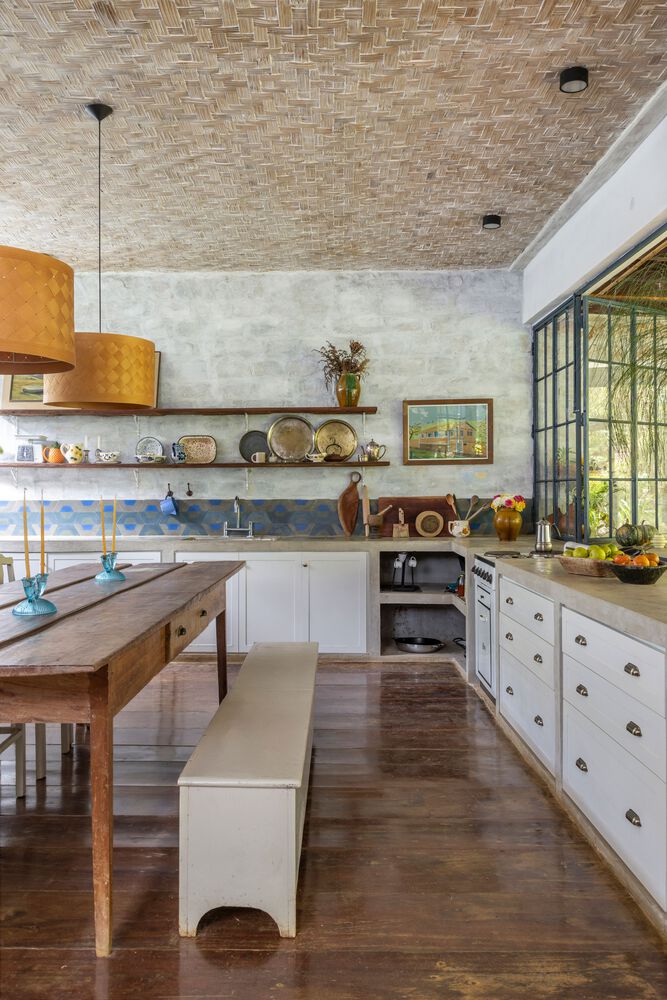
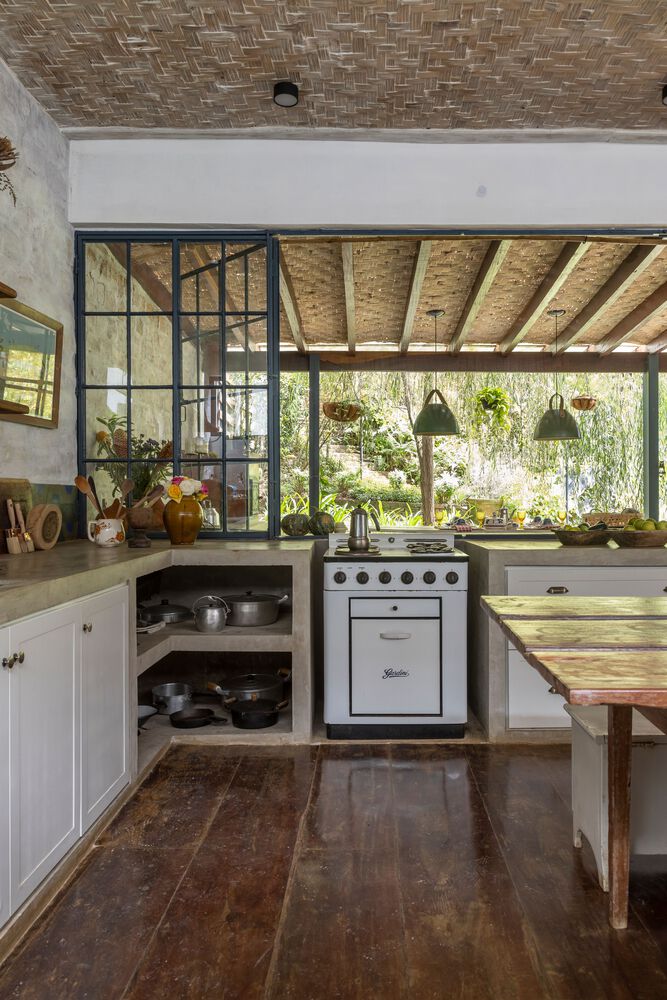
The new kitchen created a patio that provided more privacy to the suite.
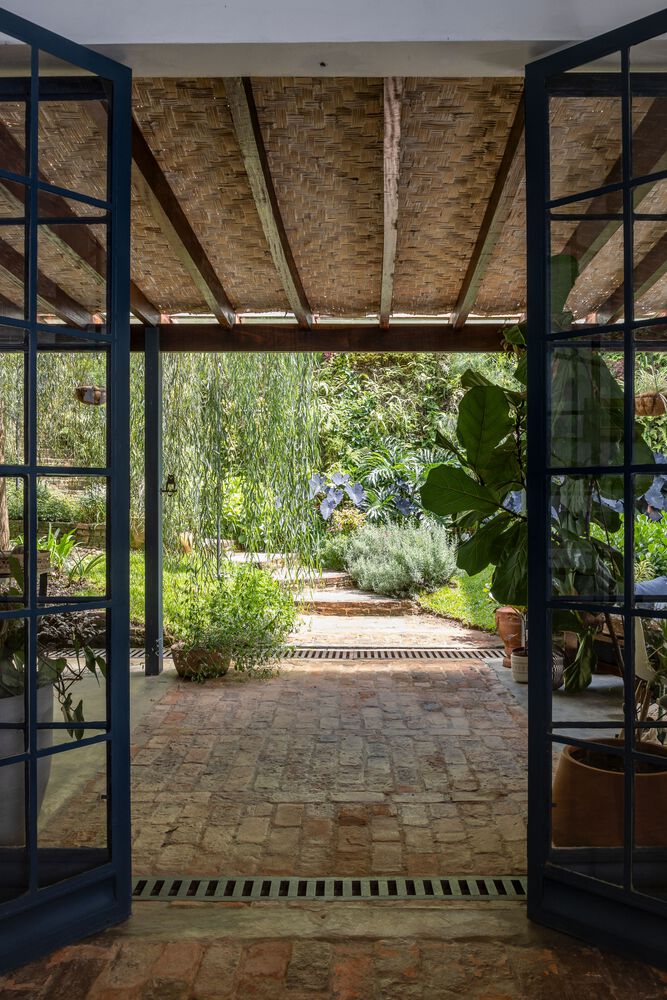
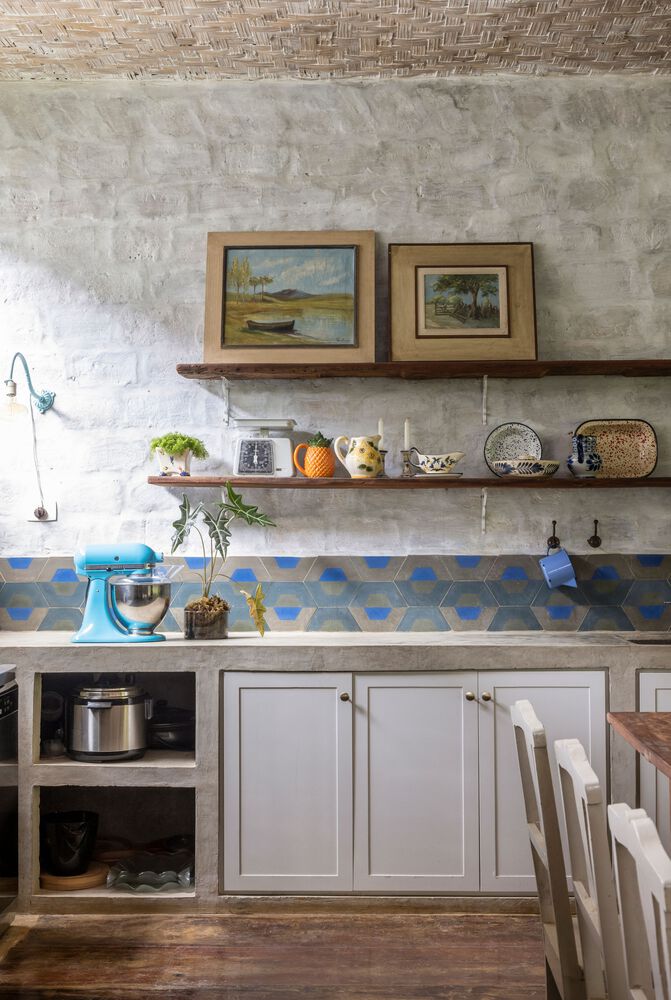
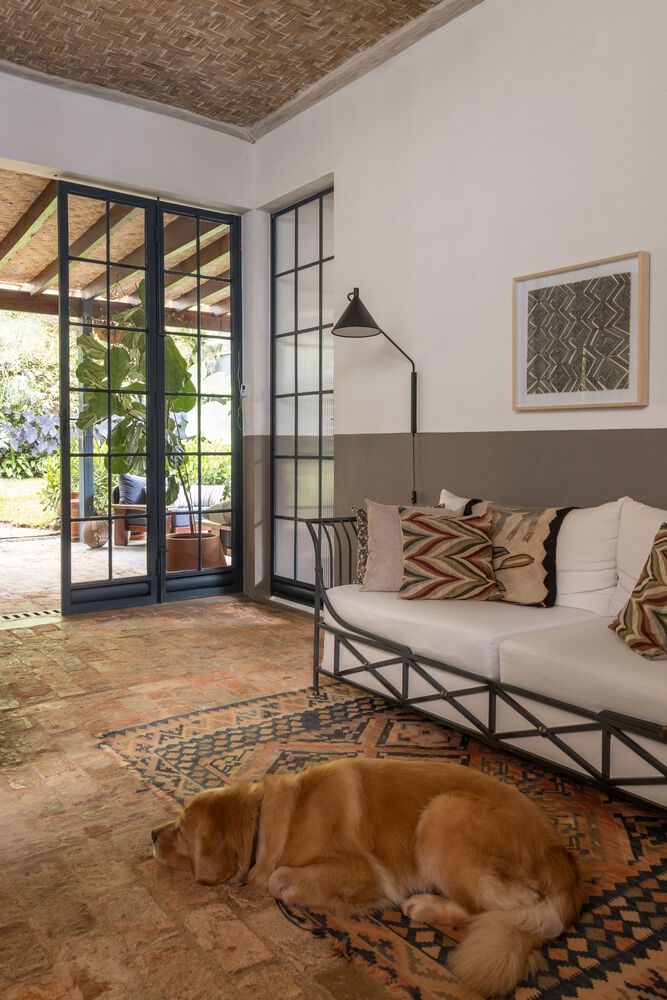
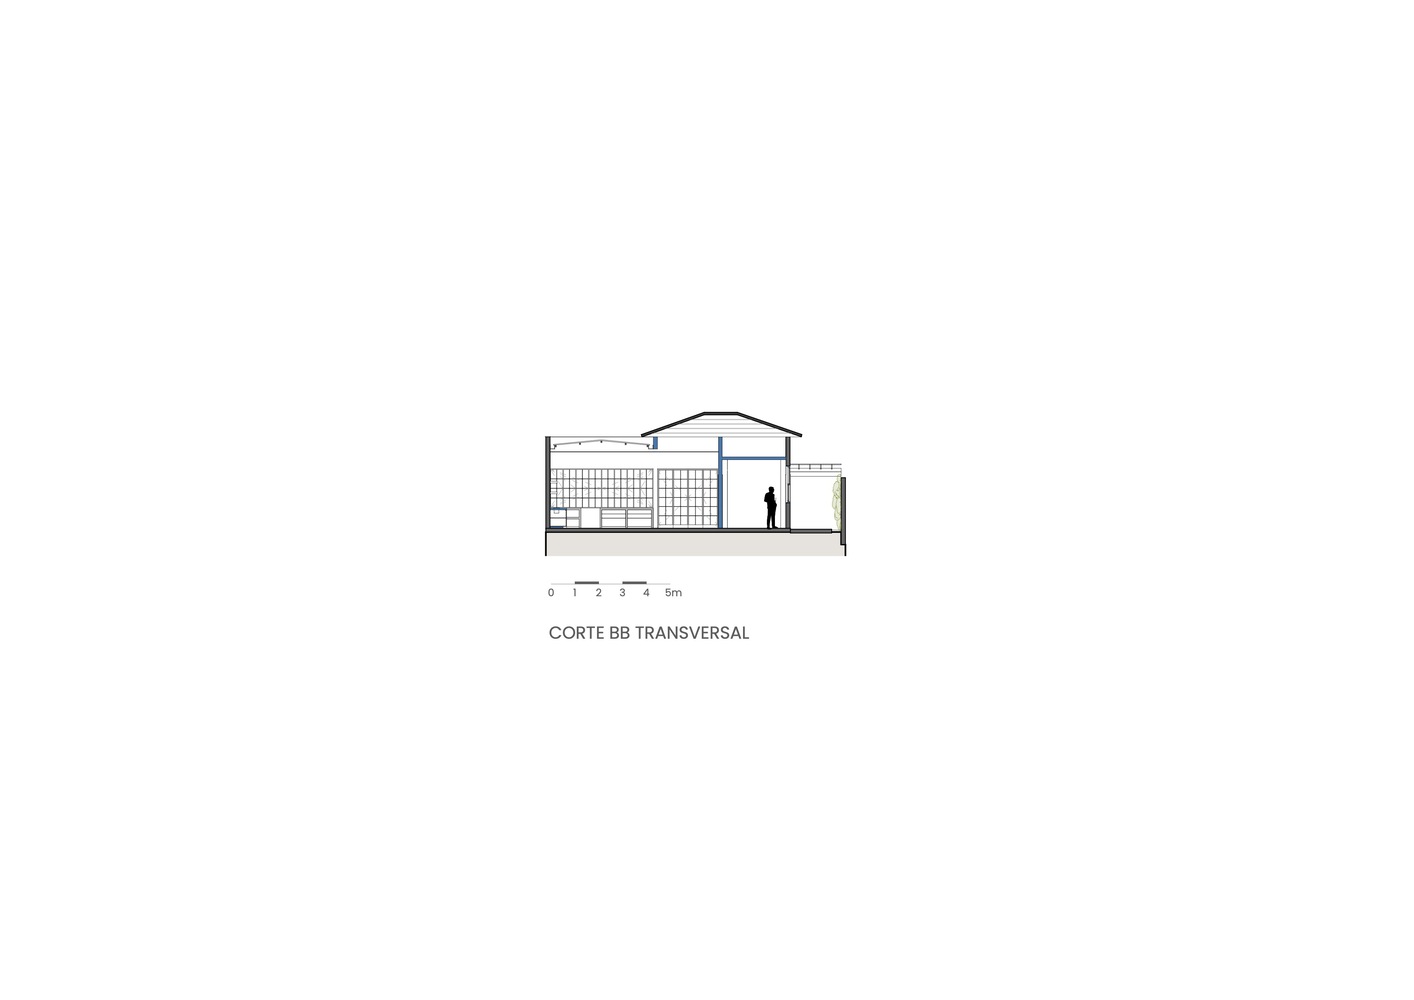
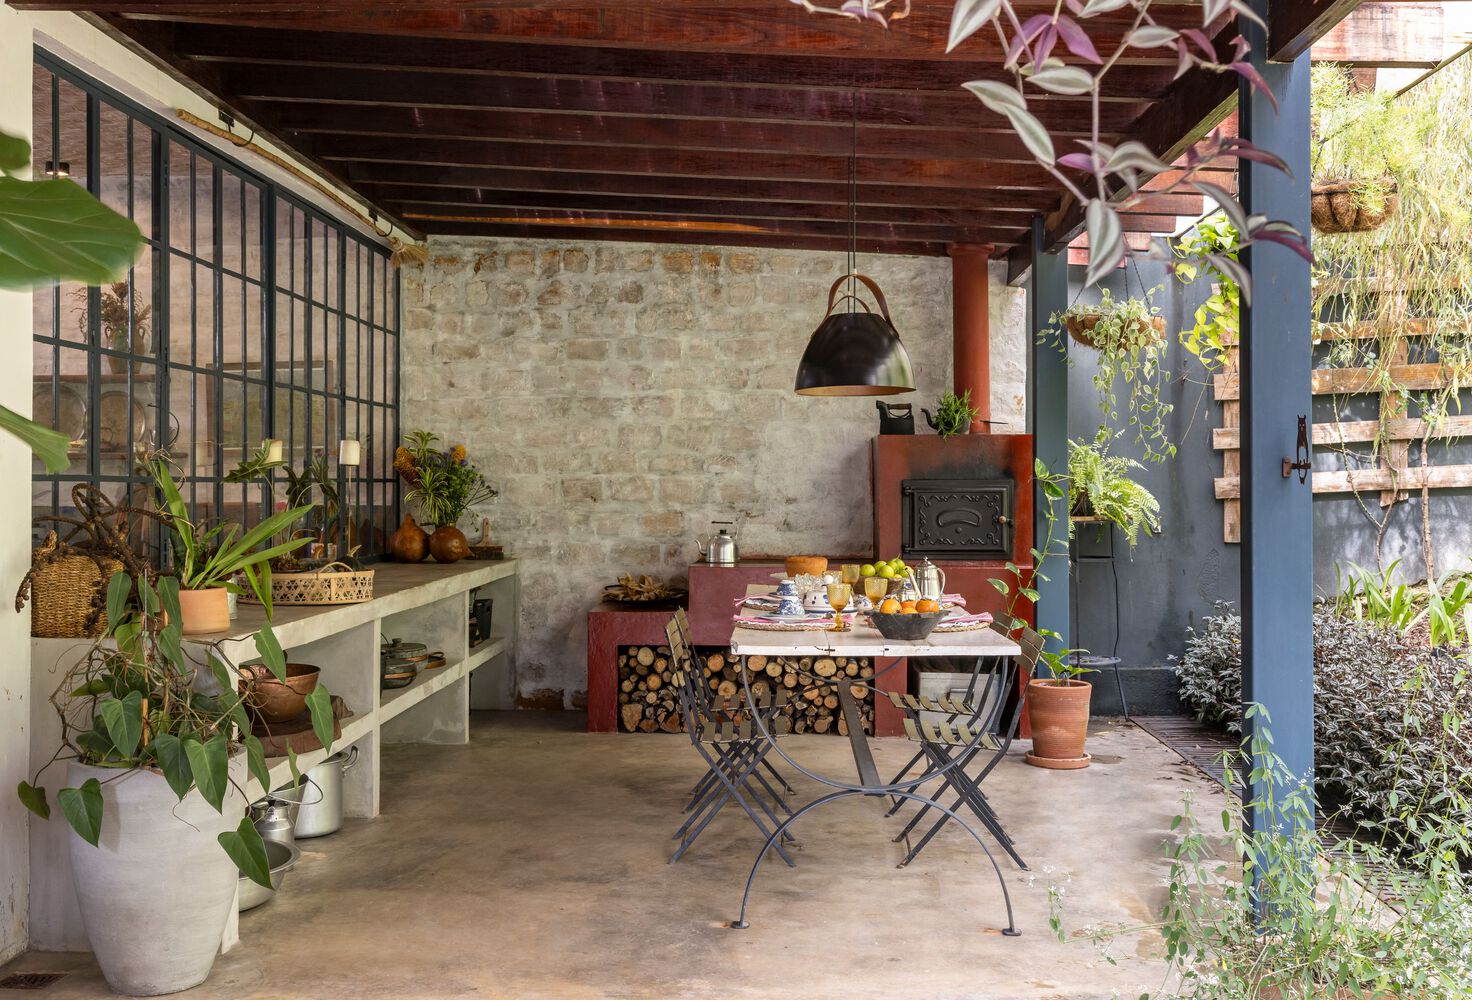
The enlarged kitchen connects to the veranda and garden through large glass openings.
Lolo, a museologist, wanted to restore original elements without creating false historical narratives.
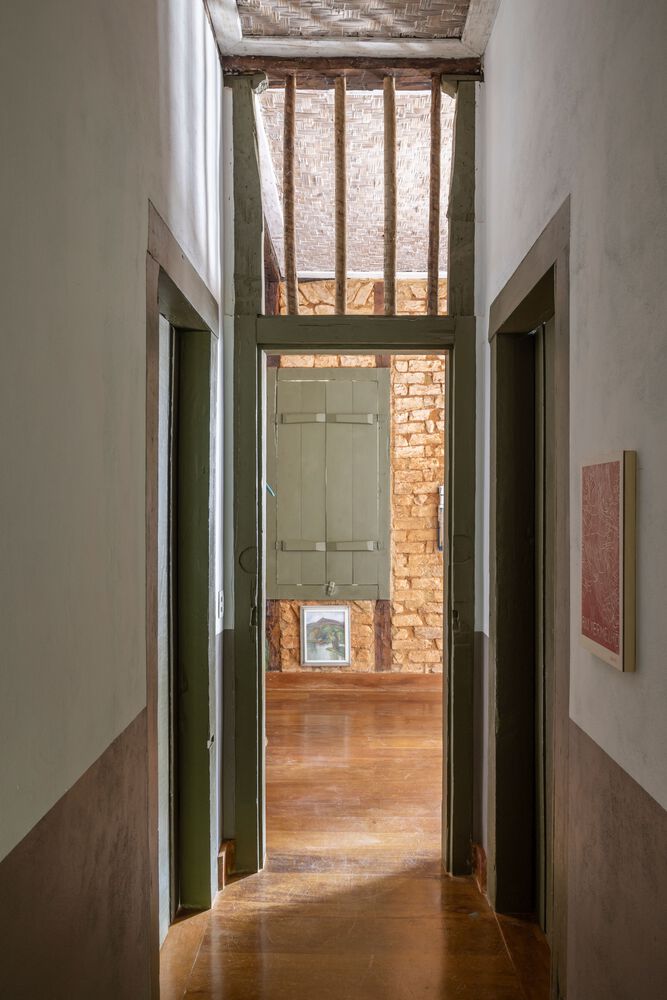
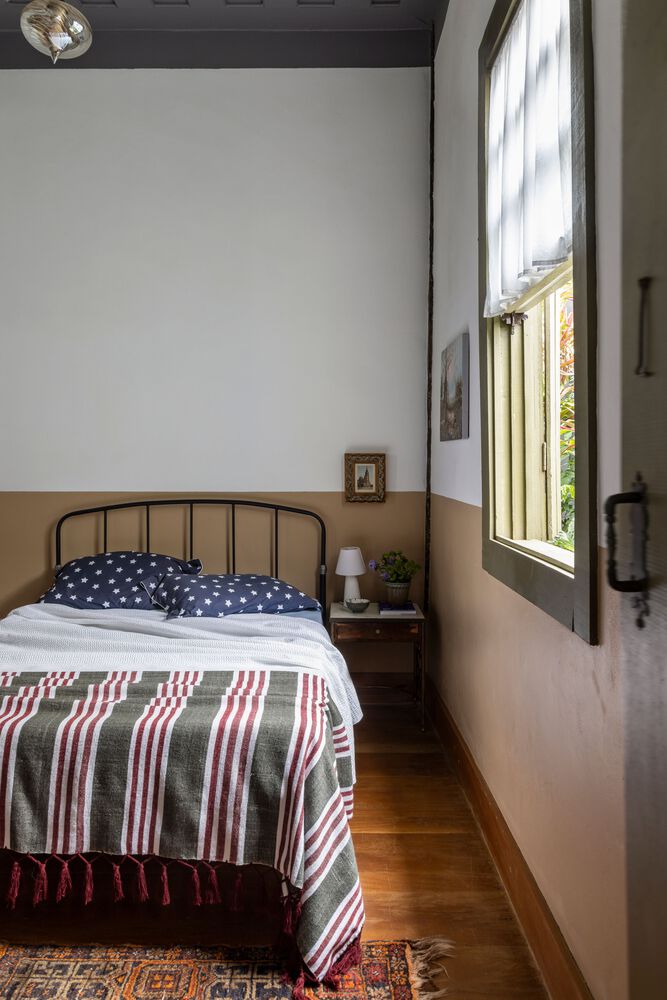
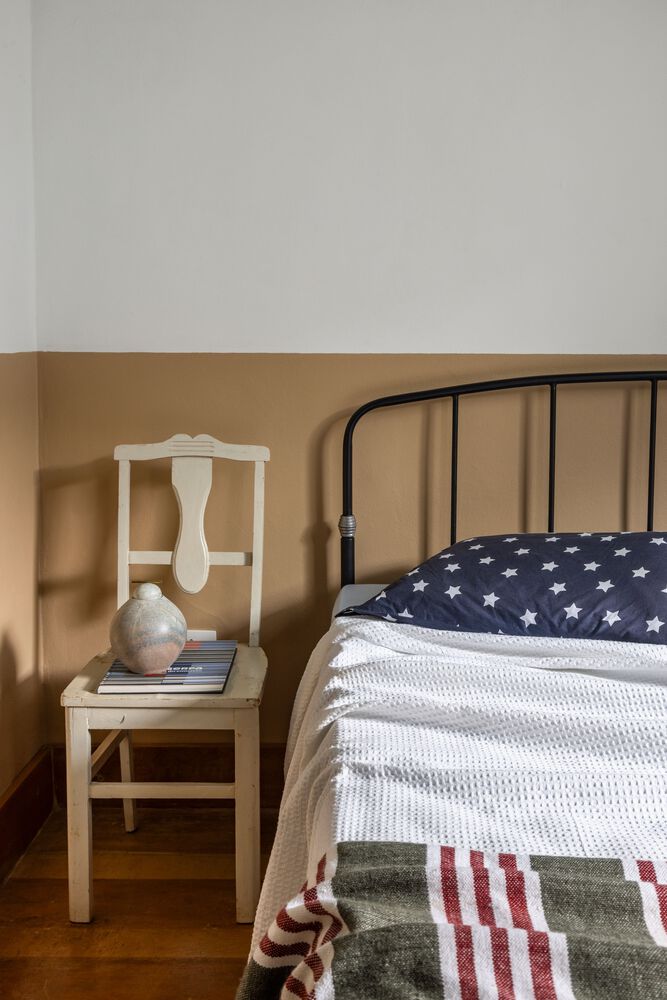
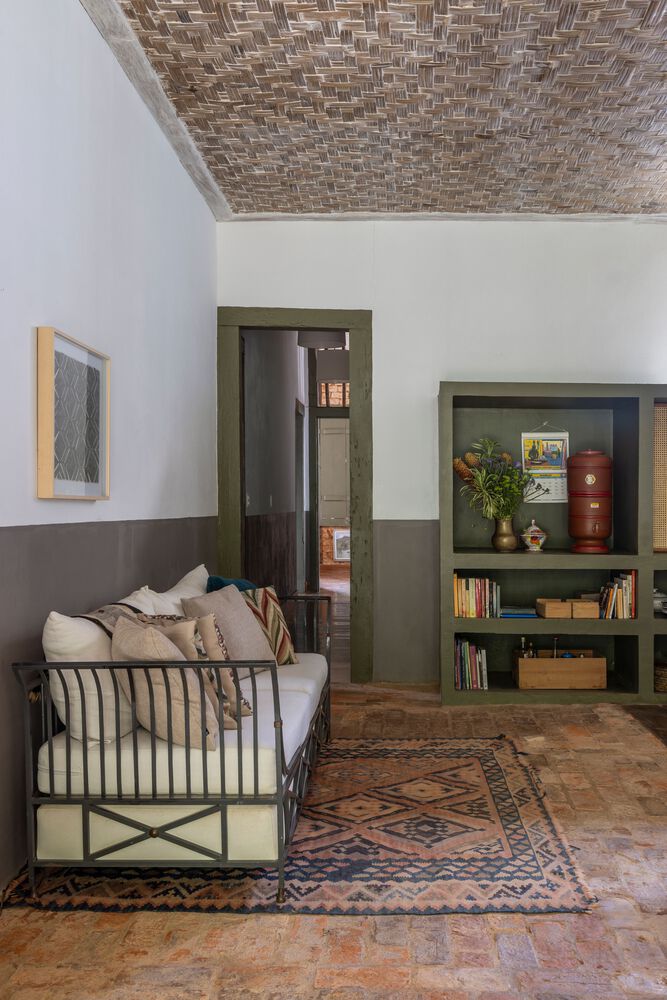
Traditional techniques found in the region — taquara, local carpentry, and metalwork — were incorporated.
The style emerged from the dialogue between old practices and contemporary needs.
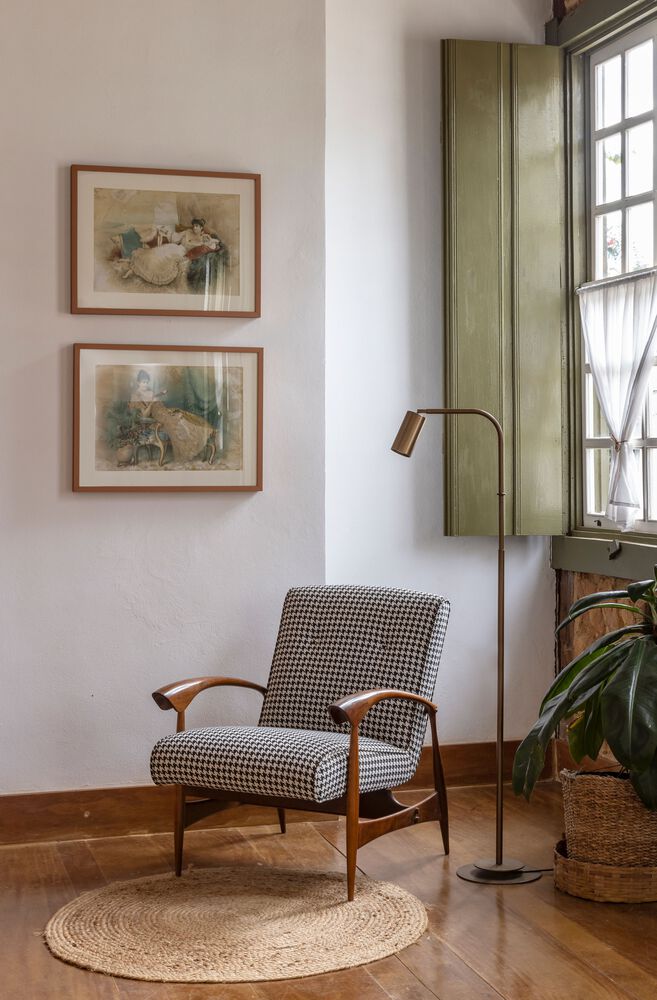
References to projects in Brazil and abroad influenced the process, reinforcing the coexistence of old, new, and reinterpreted pieces.
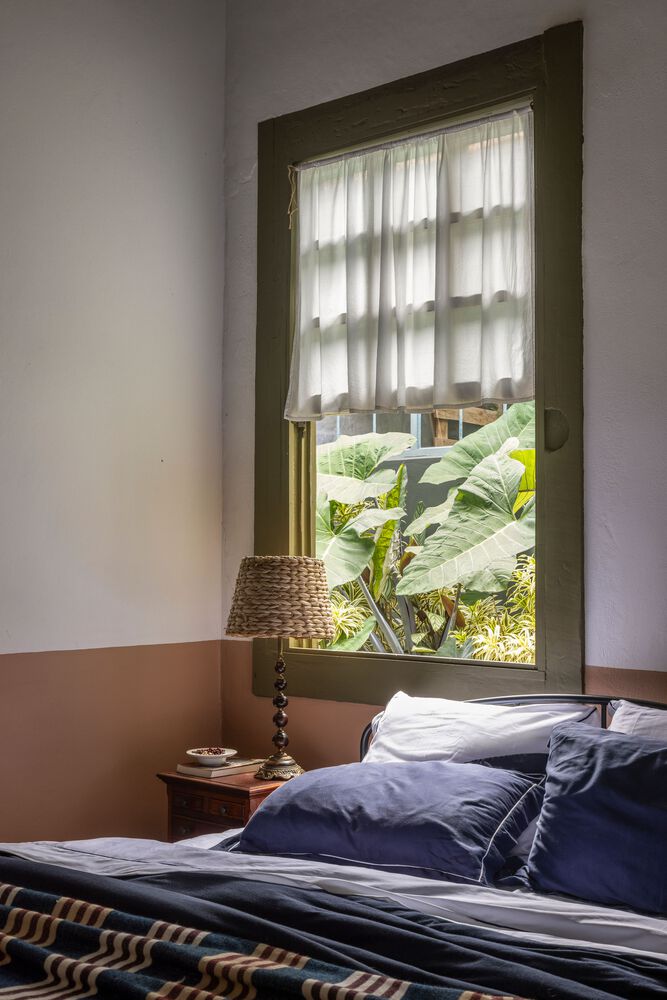
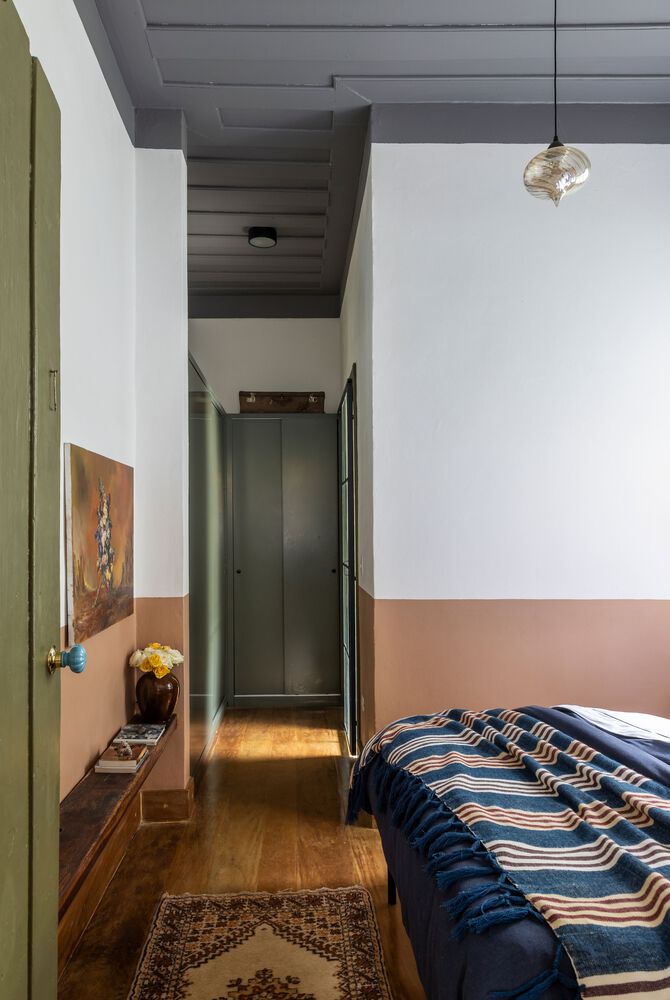
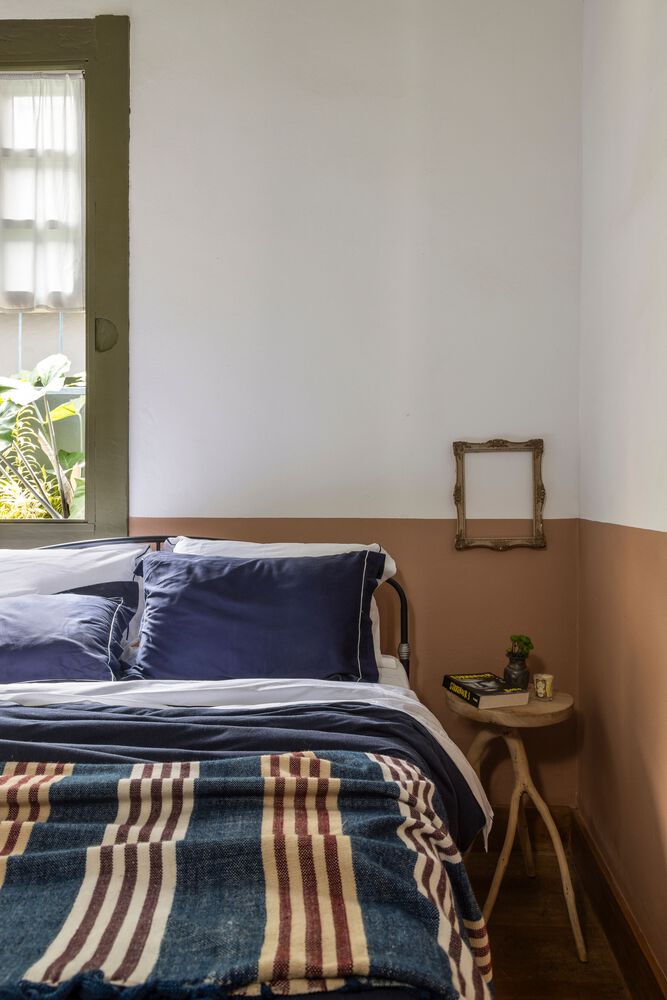
The balanced project combined restoration with compatible materials and discreet contemporary additions.
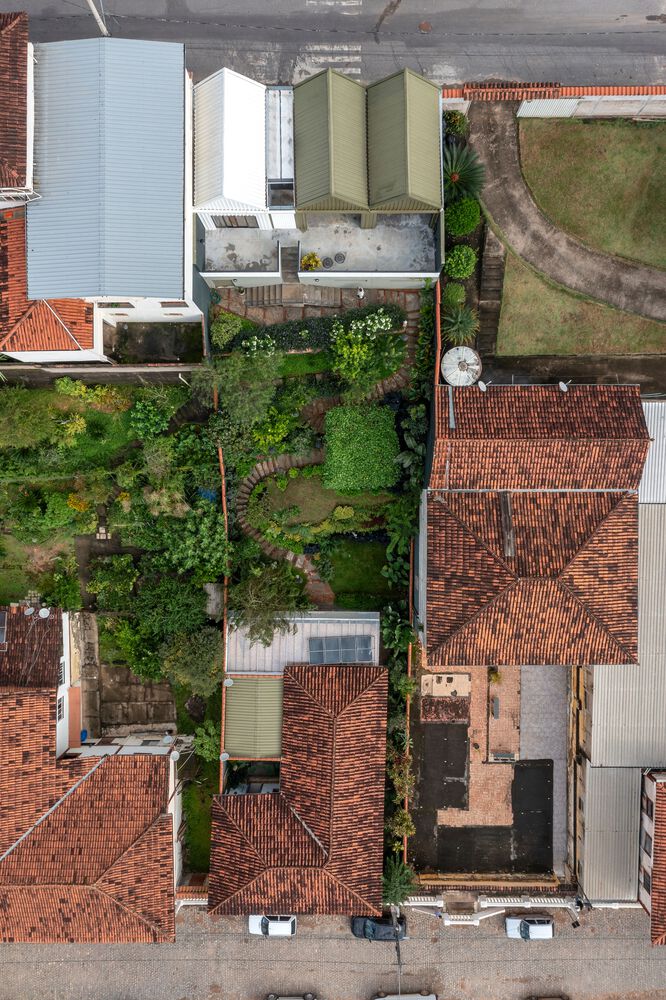
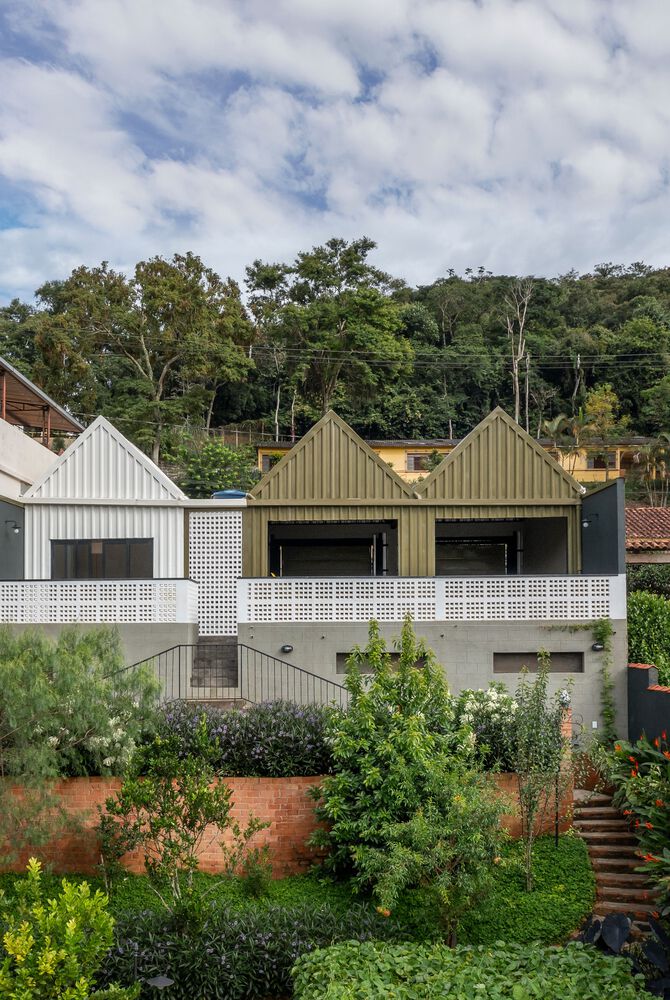
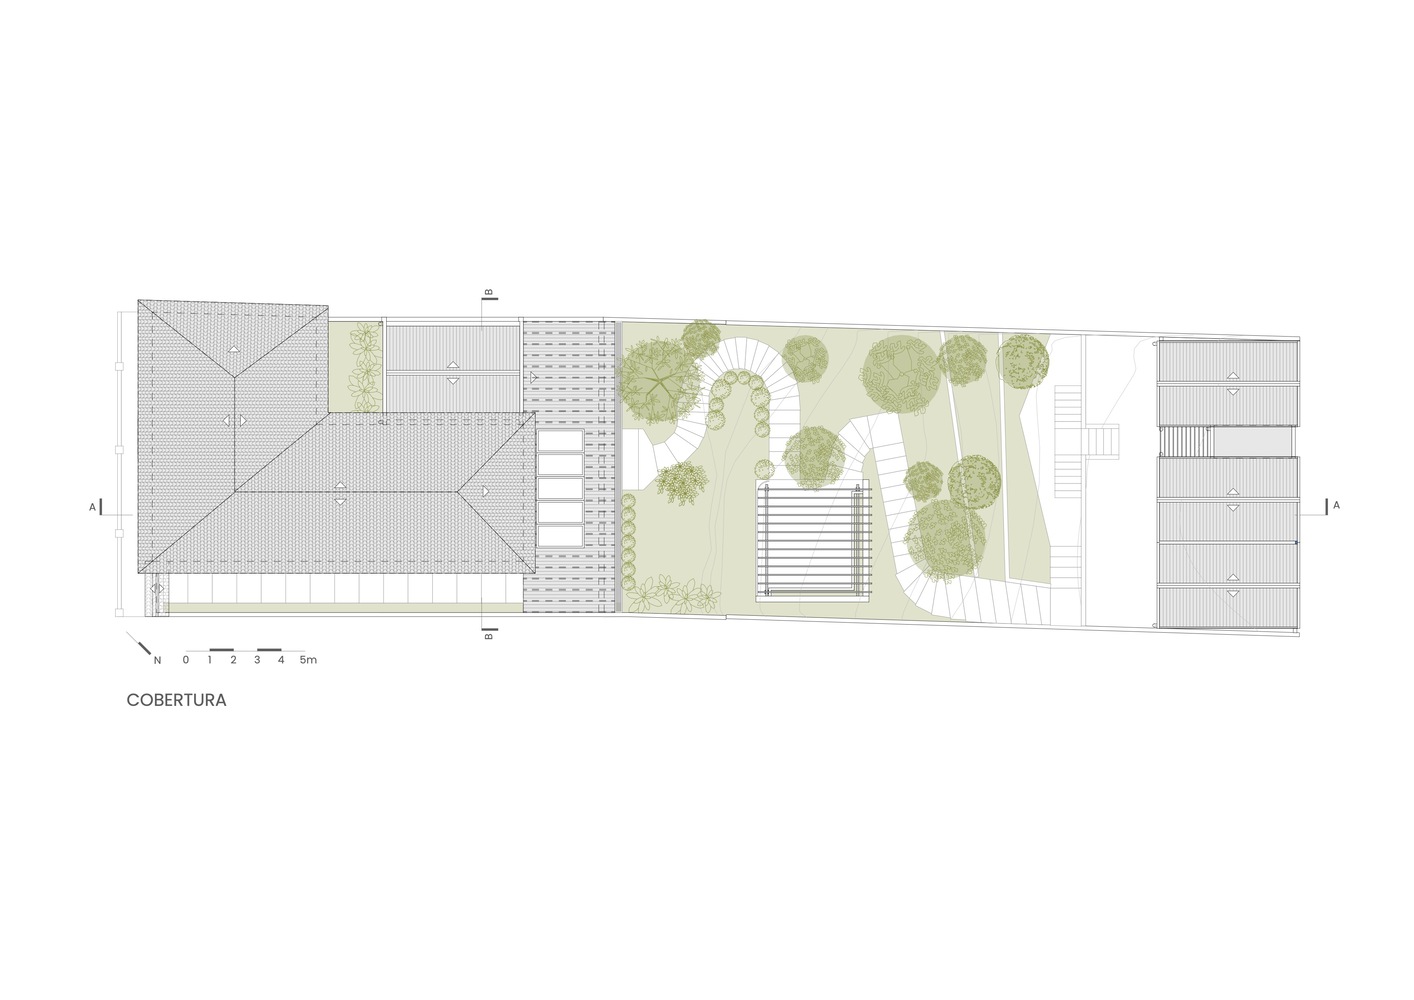
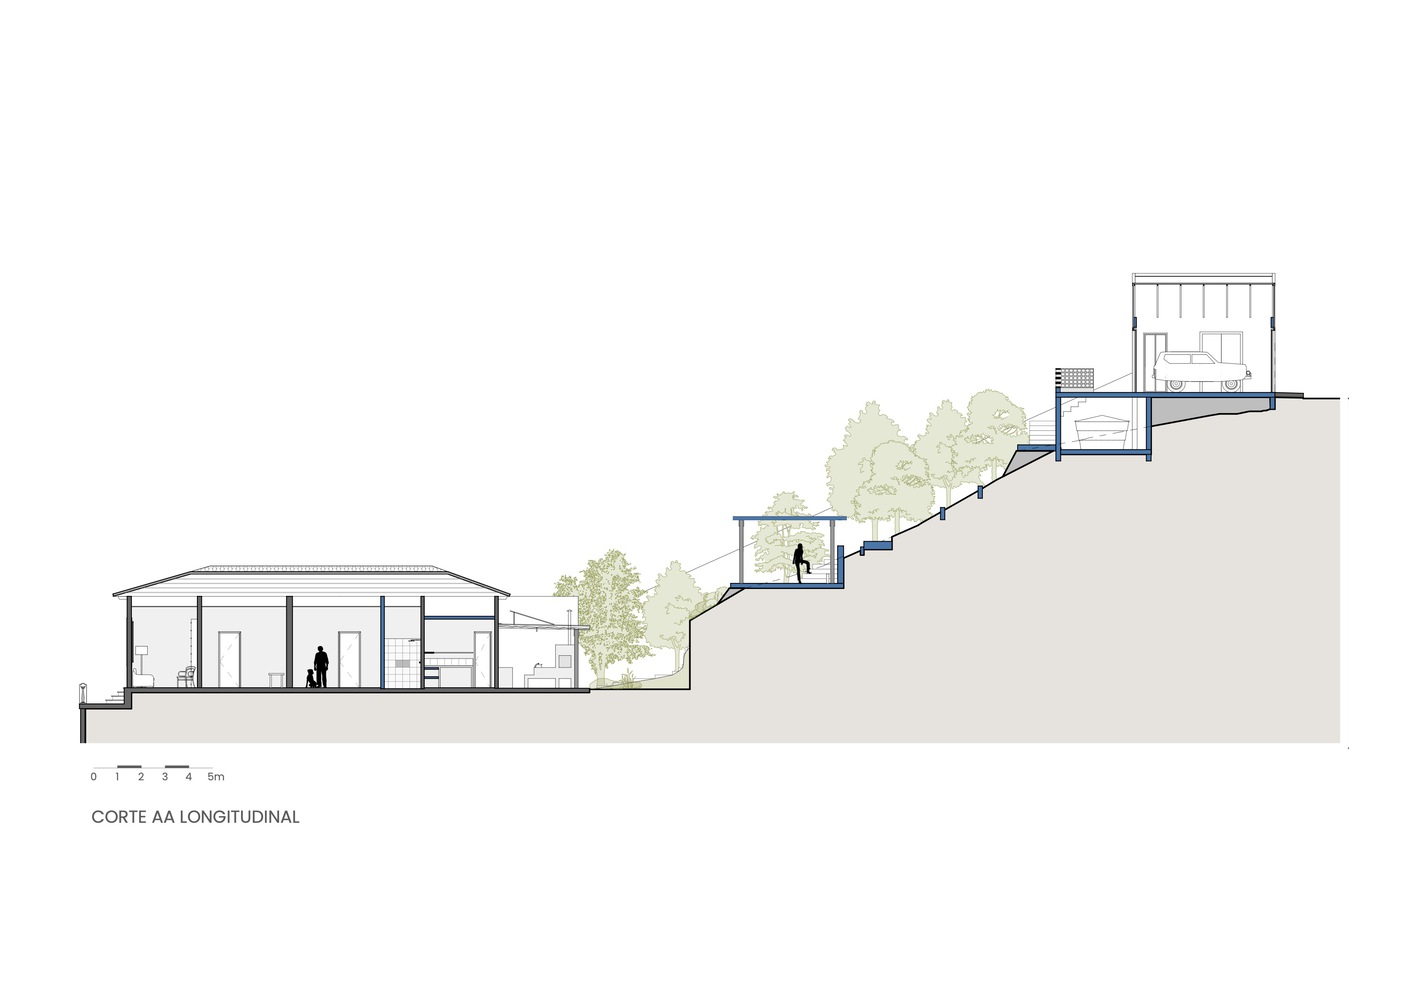
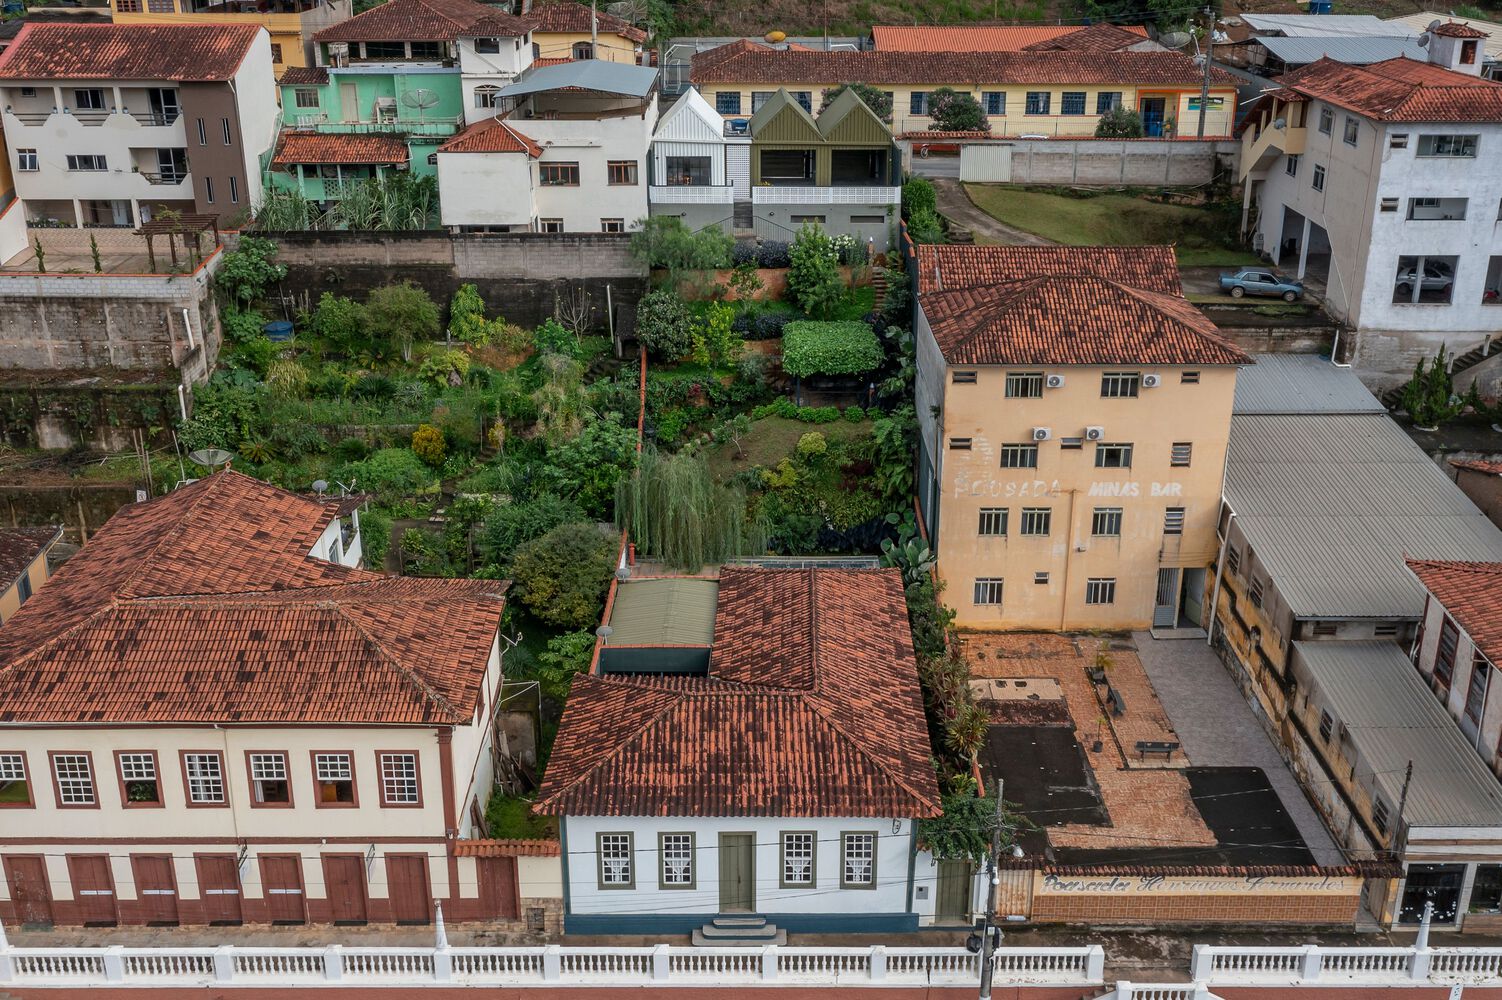
The new interventions, such as the open kitchen and the outbuilding at the top of the lot, contrast with the old without competing with it.
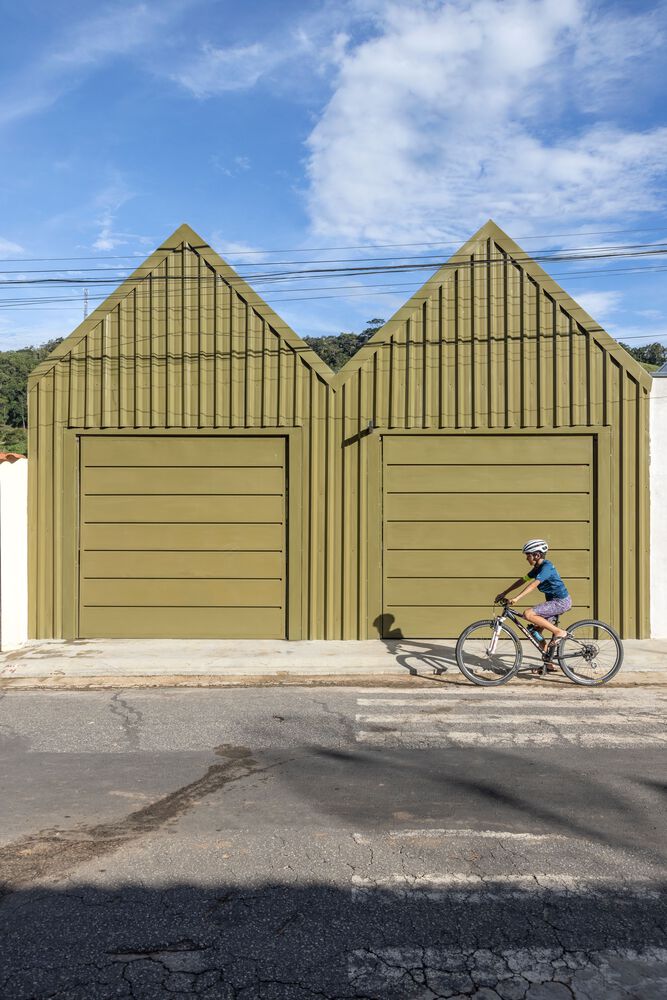
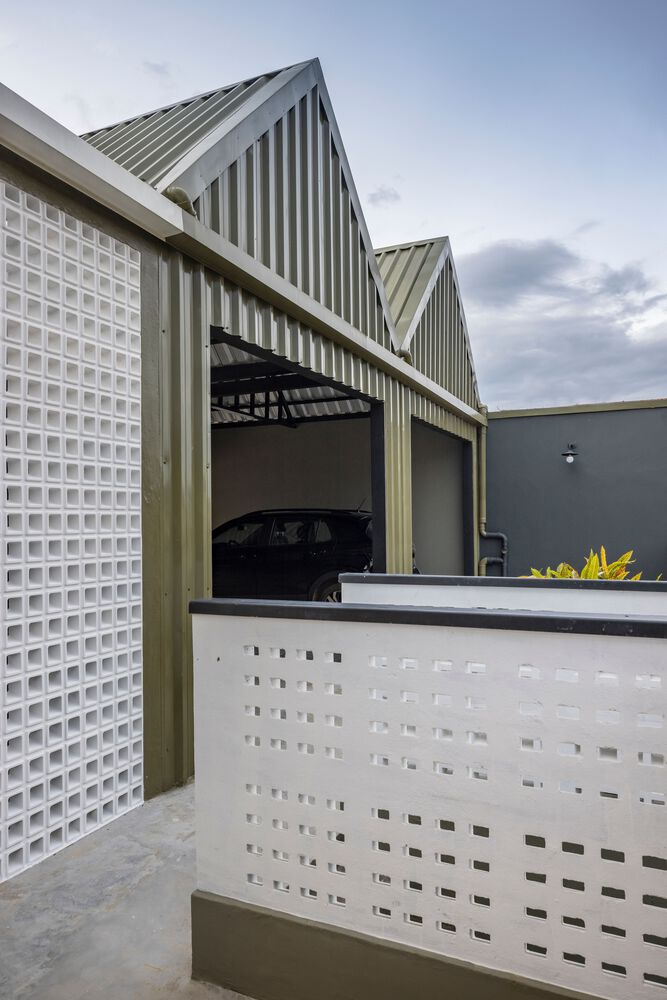
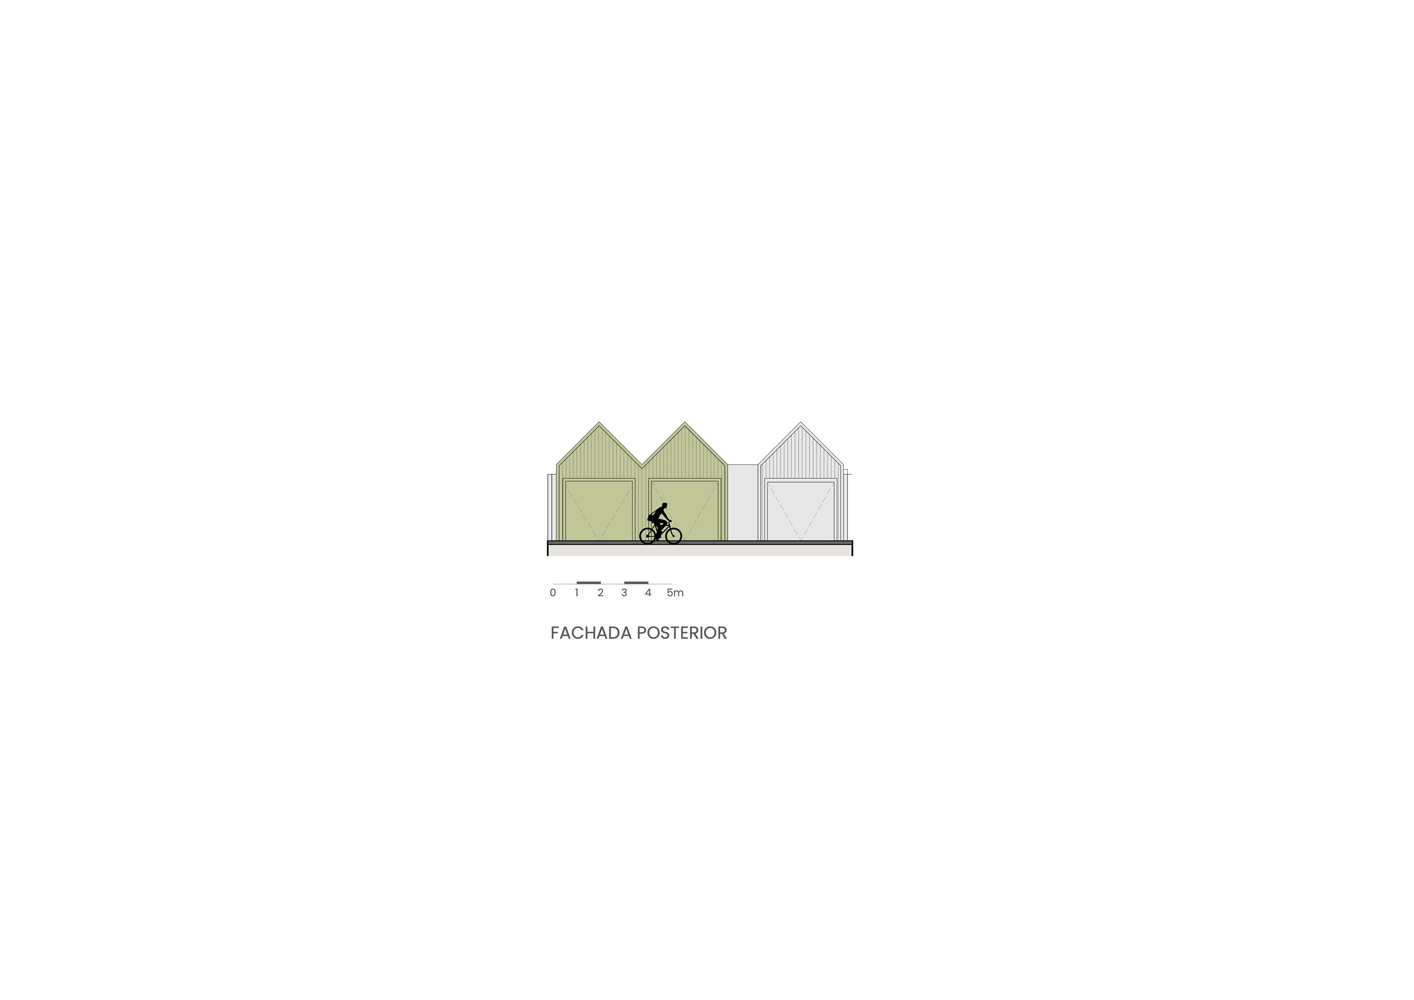
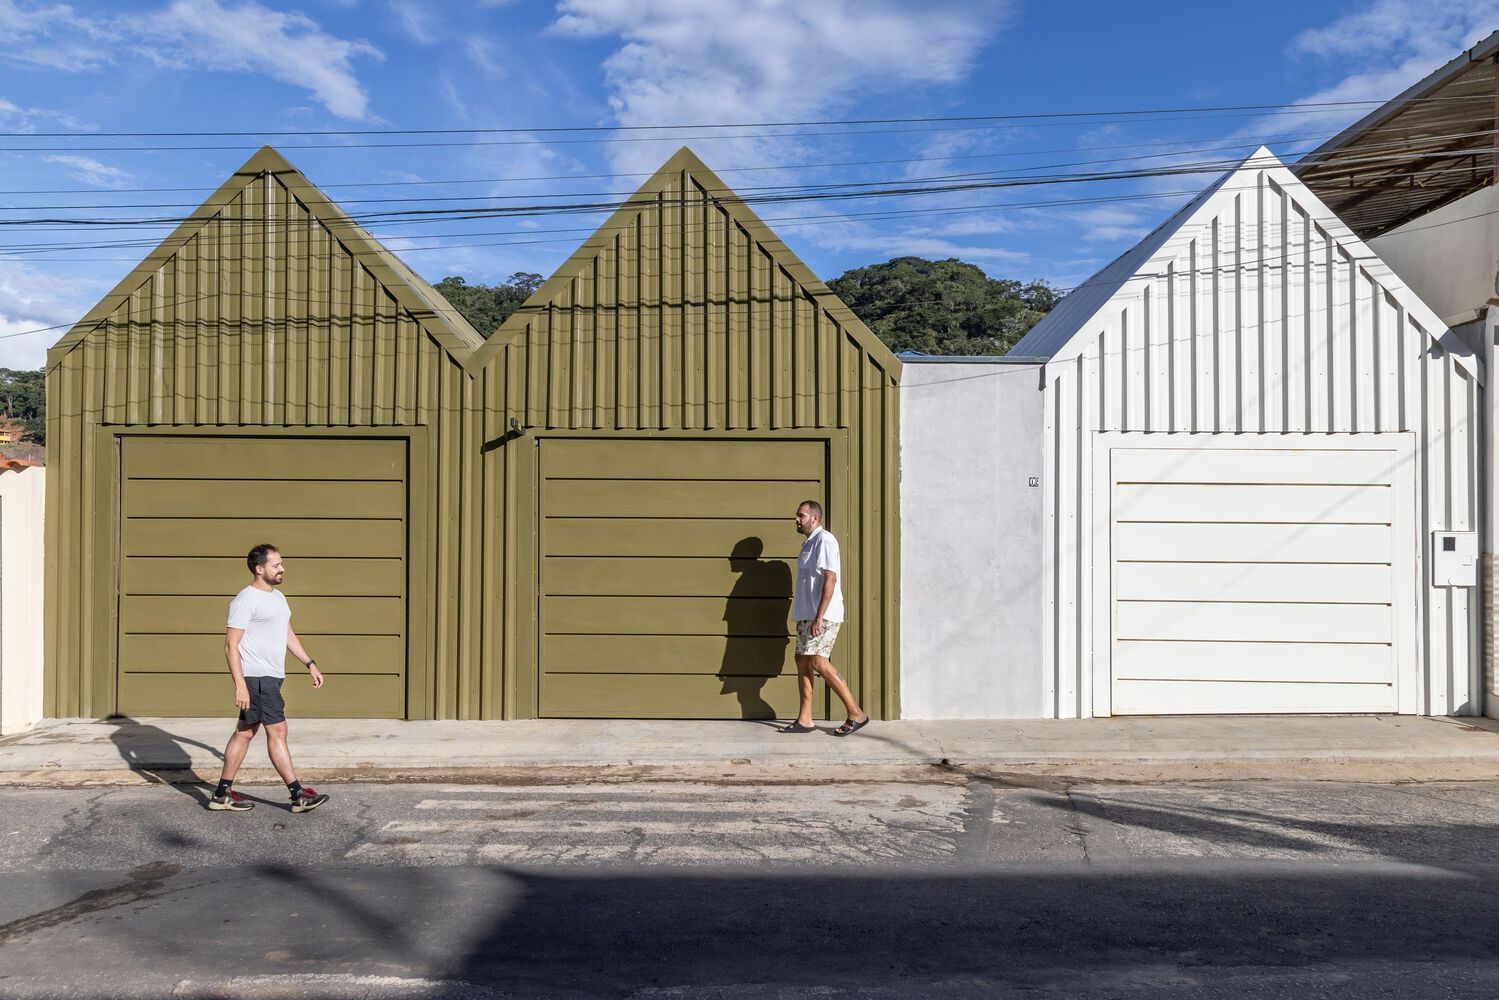
The outbuilding, with a simple and industrial language, dialogues with the house through form and color, integrating into the landscape.
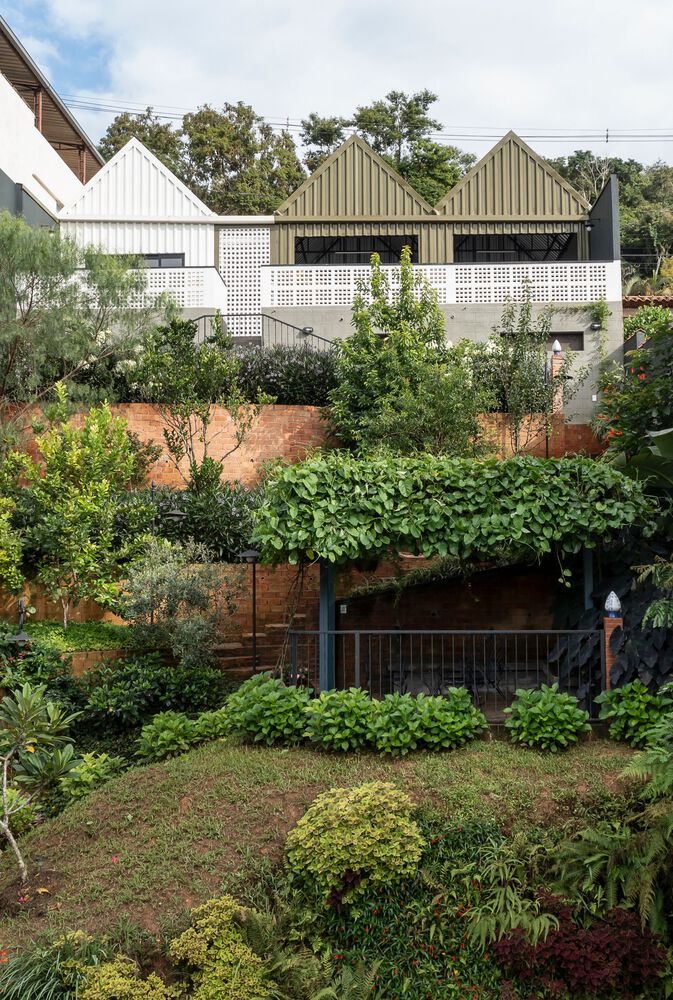
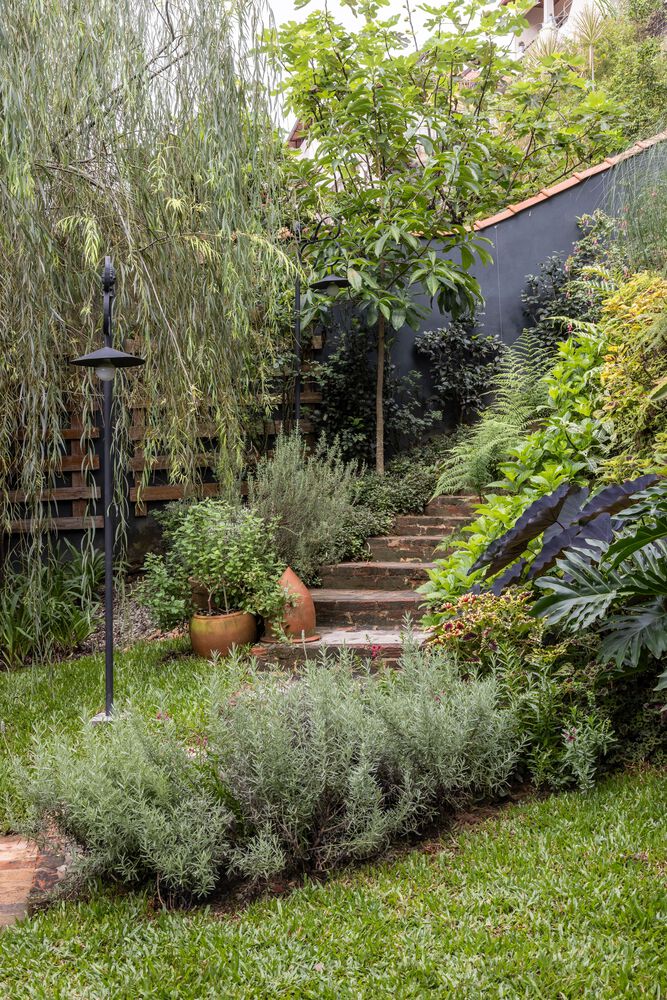
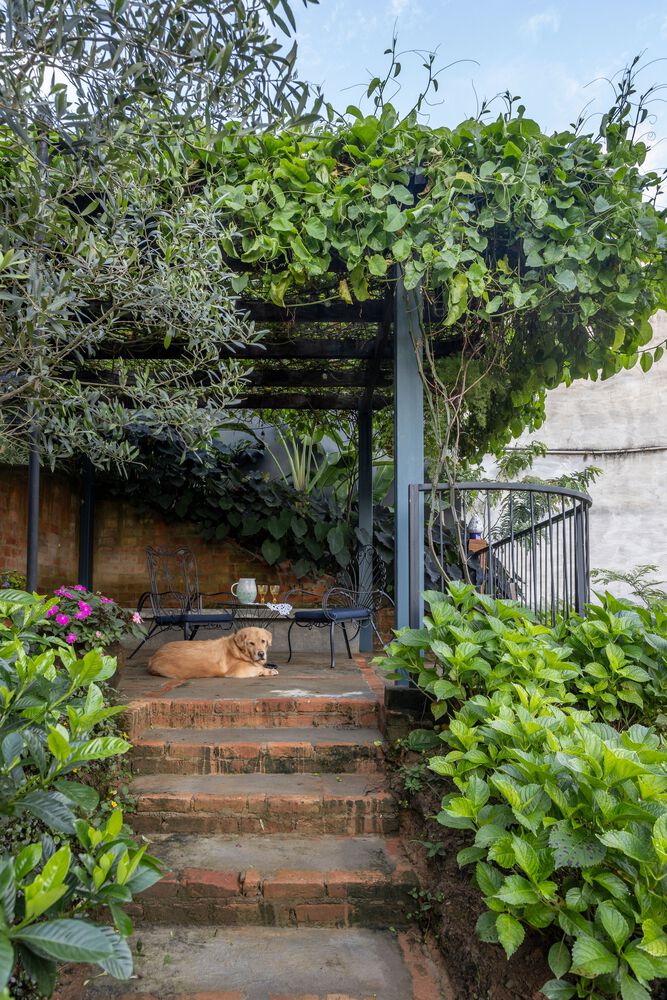
The site has access from two streets with a 13.2-meter slope. The staircase followed the natural topography, without cuts, forming landings that house the gazebo, vegetable garden, and orchard.
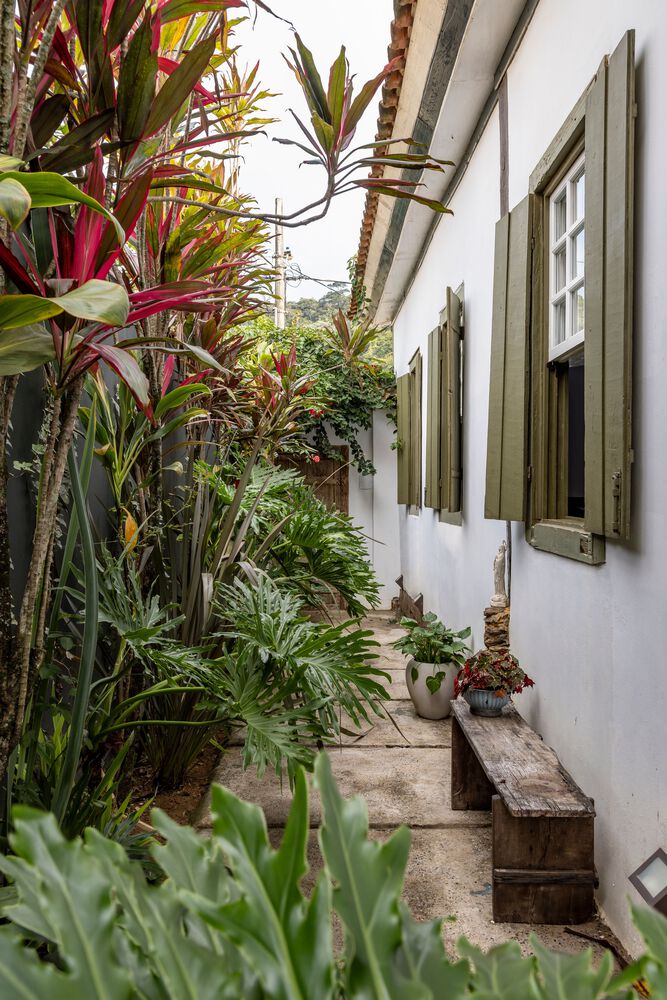
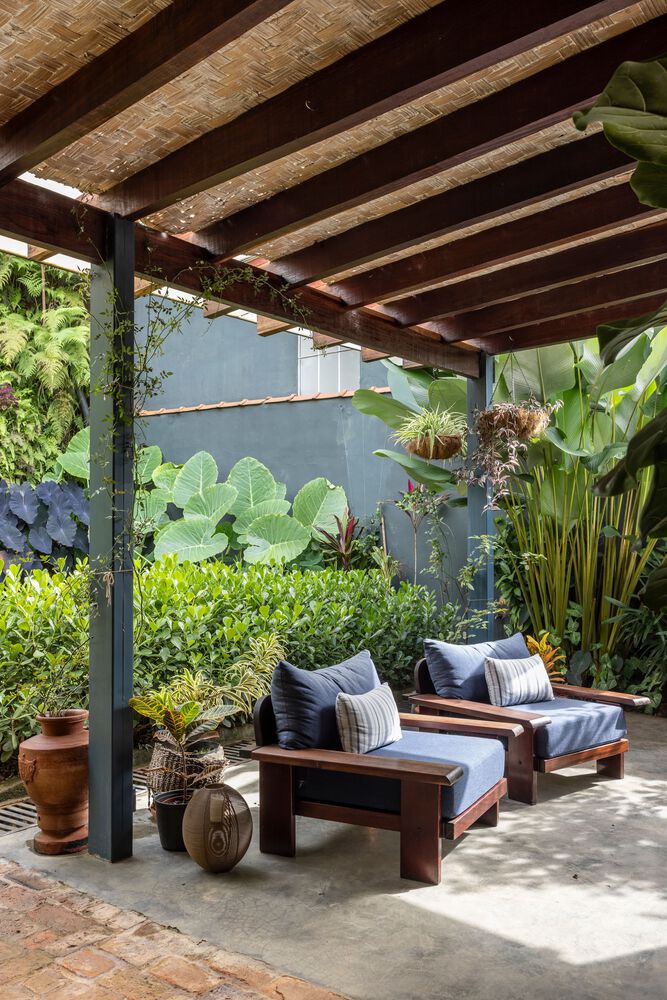
The landscaping was defined by the residents, prioritizing functional and emotional species, from the willow shading the veranda to the existing corridor of dracaenas, preserved for privacy.
Dense foliage plants were used along the edges, enhancing depth against the dark green walls.
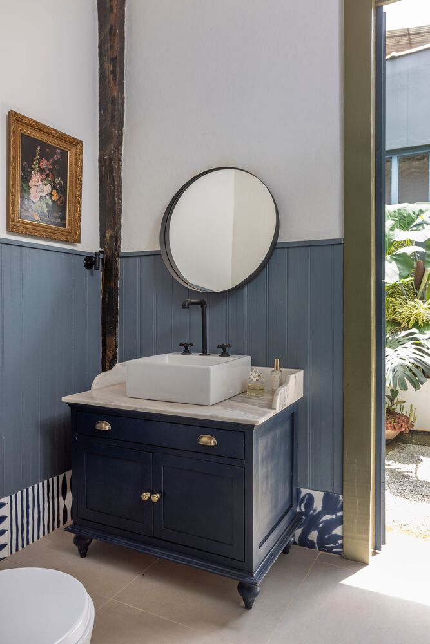
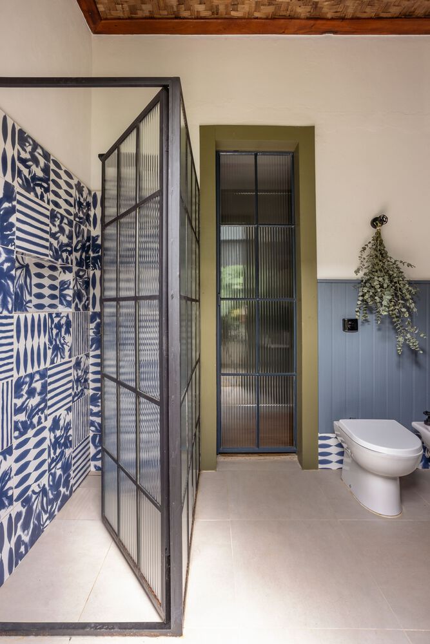
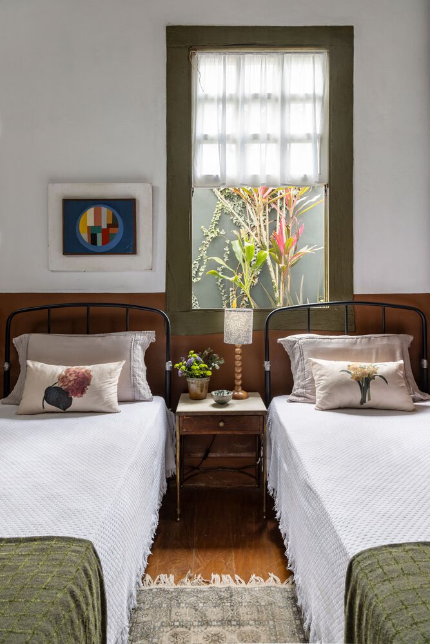
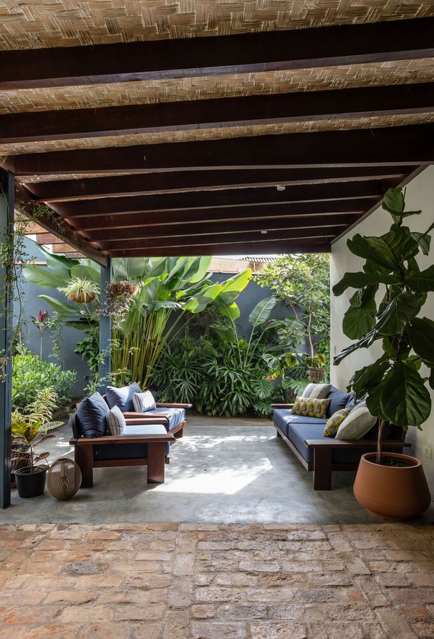
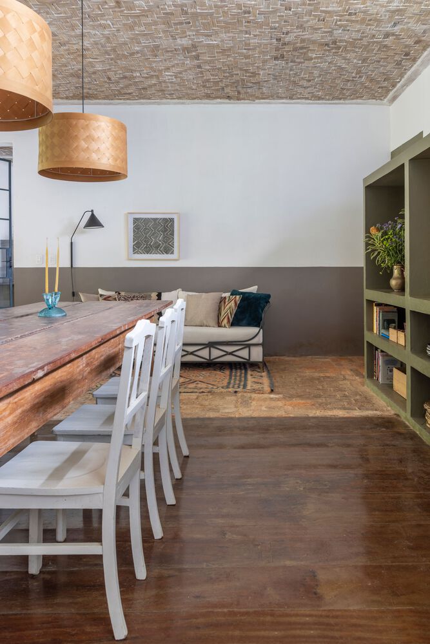
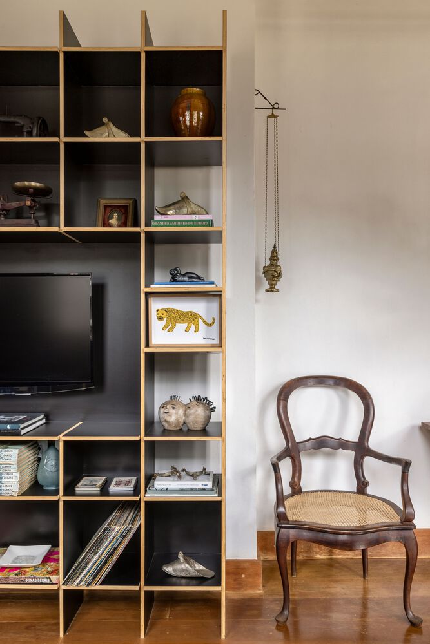
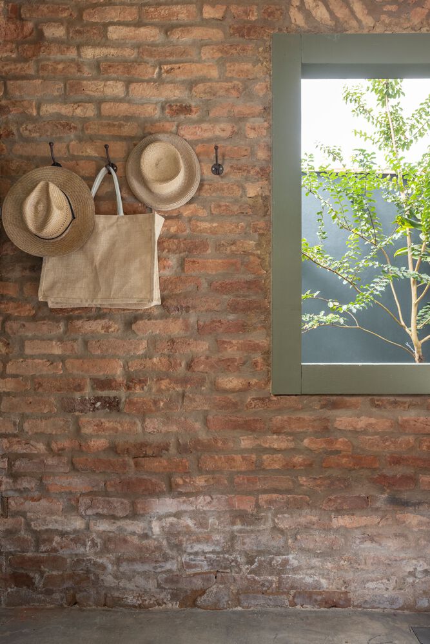
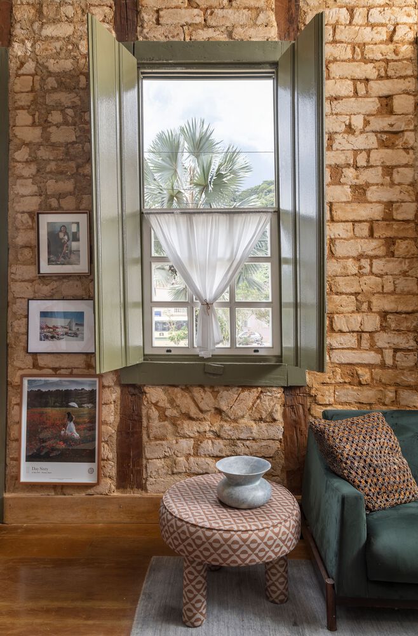
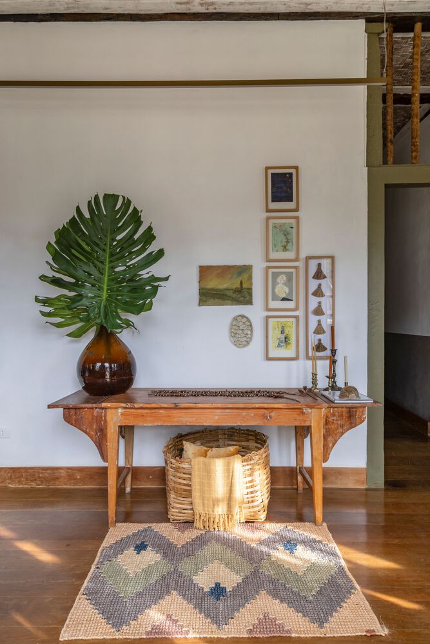
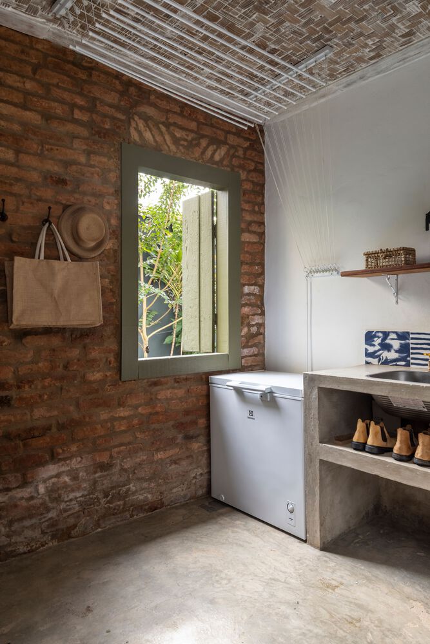
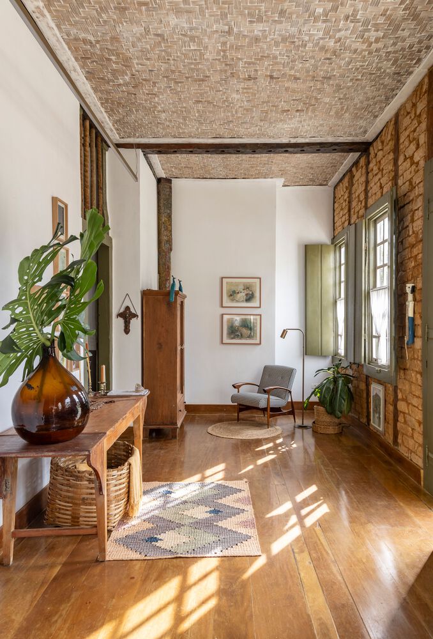
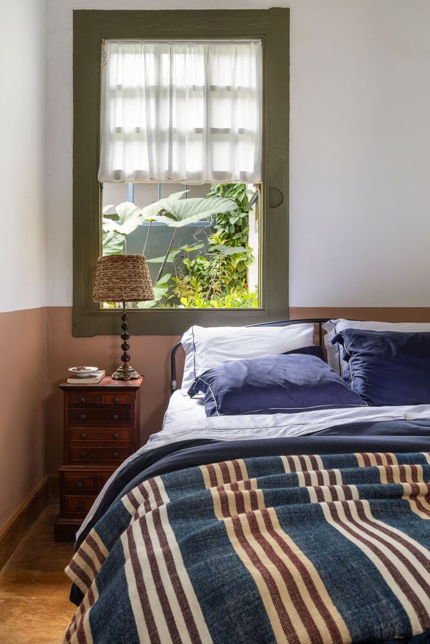
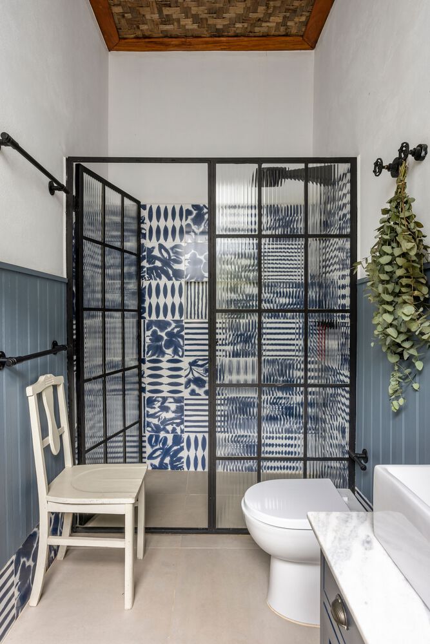
In terms of materiality, the taquara ceiling and exposed structure in the social areas stand out, as do the exposed adobe on the façade and kitchen, reclaimed wood floors and new peroba mica, painted baseboards in the bedrooms, and “skirt and blouse” ceilings.
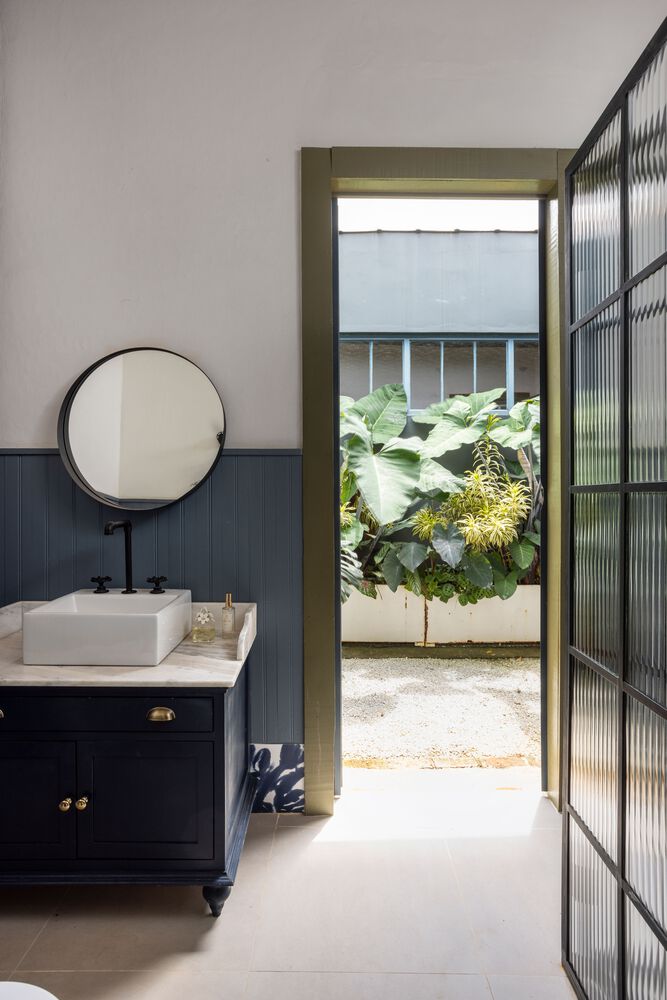
The metalwork was made without aluminum, creating large glazed openings. In the kitchen, wood flooring, taquara, and burnished cement enhance warmth.
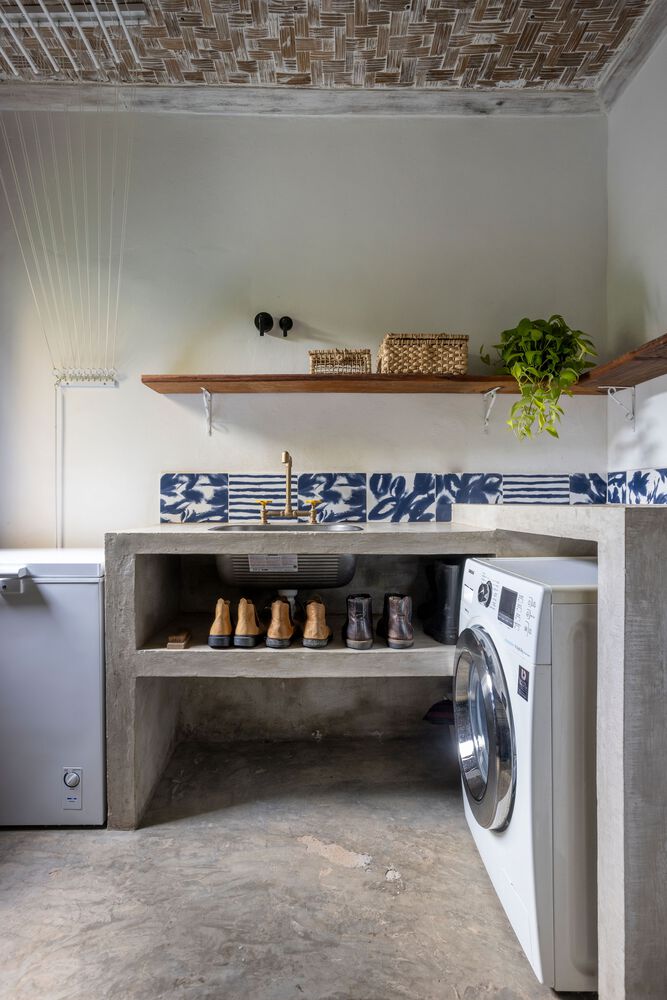
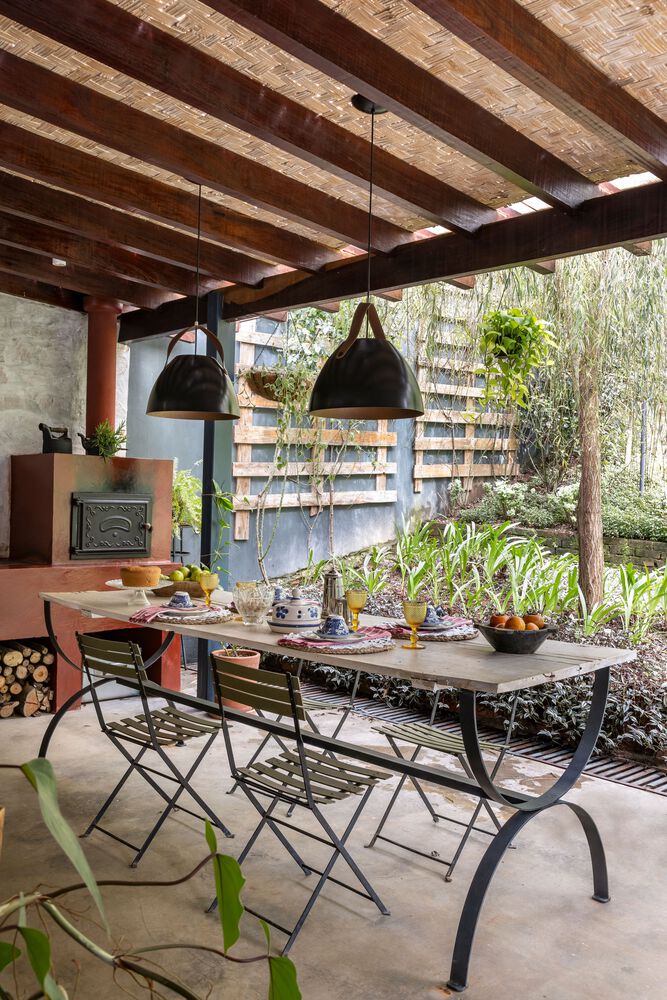
Sandwich metal roofing was used in the expansion and the outbuilding, connected by the well-defined roof and green color.
The lighting prioritizes comfort, with decorative fixtures and focal points, mixing old, contemporary, and natural pieces.