Summer House In Klegod
SUMMER HOUSE IN KLEGOD
Spant Studio
ARCHITECTS
Spant Studio
LEAD ARCHITECT
Troels Thorbjørnson, Kasper Baarup Holmboe
DESIGN TEAM
Peter Larsen
PHOTOGRAPHS
Helene Høyer Mikkelsen
AREA
102 m²
YEAR
2024
LOCATION
Ringkøbing, Denmark
CATEGORY
Residential Architecture
English description provided by the architects.
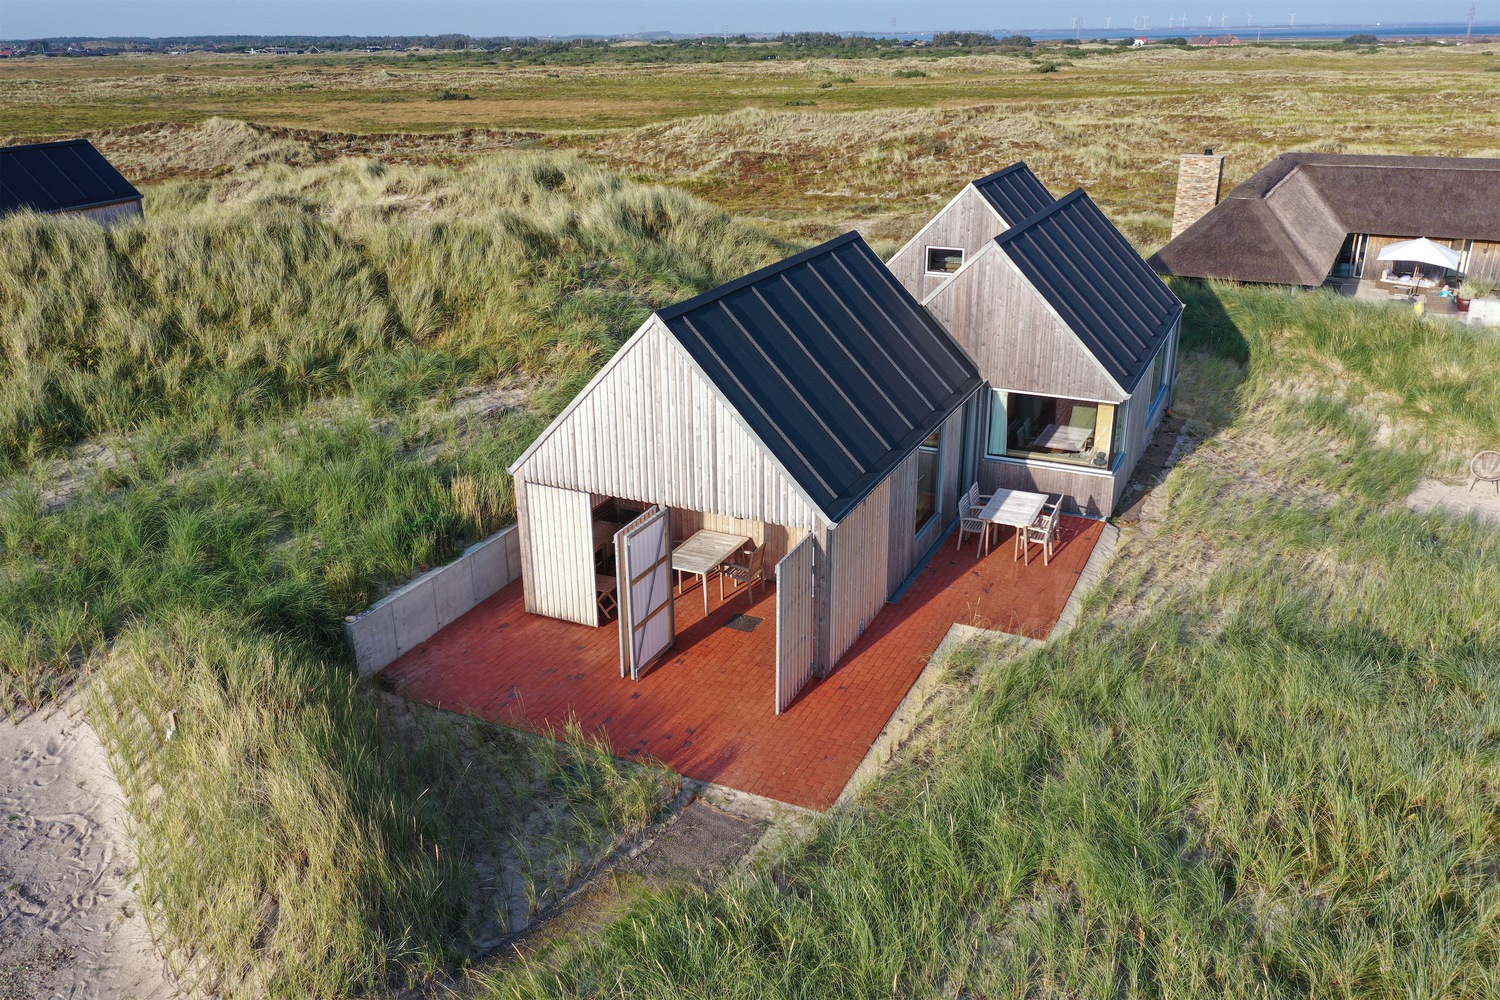
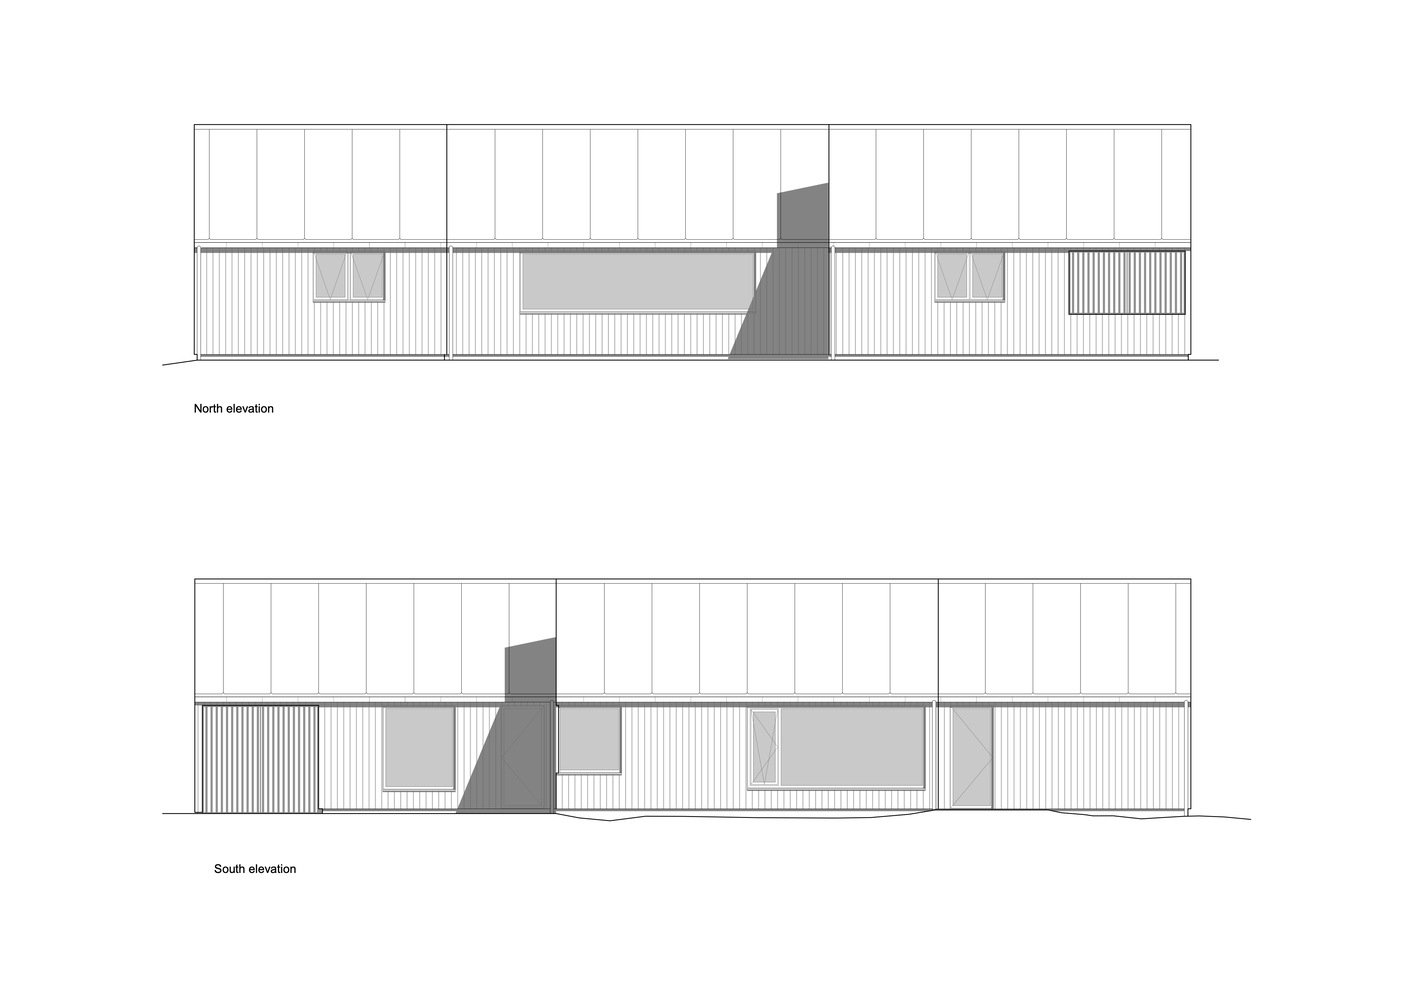
Conceived as a quiet, long-lasting refuge in the dunes, the Klegod Summer House is designed to make wind, light, and seasonal change part of everyday life.
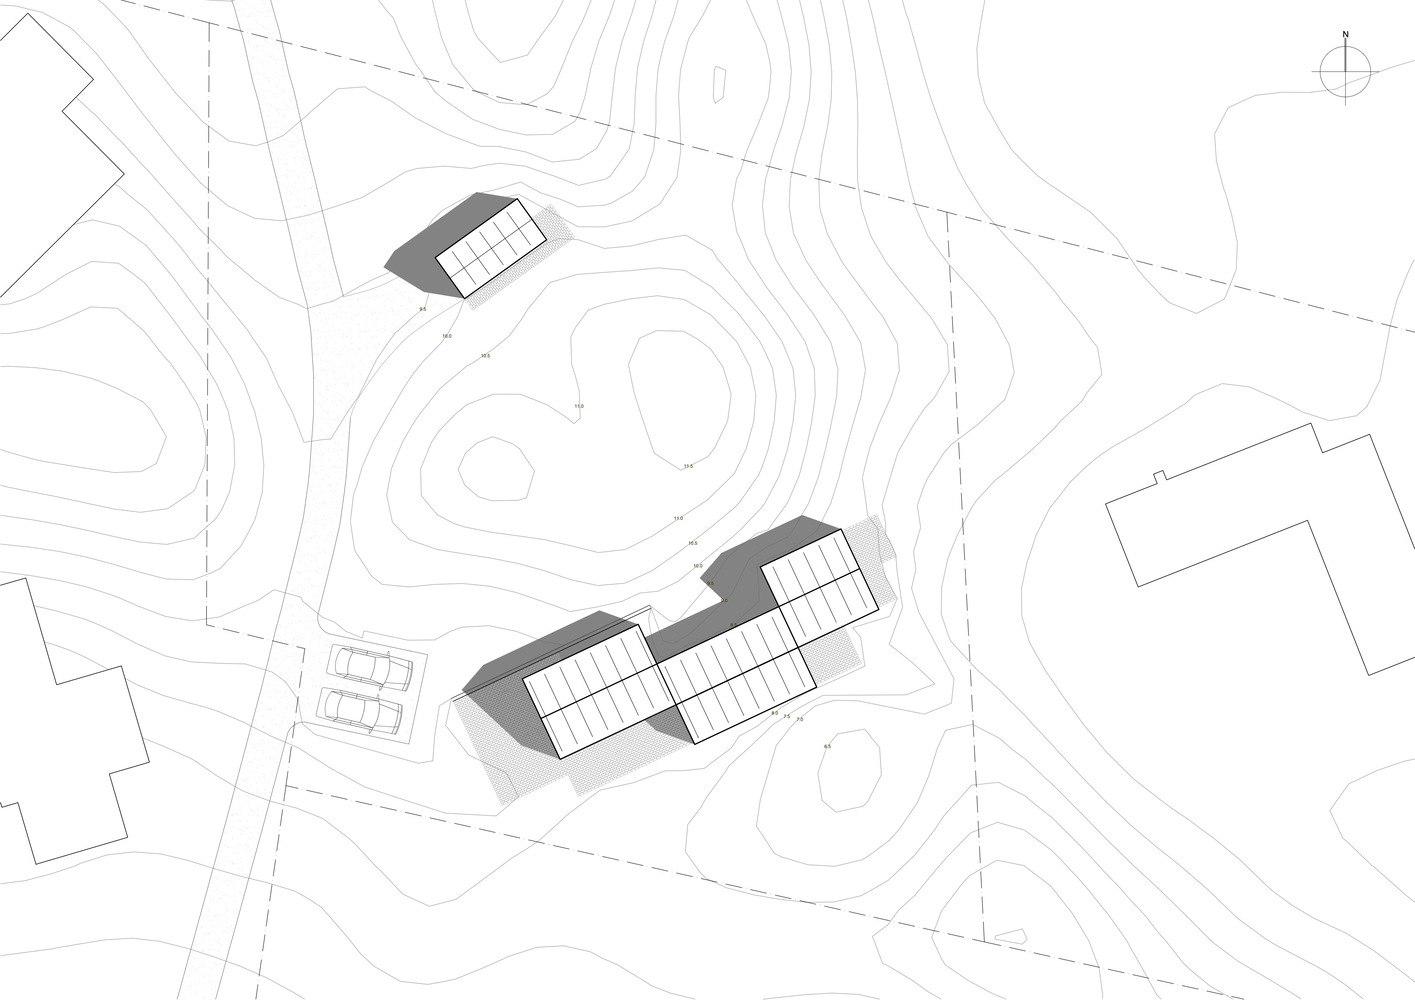
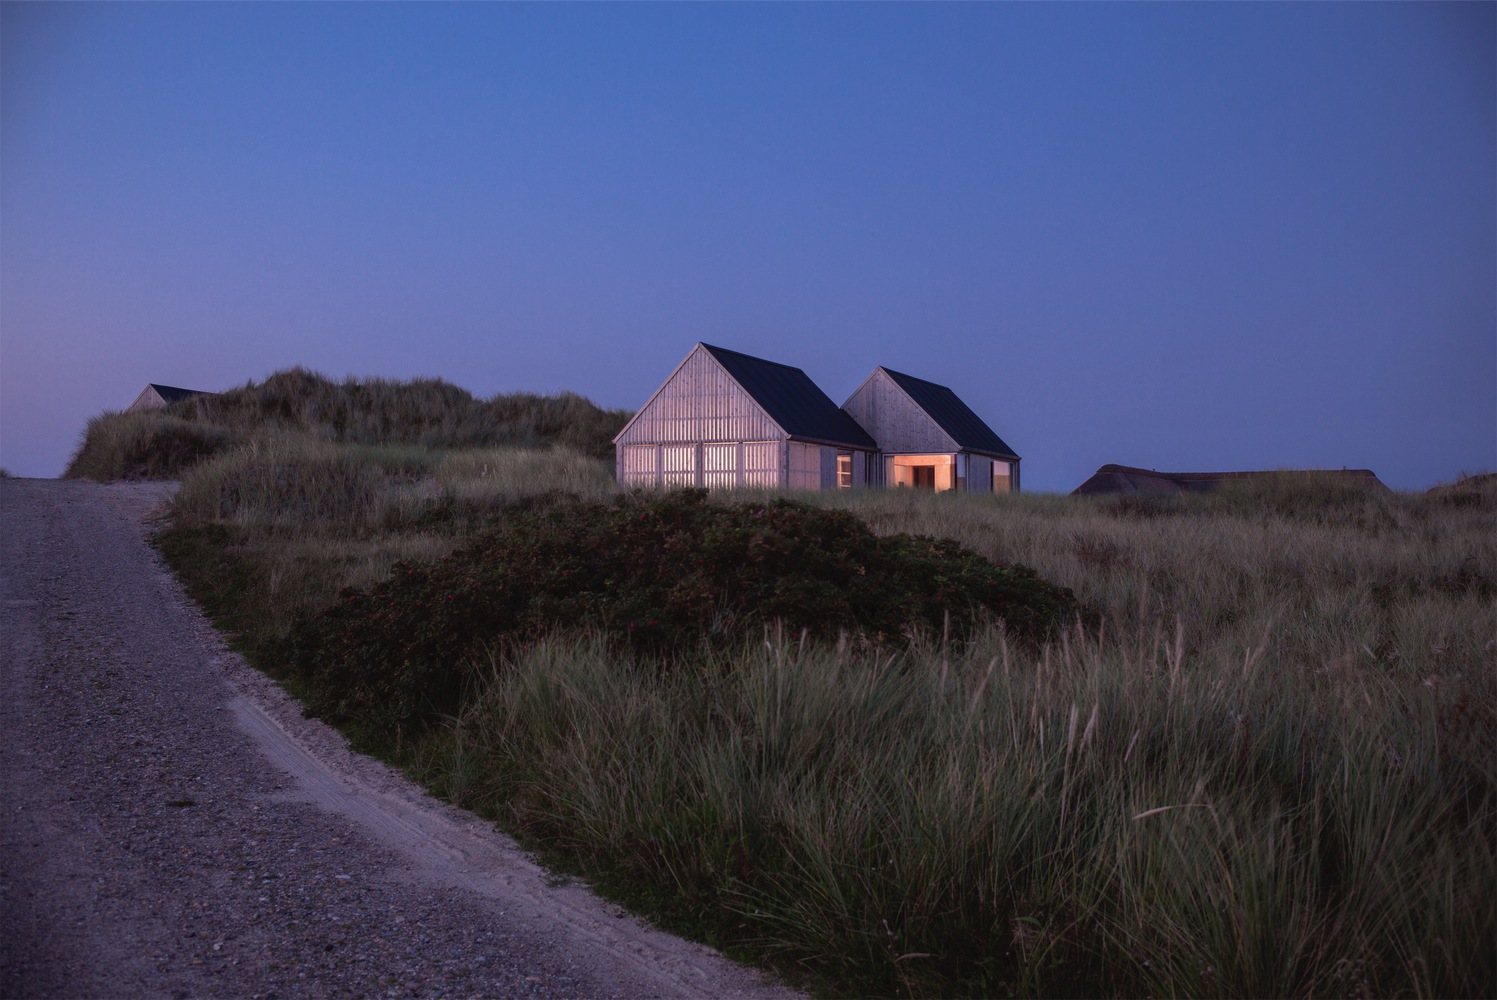
The house is located in the exposed coastal landscape of West Jutland near the North Sea, where strong winds and shifting weather are defining conditions.
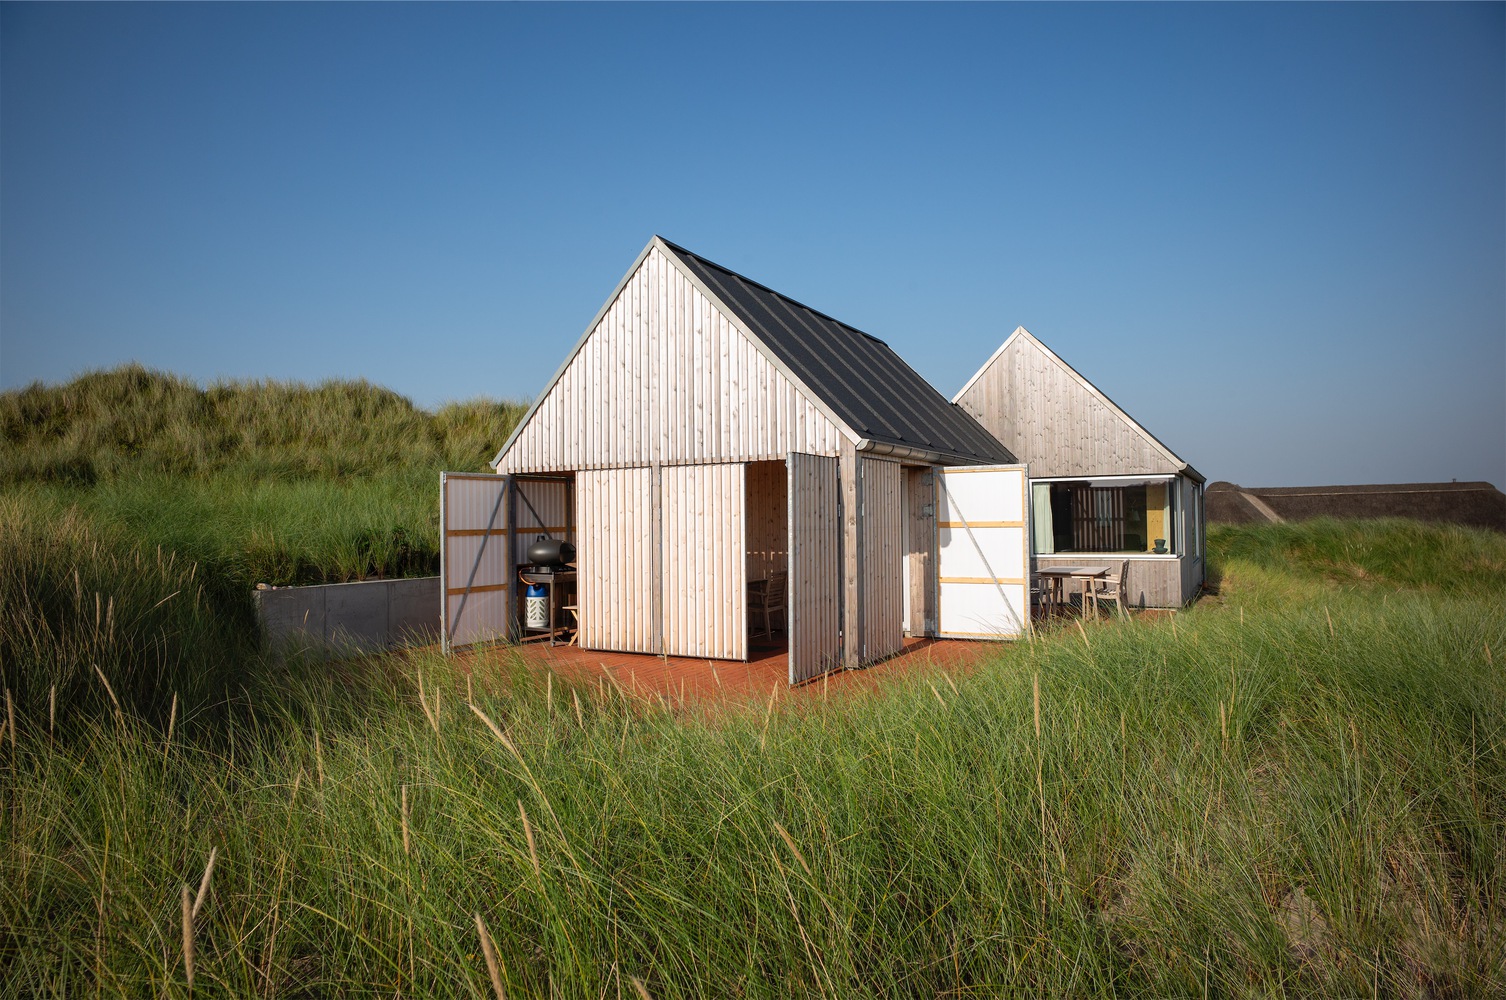
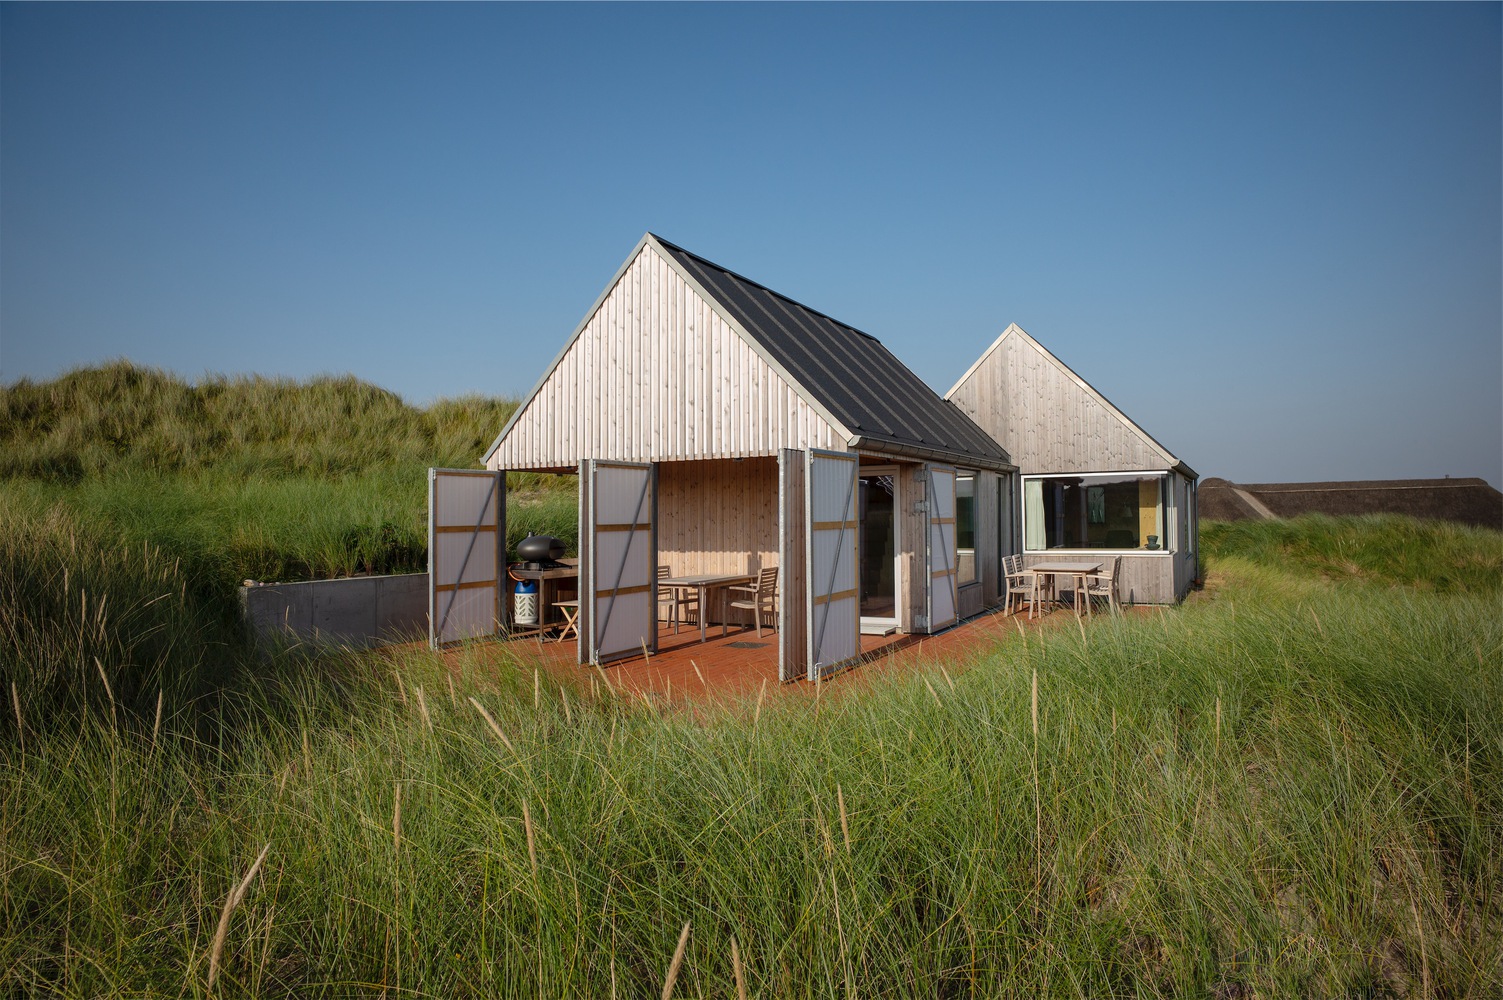
Commissioned by private clients as a retreat for a couple, while also serving as a place to gather their children and grandchildren, the brief called for a contemporary summer house with a calm atmosphere, durable materials, and a layout that could support both family gatherings and smaller stays throughout the year.
A key constraint was to build with restraint: to preserve the existing vegetation and allow the building to settle into the landscape rather than reshape it.
The primary objective of the project was to create a robust and understated architecture that responds precisely to the site. The building is positioned to minimize visual impact and to provide shelter from prevailing winds, carefully balancing openness and protection.
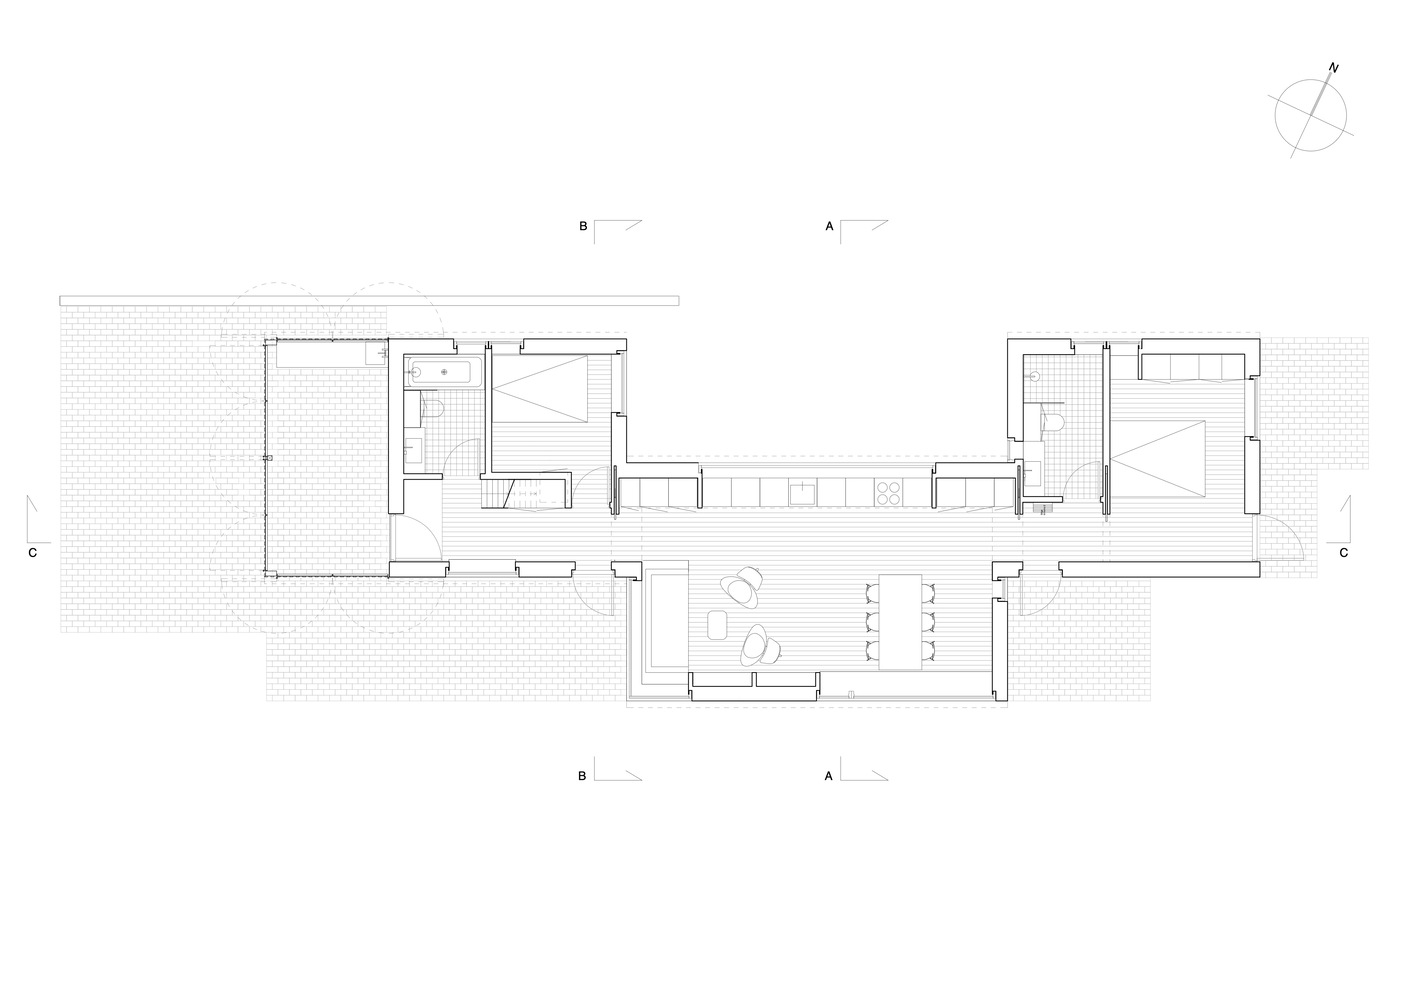
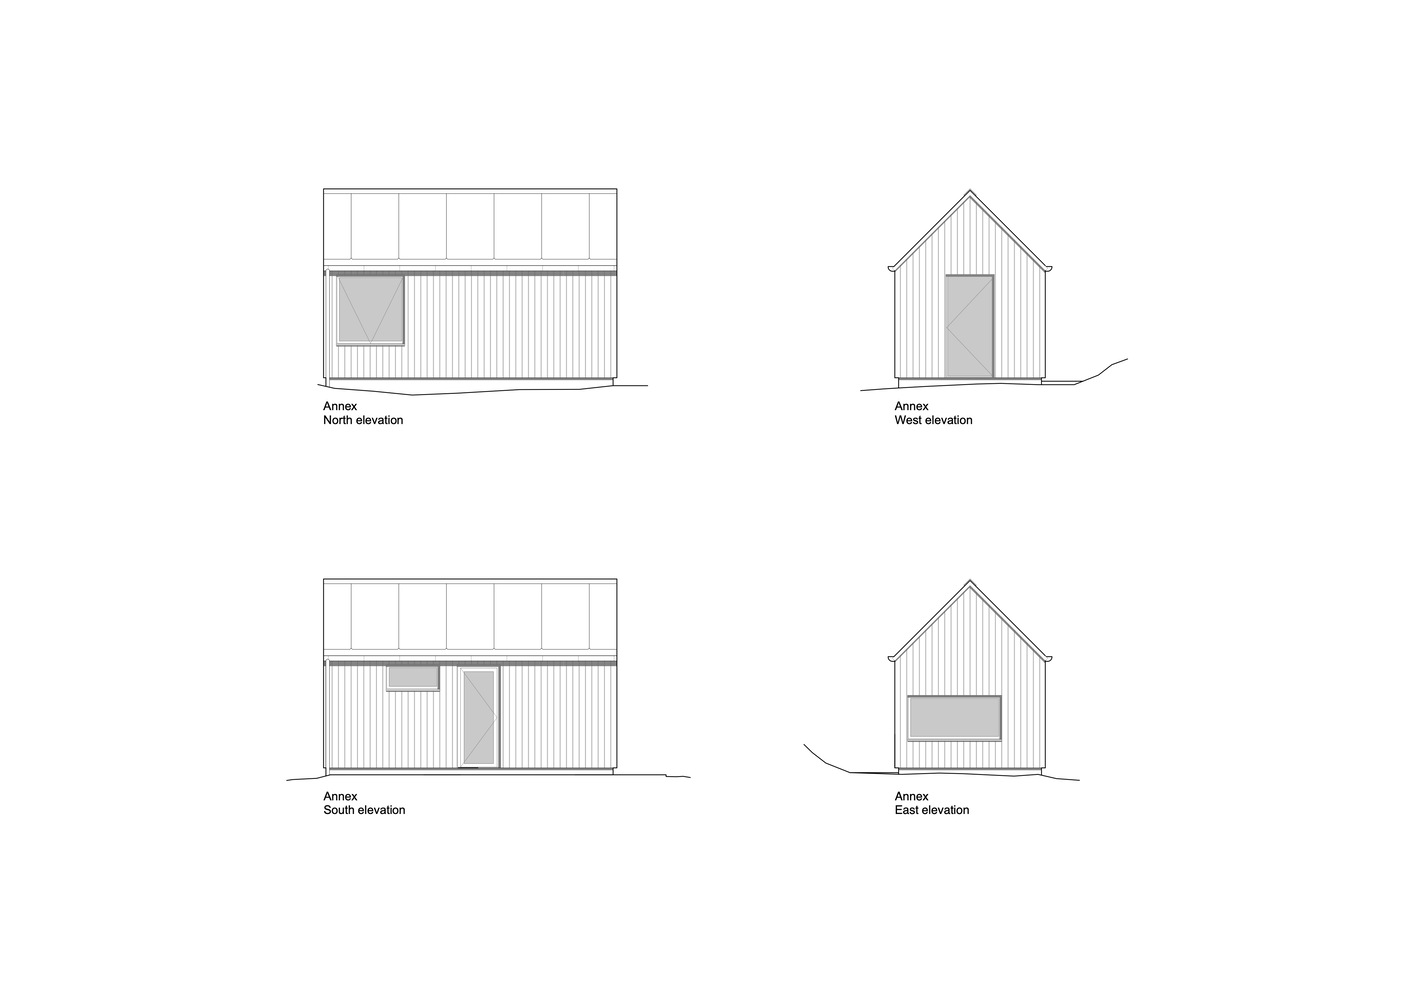
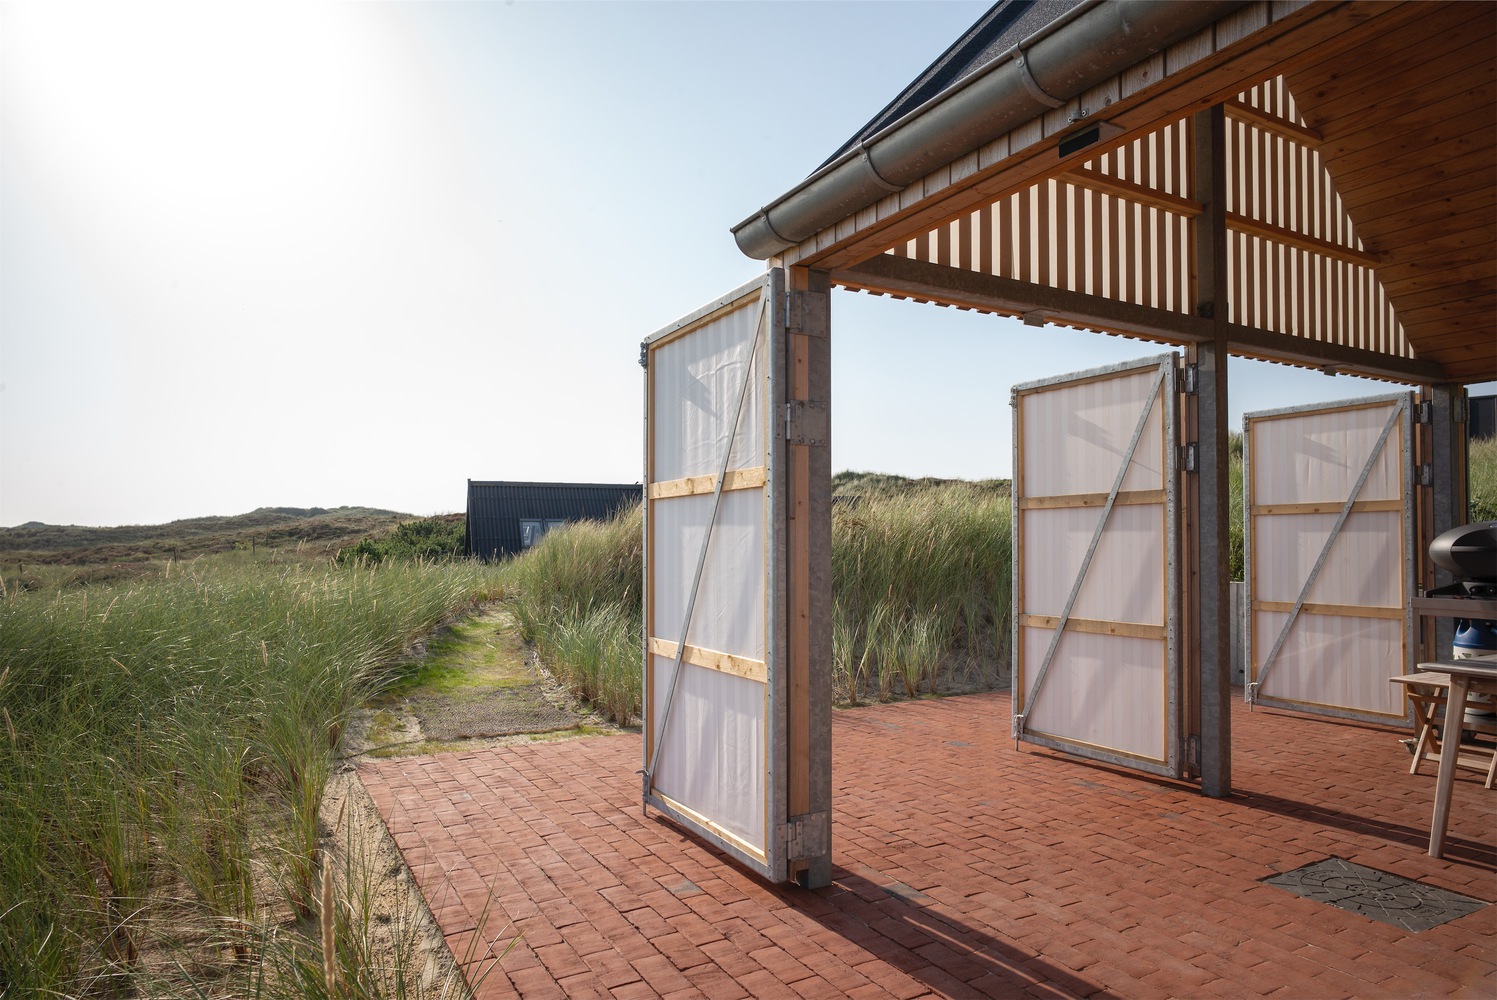
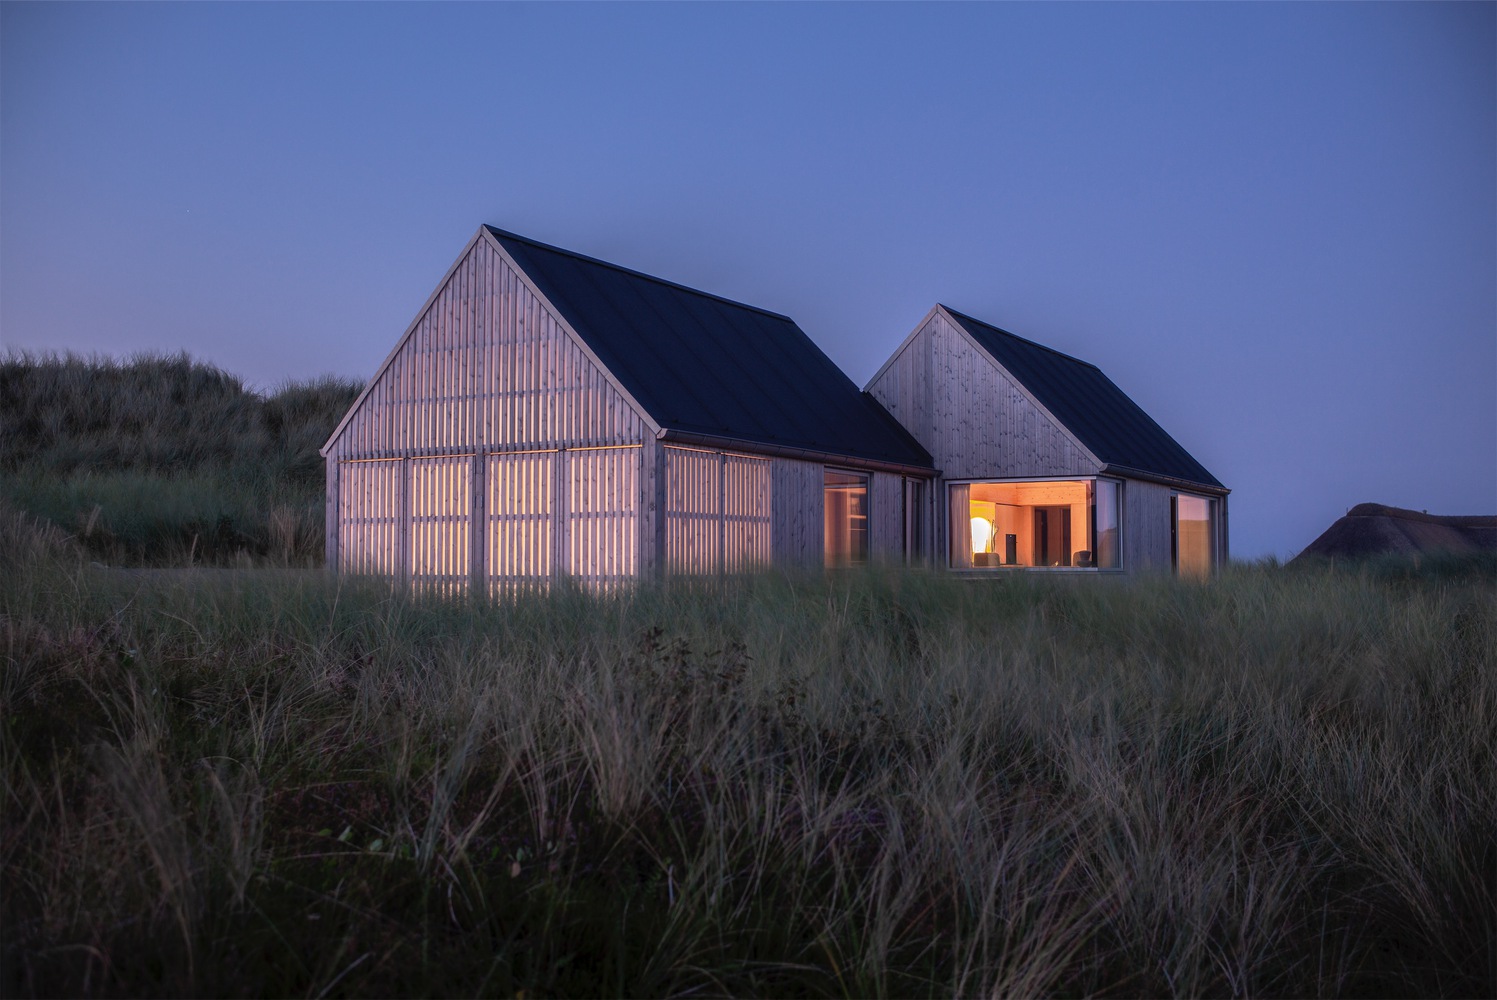
Towards the southwest, a covered terrace forms a sheltered transition between inside and outside. Adjustable wind screens made of translucent sailcloth allow the space to be opened or closed in response to the sun, wind, views, and privacy.
When enclosed after dusk, the space softly glows, turning the covered terrace into a subtle lantern in the landscape. This adaptable outdoor room extends the living areas and plays a central role in daily life across seasons.
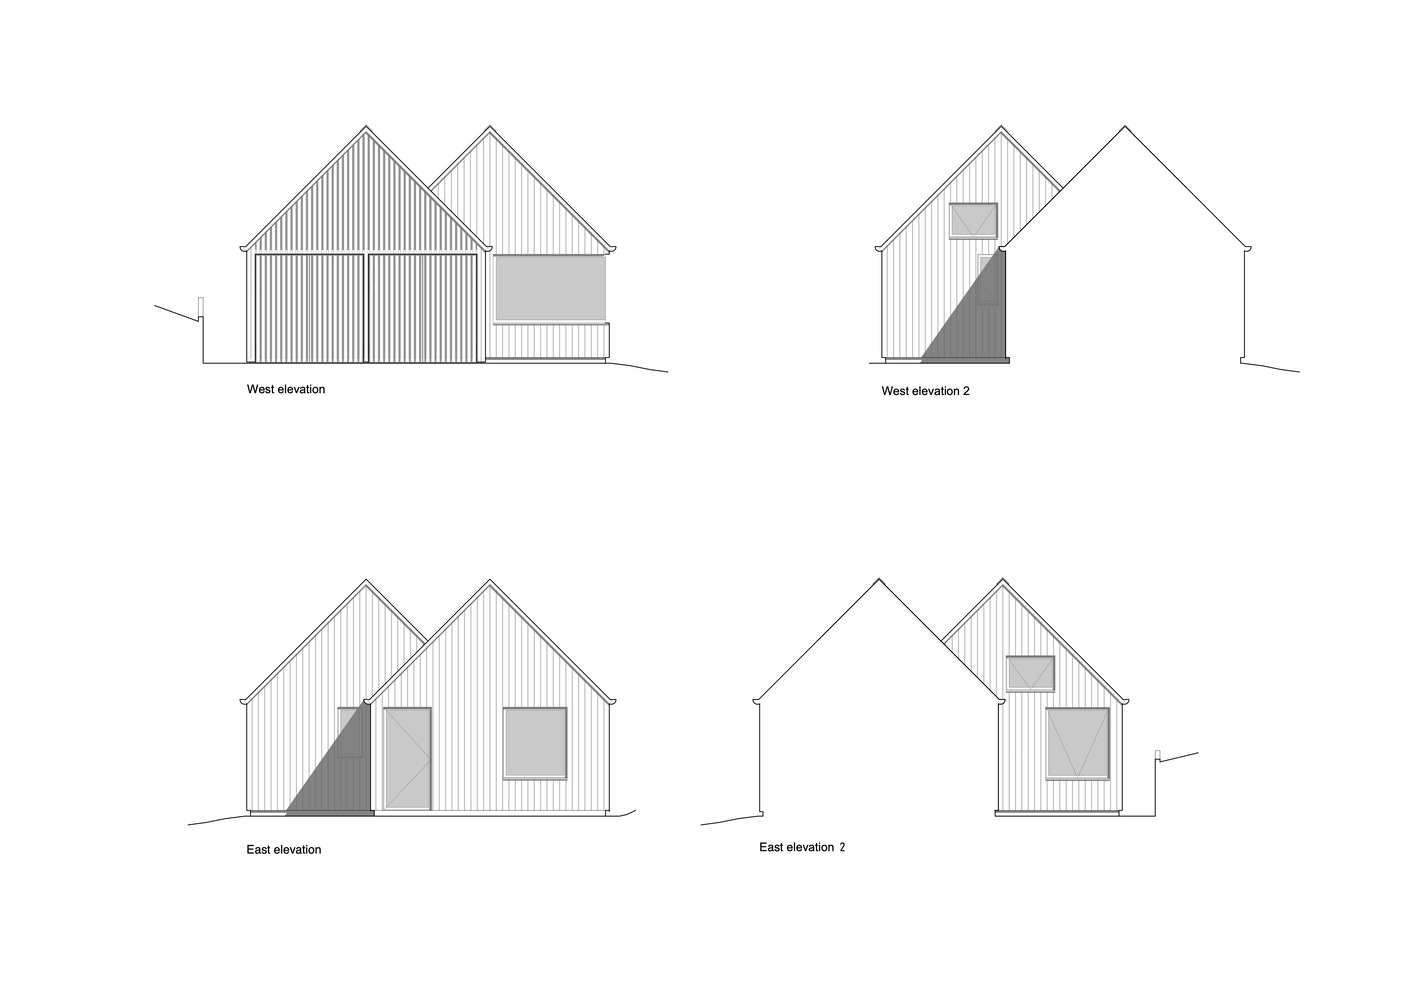
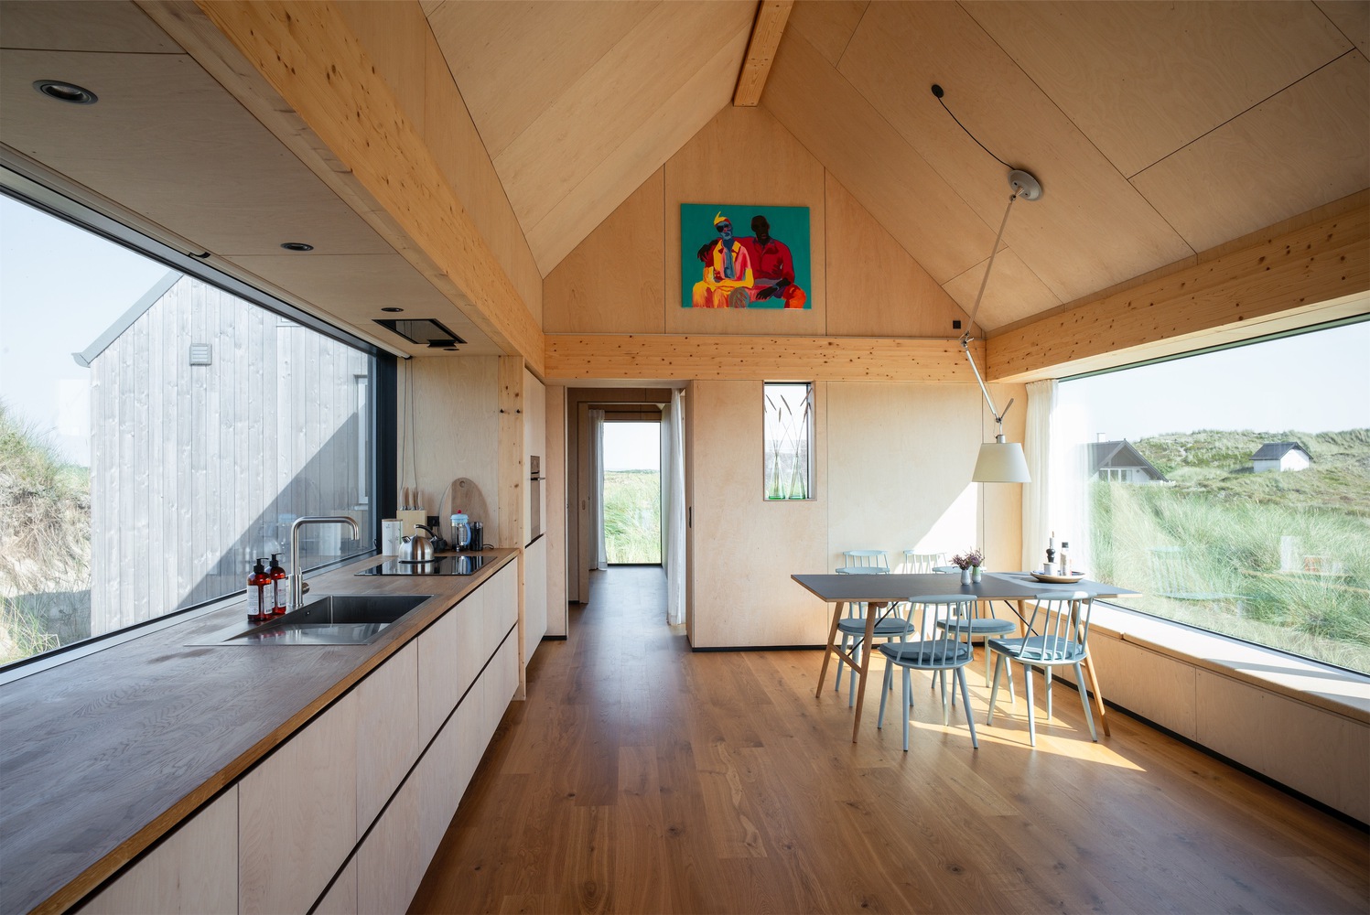
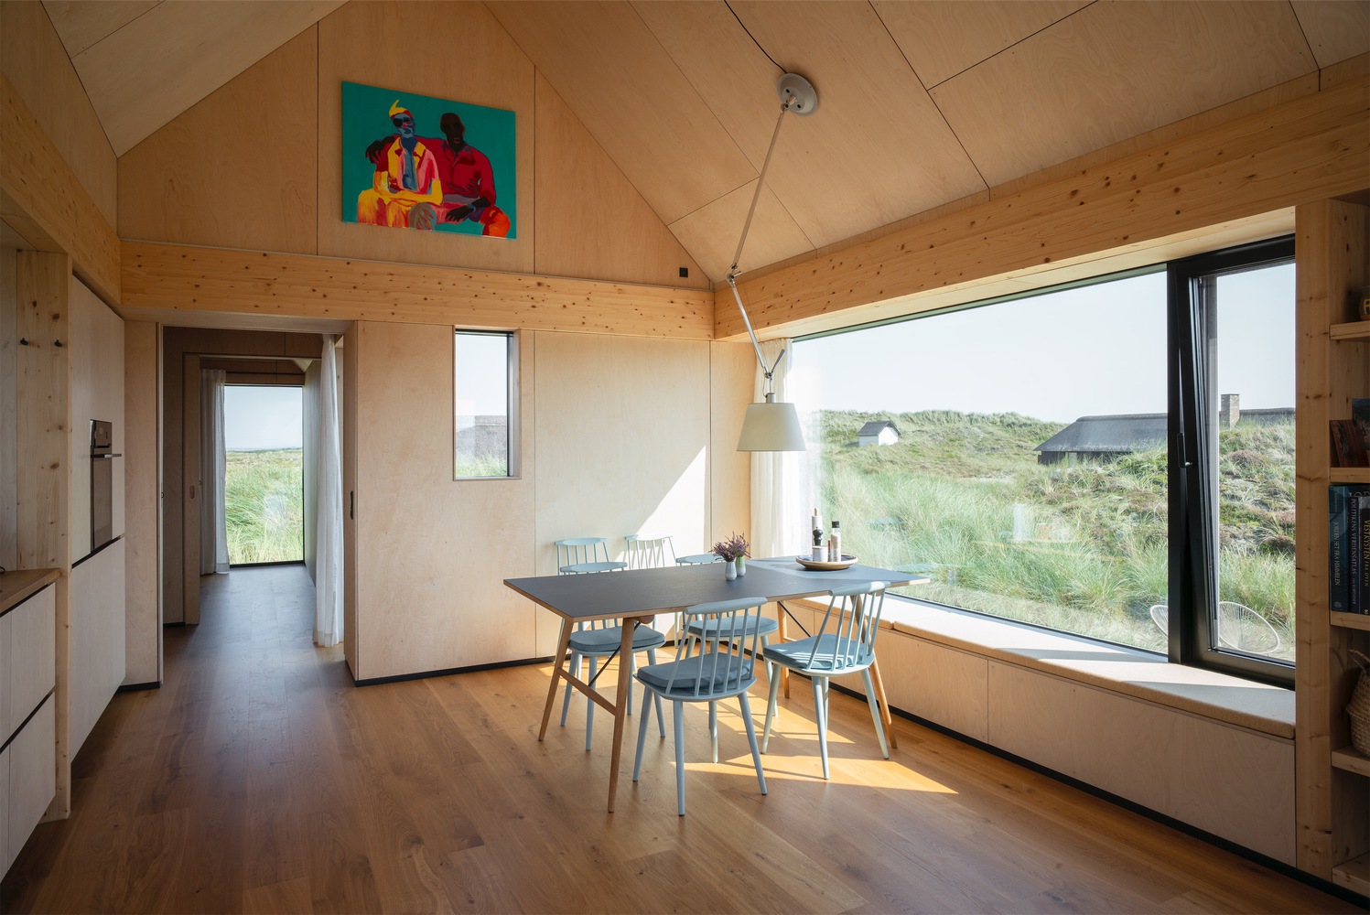
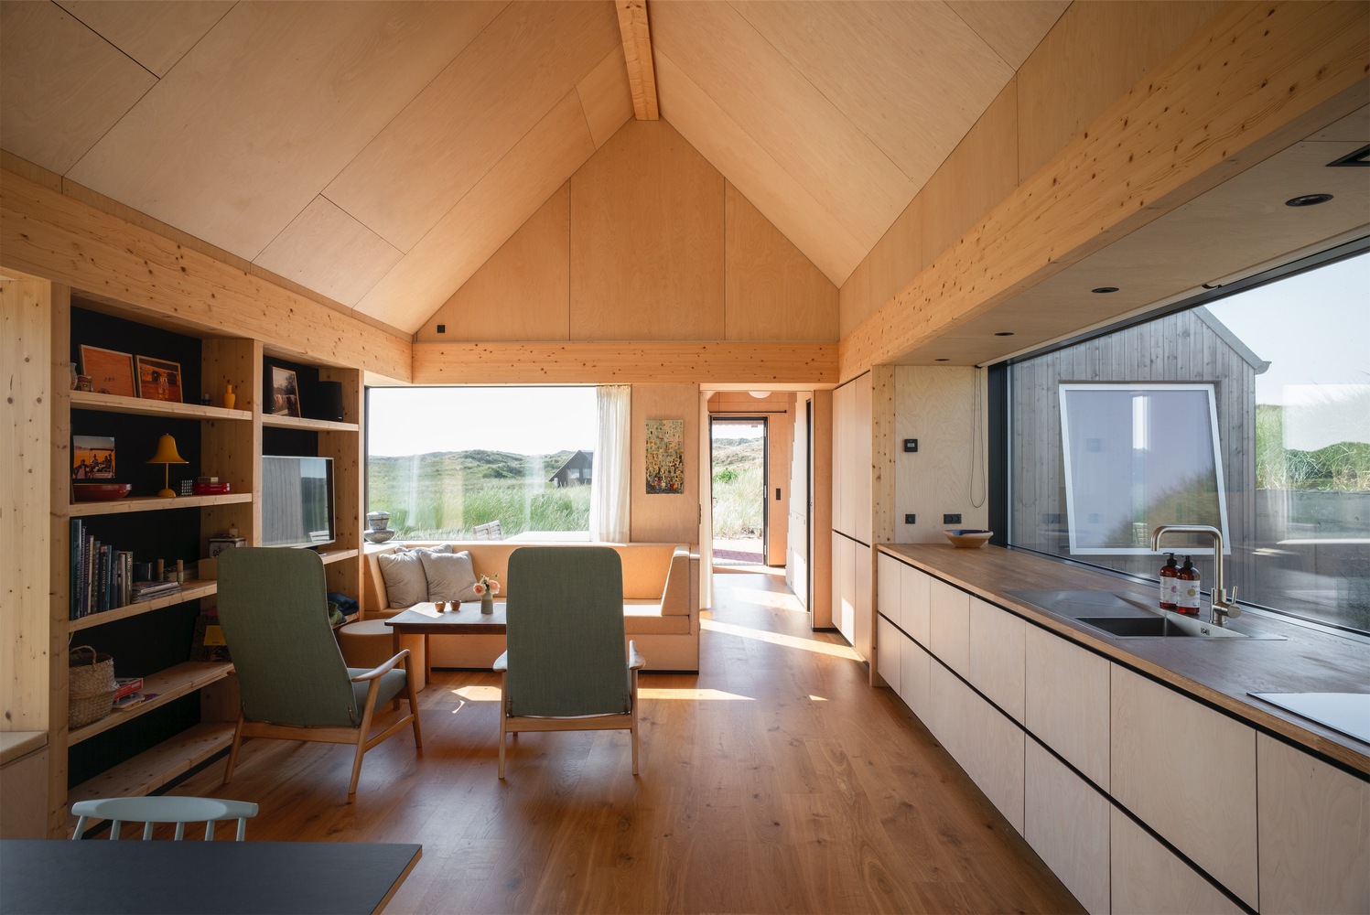
Carefully framed openings connect interior spaces to the dunes and sky, while more enclosed façades create a sense of refuge on stormier days. Light is treated as a spatial material, shifting throughout the day and reinforcing the house's relationship to its surroundings.
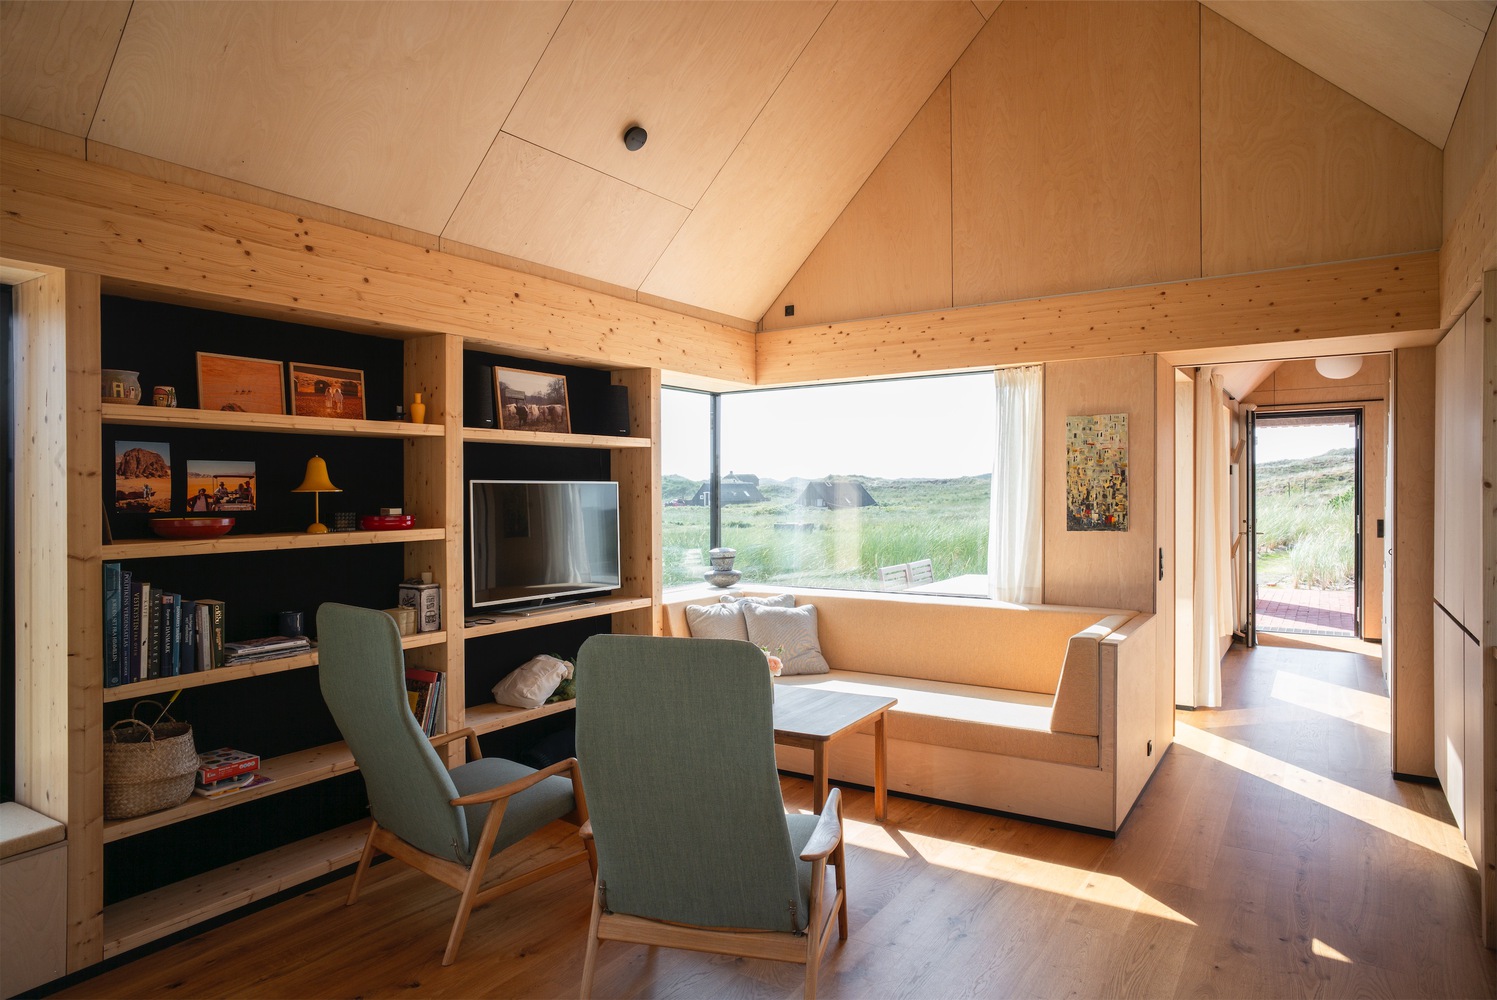
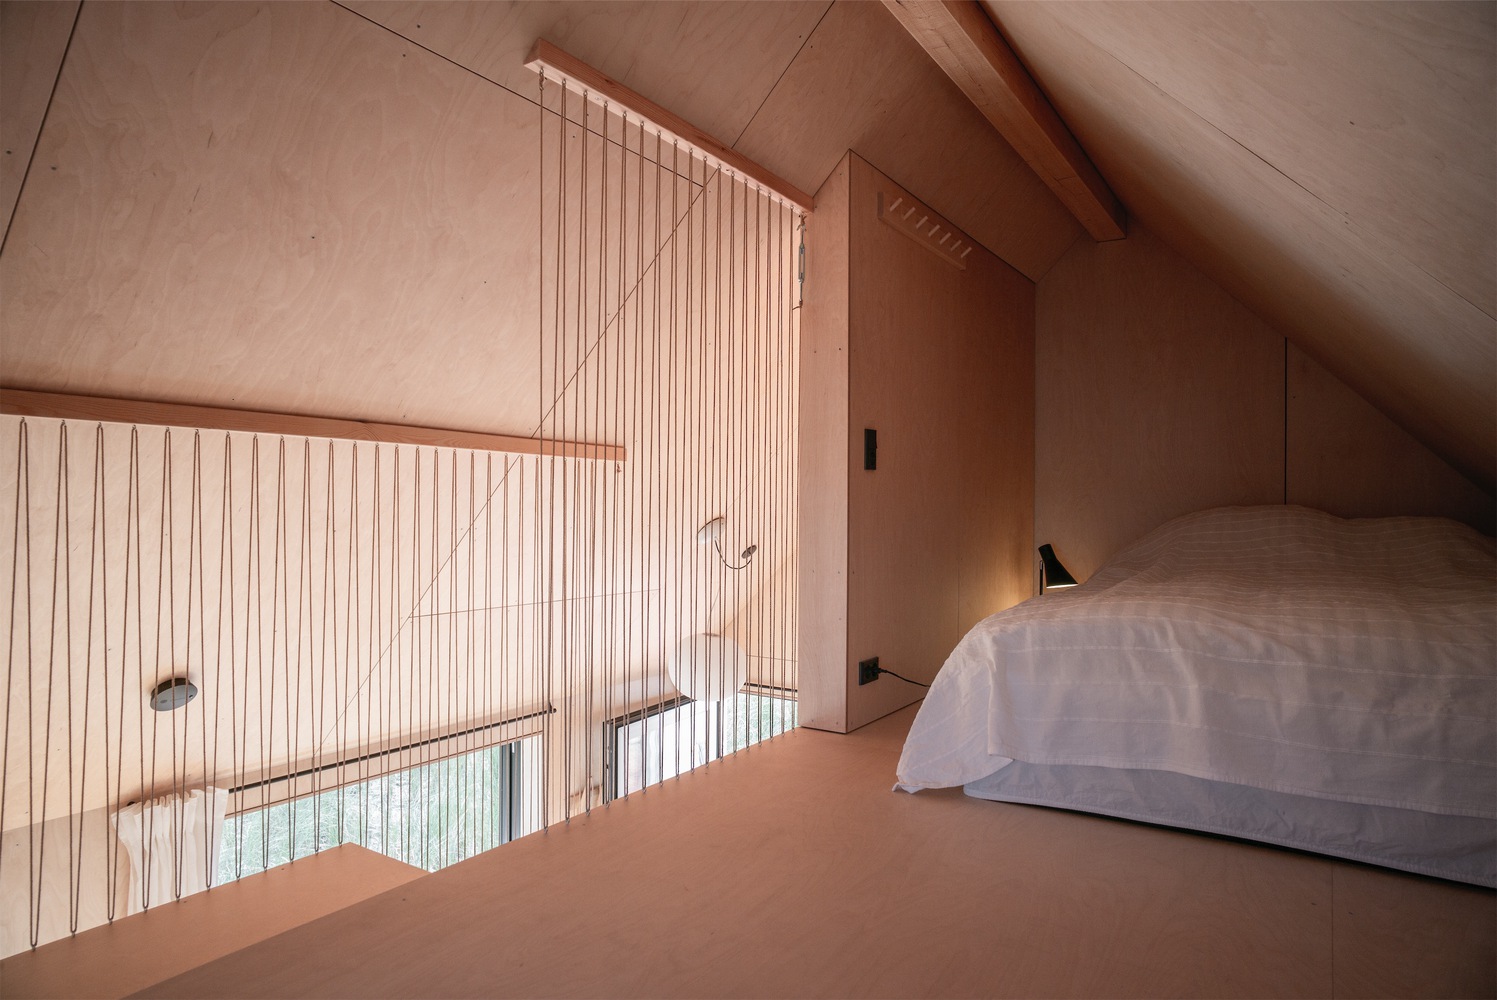
The architecture is conceived as a coherent whole, where building, interior, and furnishings are designed together. Fixed furniture, built-in elements, and spatial proportions are closely aligned, allowing rooms, surfaces, and functions to merge into a unified experience.
Rather than treating furniture and interiors as add-ons, they are integral parts of the architectural structure, reinforcing a sense of calm and continuity throughout the house.
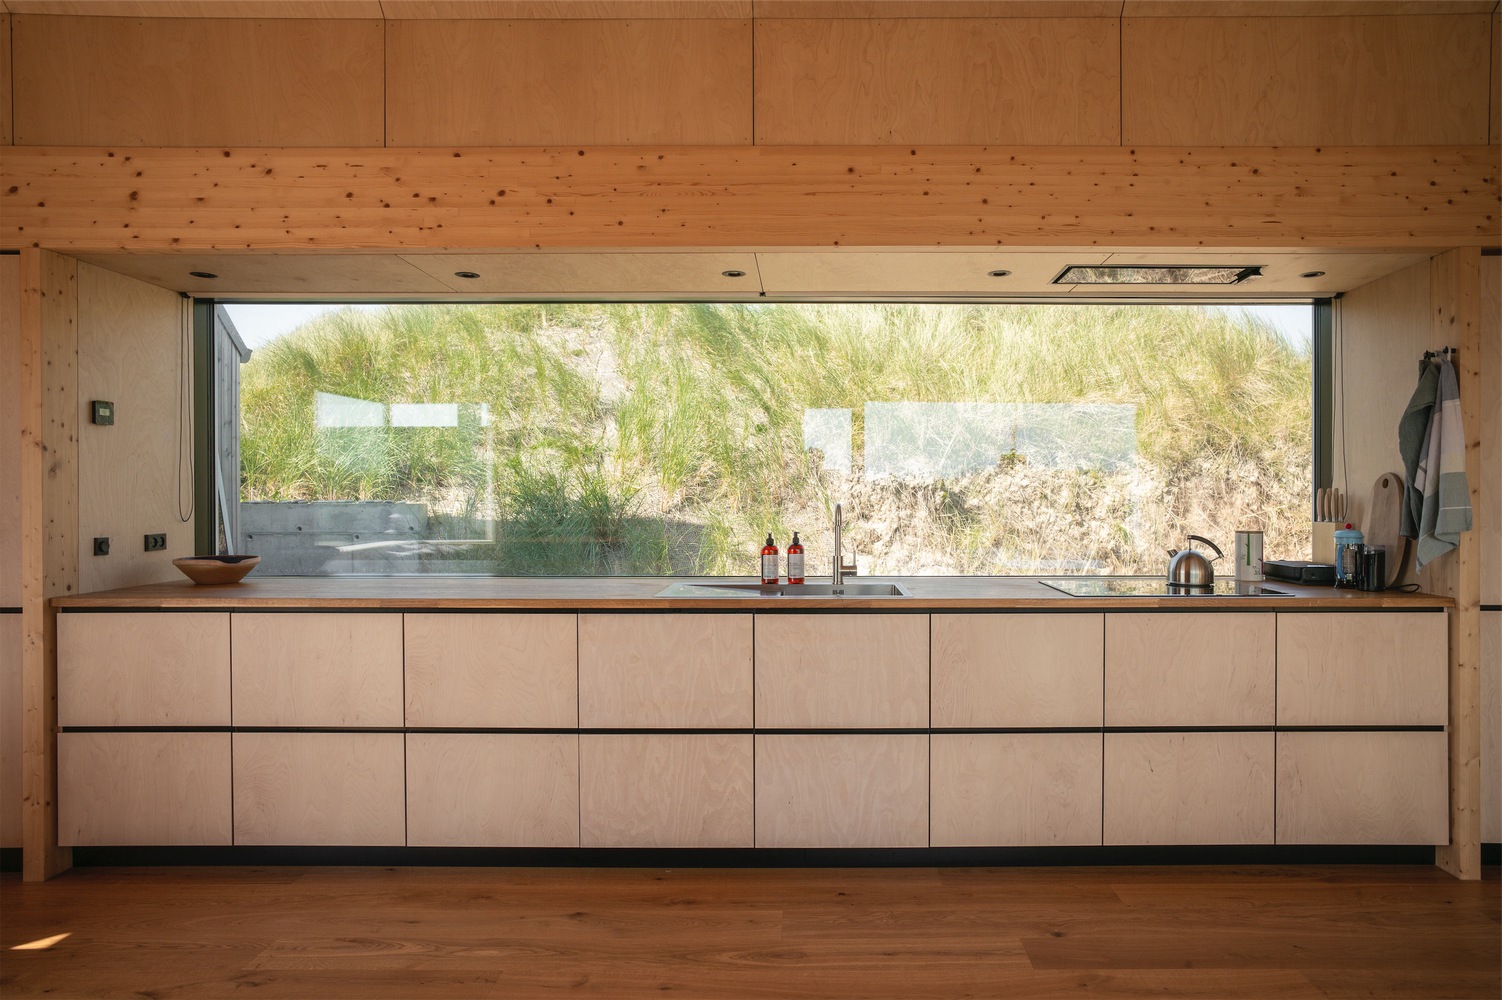
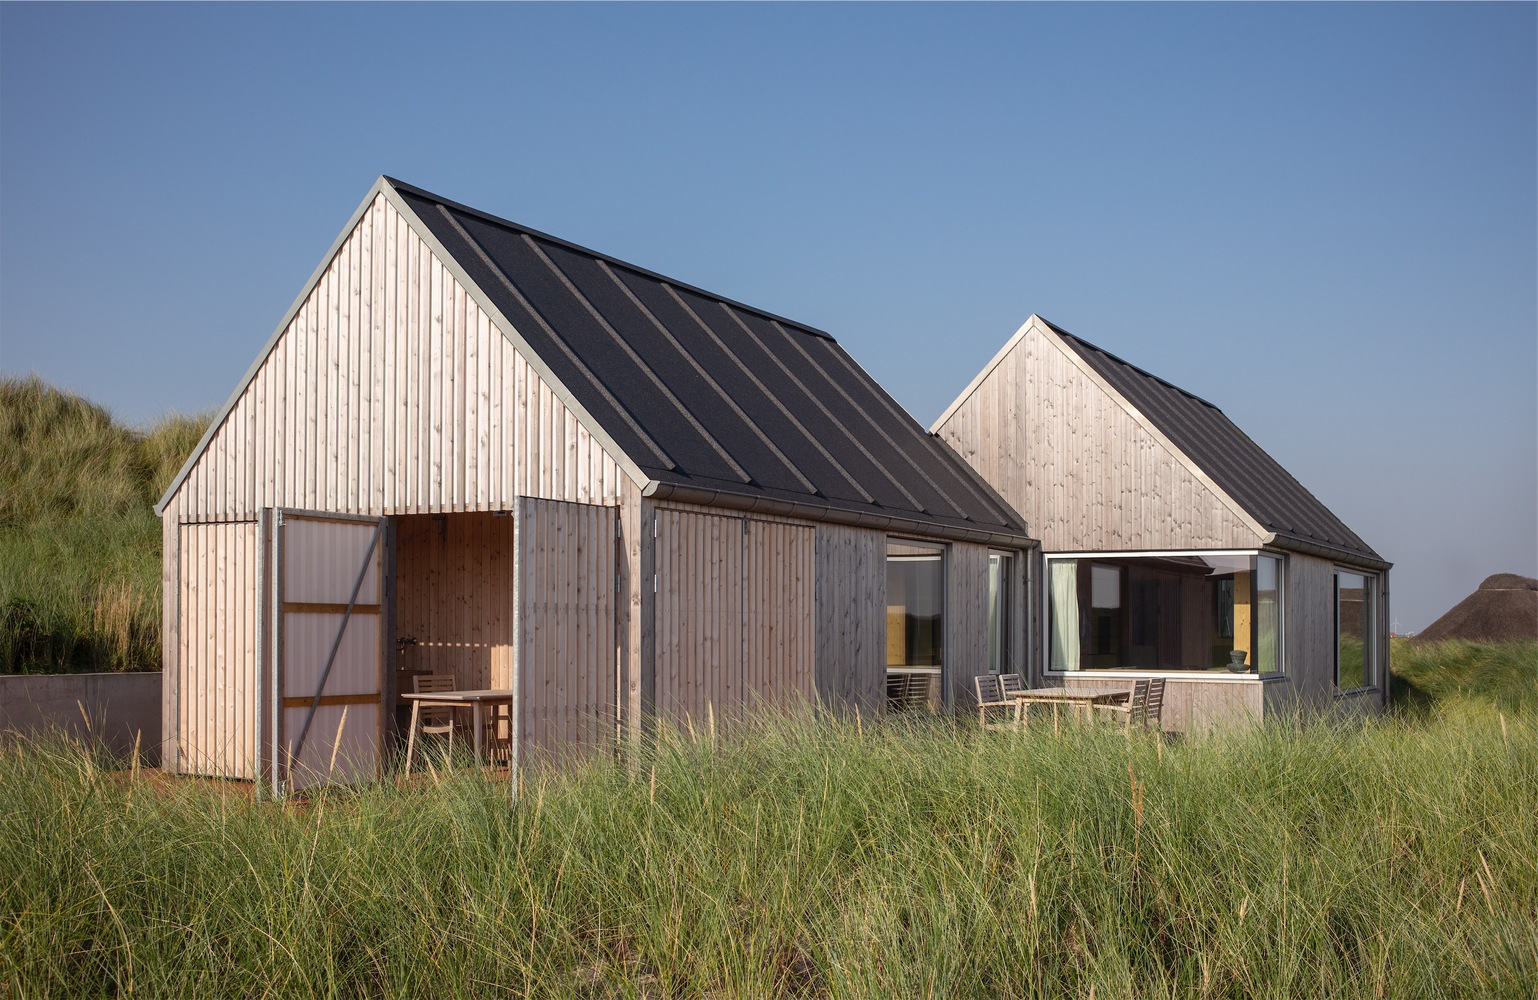
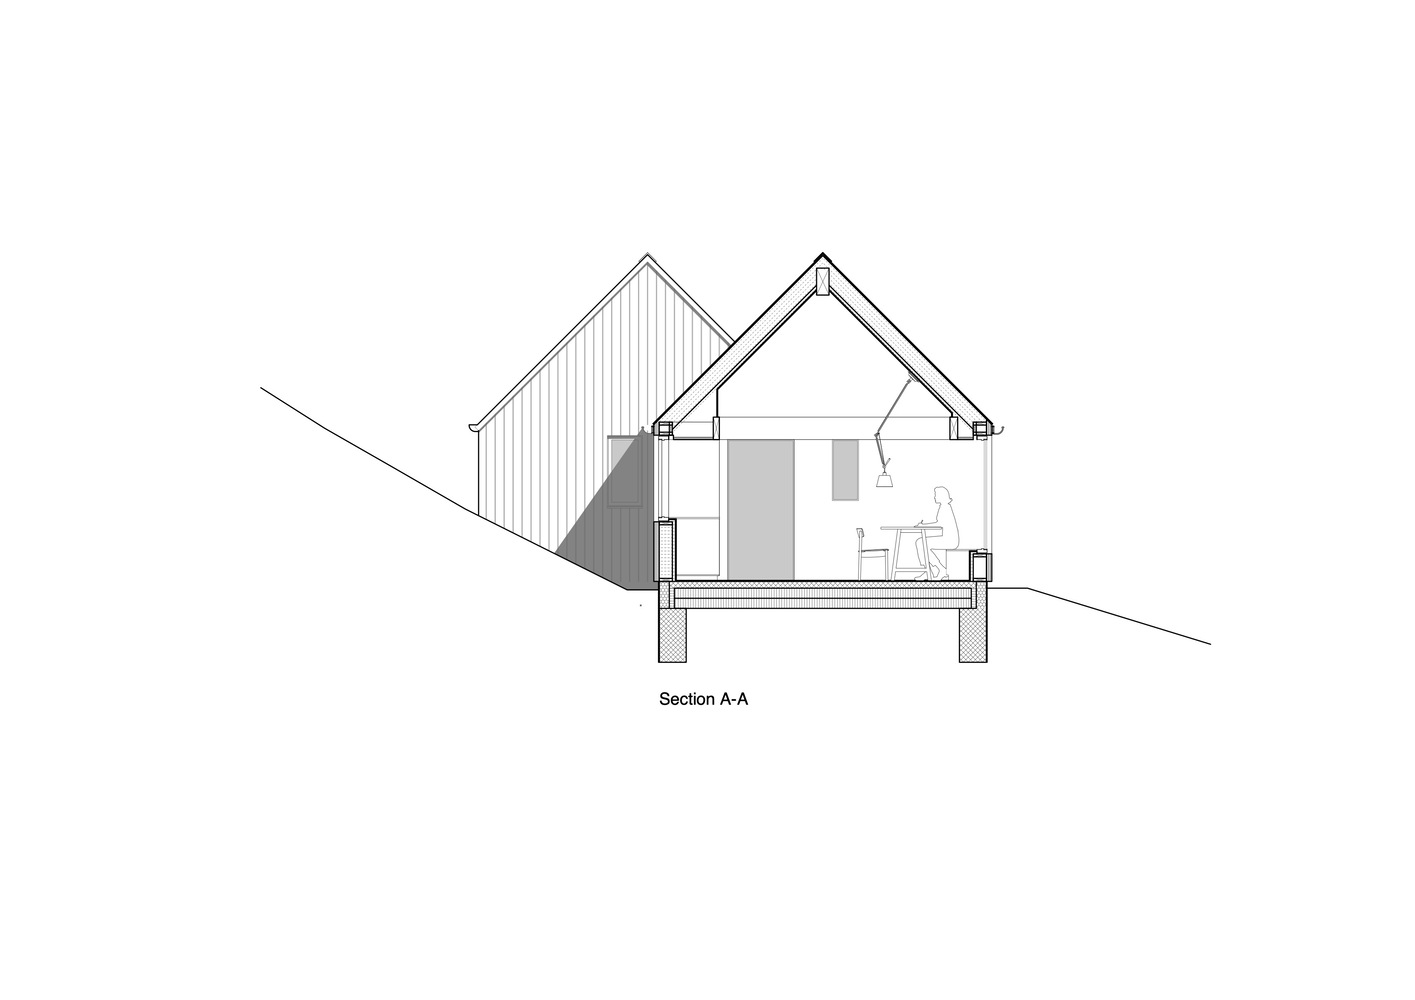
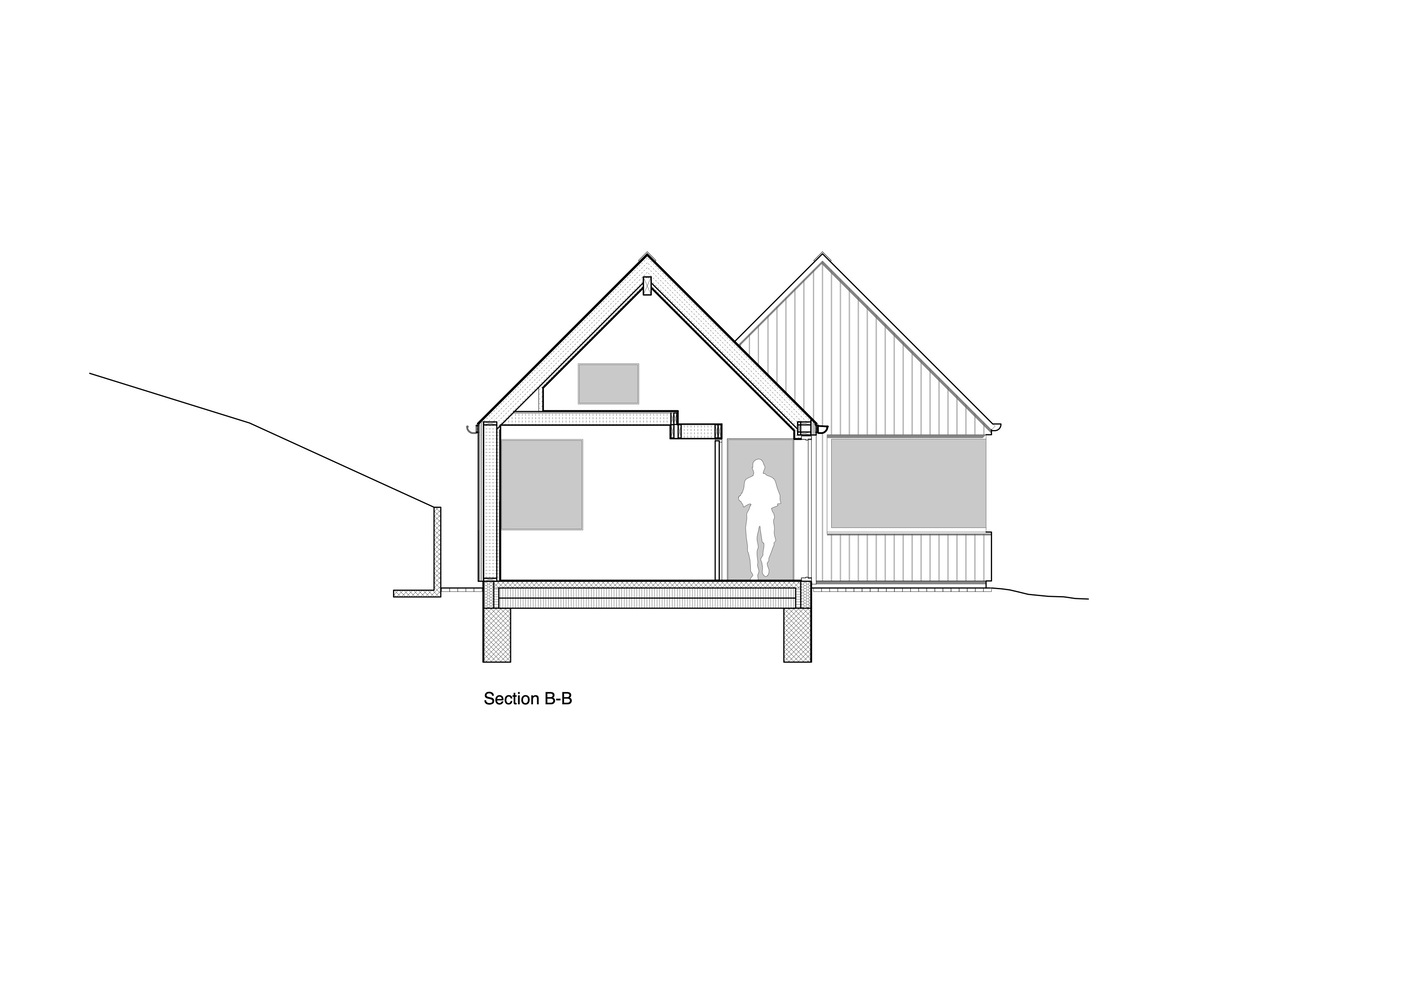
Construction techniques were kept straightforward and buildable, relying on a conventional timber structure combined with carefully detailed junctions. Material choices were guided by durability and aging rather than appearance.
The exterior is clad in untreated timber intended to weather naturally over time and blend into the muted tones of the surrounding landscape. Internally, the palette is restrained and tactile, emphasizing honest materials and craftsmanship.
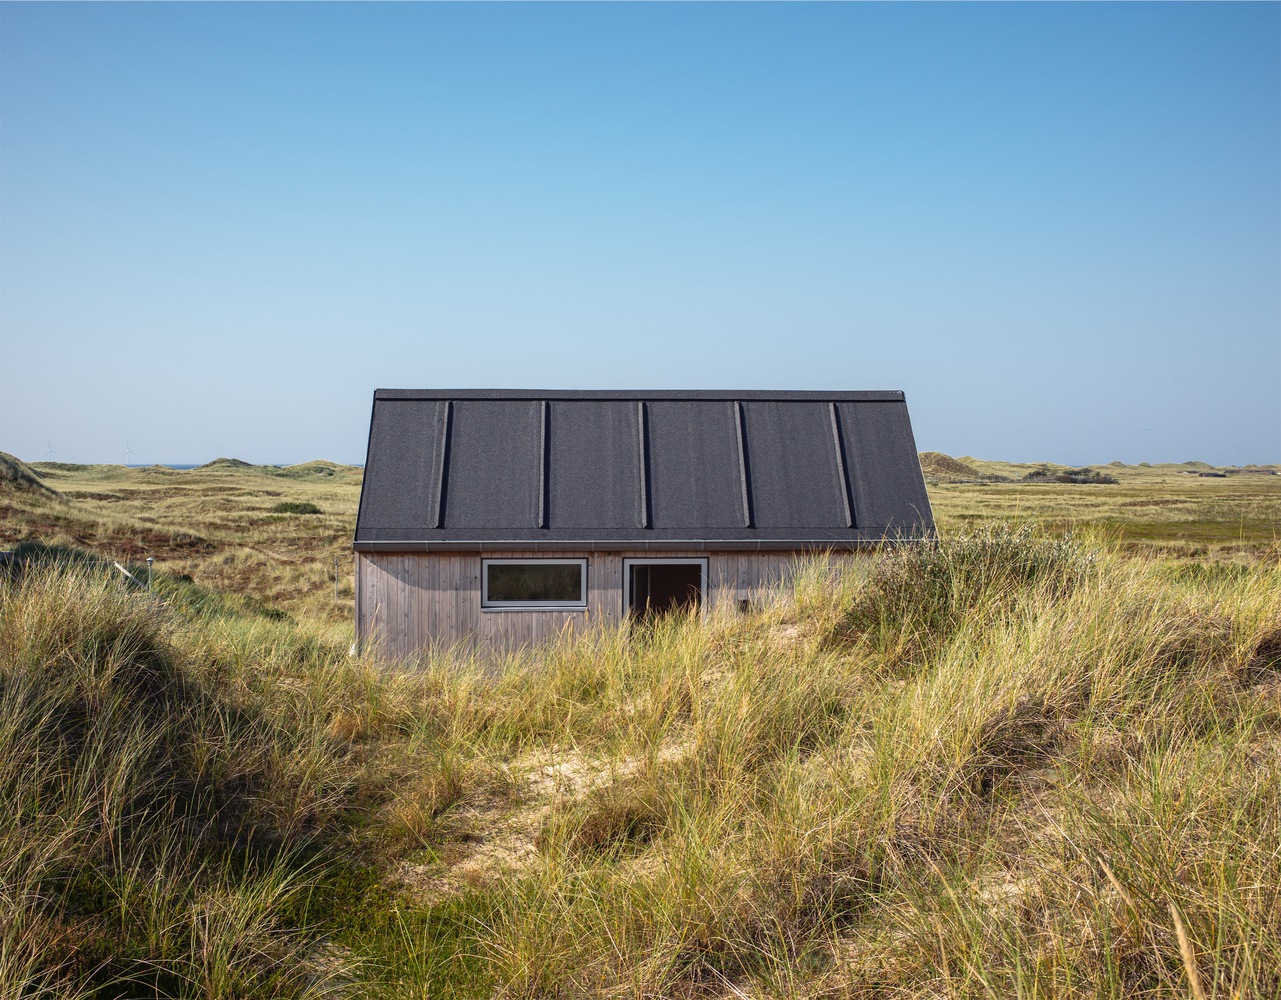
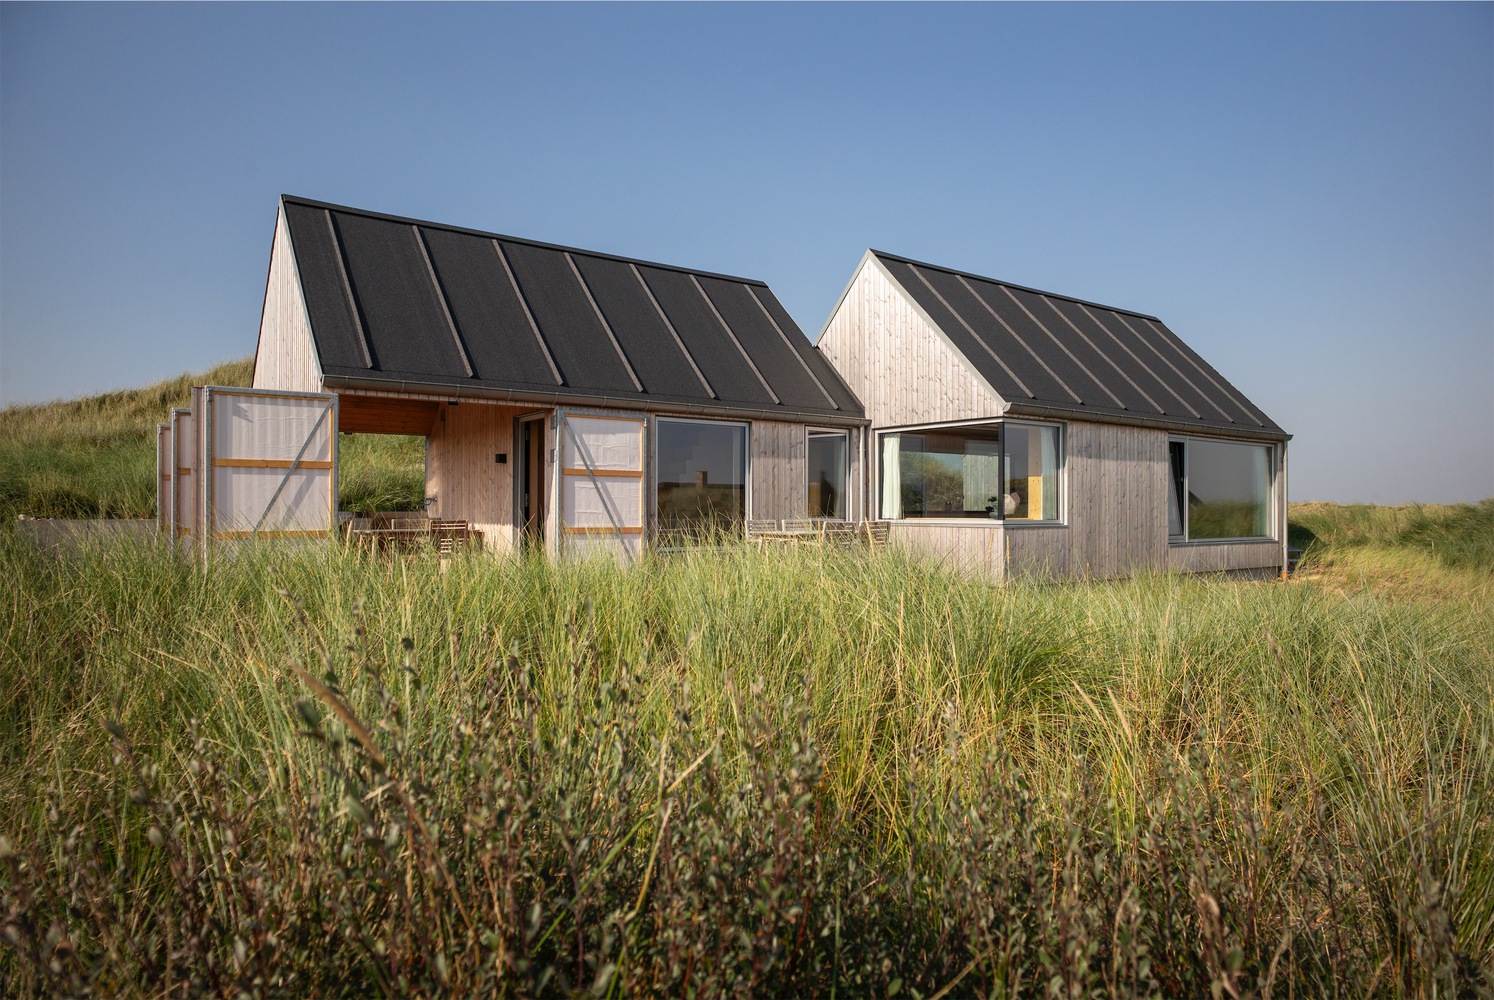
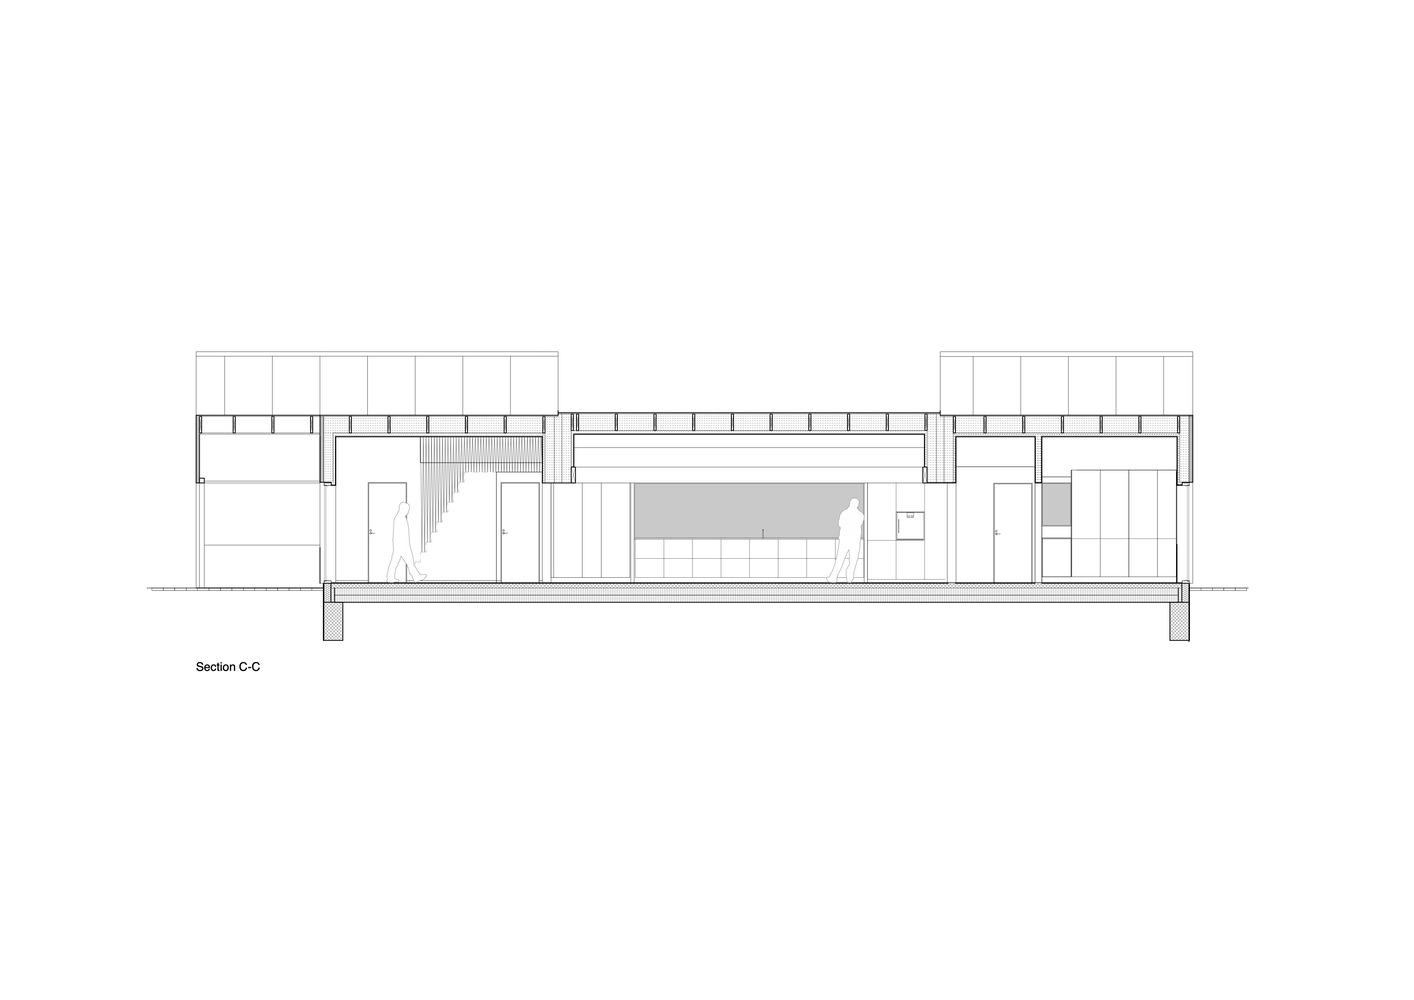
Spatially, the plan is organized with a clear hierarchy. Shared living spaces are placed centrally while bedrooms and more private functions are positioned toward the edges to allow retreat and privacy.
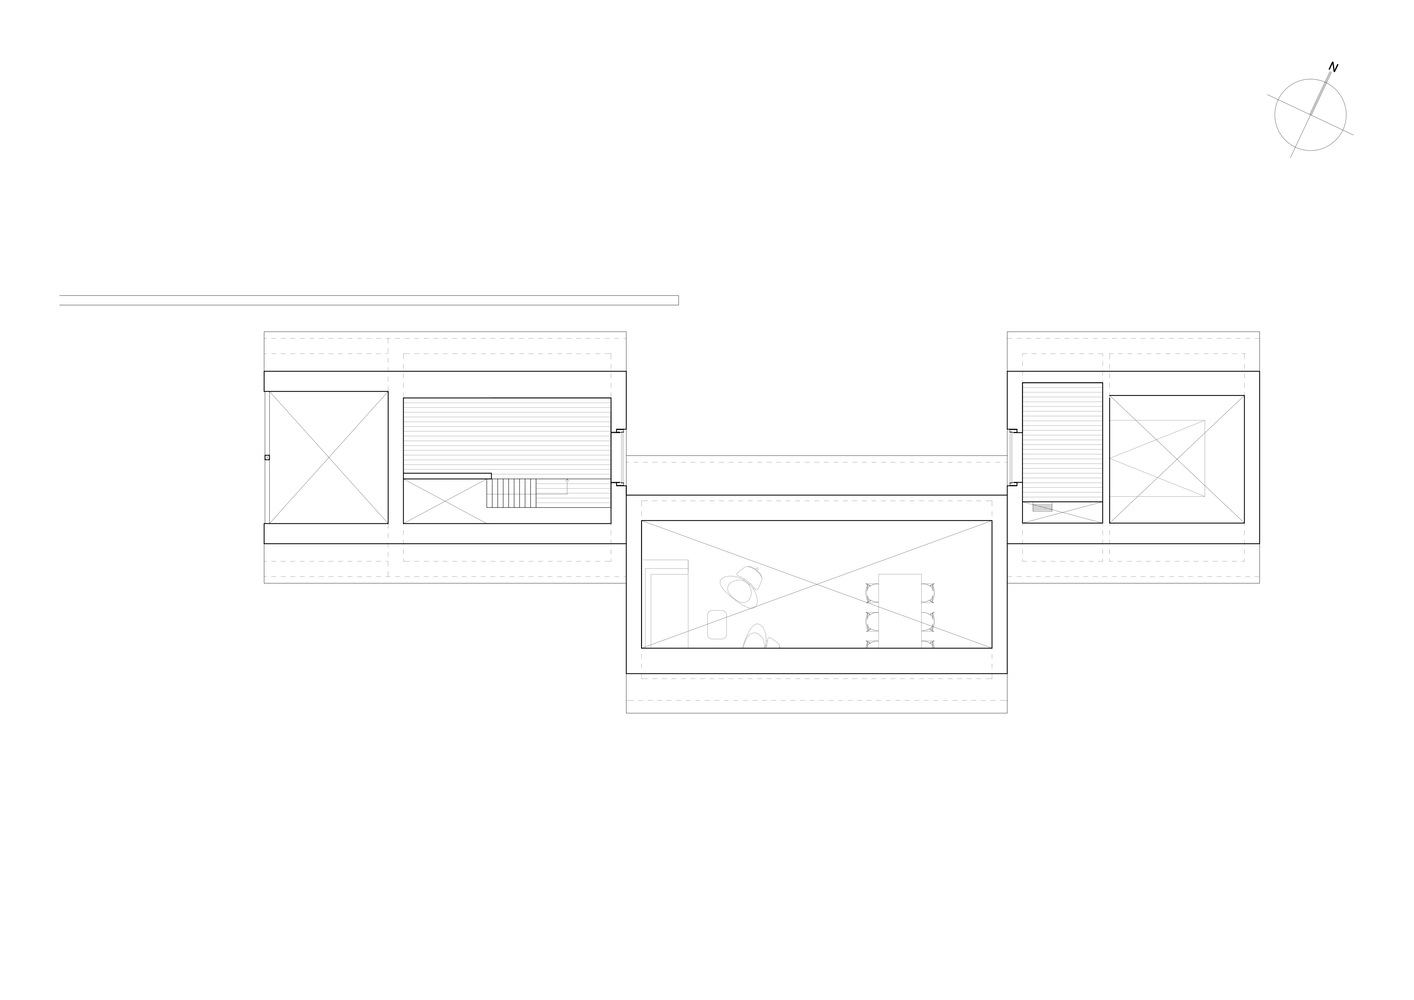
Subtle variations in ceiling height and light conditions create richness without increasing the footprint. Rather than acting as a statement, the Klegod Summer House aims to belong.
Over time, weathering, light, and use will continue to shape the building, strengthening the relationship between architecture, landscape, and those who inhabit it.