WASS HOUSE
Studio Mm Architect
ARCHITECTS
Studio Mm Architect
LEAD TEAM
Marica Mckeel
TECHNICAL TEAM
Colbi Campbell
ENGINEERING & CONSULTING > STRUCTURAL
Tylin
INTERIOR DESIGN
Fawn Galli Interior Design
DESIGN TEAM
Ilsa Falis, Benjamin Feiger, Eleftheria Xanthouli
GENERAL CONTRACTOR
Gatehouse Partners Llc
MANUFACTURERS
Marvin, Volcano
PHOTOGRAPHS
Richard Powers
AREA
3408 ft²
YEAR
2024
LOCATION
Accord, United States
CATEGORY
Residential Architecture, Houses
English description provided by the architects.
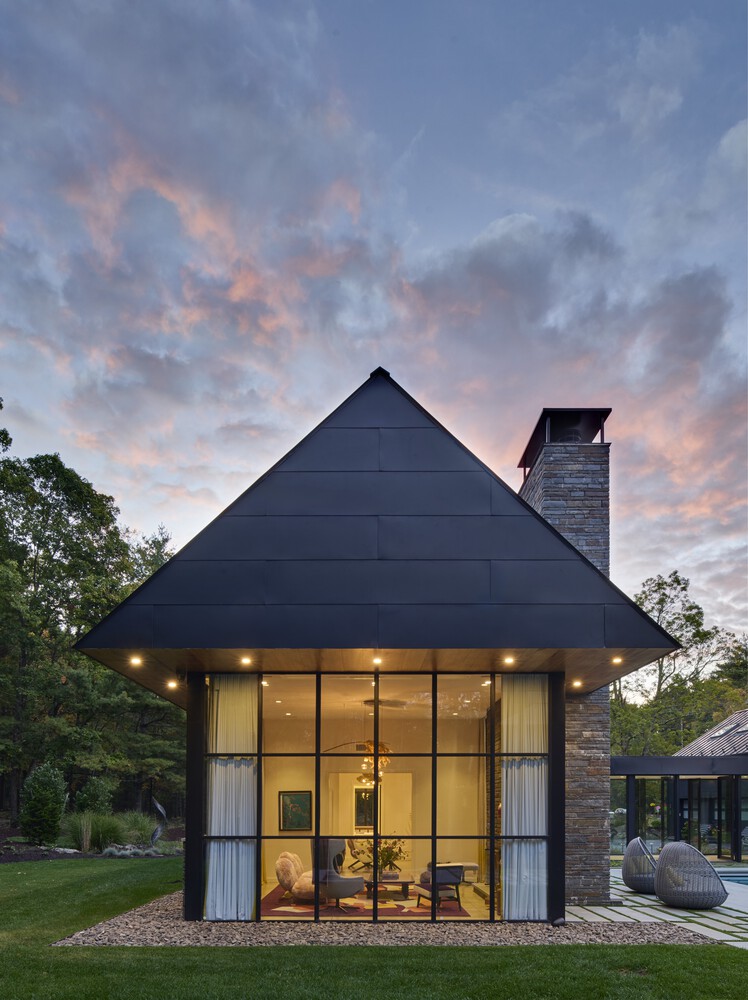
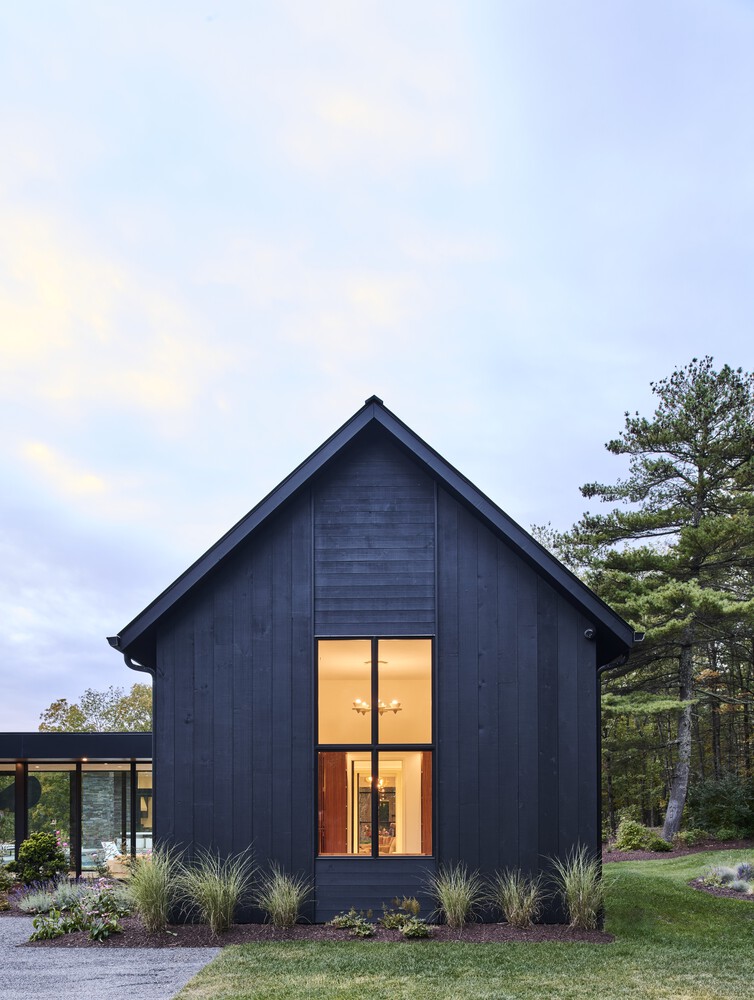
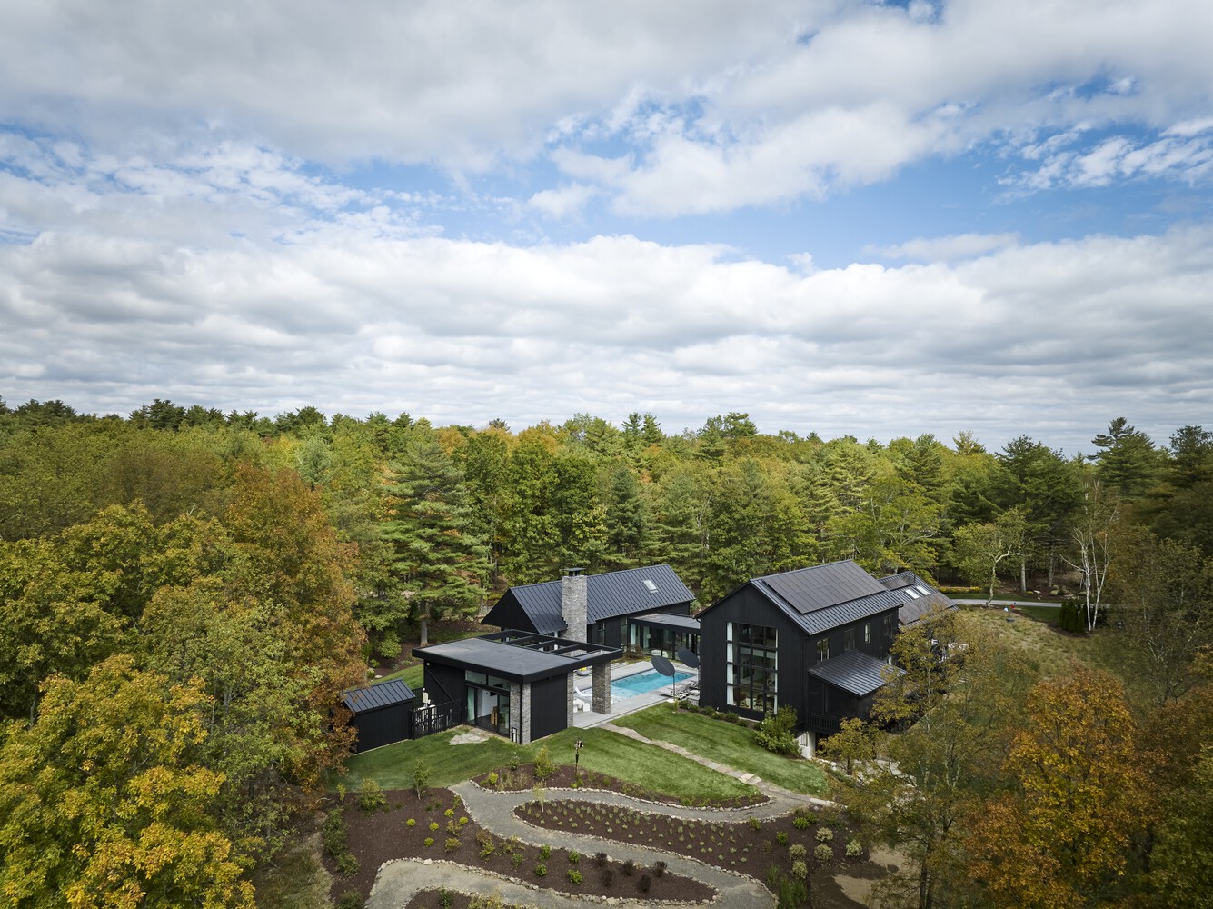
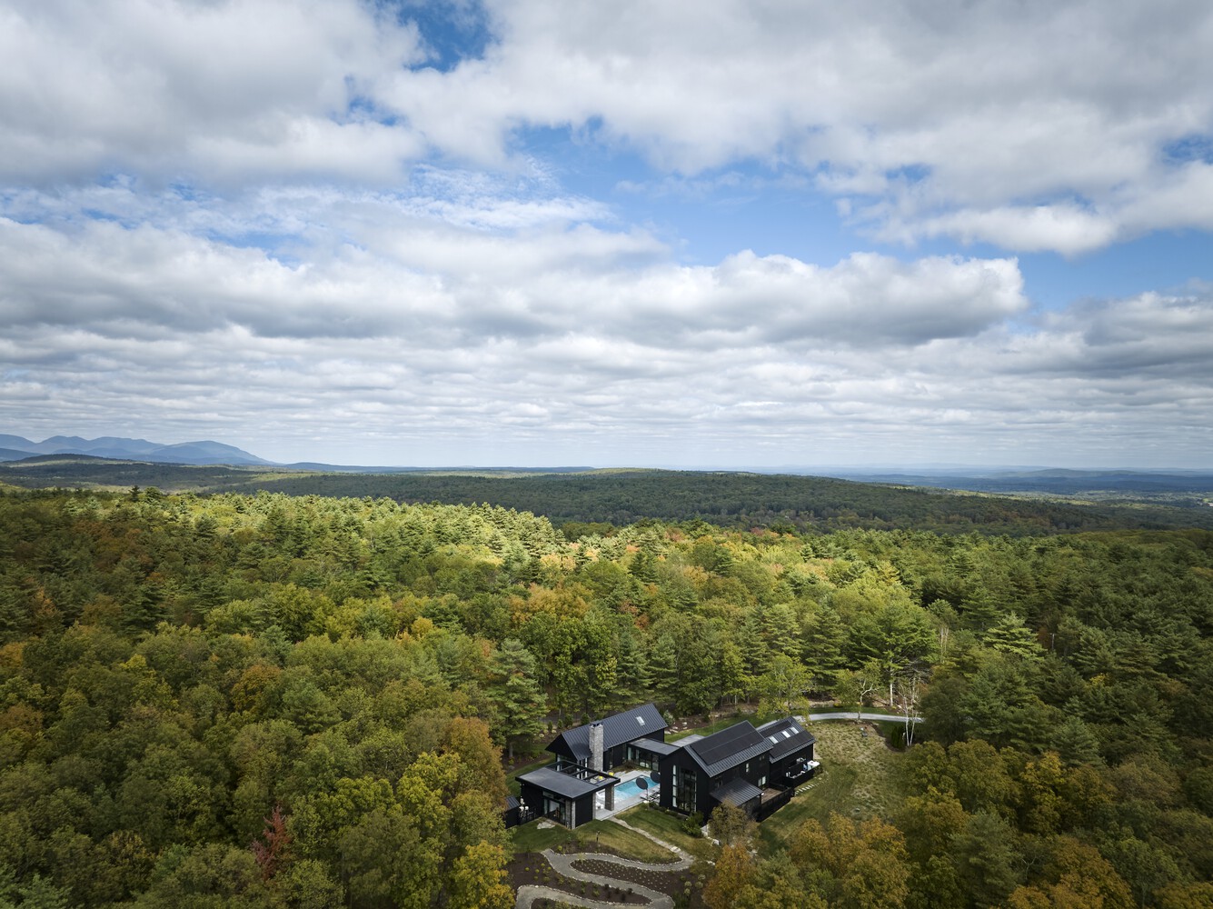
Set in a sloping meadow surrounded by dense forest in Accord, New York, Wass House is a modern renovation that transforms an existing gabled house into a multi-volume home with a courtyard and pool.
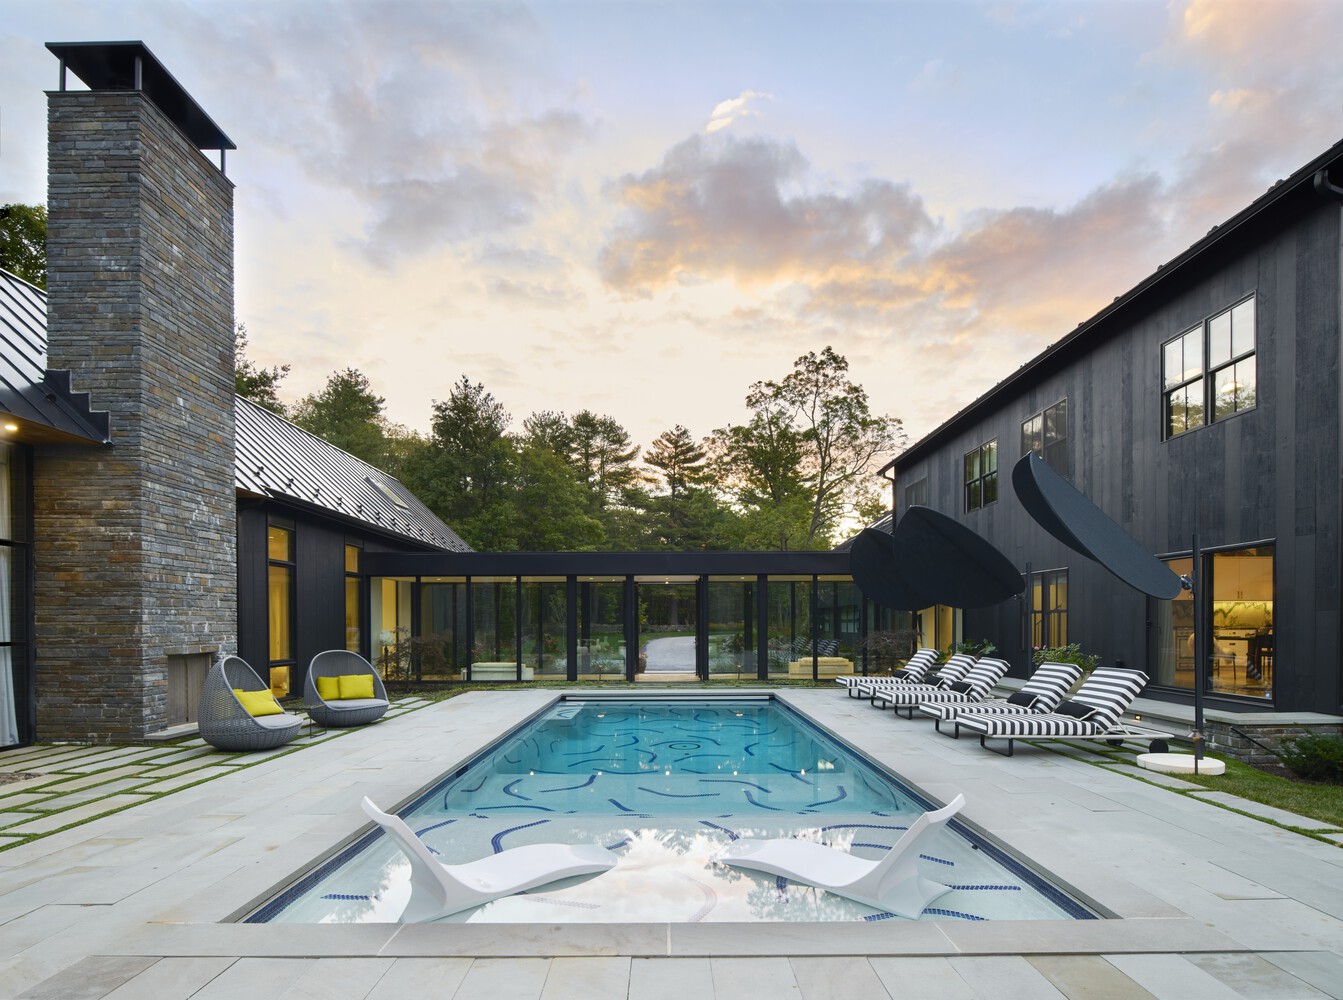
Designed for a creative couple working in art and fashion, the project fulfills their vision of hosting children and future grandchildren in a fun, spacious, and memorable setting.
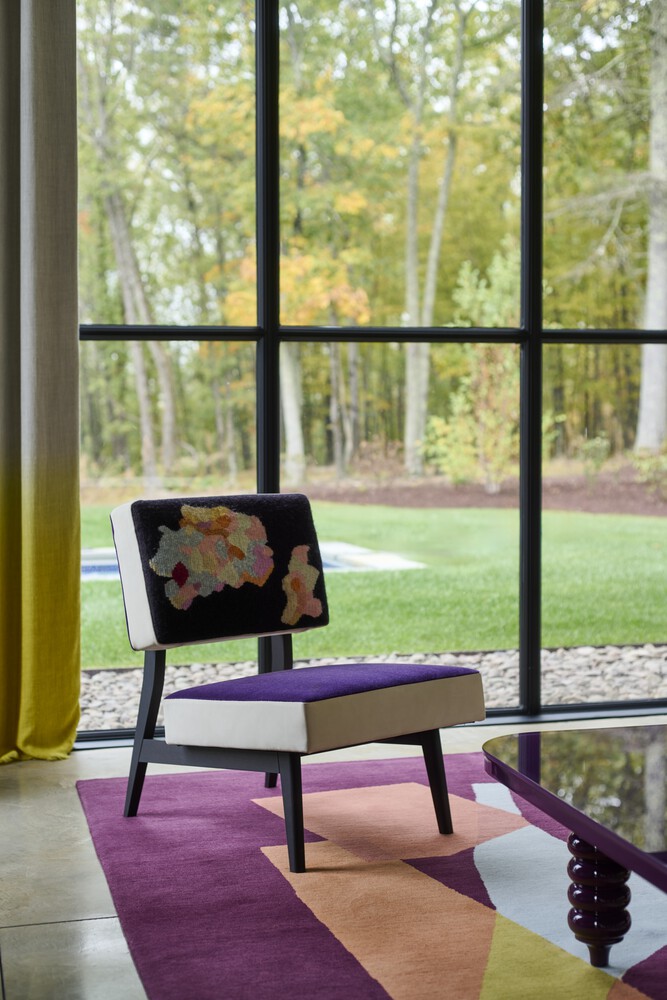
The clients' high eye for design, love of color, and eclectic sensibilities guided every element of the home. Through collaboration with landscapers, interior designers, and contractors, Wass House became a celebration of their lives, accommodating their art collection, two beloved dogs, and their passion for custom design.
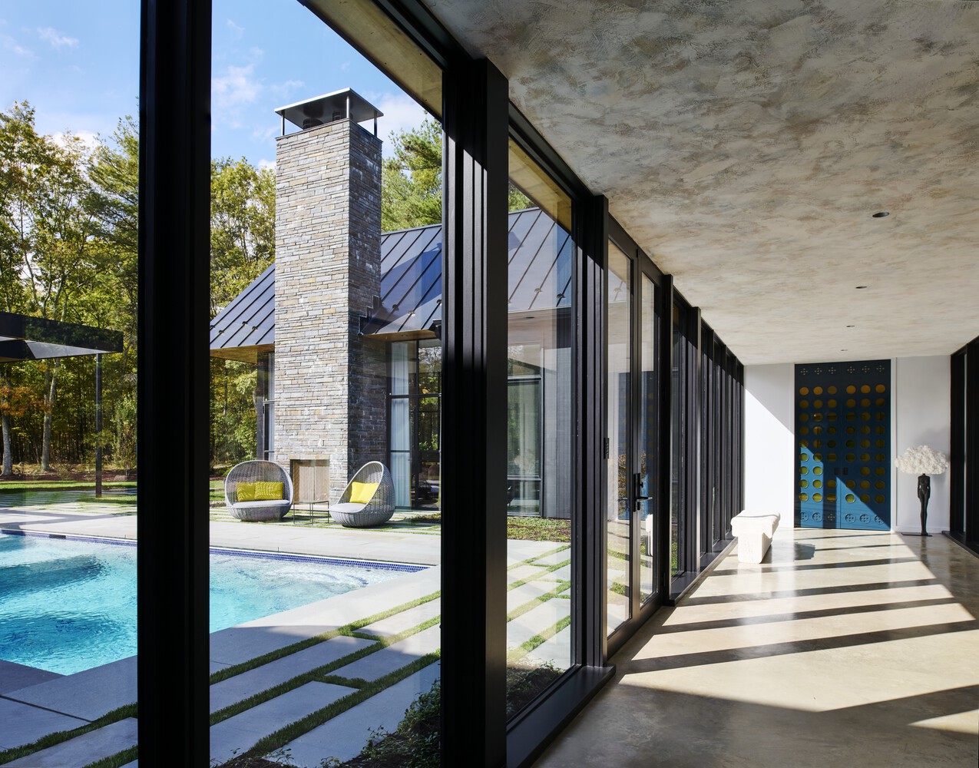
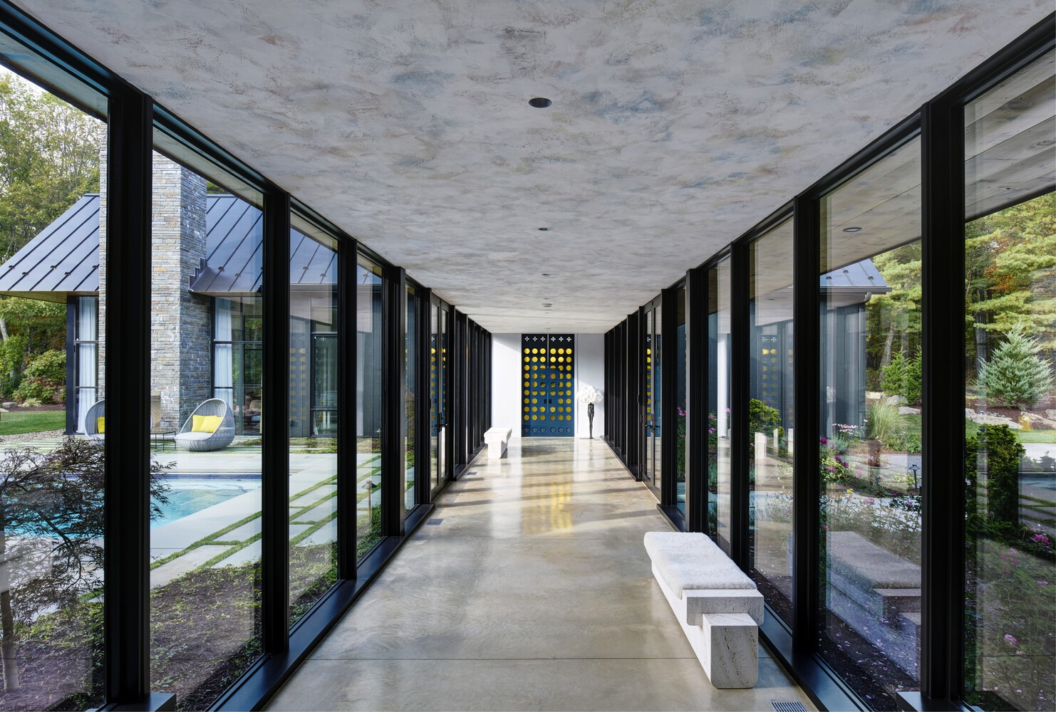
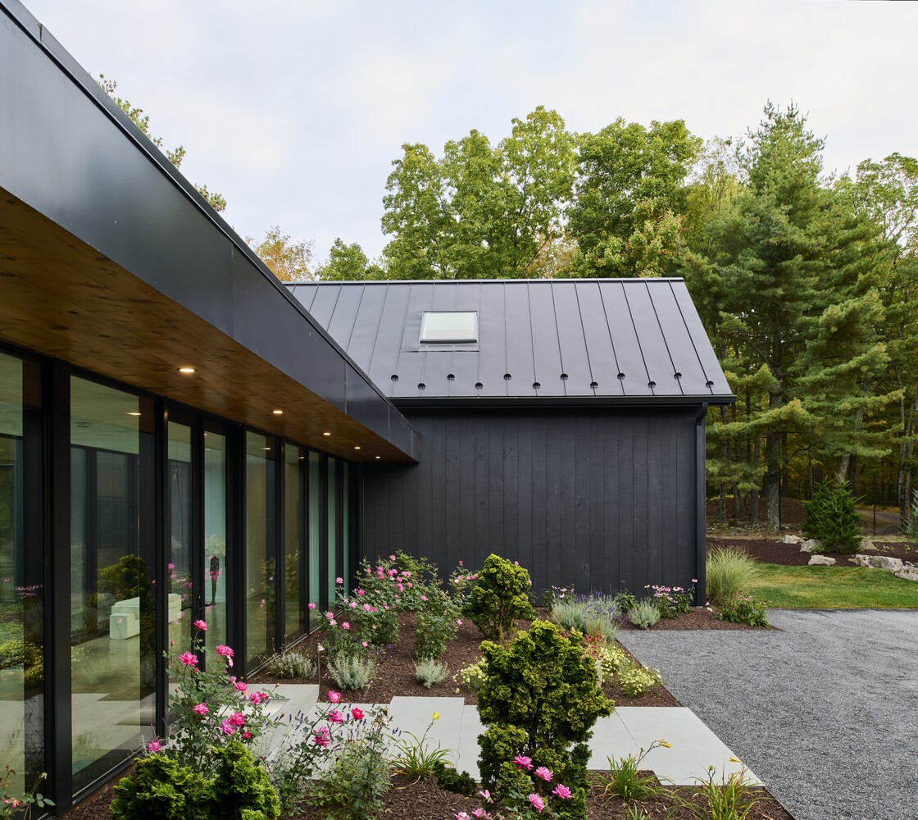
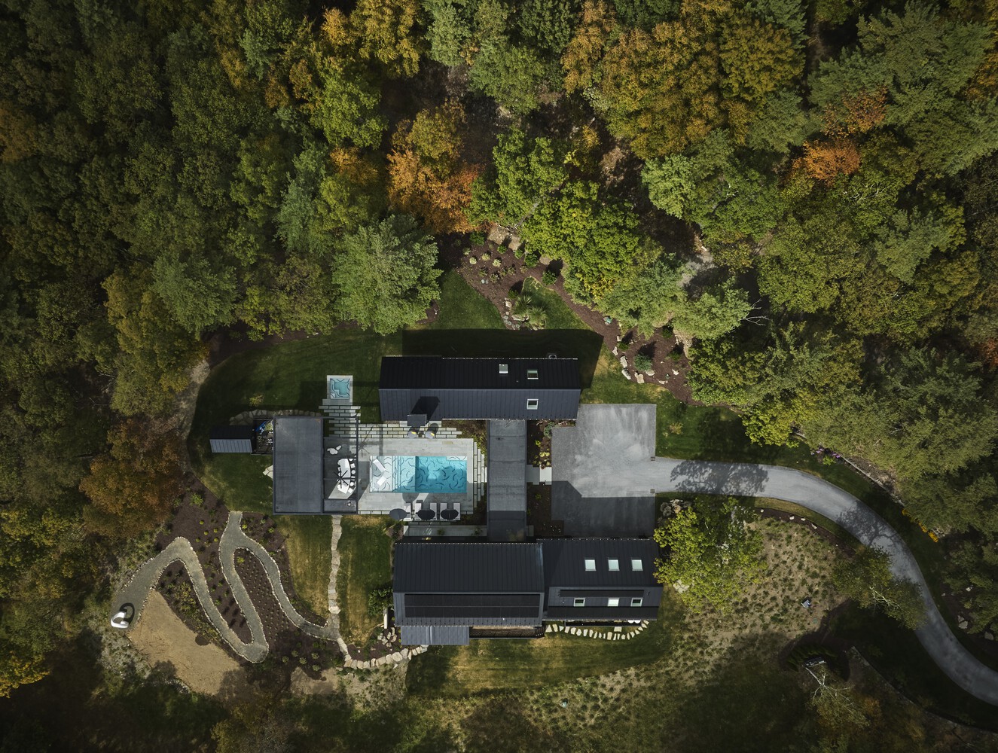
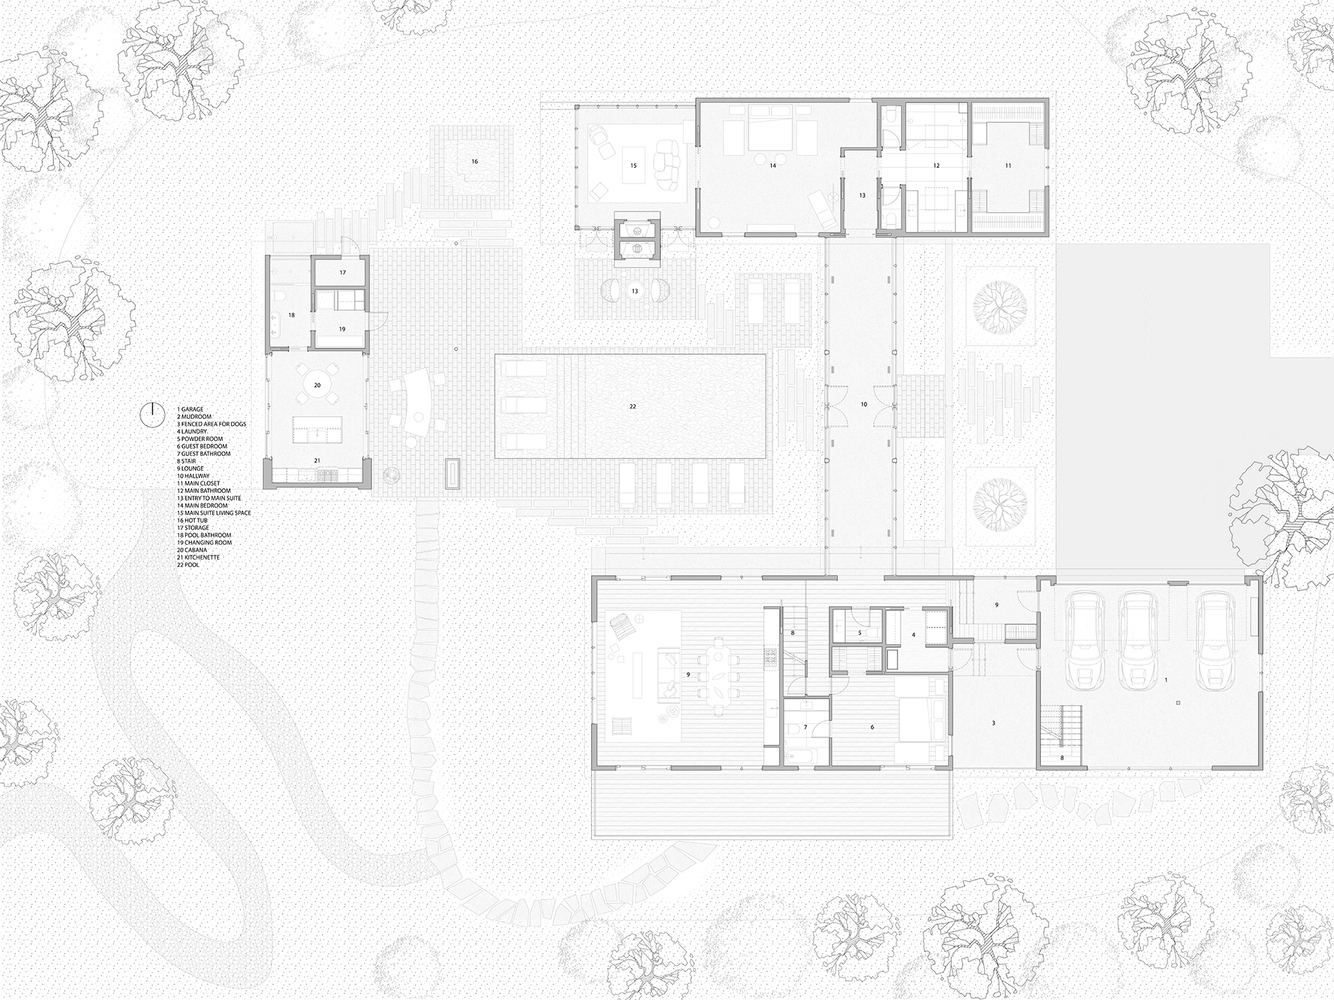
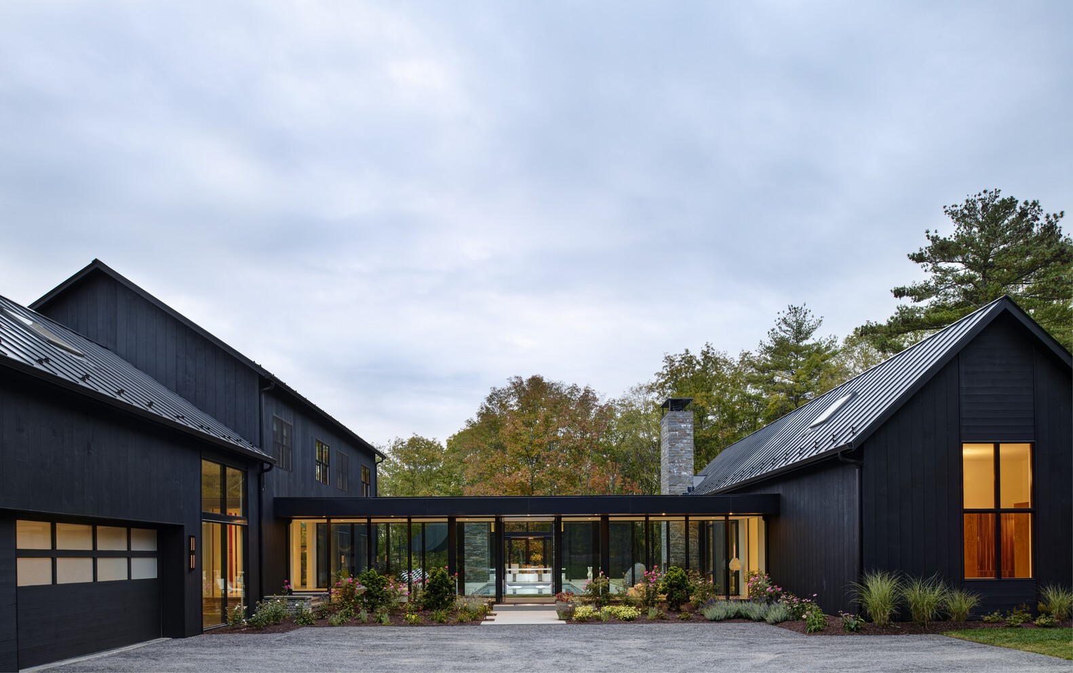
The renovation completely reinvents the home's experience through a new formal entry—a long glass hallway connecting the existing home, new garage, and artist studio, and new main suite.
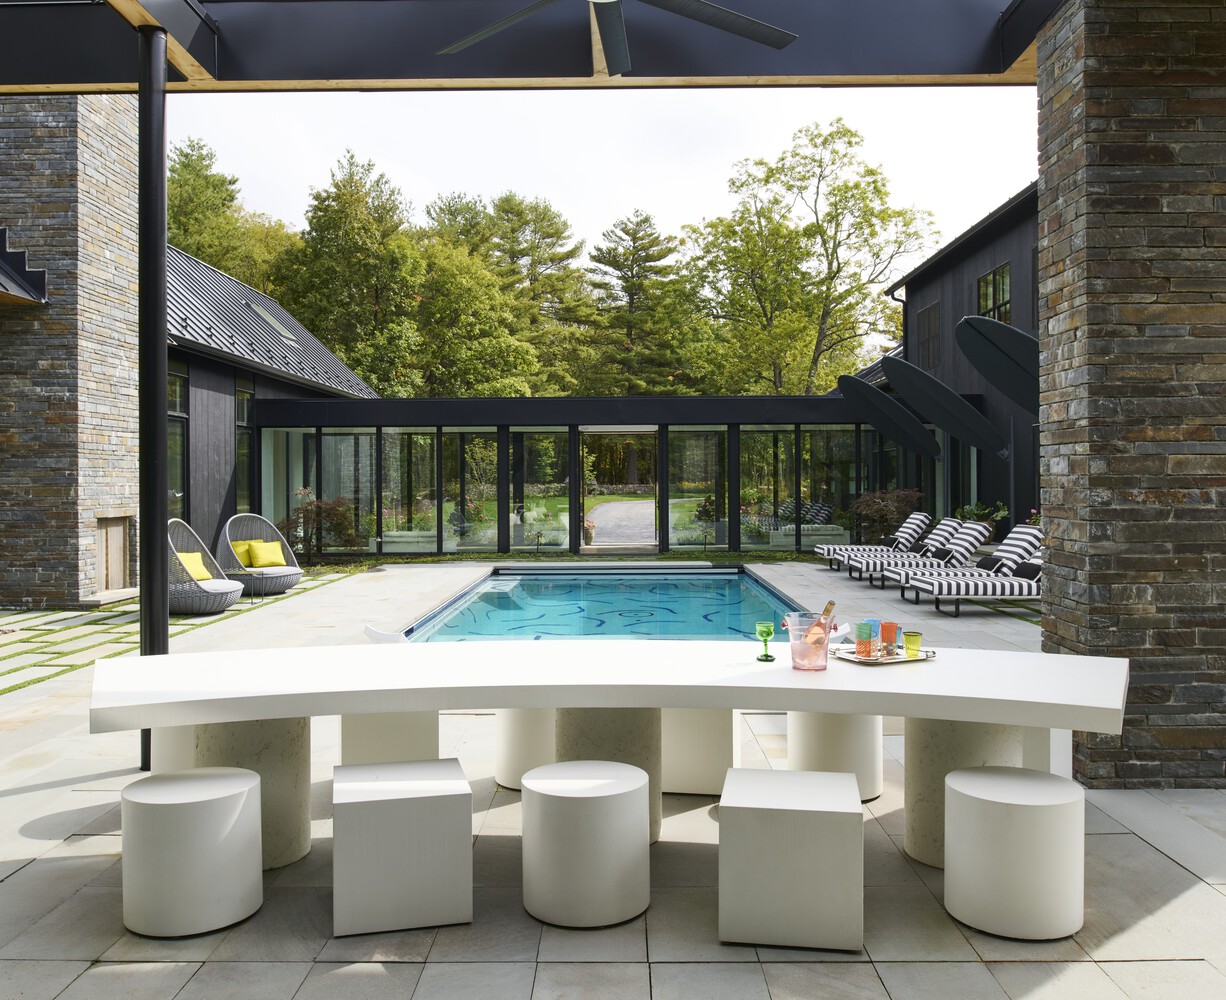
This transparent corridor balances two private black barn structures while offering glimpses into the courtyard, pool, and pool house beyond, building anticipation for guests. A custom ceiling mural brings color and energy to the minimalist space.
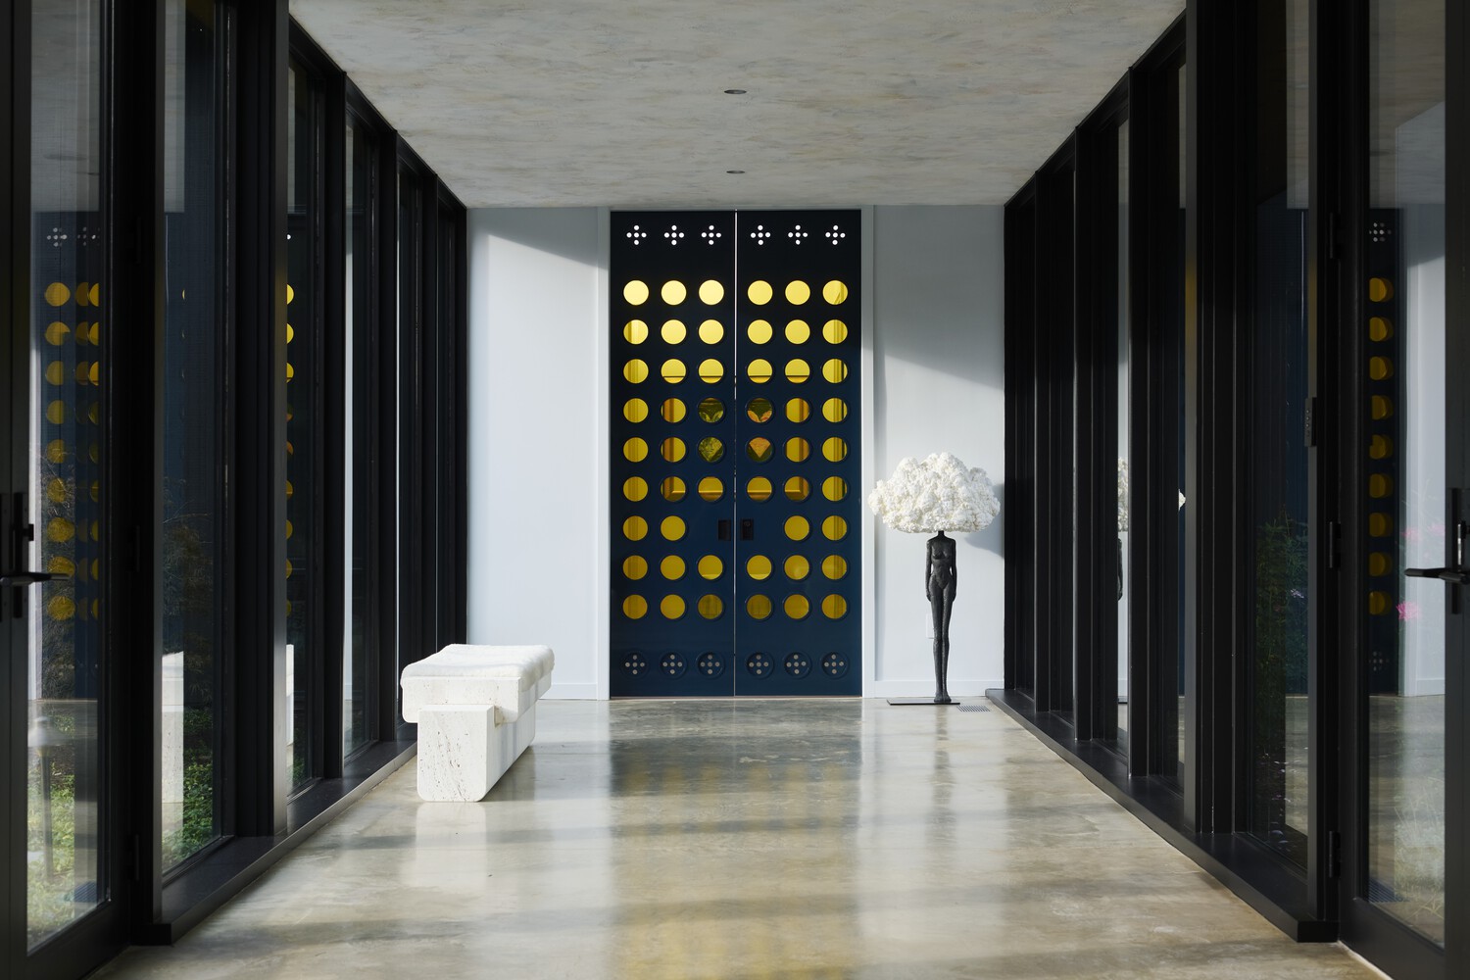
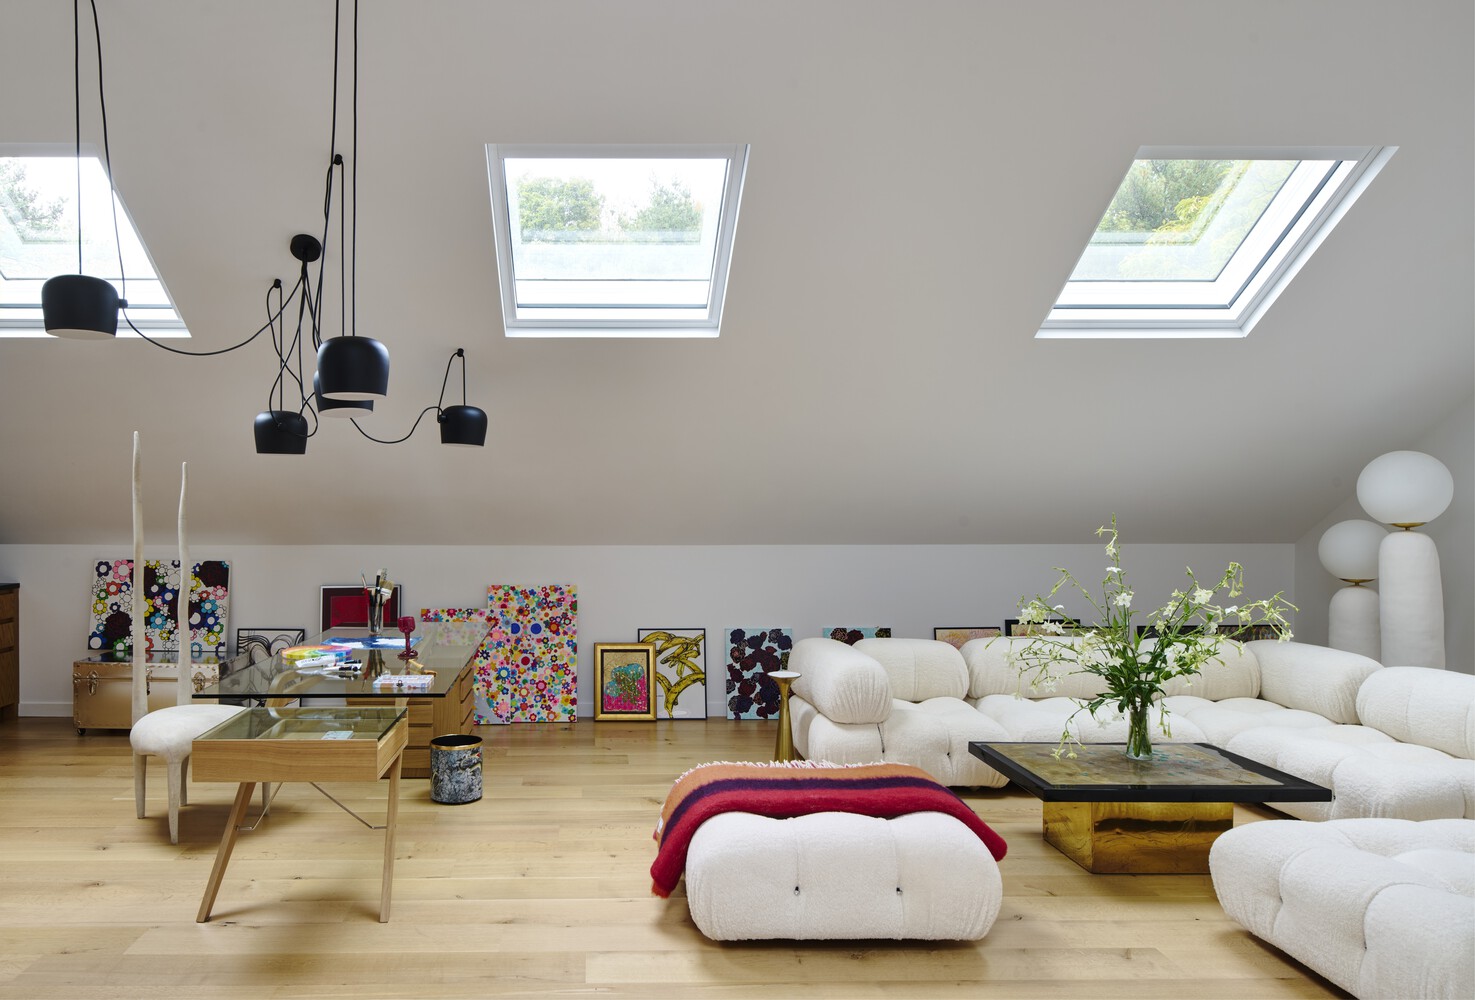
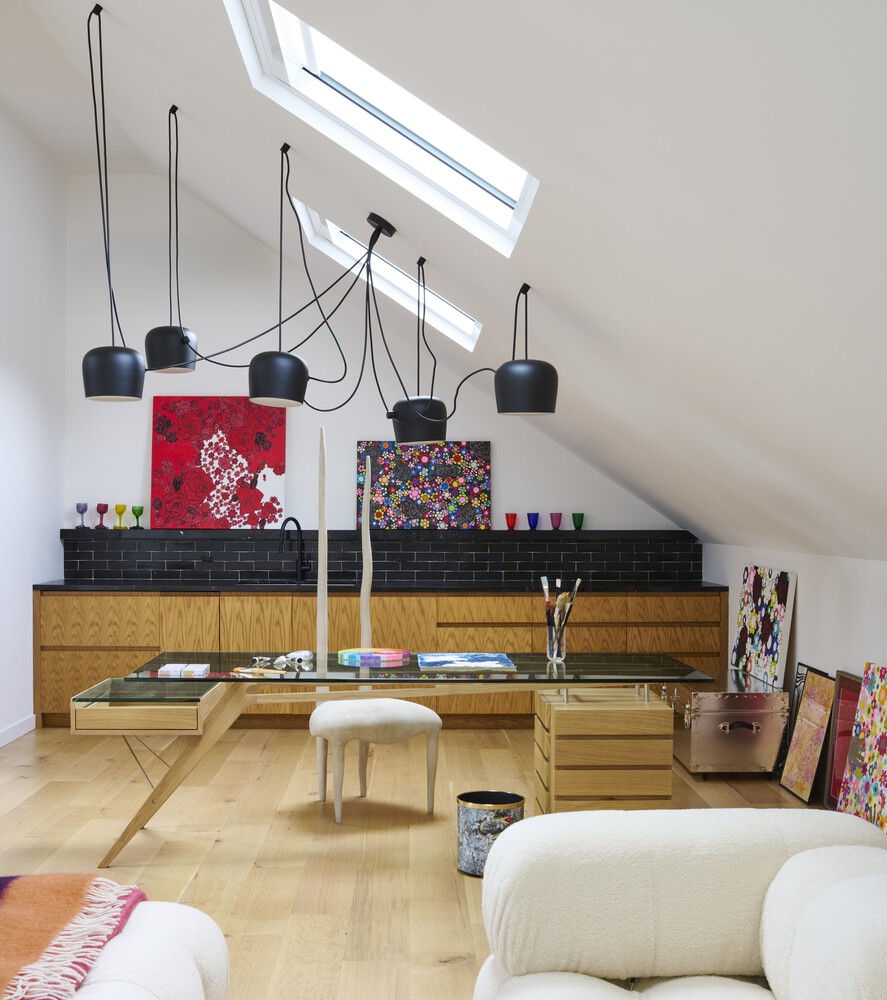
Turning left from the entry leads to the garage and artist studio addition, seamlessly attached to the renovated existing home.
Practical touches include an efficient mudroom, a dedicated pup zone for cleaning dirty paws, and a trellised outdoor dog play area. The three-car garage provides extra storage for future needs.
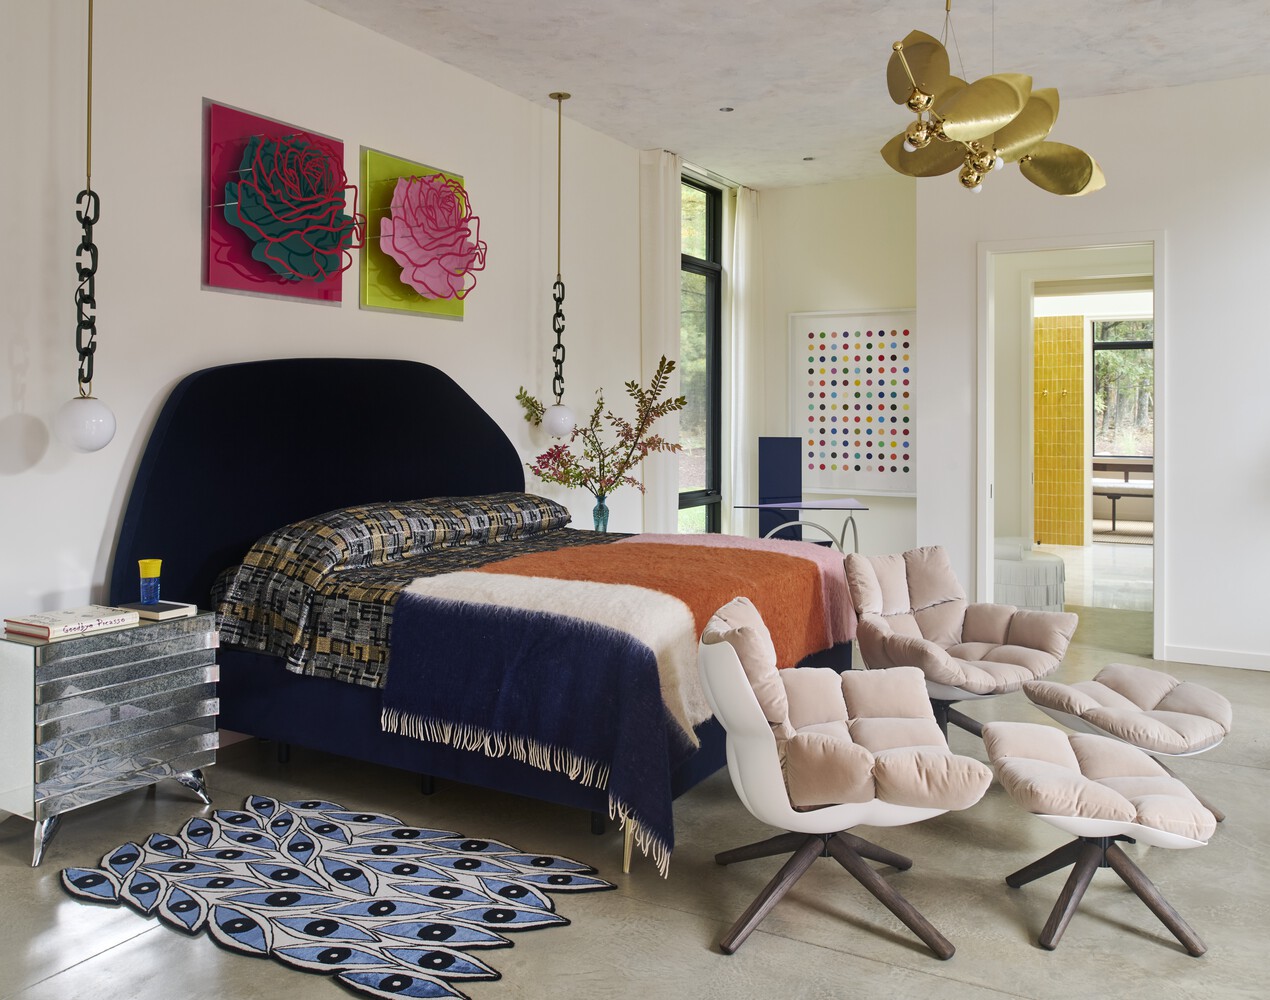
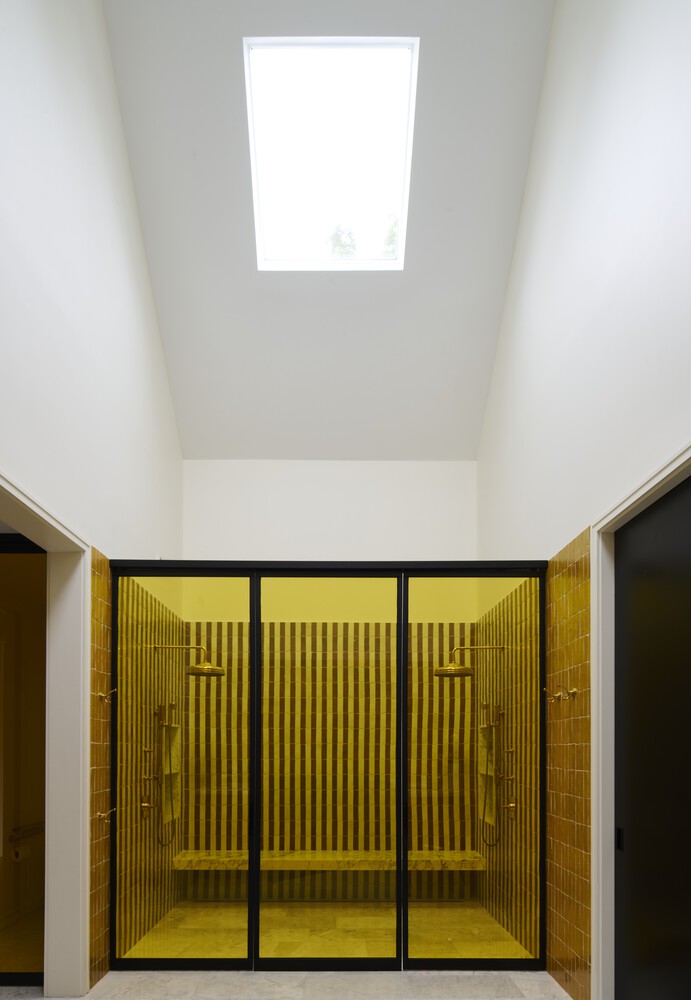
The renovated original volume houses the main living spaces. A large guest suite sits at the back with distance from the living area, which overlooks the pool and opens to a deck and screened porch.
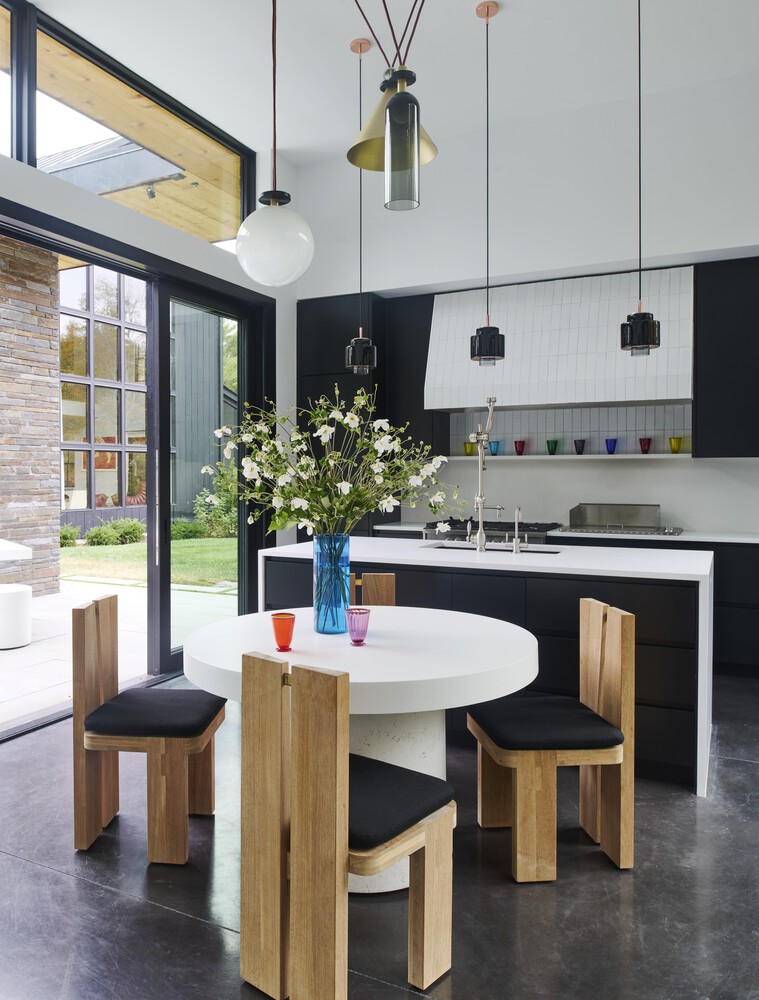
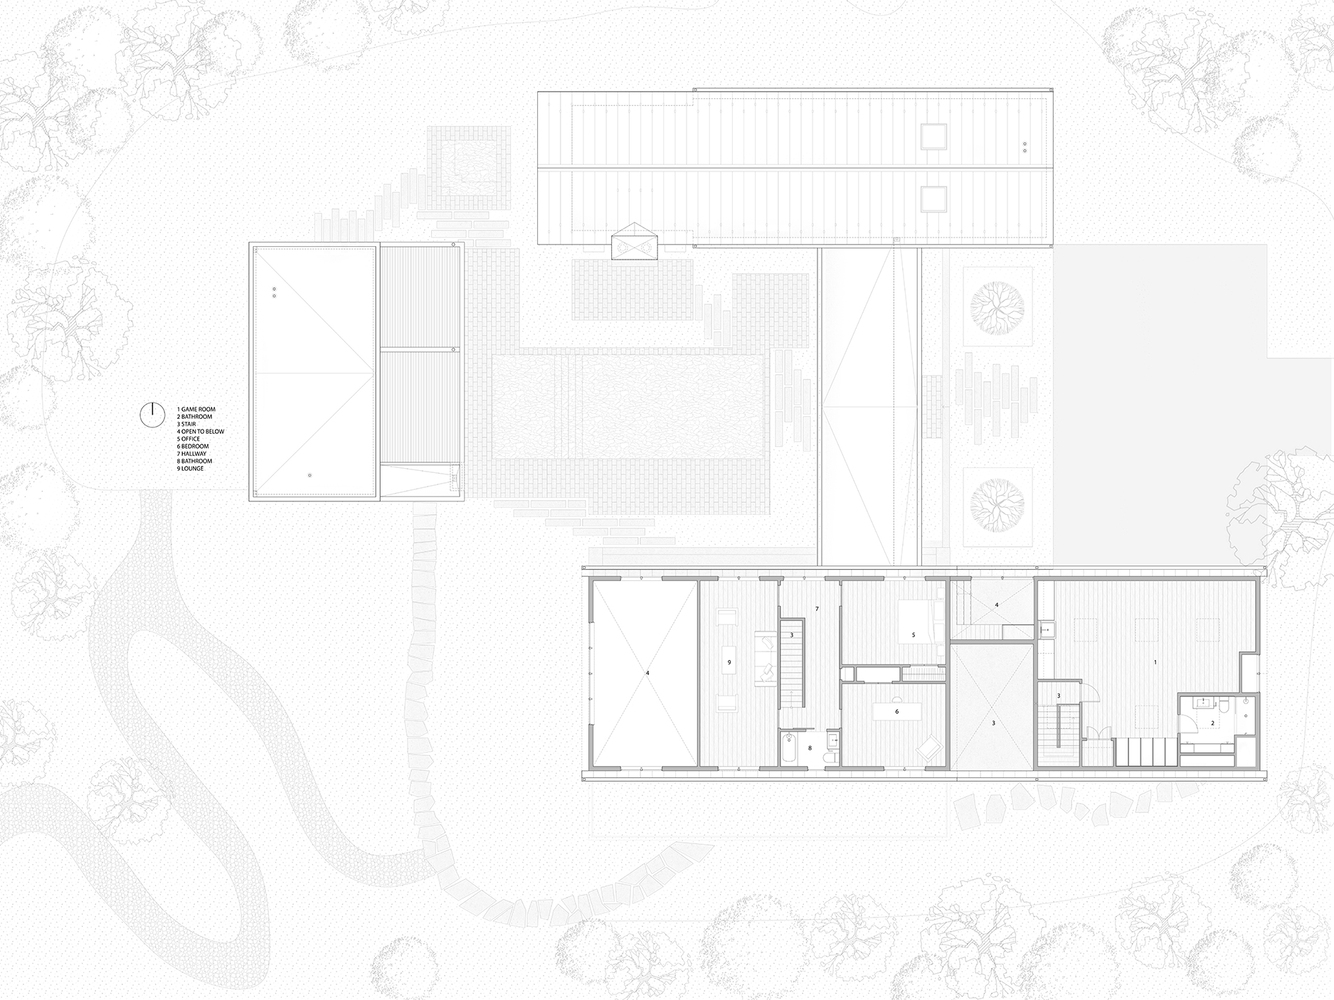
A minimal kitchen along one wall allows furniture pieces to define the dining and living spaces. Three additional guest bedrooms and an artist studio above the garage ensure the entire family can stay together comfortably.
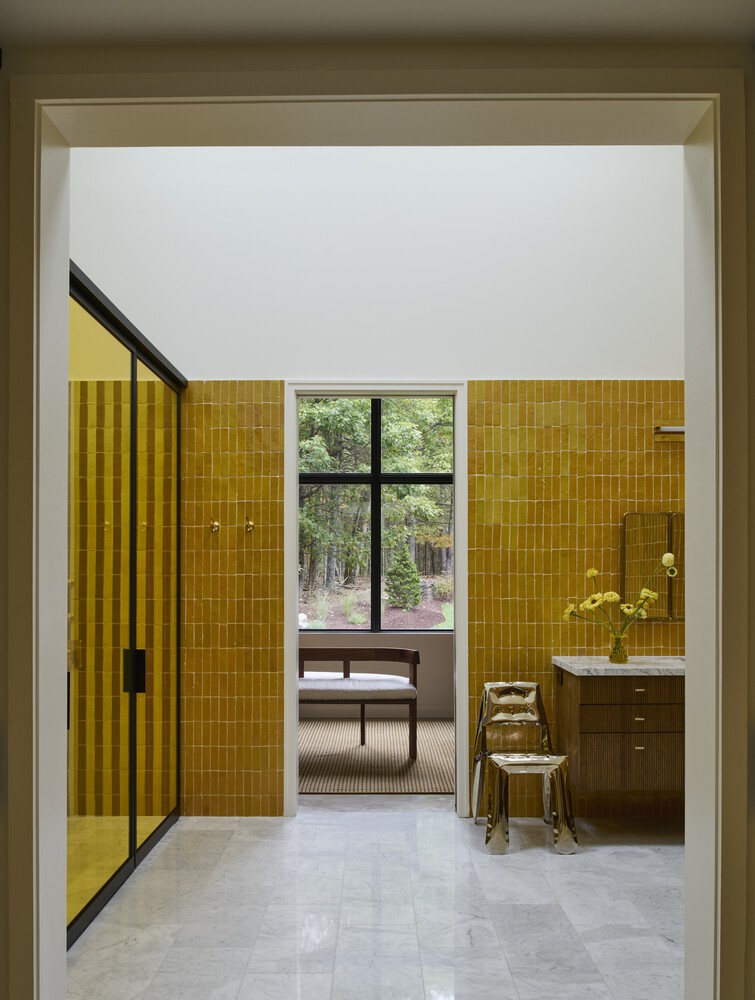
At the opposite end of the glass entry sits the new main suite, announced by a colorful pocket door casting blues and yellows onto concrete floors.
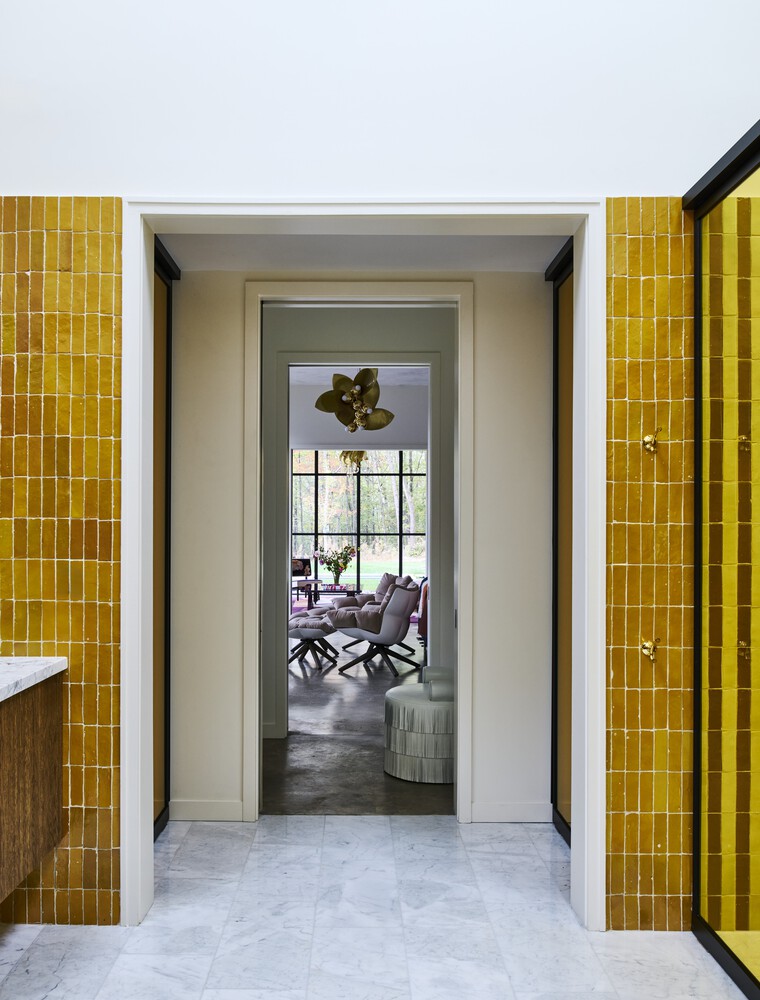
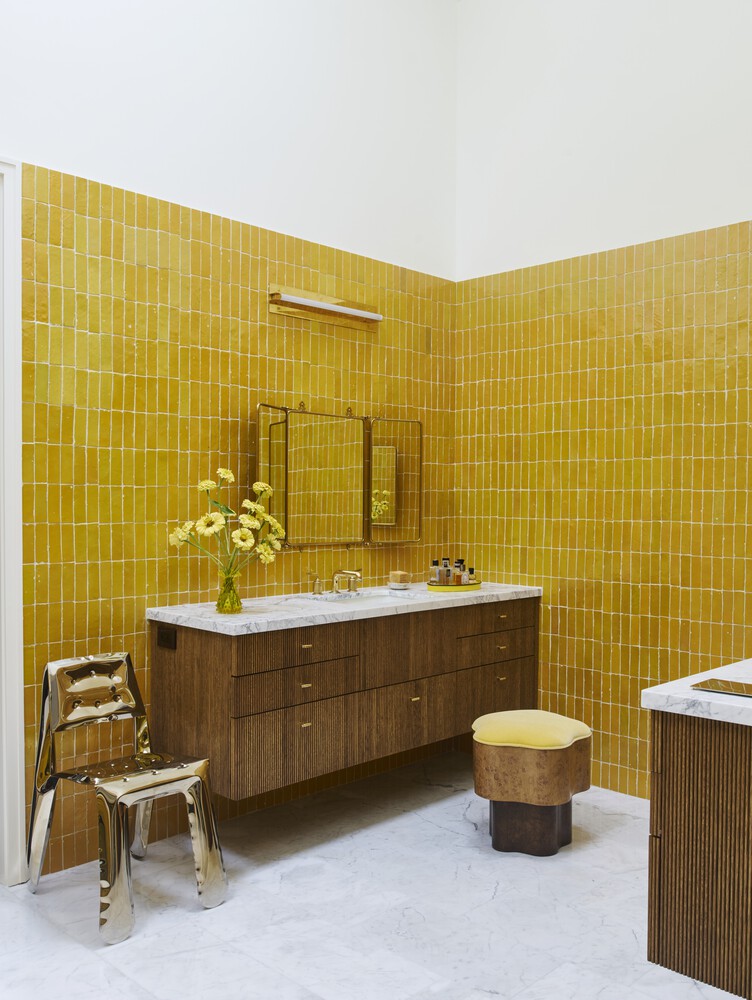
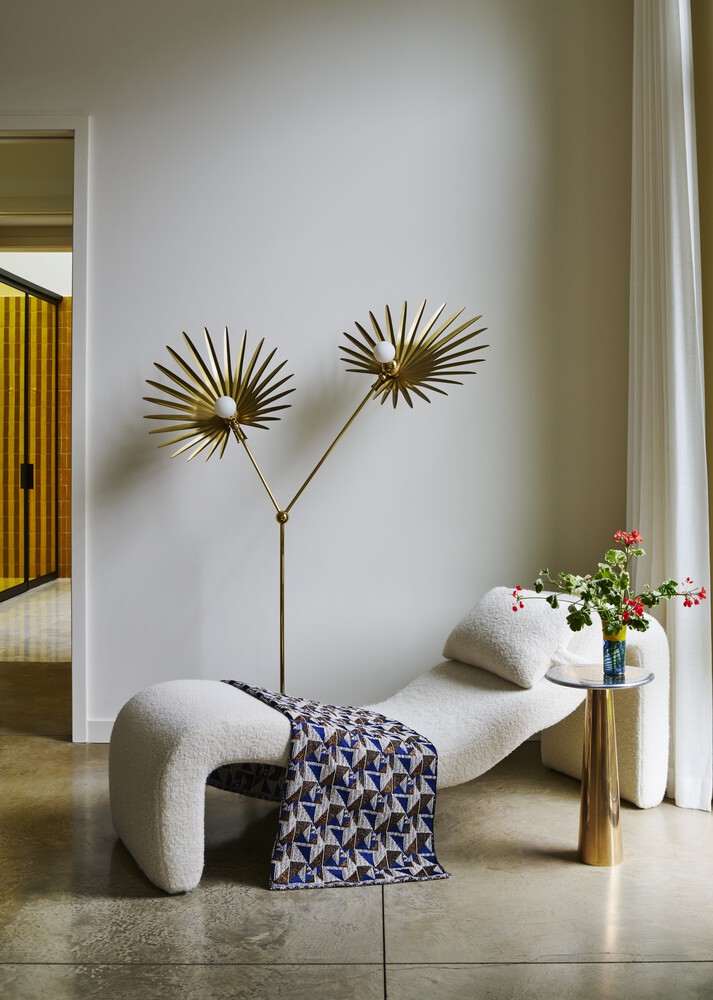
While the exterior maintains a minimal, private black barn aesthetic, the interiors are open, colorful, and sun-filled.
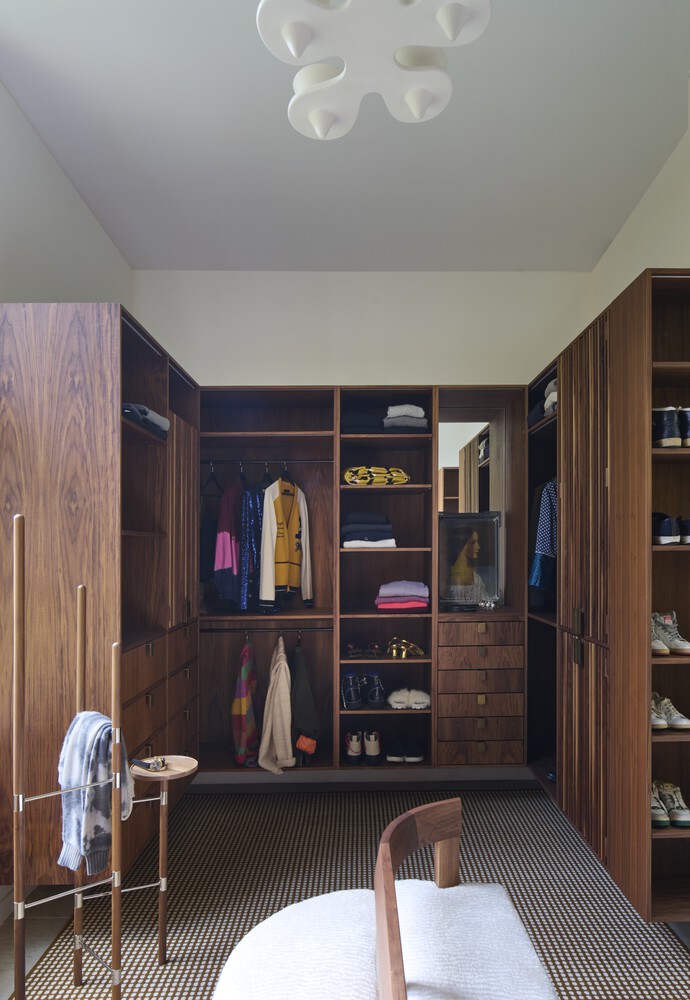
The suite showcases the clients' design passion through custom millwork, distinctive tilework in the bathroom, and a recessed bedroom projector for movie nights.
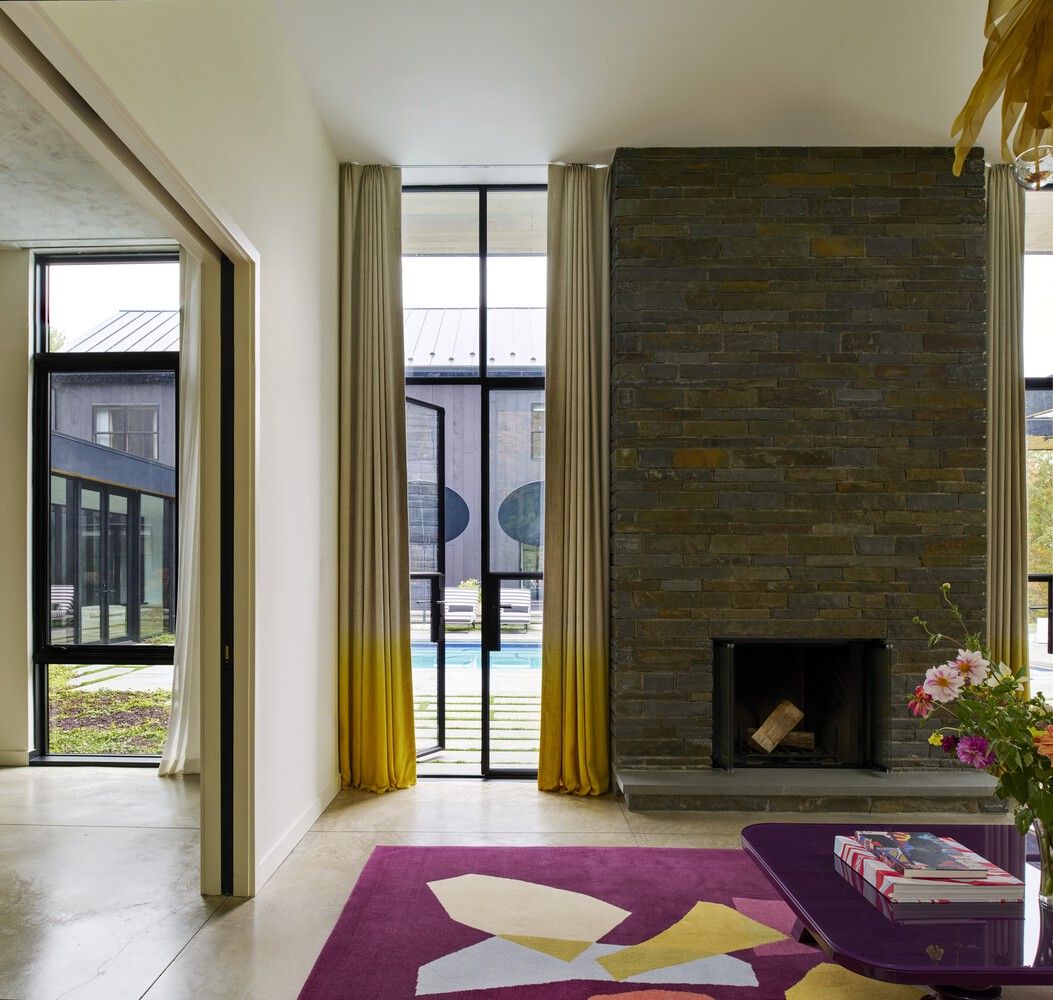
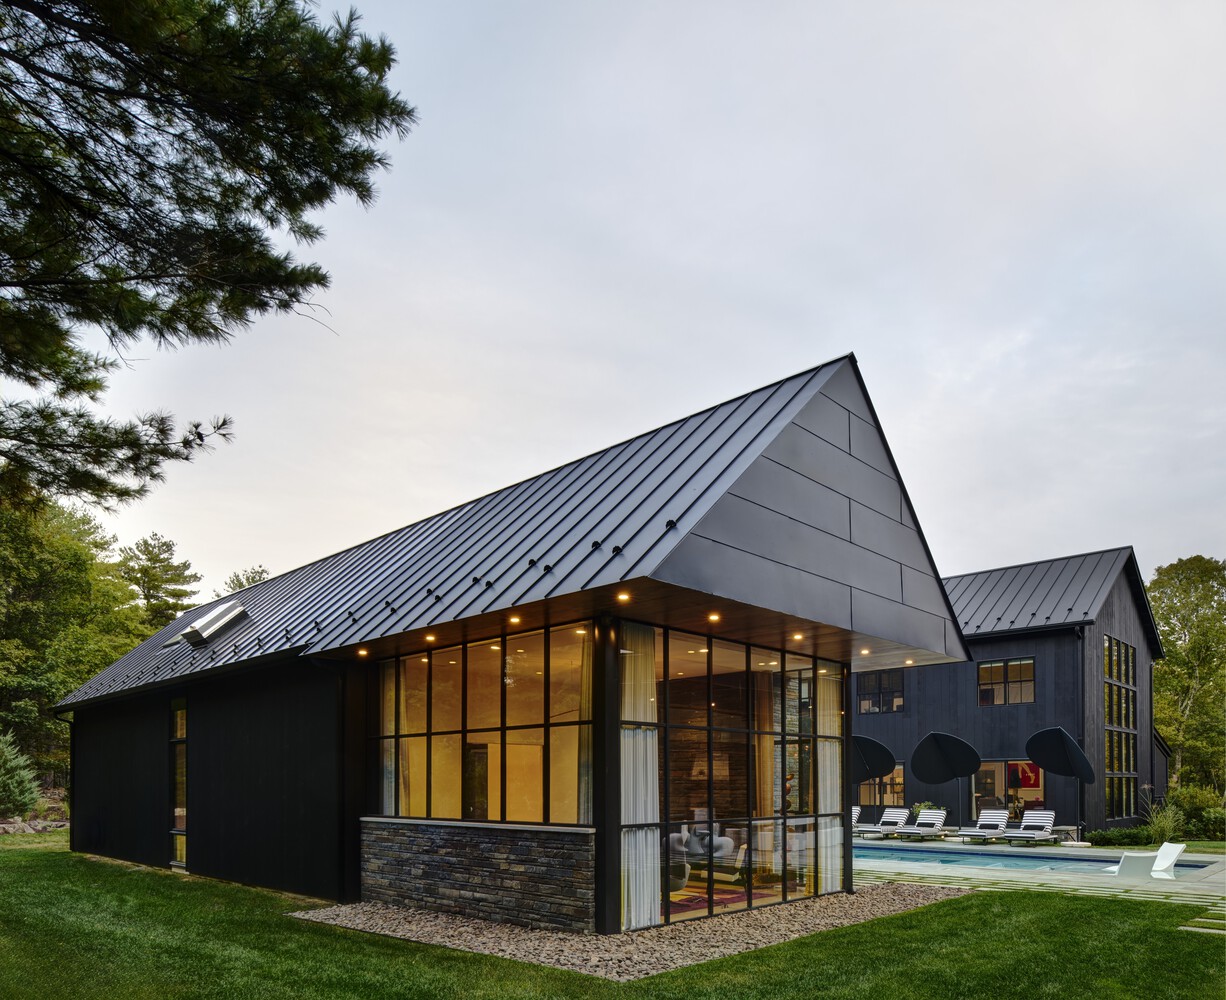
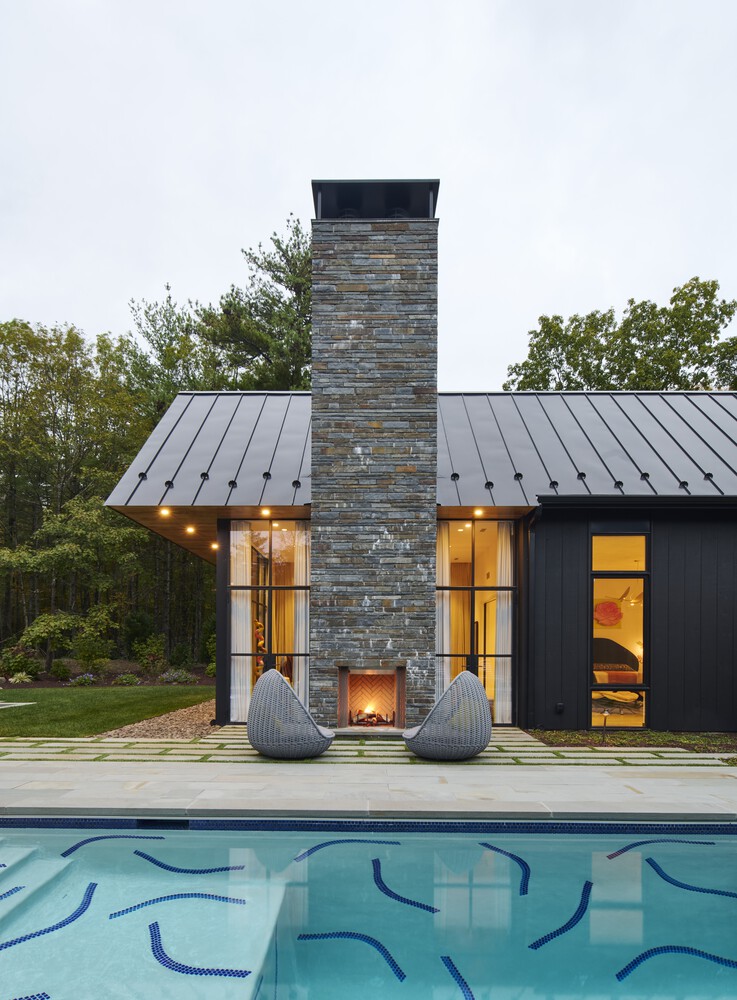
Beyond the bedroom, a sun-filled living room features bluestone walls and a double-sided fireplace bordering the pool courtyard. Glass doors on both sides of the fireplace invite seamless indoor-outdoor living.
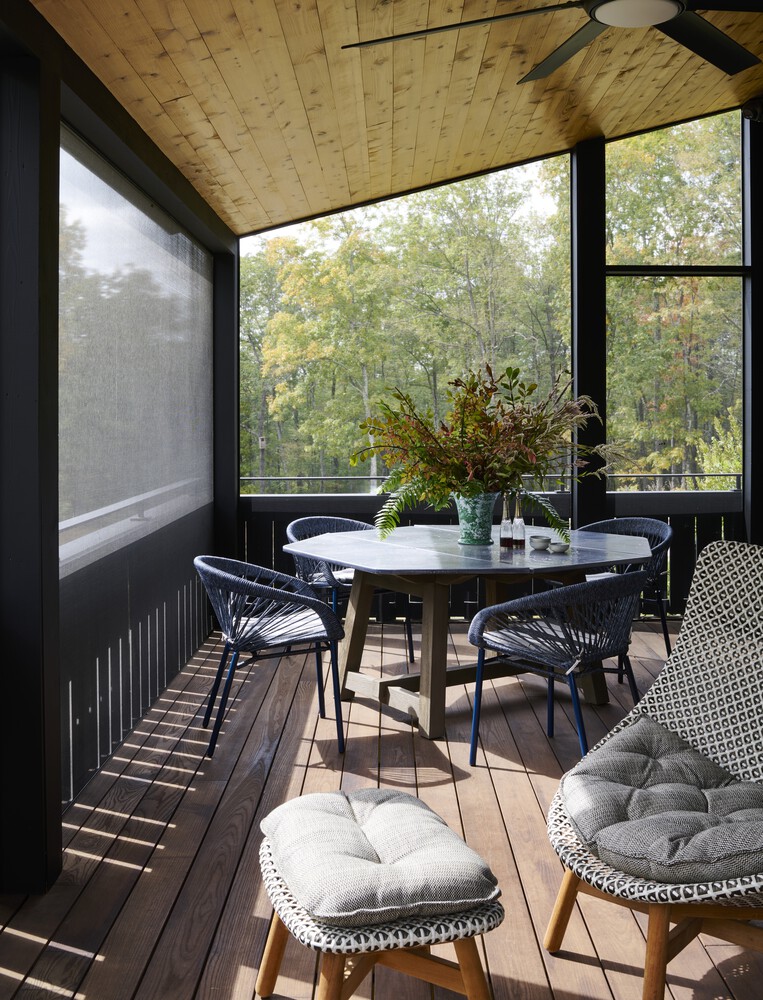
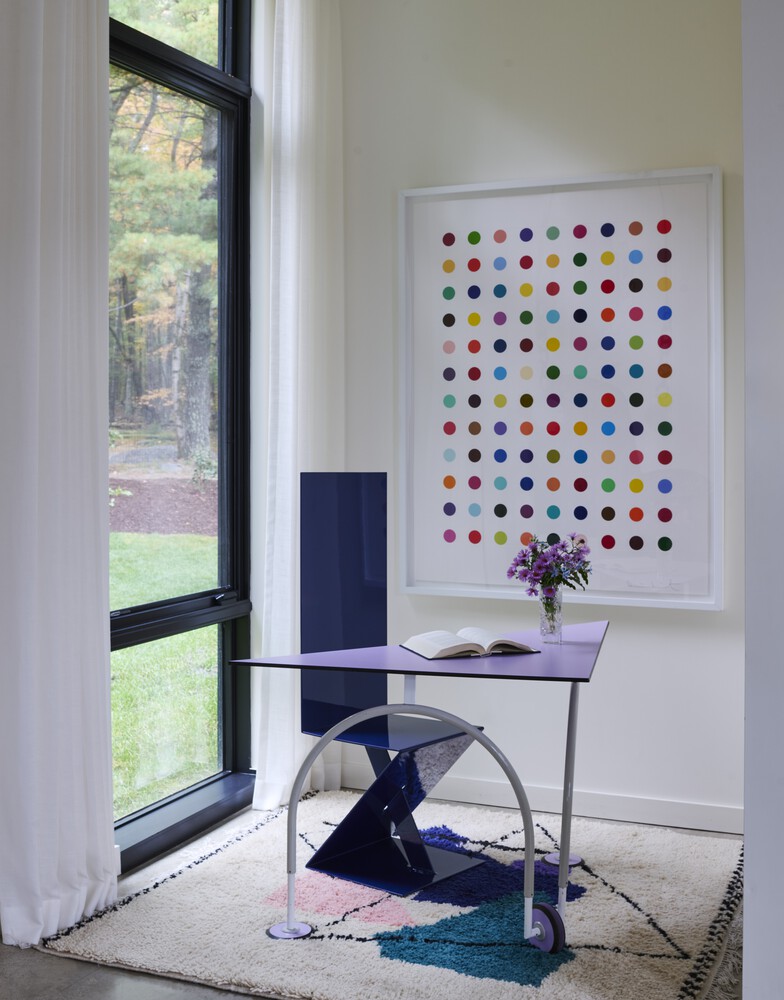
The outdoor transformation maximizes the property's potential.
Bluestone pavers pull apart as they lead to different entries, blurring the line between hardscape and grass while maintaining a connection to the surrounding meadow.
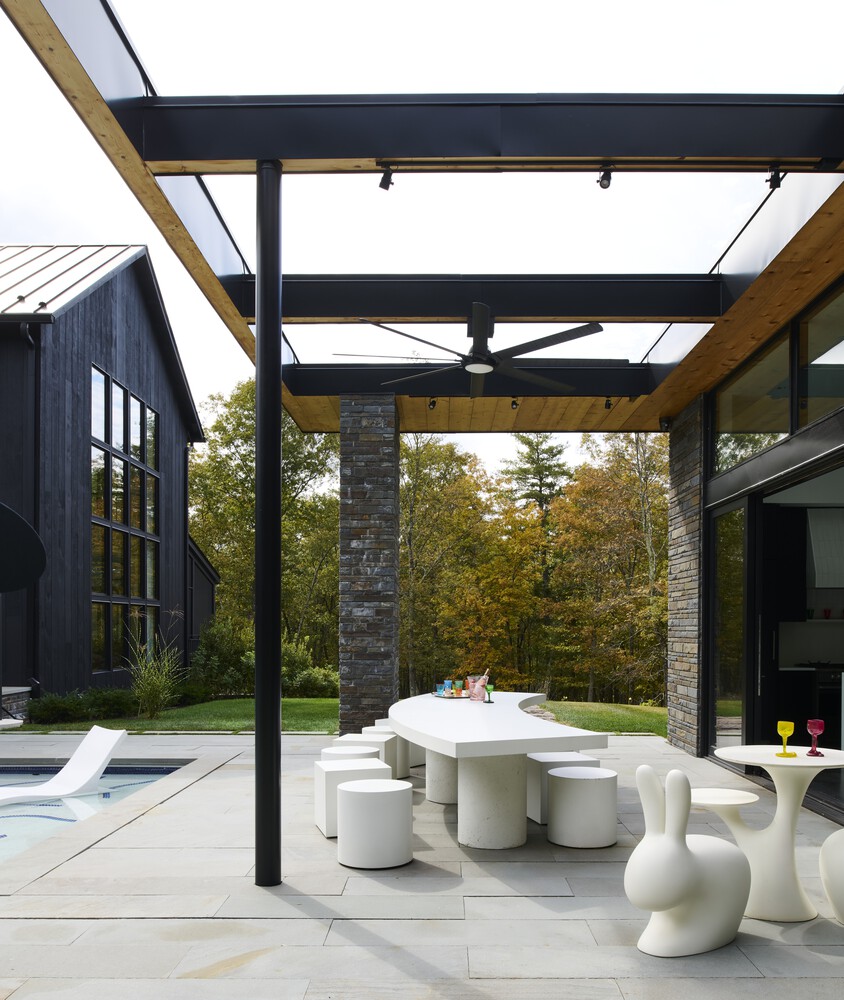
The deck tightens around the fireplace, pool, and pool house.
A curved concrete table sits under the pool house's trellis roof, complemented by an interior table, kitchen, barbecue grill, changing room, and bathroom.
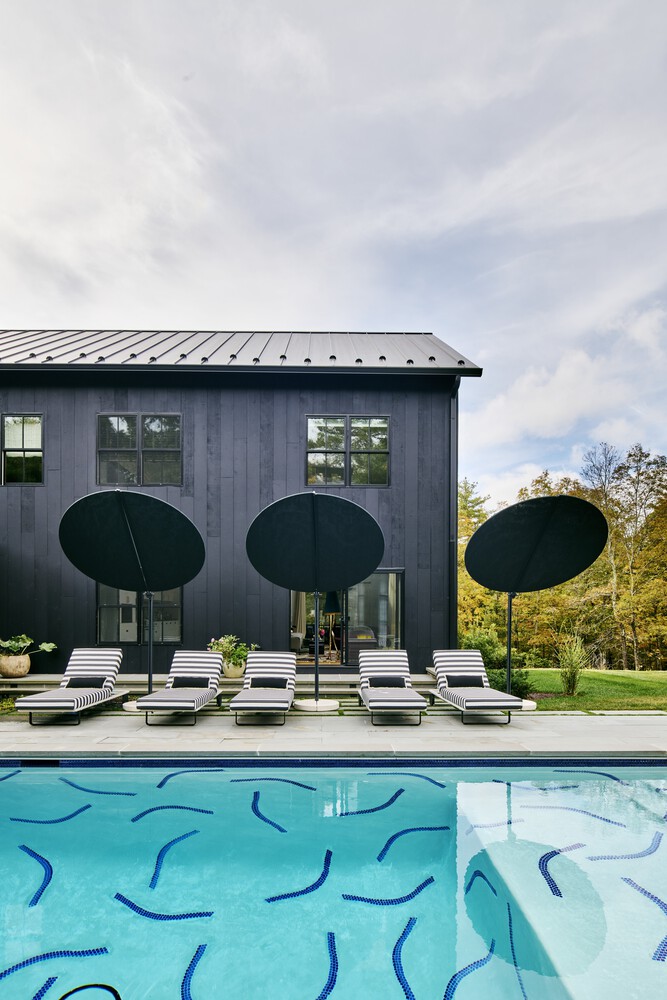
Pavers extend to a hot tub. The custom-tiled pool features a wading area for sunbathing and references David Hockney's iconic pools, with ample chaise lounges lining the sides.
Through collaborative design and client-driven inspiration, Wass House creates a cohesive, elegant space filled with art and custom elements—a true home for making family memories.