MACHADO HOUSE
Bte-arq
ARCHITECTS
Bte-arq
LEAD ARCHITECT
Arq. Germán Bustamante.
LANDSCAPING
Antoniucci Paisajismo
COLLABORATORS
Arq. Lucas Guerra, Federico Vega, Arq. Federico Fortunato, Arq. Bruno Aversente.
SANITARY HOUSE
Sneuber Sanitarios
ELECTRICAL
Eléctrica Castelar
MATERIALS
Corralon Franco
LOGISTICS
Volpark
STRUCTURAL CALCULATION
Ing. Ariel Fernandez
OPENINGS
Tecsha Aberturas
MANUFACTURERS
Castro Hns, FV, GRUPO FORESTAL, Ilva, Peisa, Roca
MARBLE WORKS
Marmolería Castro Hnos
ELEVATORS
Crisci Piletas
PRE ROLLED CONCRETE
Hormibon Hormigón Elaborado
CLADDING
Grupo Forestal
PROGRAM
Single-family Homes
PHOTOGRAPHS
Federico Kulekdjian
AREA
4628 ft²
YEAR
2024
LOCATION
Argentina
CATEGORY
Houses
English description provided by the architects.
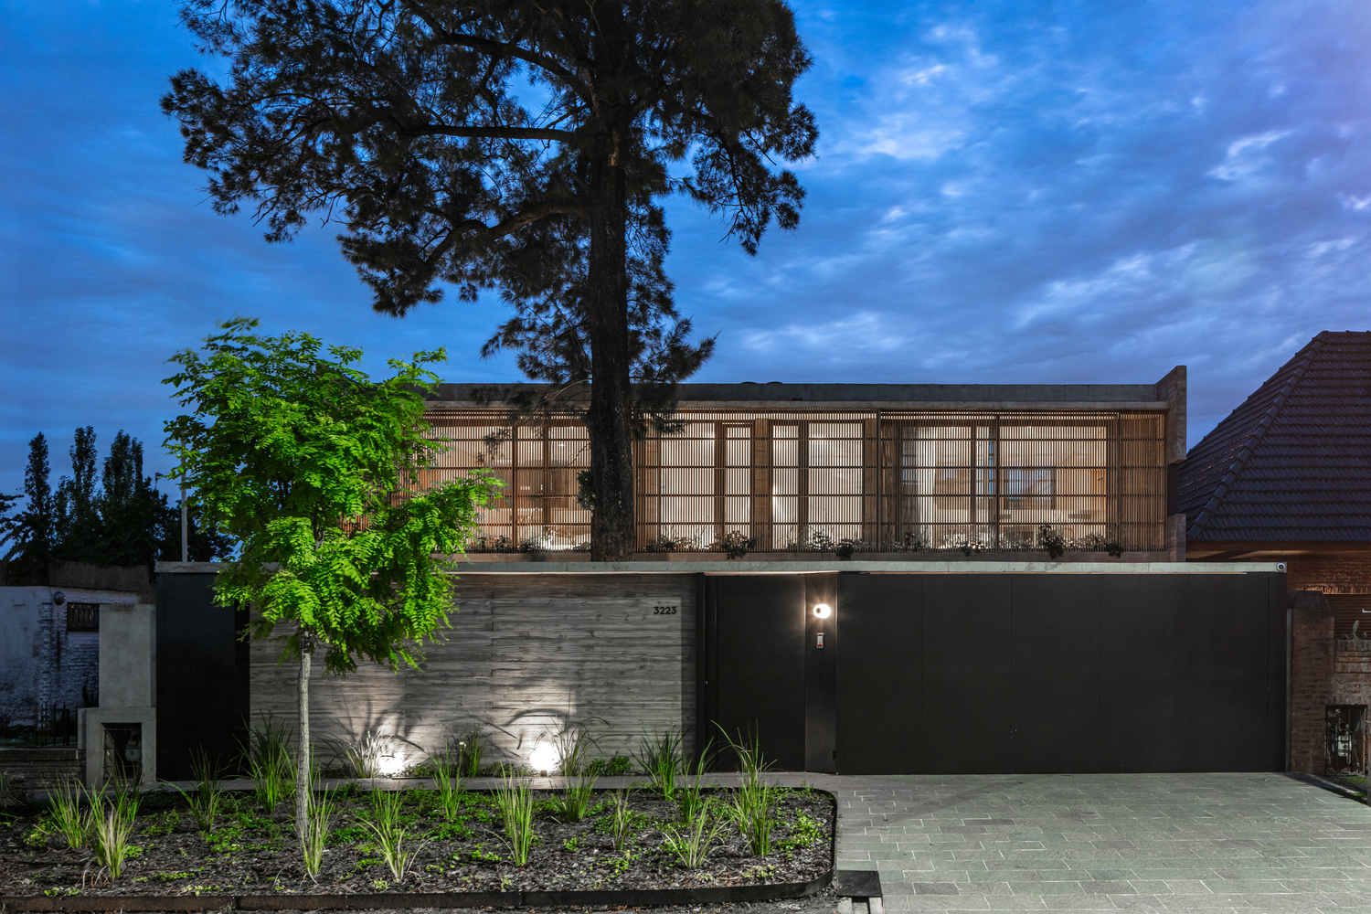
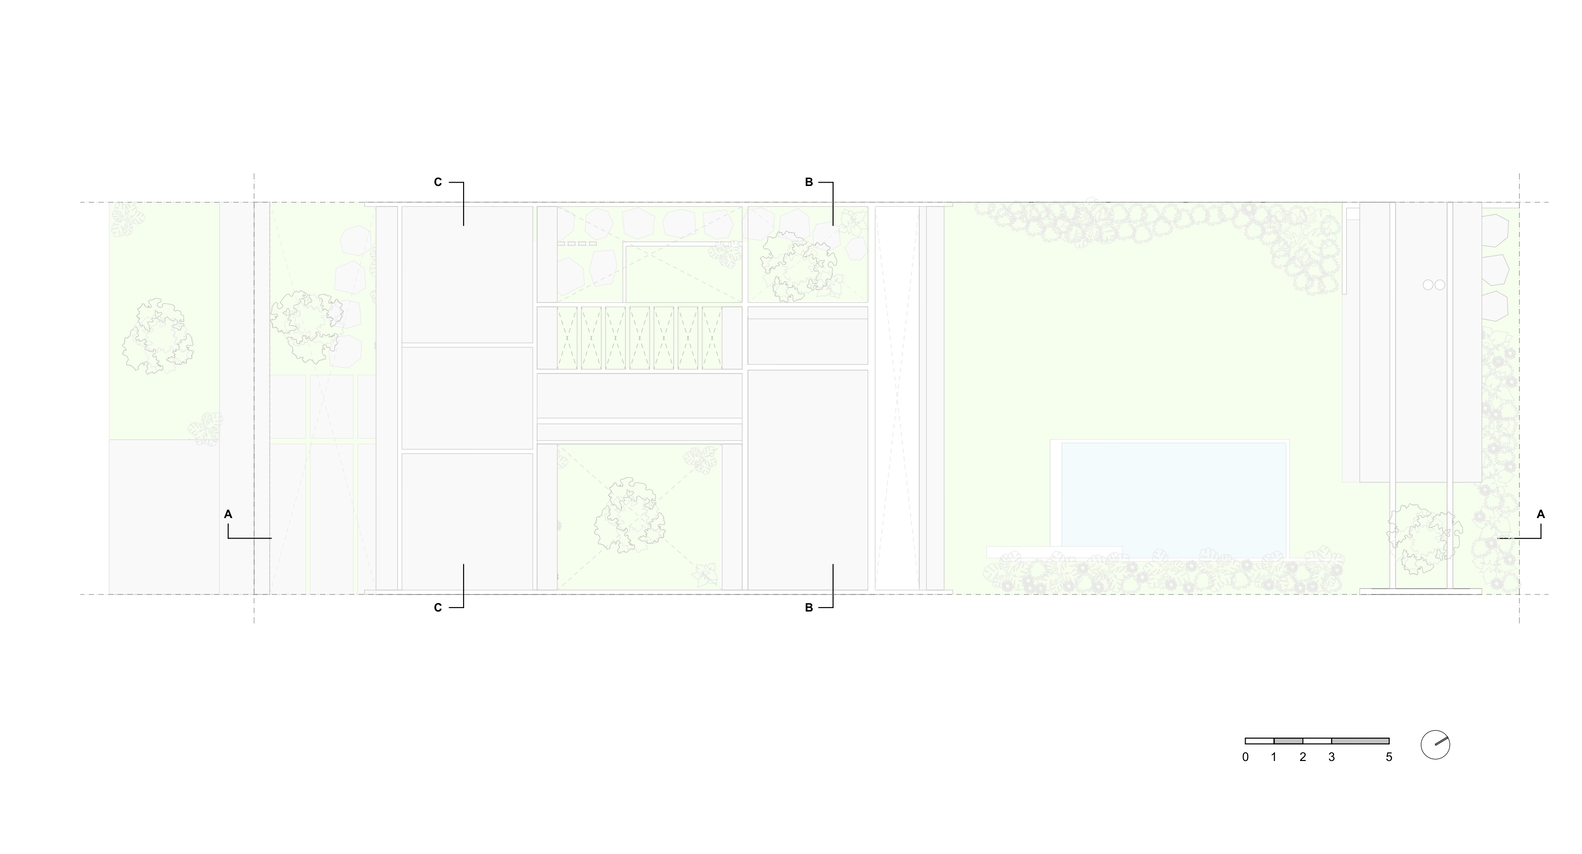
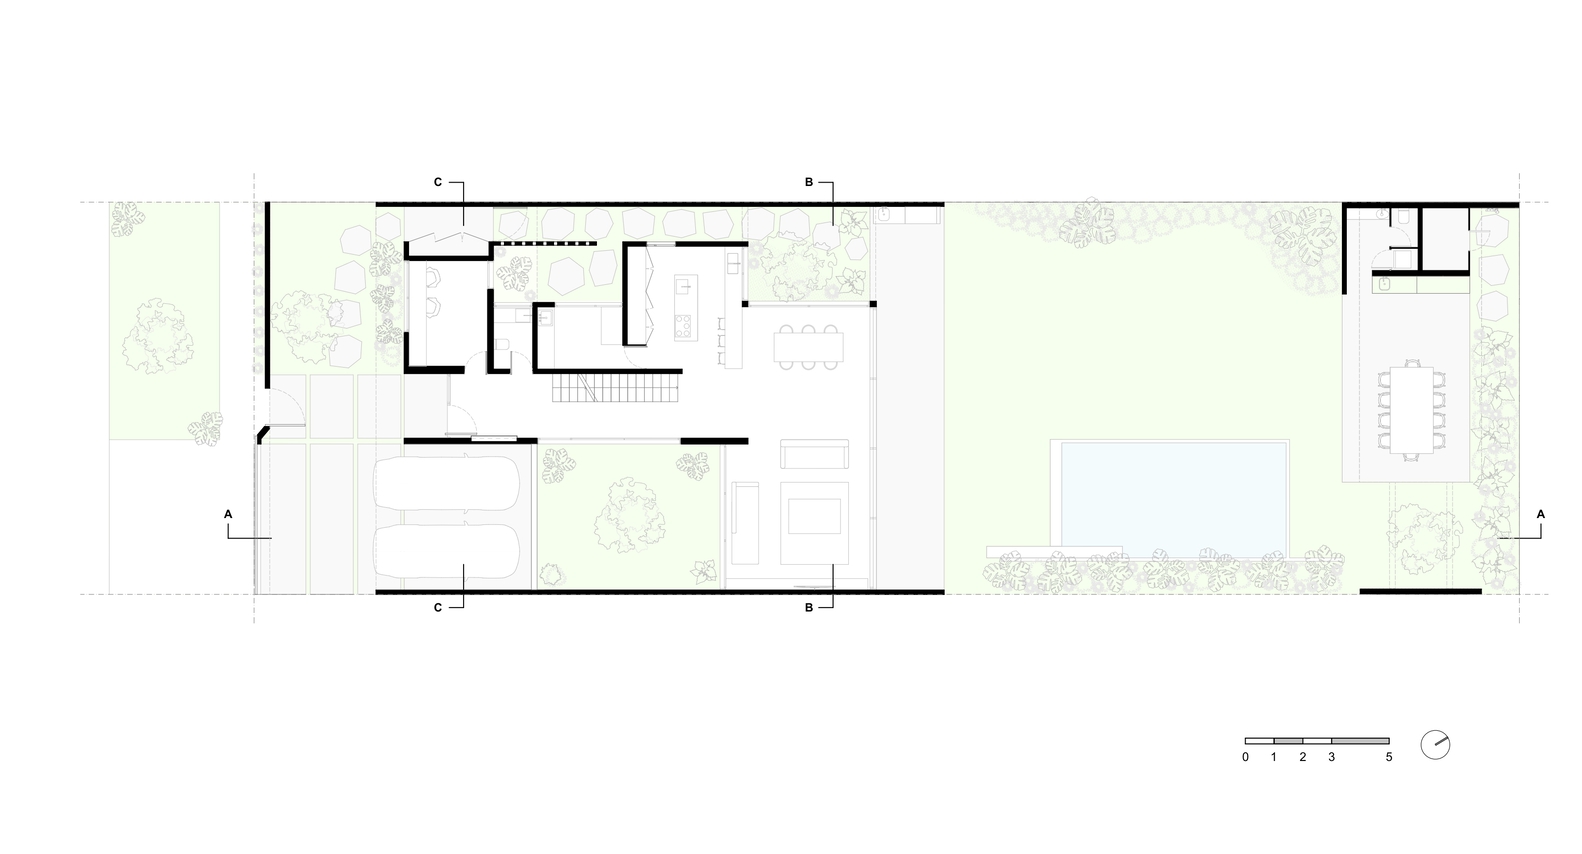
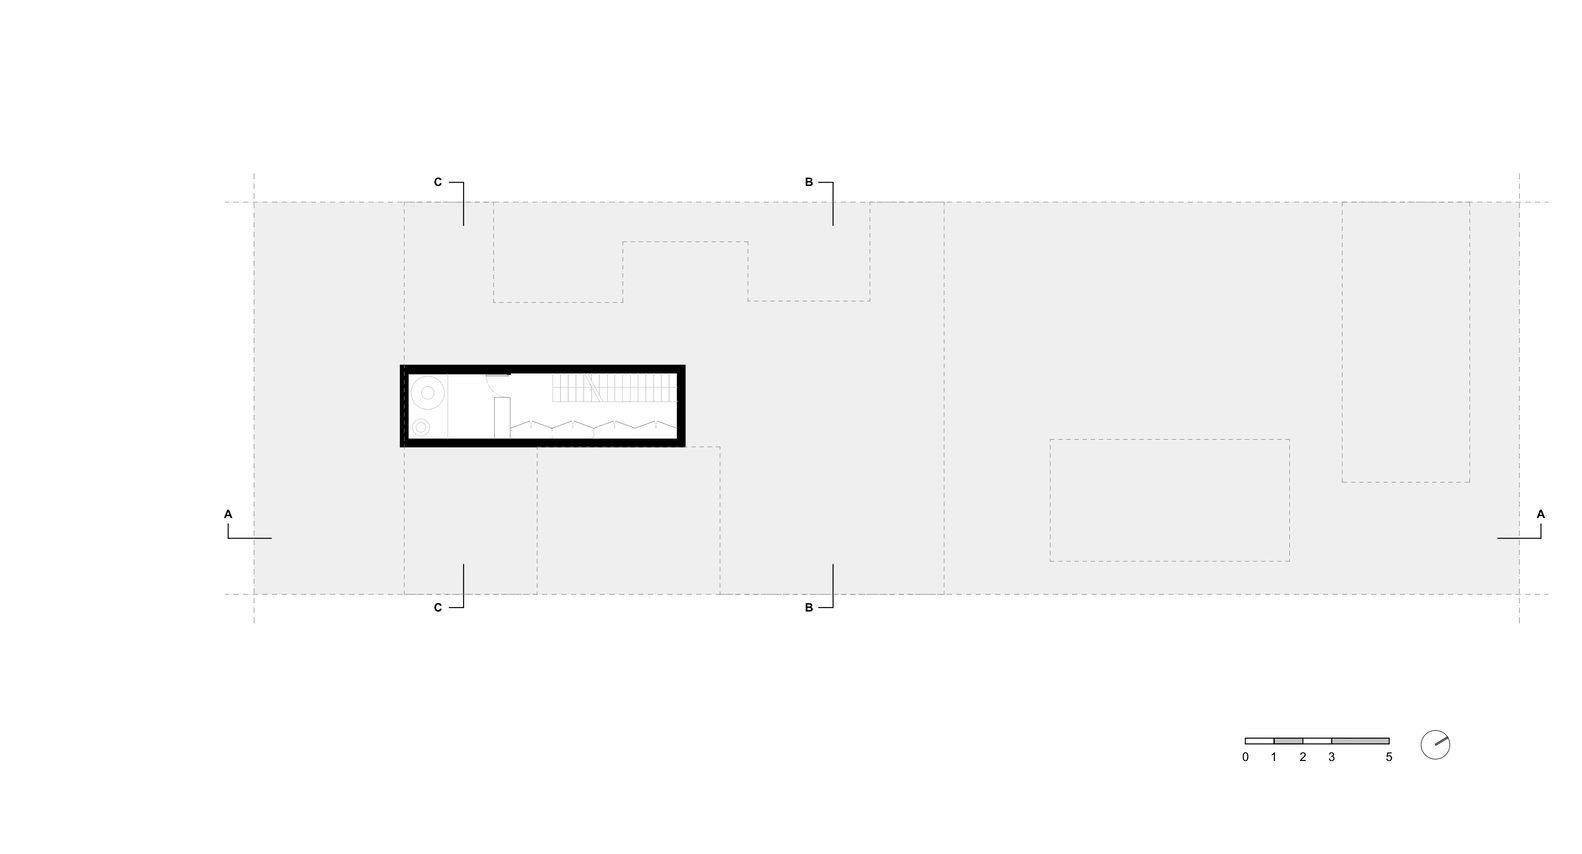
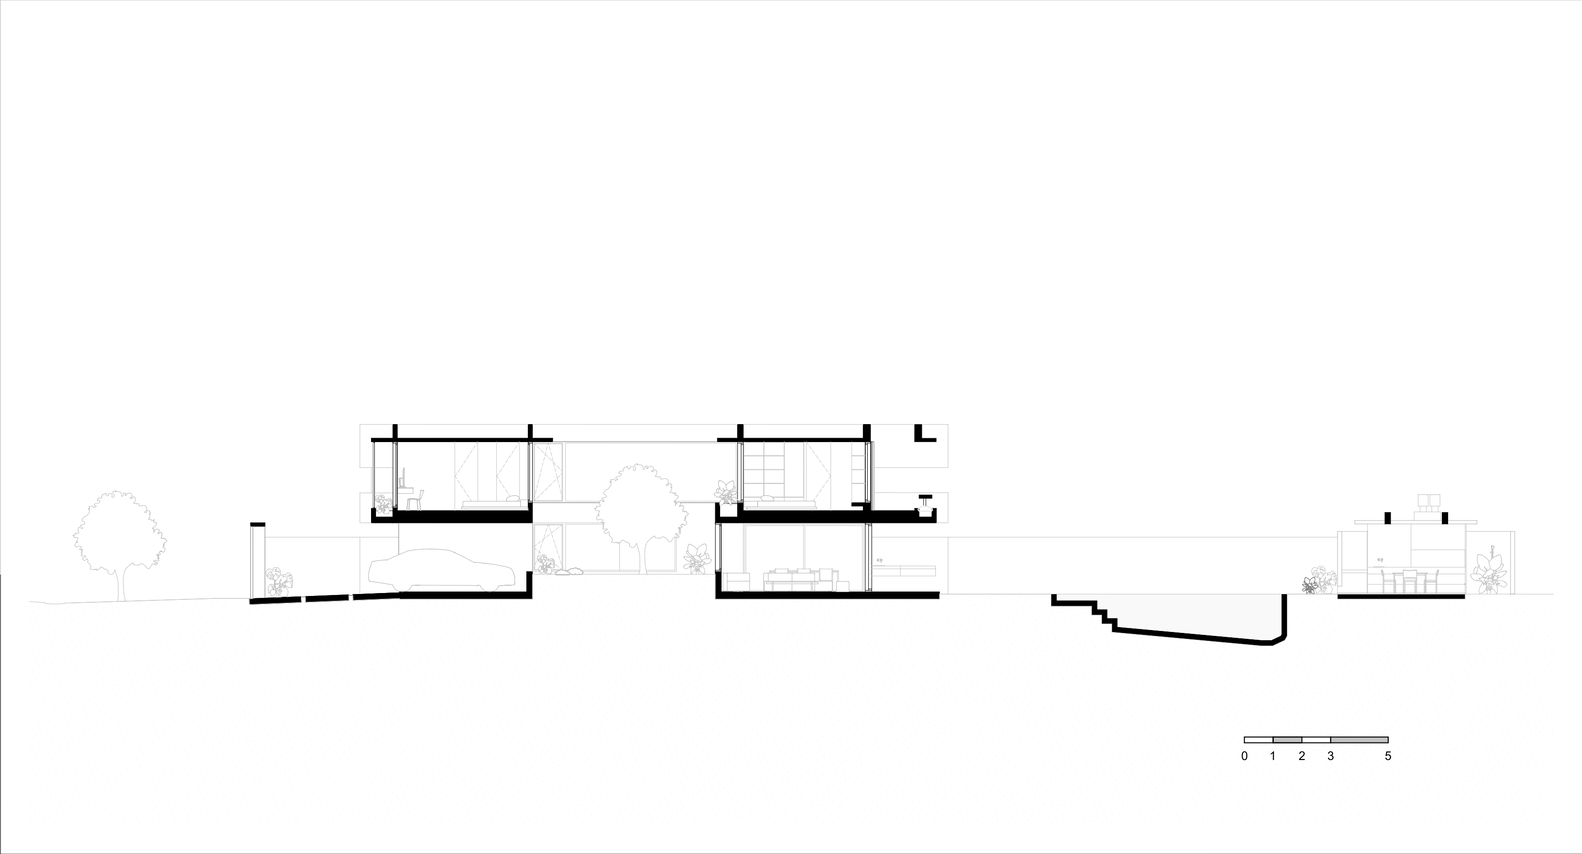
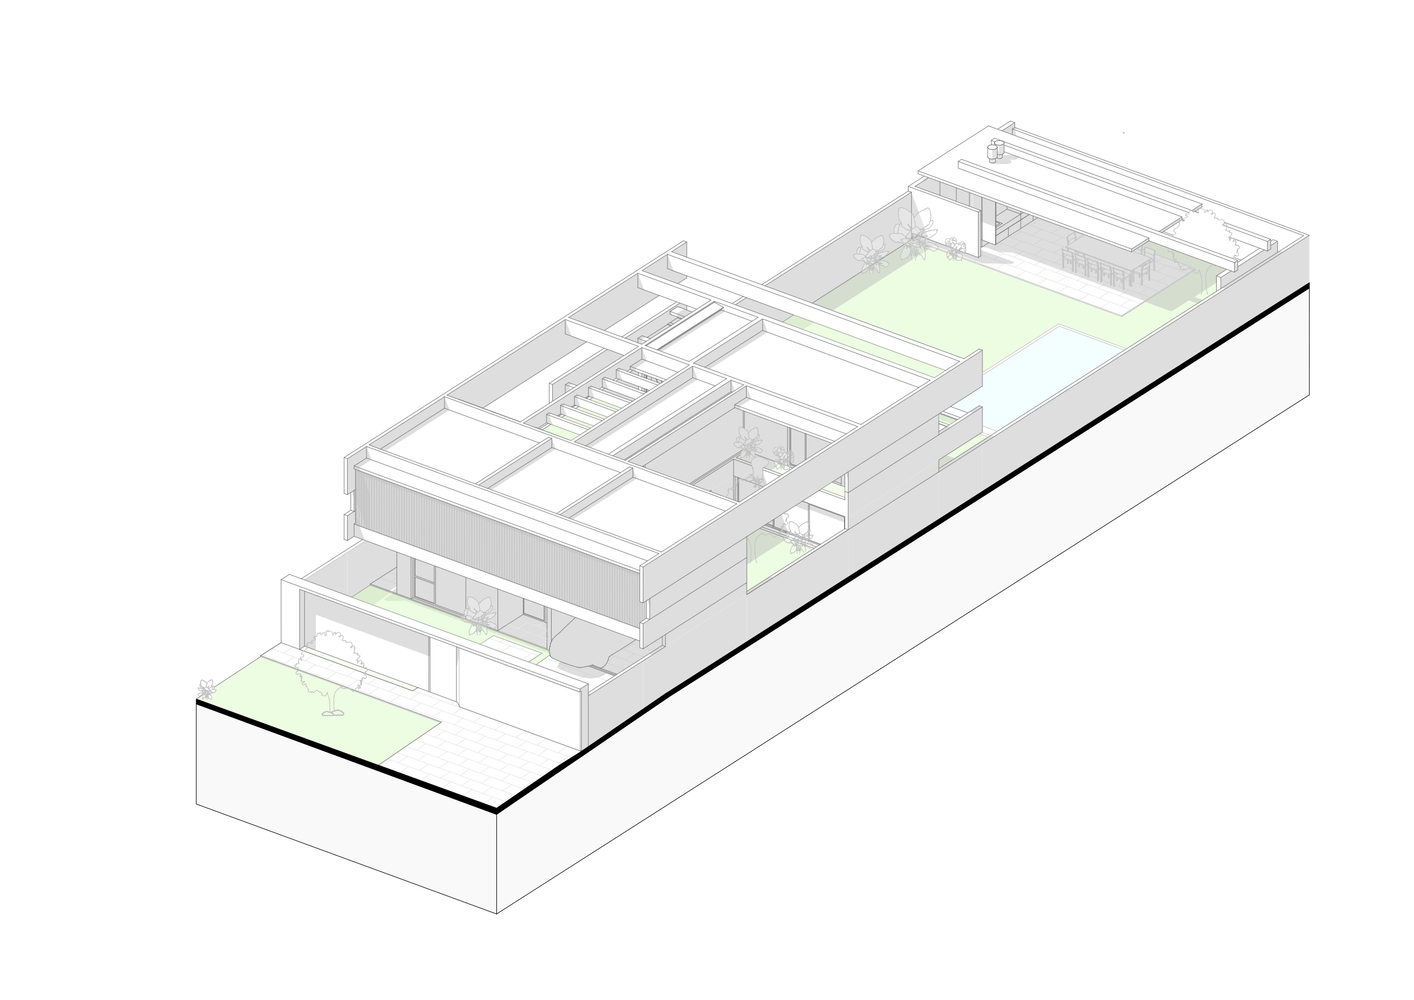
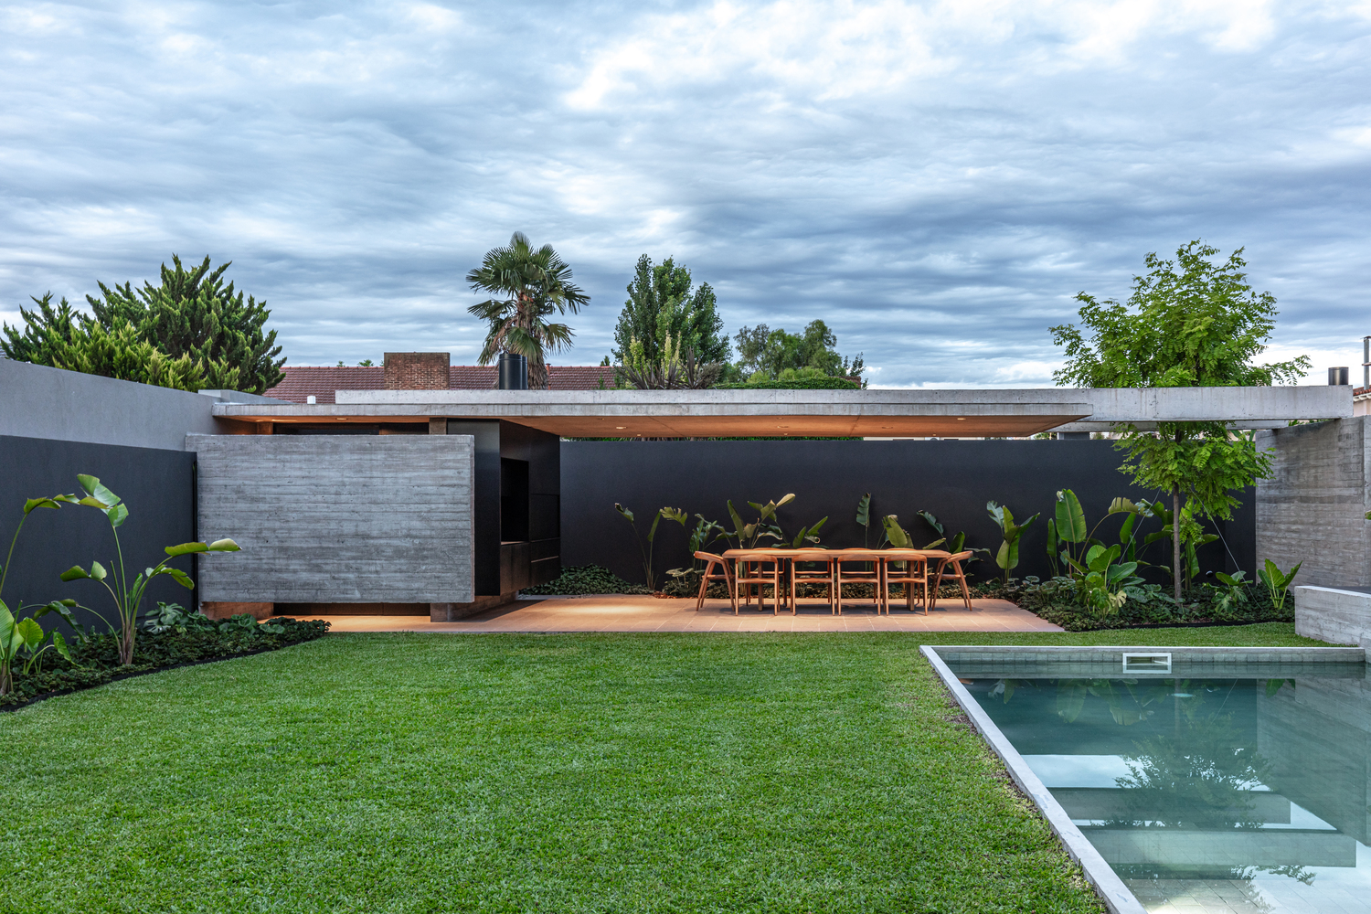
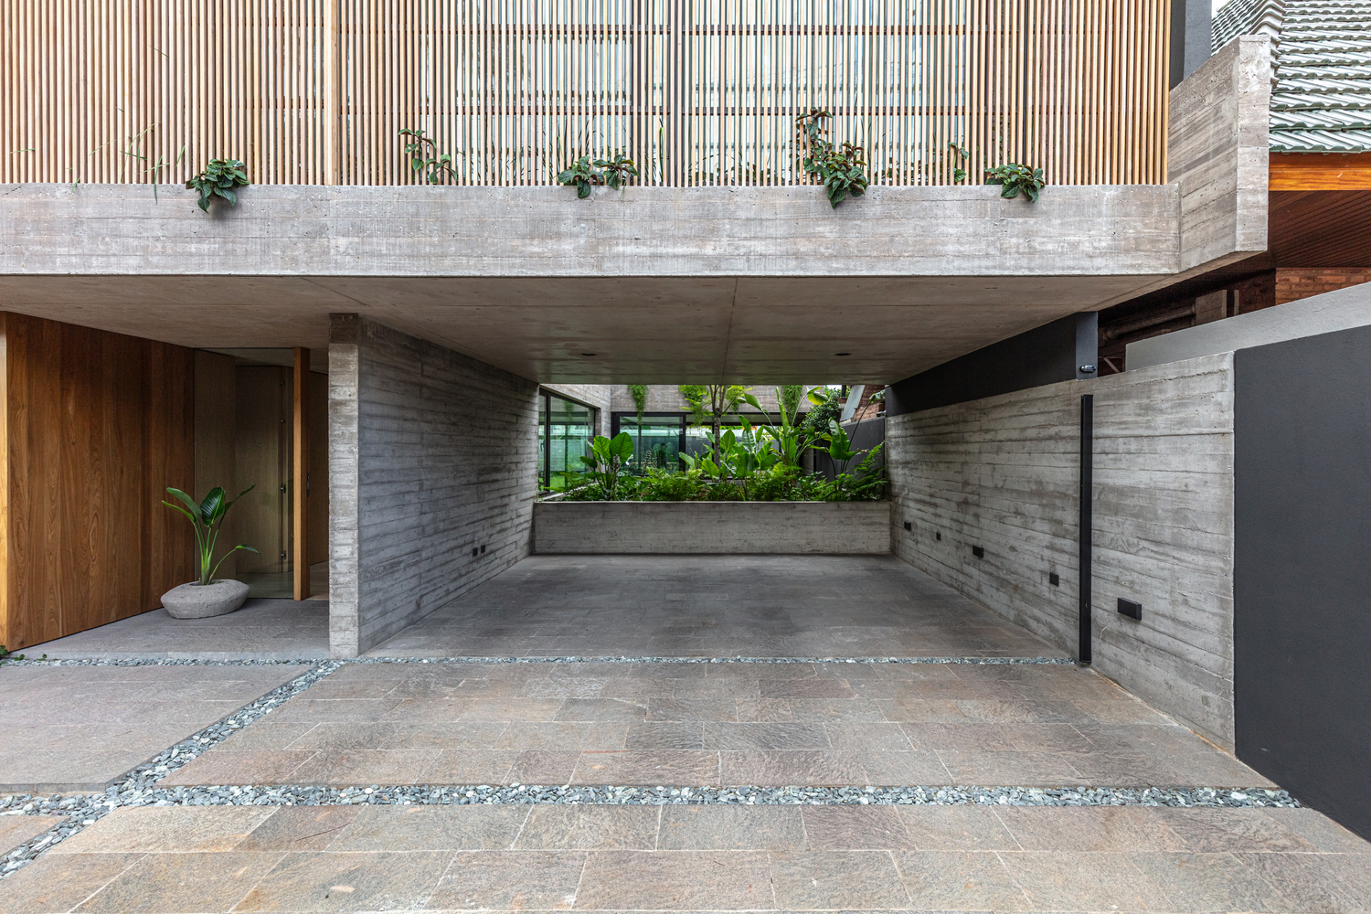
The BTE - Casa Machado project is situated on a plot measuring 13 meters in width by 44 meters in depth, resulting from the subdivision of the garden of a former grand residence, located in a residential neighborhood of Castelar characterized by its traditional houses.
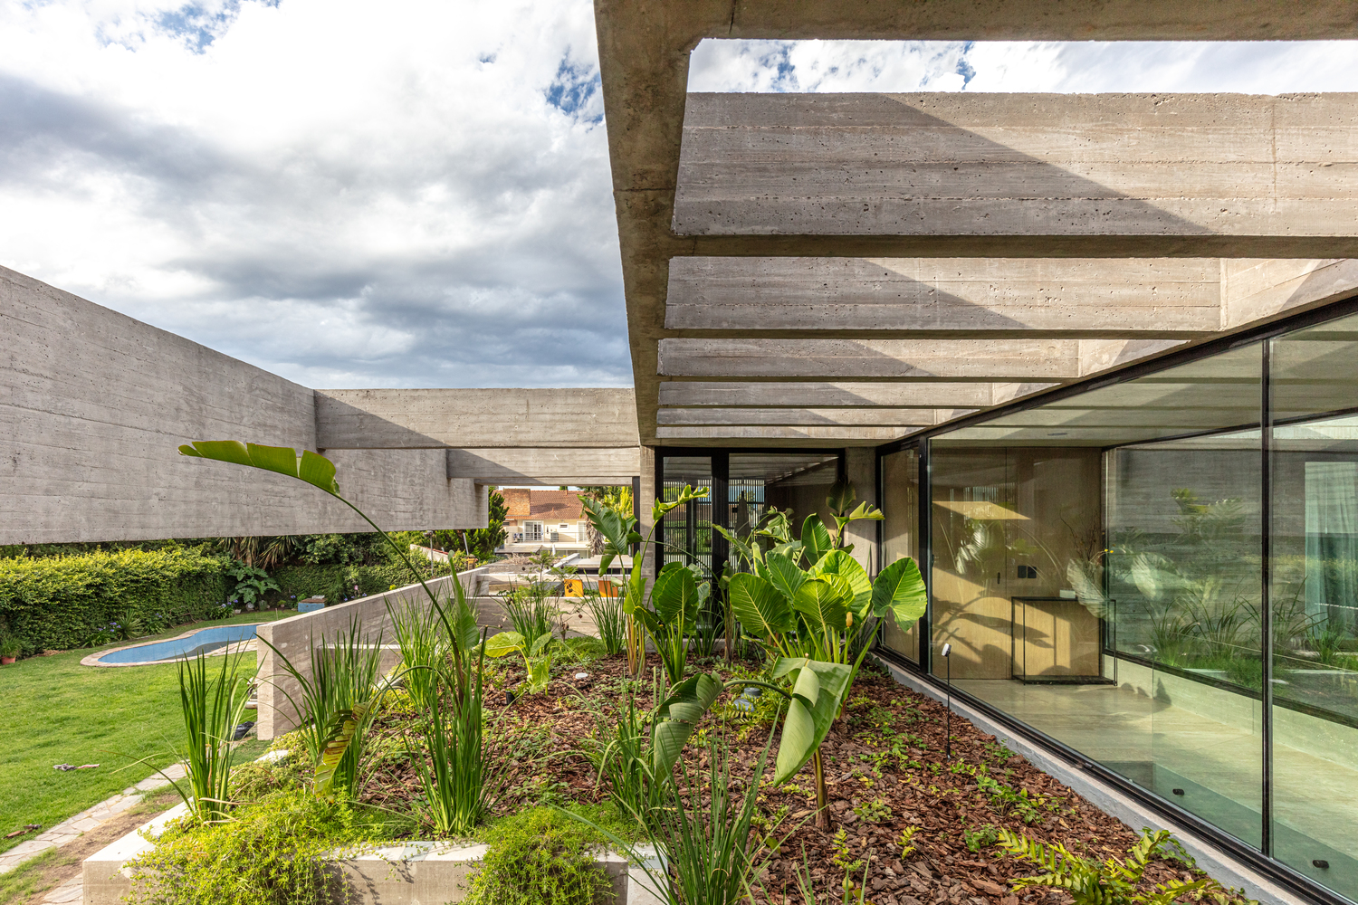
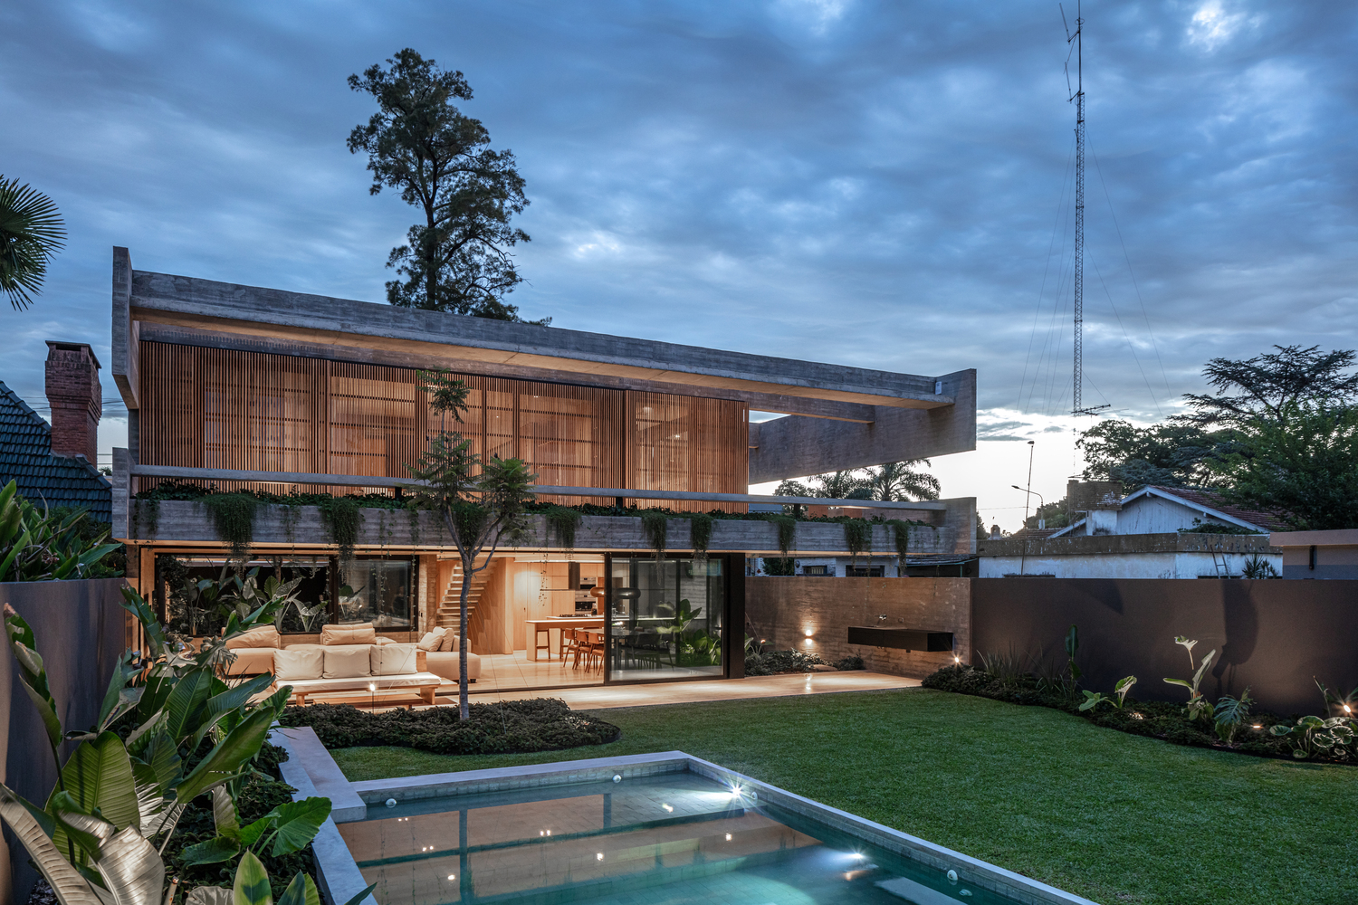
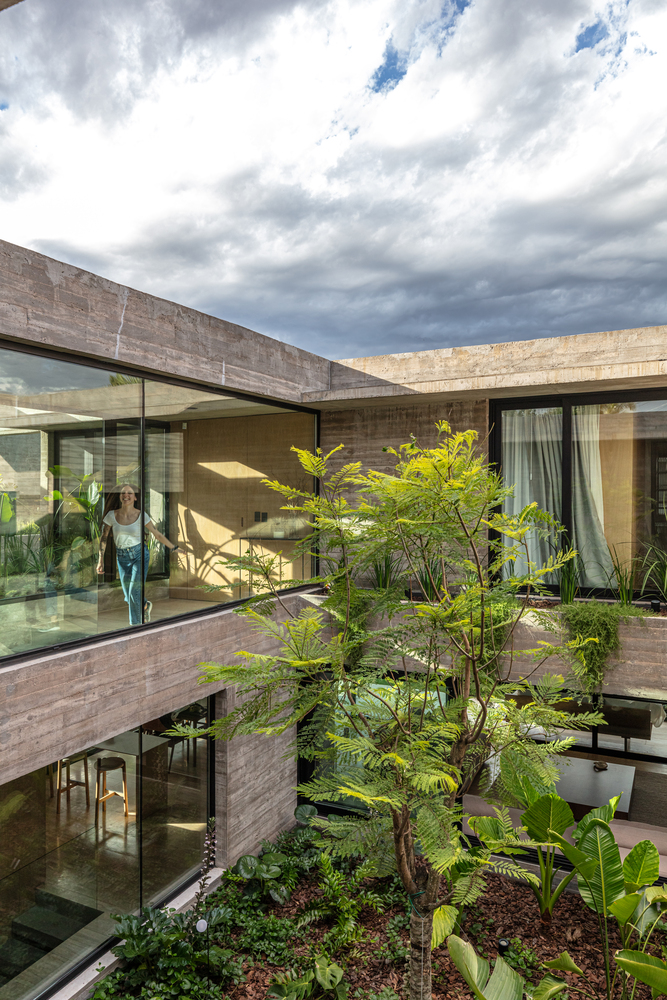
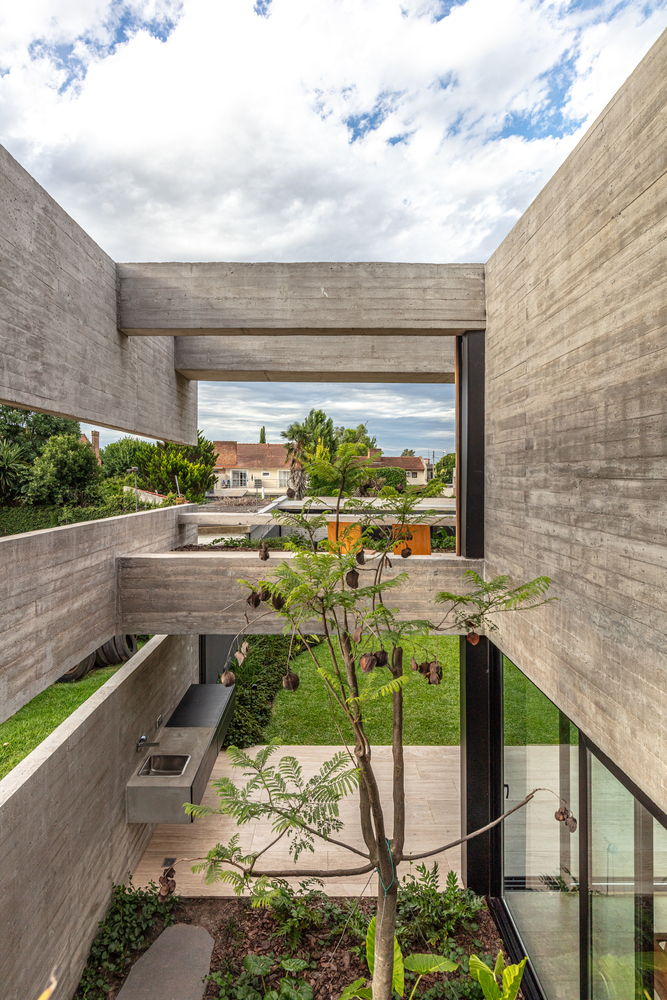
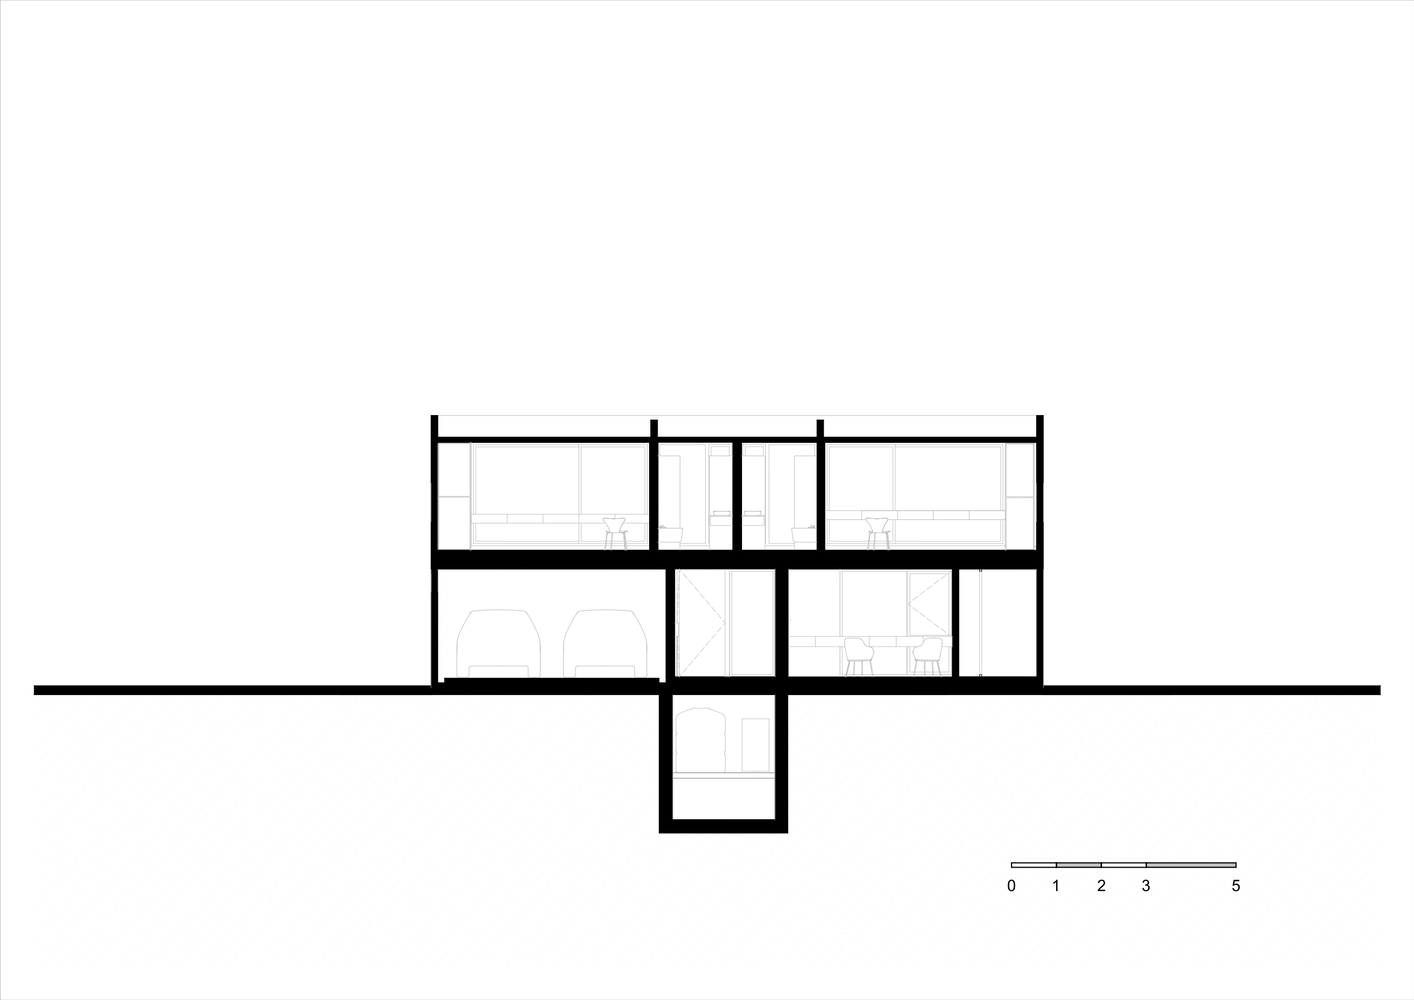
This dwelling stands out for its commitment to sensitive habitability, achieved through the fragmentation of a compact volume by creating internal courtyards that seek a careful synergy between interior spaces and the surrounding vegetation.
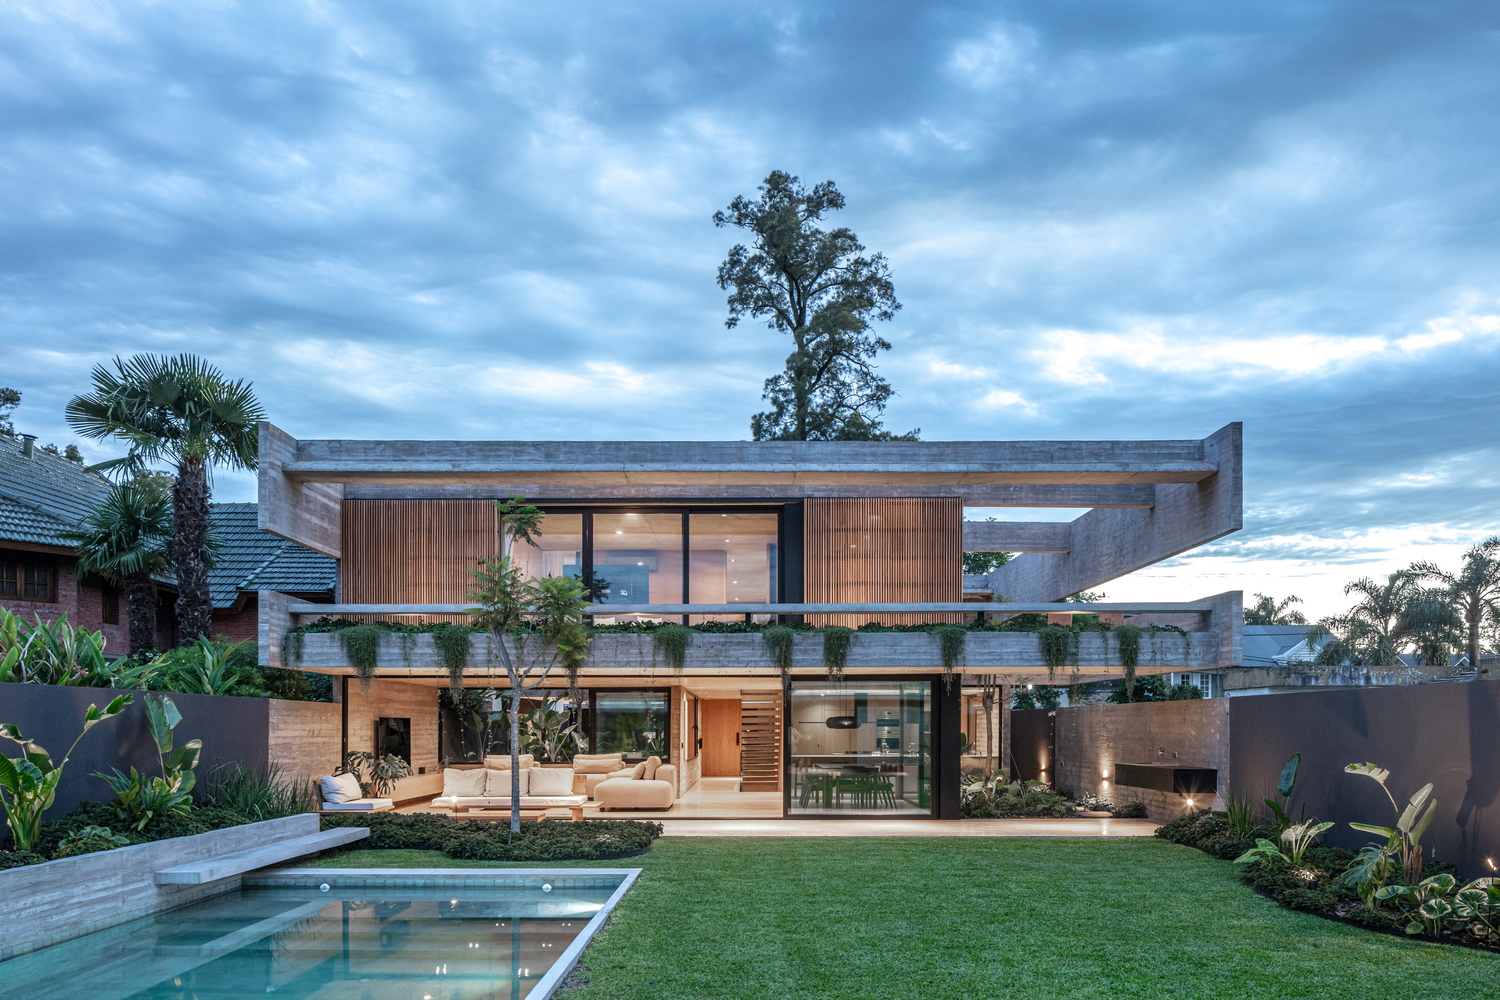
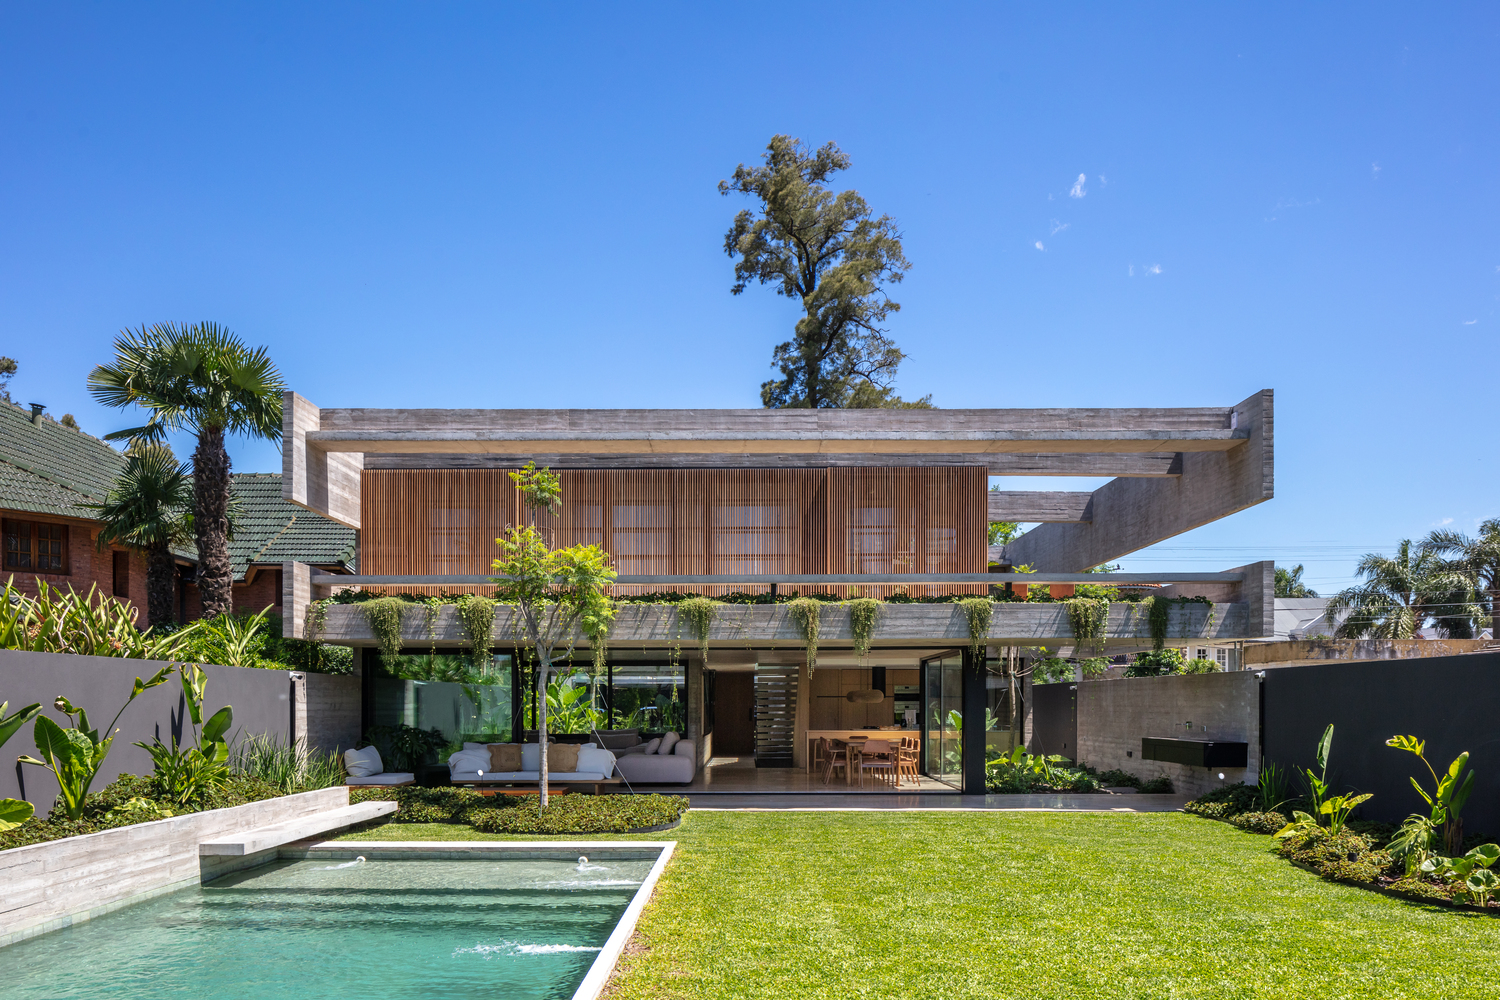
During the solar orientation study, it was determined that the rear facade of the house faces north.
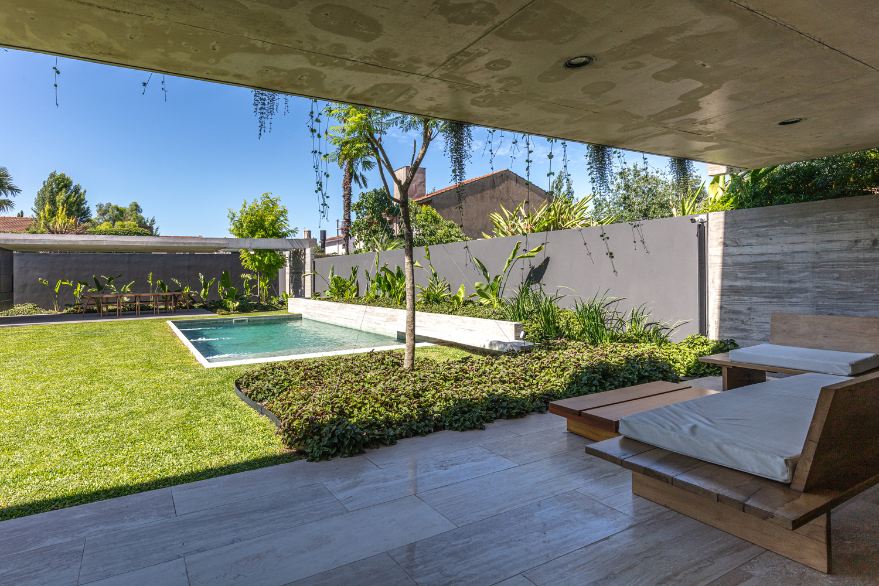
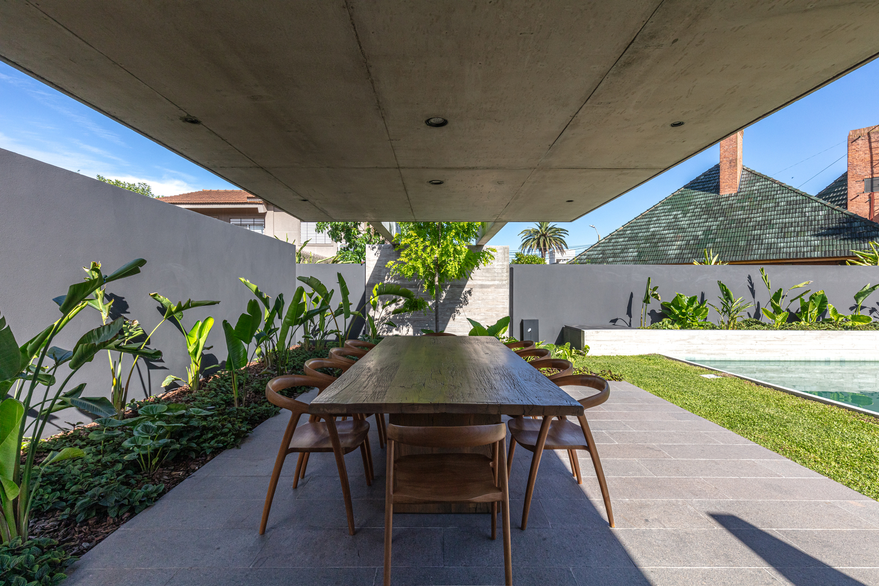
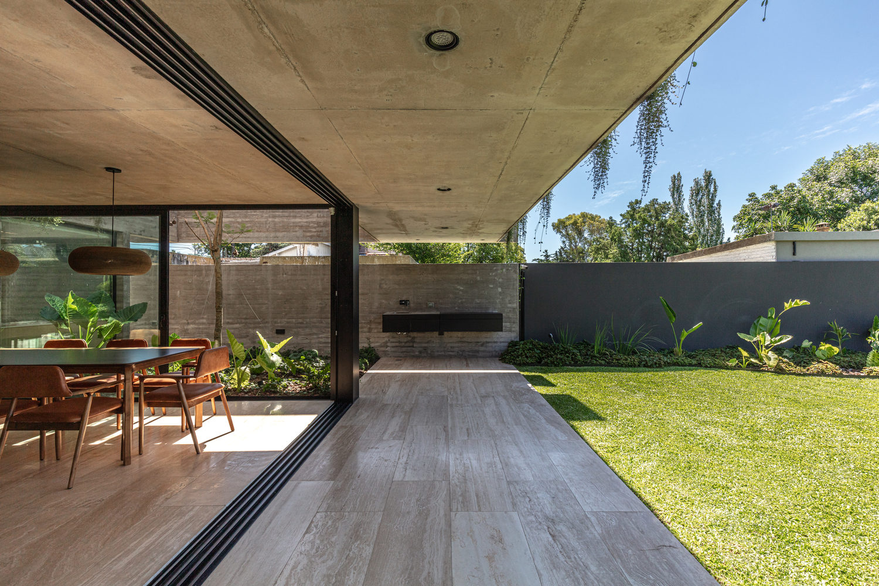
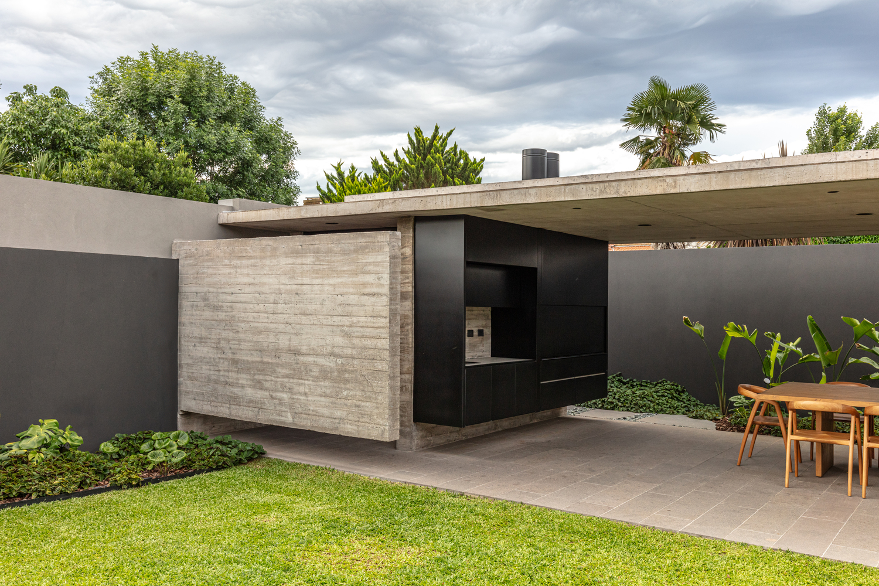
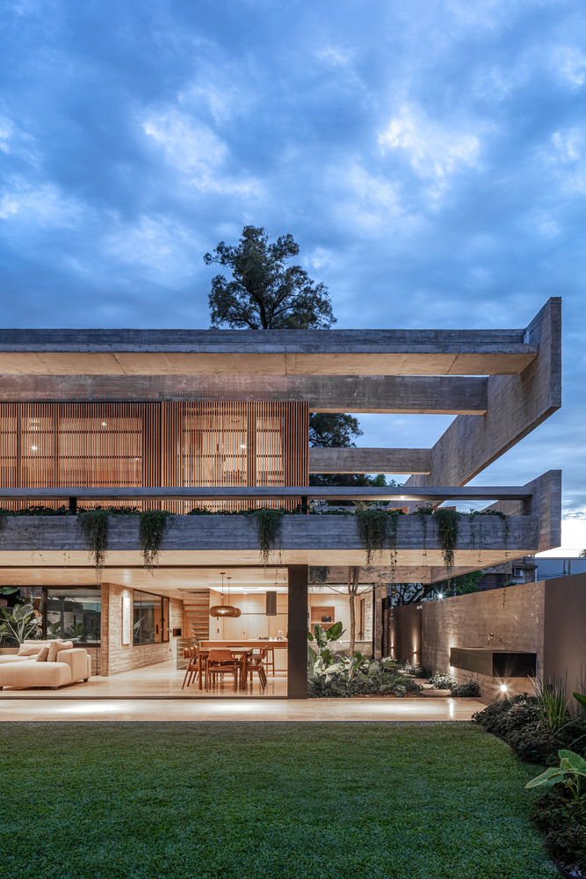
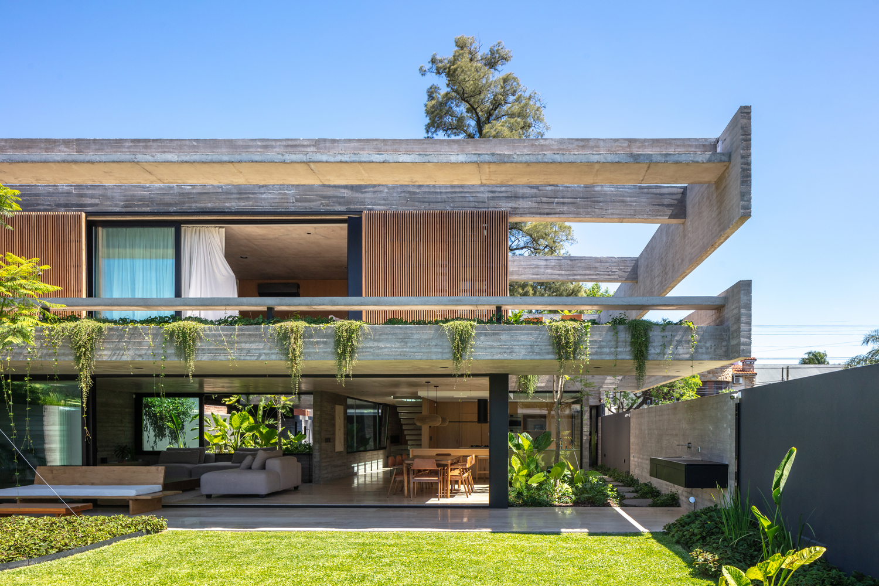
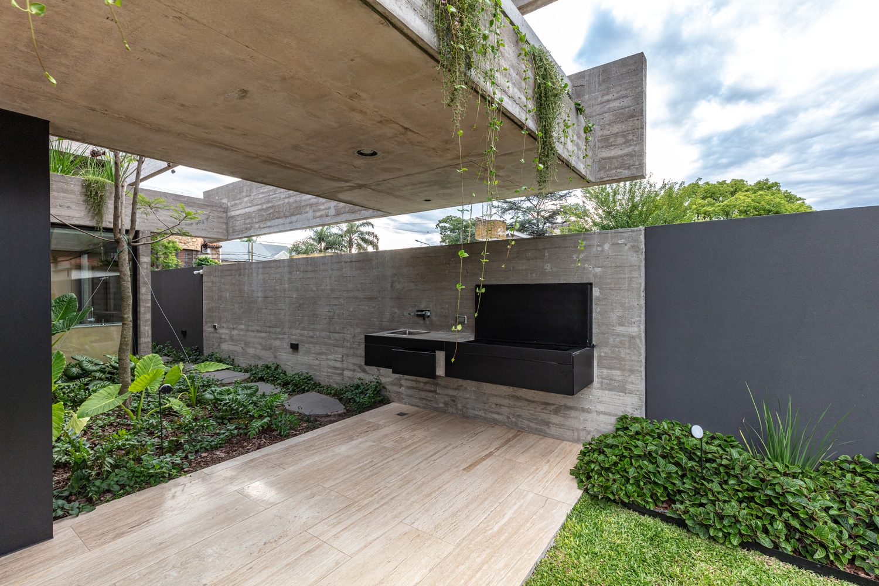
Consequently, expansive eaves were designed on the ground floor, with sufficient length to shield the interior from direct summer sunlight while allowing it to penetrate during the winter months.
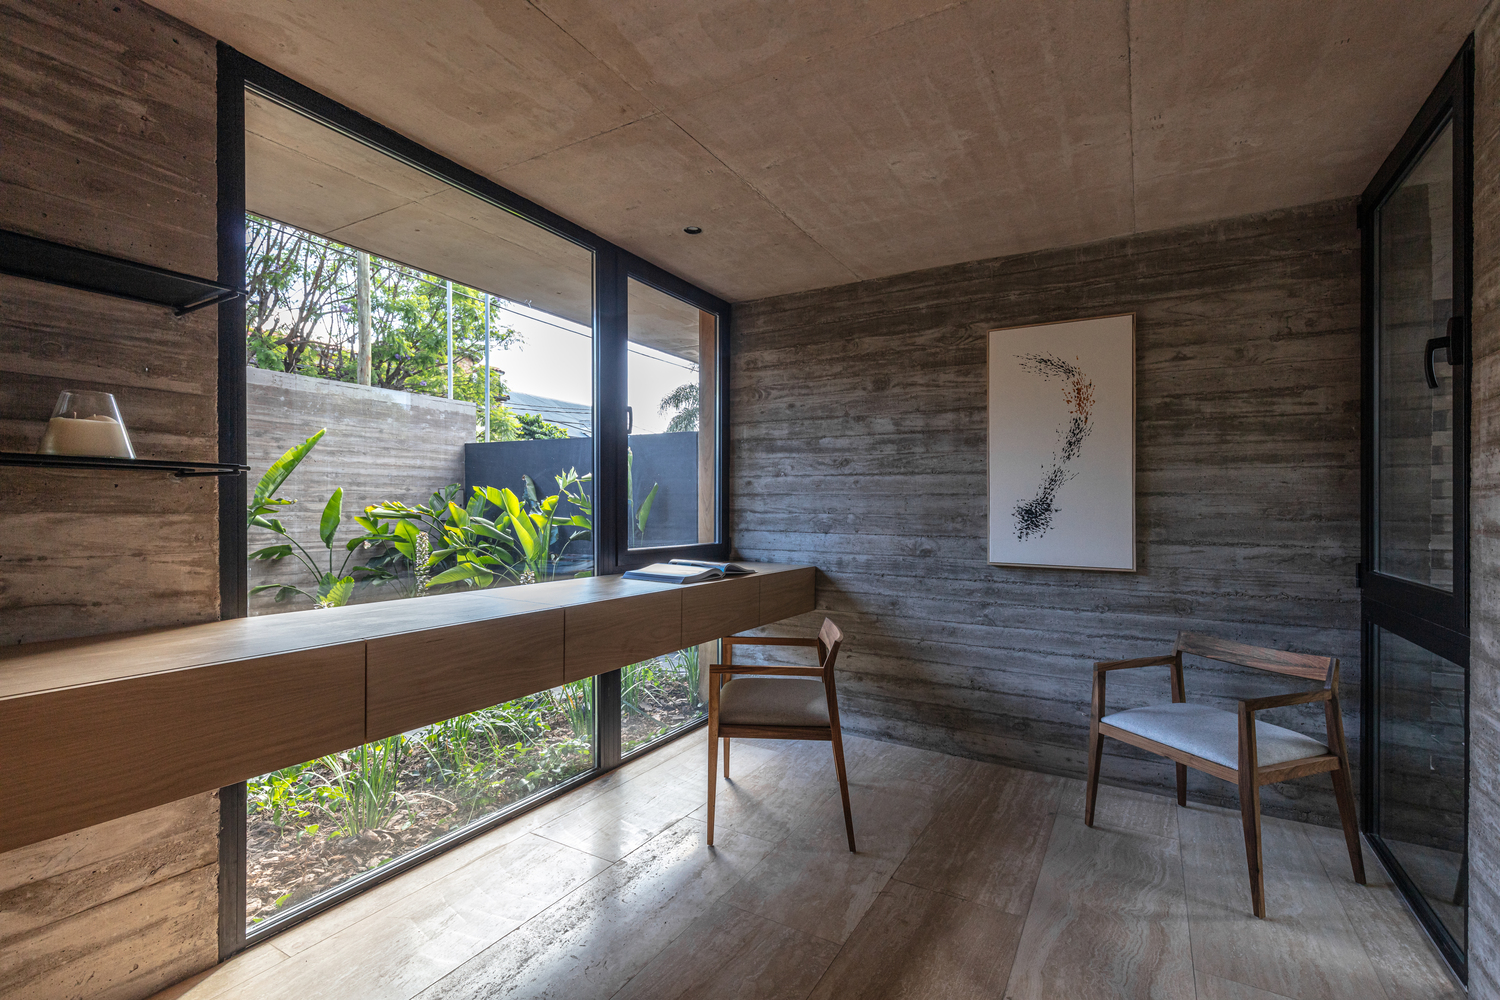
Additionally, these eaves act as transitional buffers between the interior and exterior, leveraging large windows placed across the various ground-floor rooms to facilitate natural ventilation and illumination of the spaces.
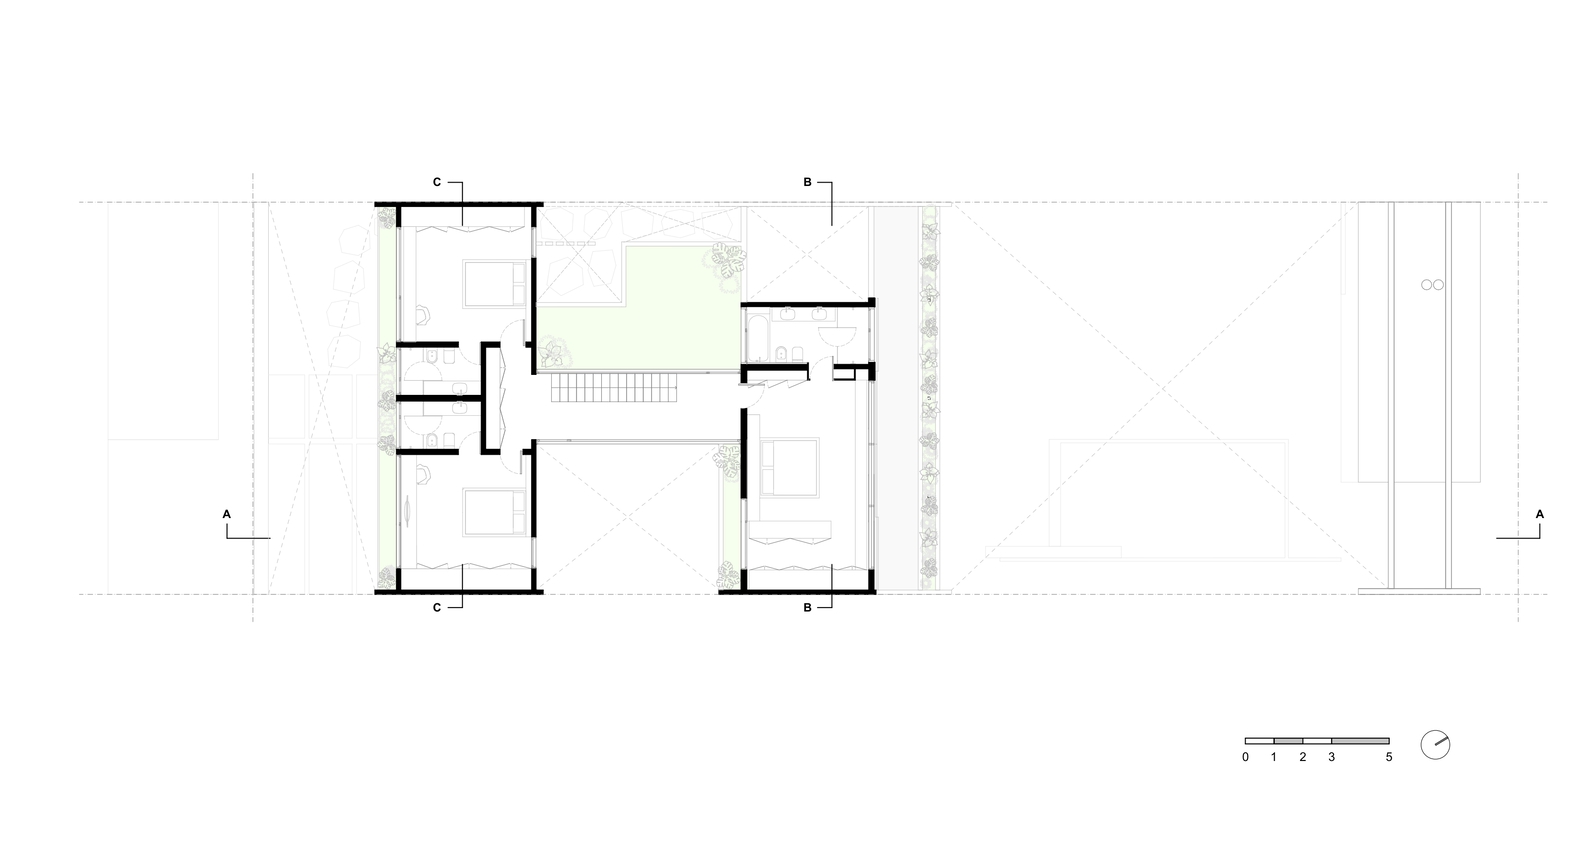
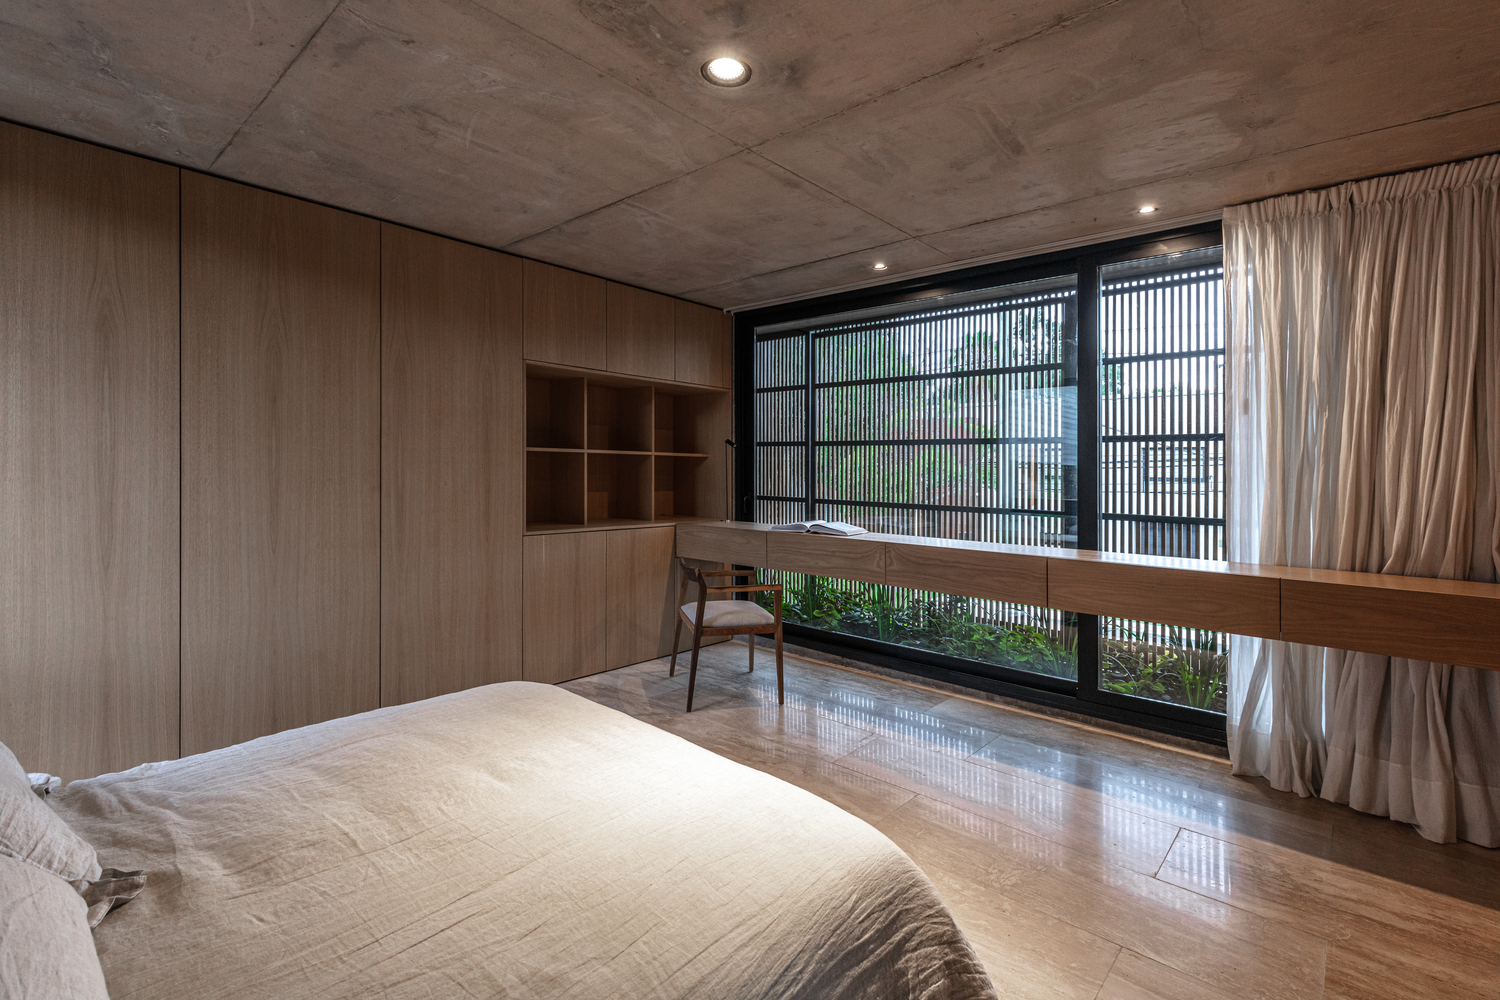
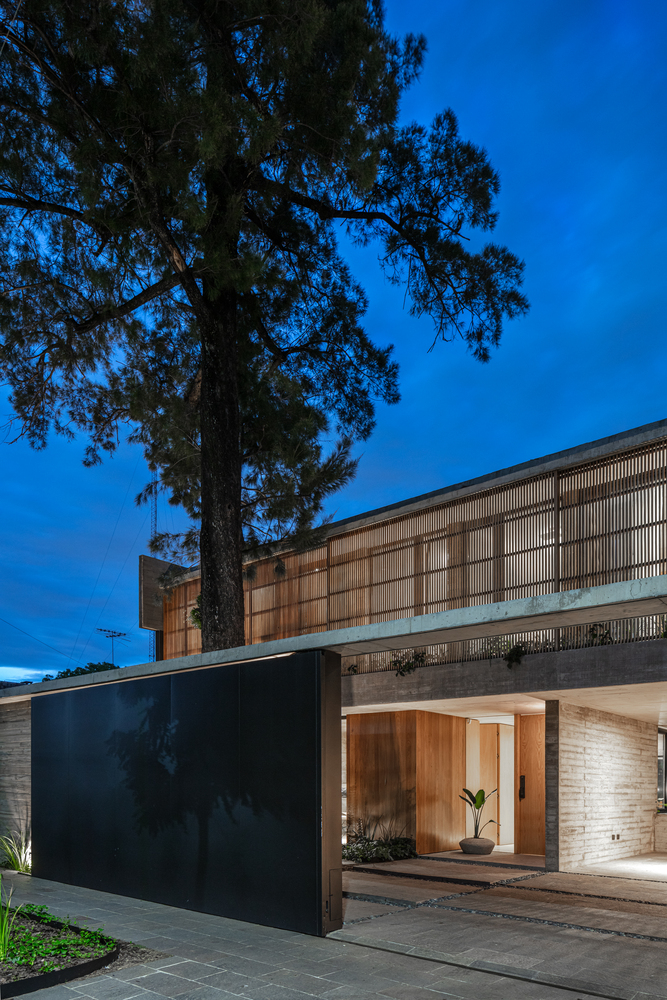
On the upper floor, to enhance privacy, sliding wooden sunscreens were incorporated, enabling adjustable control over light entering the more private areas of the home.
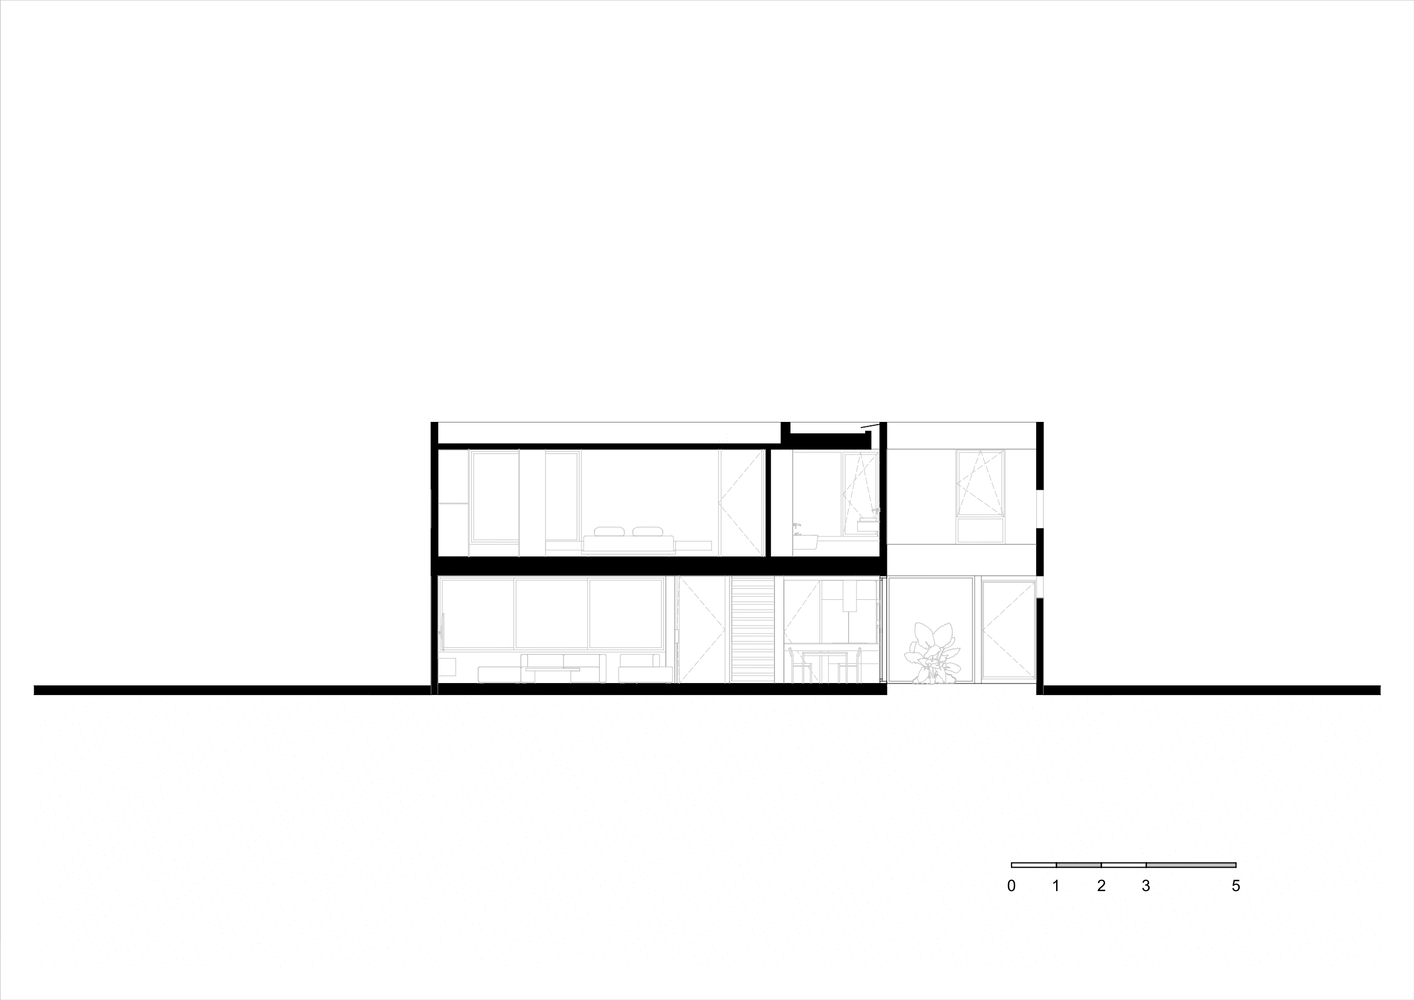
The ground and upper floors are organized around a central hall that connects the different areas of the house, fostering a fluid circulation between the functional spaces and the internal courtyards.
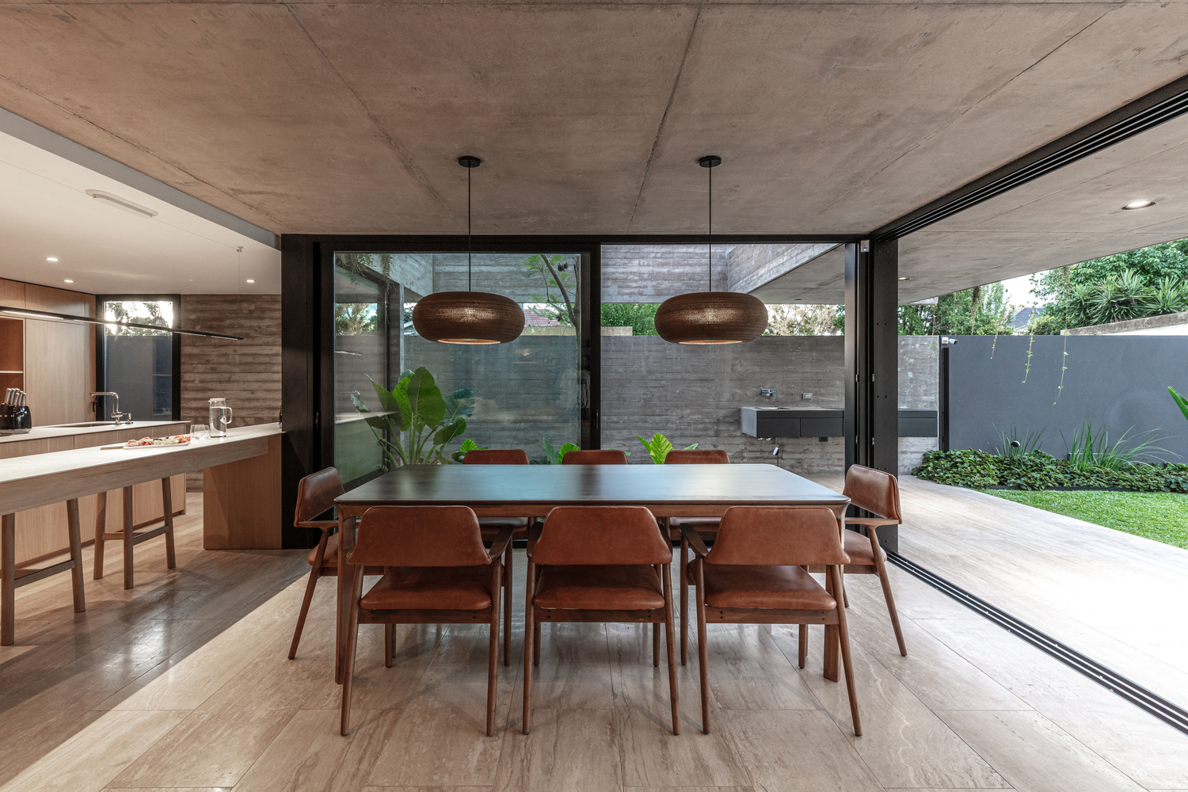
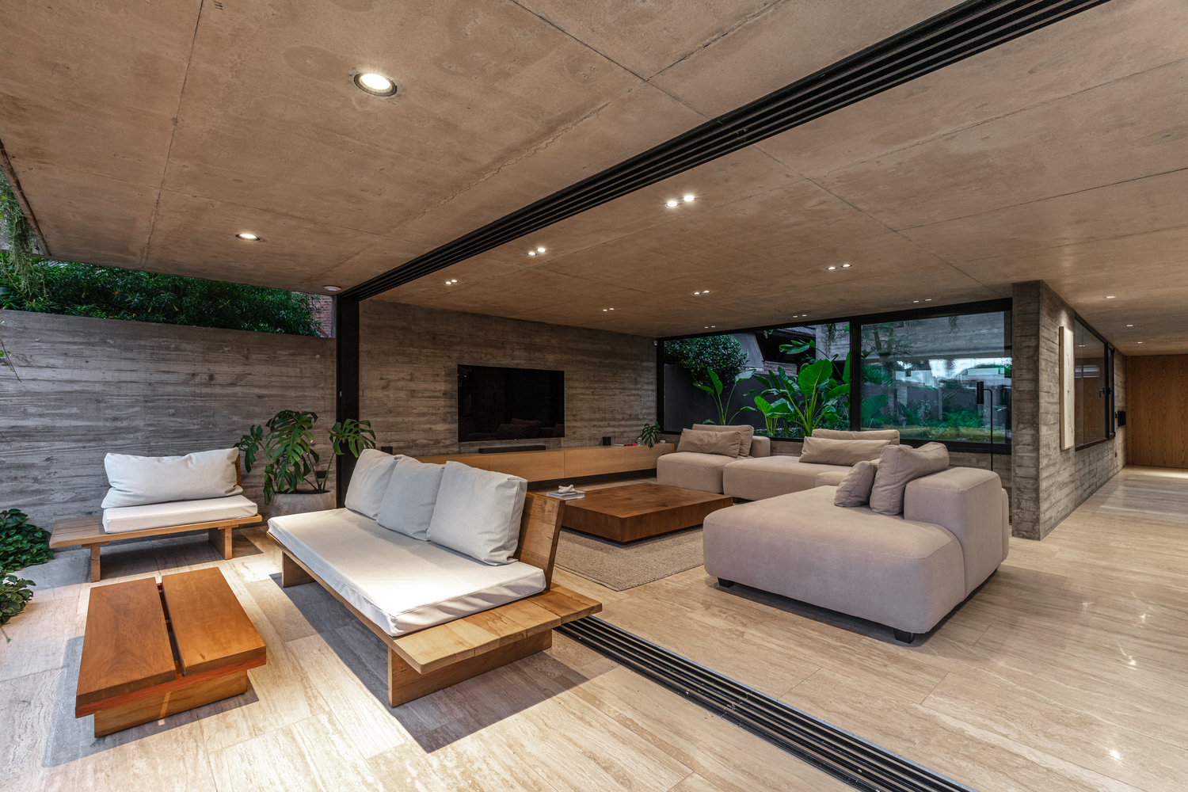
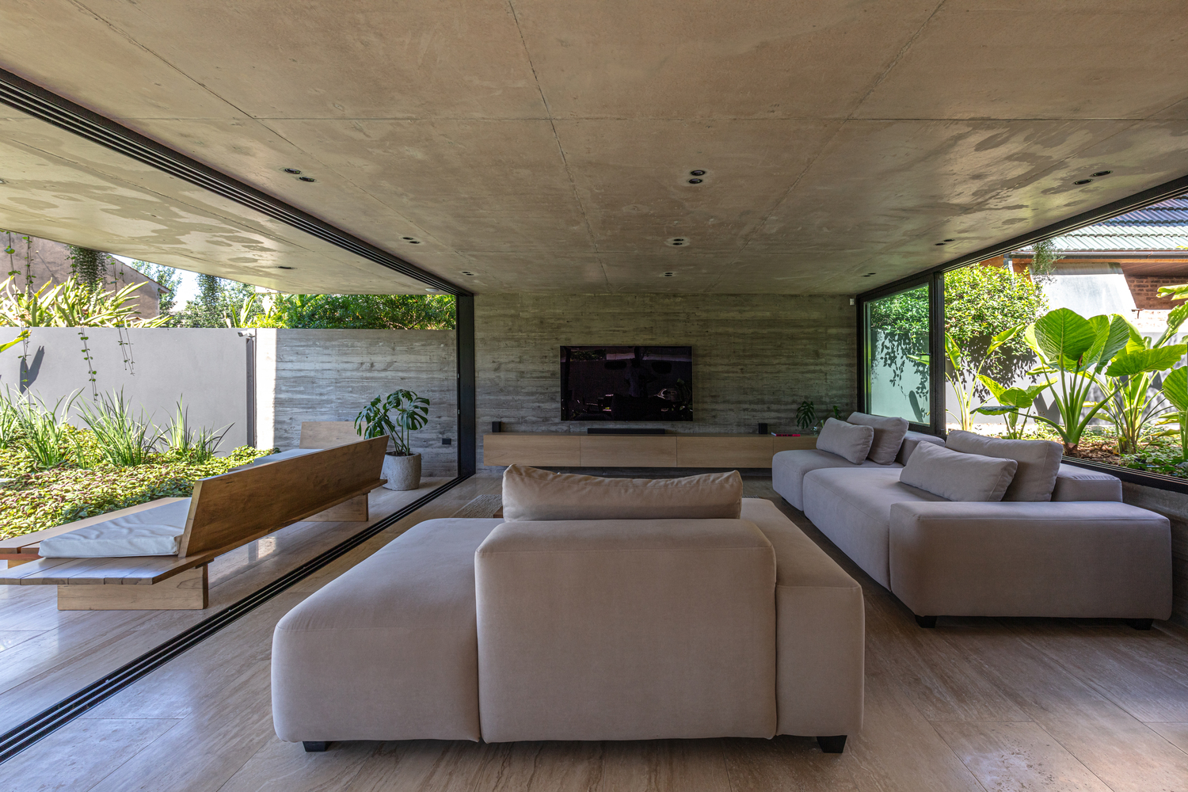
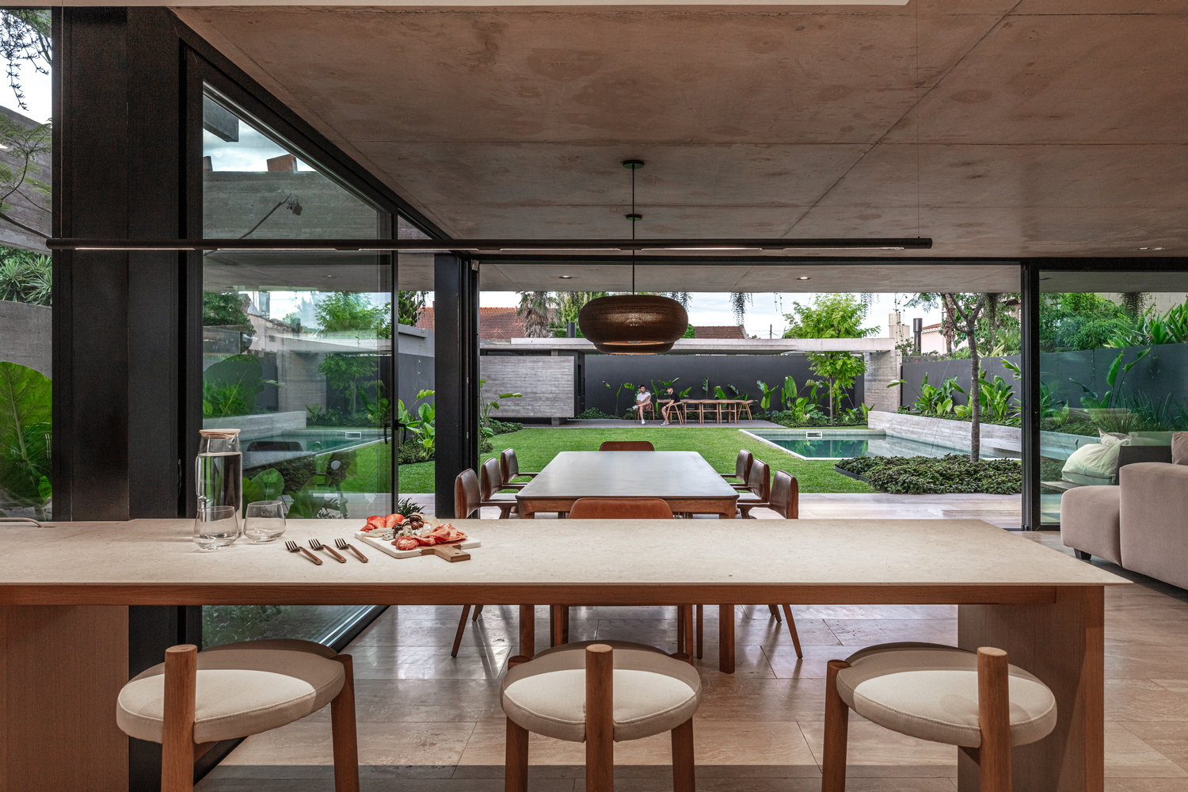
The living-dining area features floor-to-ceiling openings that extend toward the rear facade and the central courtyard, reinforcing the indoor-outdoor relationship.
These windows integrate the surrounding vegetation from the aforementioned spaces, merging interior design with the natural environment and creating a fluid, dynamic spatial experience that emphasizes the connection to the landscape while enhancing the perception of spaciousness.
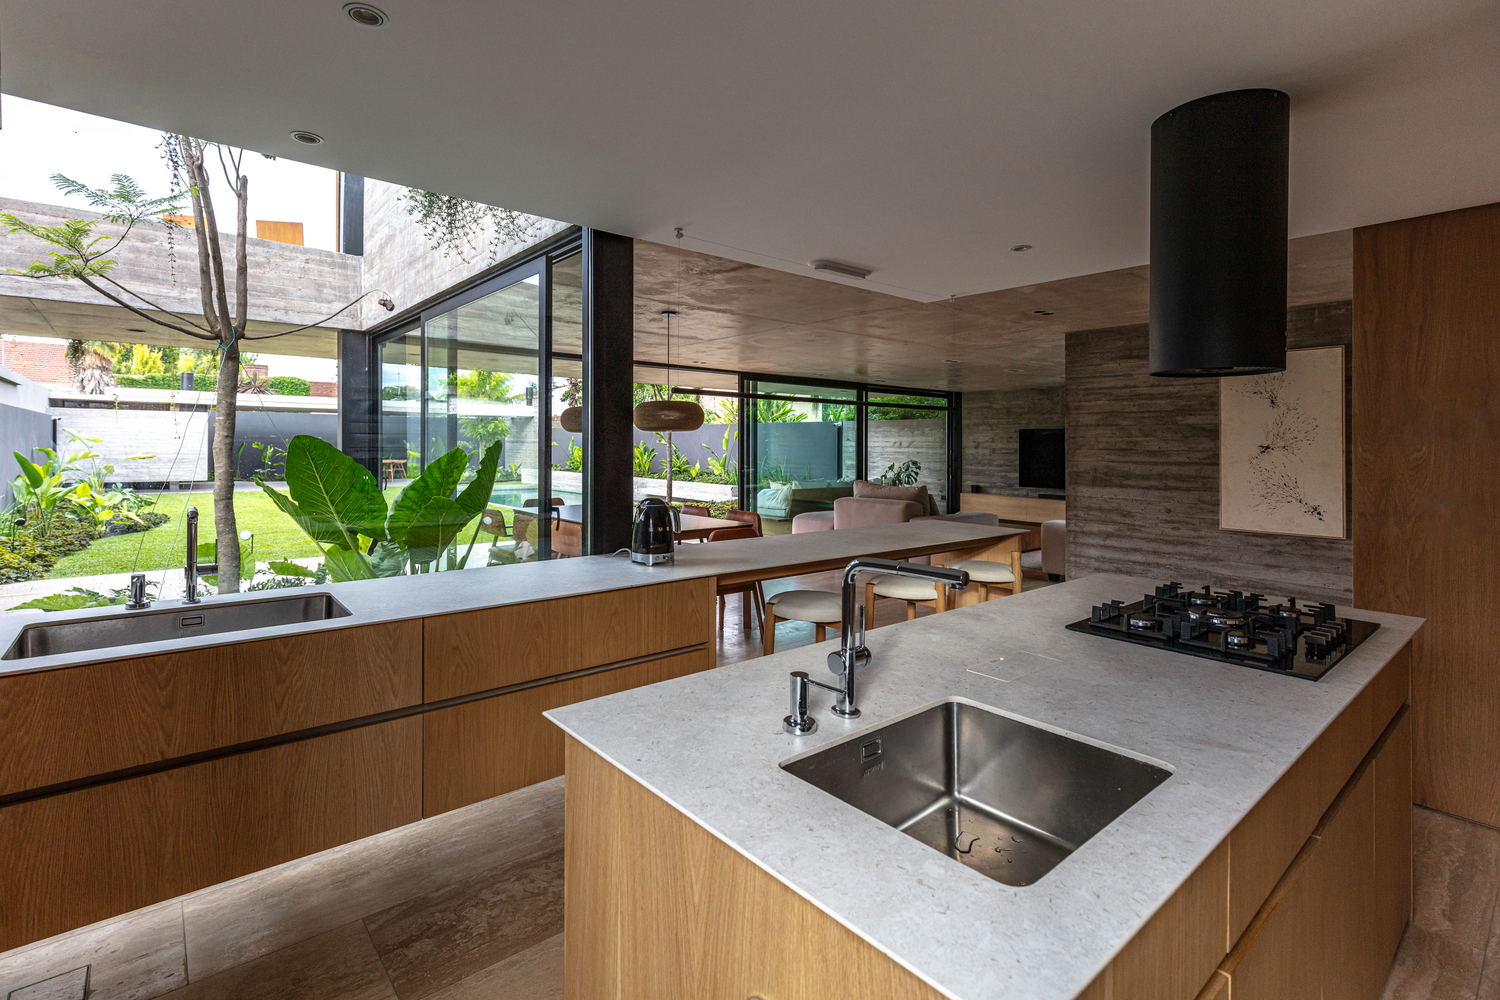
It features a central island that serves as the functional and social heart of the space, complemented by a vertical storage unit and a countertop extension toward the dining area.
The kitchen is designed with a minimalist and functional approach—consistent with the rest of the home’s spaces—connecting directly to the dining and living areas, generating a sense of openness and continuity.
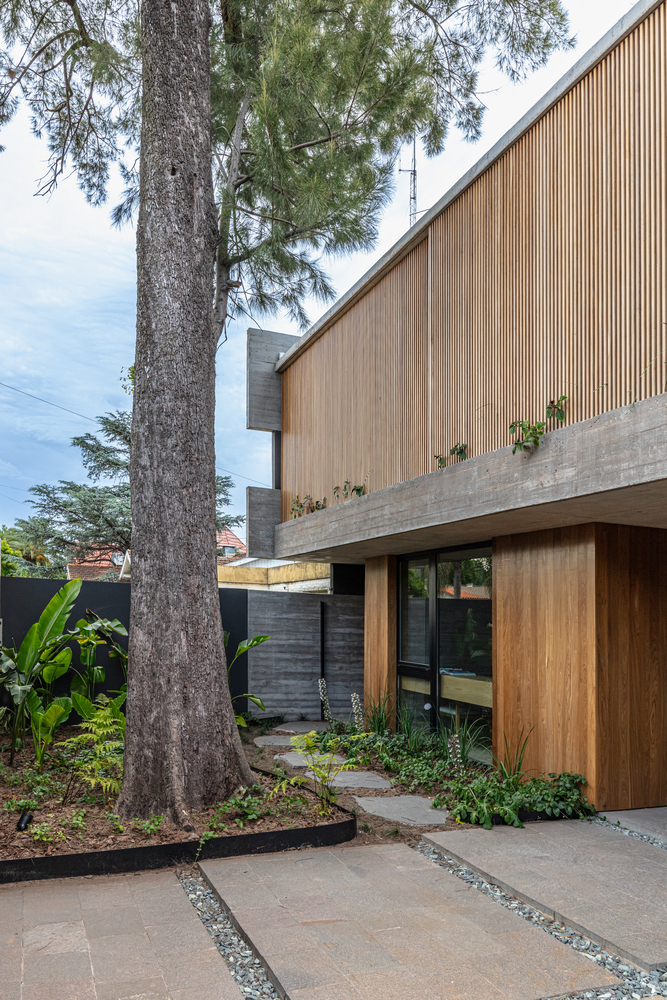
The materiality of the house is articulated through exposed reinforced concrete and wood, defining its aesthetic and structural character.
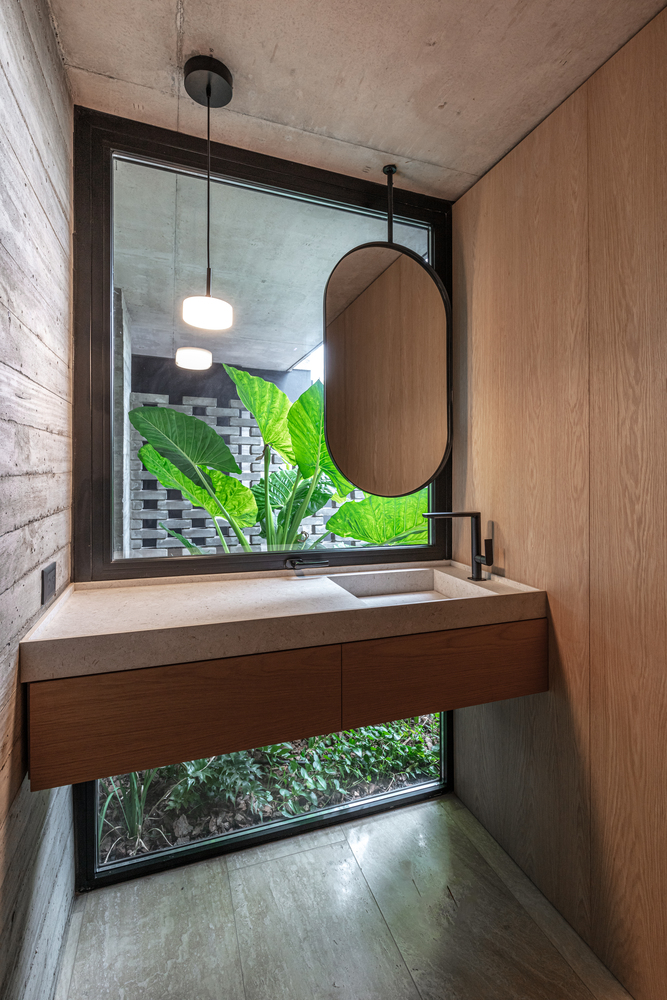
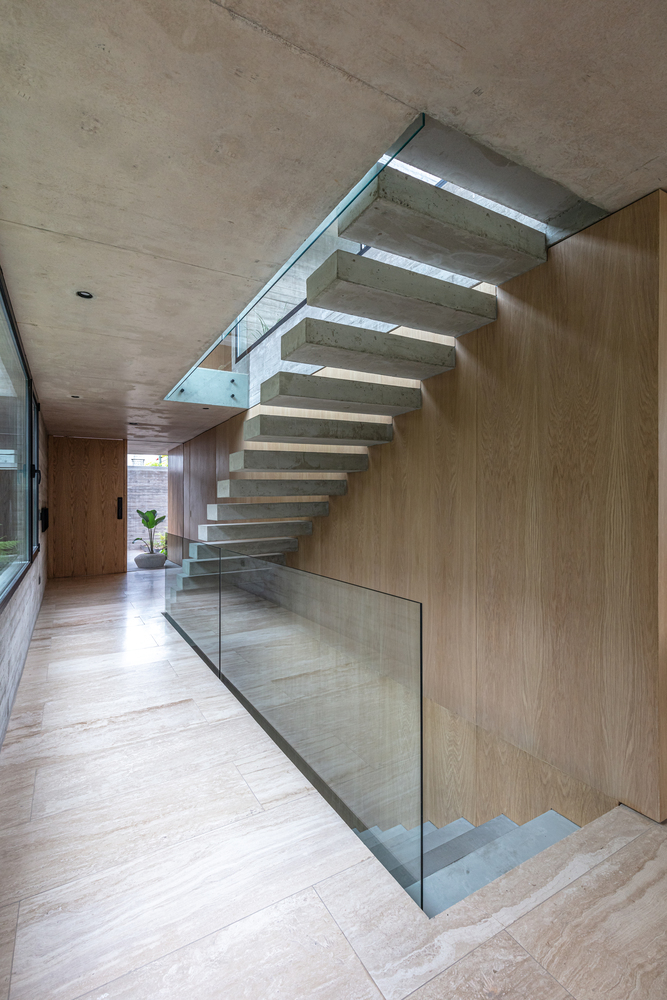
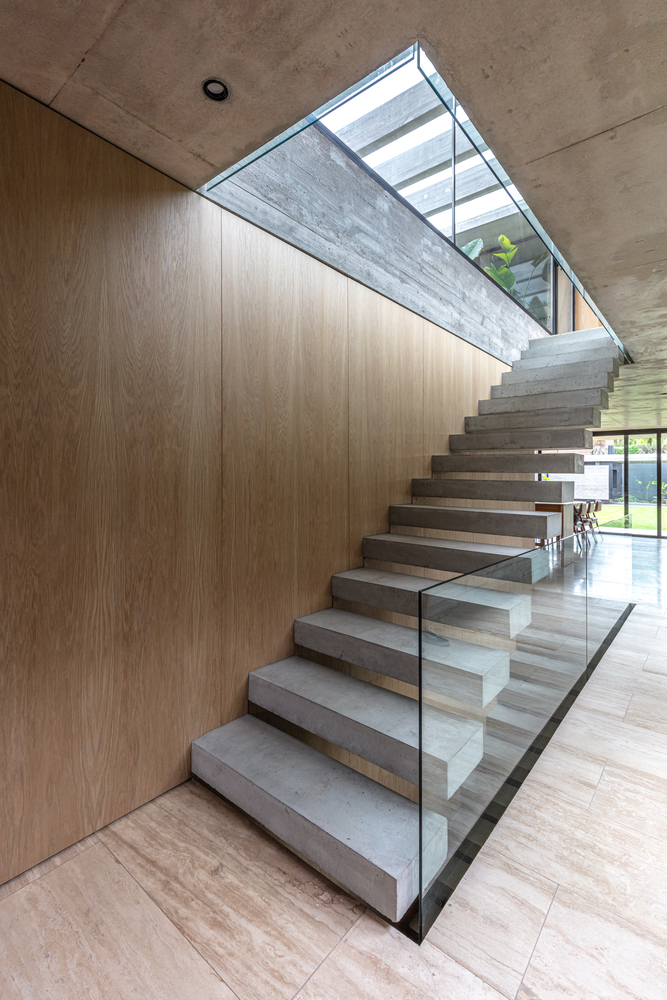
The robust, noble texture of the concrete—a hallmark of our projects—is balanced by the warmth and subtlety of the wood, creating a harmonious contrast.
This combination, enriched by the integration of vegetation in the expansion areas, establishes a sensitive and balanced living style.
The proposal engages with its surroundings, blending contemporary architecture and nature into a spatial experience that prioritizes functionality, aesthetics, and a deep connection with the surrounding landscape.
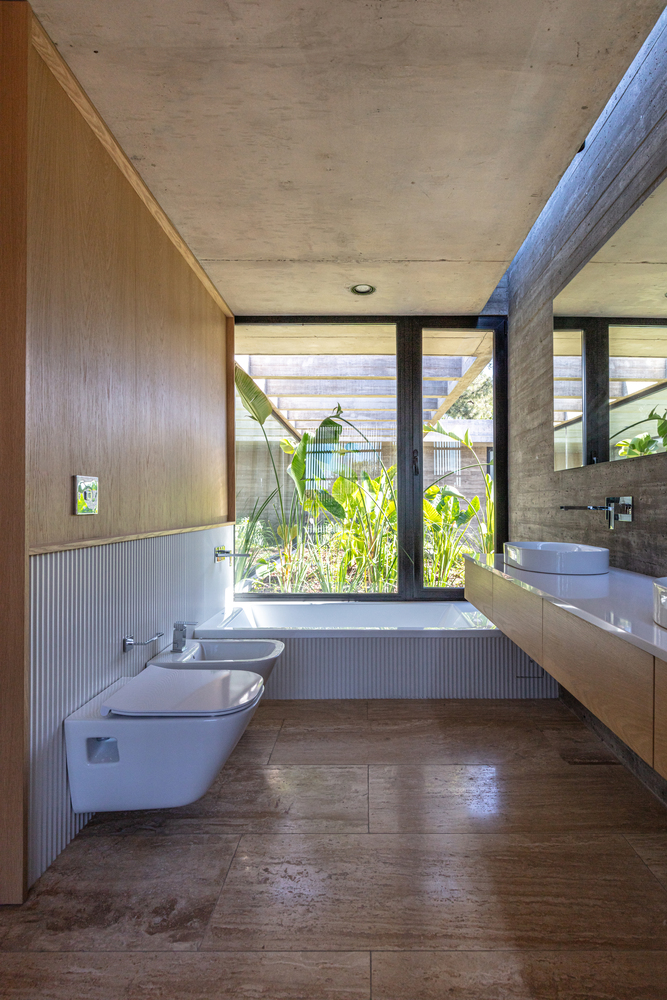
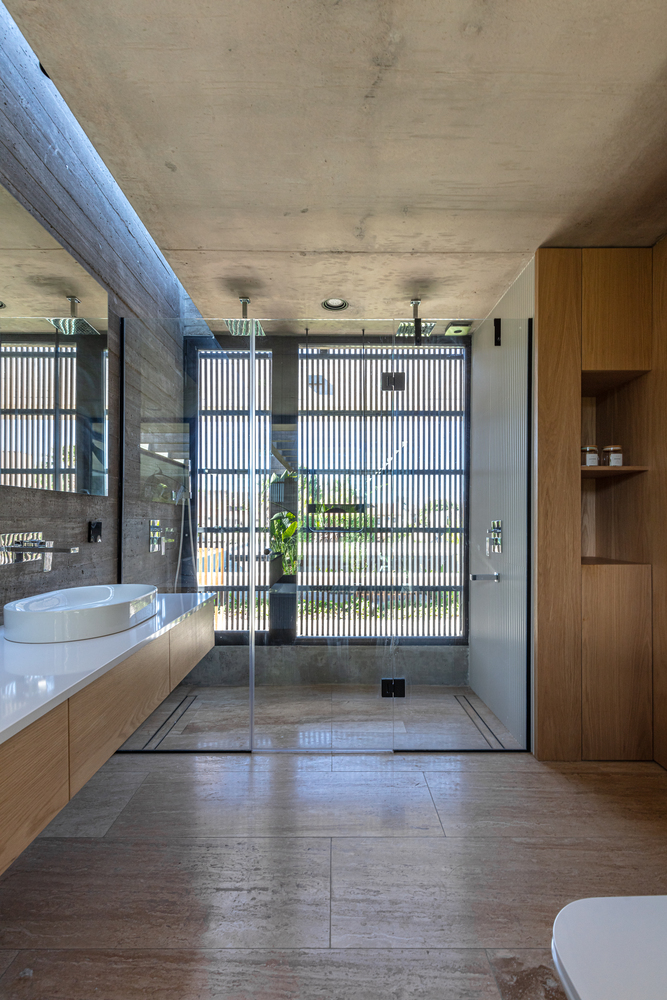
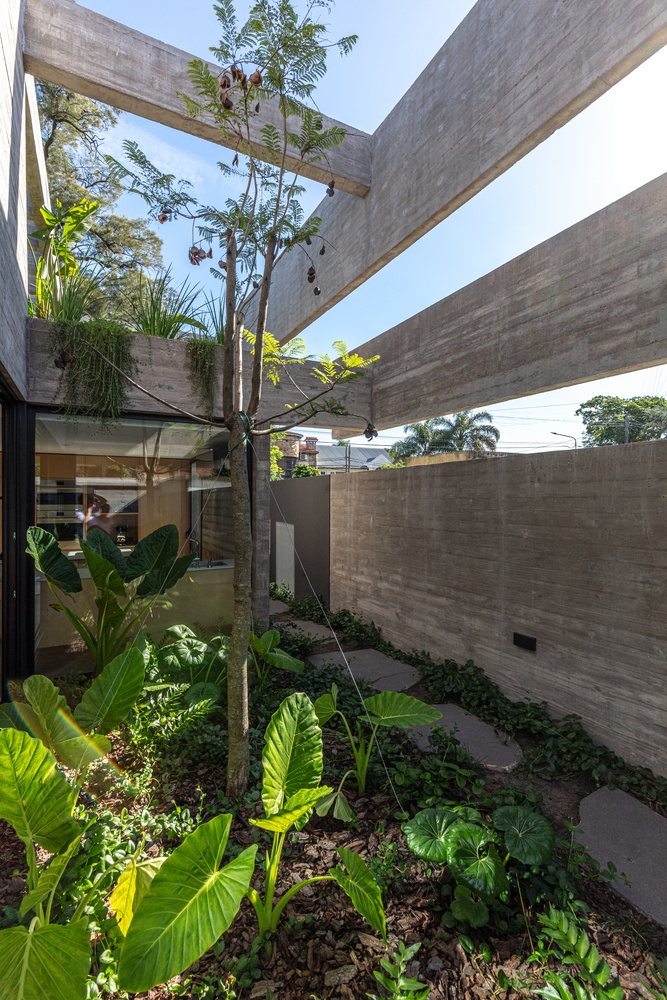
La materialidad de la vivienda se articula mediante el hormigón armado visto y la madera, definiendo su carácter estético y estructural.
La textura robusta y noble del hormigón, rasgo distintivo de nuestros proyectos, se equilibra con la calidez y delicadeza de la madera, creando un contraste armónico.
Esta combinación, enriquecida por la integración de vegetación en las áreas de expansión, establece un estilo de habitar sensible y equilibrado.
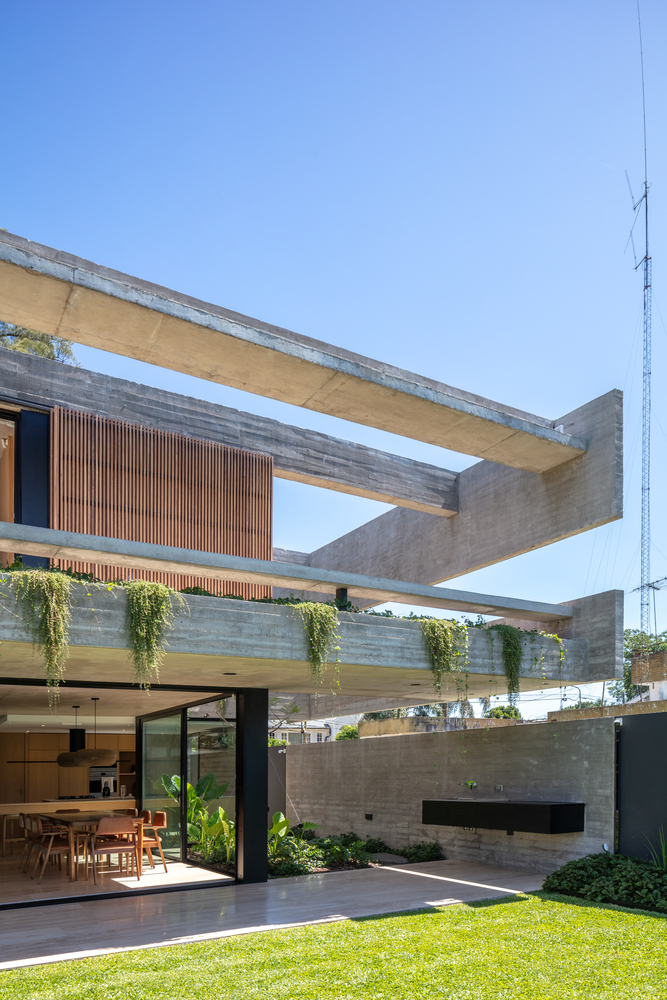
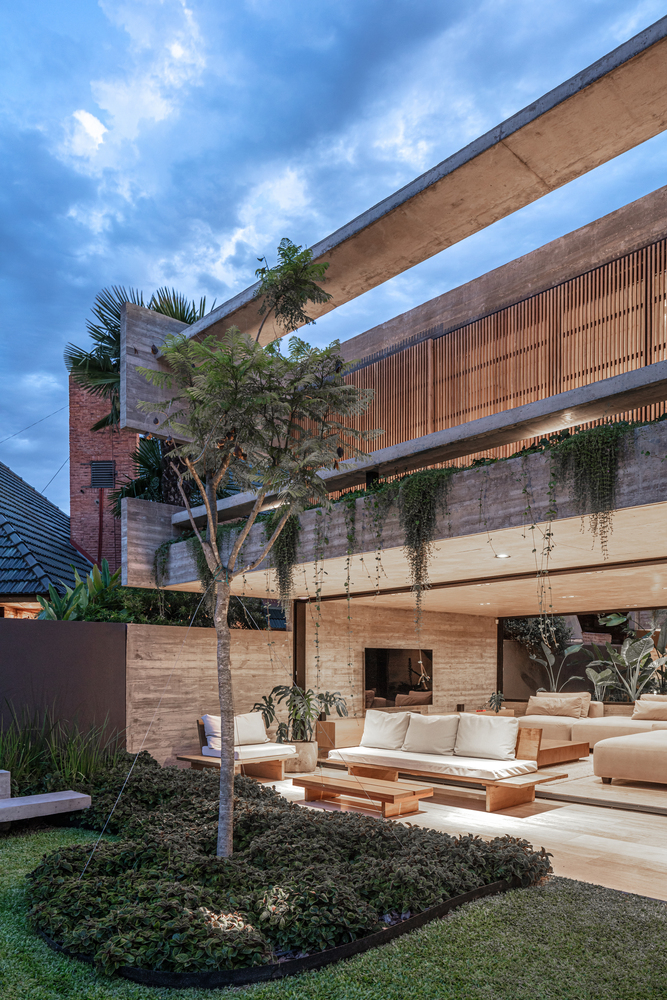
La propuesta dialoga con el entorno, fusionando arquitectura contemporánea y naturaleza en una experiencia espacial que prioriza la funcionalidad, la estética y la conexión con el paisaje circundante.