VALA APARTMENT
Dasein Office
ARCHITECTS
Dasein Office
LEAD ARCHITECT
Ali khosh mehri
LEAD TEAM
Ali Khosh Mehri
DESIGN TEAM
Malihe Jafari Monfared, Mahdi Yavari Jam
PROJECT MANAGEMENT
Akbar Rahimi, Habib Keshavarz
ENGINEERING & CONSULTING > MECHANICAL
Damasa Energy
ENGINEERING & CONSULTING > STRUCTURAL
Mahdi Arezoumandi, Mahdi Alirezaei
TECHNICAL TEAM
Reza Yaghoubi
GENERAL CONTRACTOR
Ahmad Rezaei
PHOTOGRAPHS
Amirhossein Pashaei
AREA
2511 m²
YEAR
2024
LOCATION
Qom, Iran
CATEGORY
Apartments
English description provided by the architects.
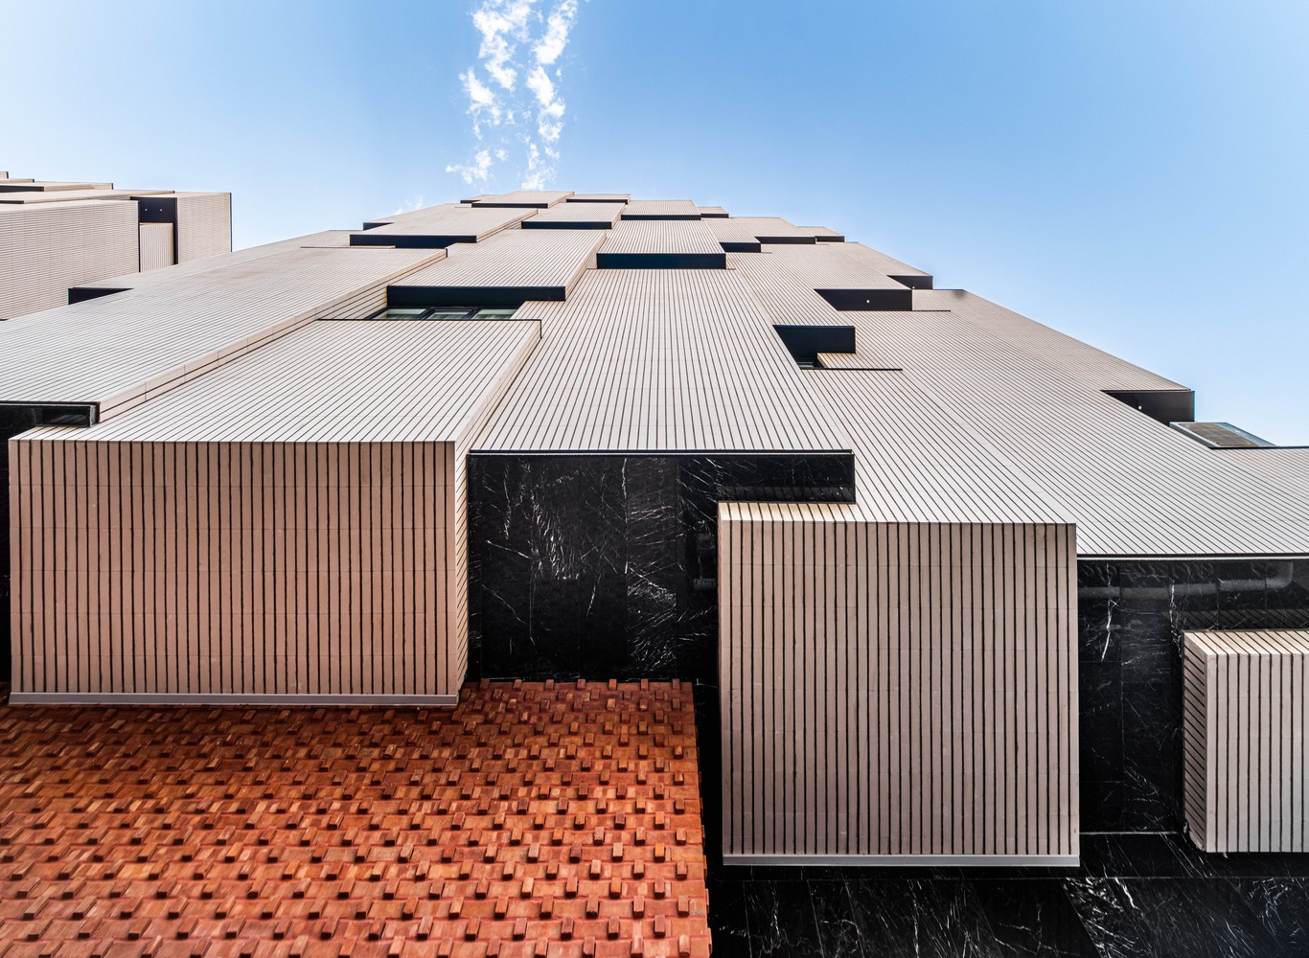
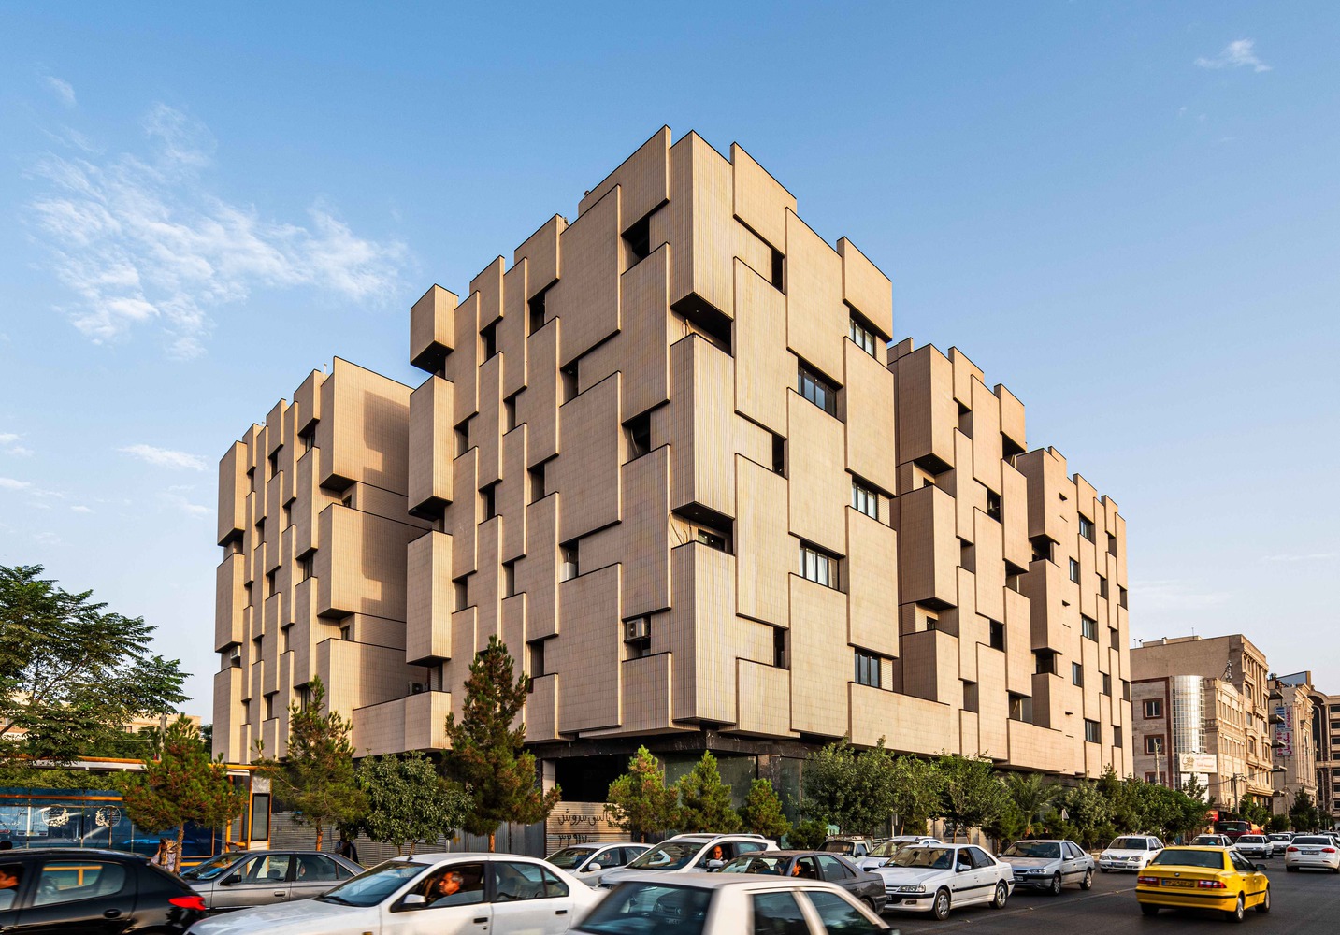
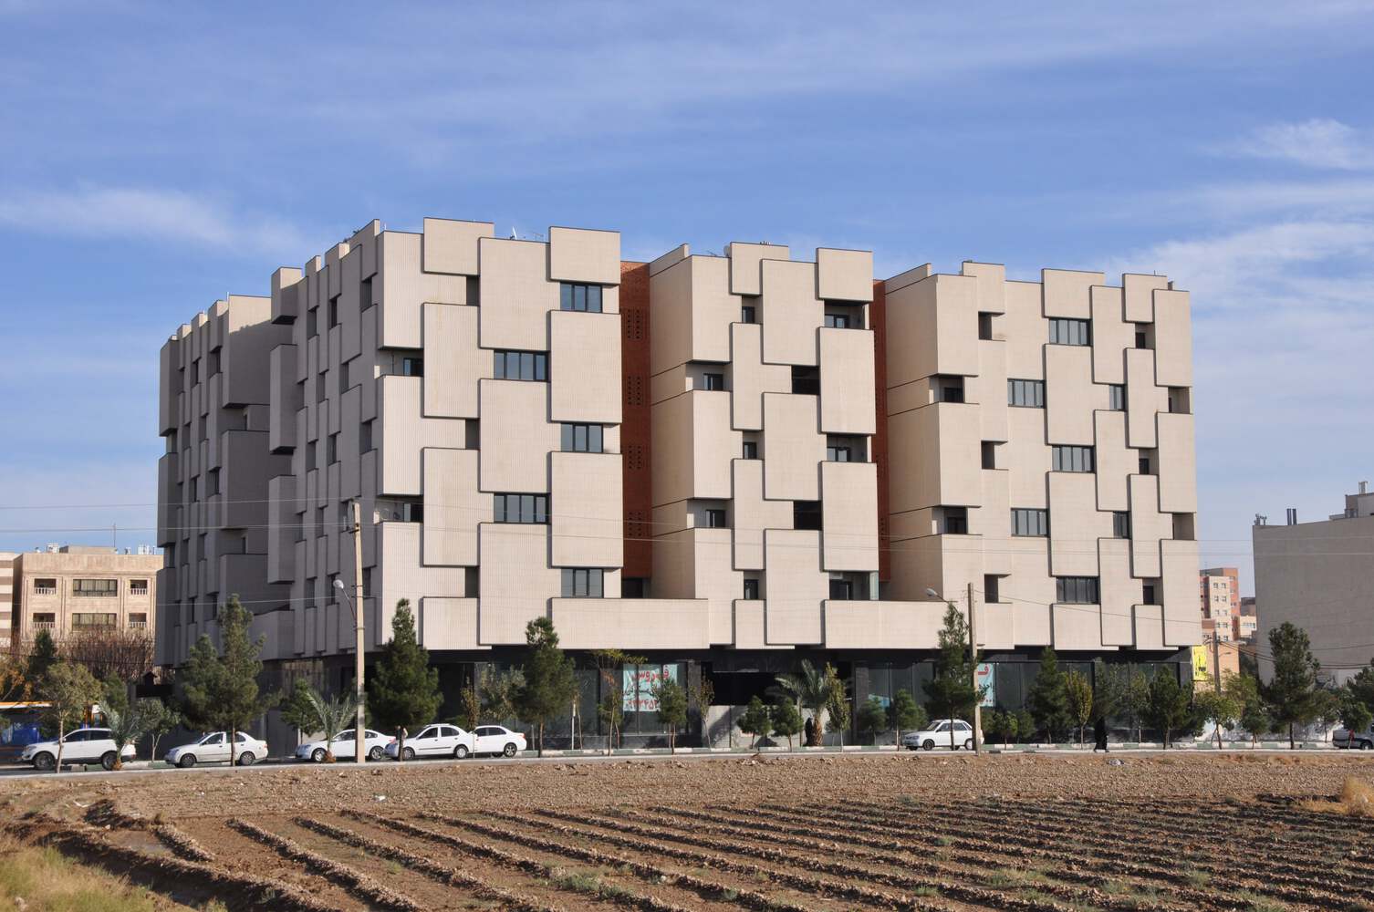
"Vala" is a response to a fundamental question: How can we create a place for collective living and conscious presence within today's dense and vertical urban fabric?
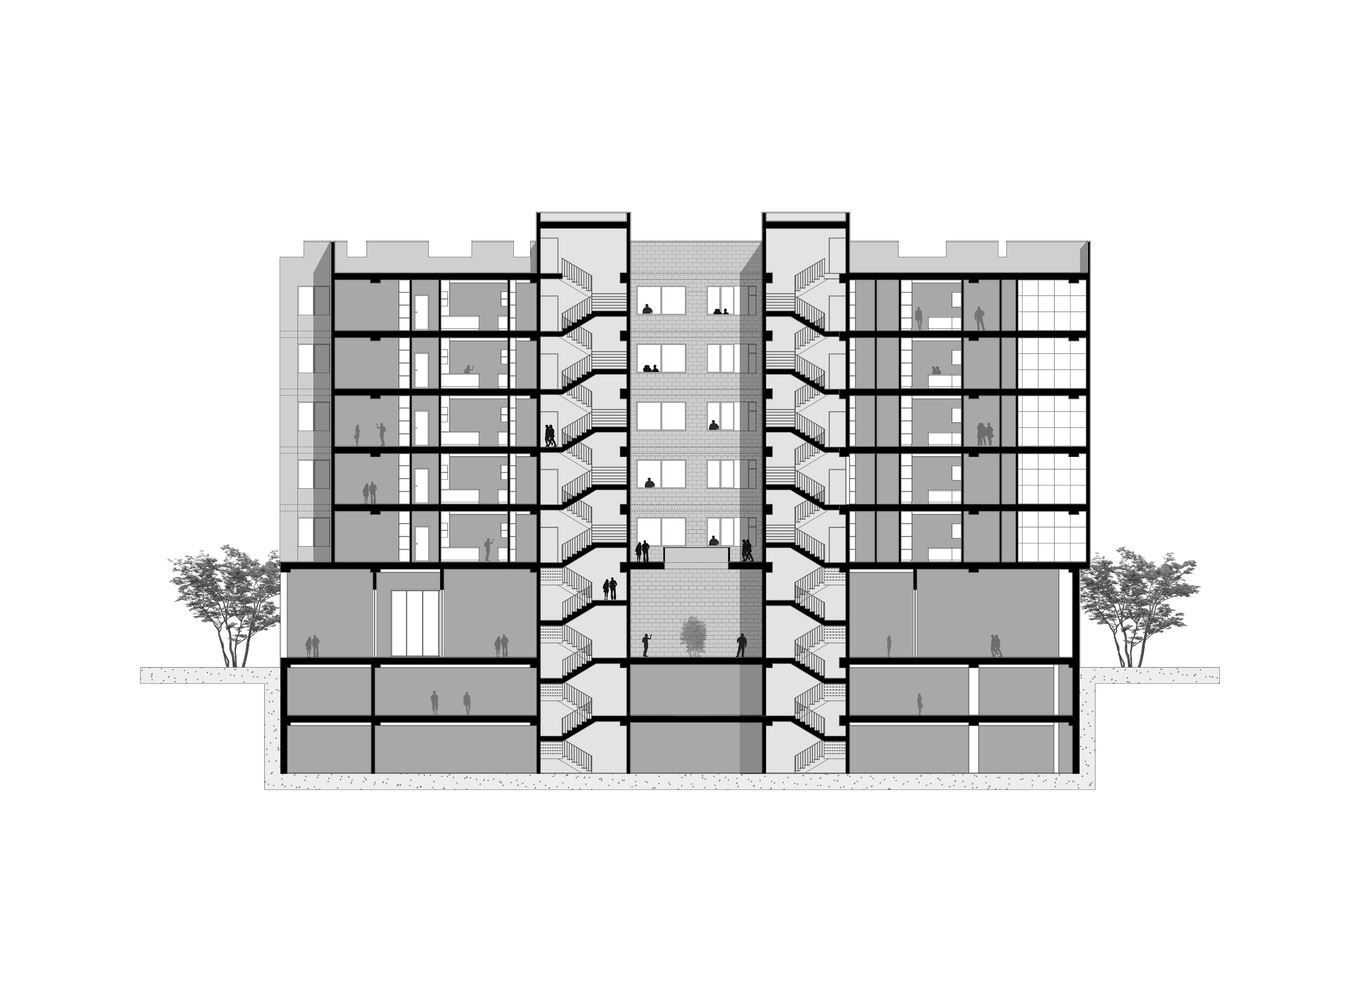
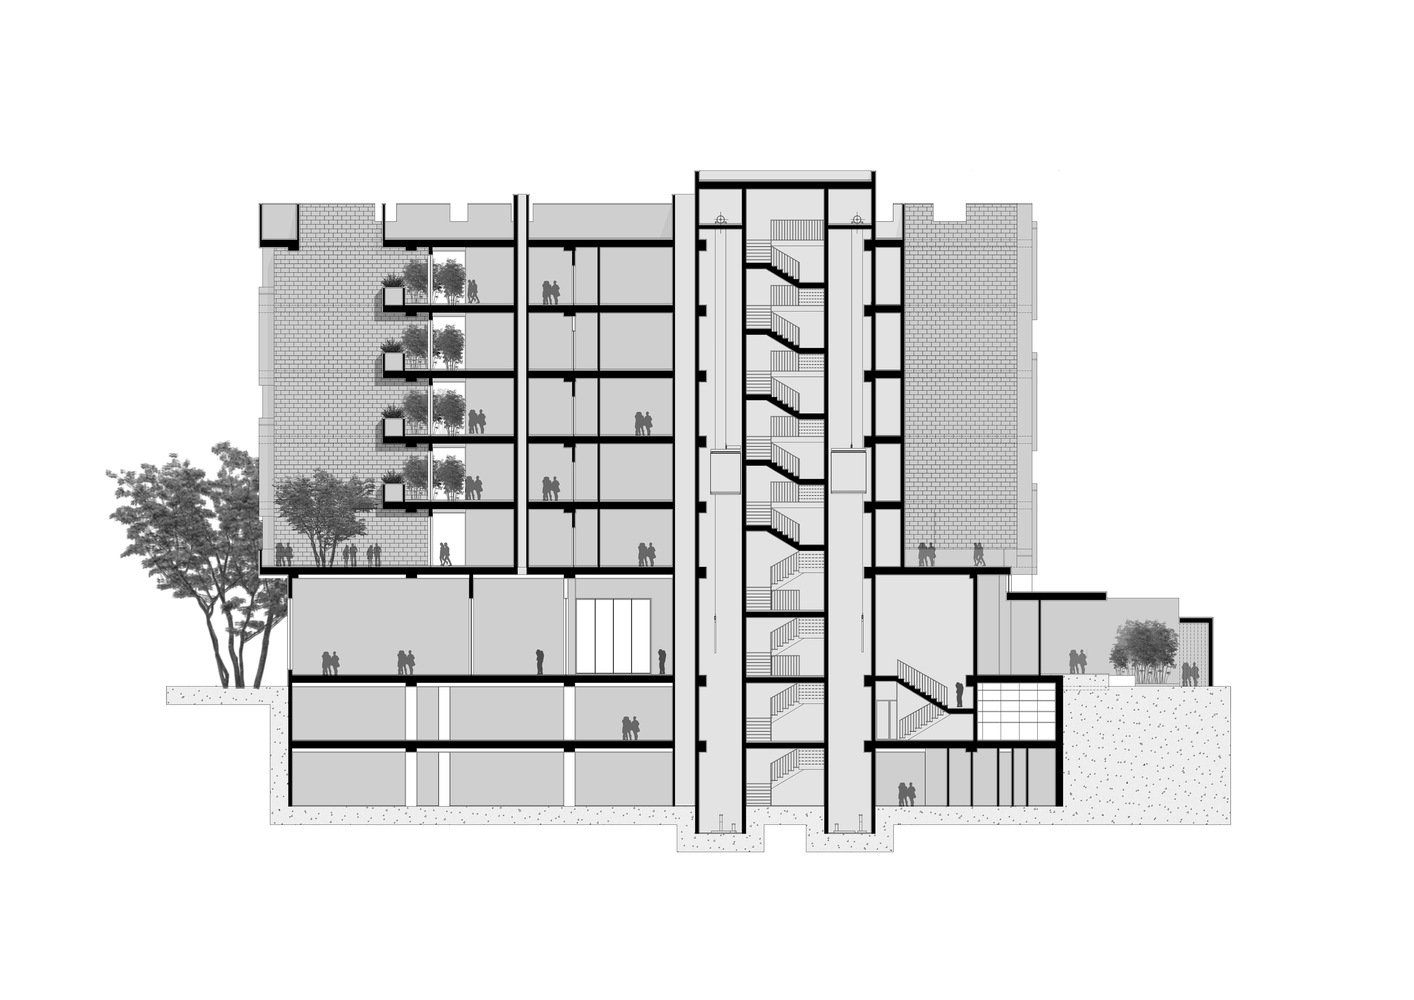
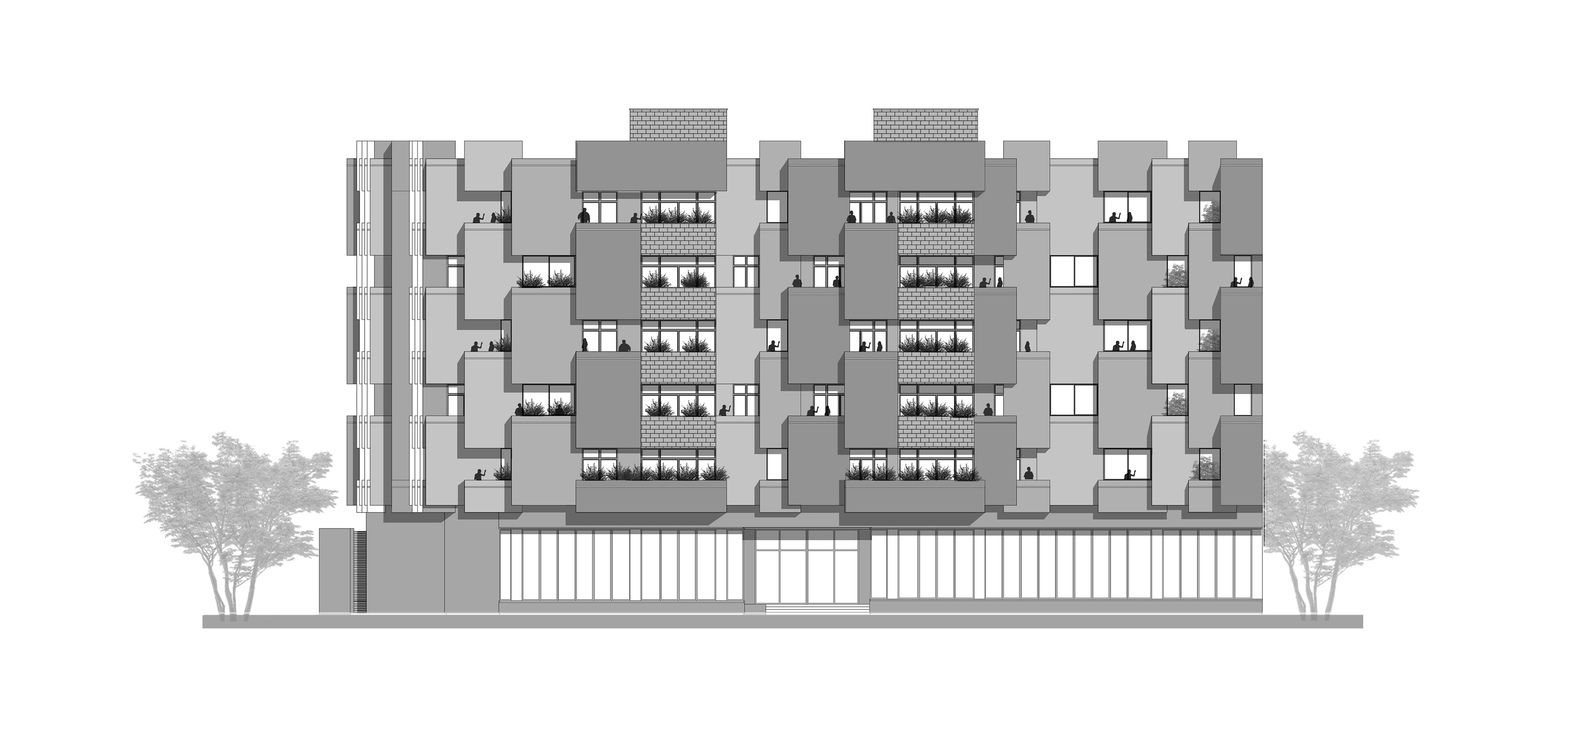
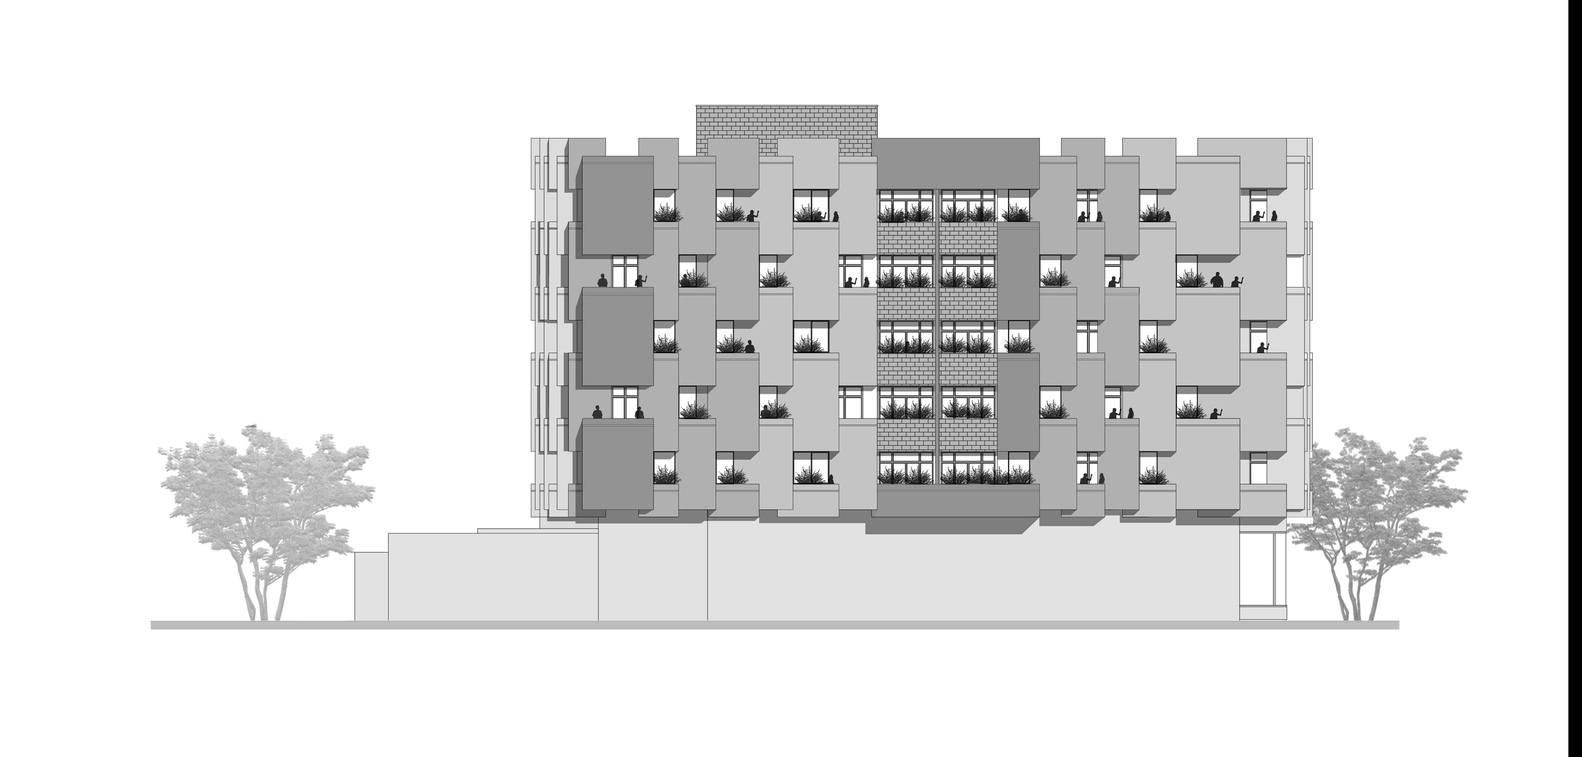
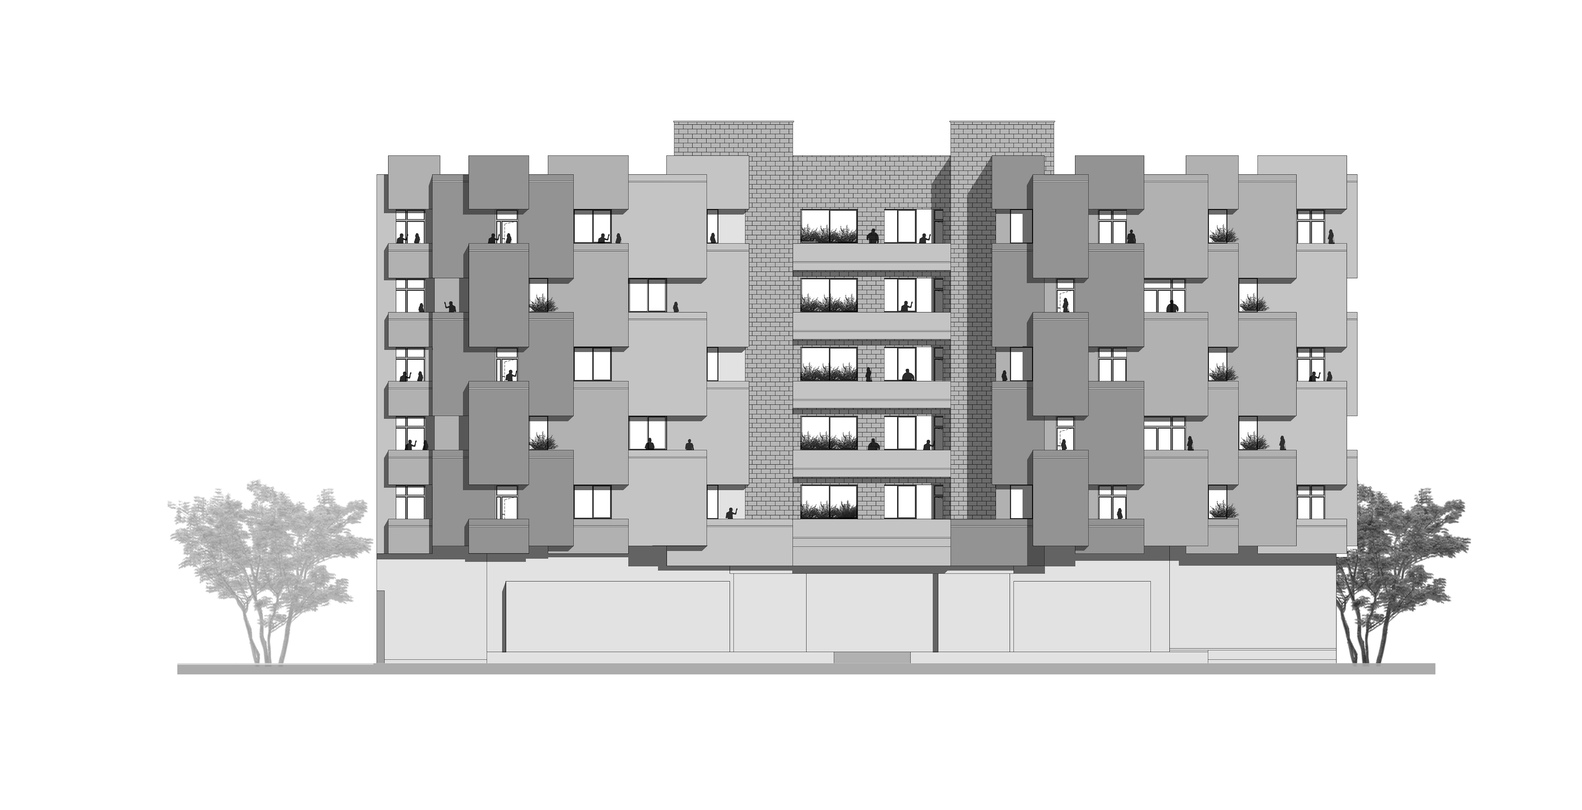
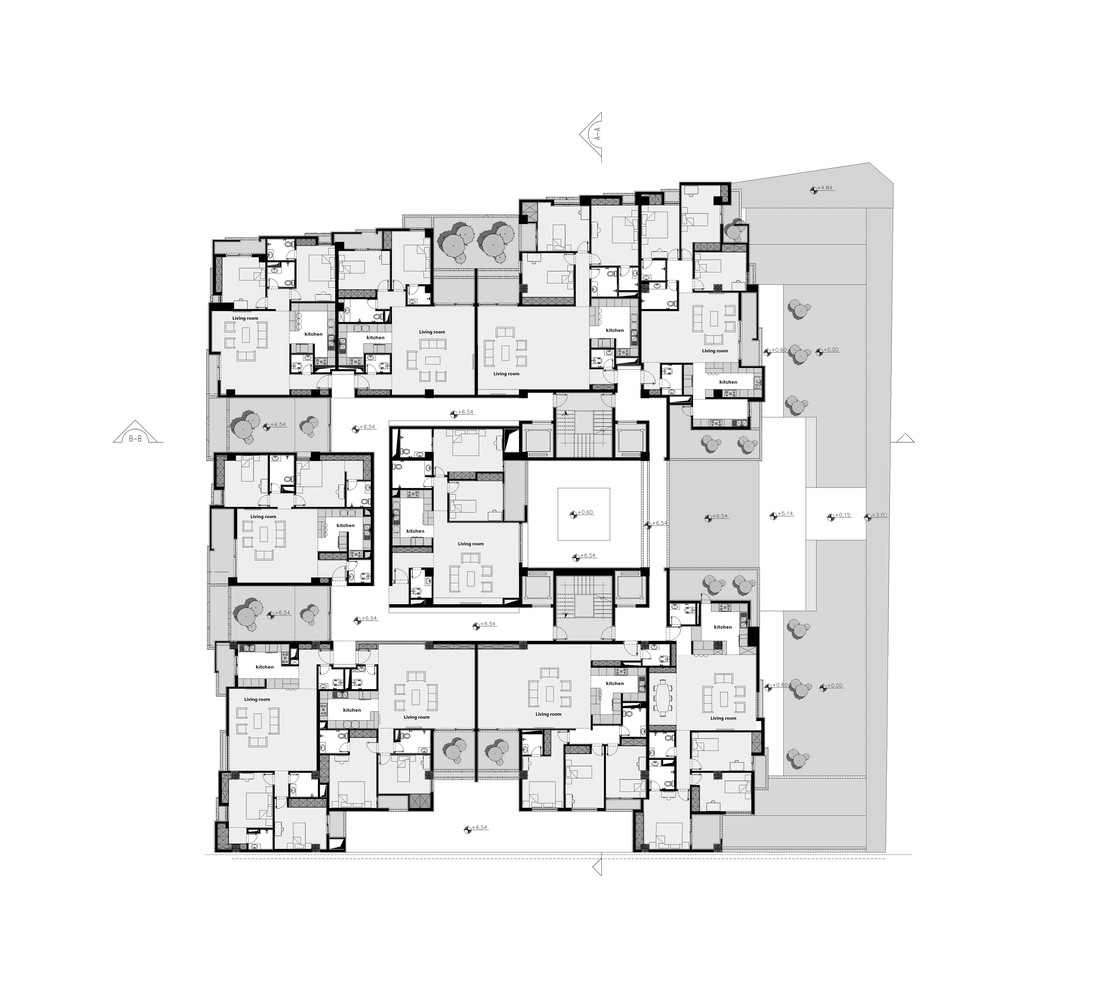
The project, centered on the construction of 50 residential units within a single volume, brings human density into an integrated structure where social interactions and a sense of belonging to the neighborhood can emerge.
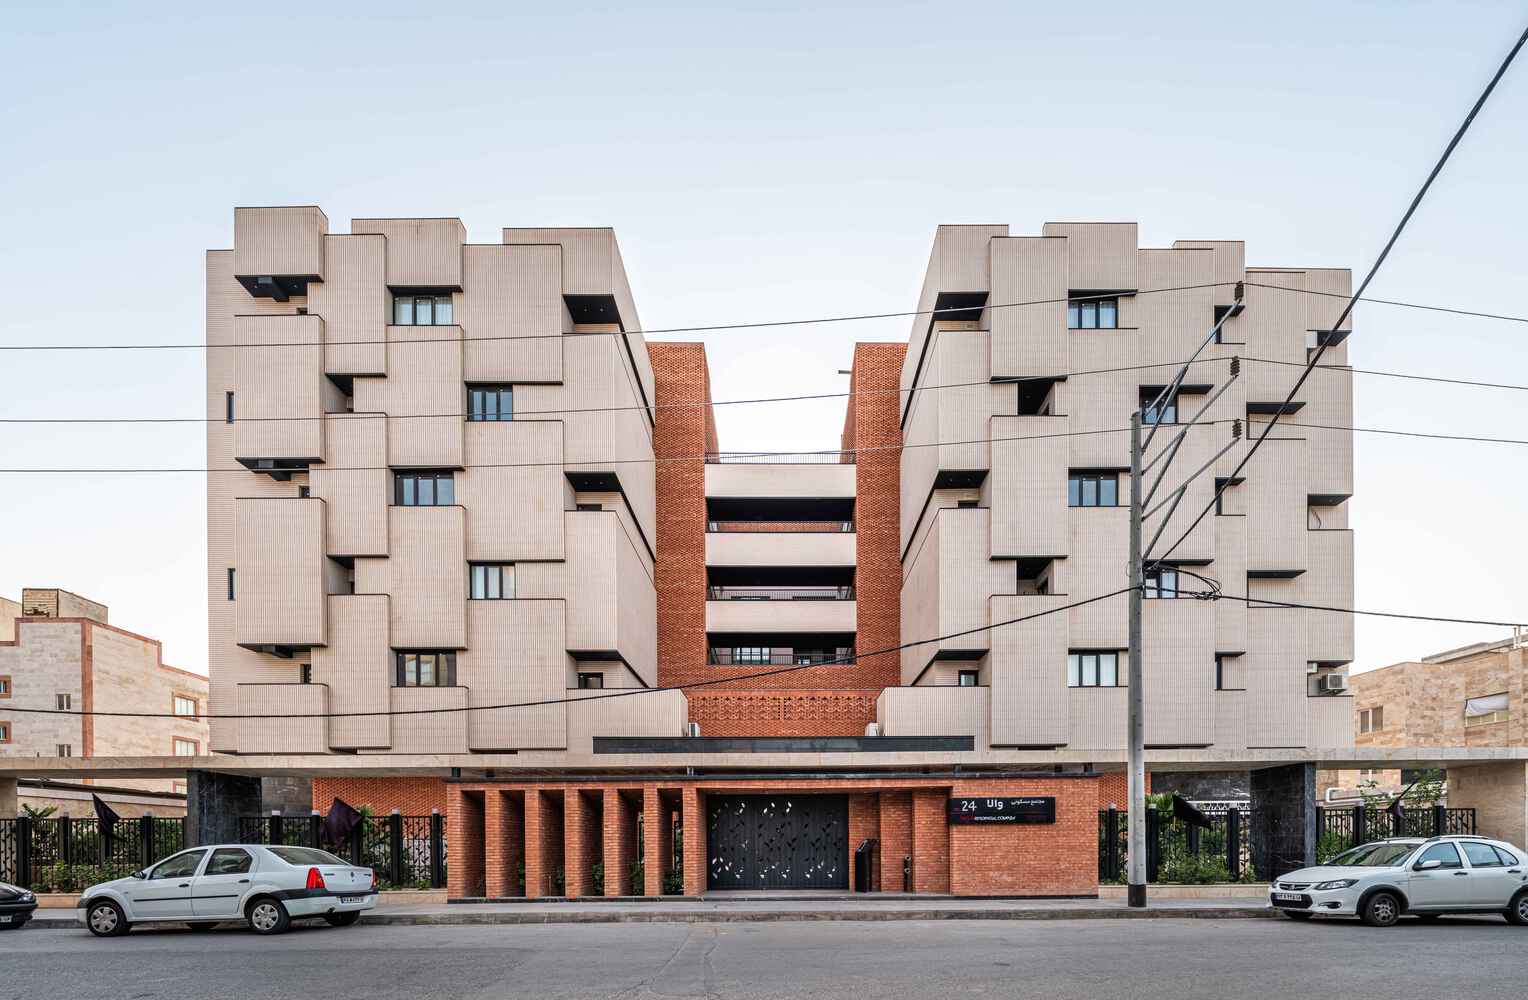
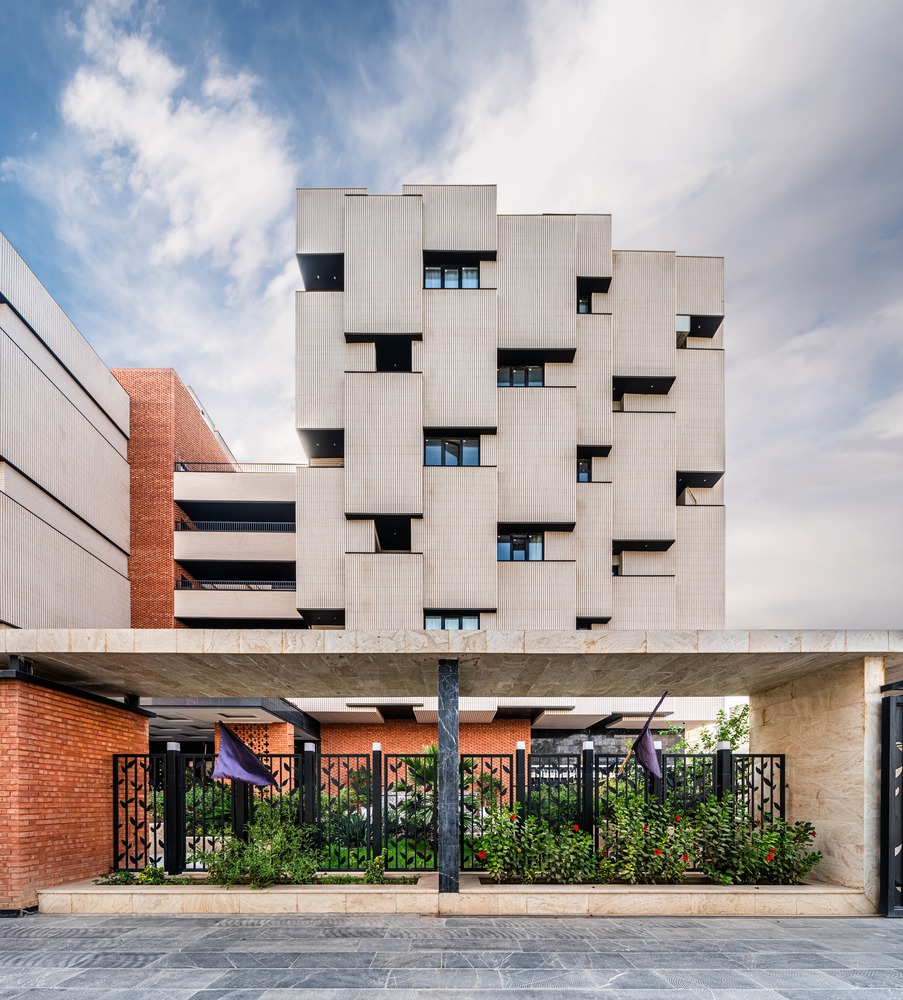
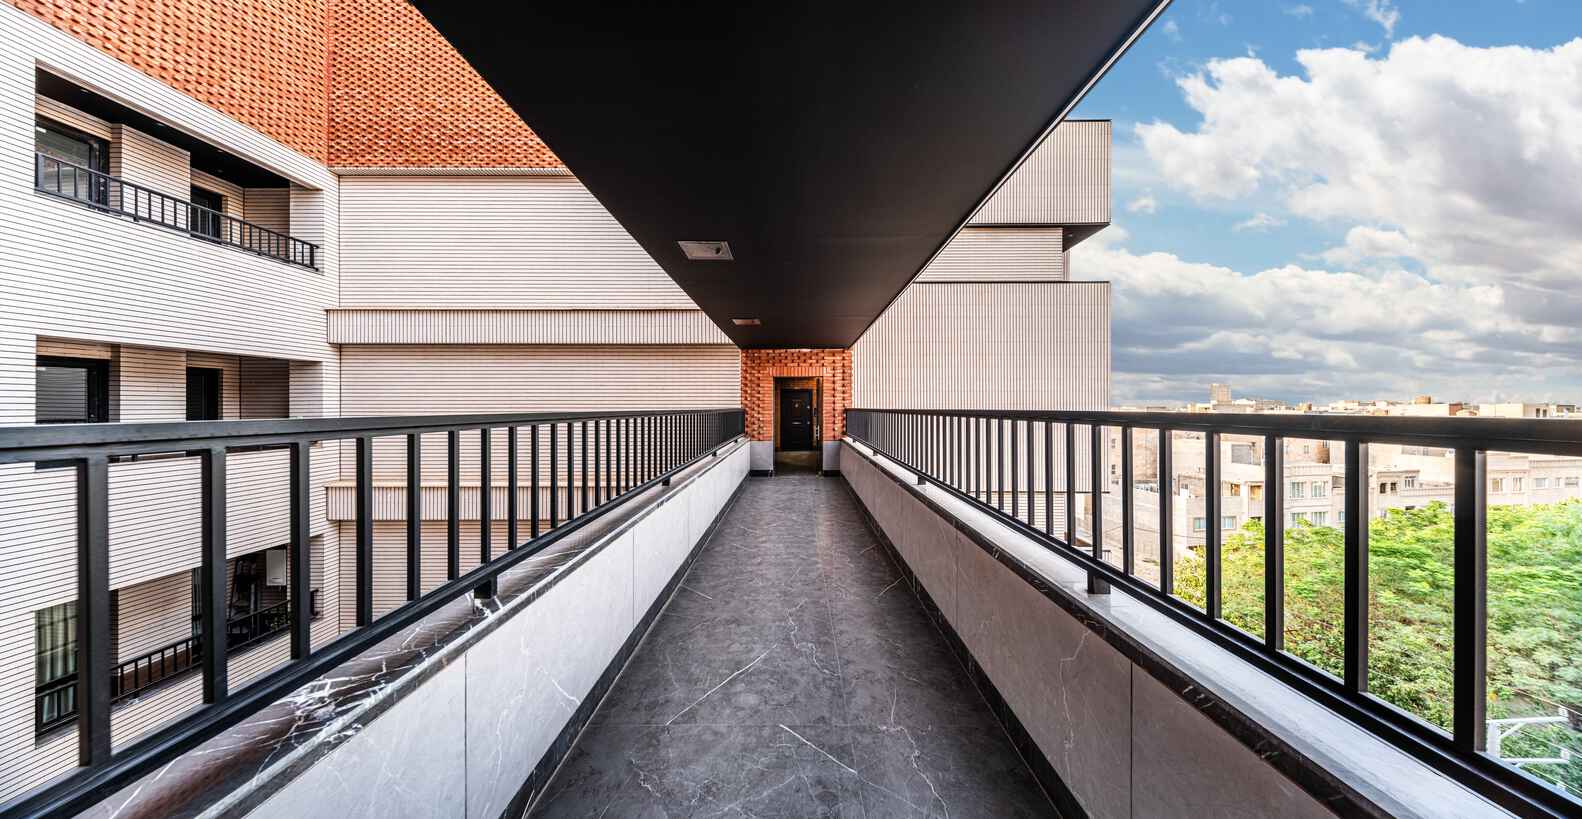
In this approach, the circulation paths function like the alleyways of old neighborhoods—not merely for passage, but as spaces for pause, observation, and encountering traces of others' lives. These paths extend vertically and, through shifts in dimension, the interplay of open, semi-open, and enclosed spaces, and the play of light and shadow, they create a dynamic and varied experience of movement and presence.
In this way, a network of intentional encounters takes shape, and the concept of "neighborhood" is reimagined in a vertical form.
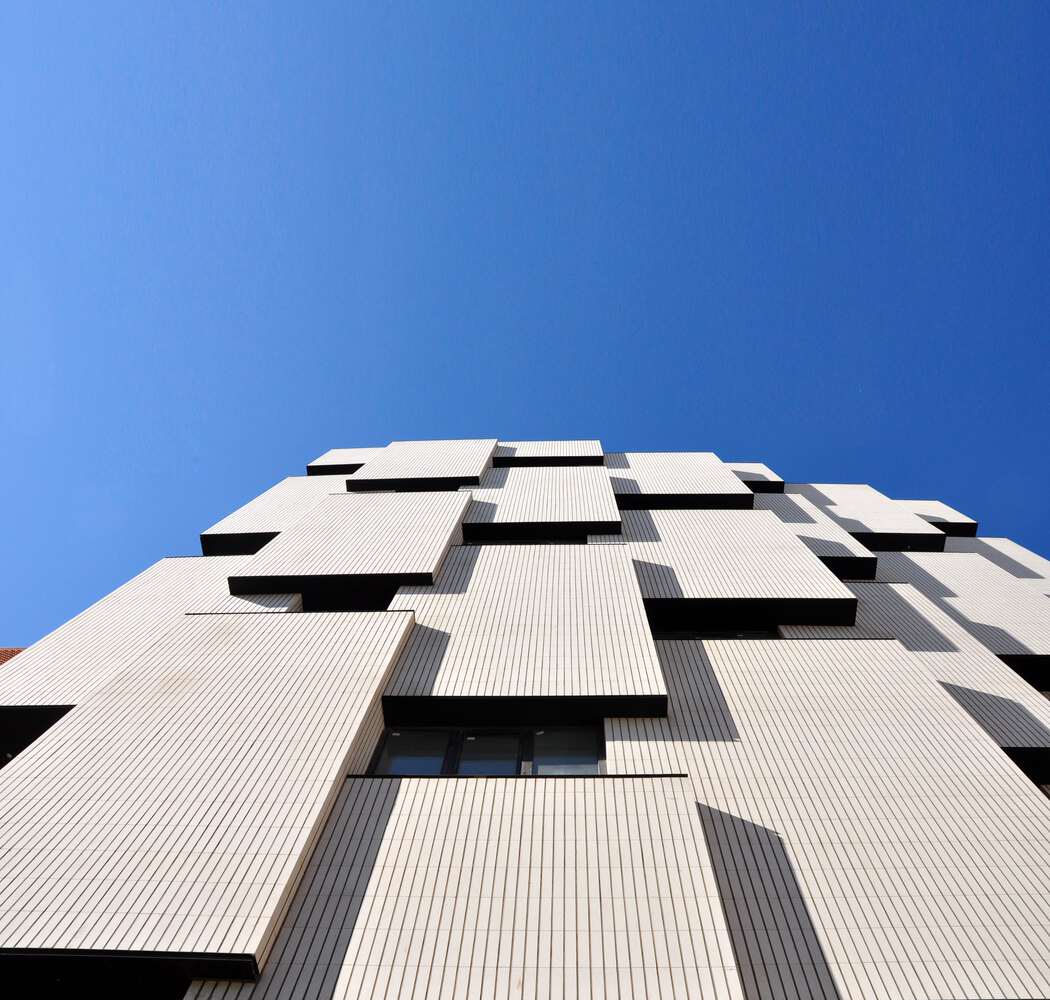
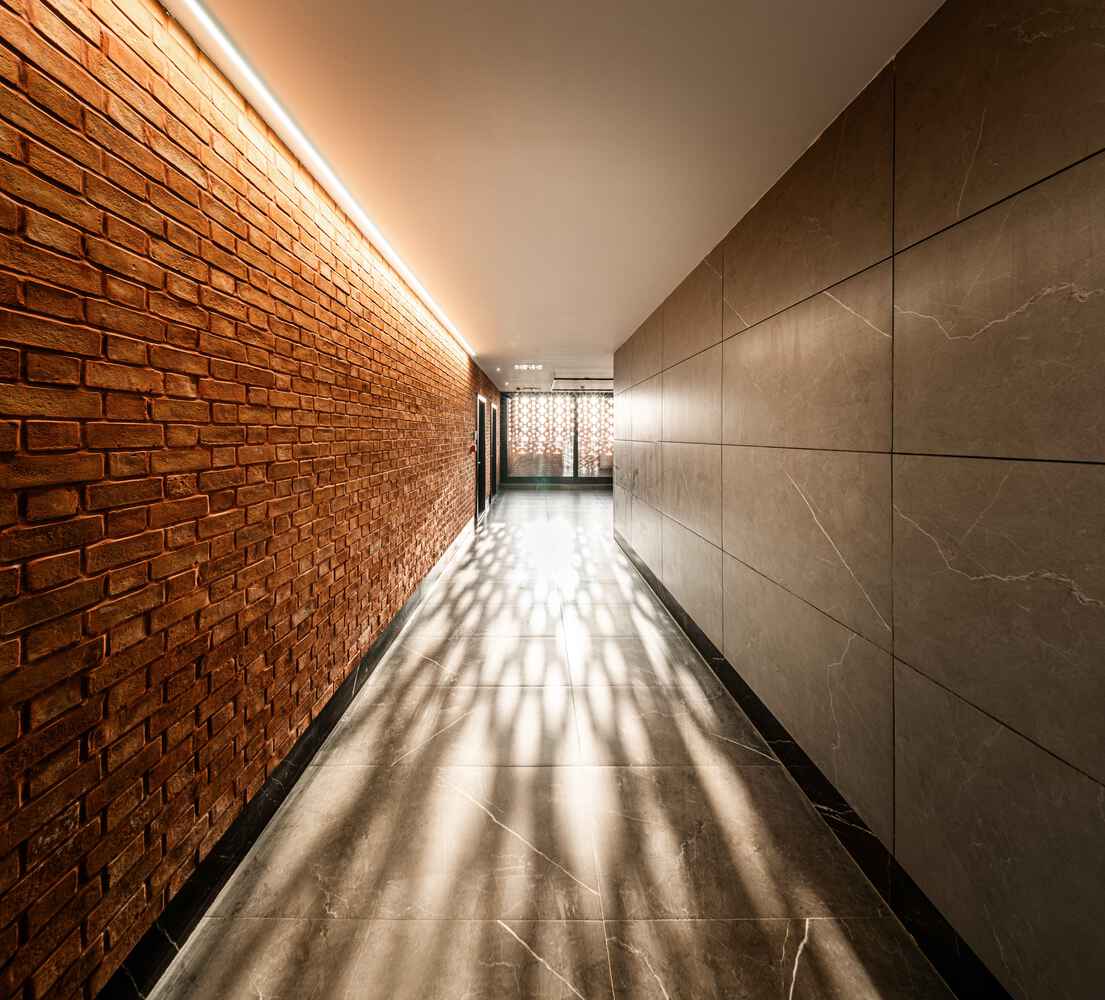
The vertical routes and connective spaces enable collective living, pulling residents away from indifferent passage and turning their presence into something meaningful, their experience into something conscious.
Vala is an attempt to re-create the sense of belonging and neighborhood within contemporary vertical living—shaping a space that simultaneously holds human density, social interaction, and individual experience.