Asoka Hospital South Wing
ASOKA HOSPITAL SOUTH WING
Aidaho
ARCHITECTS
Aidaho
LEAD ARCHITECT
Jun Sawada, Kazuhiro Naganuma
LEAD TEAM
Tetsuya Tanabe, Ayuko Sato, Mizuho Takenaka
ENGINEERING & CONSULTING > STRUCTURAL
Shuji Tada Structural Design
ENGINEERING & CONSULTING > ELECTRICAL
Eos Plus
ENGINEERING & CONSULTING > MECHANICAL
Uni Mechanical & Electrical Engineers
MANUFACTURERS
Asahi Kasei Construction Materials, Dainichi Giken Kogyo, PORTERS PAINTS, Sato Watanabe, TAJIMA ROOFING
LANDSCAPE ARCHITECTURE
Miho Yoshida
PHOTOGRAPHS
Takumi Ota Photography Co., Ltd.
AREA
1005 m²
YEAR
2024
LOCATION
Tokyo, Japan
CATEGORY
Hospitality Architecture
English description provided by the architects.
-1 CONTEXT AND CHALLENGE
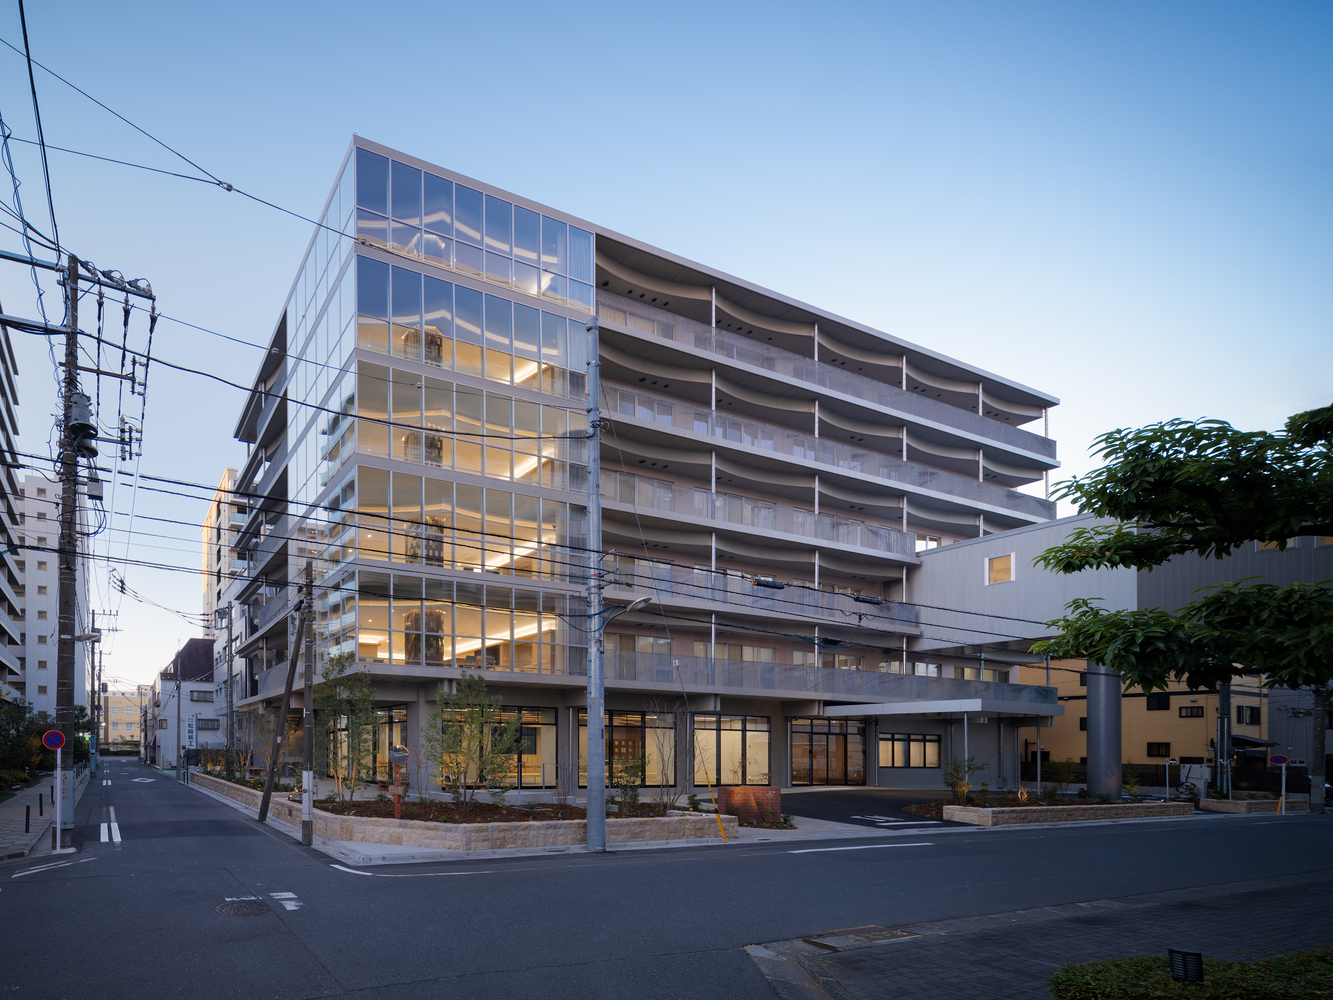
Located in Koto-ku, Tokyo, Asoka Hospital has supported regional medical care for nearly a century since its establishment in 1930.
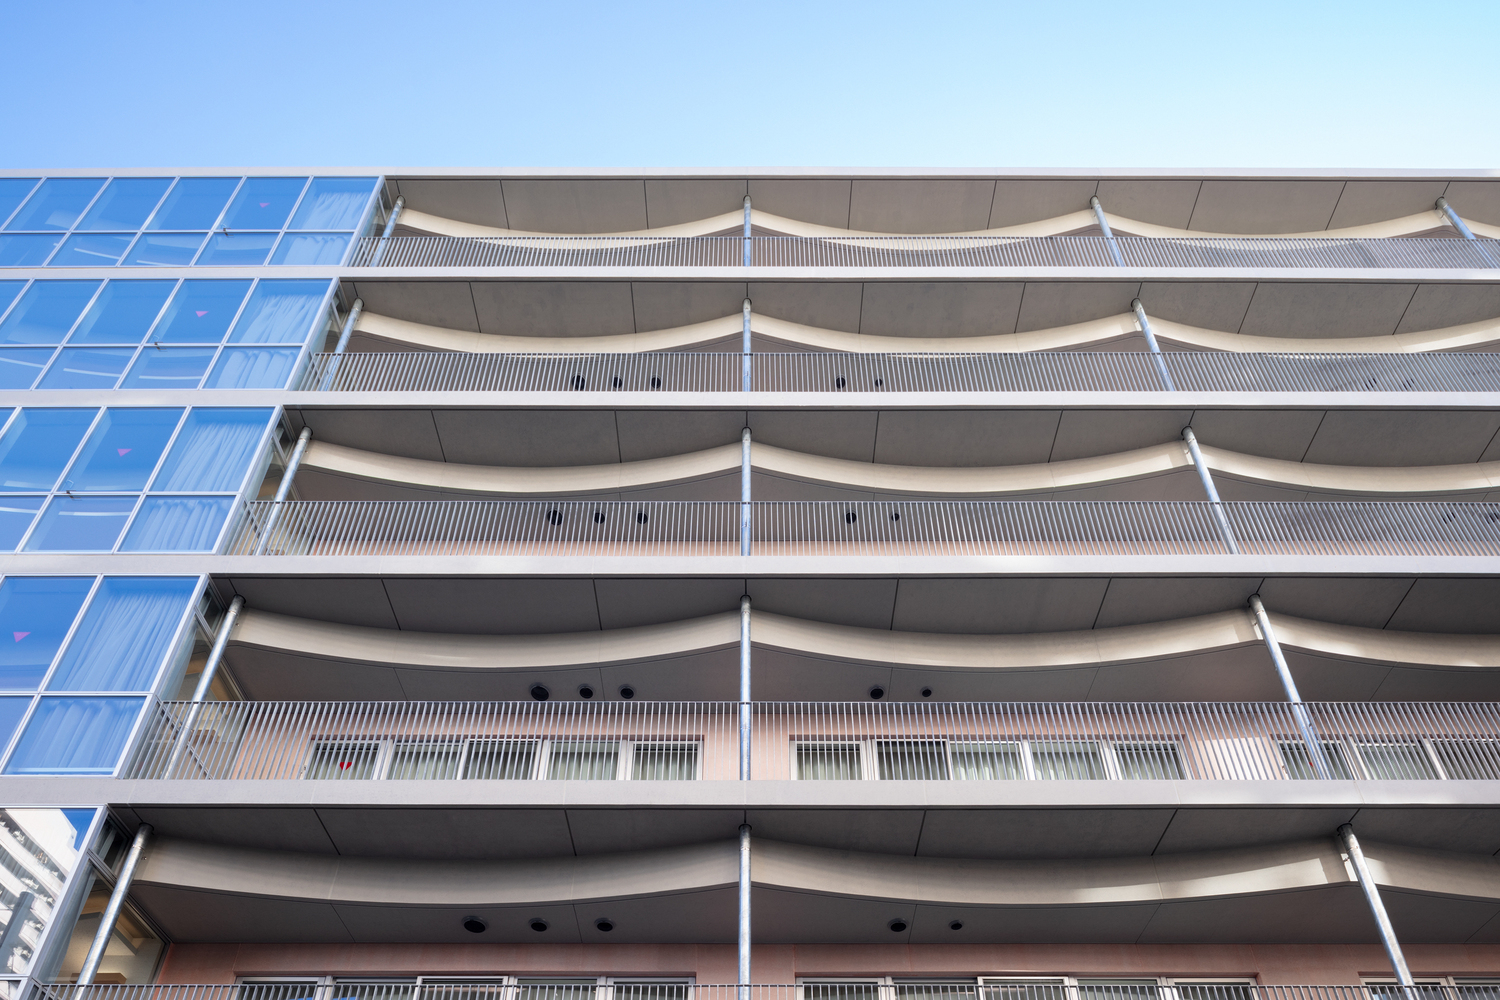
The new South Wing was conceived to address the growing demand for rehabilitation in Japan's aging society.
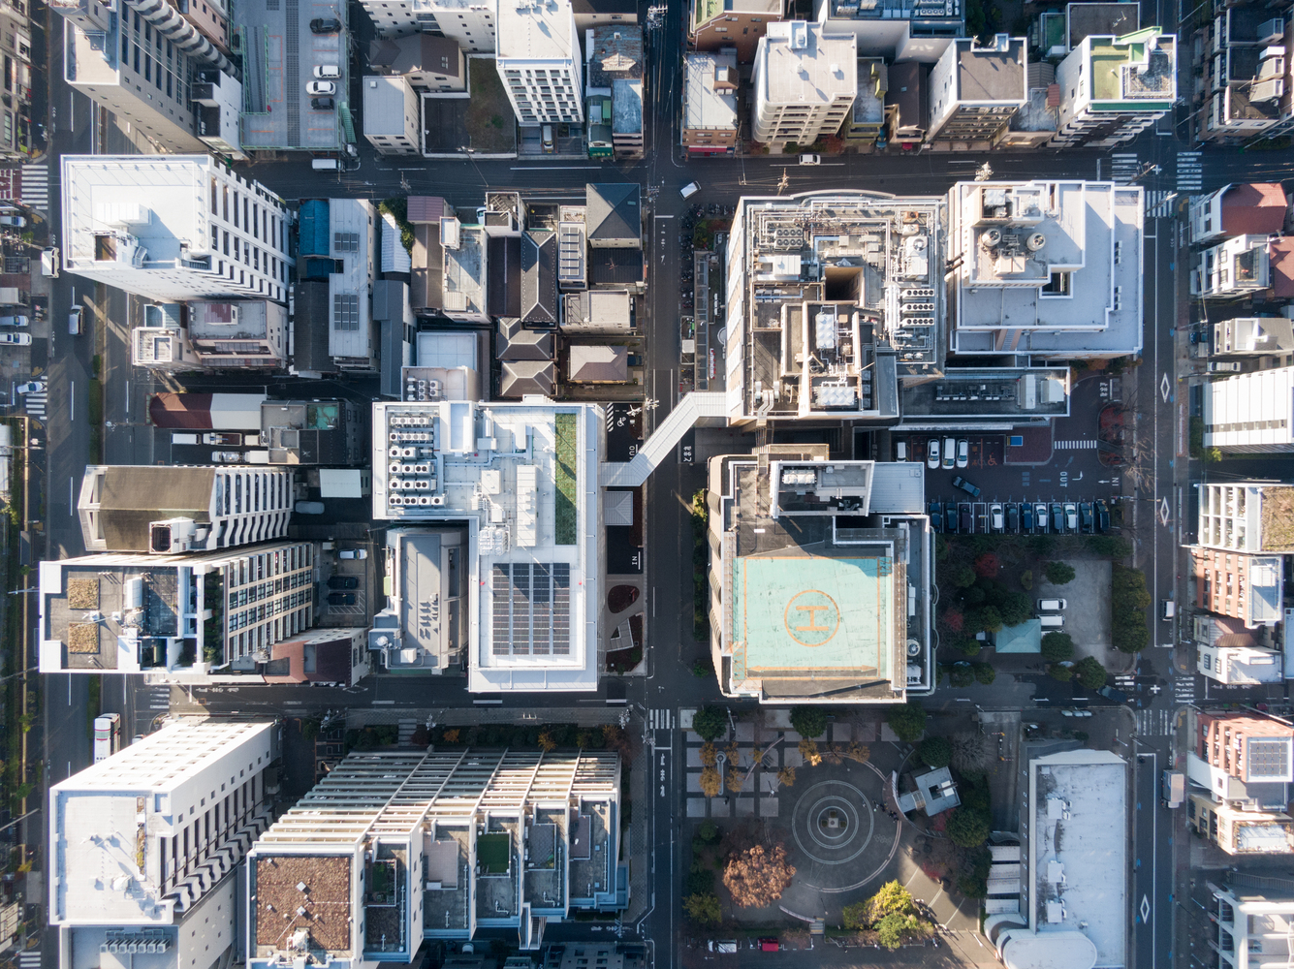
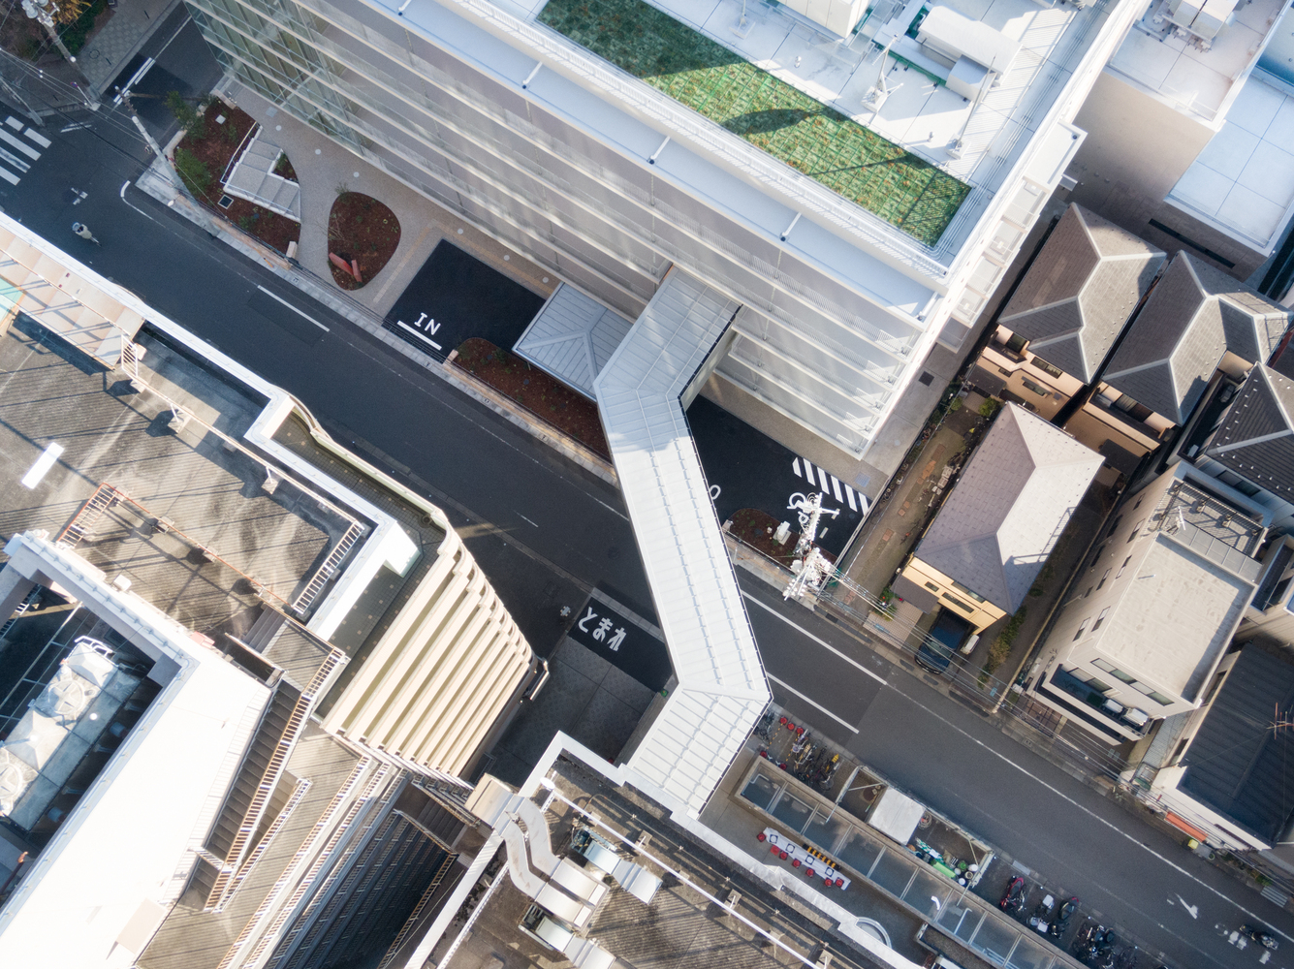
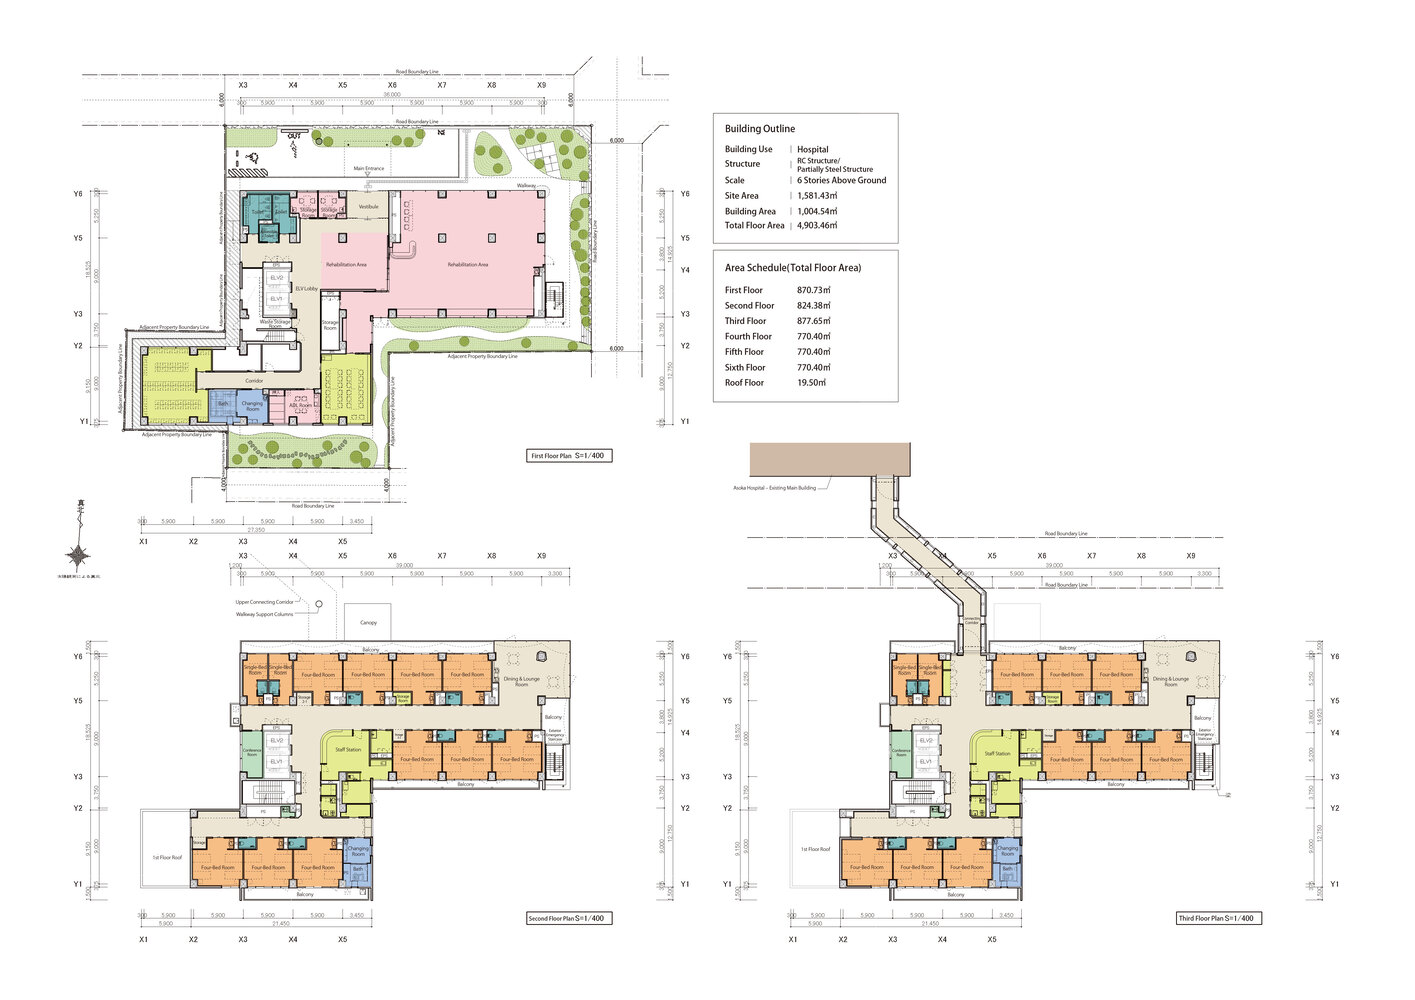
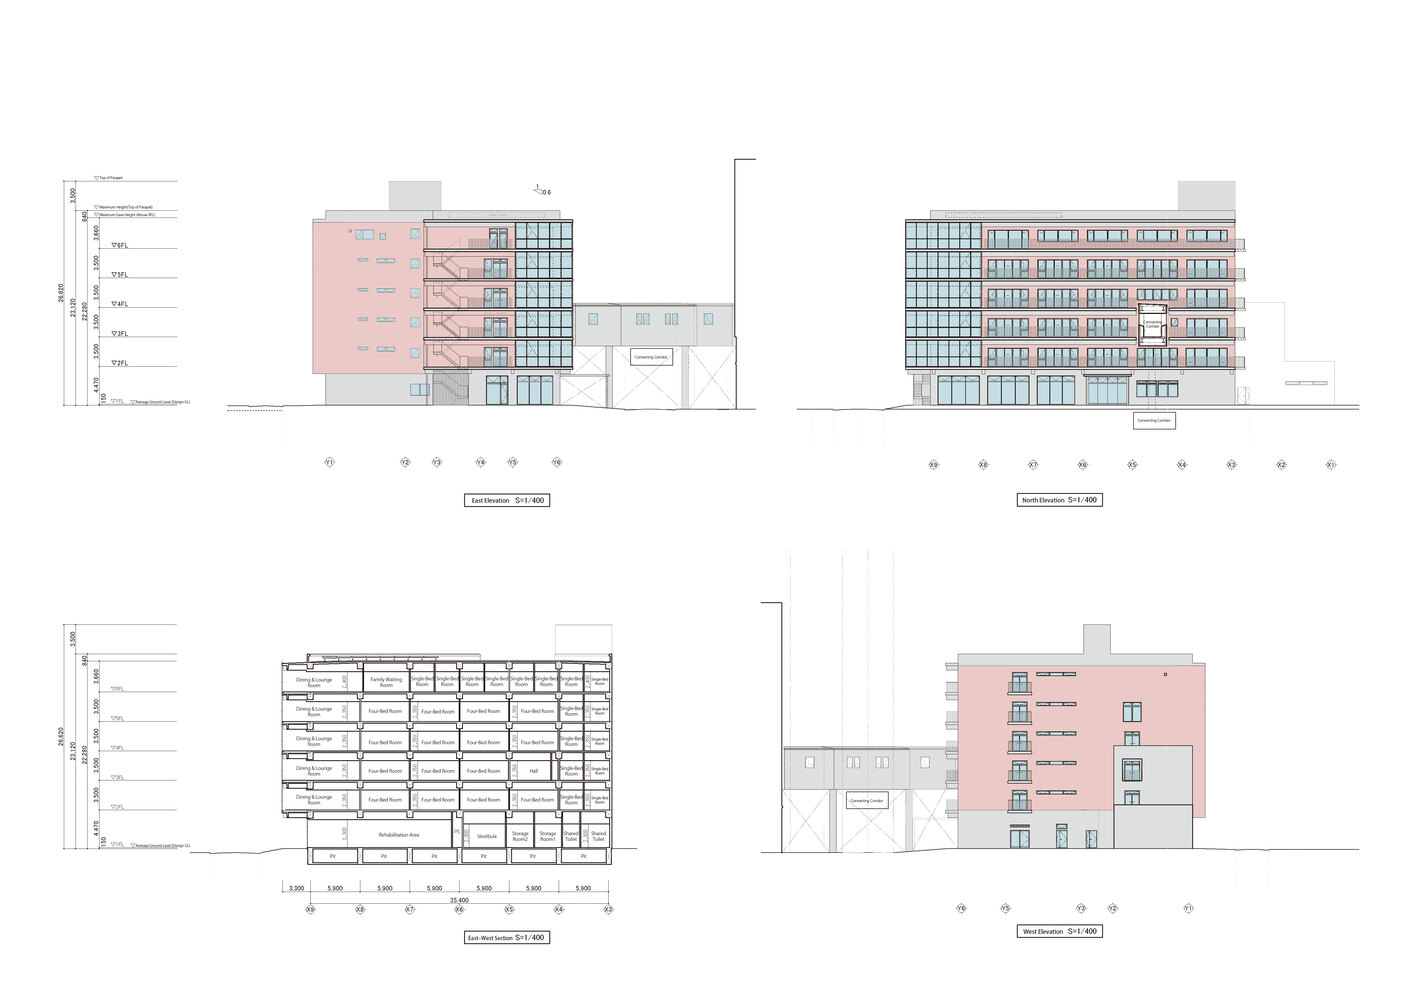
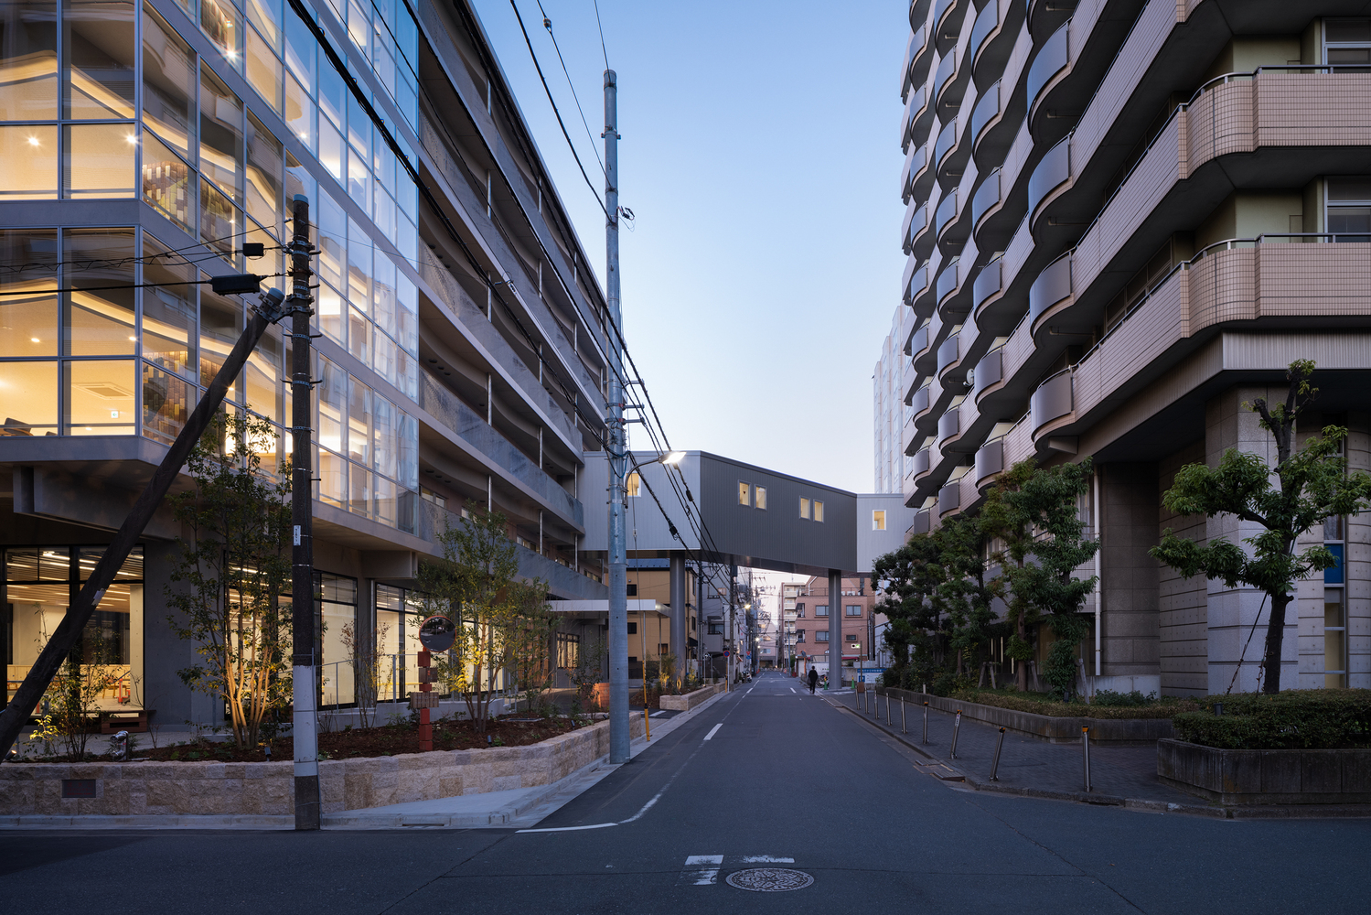
A major architectural challenge was to construct this new annex while maintaining the hospital's uninterrupted 24/7 medical operations and planning for the future phased renovation of the aging main building.
-2 THE DESIGN CONCEPT
Kintsugi and Regeneration: The design core is based on the philosophy of "Regeneration."
Rather than seeing illness as a void, the architects viewed the recovery process as an opportunity for patients to "re-live" as a new version of themselves.
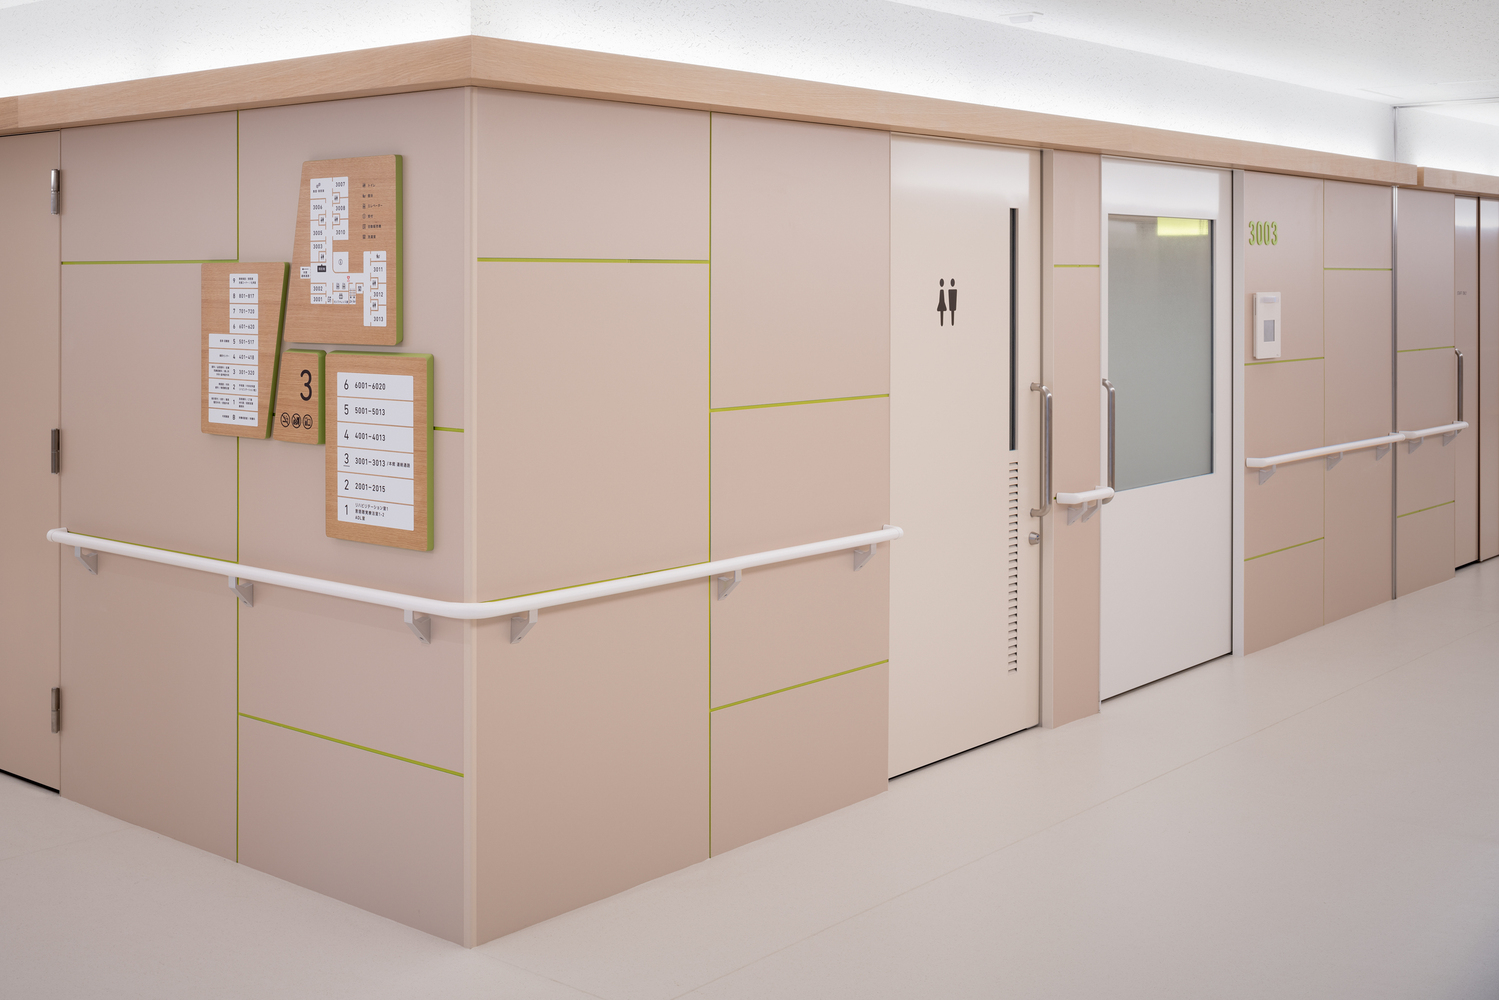
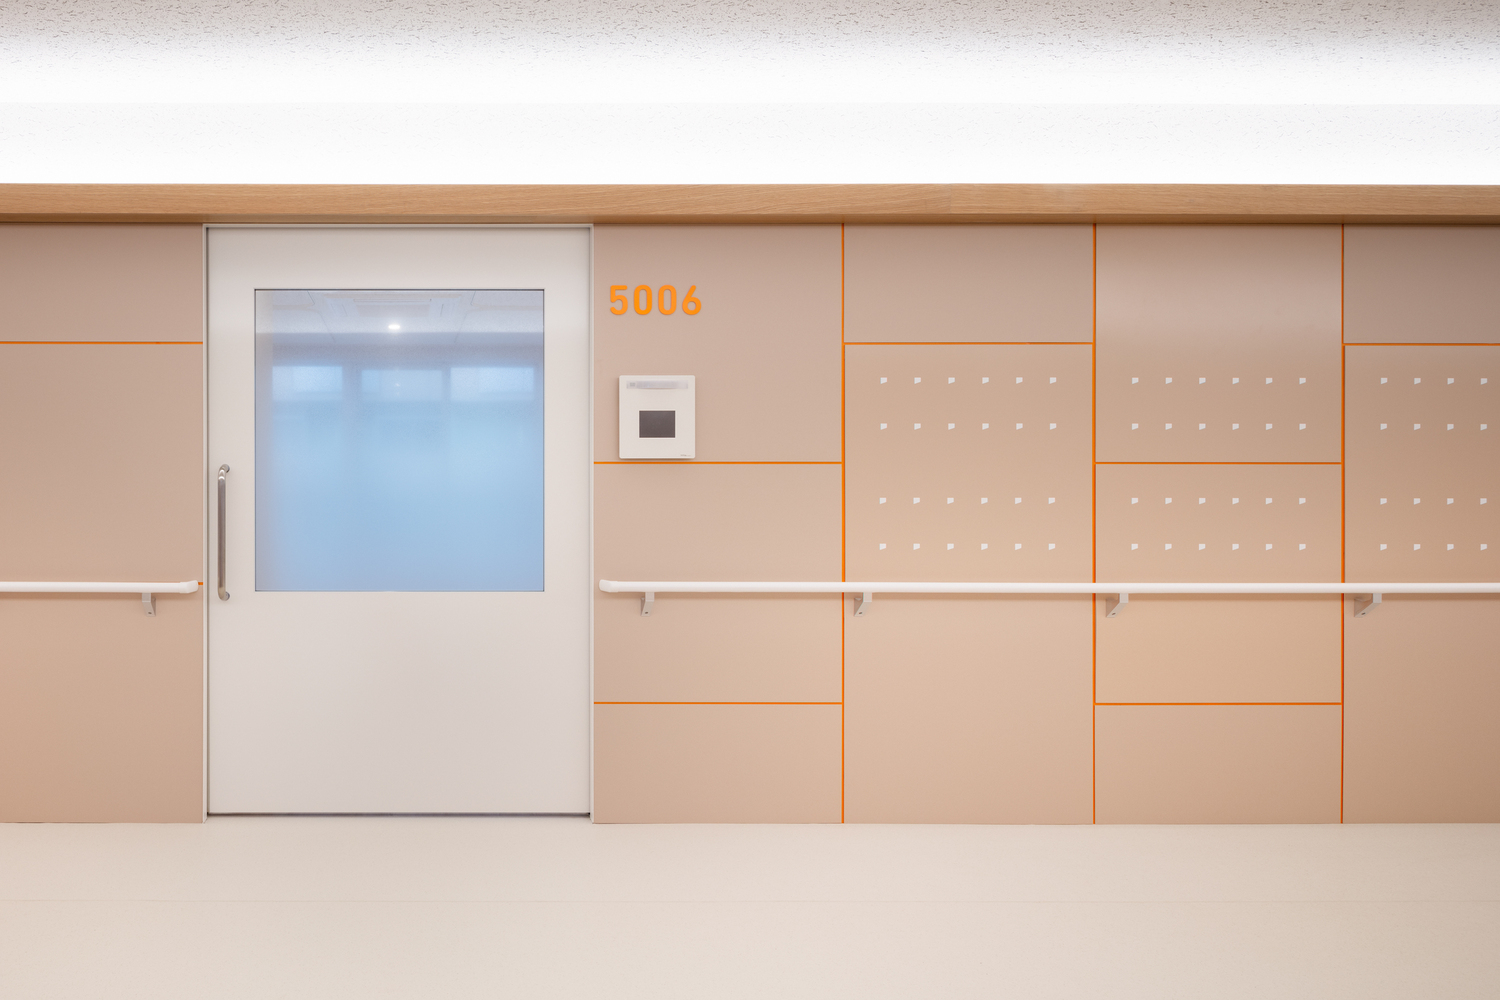
This is physically manifested through the motif of Kintsugi—the craft of repairing broken ceramics with gold, where the scars are celebrated as a beautiful part of the object's history.
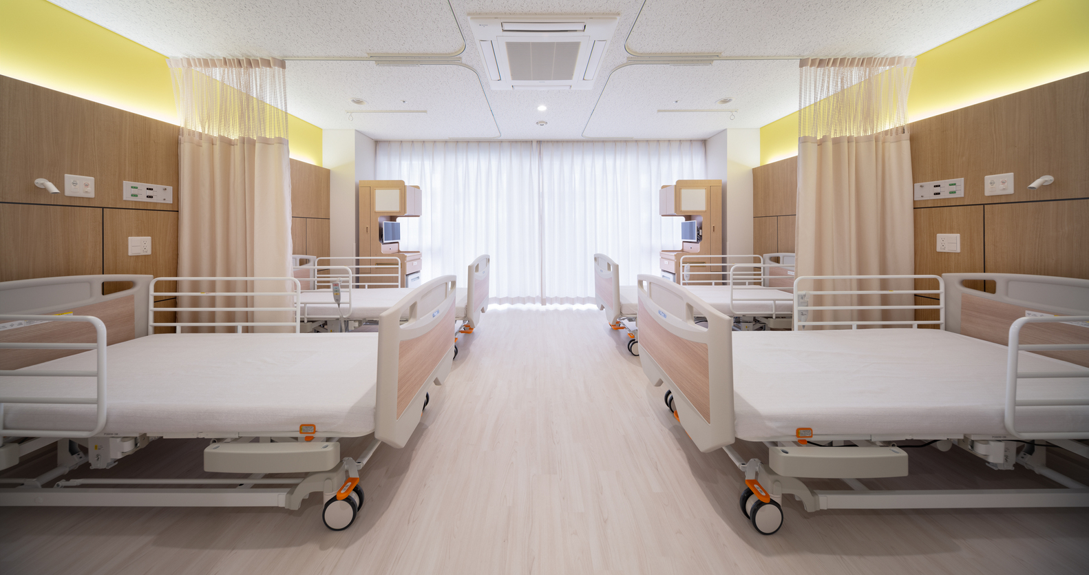
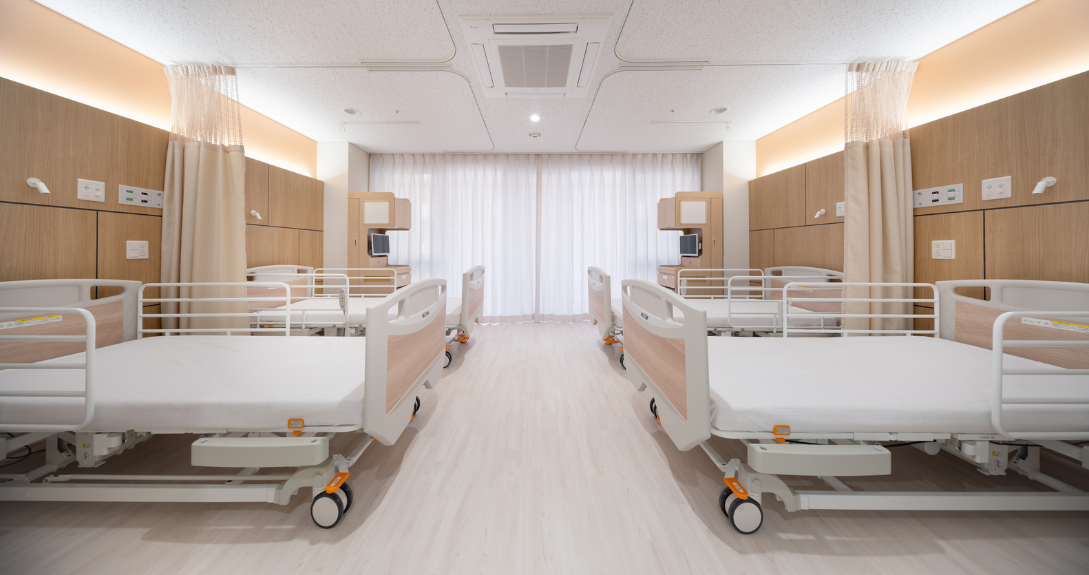
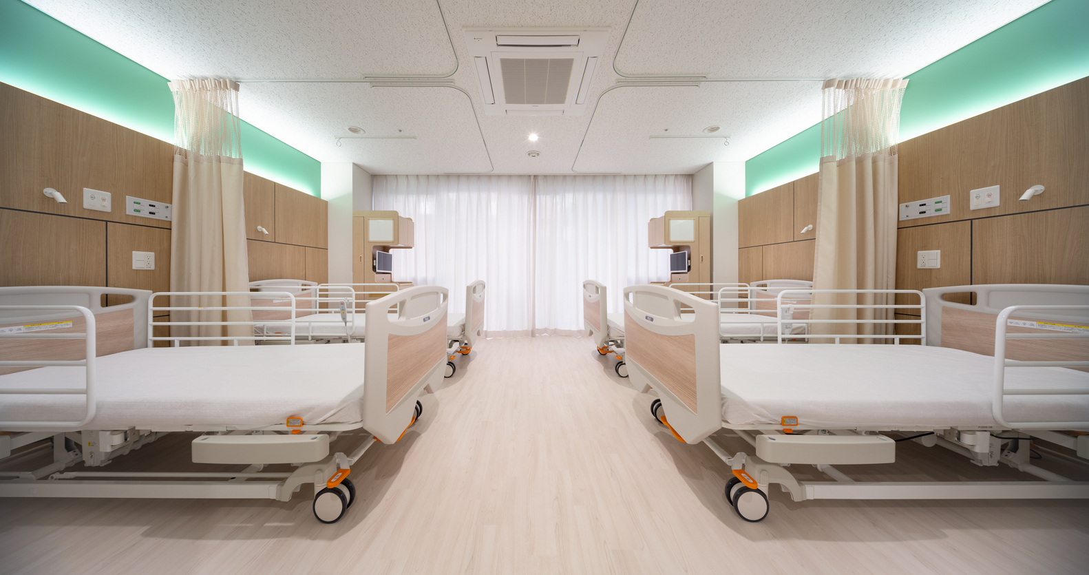
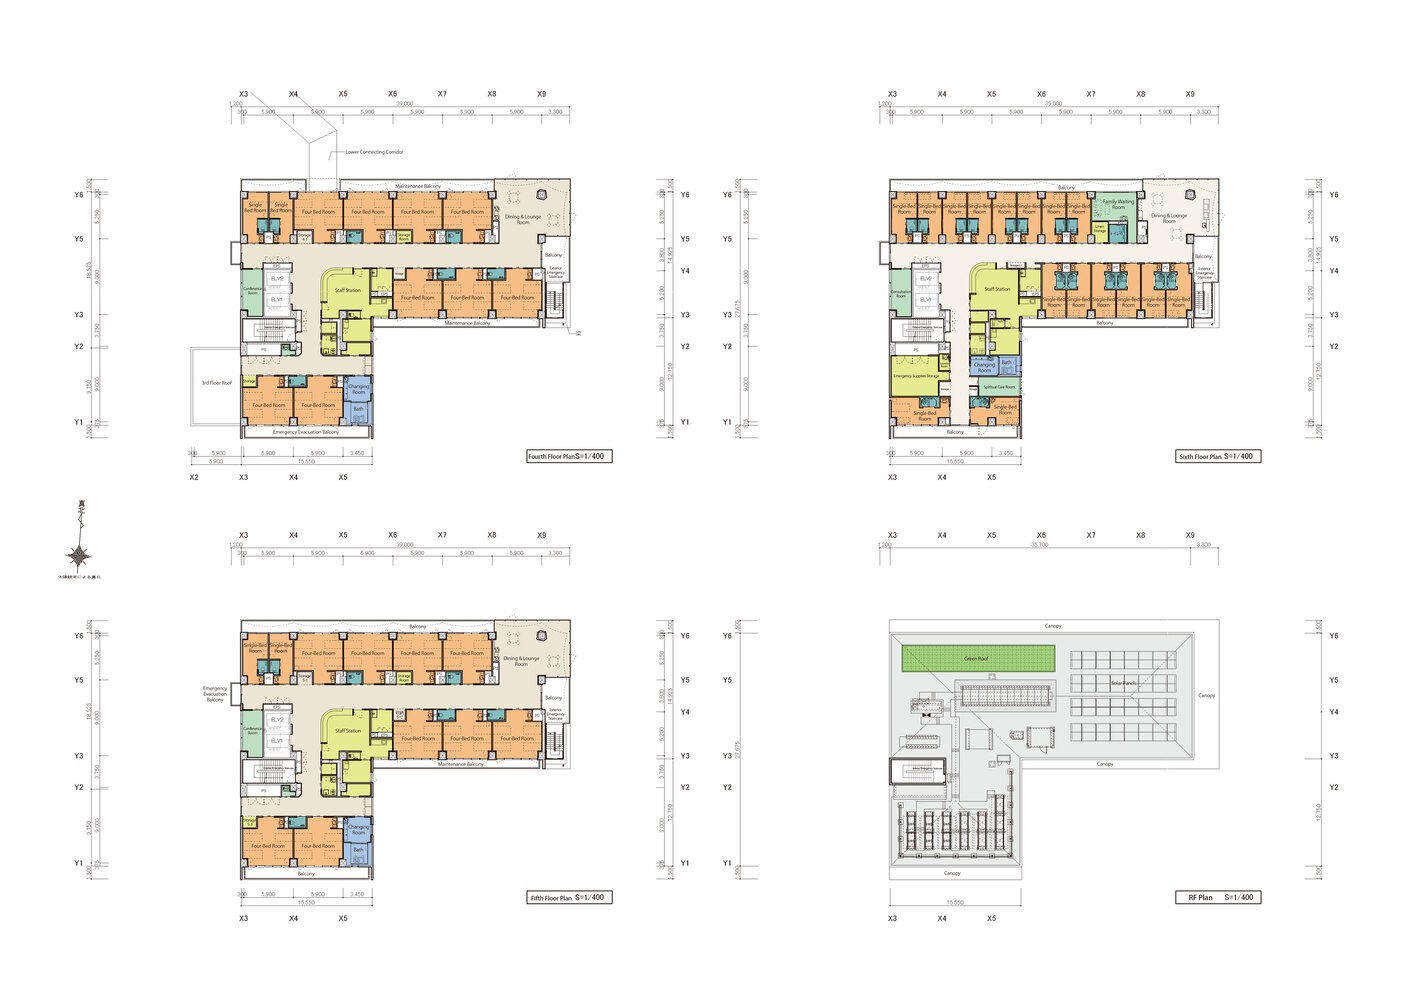
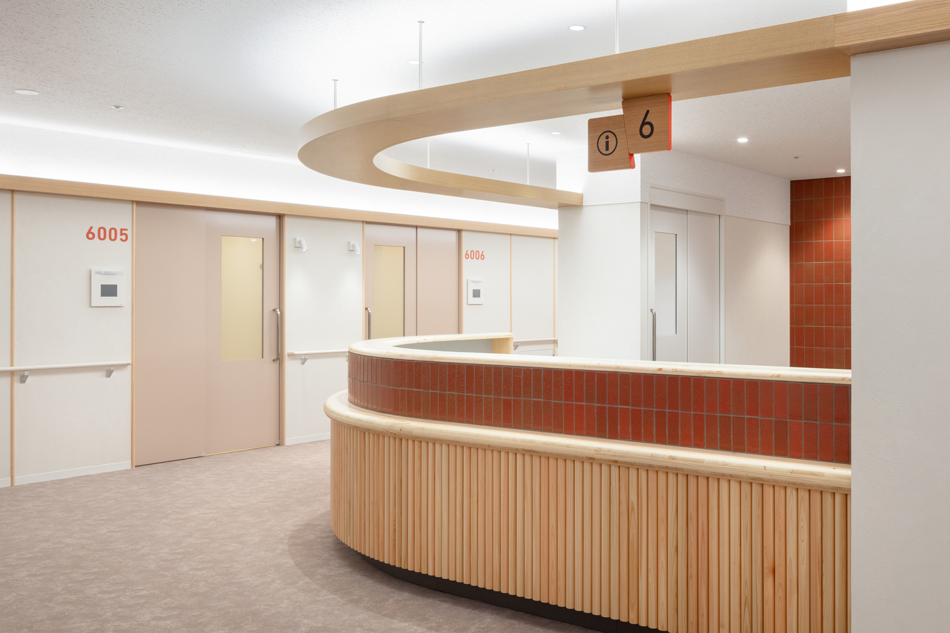
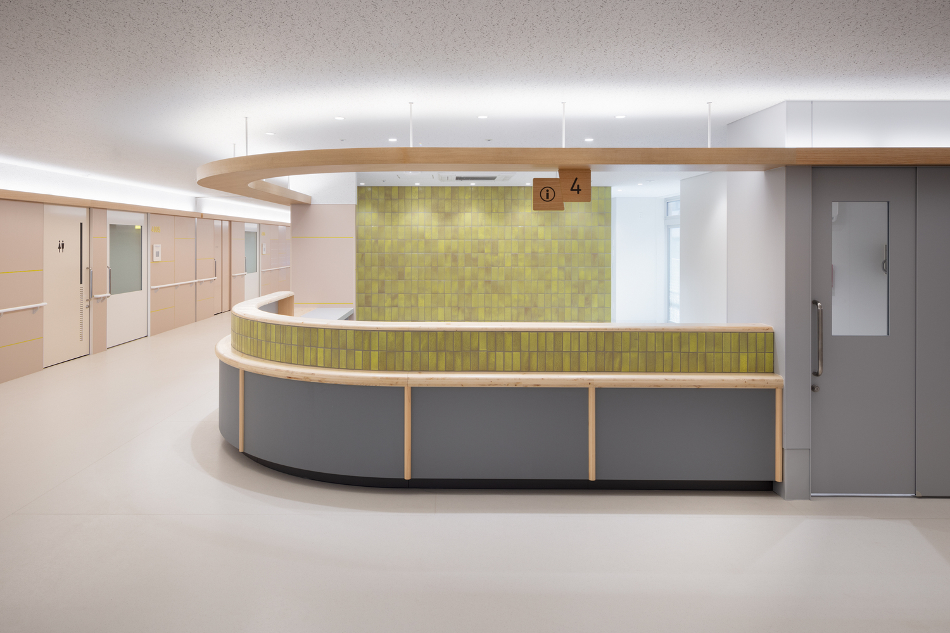
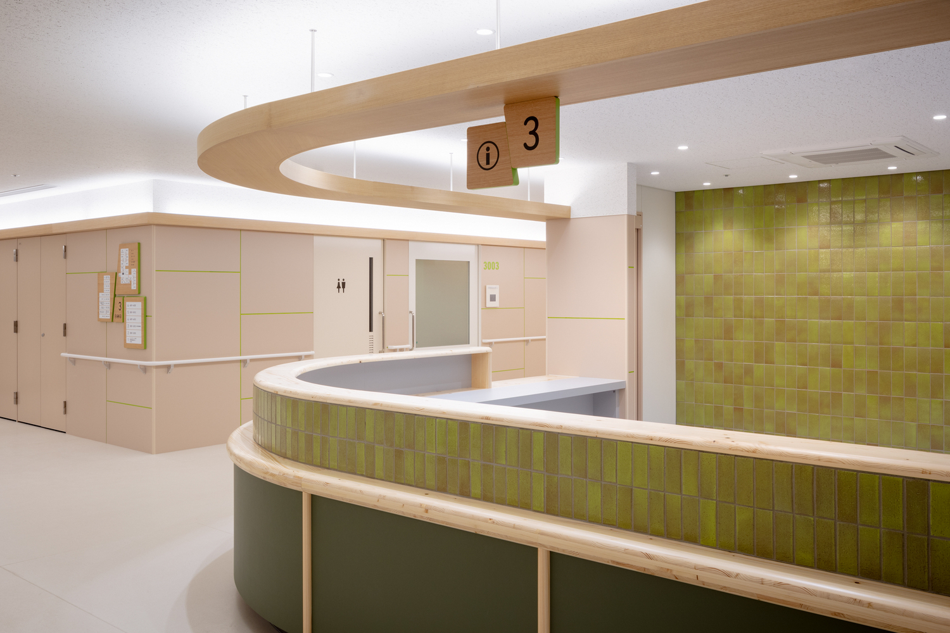
Interior Strategy: In the general wards (2F-5F), the walls feature segmented patterns with visible joints, echoing the Kintsugi aesthetic to symbolize the mending of the body and spirit.
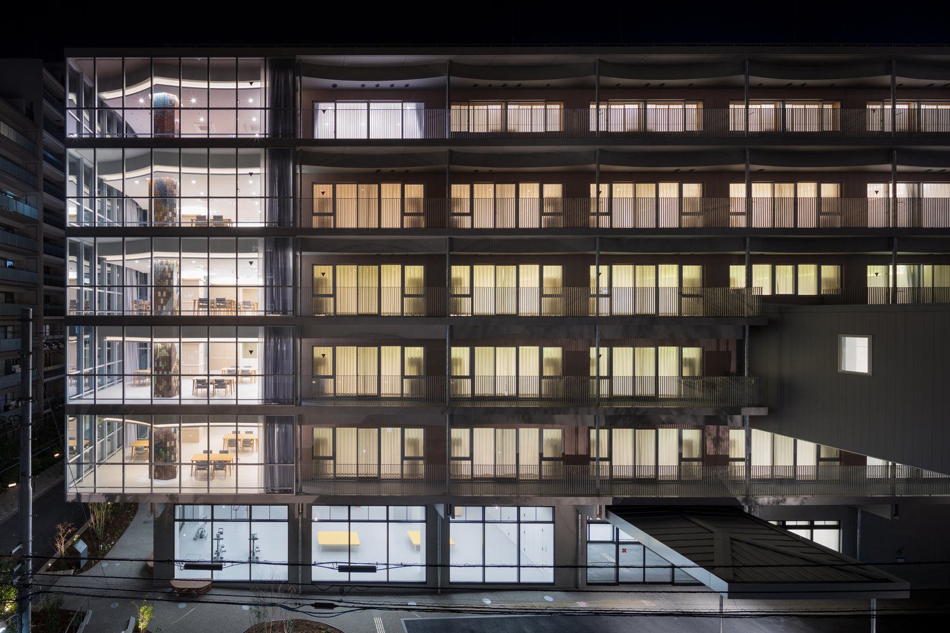
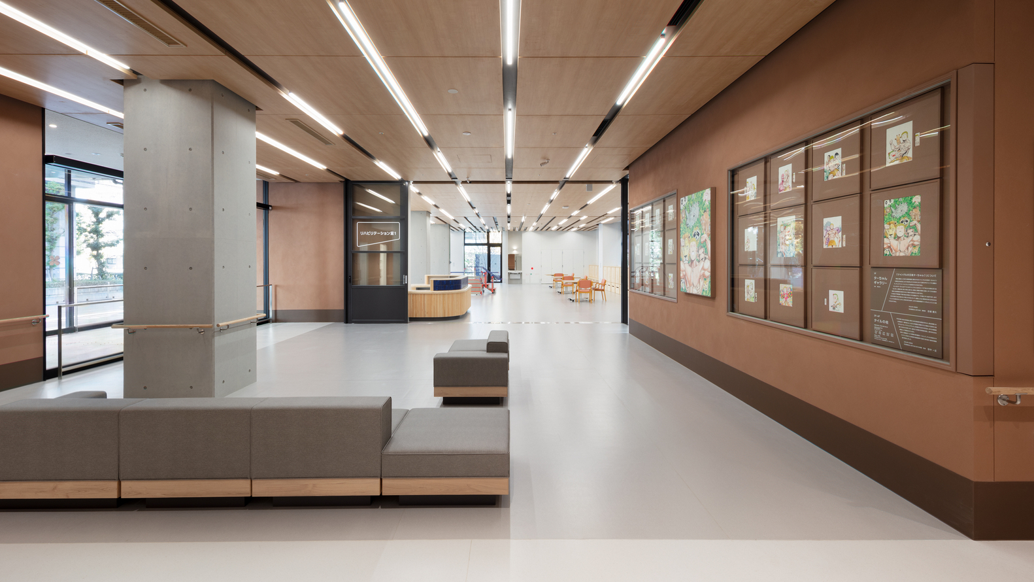
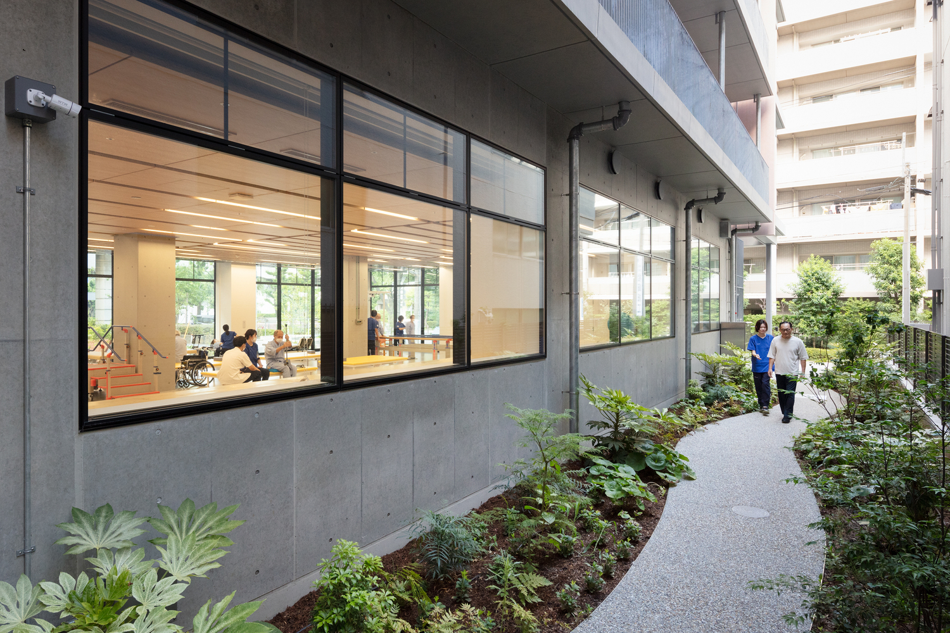
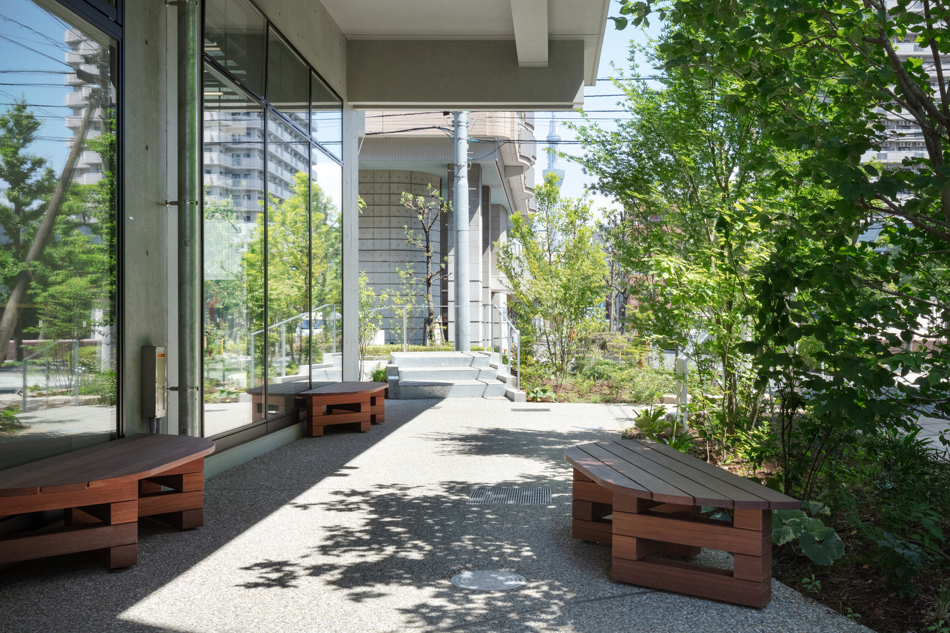
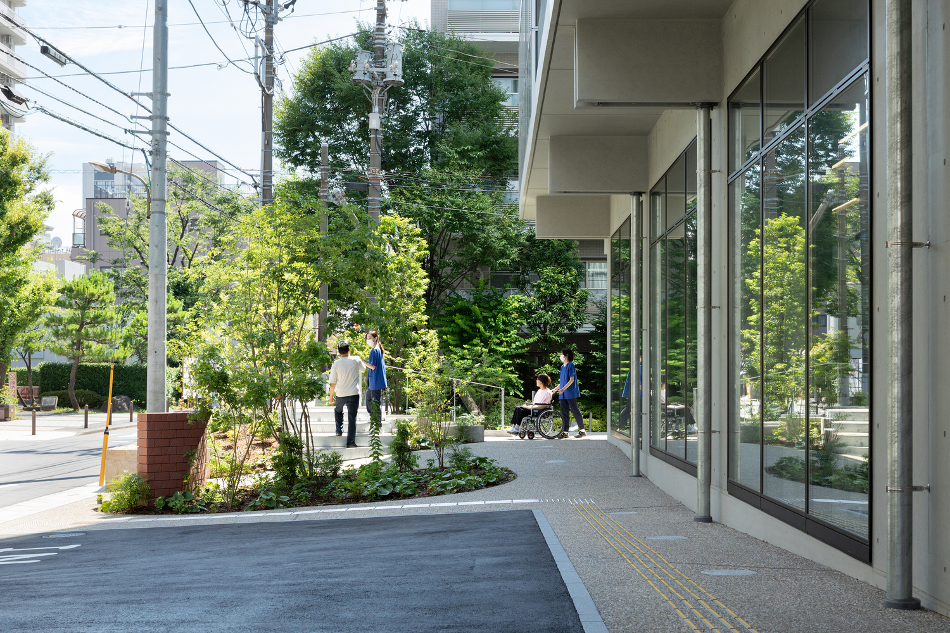
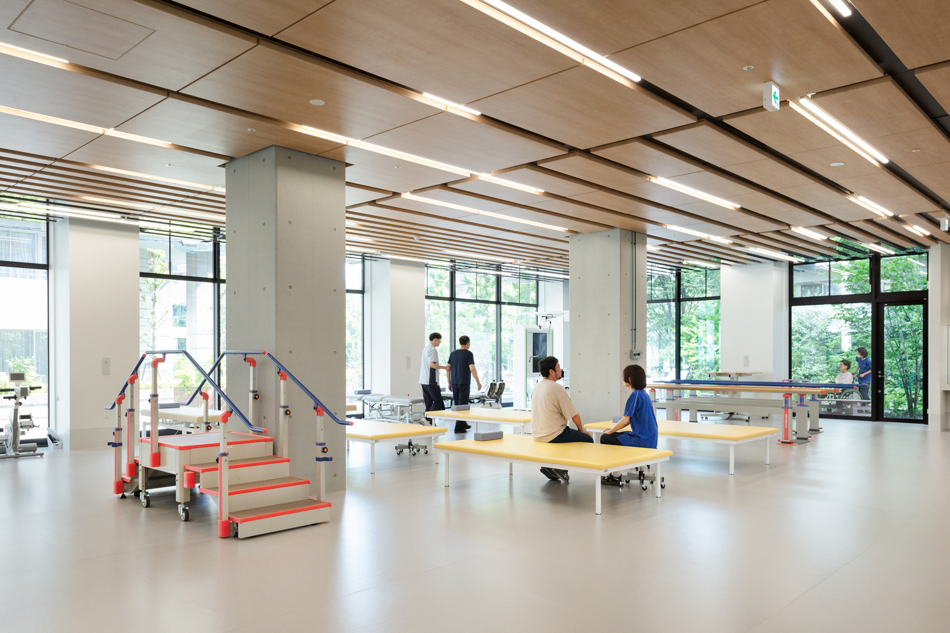
Rehabilitation as Life: The ground-floor rehabilitation room features a mirrored ceiling and expansive glass, blurring the boundary with the outdoors.
It connects to an "Outdoor Therapy Path" intentionally designed with real-world slopes and steps, allowing patients to practice movement in an environment that mimics the city streets they long to return to.
-3 SOCIAL INCLUSION AND CRAFTSMANSHIP – THE PROJECT EMPHASIZES COMMUNITY CONNECTION THROUGH UNIQUE COLLABORATIONS
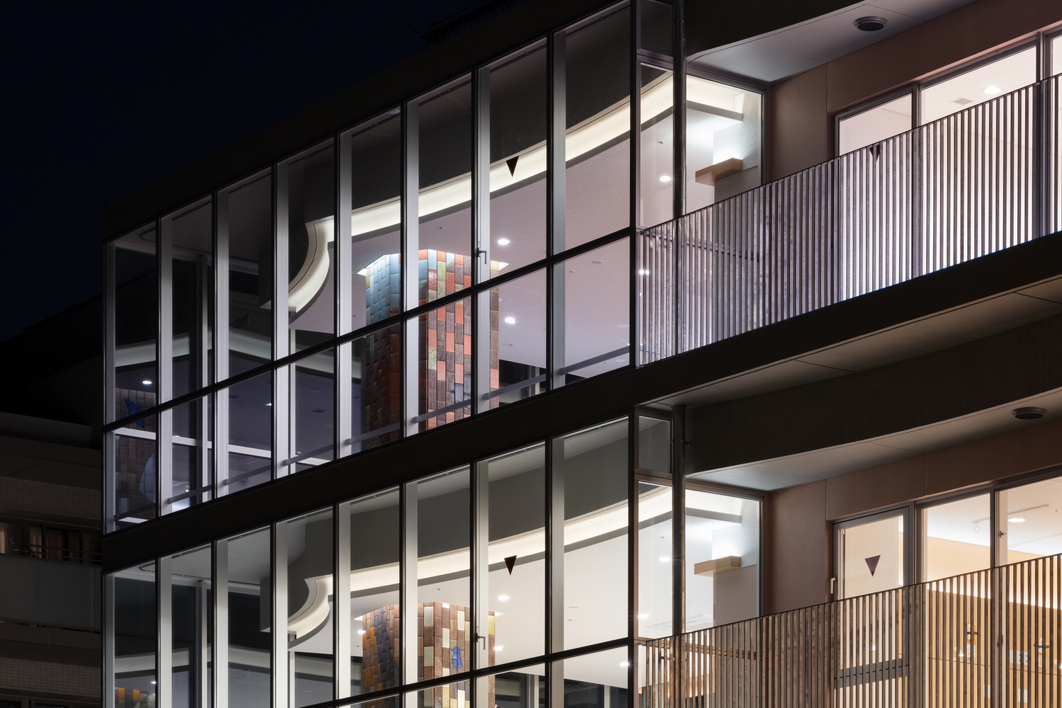
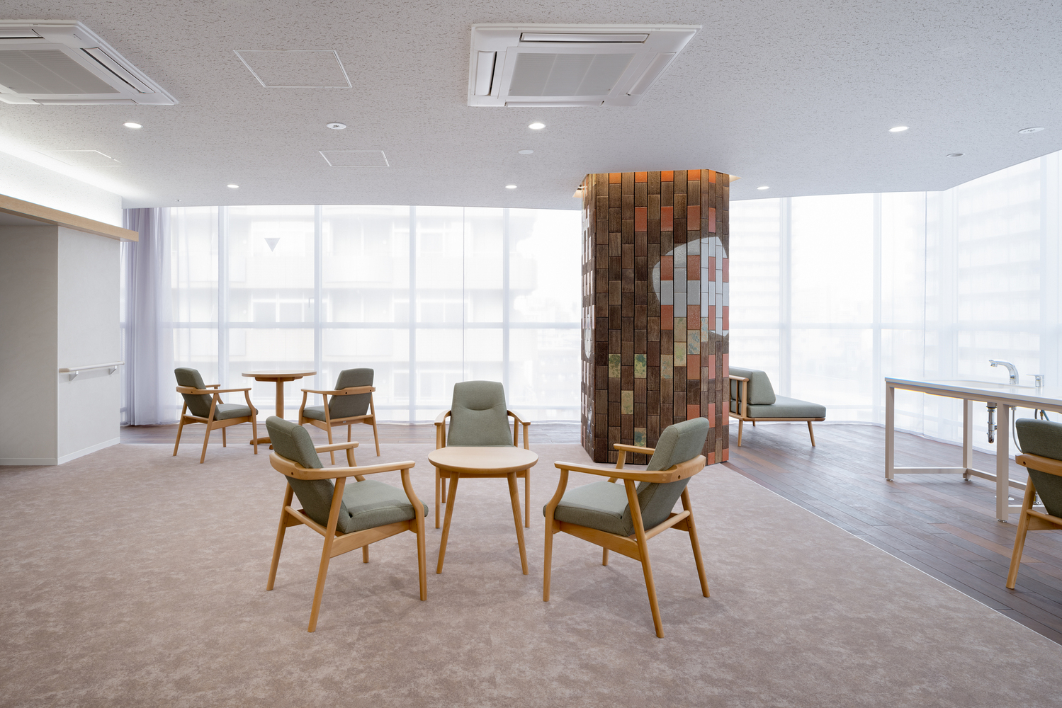
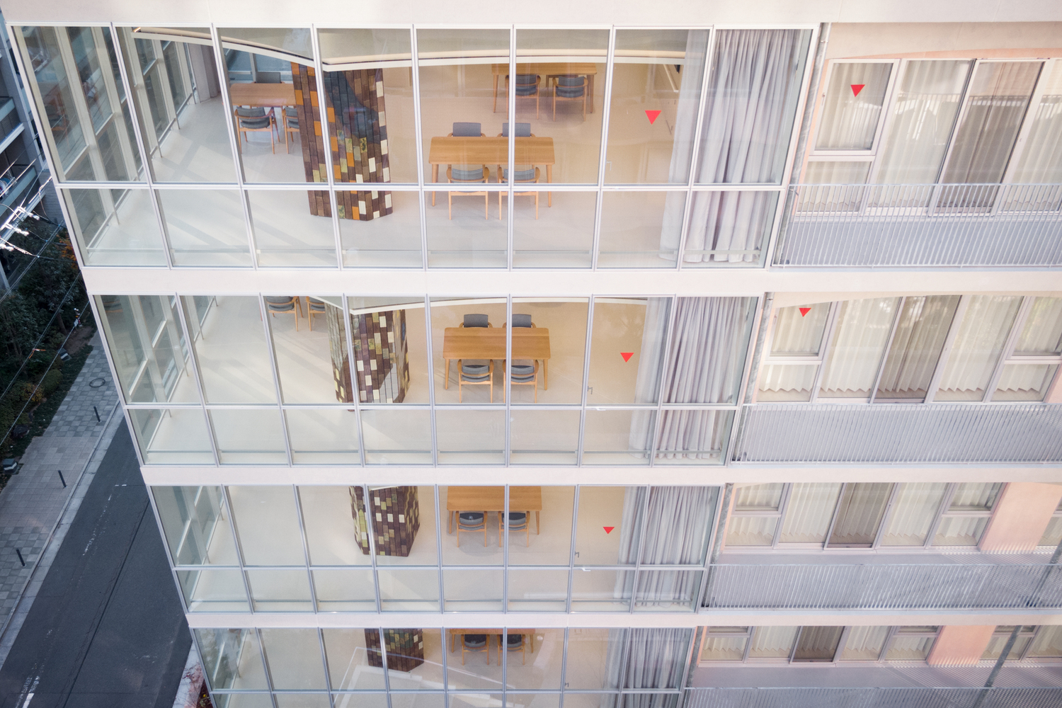
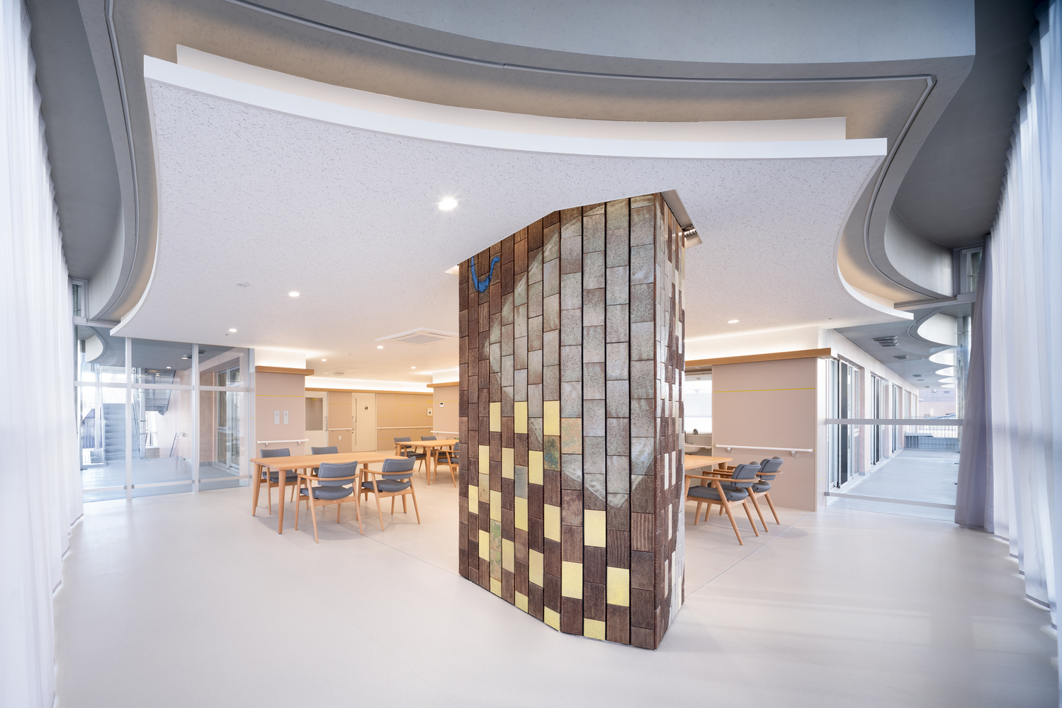
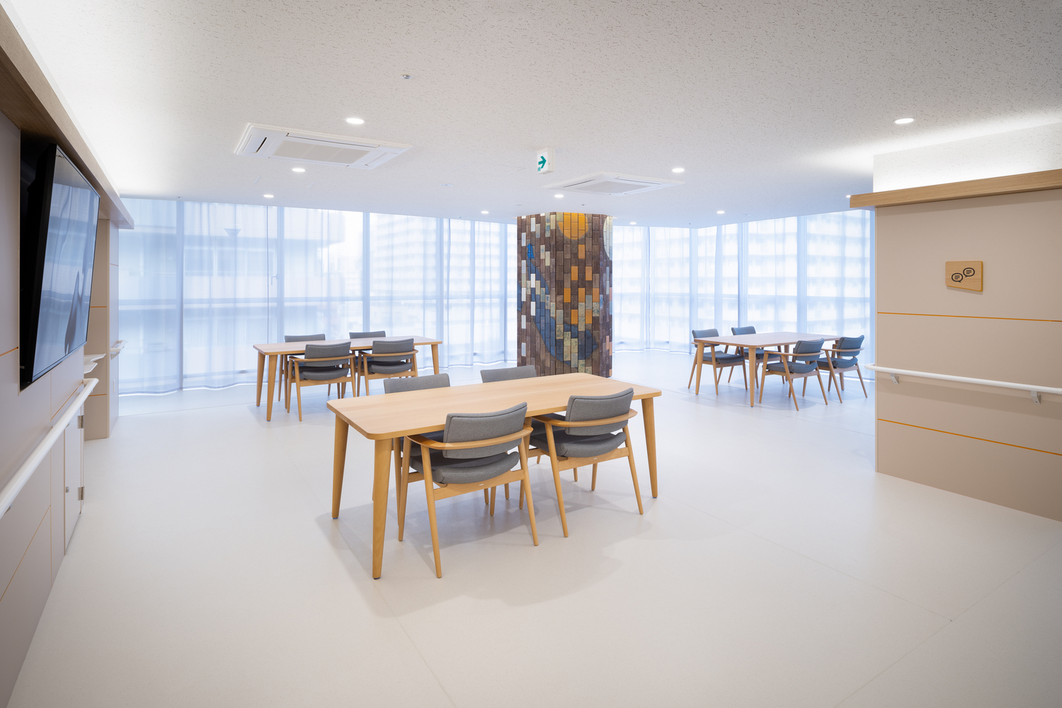
The Symbolic Pillars: Art tile columns located in the common areas were produced through a partnership between the traditional kilns of Tokoname and a local social welfare employment center.
These "giant tree" pillars represent the hospital's role as a supportive pillar for the community.
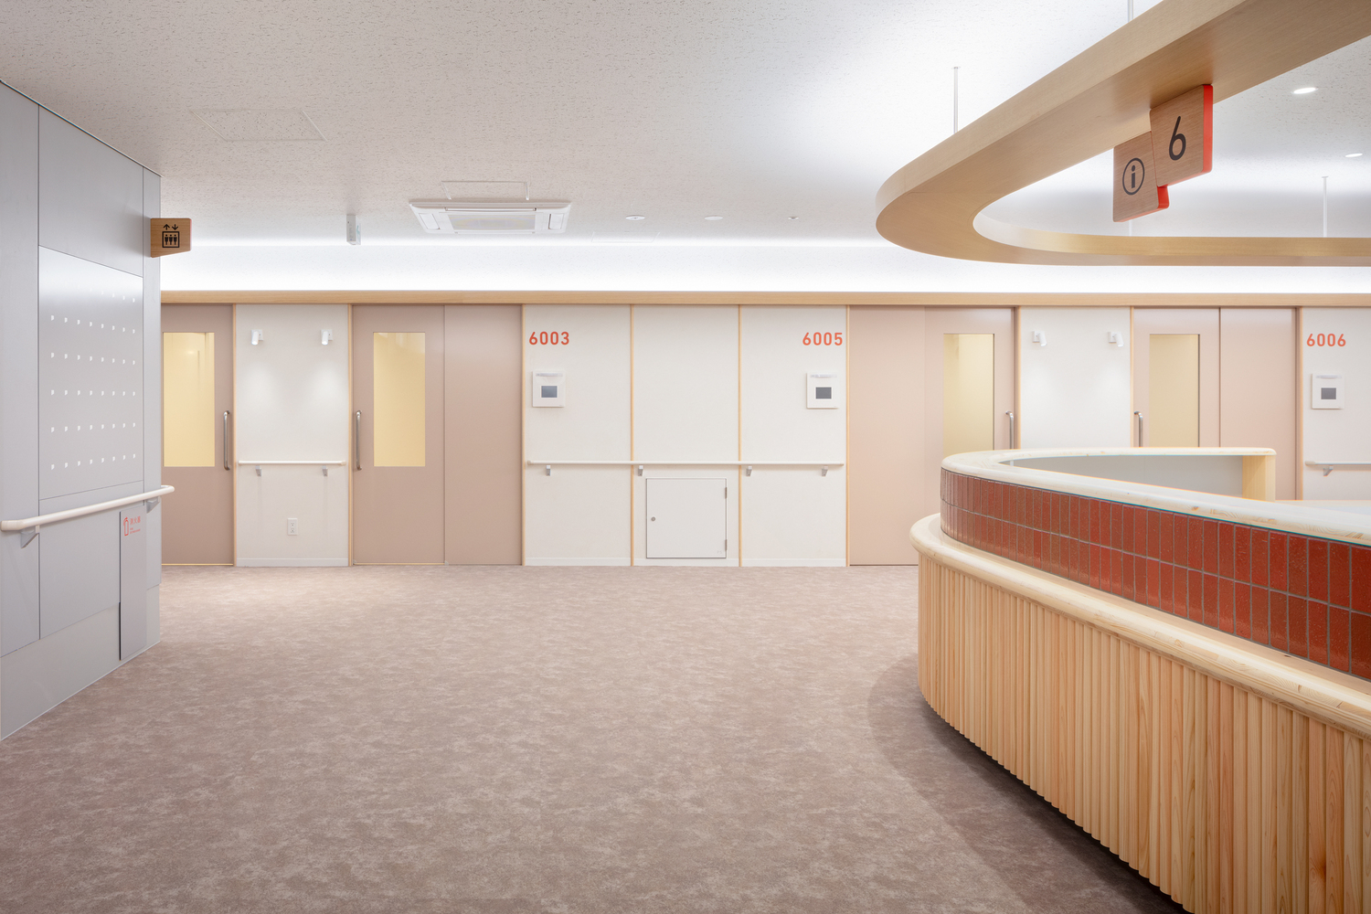
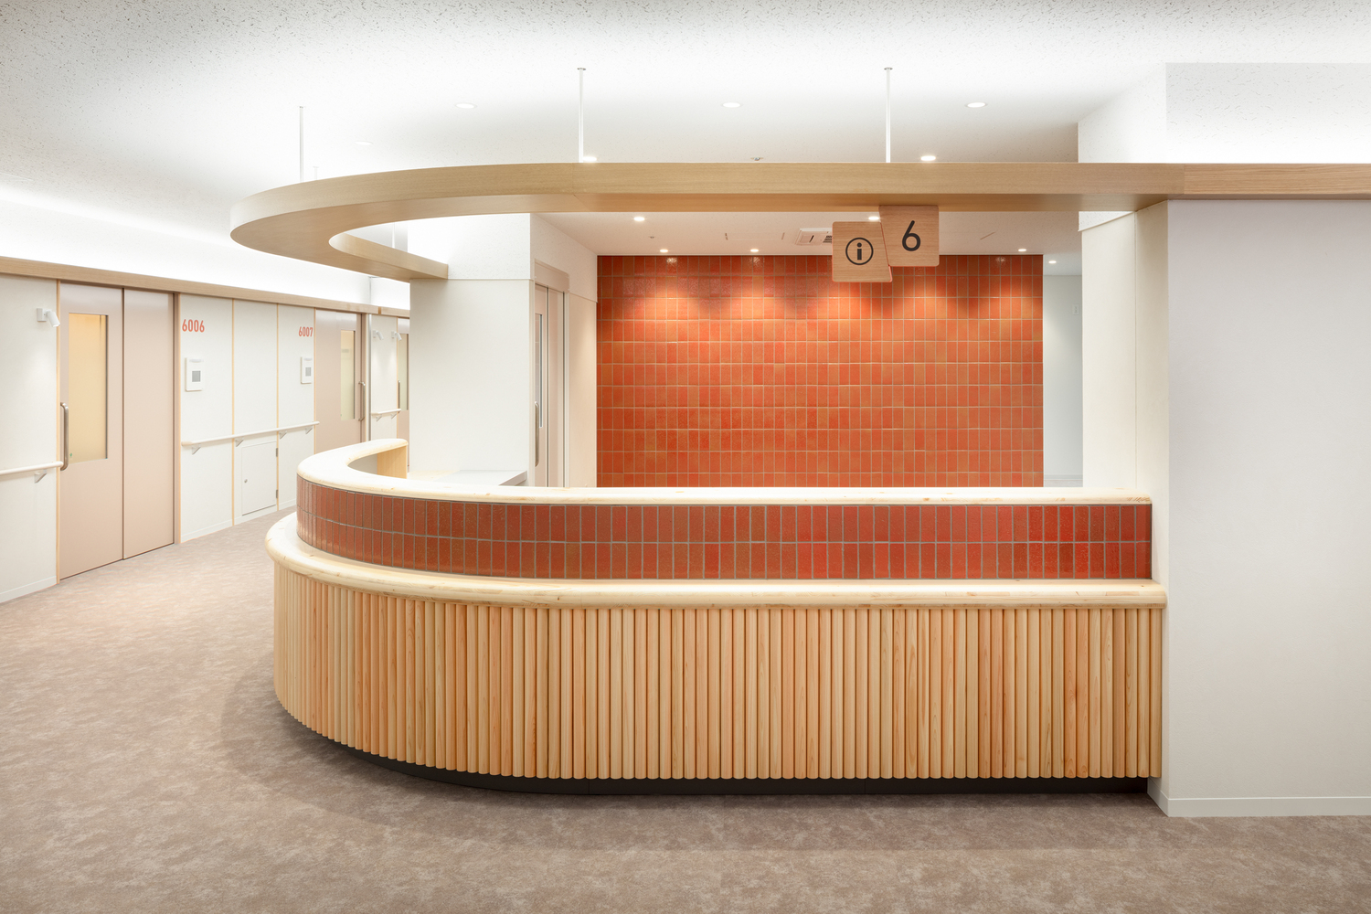
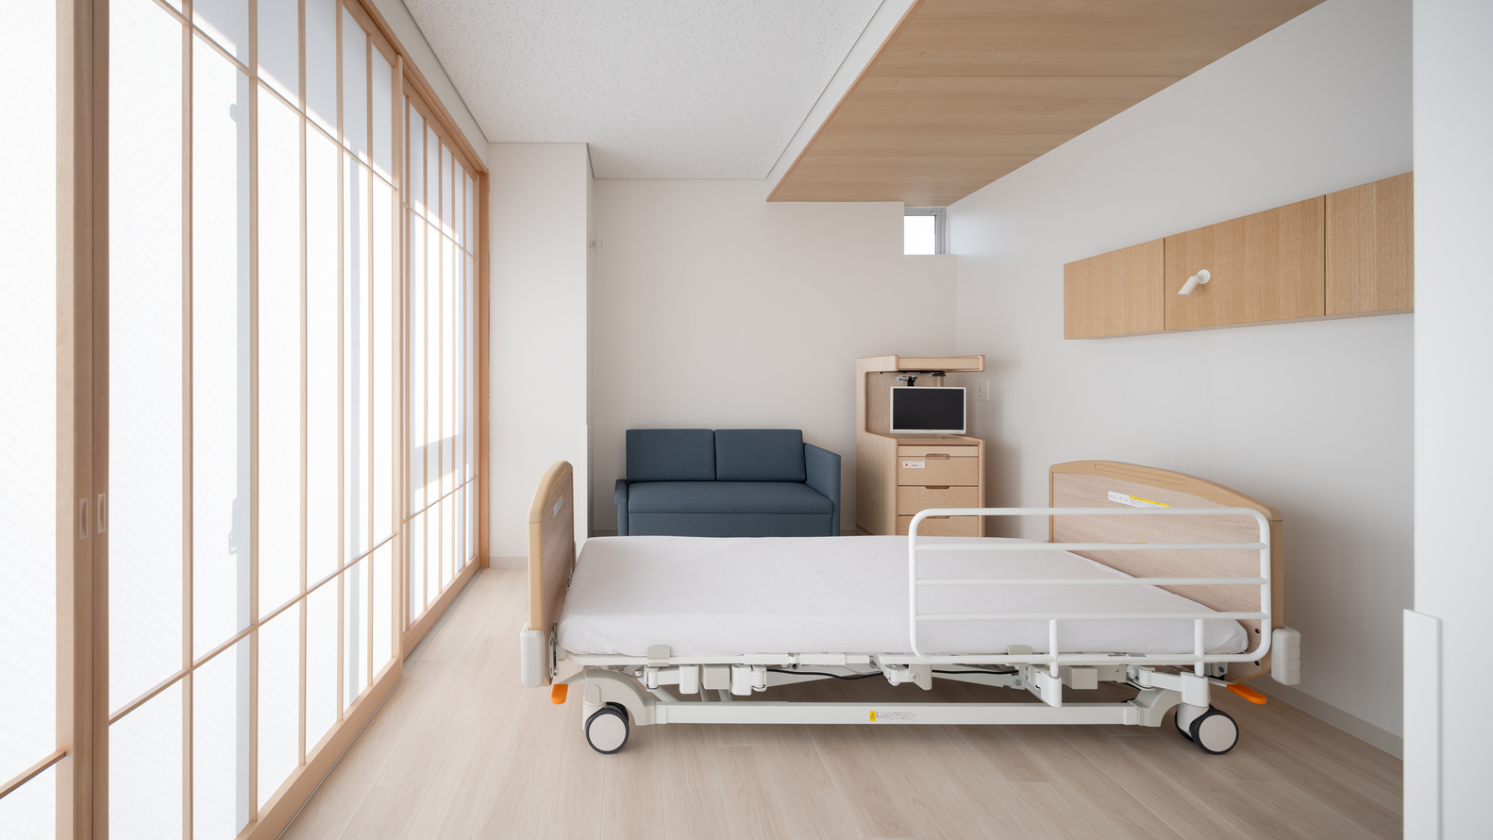
Palliative Care: On the top floor, the palliative care ward uses natural materials like wood and shikkui (plaster).
Custom lighting fixtures featuring Edo Kiriko (traditional cut glass) provide a warm, domestic atmosphere, while medical consoles are discreetly hidden within joinery to prioritize the patient's dignity and comfort.
-4 CONCLUSION
By integrating cutting-edge medical functions with traditional craftsmanship and a philosophy of resilience, Asoka Hospital South Wing redefines the modern hospital as a place not just for treatment, but for the beautiful restoration of human life.