François Ier Building
FRANÇOIS IER BUILDING
Barthélémy Griño Architectes
ARCHITECTS
Barthélémy Griño Architectes
ARCHITECT
Barthélémy Griño
ACOUSTIC CONSULTANTS
Lasa
ENVIRONMENTAL SUSTAINABILITY CONSULTANT
Eléments Ingénieries
QUANTITY SURVEYING
Bmf
MEP ENGINEERING
Sérau
STRUCTURAL ENGINEERING
Somete
INTERIOR DESIGNER
Sylvia Griño
FIRE SAFETY CONSULTANT
Ingeprev
PHOTOGRAPHS
Schnepp Renou
AREA
2770 m²
YEAR
2025
LOCATION
Paris, France
CATEGORY
Offices, Renovation
English description provided by the architects.
Barthélémy Griño unveils its new refurbishment in the heart of the Parisian Triangle d'Or.
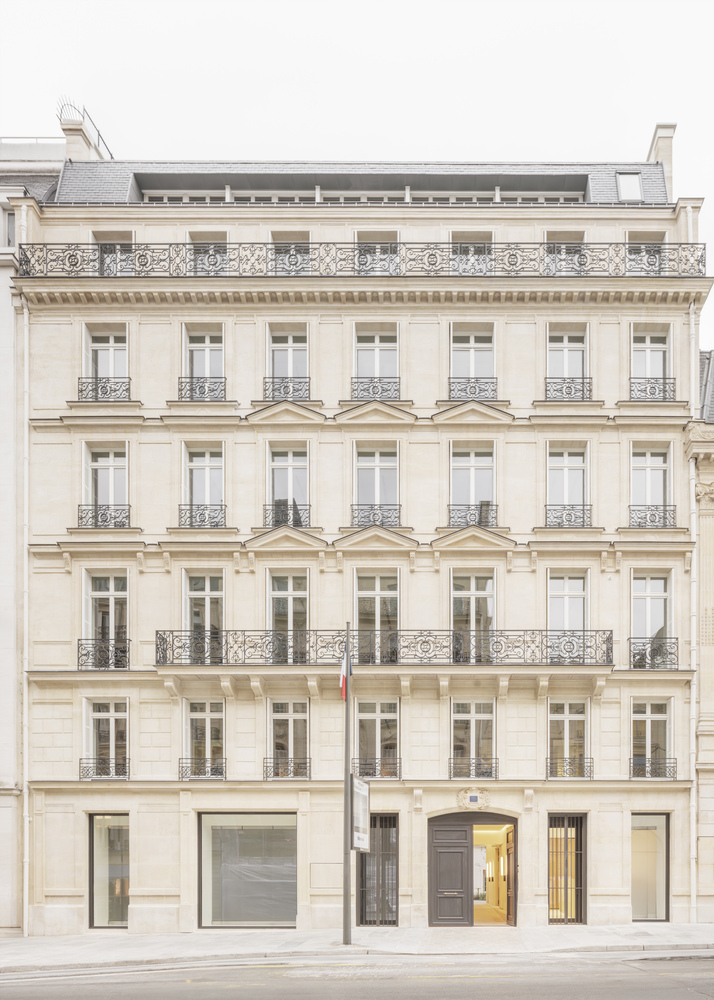
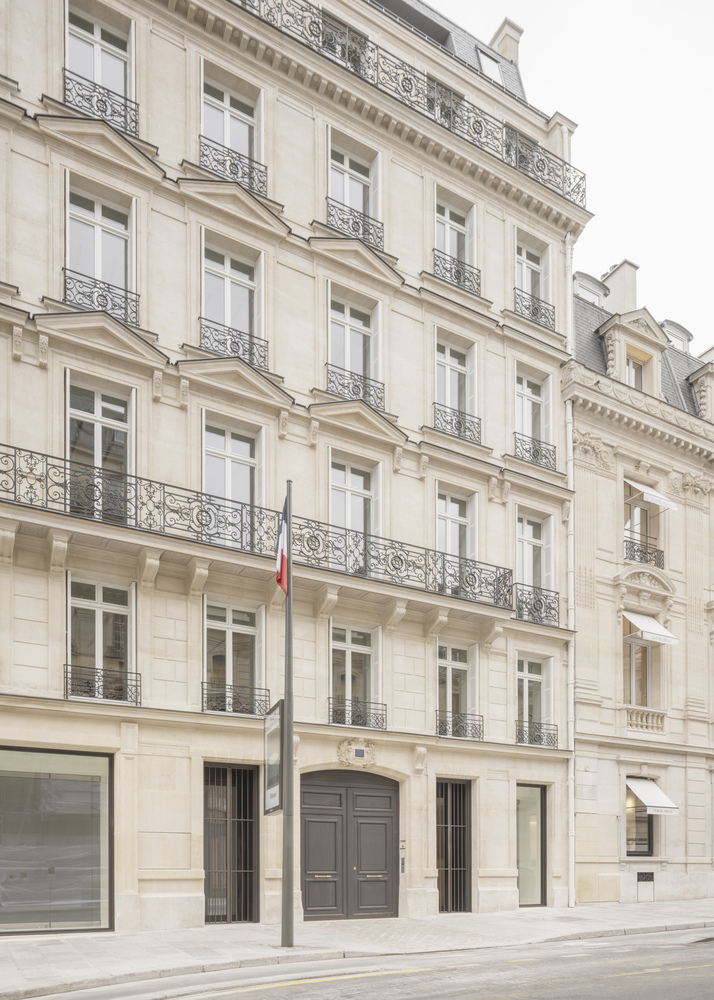
Strategically located on rue François Ier in the 8th arrondissement, close to the vibrant Avenue Montaigne, the site needed a major renovation.
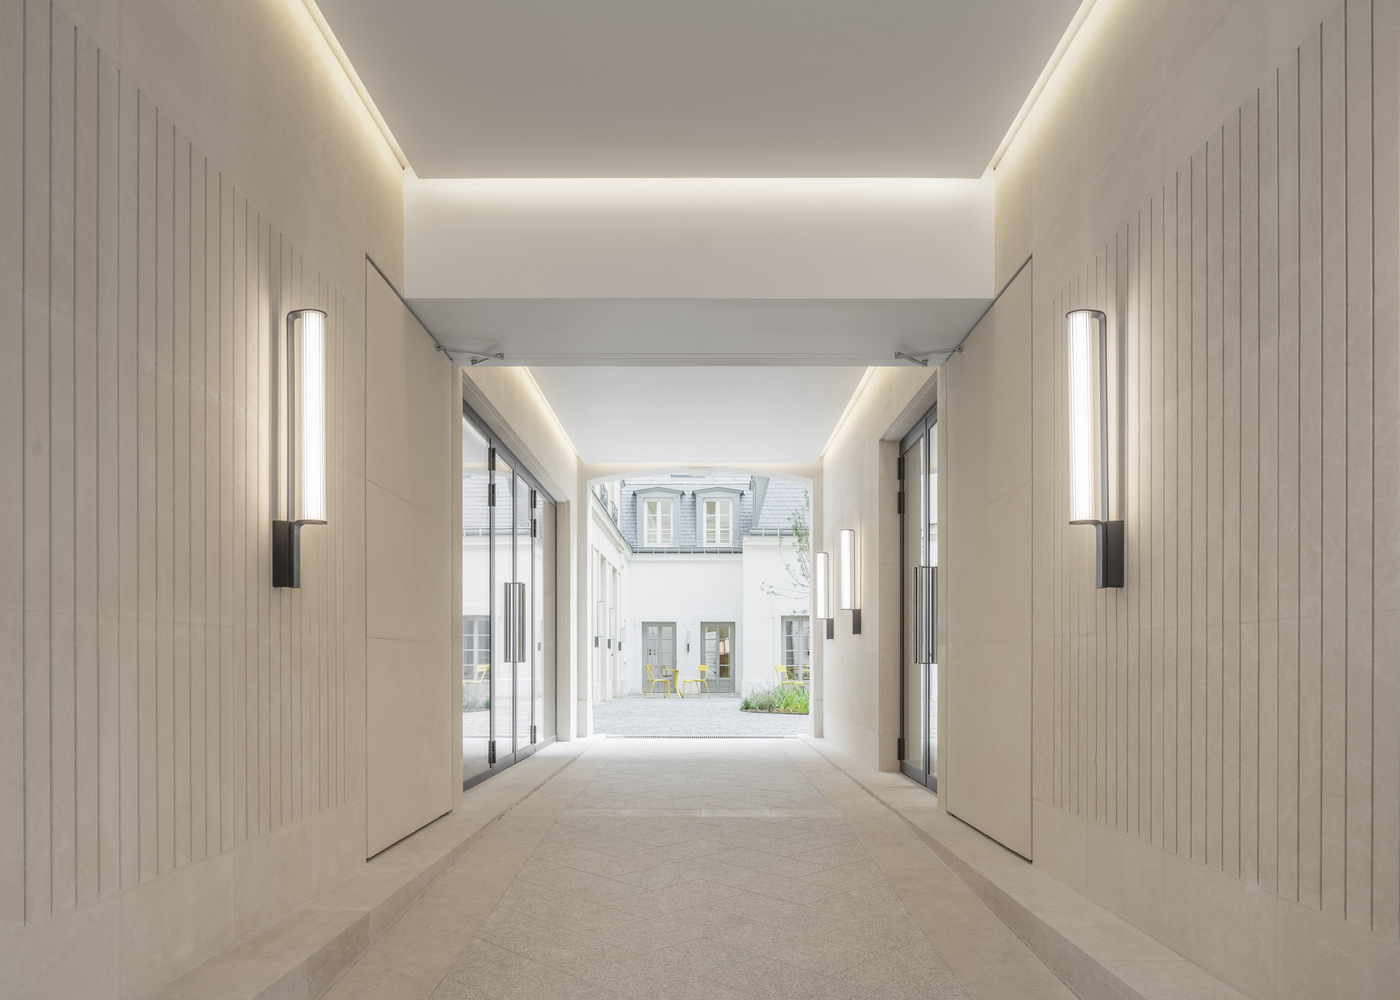
Drawing on its expertise in restructuring historical sites, the agency made the most of the existing built heritage and the urban context to create a contemporary project that meets the highest functional standards.
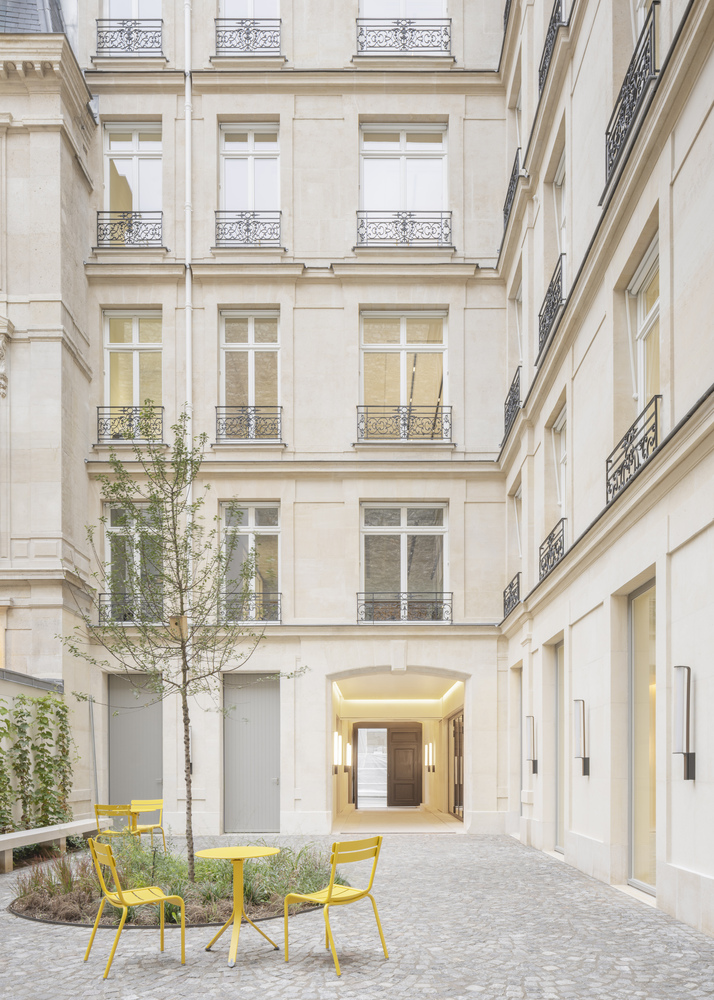
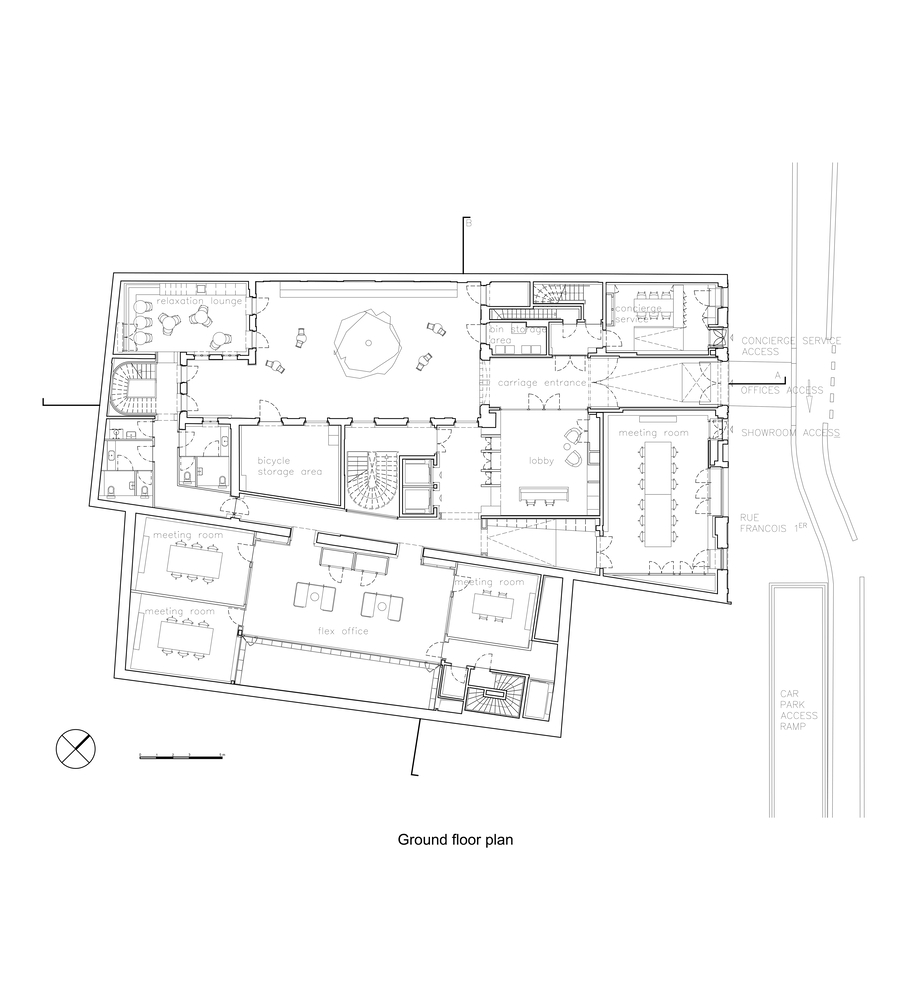
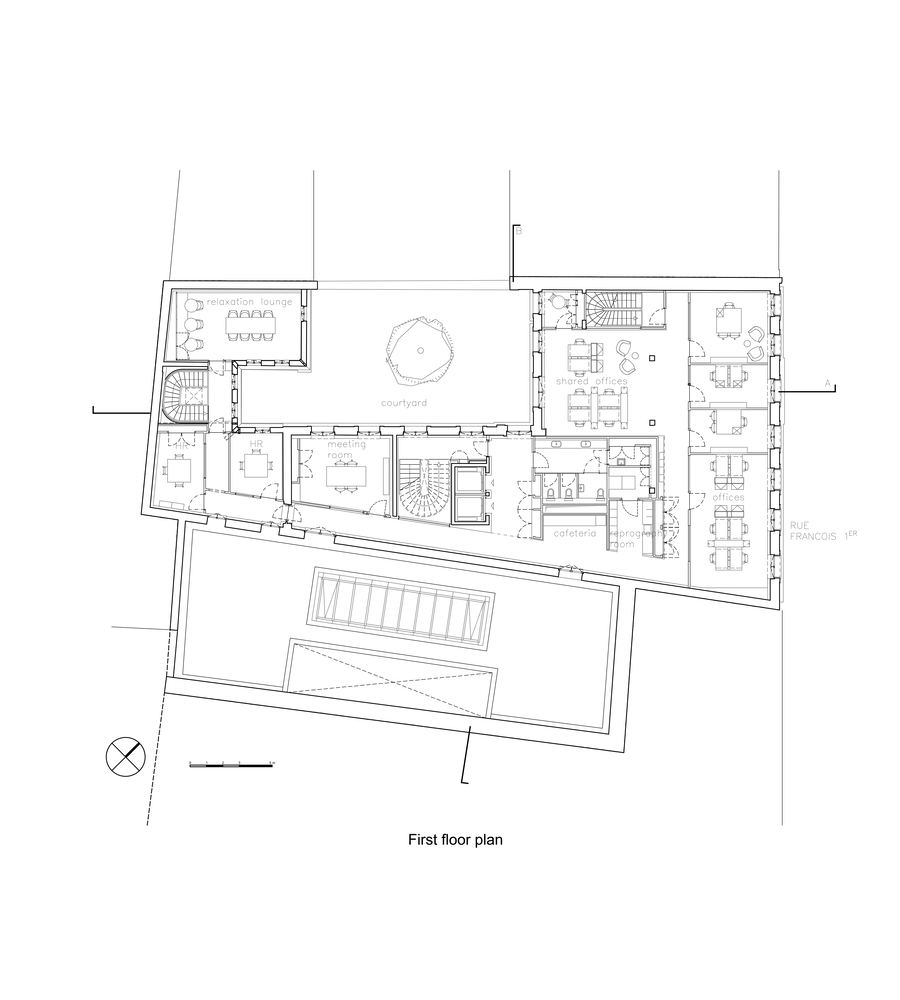
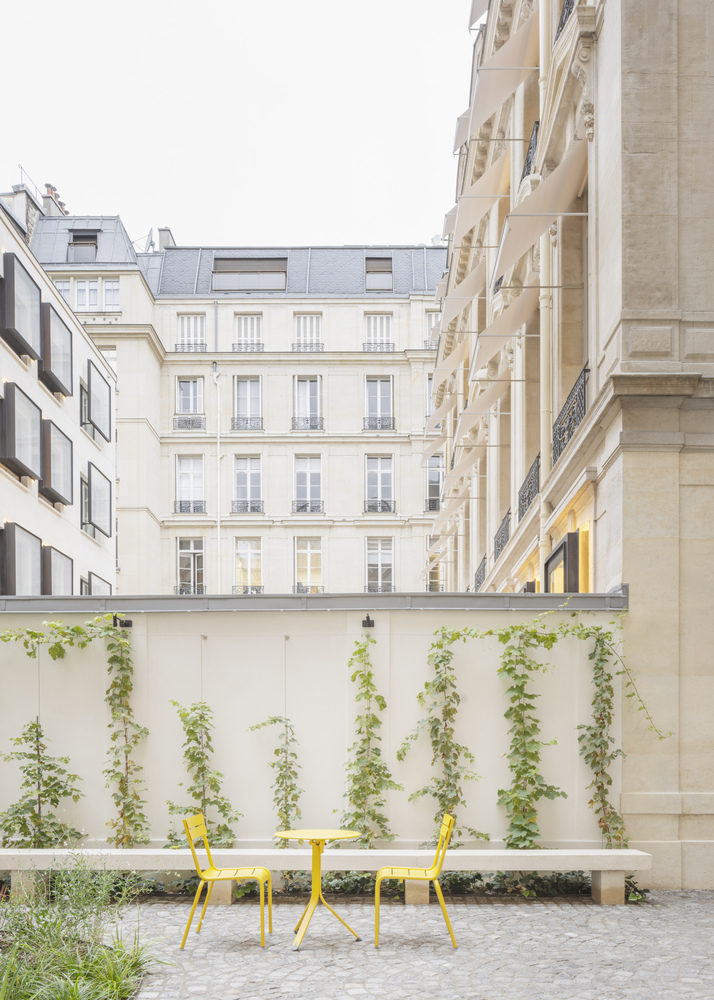
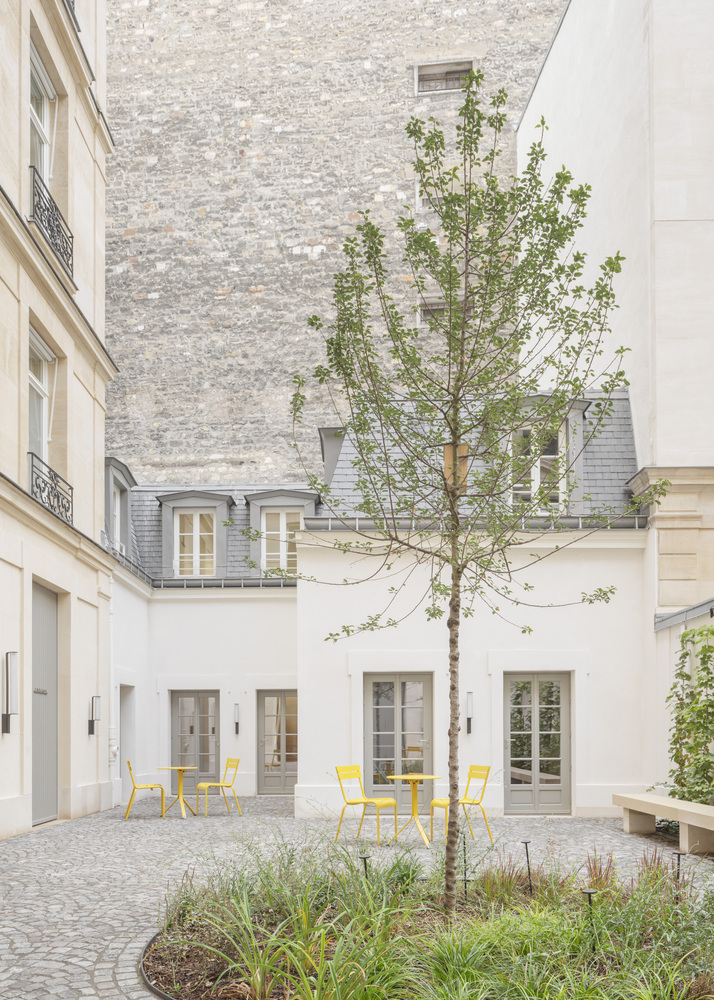
The three building structures and the inner courtyard had suffered from age, inconsistency, and various haphazard alterations that impacted their efficiency.
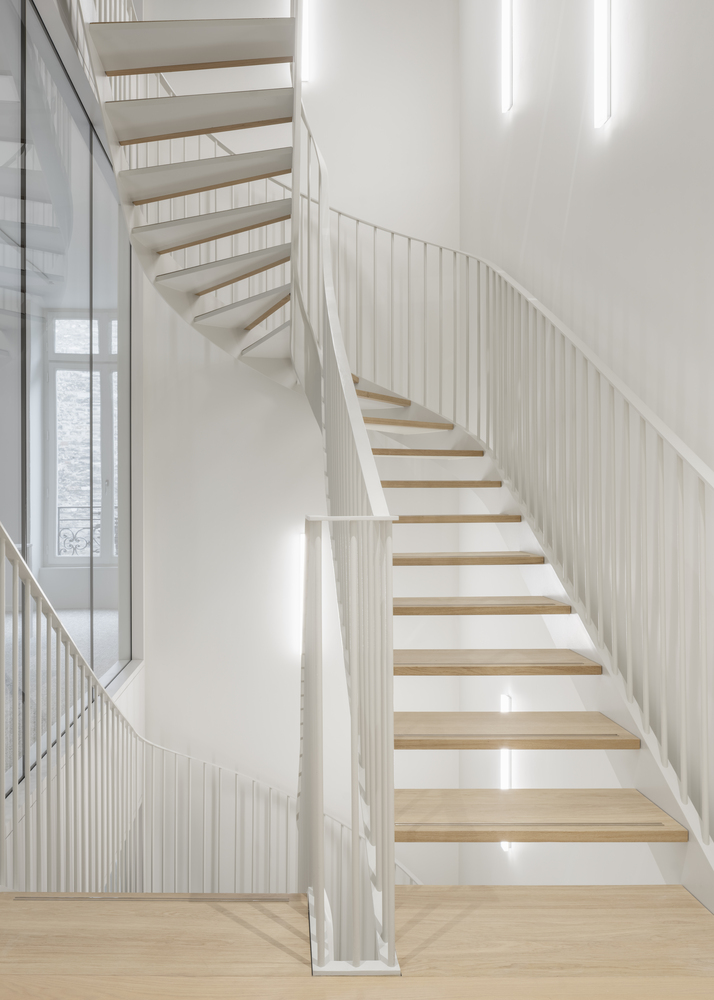
The main Haussmann-style building and its annex pavilion at the back of the courtyard, both erected in the second half of the 19th century, have been rehabilitated.
The third structure, a small addition built in the 1970s, was demolished and rebuilt.

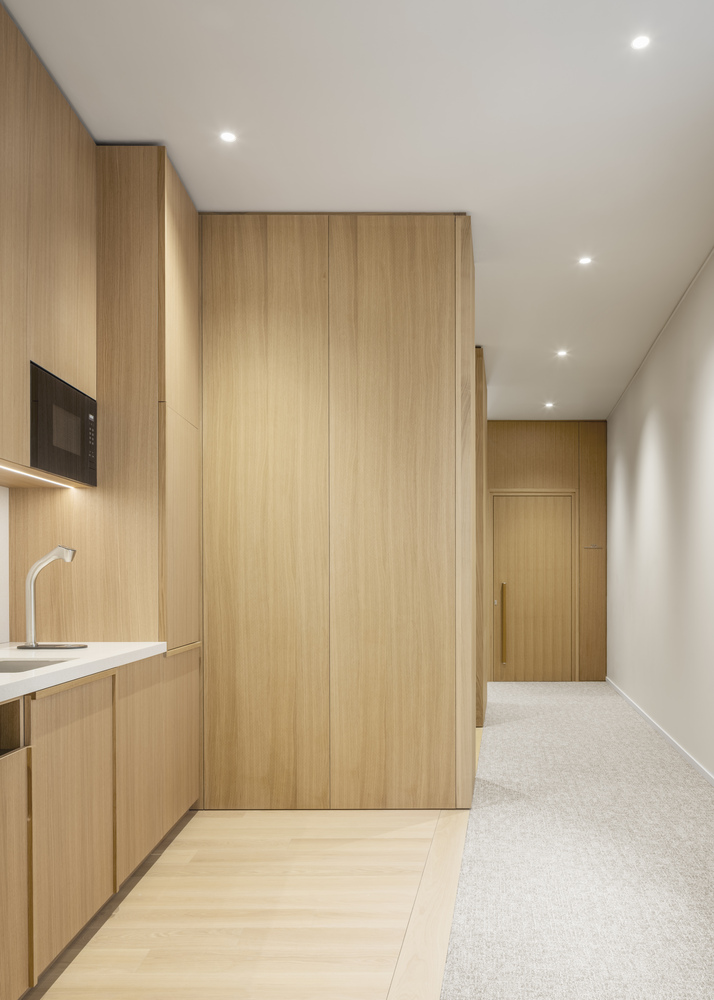
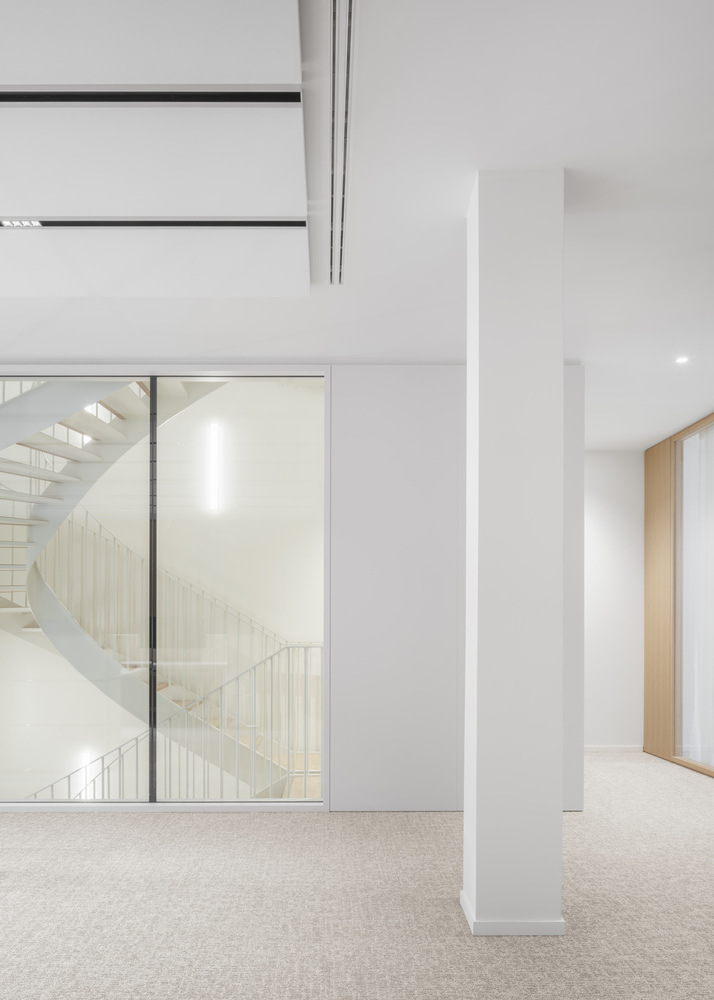
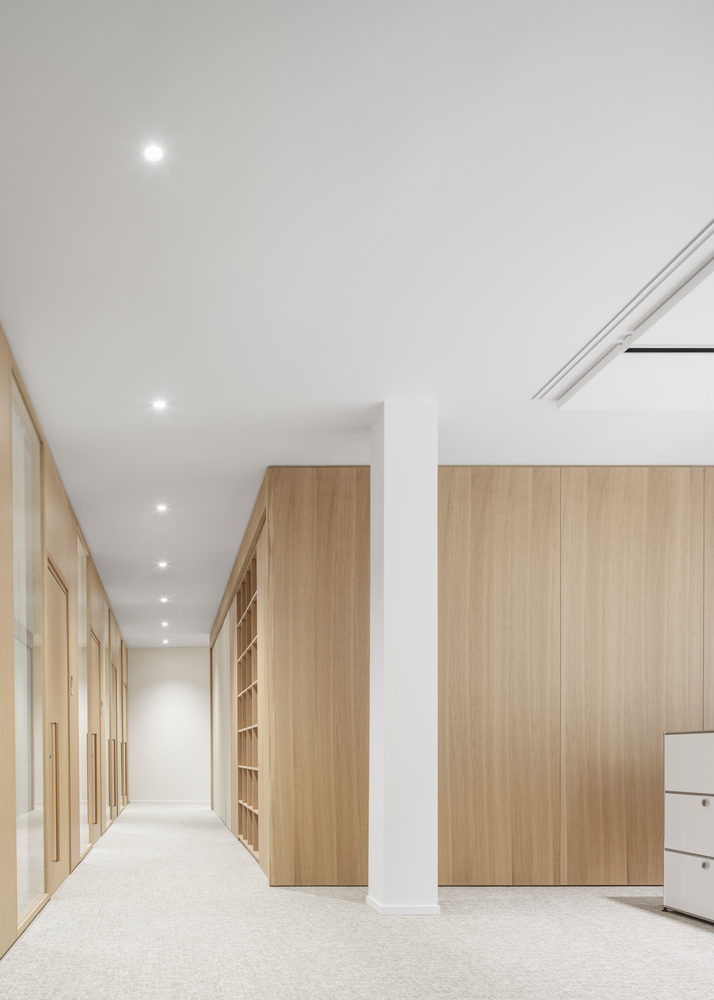
After fourteen months of construction, a mixed-use program combining offices and showrooms was developed.
The transformed property reveals a unique identity and offers an exceptional environment.
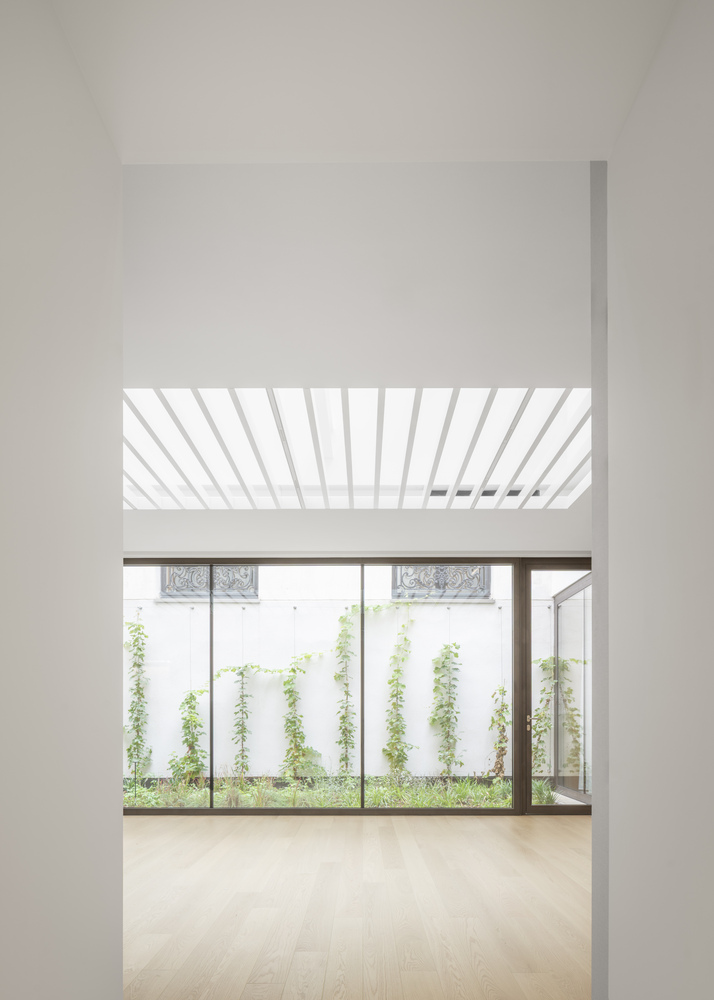
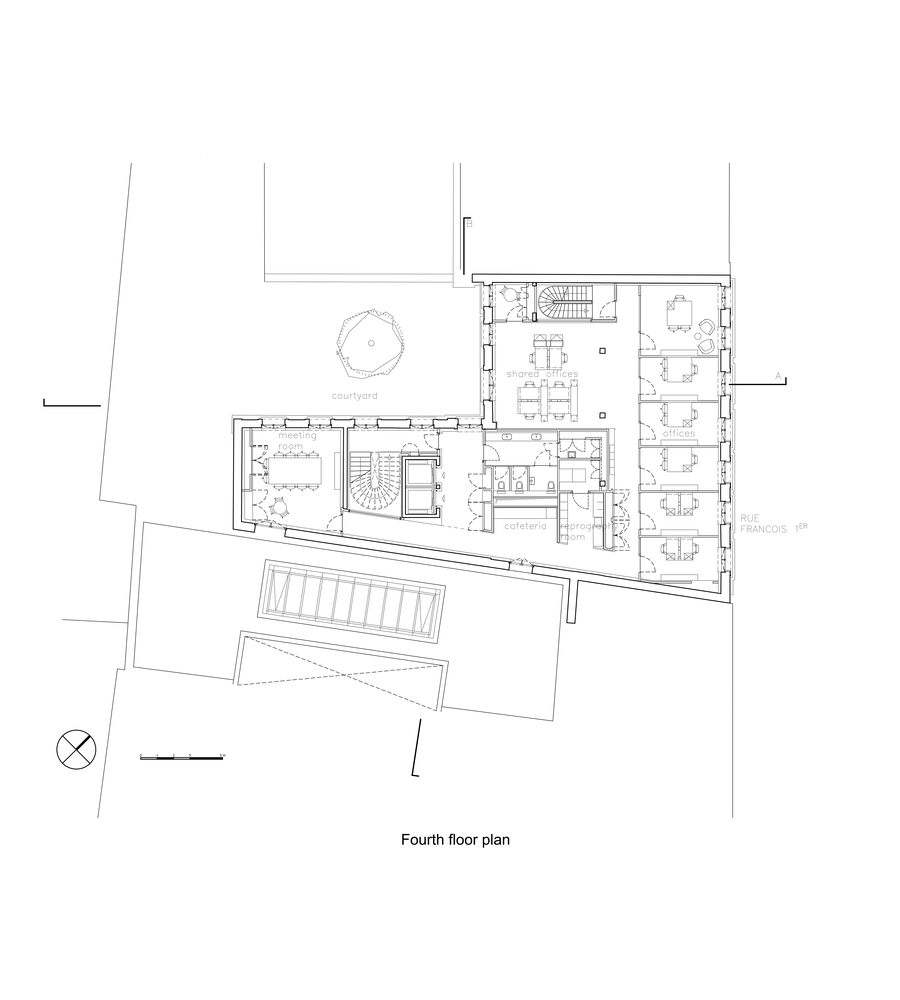
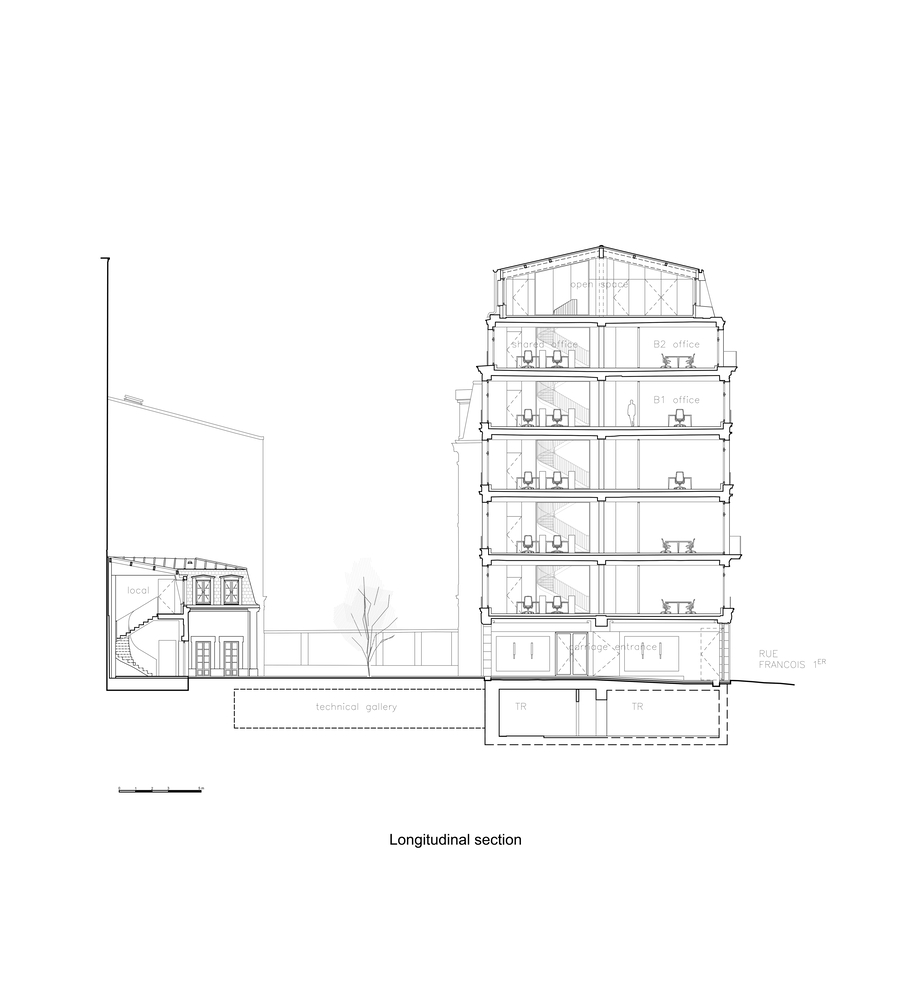
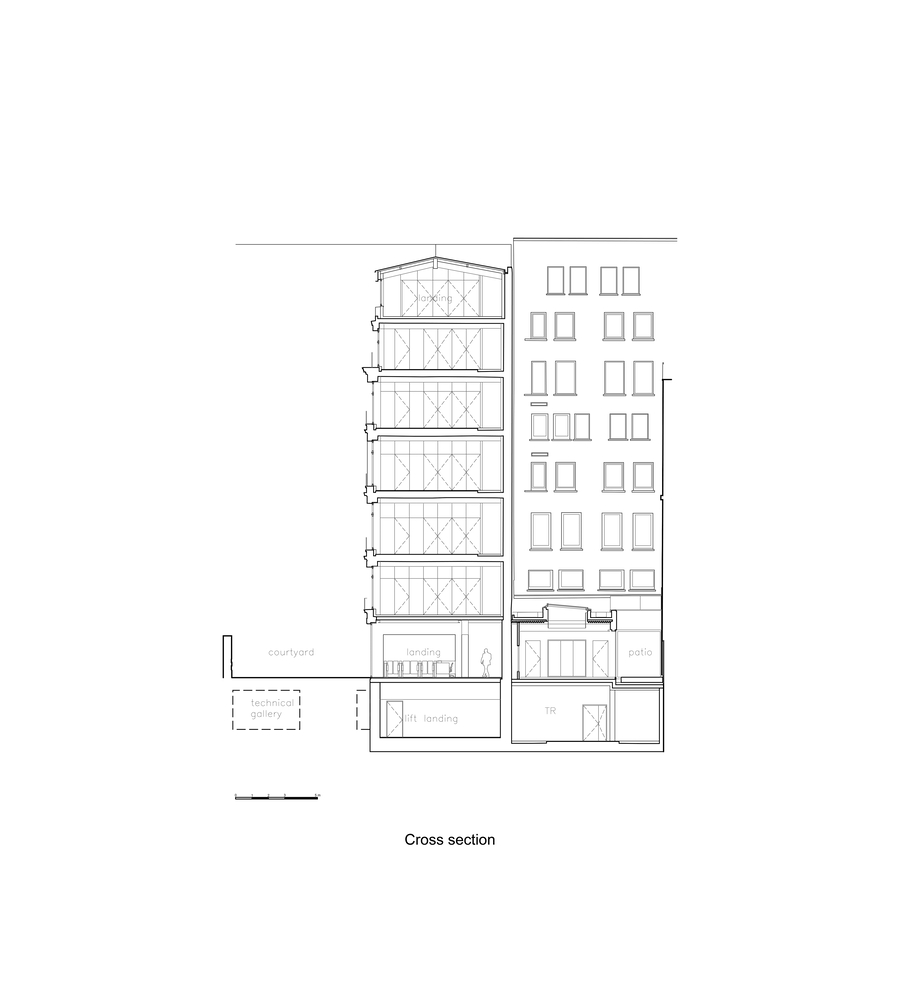
The offices, located between the street and the courtyard, benefit from a through-volume and double exposure made possible by generously glazed partitions.
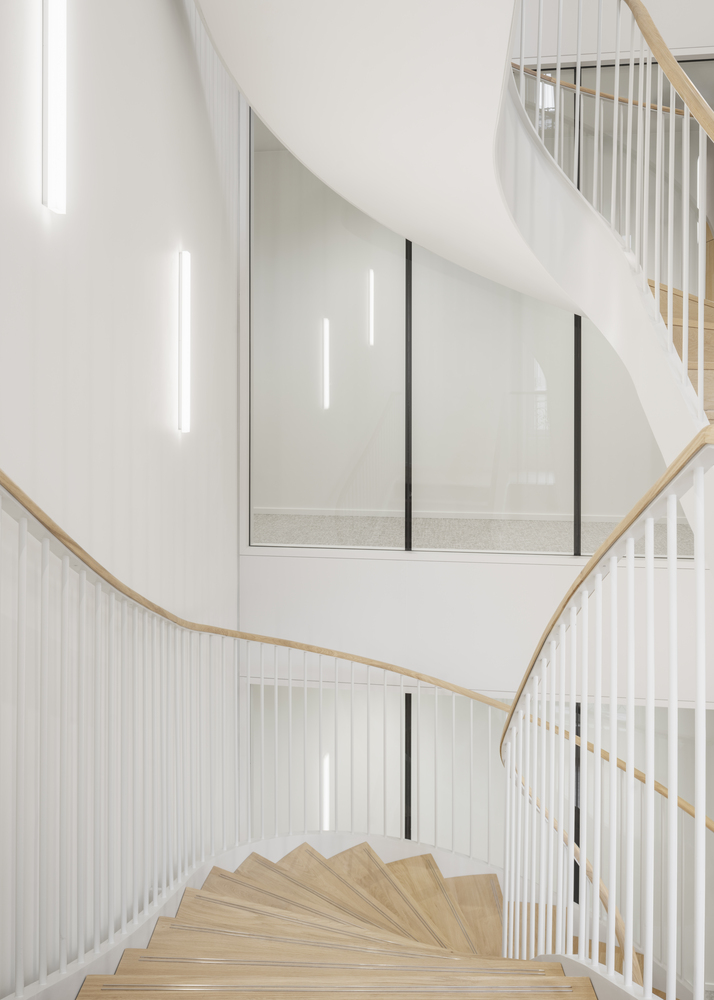
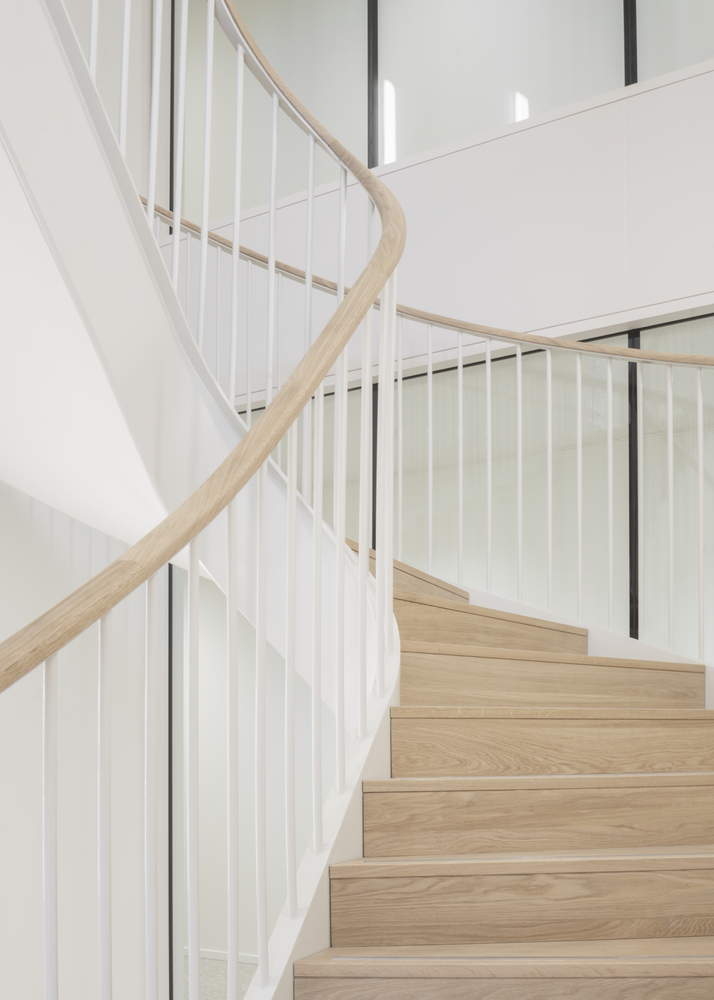
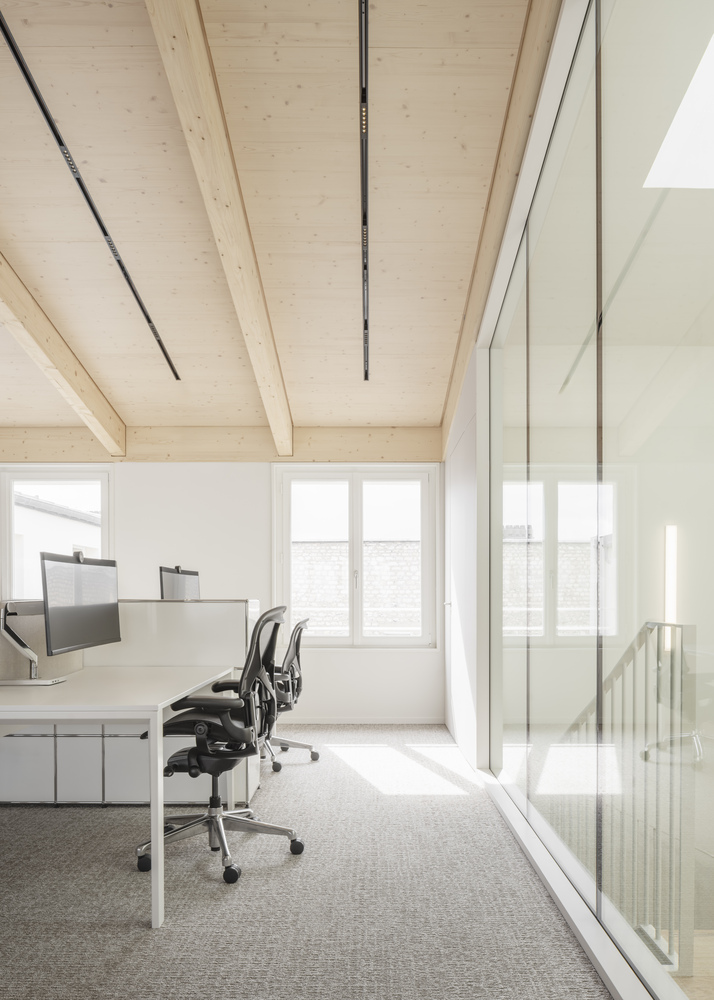
The open space overlooking the courtyard has a dedicated private telephone area with enhanced acoustics, preserving a calm working atmosphere.
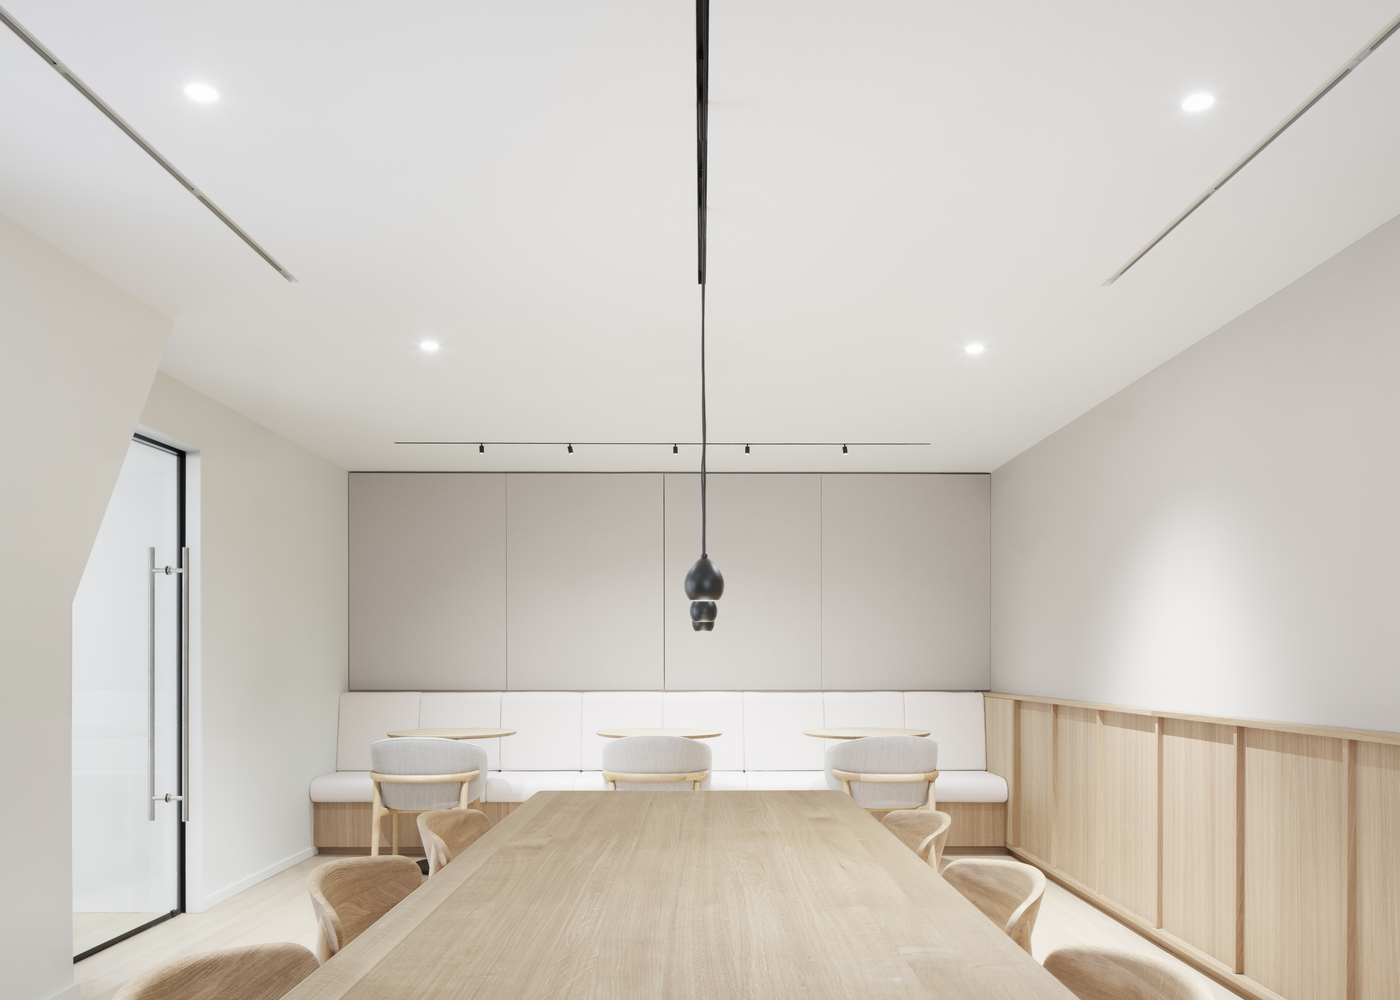
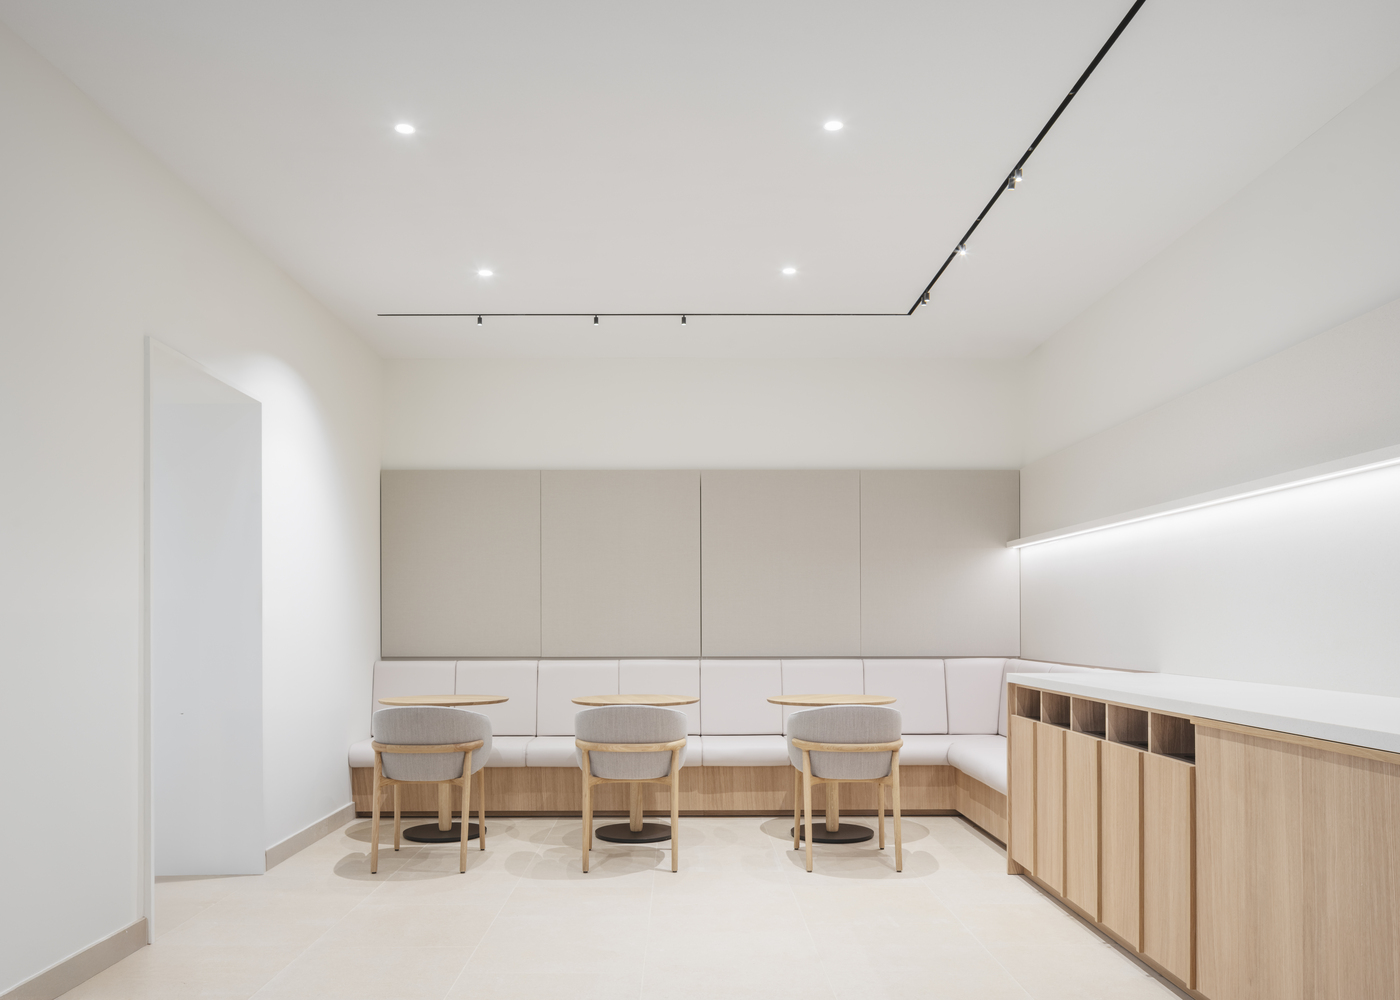
The interior was designed by Sylvia Griño. The intrinsic quality of the premises is enhanced by bespoke furnishings.
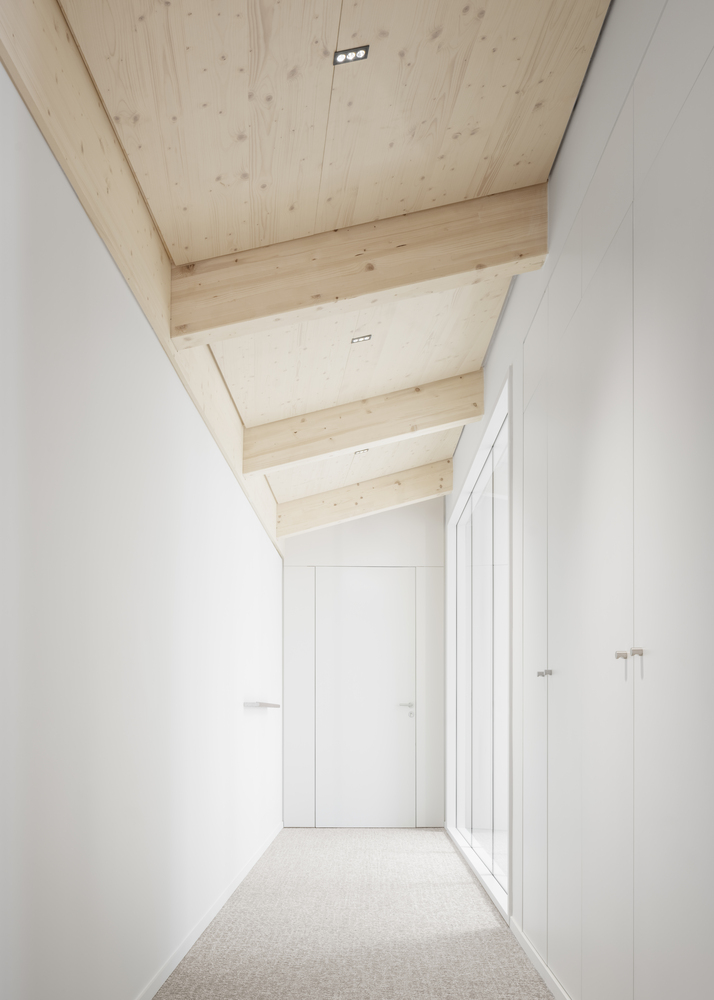
The noble, eco-sourced materials are available in light tones, punctuated with warm touches and elaborate finishes.
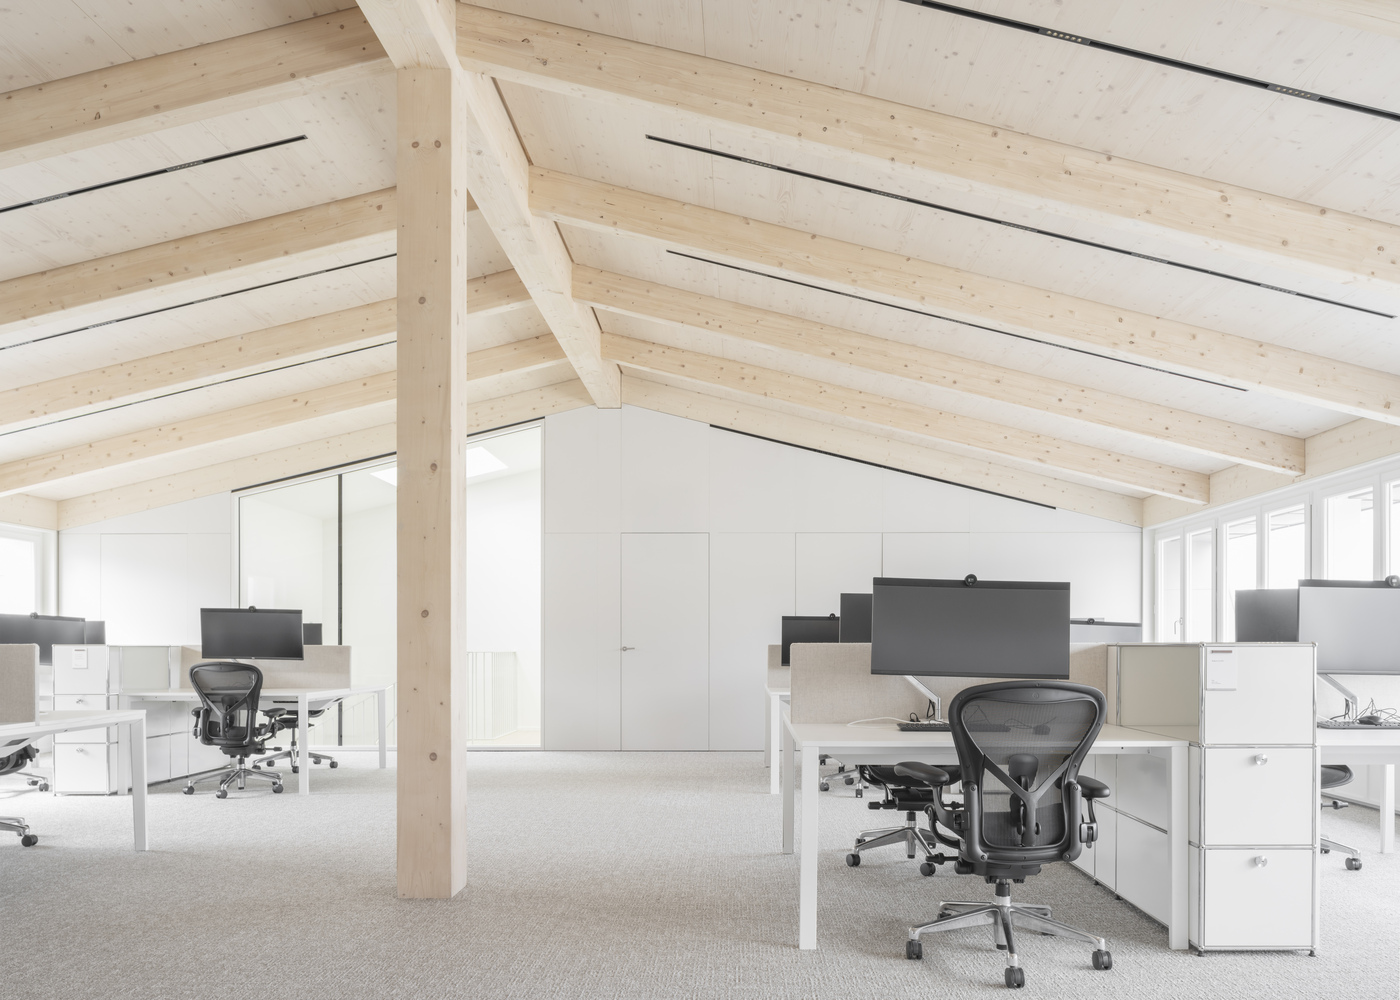
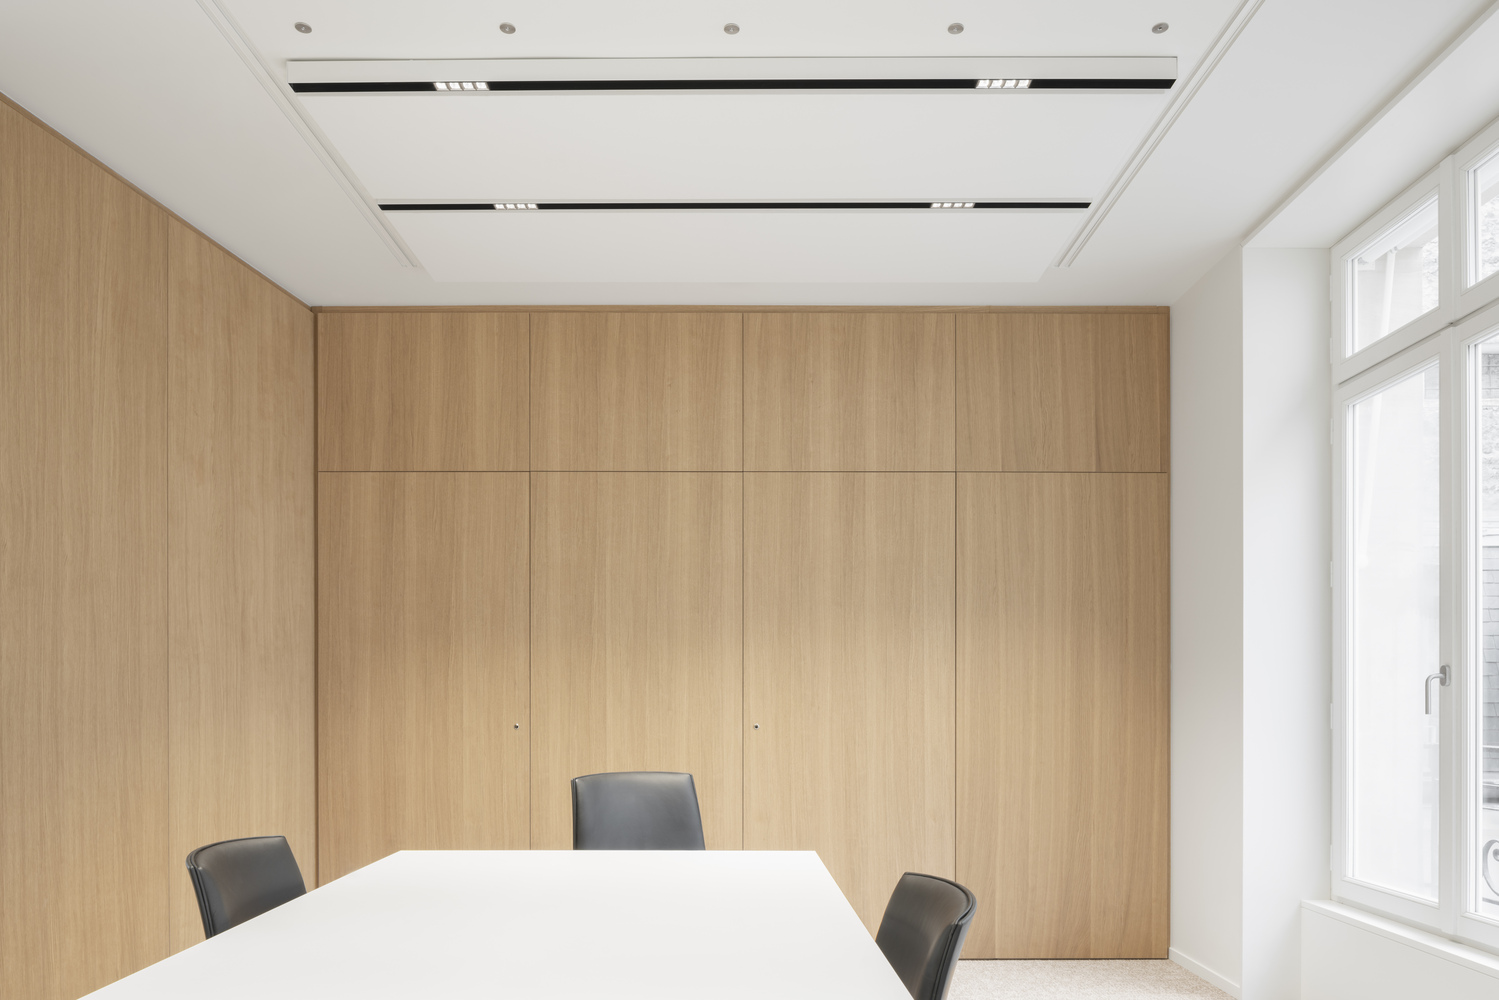
The generous volumes and harmonious spaces interact with the sober and elegant design, echoing the brand's identity.
The workspaces and social areas, bathed in natural light, benefit from flexible configurations.
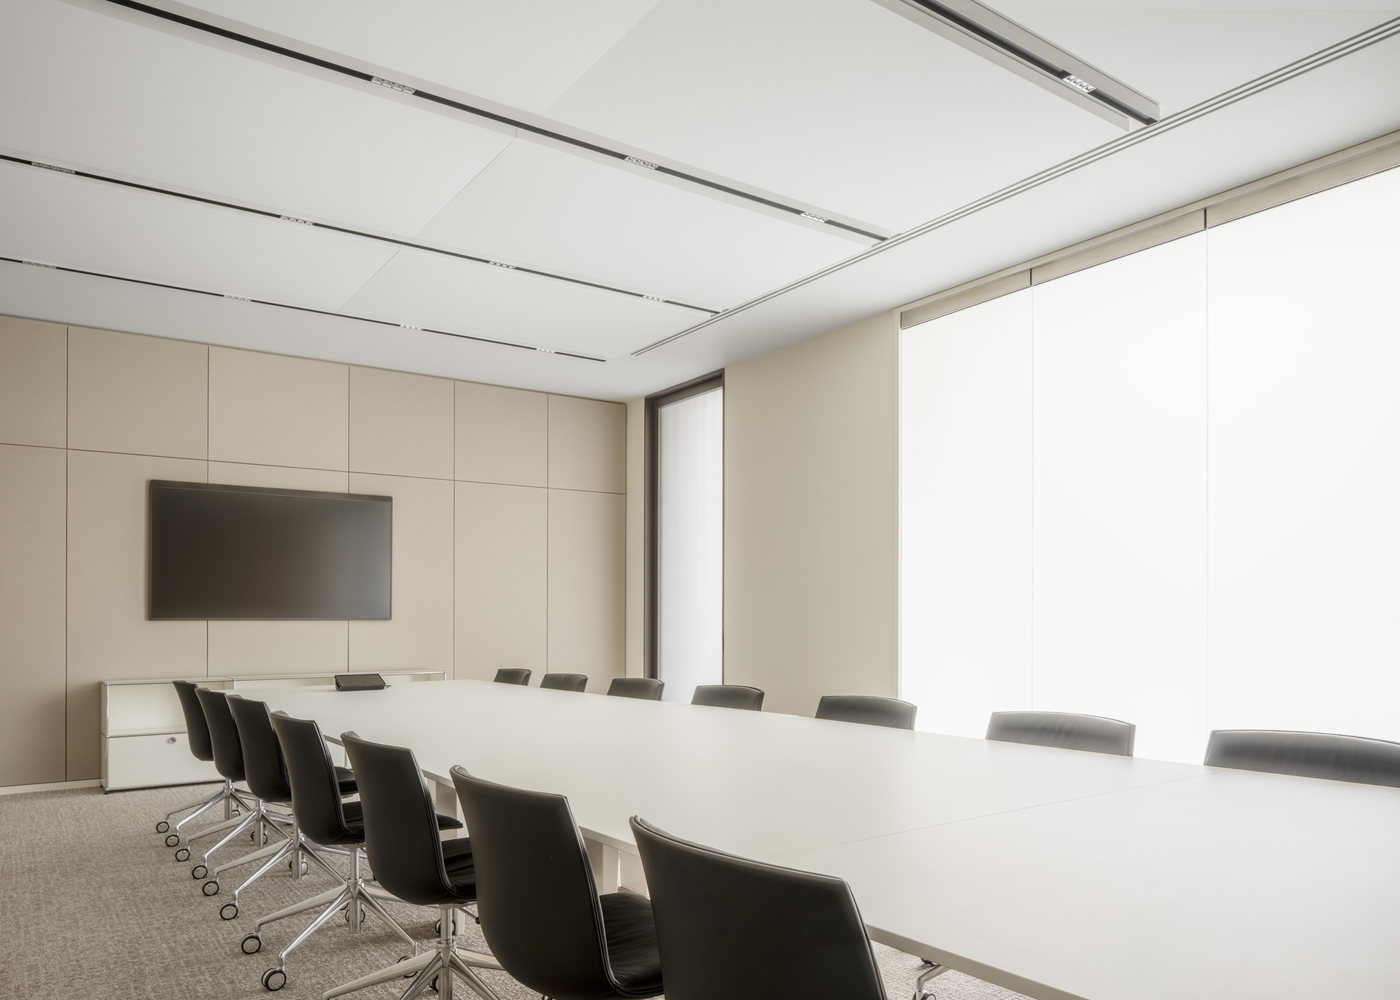
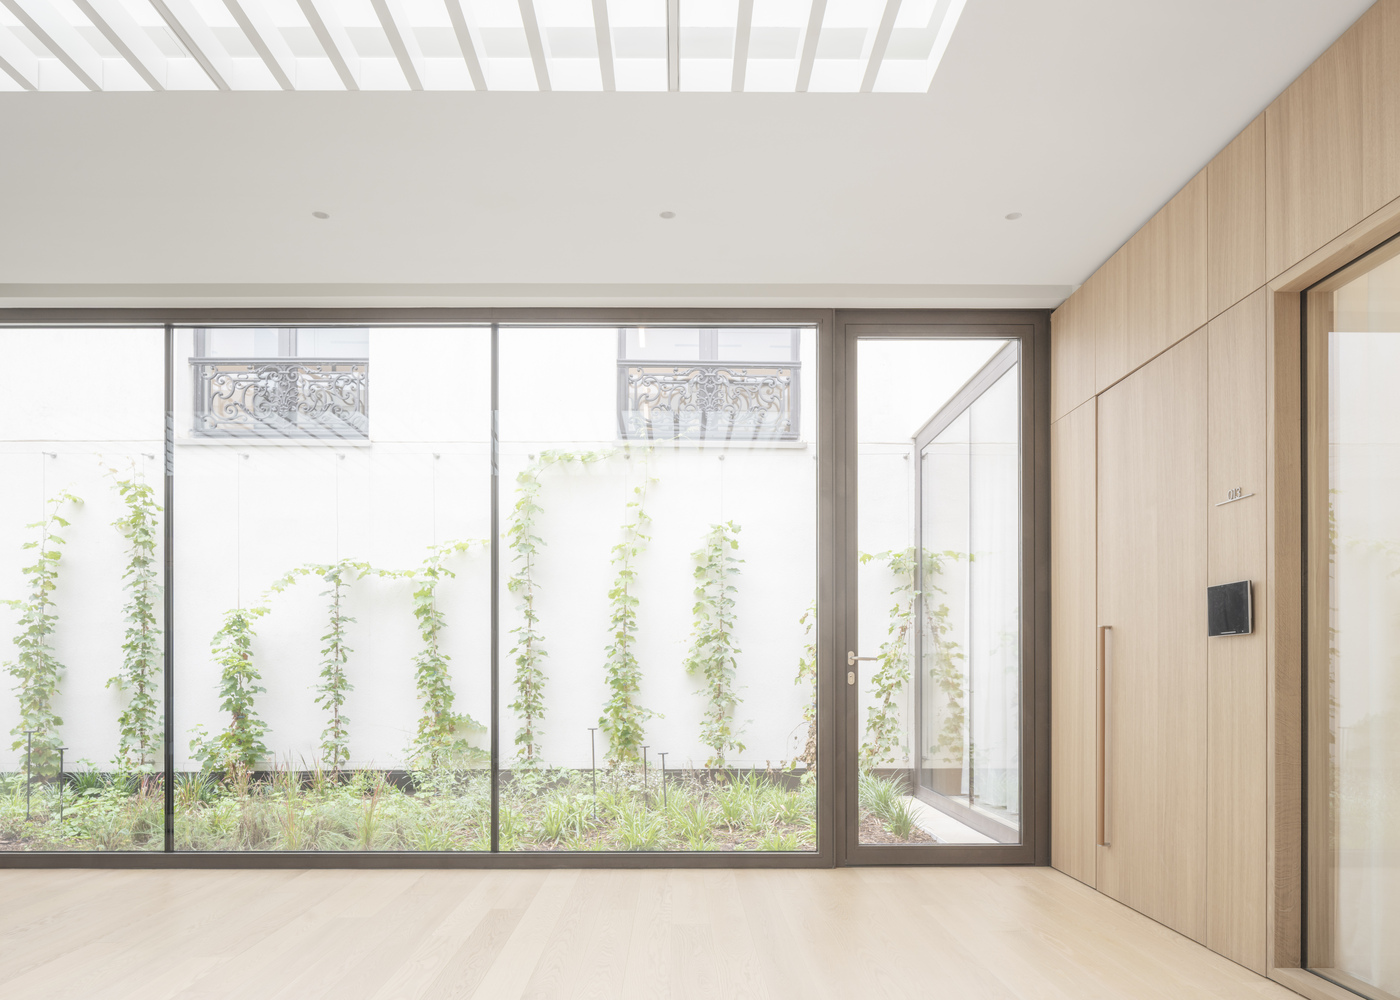
The architectural approach has elevated the site's unique characteristics to shape a setting that conveys serenity and well-being.
Barthélémy Griño delivers a comprehensive project combining renovation and interior design, with a focus on harmony and excellence.
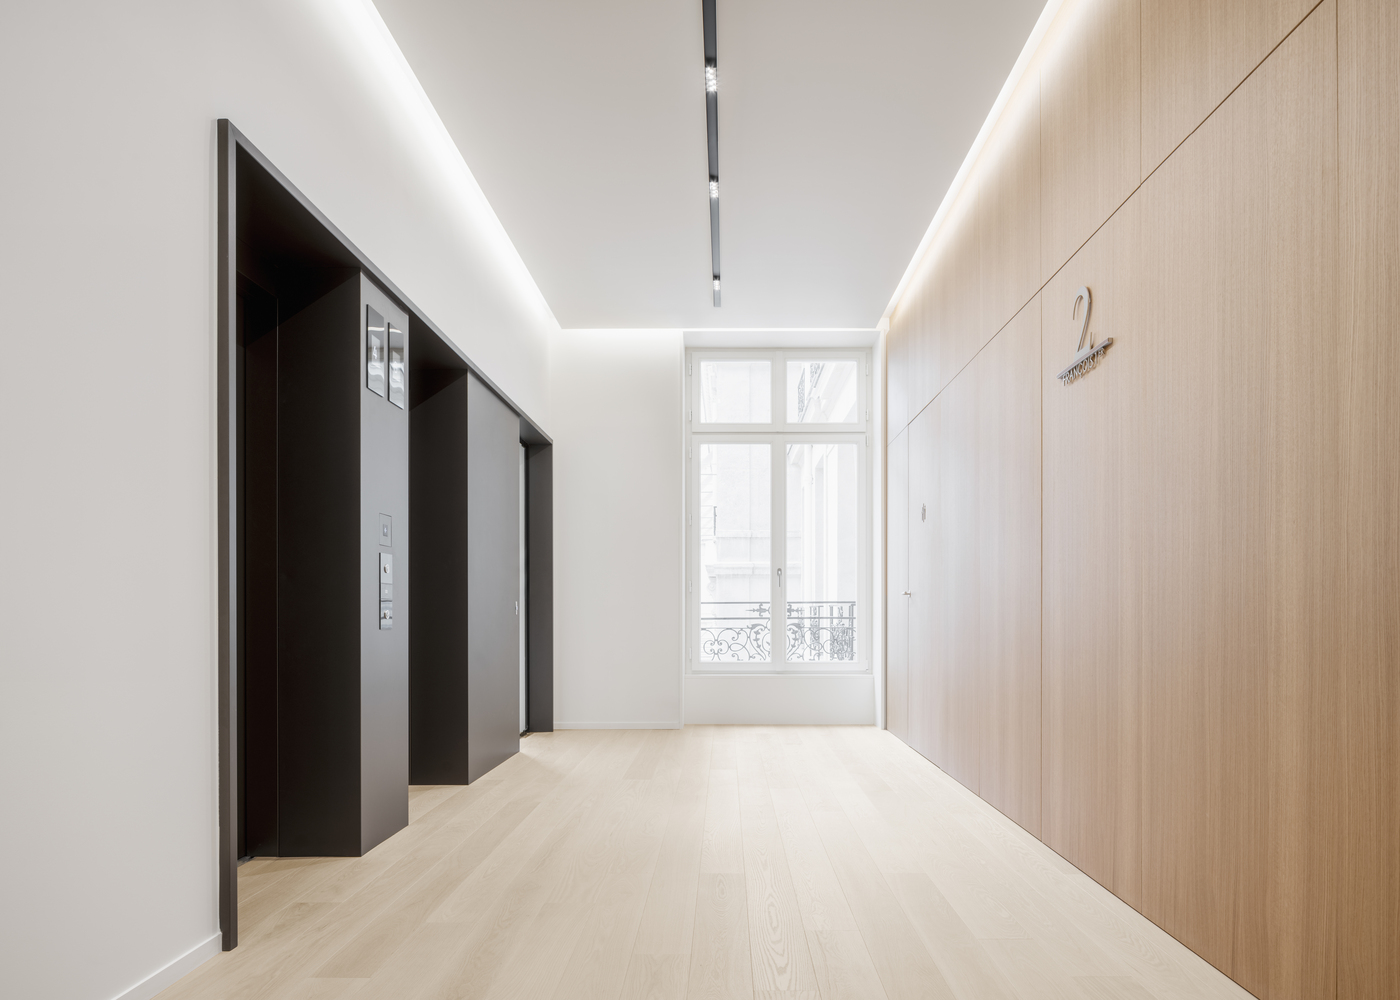
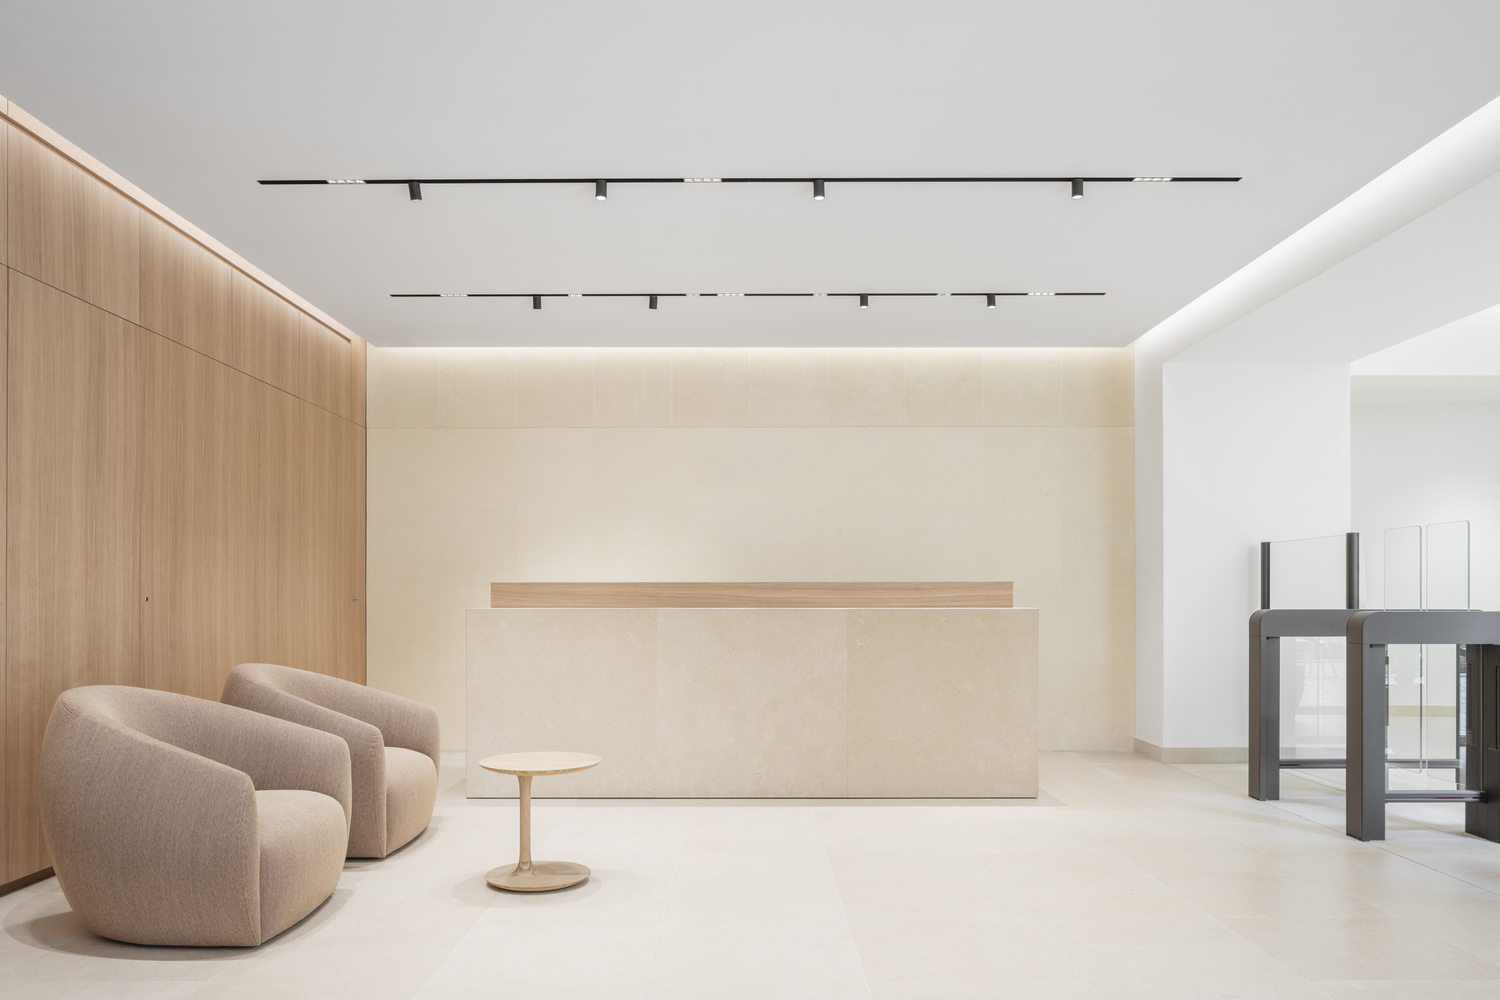
This exceptional building weaves together more than just a new way of working; it embodies a unifying art of living.