Nenek Coco Villa
NENEK COCO VILLA
Sukyf & Architects
ARCHITECTS
Sukyf & Architects
LEAD ARCHITECT
Felipe Gonzalez Jimenez De La Espada
DESIGN TEAM
Rahayu Sitha D, Ekho Adiputra
GENERAL CONTRACTOR
Anc Lab
MANUFACTURERS
Demix
PHOTOGRAPHS
Indra Wiras
AREA
2252 m²
YEAR
2023
LOCATION
Bali, Indonesia
CATEGORY
Houses
English description provided by the architects.
Nenek Coco - a house where the architectural frame is every work of art.
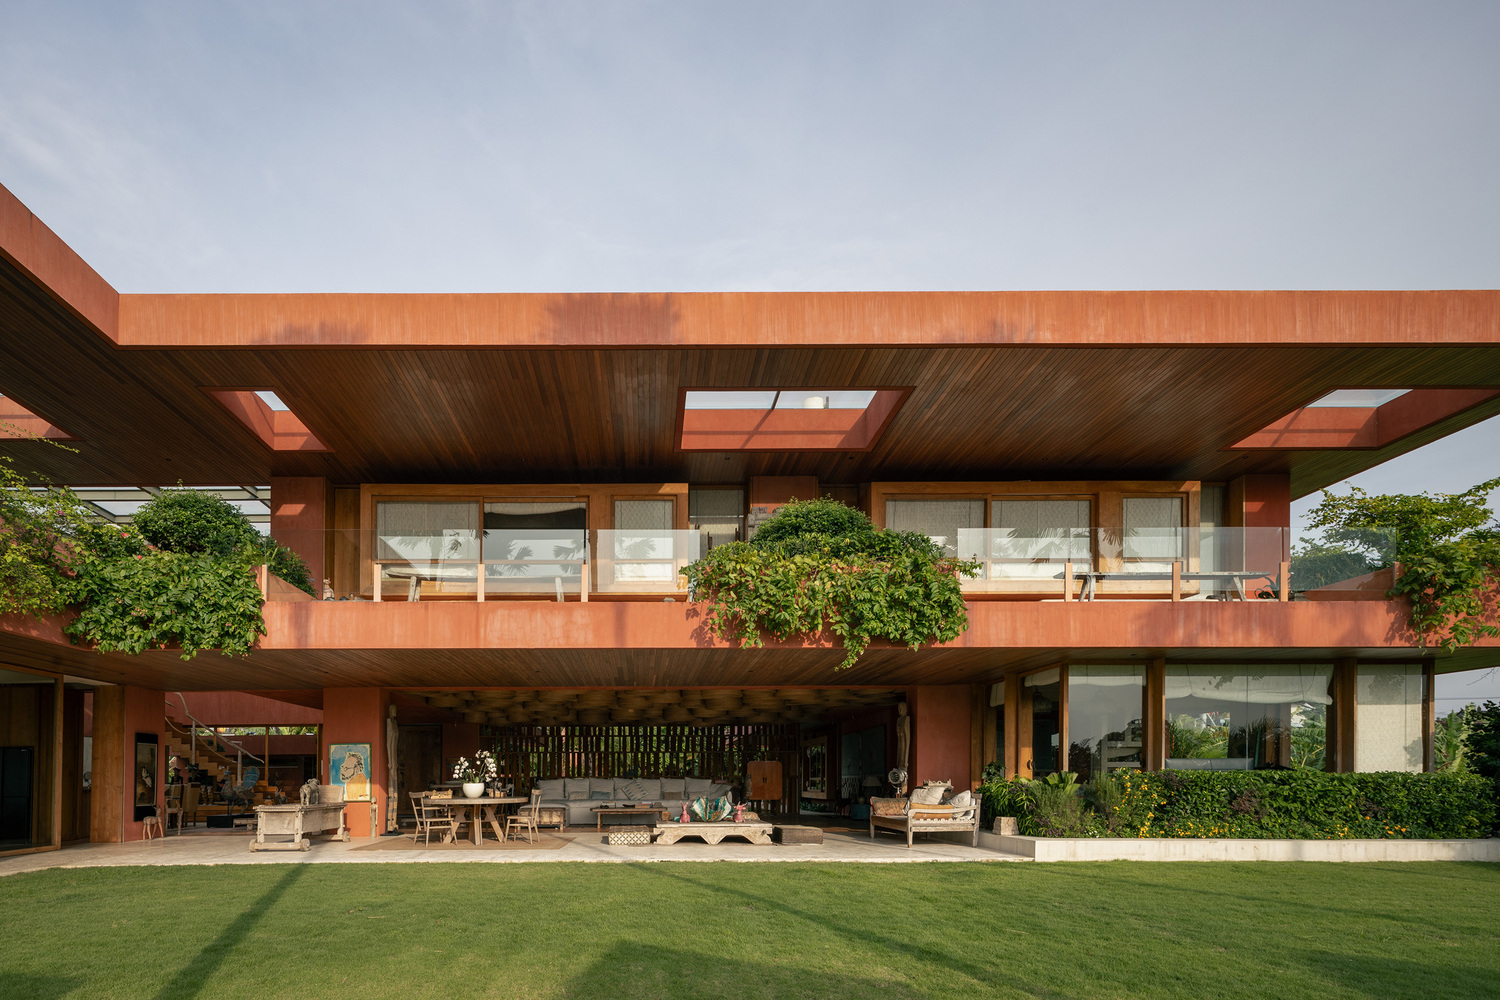
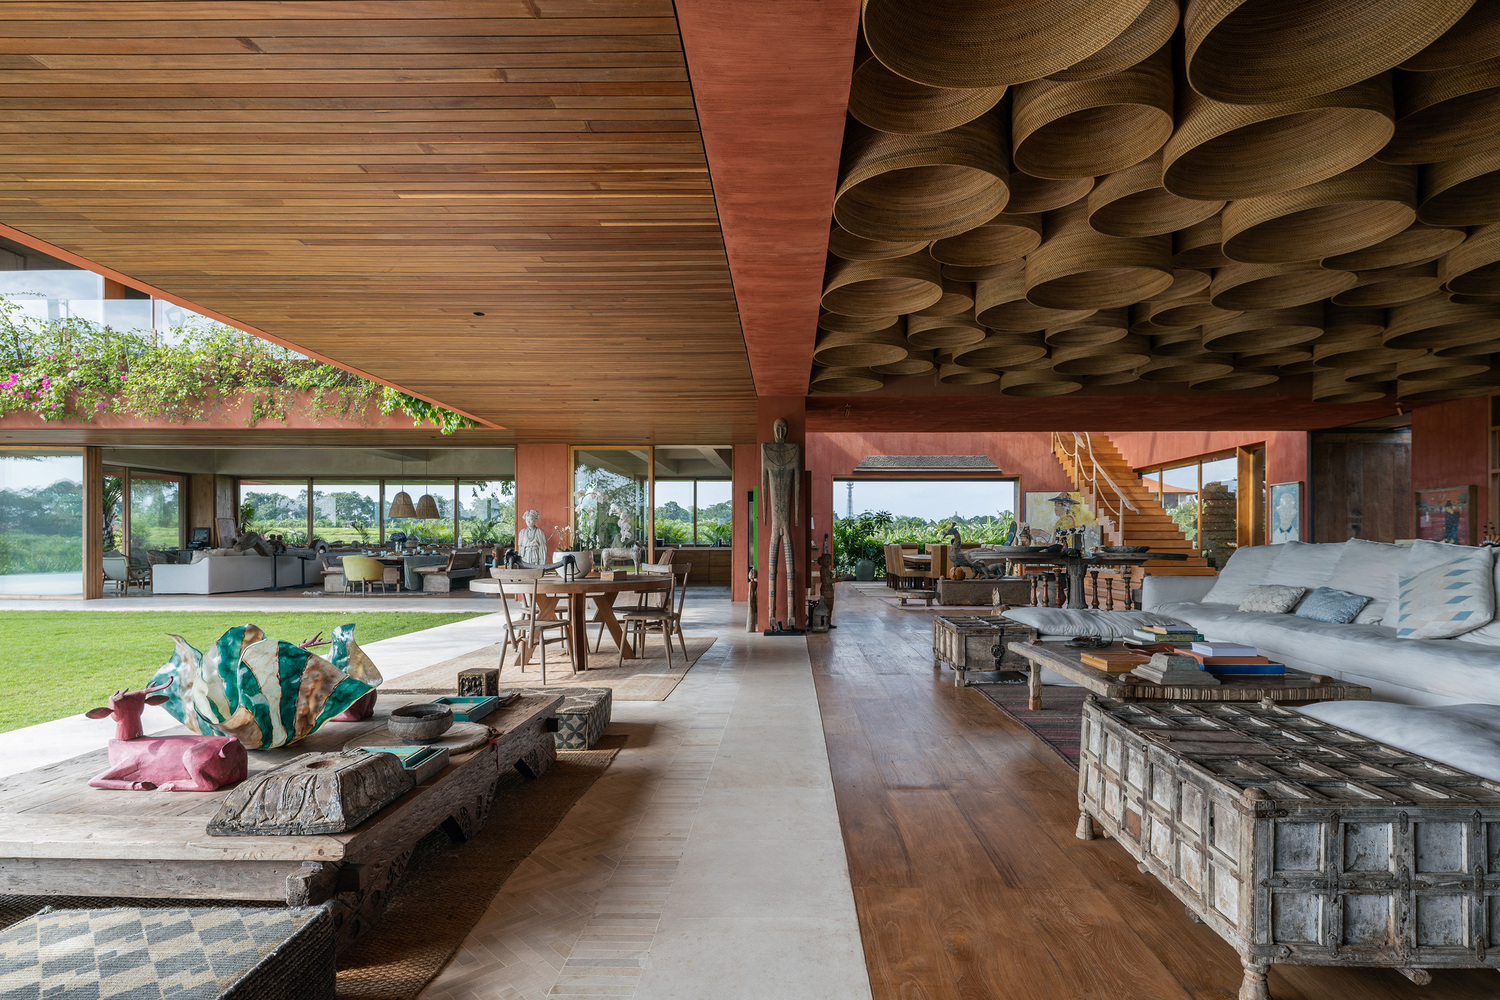
Born from the vision of a painter and an architect, Nenek Coco is a residence–villa that offers an eclectic first impression to all who encounter it.
The idea emerged from the couple's need for a quiet place surrounded by the greenery of rice fields, where they could focus, find inspiration, connect with nature, and be surrounded by their vintage artworks spanning centuries.
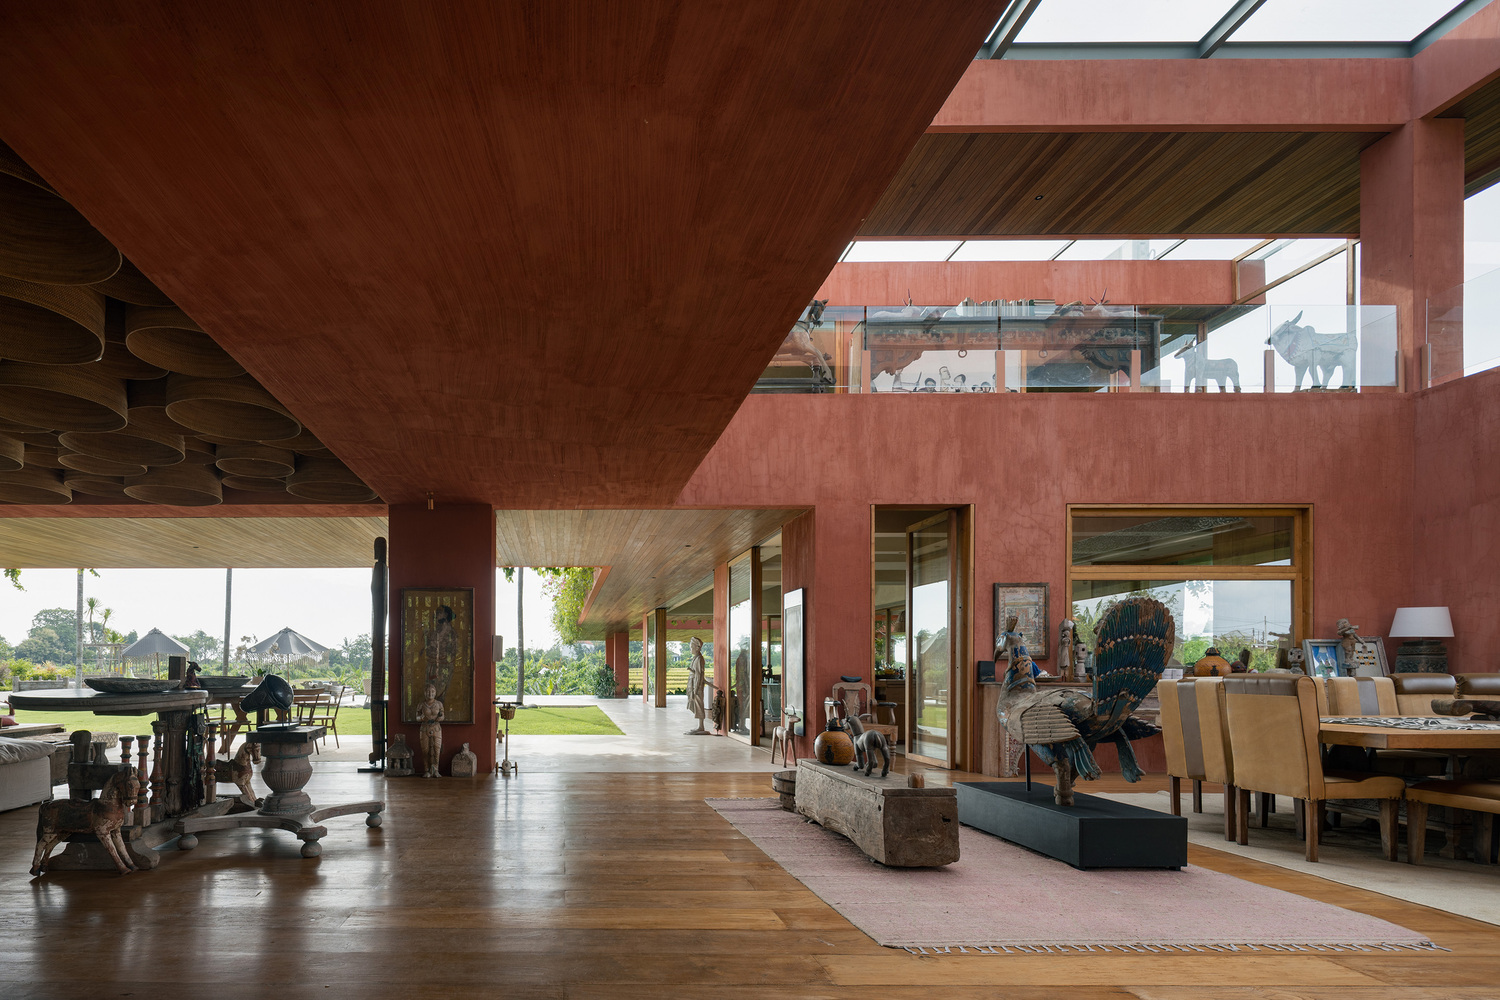
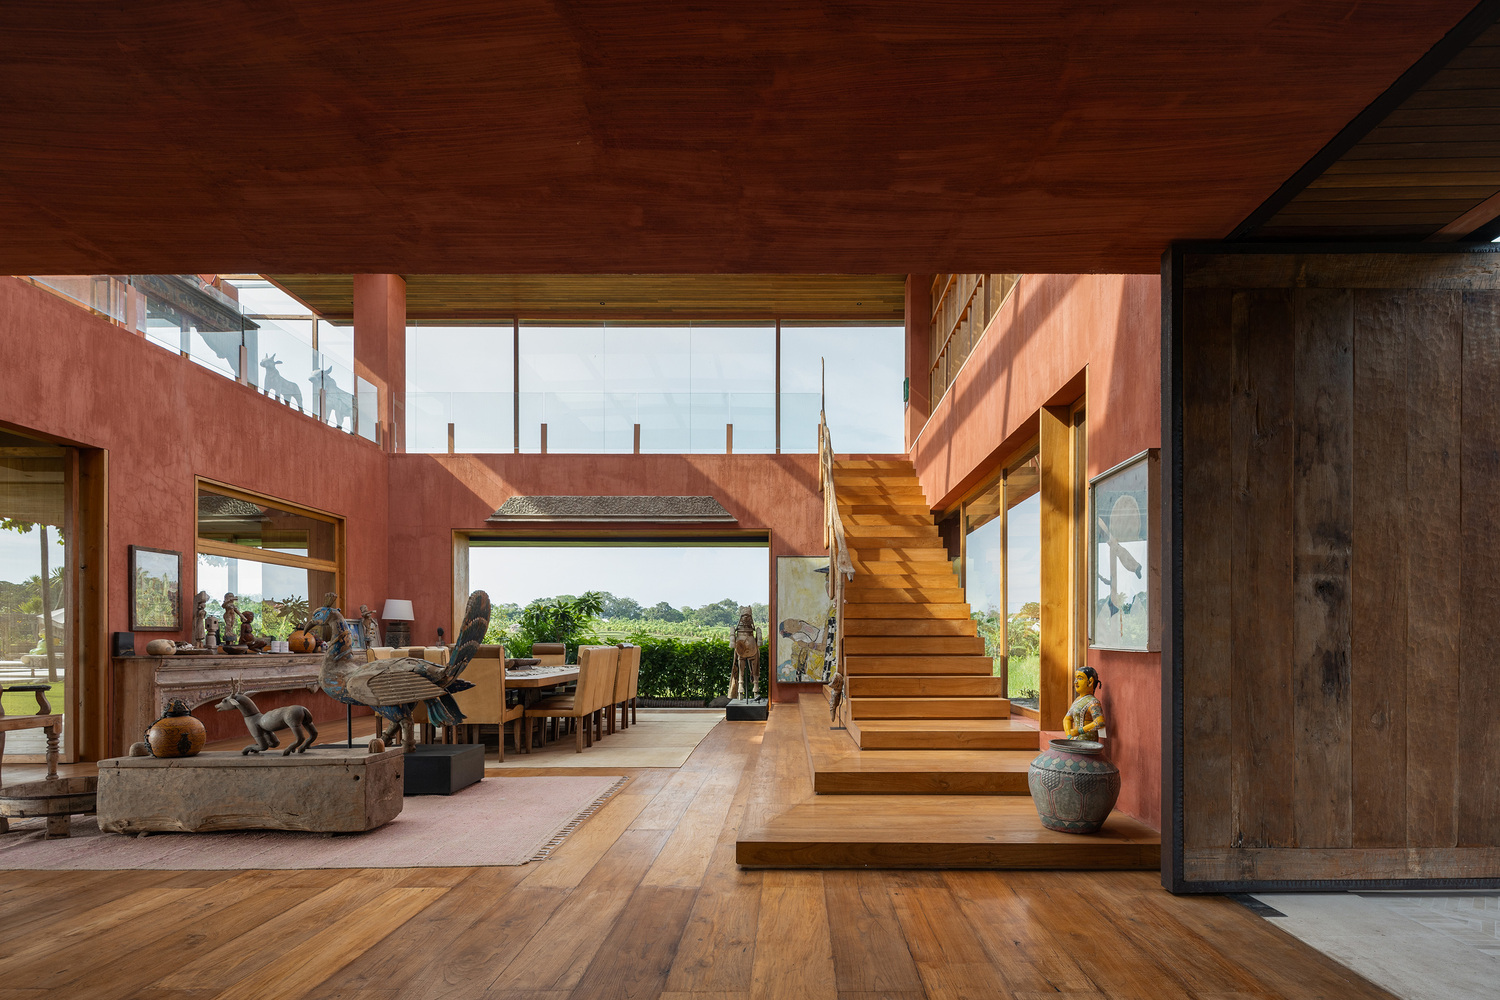
Its brutalist architecture and expansive open spaces allow the house to function as both a home for the family and a gallery for their collections.
Creating a living gallery that supports casual daily activities presents a unique challenge. With many people inhabiting the house, careful consideration was required to balance domestic life and exhibition space, allowing both purposes to function seamlessly without compromising one another.
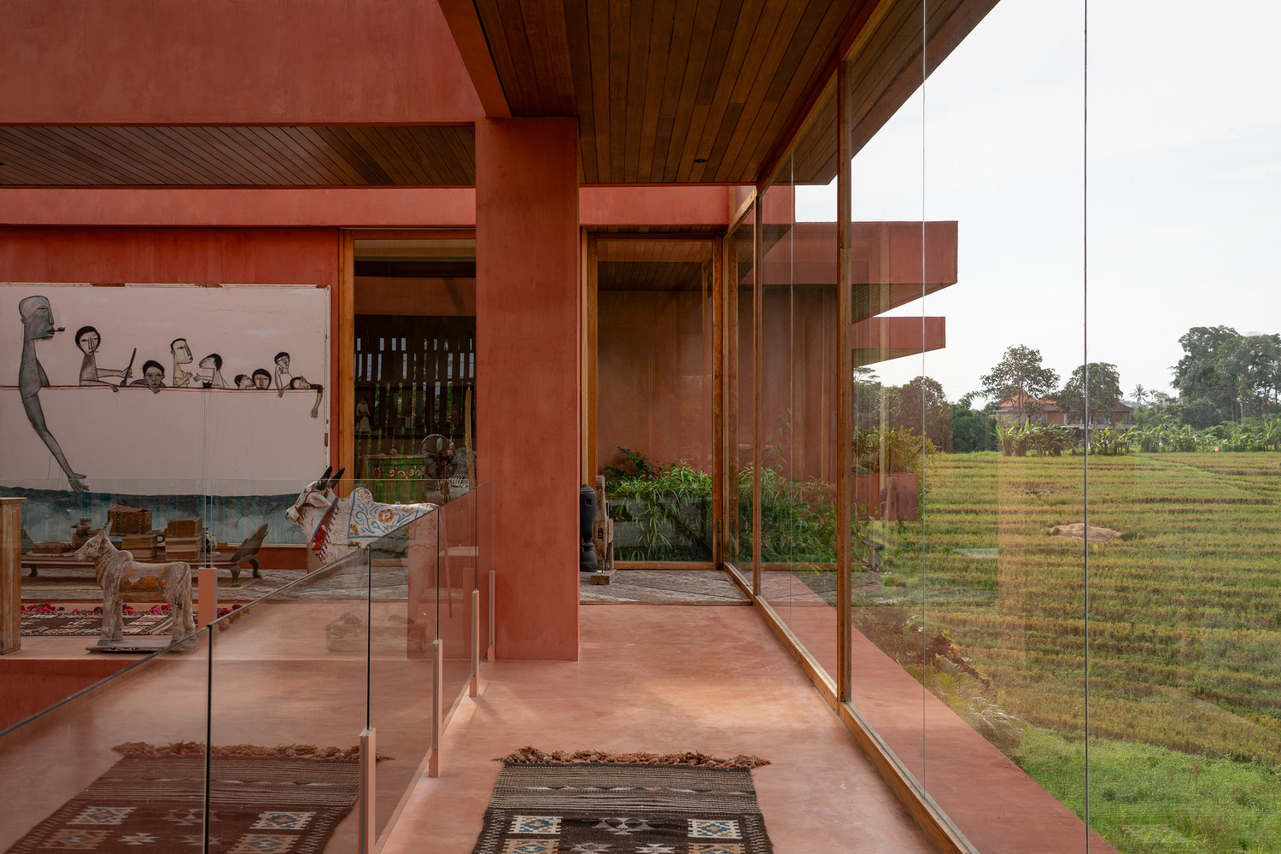
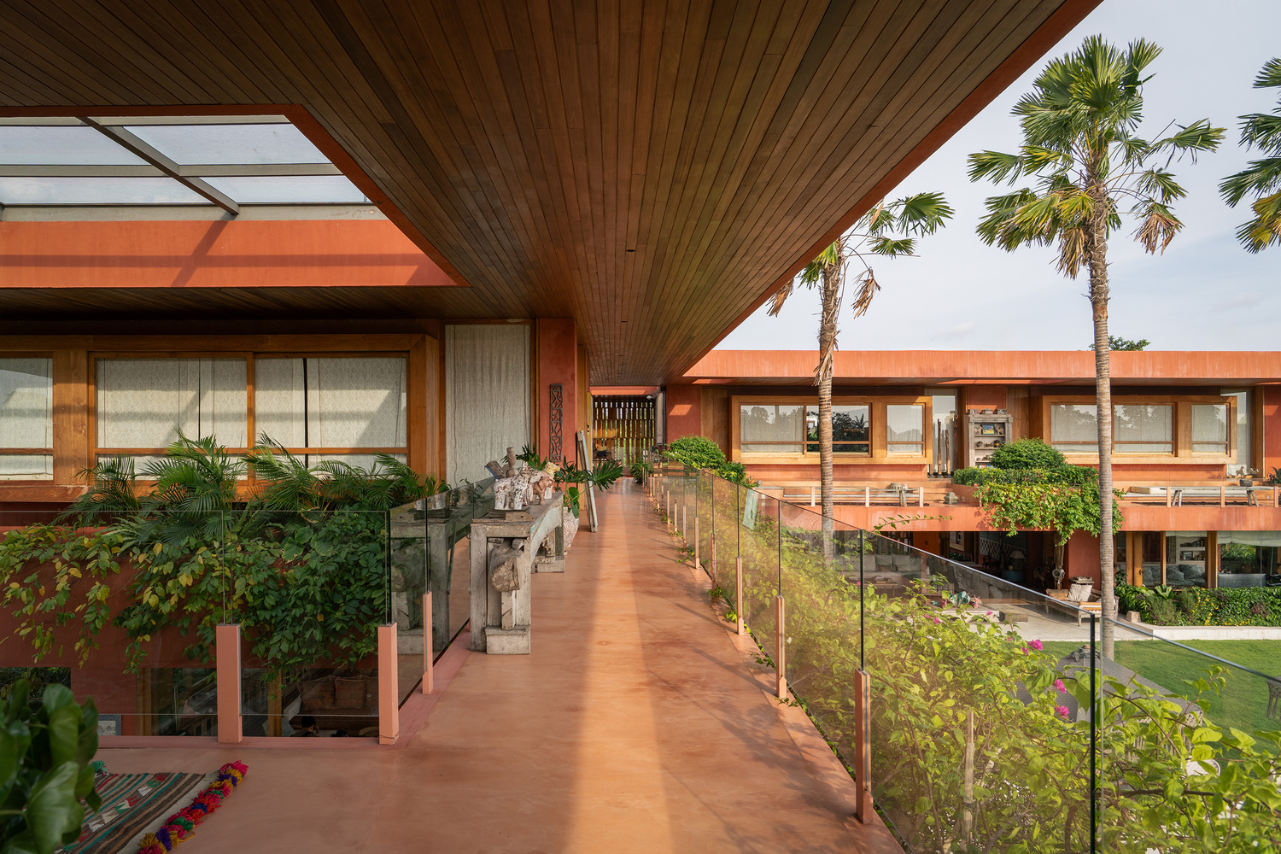
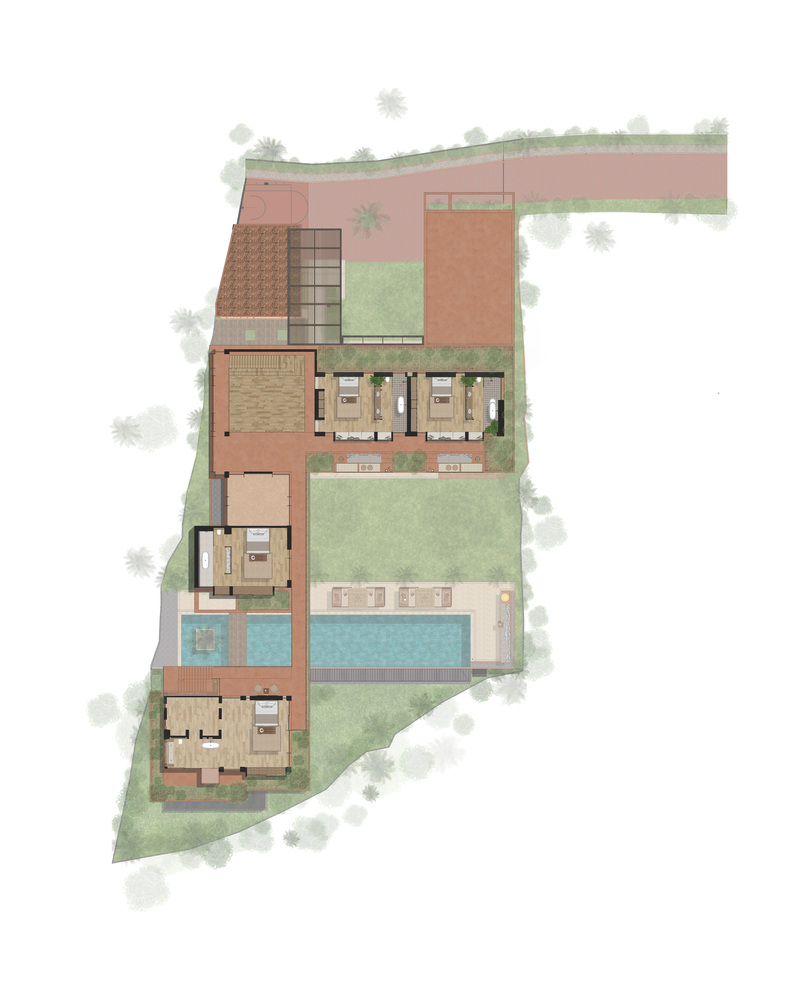
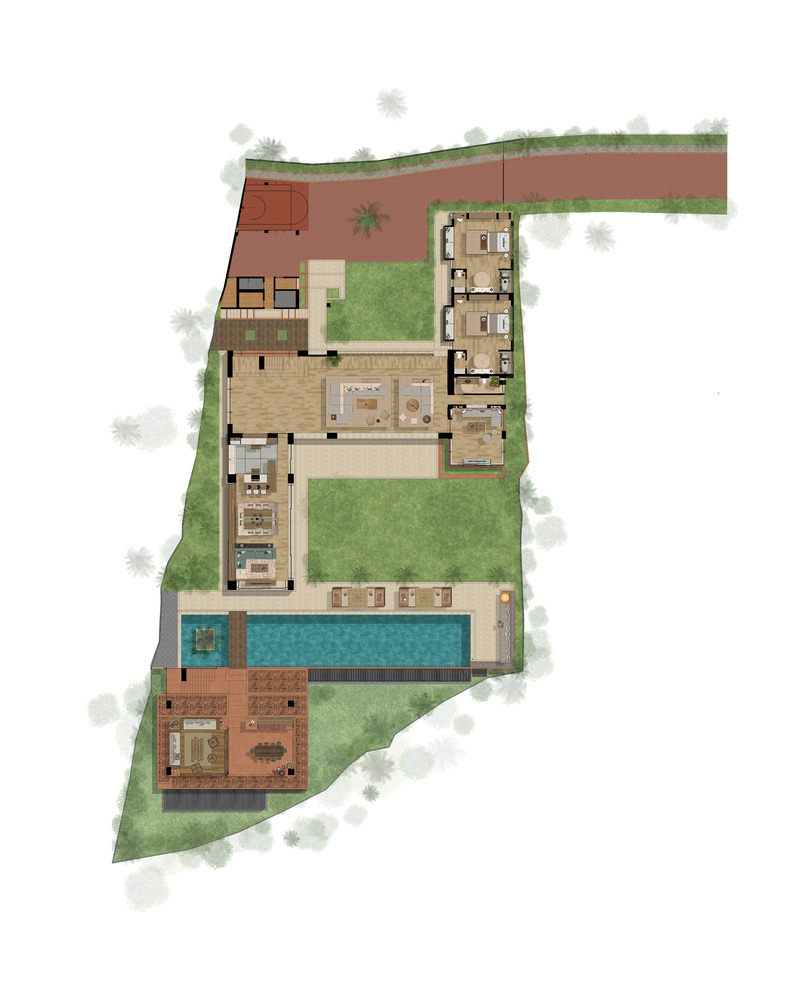
Taking advantage of a sloping site set away from the main road and surrounded by rice fields, the architect designed an L-shaped building oriented toward the sunset.
The house appears as a two-story structure from the front, while revealing three stories from the rear, responding naturally to the site's topography.
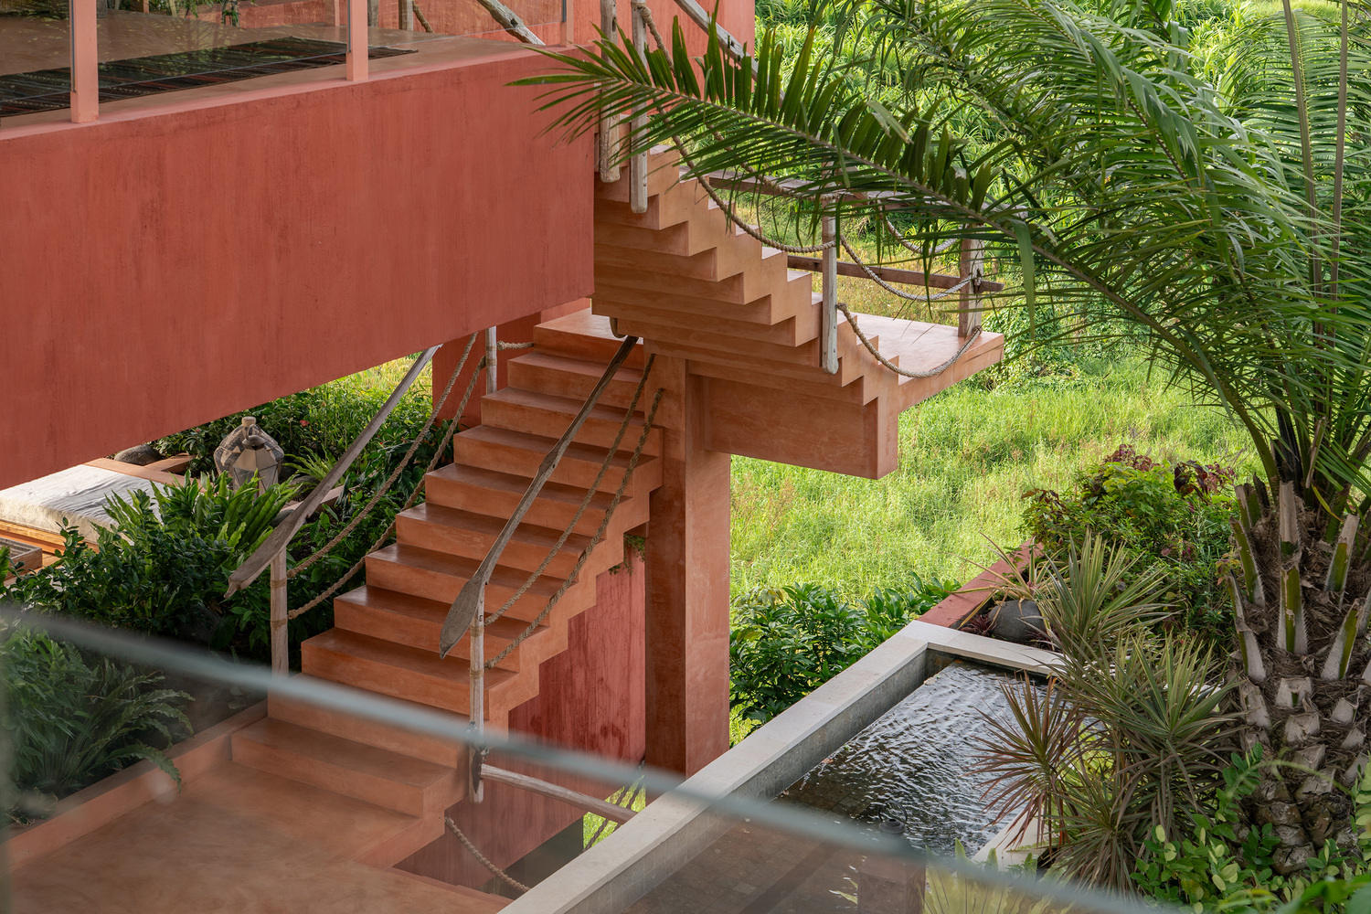
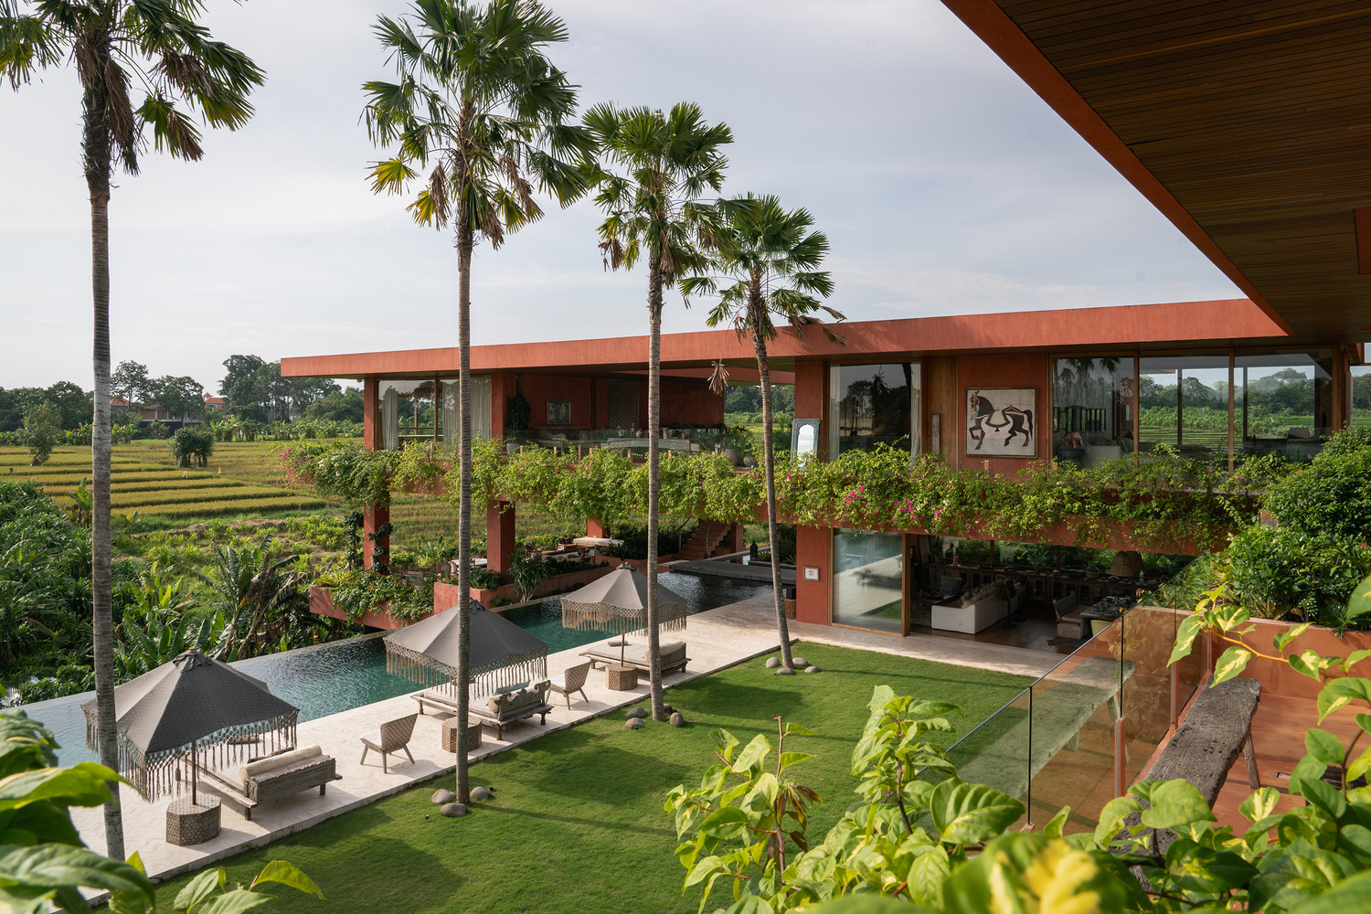
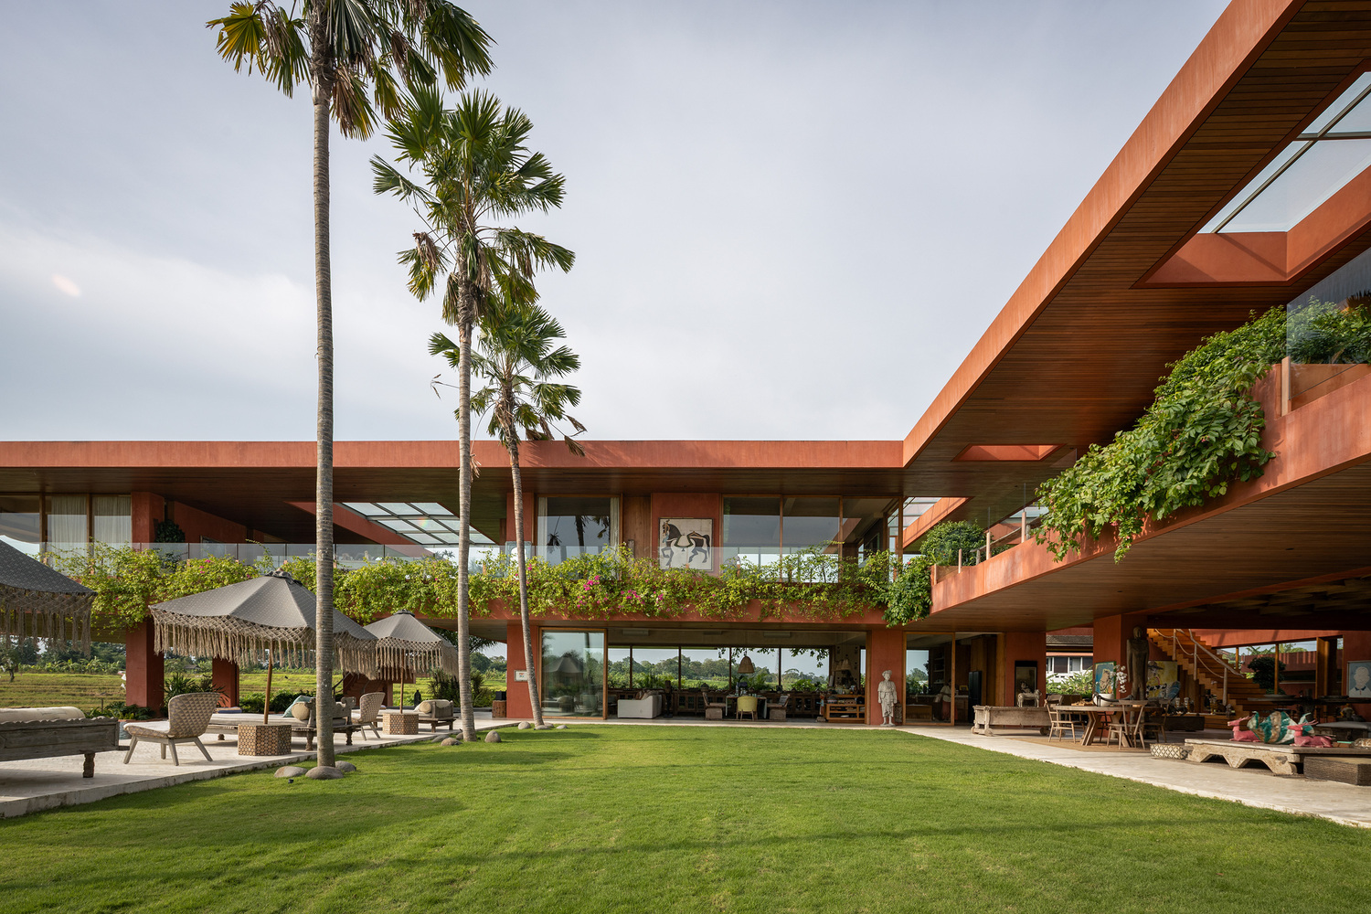
A generously scaled swimming pool—nearly the size of an Olympic pool—stretches along the open frontage, offering uninterrupted views of the surrounding landscape.
Nenek Coco comprises six bedrooms and a master suite, with wood and rustic iron expressed consistently throughout the house. Upon entry, art is immediately integrated into the spatial experience.
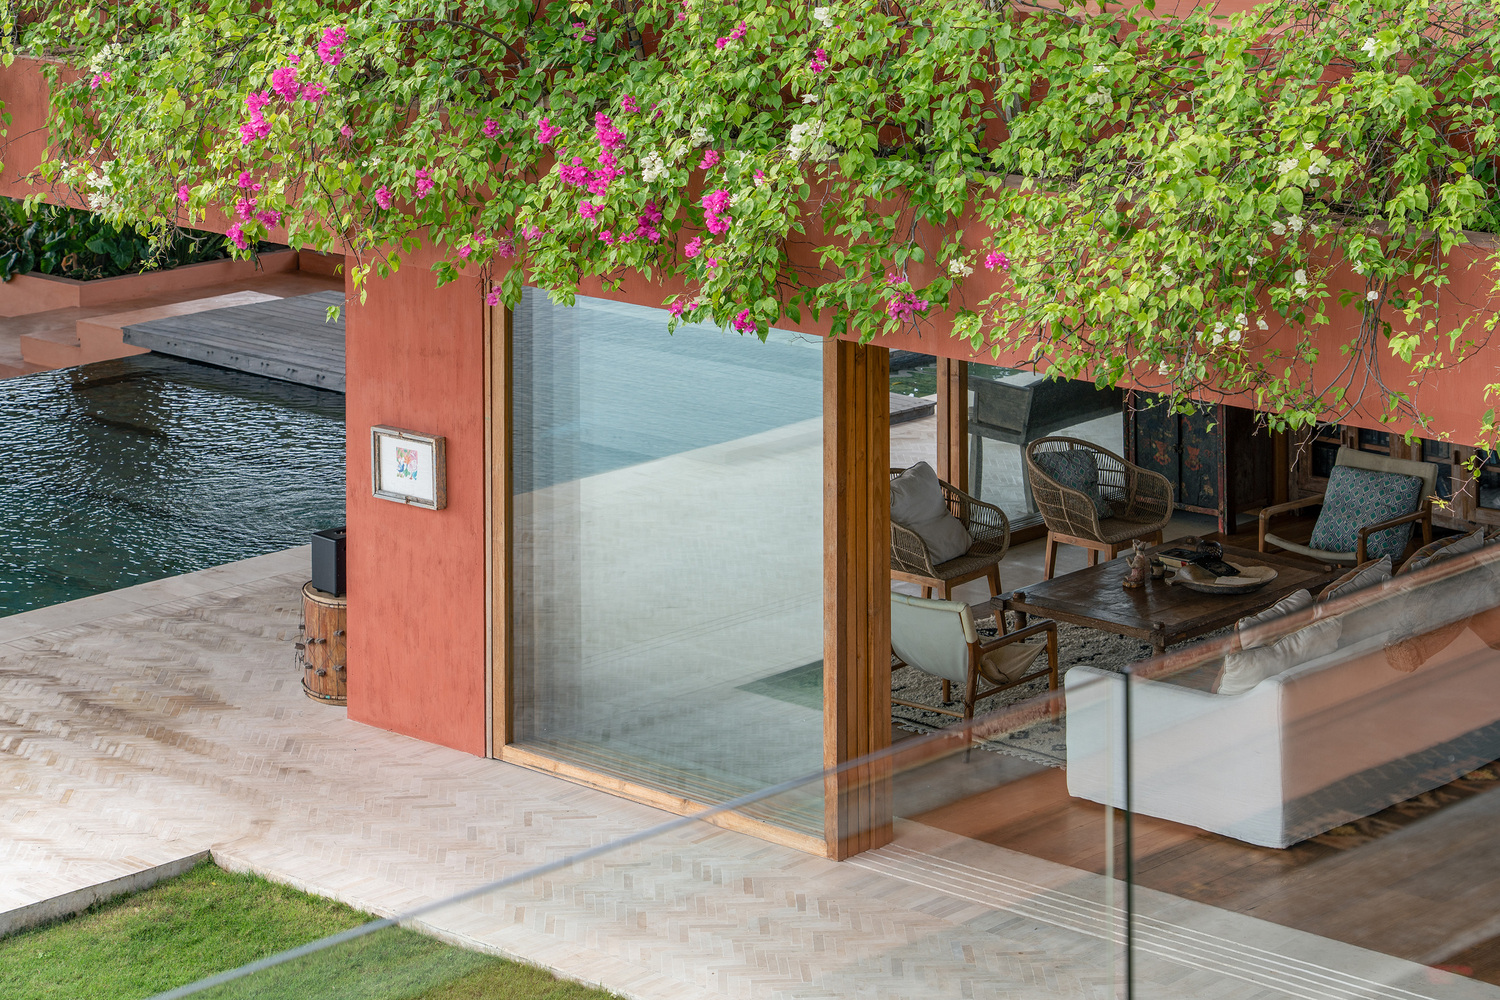
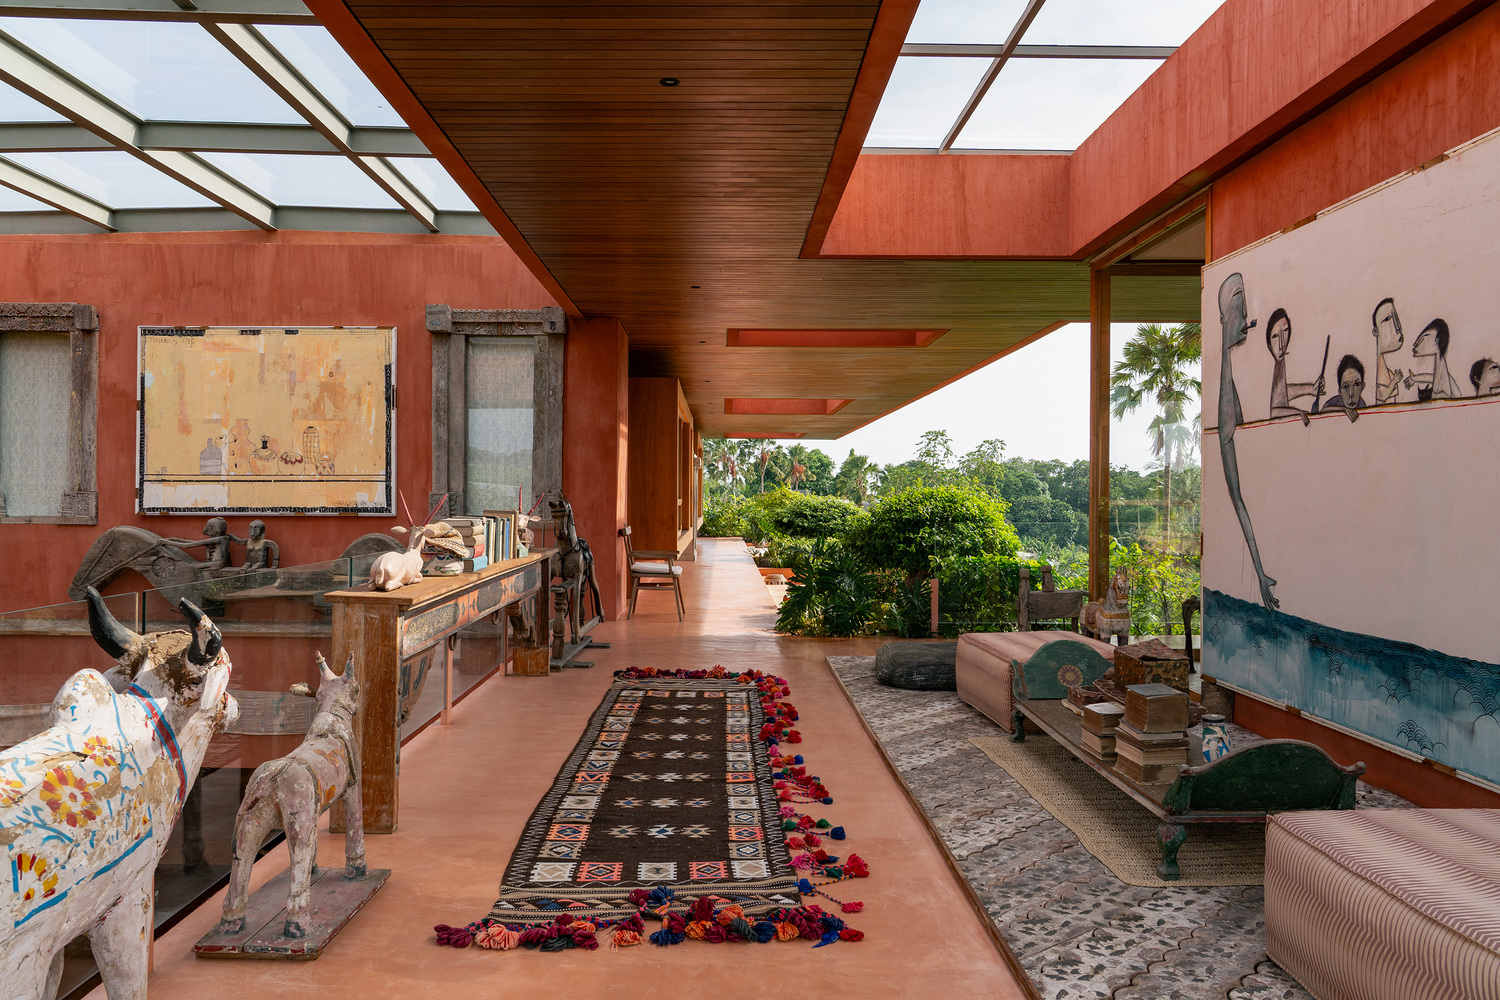
Faded wooden statue carving and painting elements are thoughtfully placed throughout the interior, greeting visitors and establishing a dialogue between art, materiality, and space.
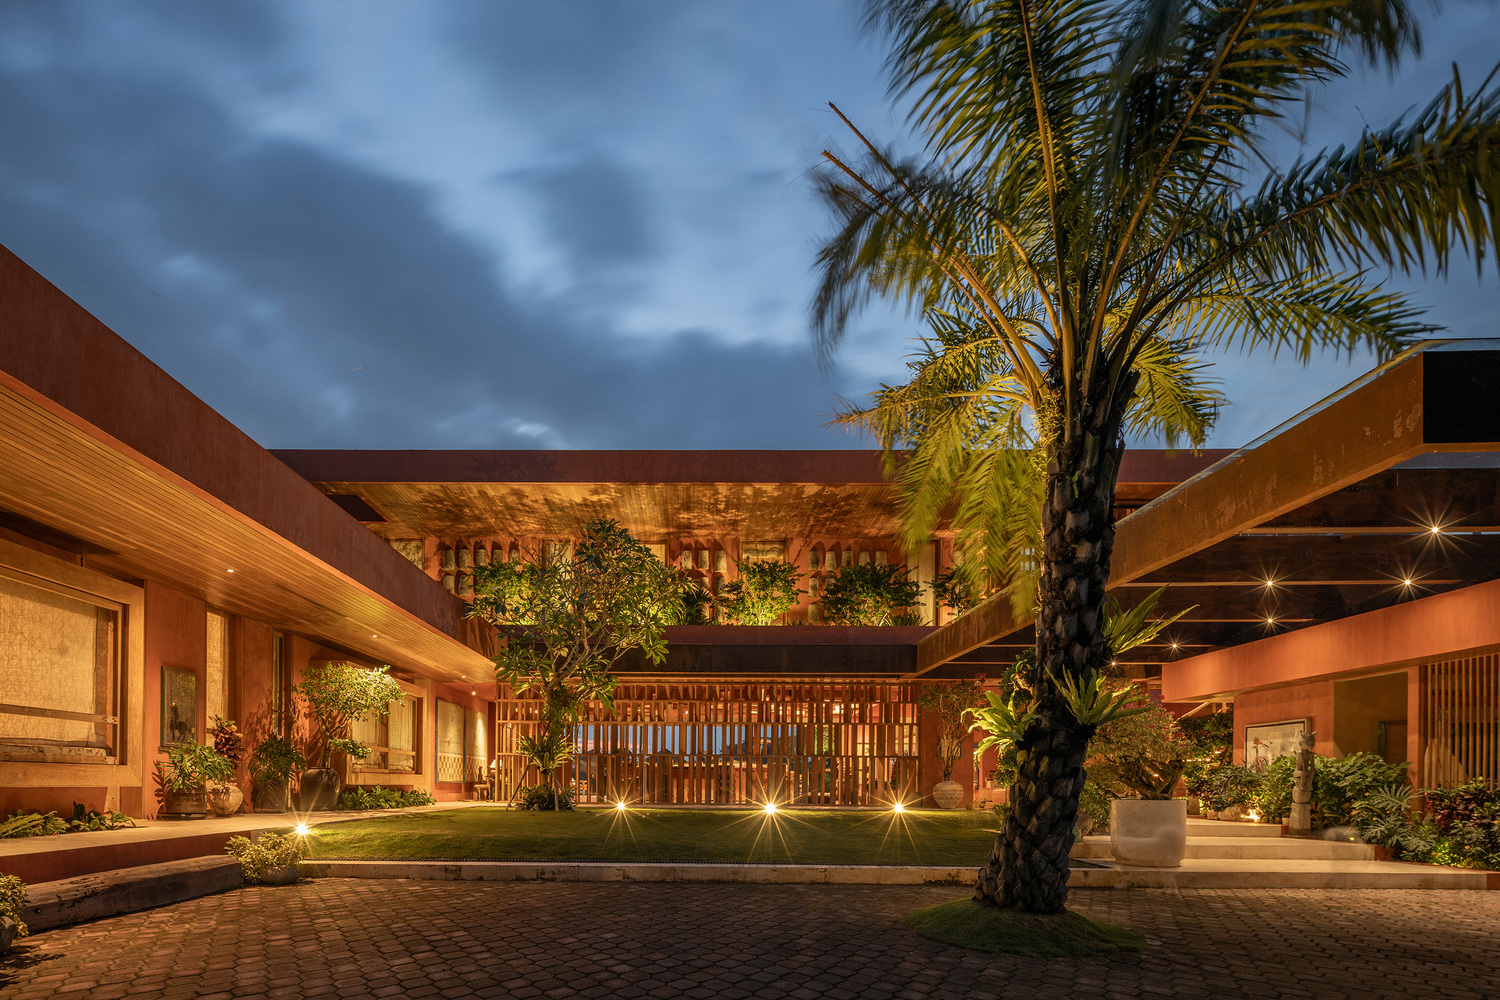
The front facade employs a unique pattern of wood screen providing both privacy from neighboring houses and filtered daylight into the interior.
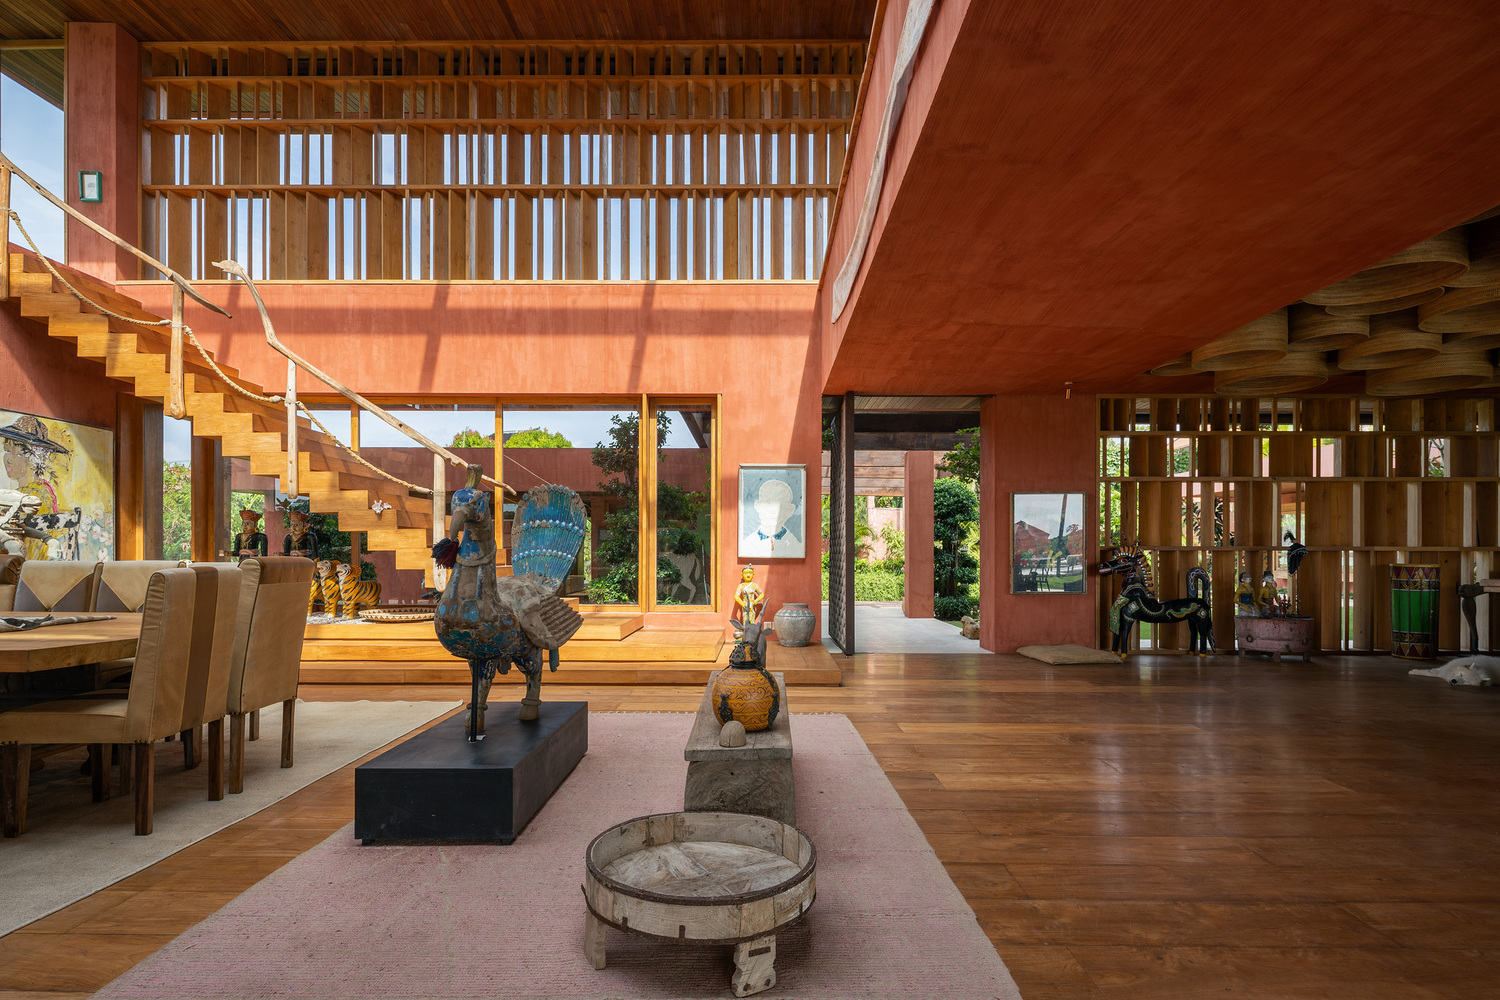
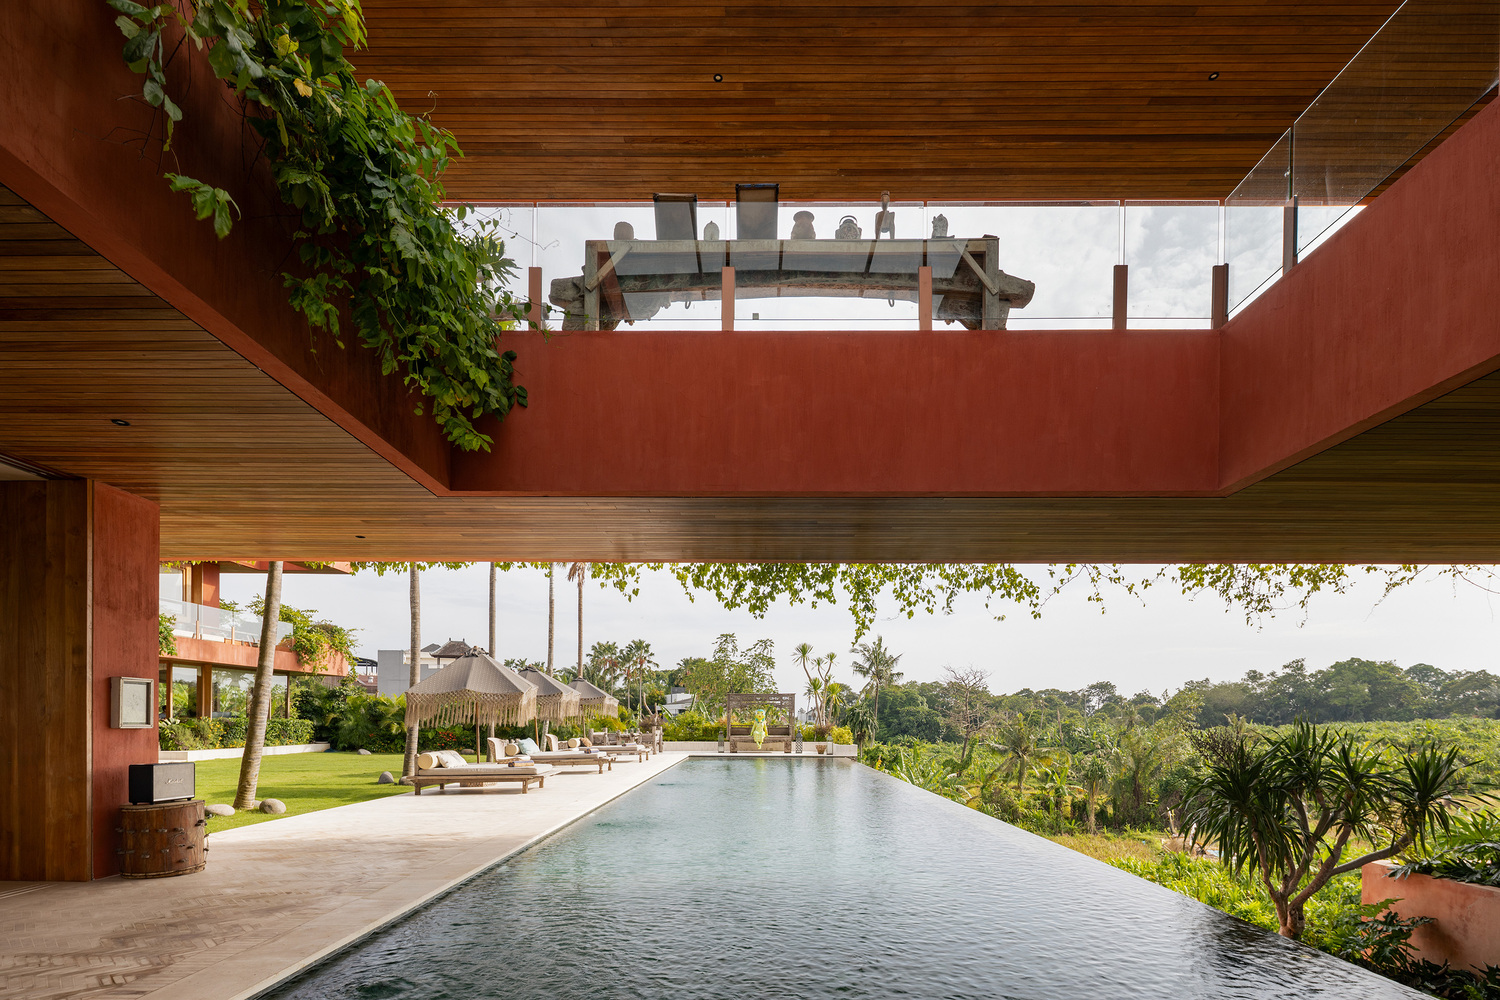
The living room is organized around a vintage fabric sofa, with a suspended installation of woven grass baskets articulating the ceiling plane.
One staircase leads down to the quietest part of the house, where the gallery is located. The room is equipped to display paintings, creating a dedicated space for art within the home. Architecture acts as a frame for art itself.
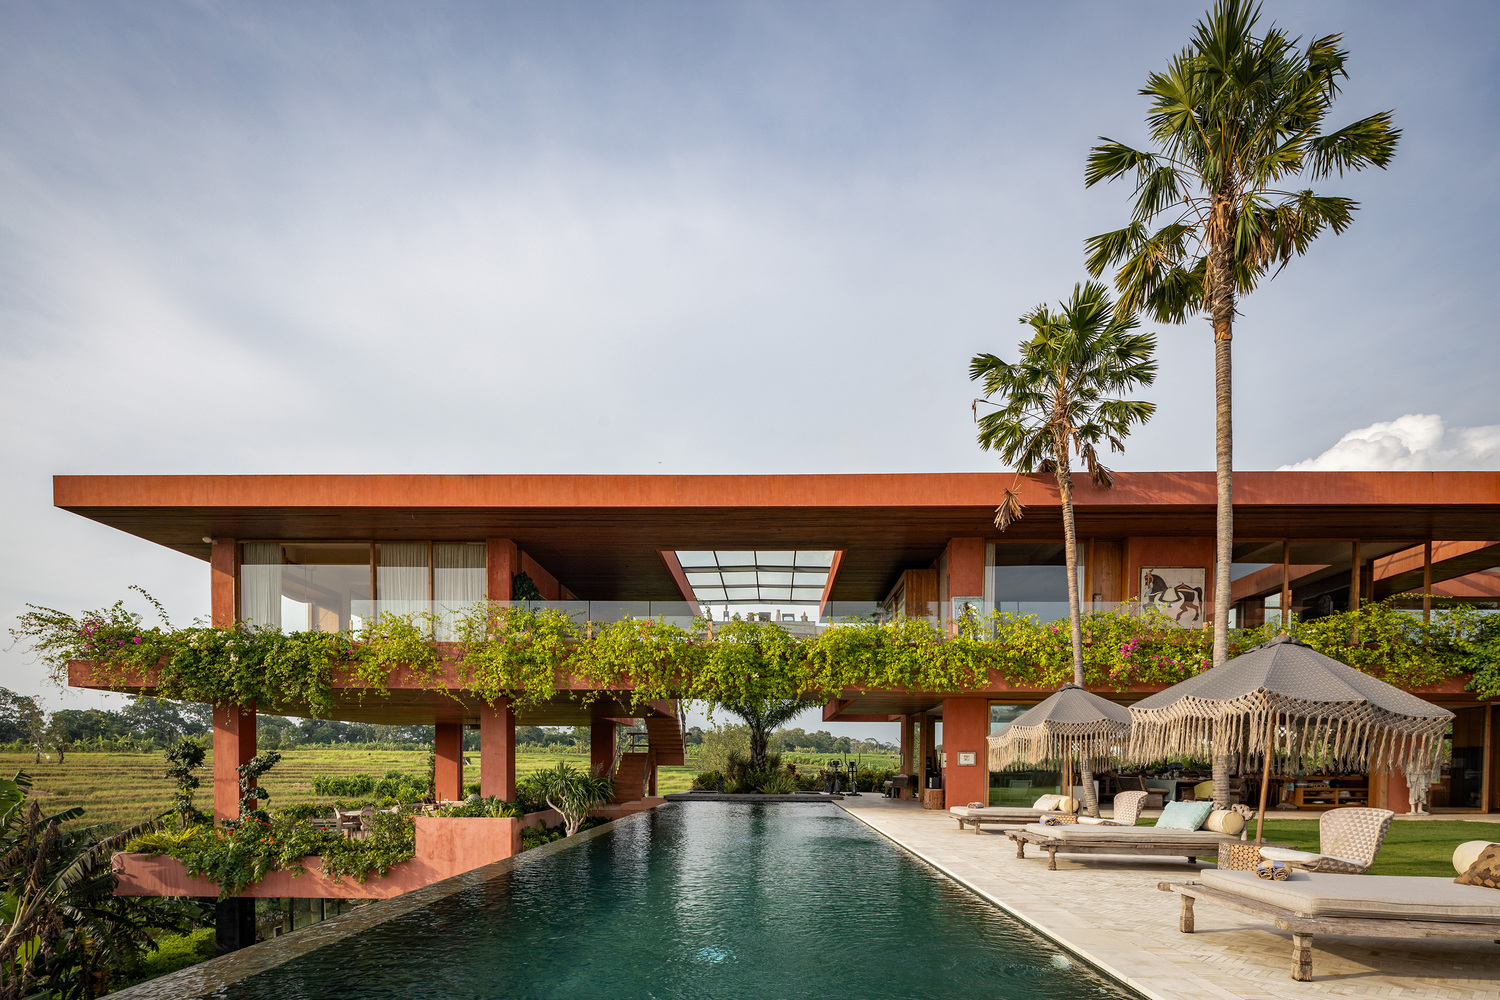
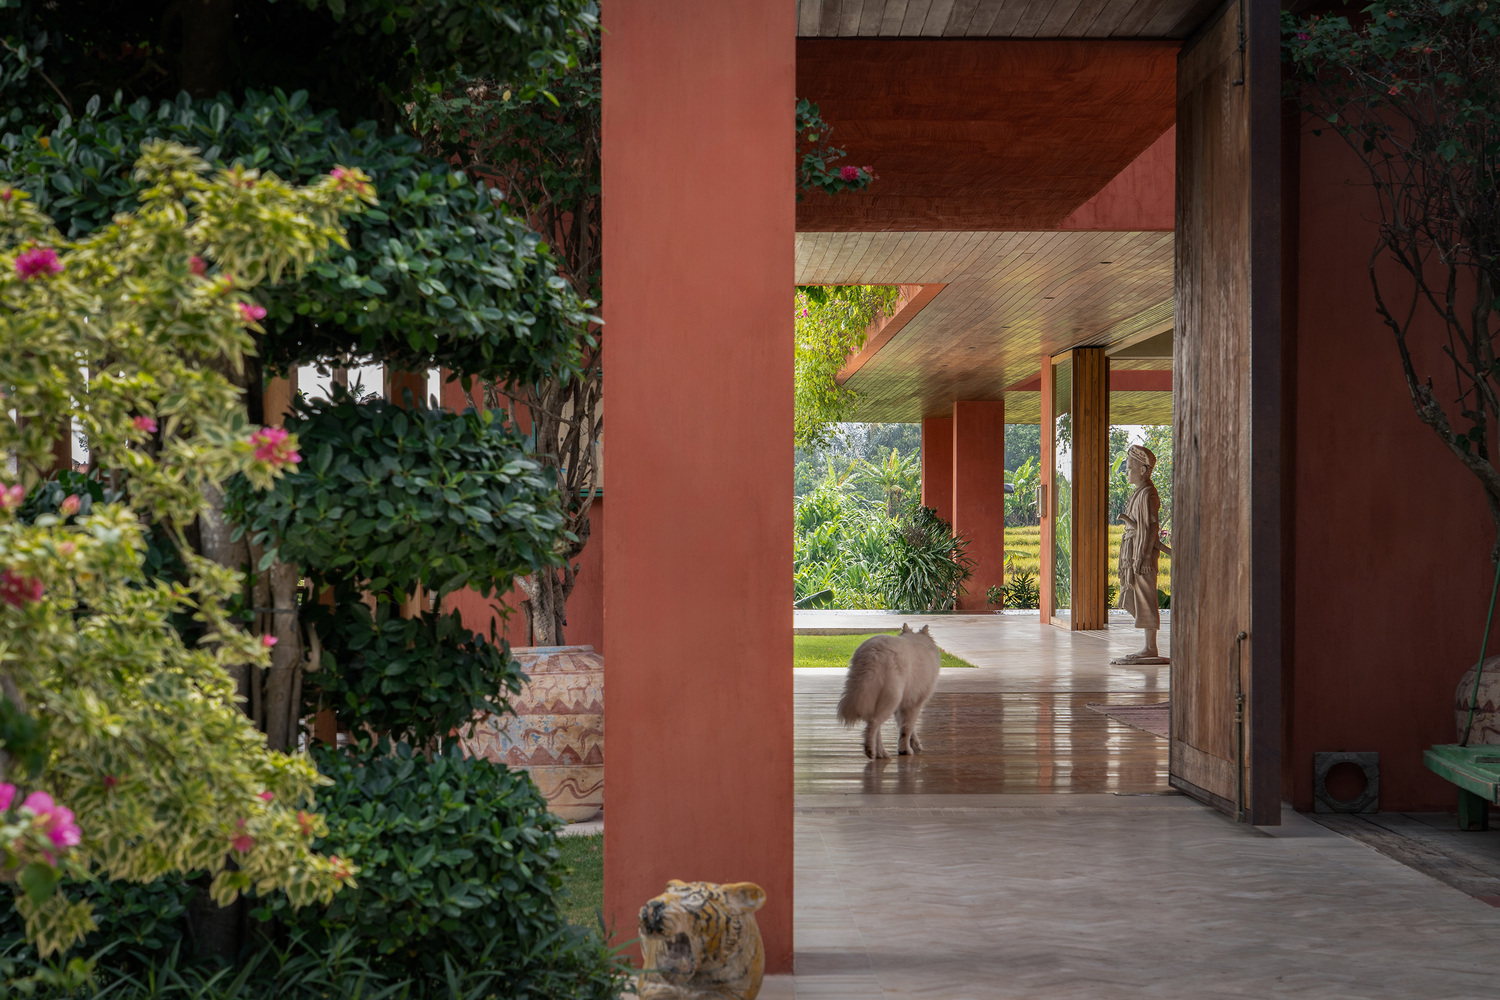
The design emphasizes raw, honest materials and the clarity of straight, geometric lines. Rather than embracing the typical cold tone of concrete, the house is finished throughout with an earthy terracotta hue.
This effect is achieved by mixing special cement with color pigments. Although it stands out, it does not overpower the wood elements. The architect explores the idea of framing within the house.
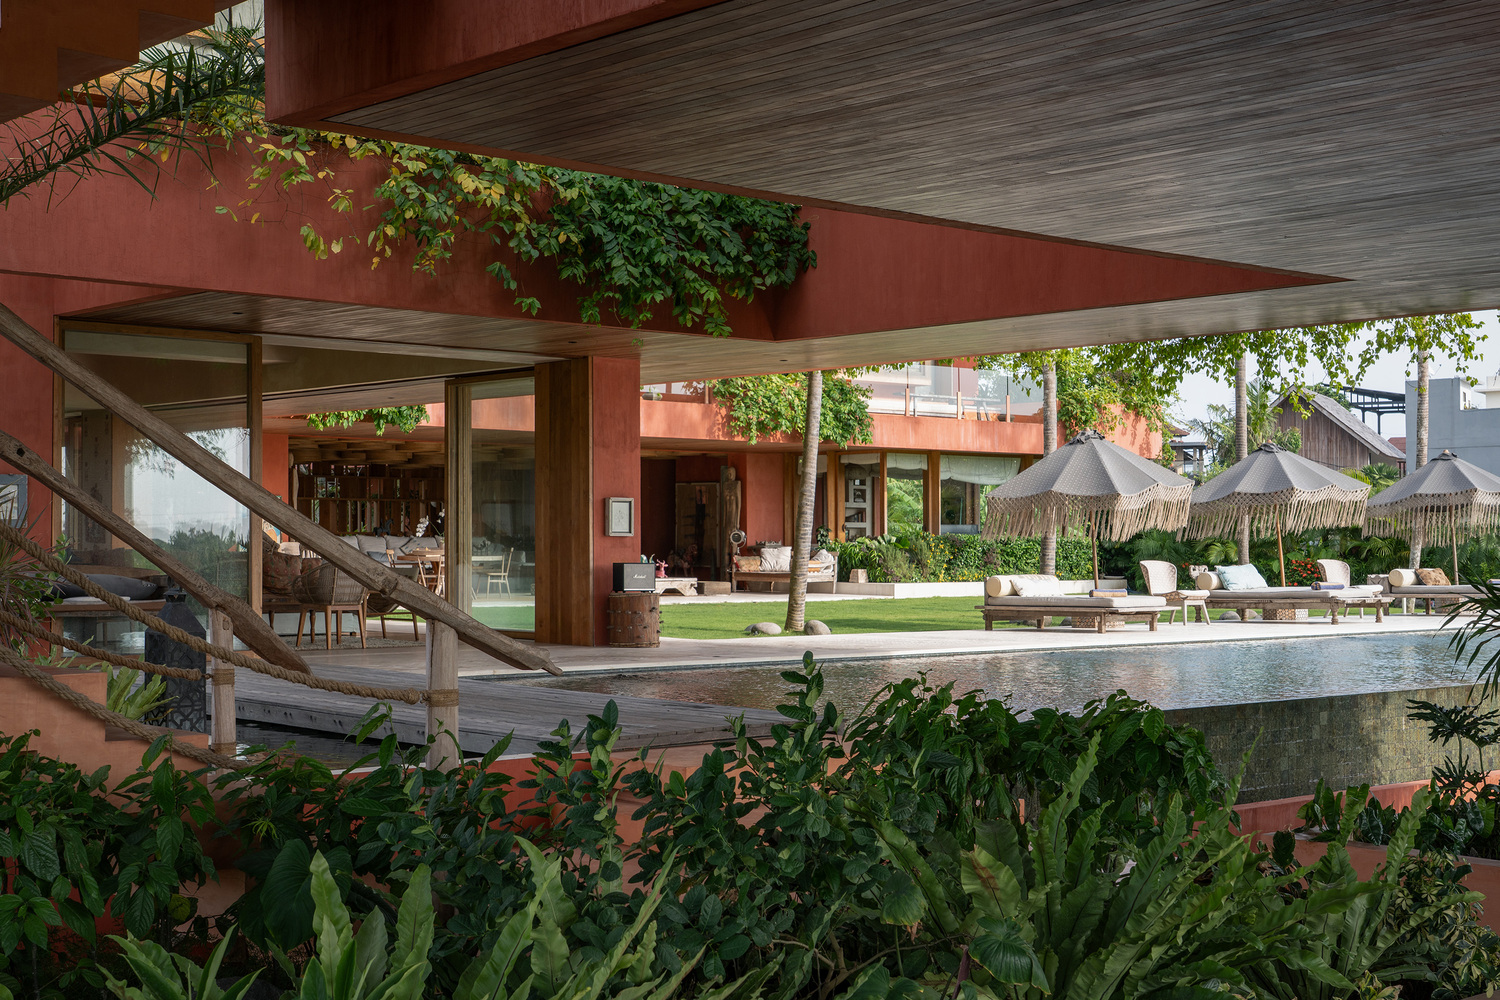
Straight concrete lines act as structural and visual frames throughout, defining the swimming pool, the staircase, and each room, while also highlighting the artwork and decorative elements within these spaces.
High ceilings in selected areas and a lot of semi-open spaces allow natural light and airflow to penetrate throughout the house while also maximizing views of the surrounding landscape.