VILLA 12-70
Studio Saheb
ARCHITECTS
Studio Saheb
LEAD ARCHITECT
Amir Reza Saheb
DESIGN TEAM
Raha Badietabar, Sara Amiri
PHOTOGRAPHS
Deed Studio
AREA
1450 m²
YEAR
2023
LOCATION
Seyyedābad, Iran
CATEGORY
Houses
English description provided by the architects.
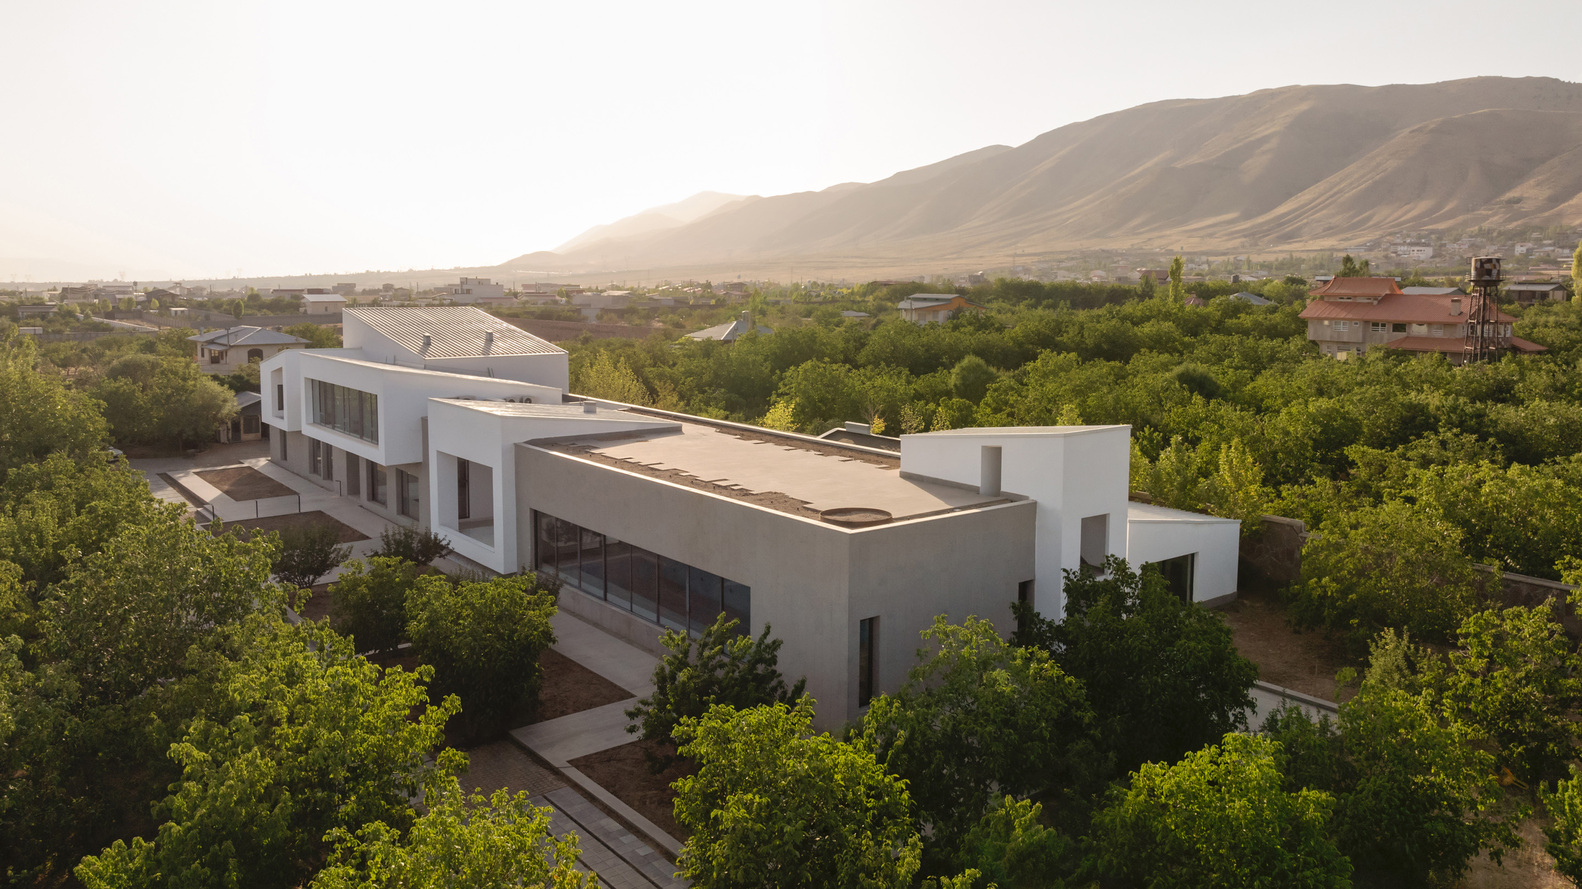
This project involves the expansion of an existing villa near Tehran, originally used for weekend family gatherings.
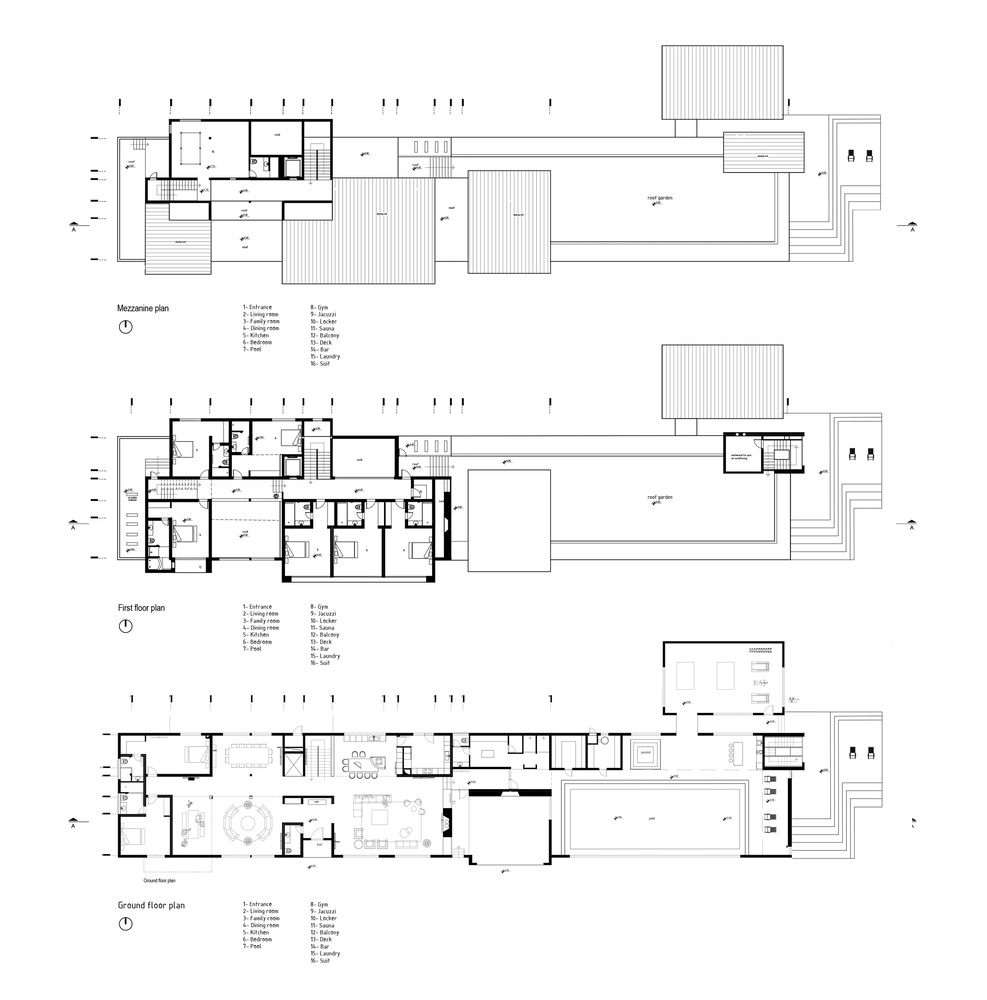
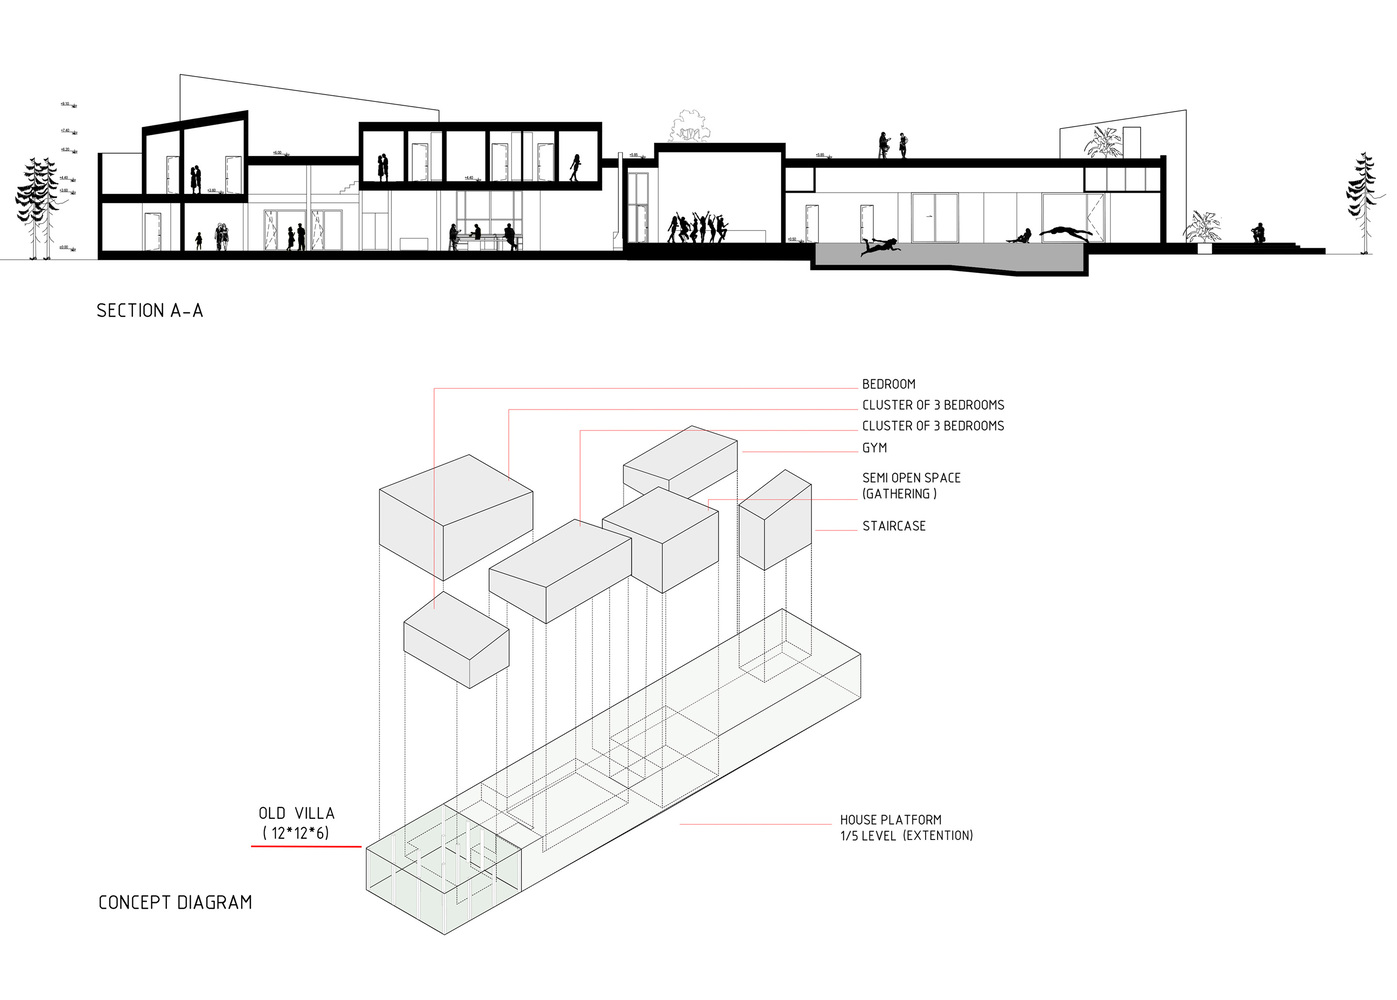
The original 12 × 12–meter house, containing three bedrooms, no longer met the needs of a growing family and required additional living space.
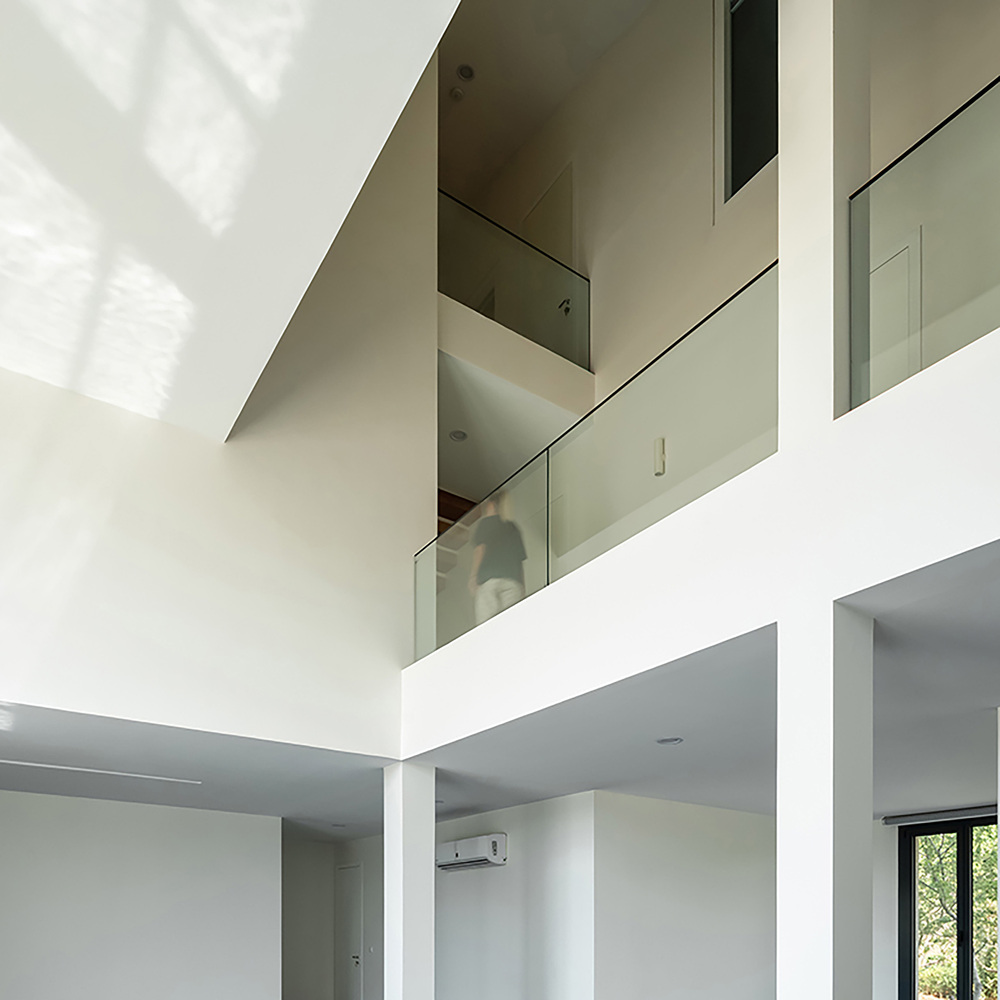
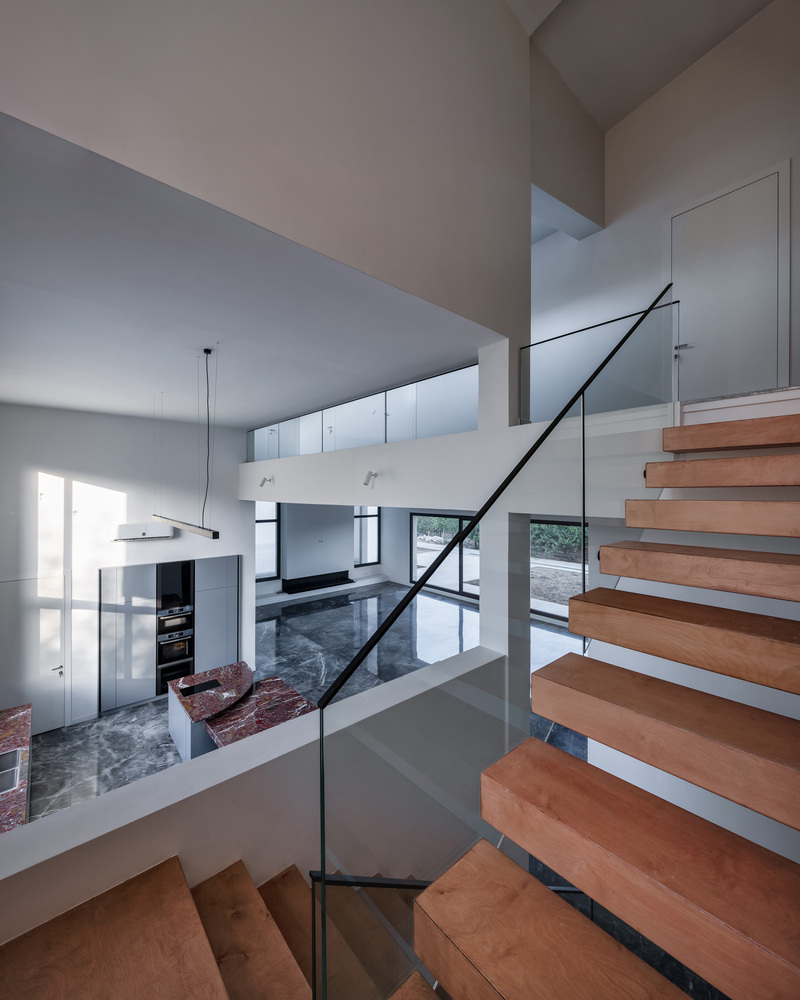
The design process focused on redefining the relationship between private rooms and shared areas.
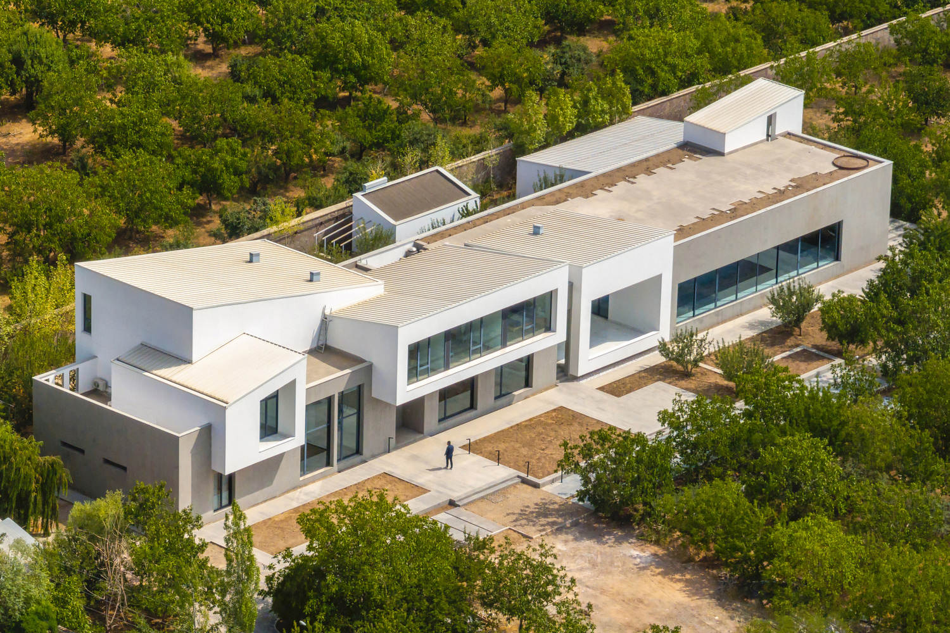
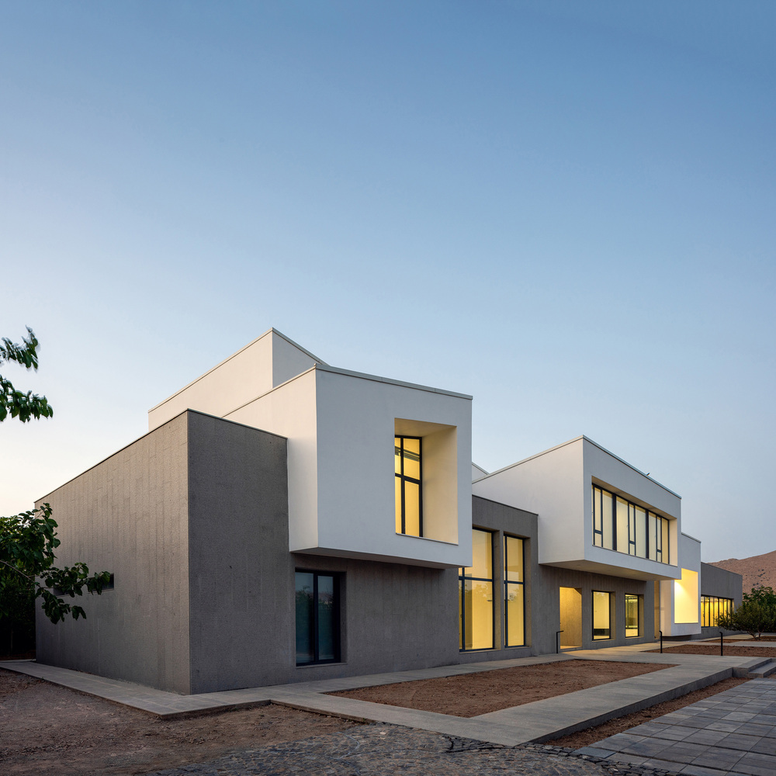
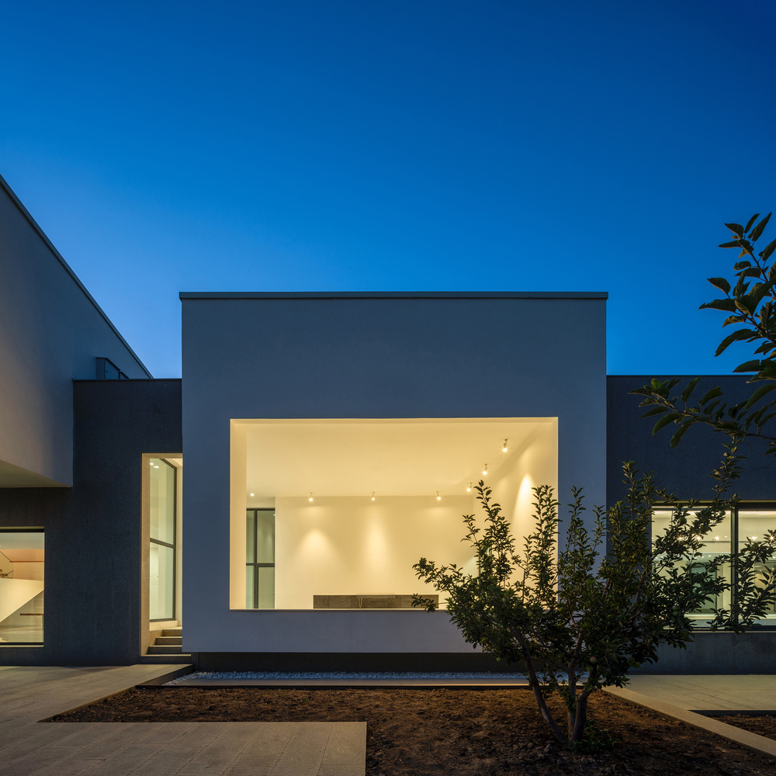
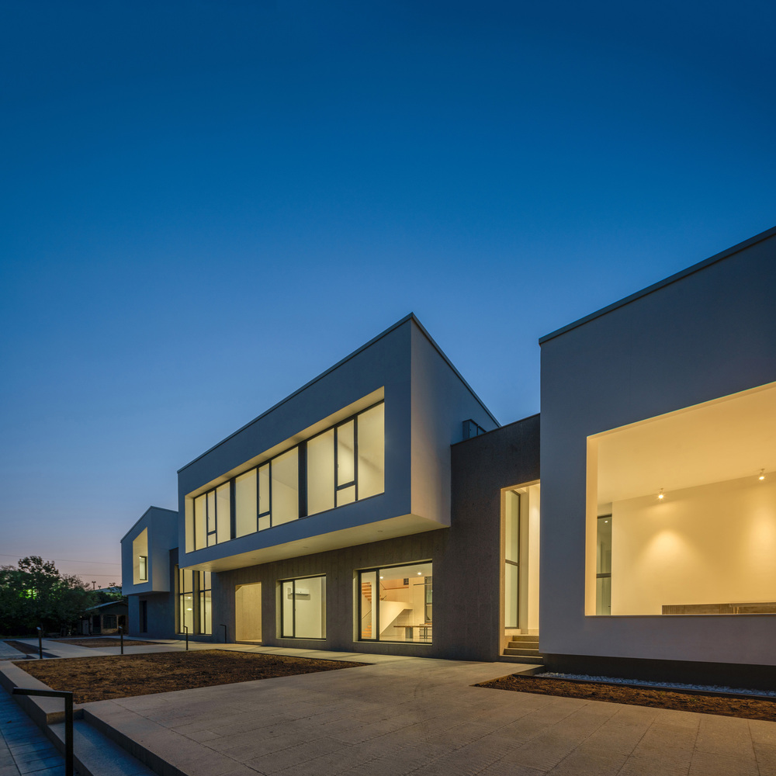
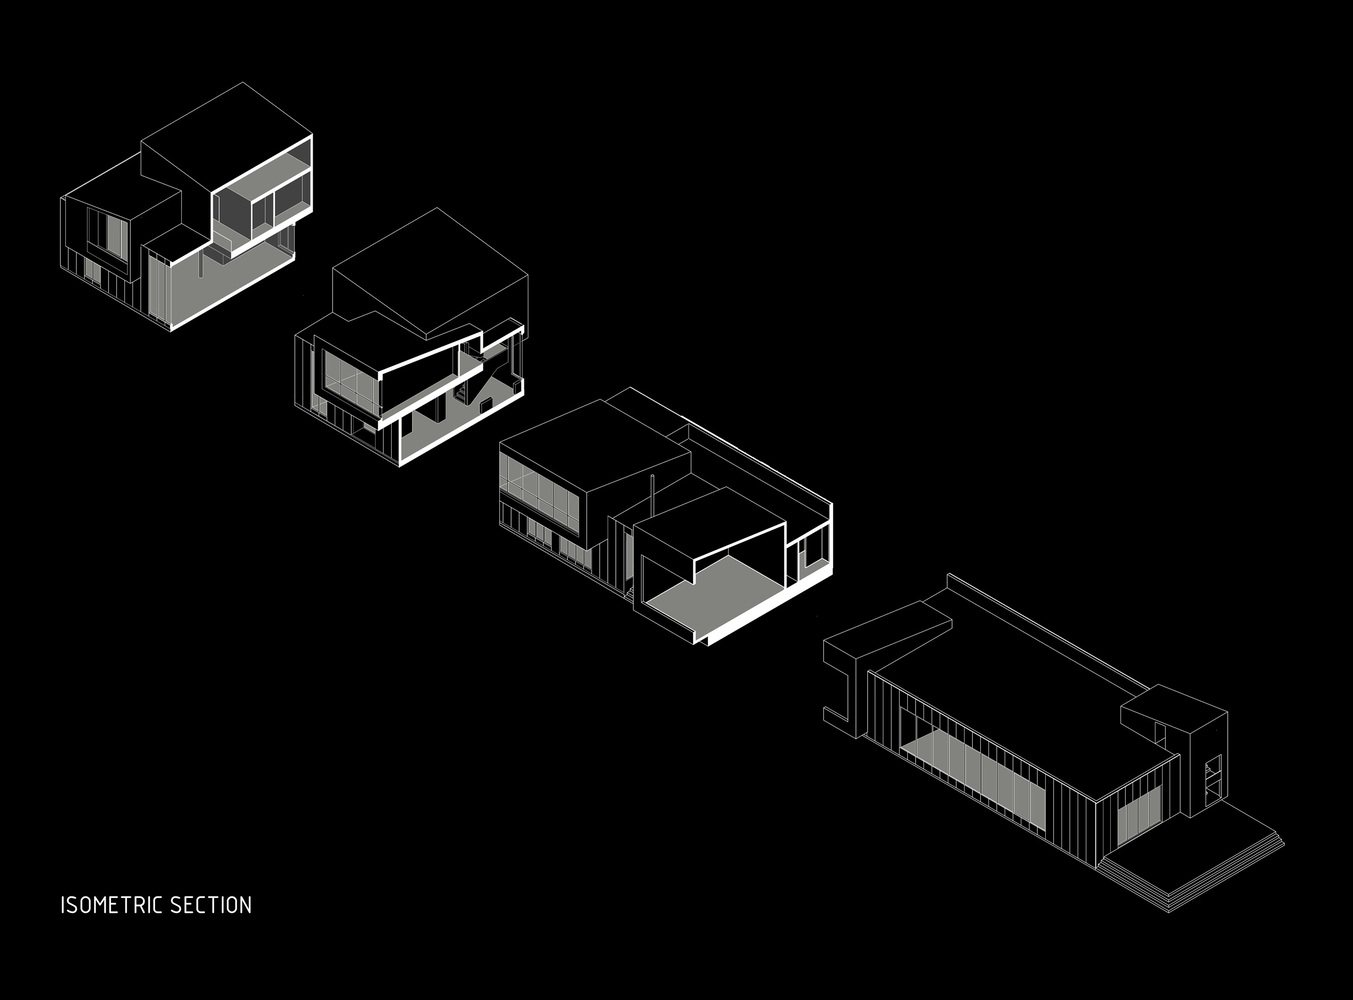
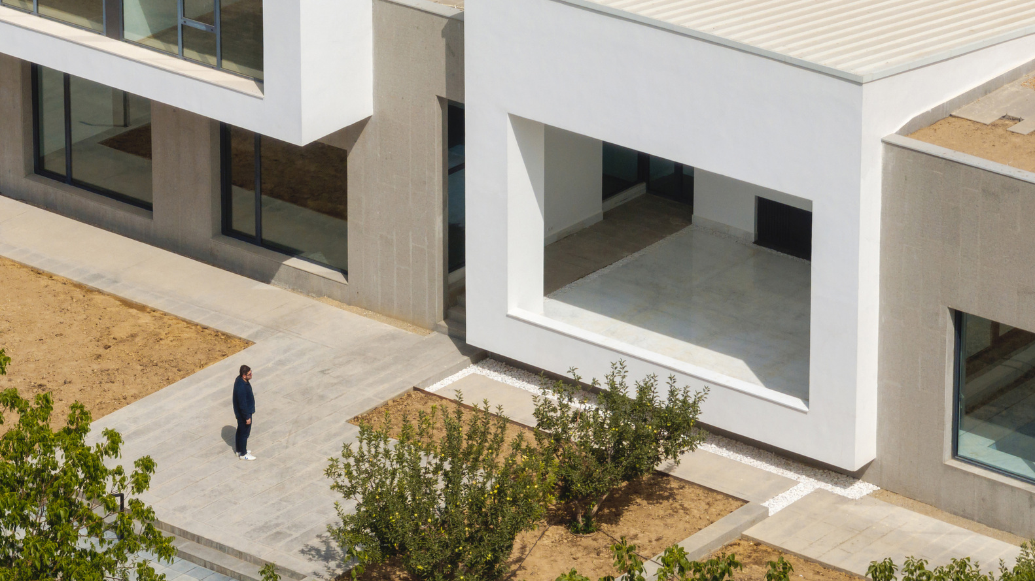
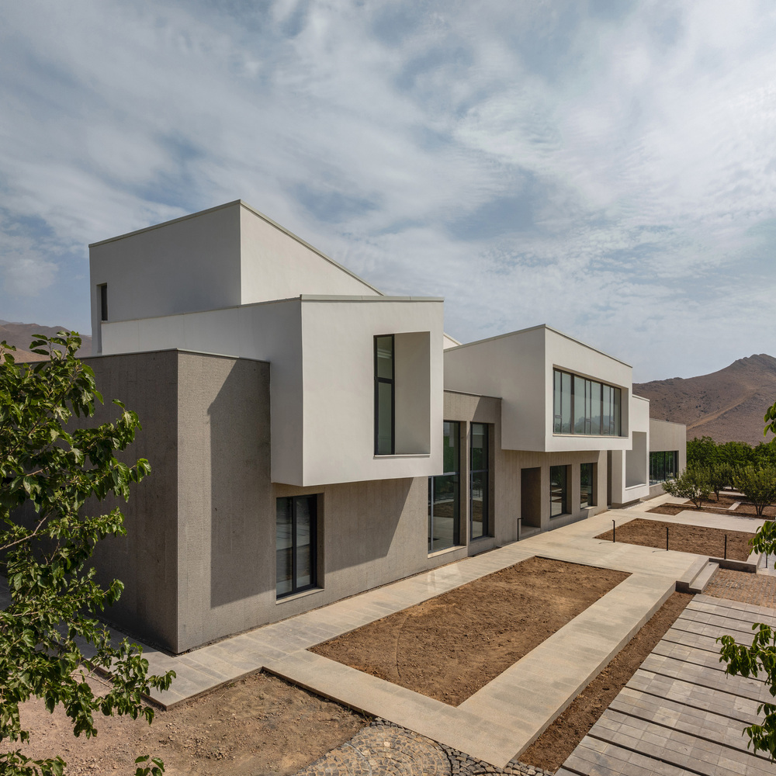
Rather than creating a single enlarged volume, the project assigns each room a distinct and independent identity, directly reflecting the need for expansion.
This concept of independence shaped both the spatial organization and the exterior form, allowing each space to remain clearly legible within the overall structure.
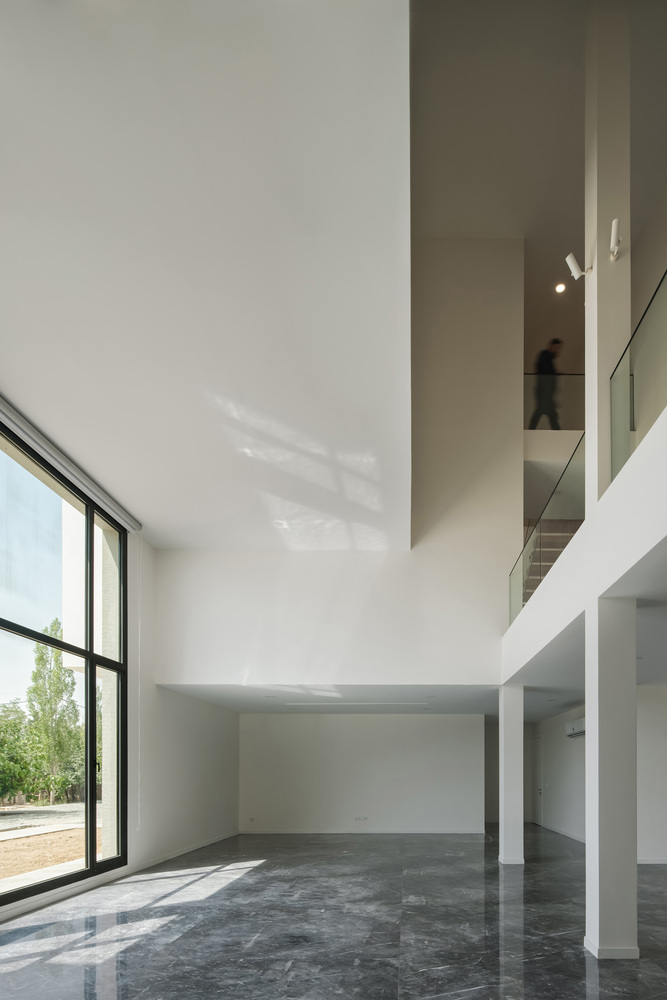

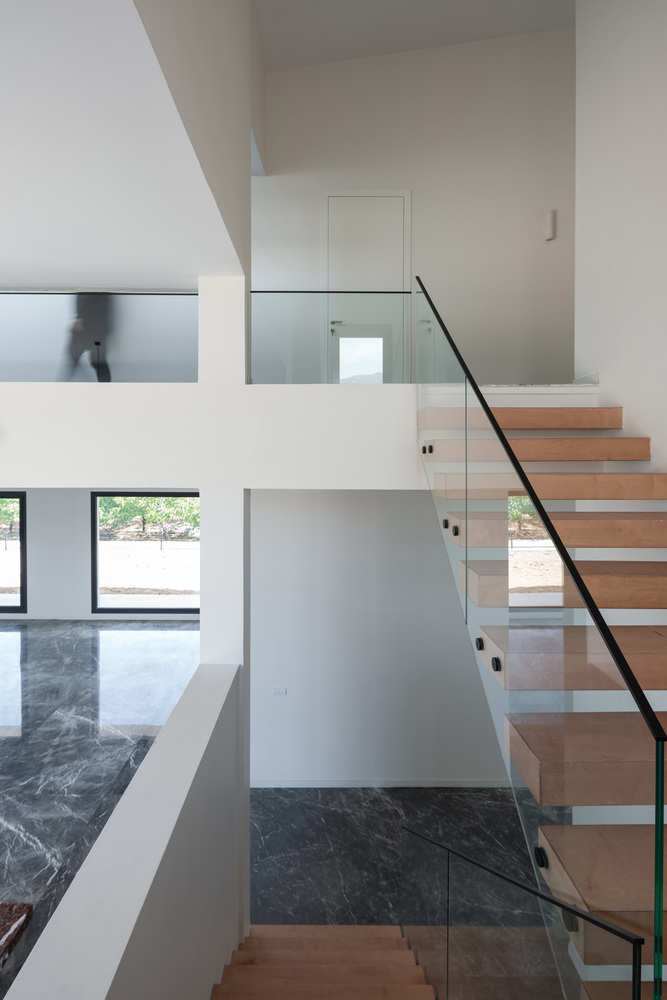
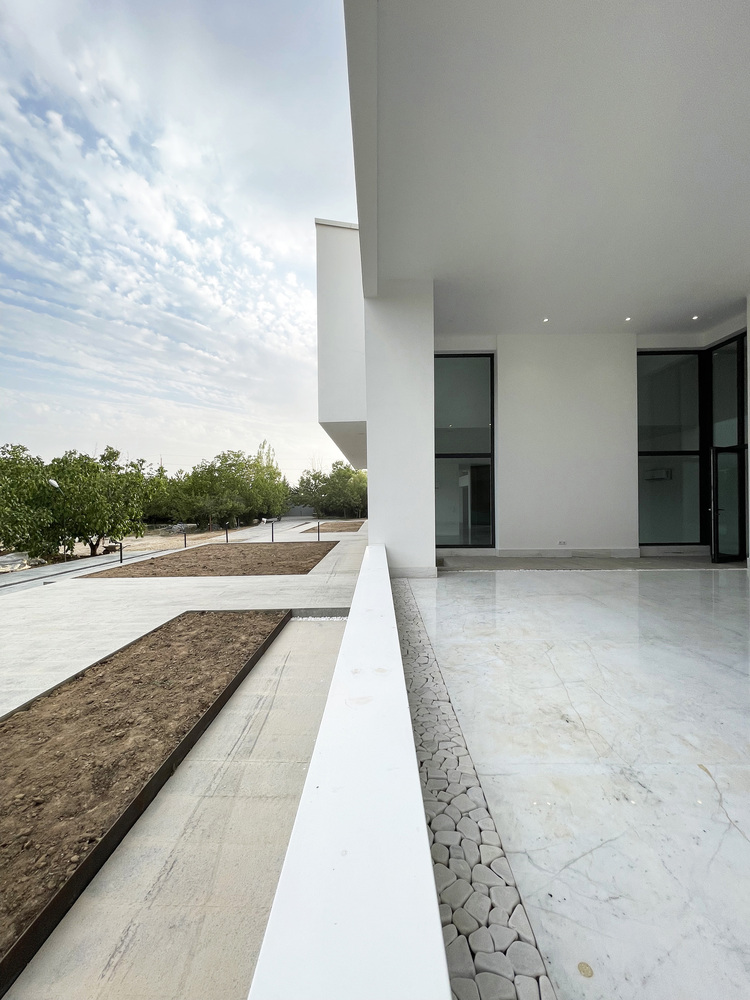
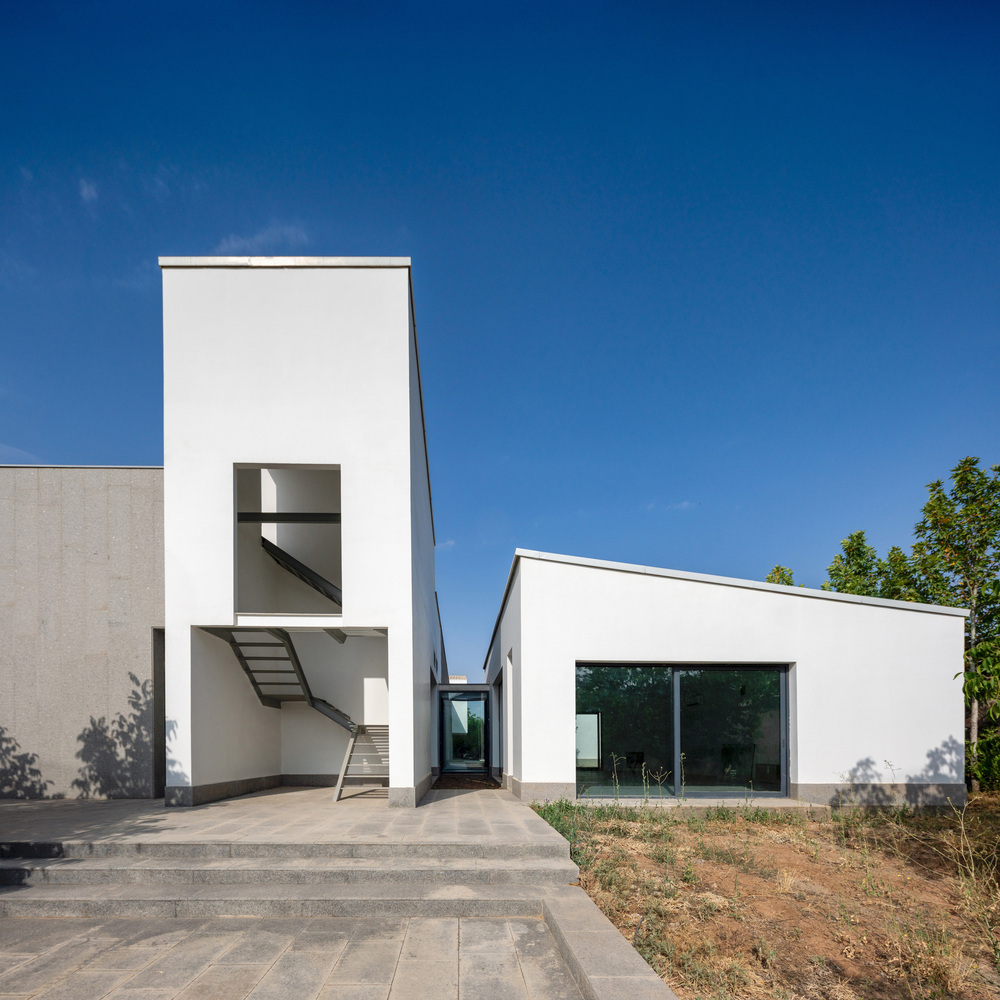
The strategy was later extended to secondary functions. A semi-open gathering space was positioned at the center of the villa to enable year-round use, accompanied by a staircase leading to the roof and an exercise area.
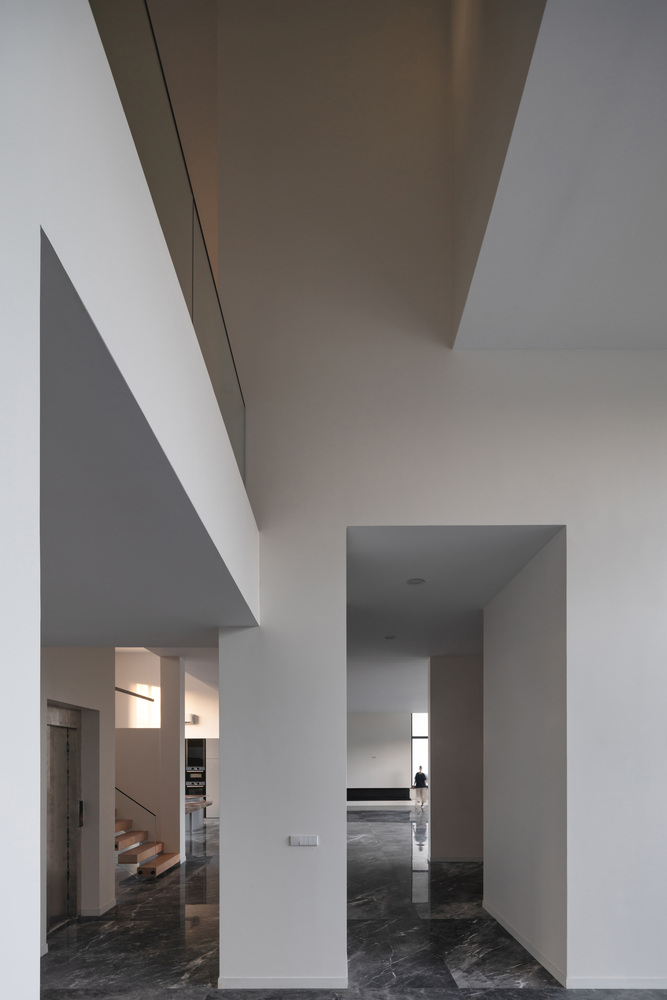
These spaces are conceived as individual white volumes with sloped roofs, unified through a consistent architectural language.
The expansion extends eastward, increasing the building's length from 12 meters to 70 meters, with a total height of 6.5 meters.
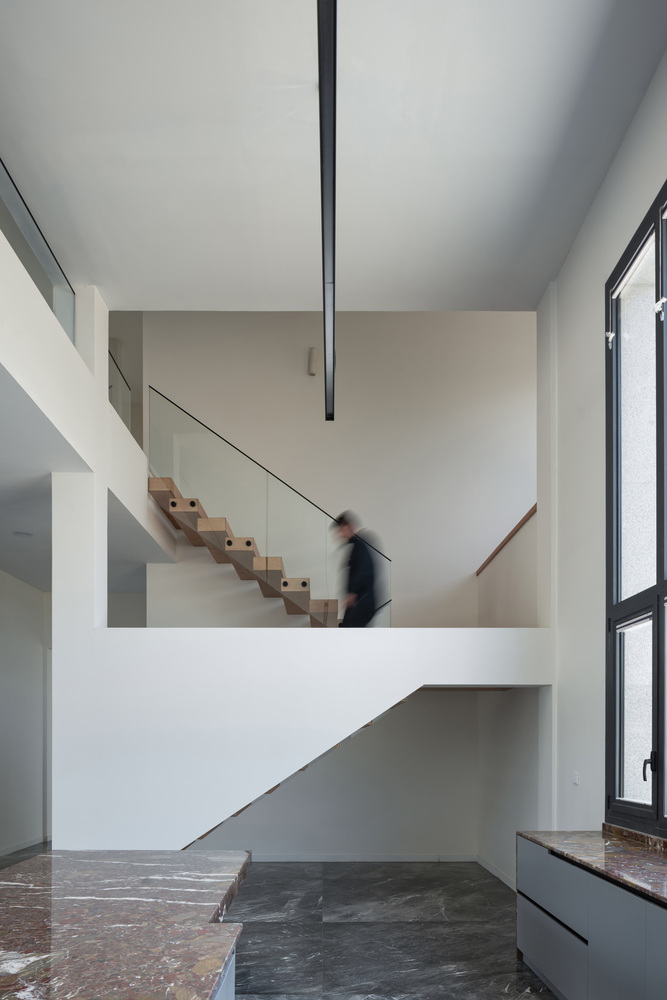
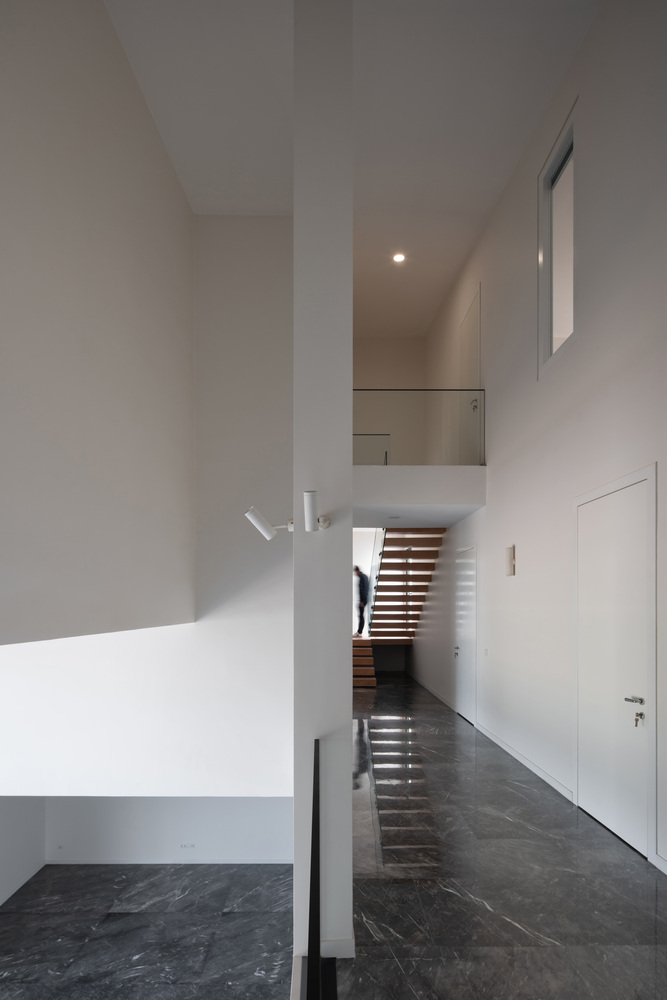
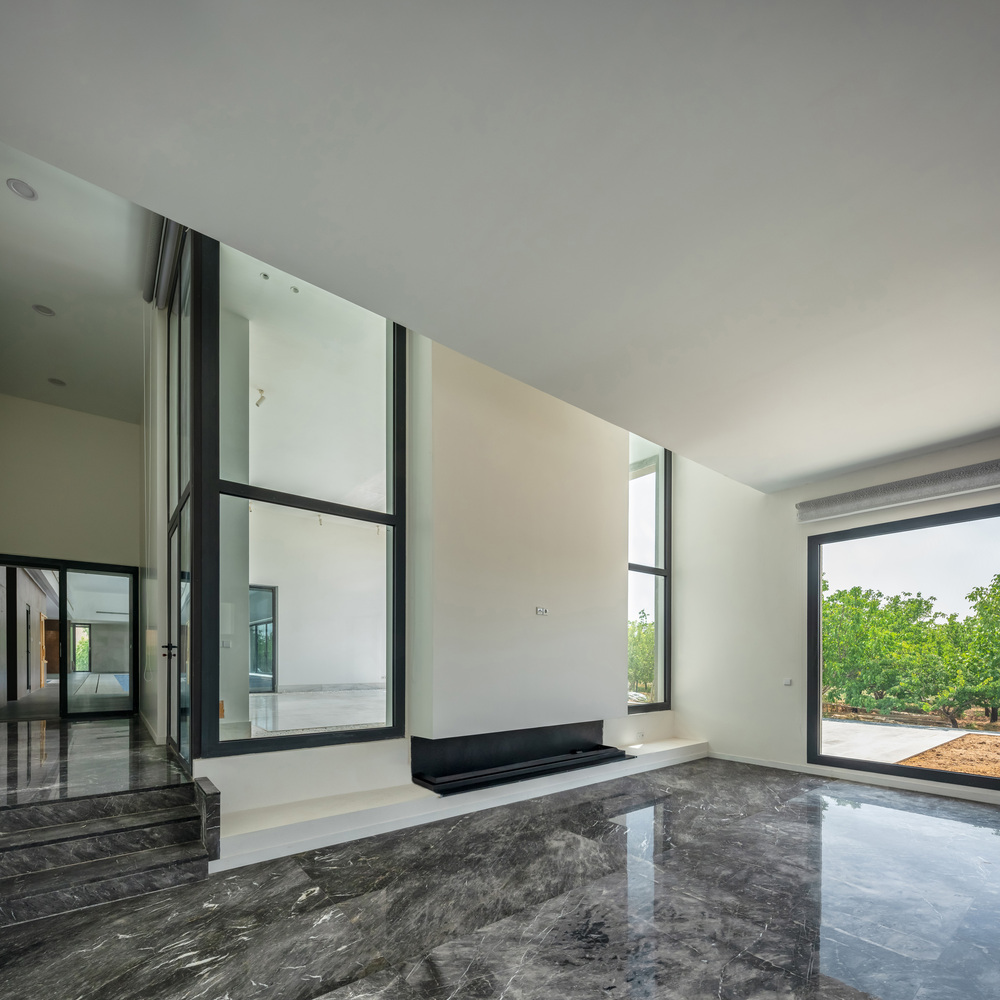
Oriented toward the south, the villa maximizes daylight in all interior spaces while maintaining strong visual connections to the garden.