Castle Ruin Reichenau
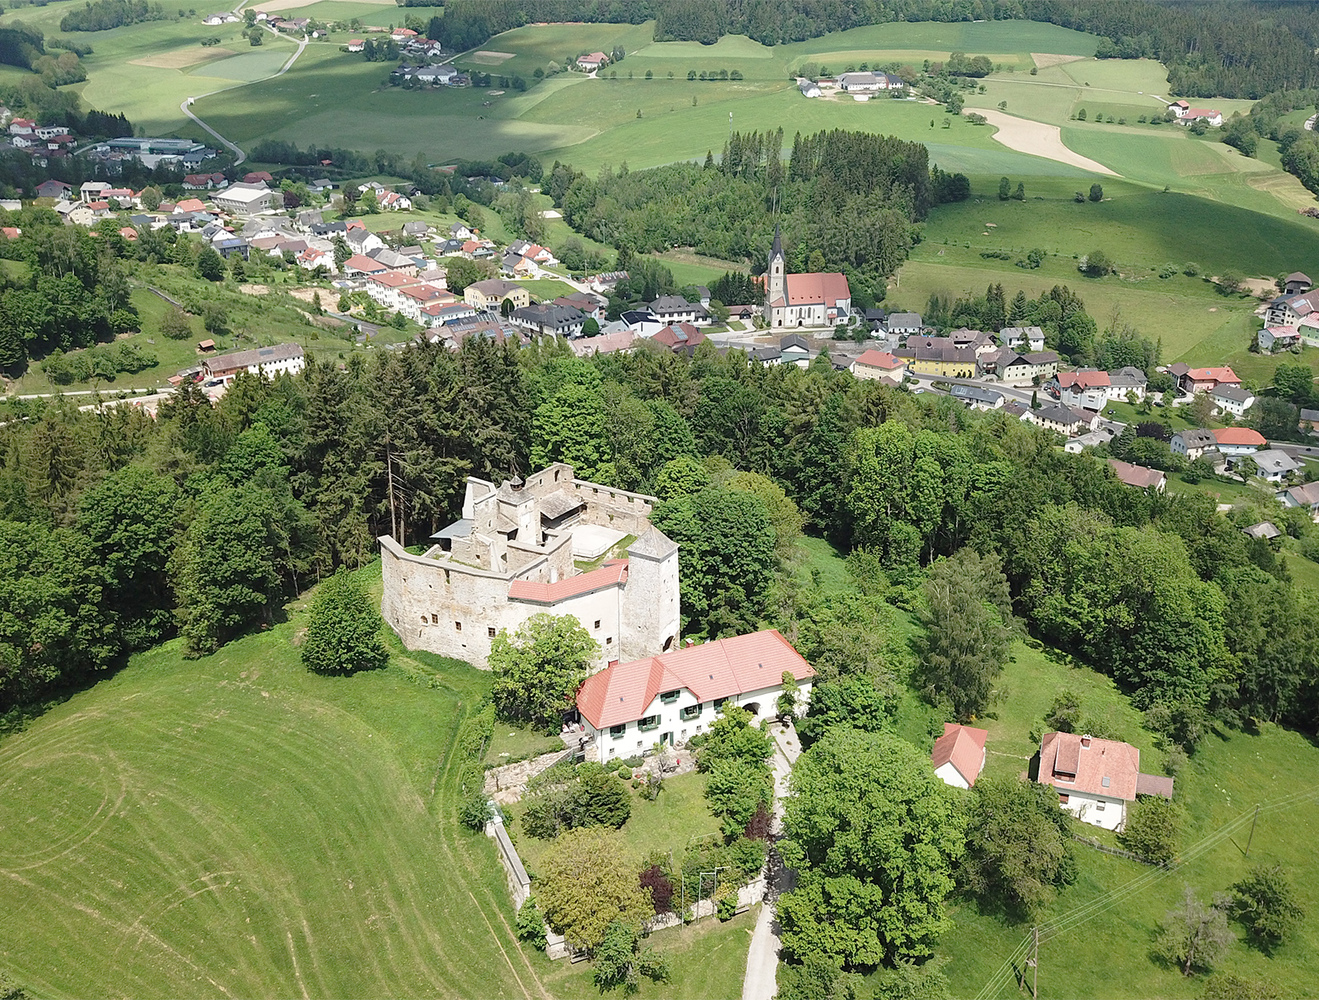
CASTLE RUIN REICHENAU
[tp3] Architekten
ARCHITECTS
[tp3] Architekten
ARCHITECTS
Di (Fh) Melanie Leitner, March
DESIGN TEAM
[tp3] Architekten
STRUCTURAL ENGINEERING
Schindelar Zt
PLUMBER
Thumfarth
WINDOWS AND DOORS
Tischlerei Pachinger
ELECTRICAL INSTALLATIONS
Kurt Nickel, Ing. Dietmar Leitner
TOILET PARTITIONS AND BUILD IN FURNITURE
Tischlerei Pühringer
FACADE, FAIR FACED CONCRETE, SANDBLASTED AND NATURAL STONE MASONRY, CARPENTER, TIMBER FRAMER, SHEET METAL WORKER AND ROOF GLAZING
Kapl Bau
BUILDER
Ehem. Tourismusverband Reichenau/mkr. Und Verein Erlebnis.reich.enau
PROJECT MANAGEMENT
Mag. Arch. Andreas Henter, Mag. Arch. Nikolaus Schullerer-seimayr
PHOTOGRAPHS
Nikolaus Schullerer-Seimayr - Tp3 Architekten
AREA
2500 m²
YEAR
2023
LOCATION
Reichenau an der Rax, Austria
CATEGORY
Cultural Architecture, Renovation
English description provided by the architects.
RESTORATION AGAINST OBLIVION
1932 was supposed to be the final end. After all the attacks, wars, and historical events that had taken place at Reichenau Castle.
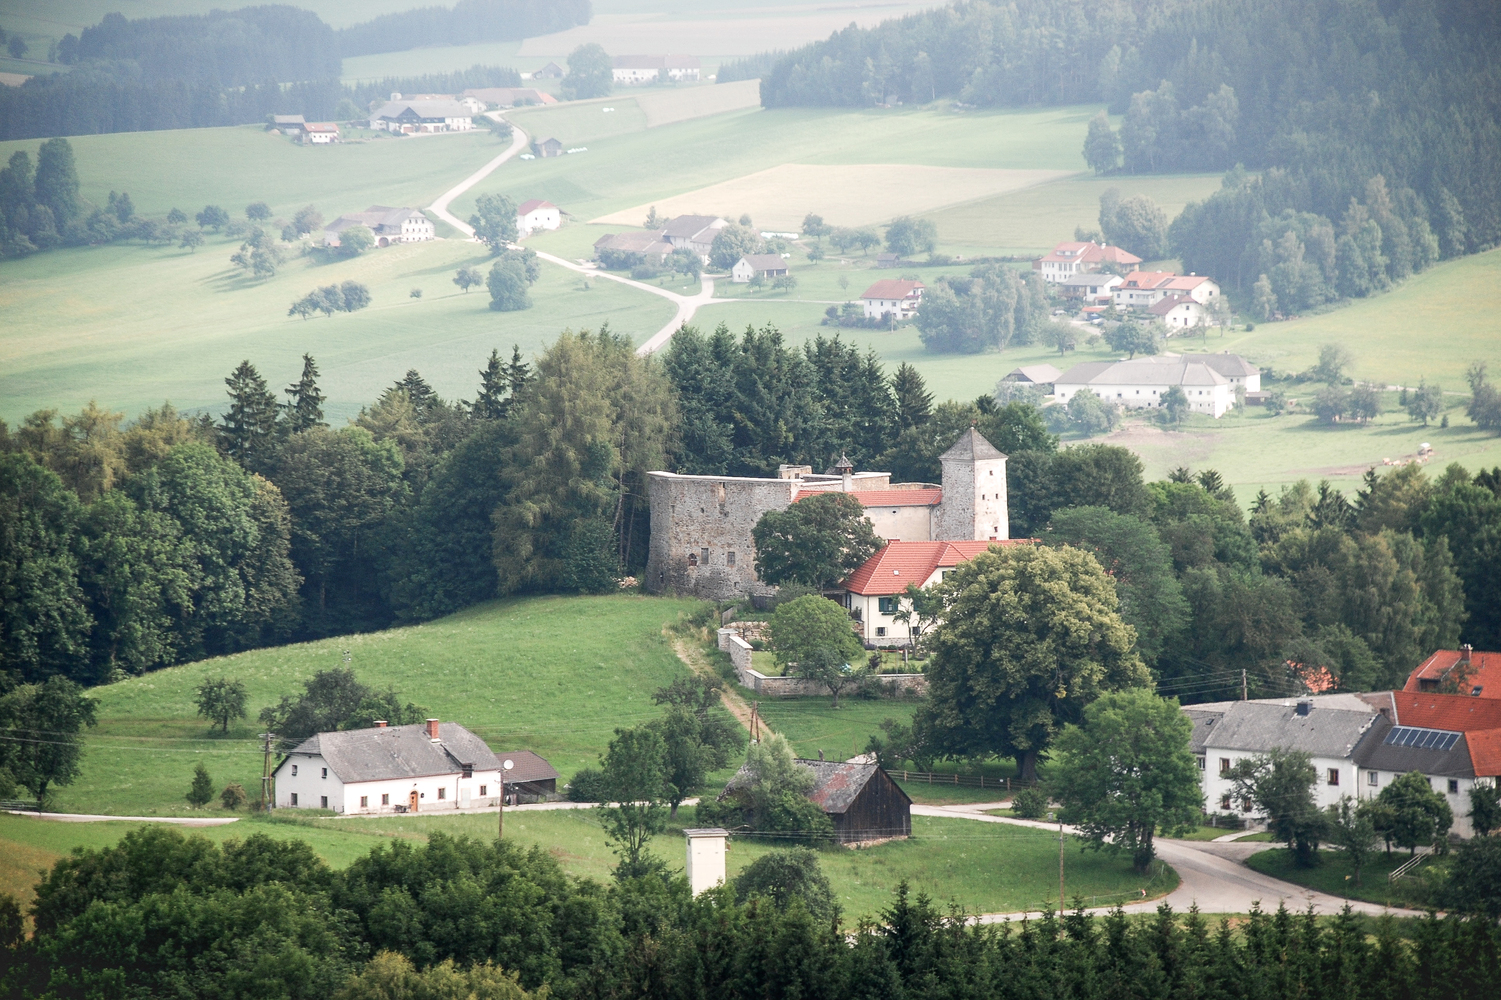
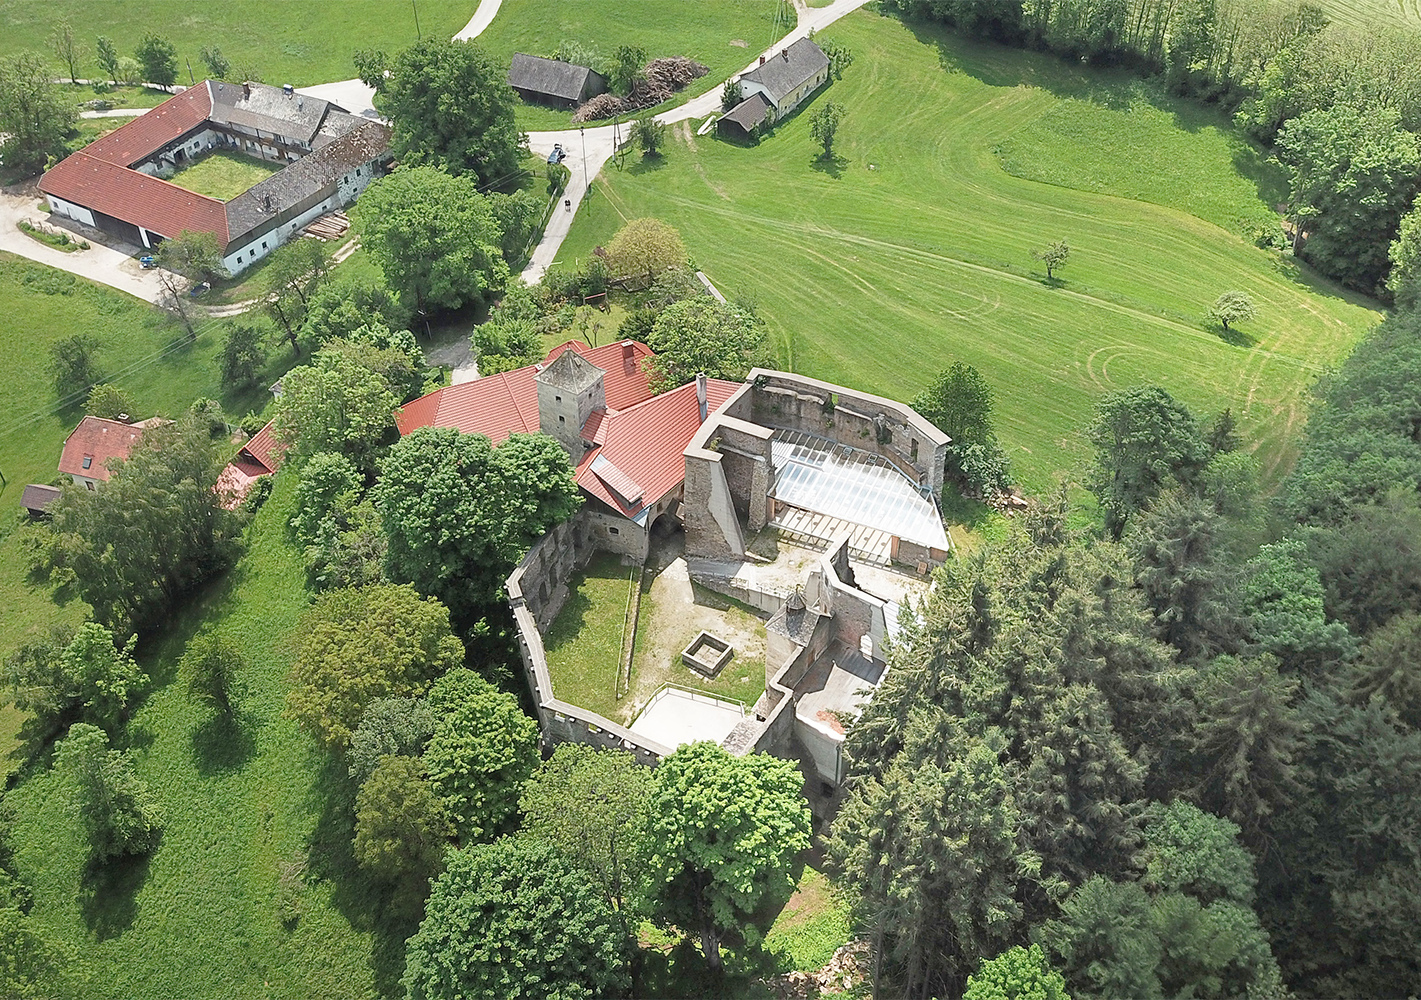
The abandonment to decay was to seal the history of the castle. But perhaps at the very last moment the tide turned ...
The chronicle of Reichenau Castle begins in the 14th century. It was built in 1310 or 1315, at any rate before 1397, because a bill of sale still testifies to the handover.
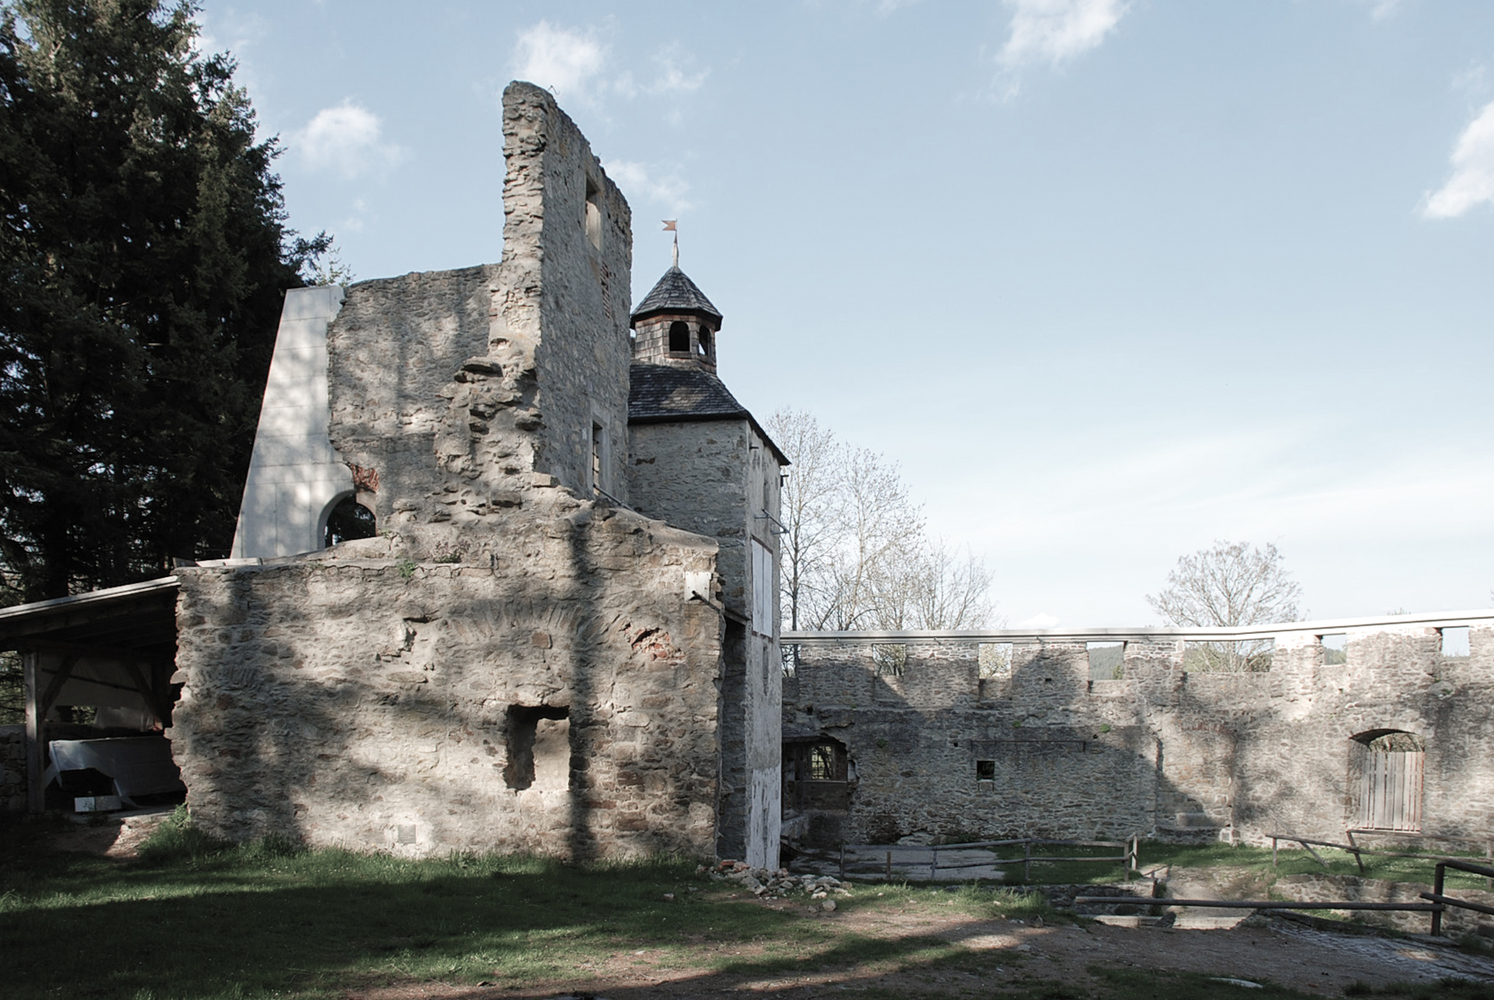
It doesn't take much imagination at all to picture what must have happened inside (and outside) the old walls.
There were wars, fires, changing owners, and changing rulers. How often did the unfree peasants make pilgrimages to the castle hill to pay their taxes, their tithe?
LAST CHANCE FOR PRESERVATION
At the turn of the millennium, not much was left of these adventures. The roofs of the castle had collapsed, the walls had largely fallen into disrepair, the frost had blown some of it away, and the wind had carried much of it away.
After the last keeper had left, the castle was left to its own devices. Time was pressing, so that the historical past would not completely disintegrate.
In 2004, our office was commissioned to carry out and coordinate the previously decided restoration measures and to start a step-by-step revitalization process, which has accompanied us to this day.
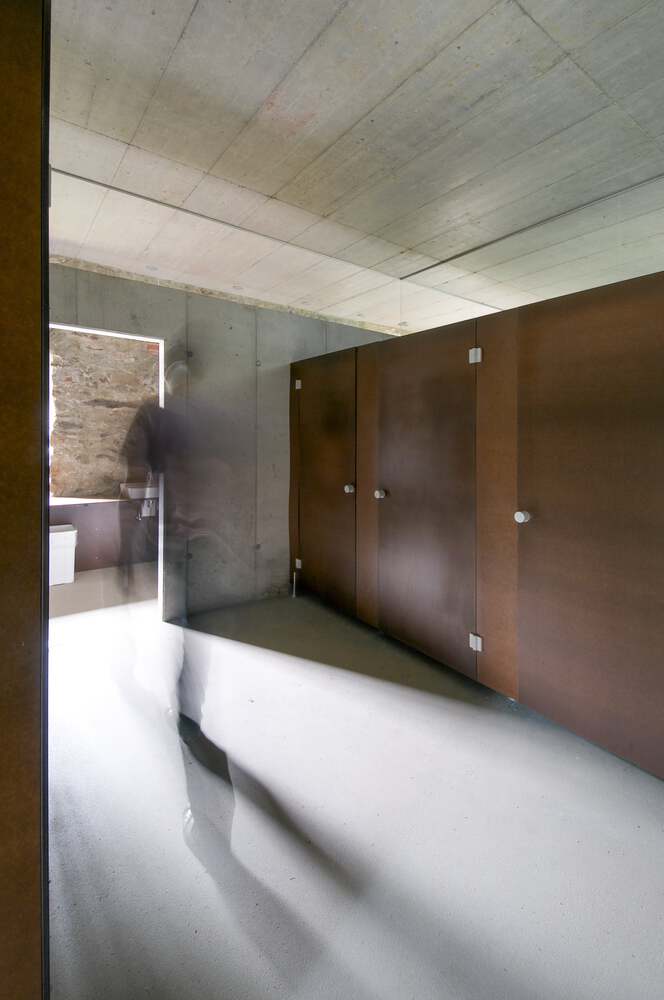
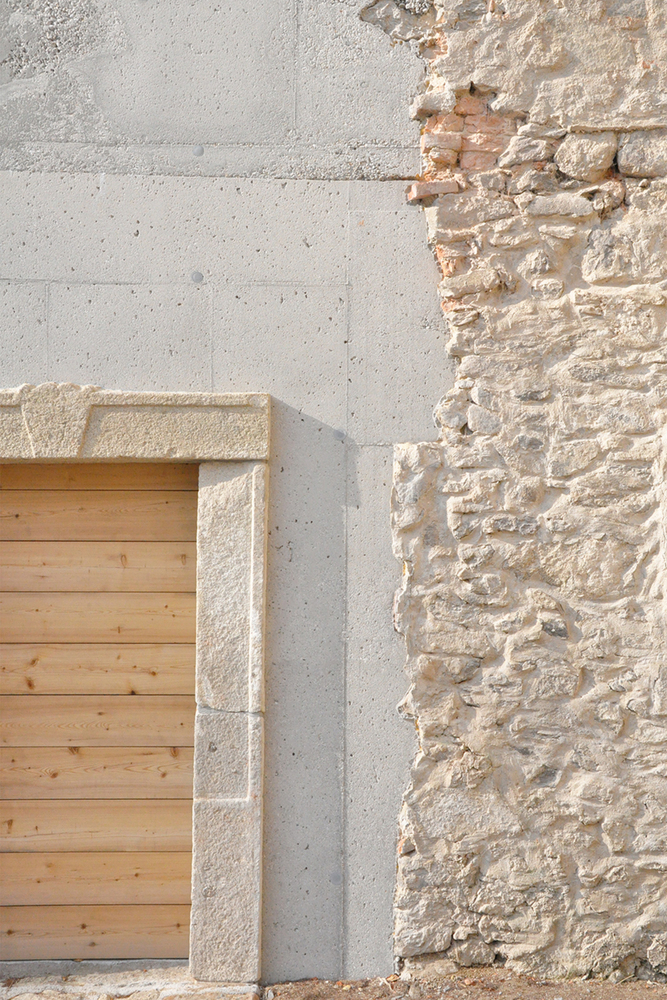
MIDDLE AGES MEET THE 21ST CENTURY
Now to the architecture. We have carefully carried out the first, urgently needed conservation work without cutting wounds into the old masonry.
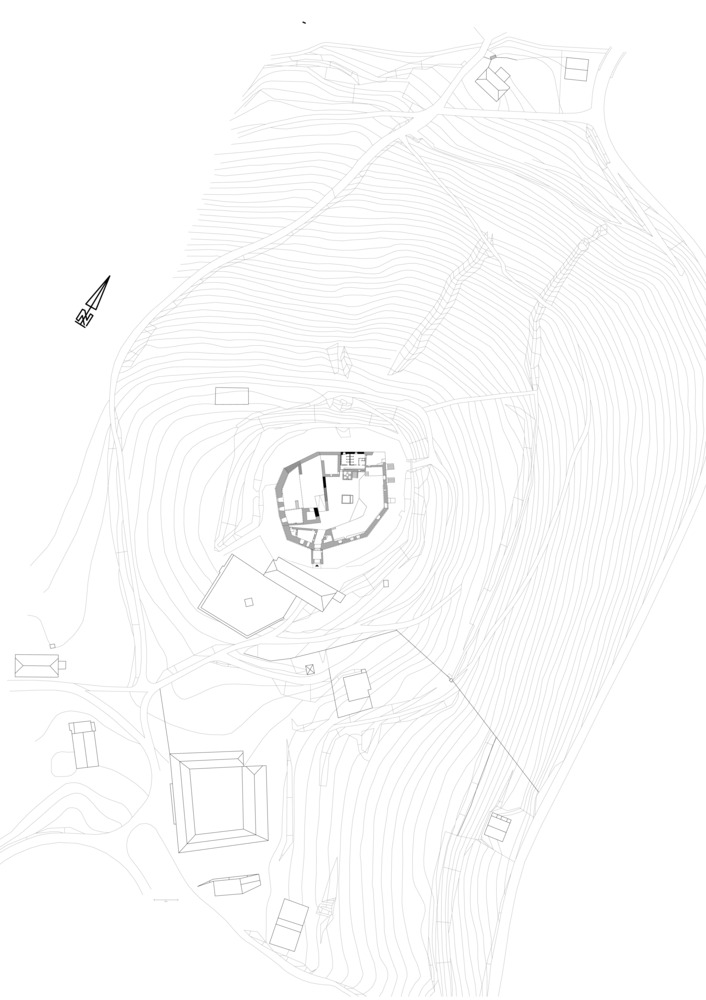
For almost 700 years now, the architectural history of Reichenau Castle has been subject to constant change. Our revitalization and adaptation add another building block.
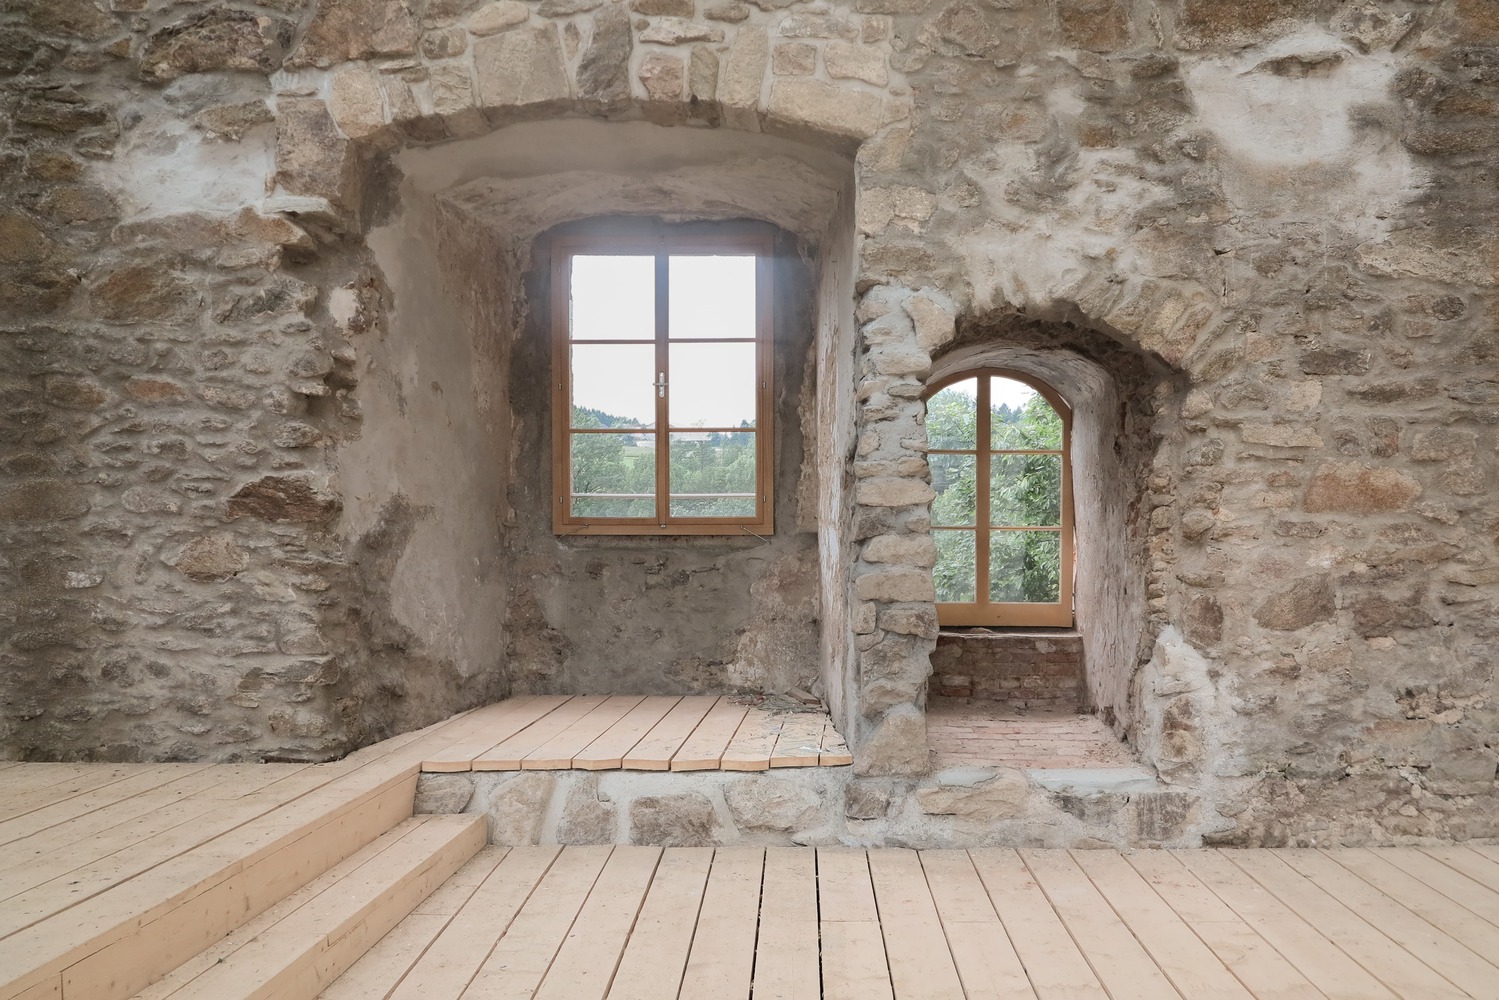
However, the new elements deliberately speak the material and formal language of the 21st century.
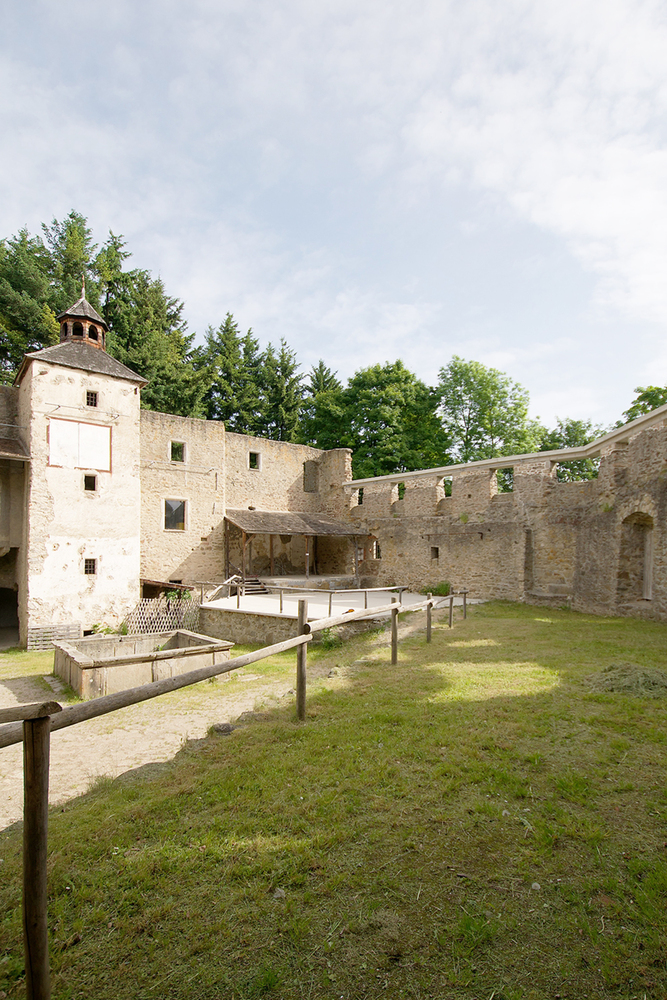
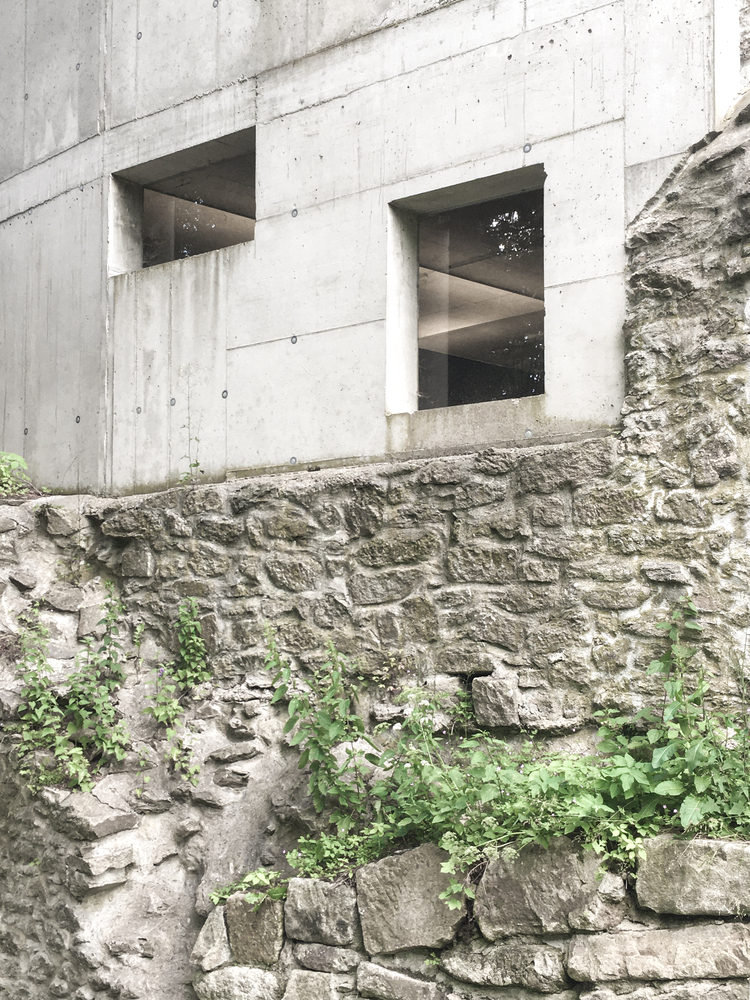
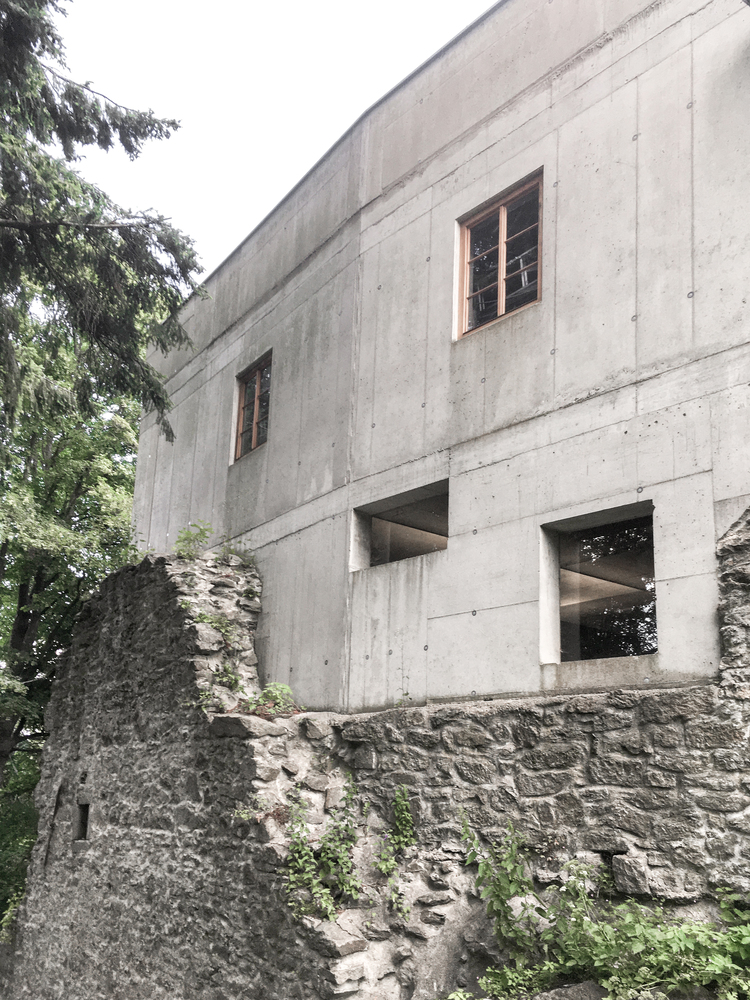
We did not want to deny the resumption of history with a break of almost 100 years, without the eras competing with each other.
New structures were inserted in connection with the existing ones - some of them even reversible. Nevertheless, with the background: "It should be possible to let grow from the old walls, something new!"
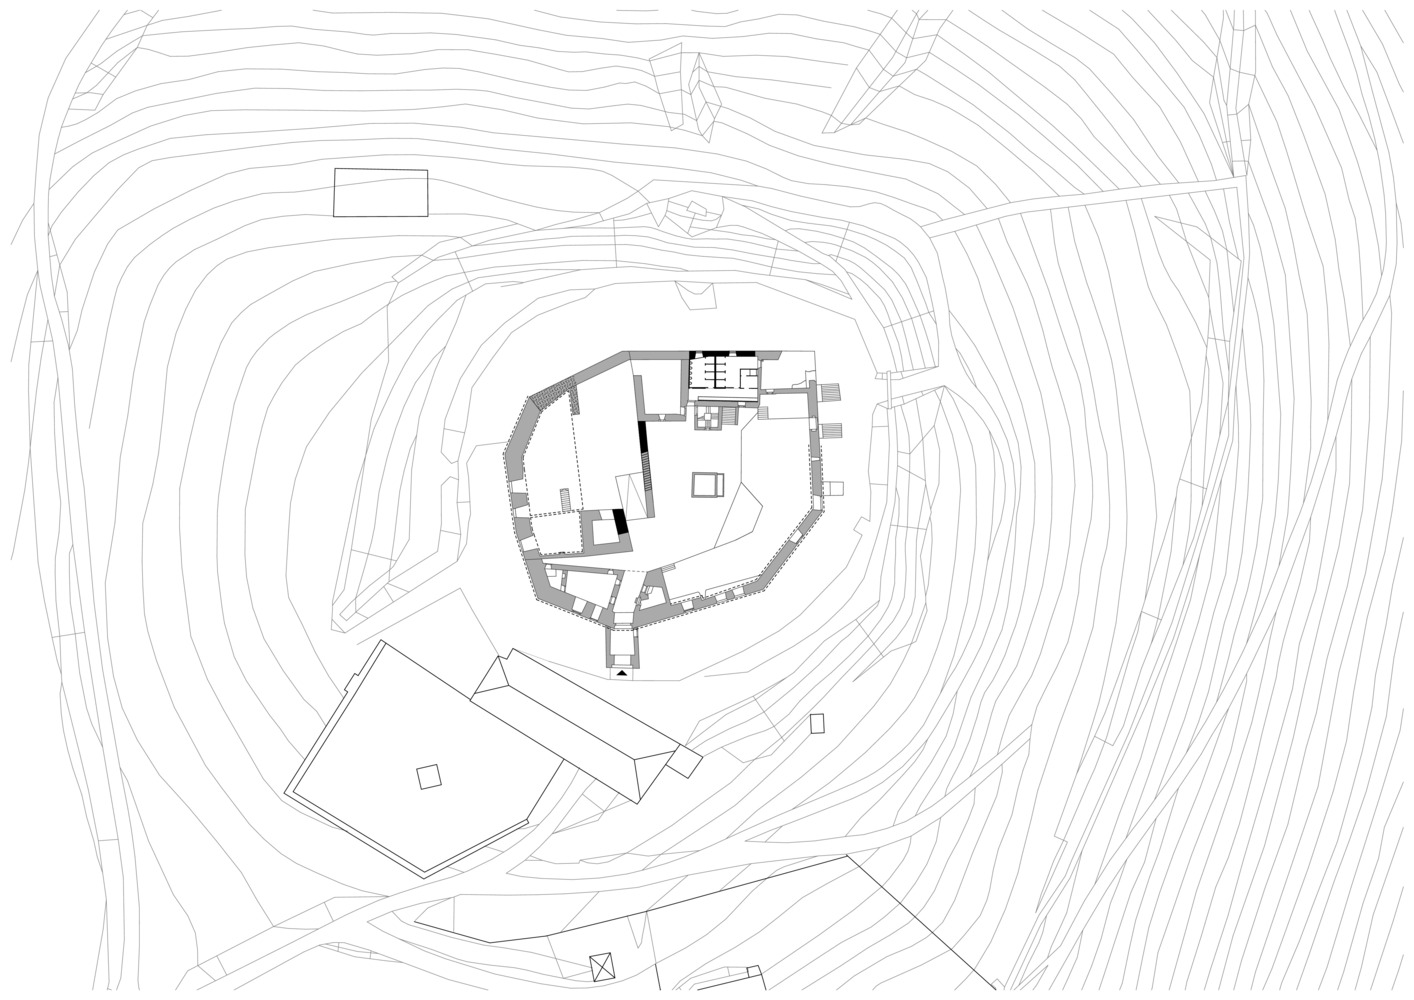
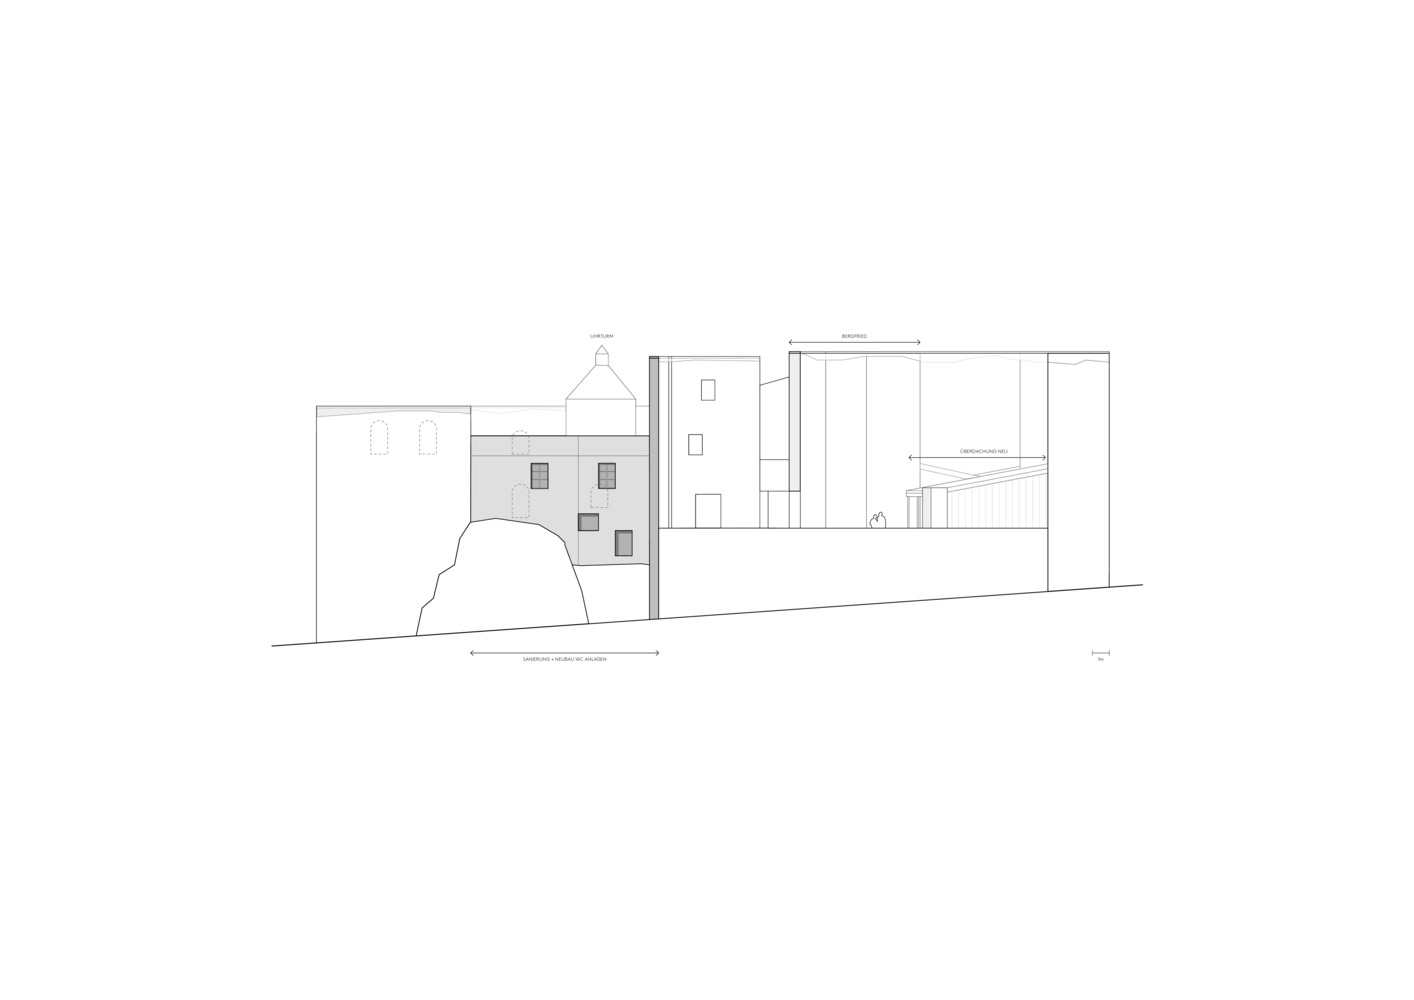
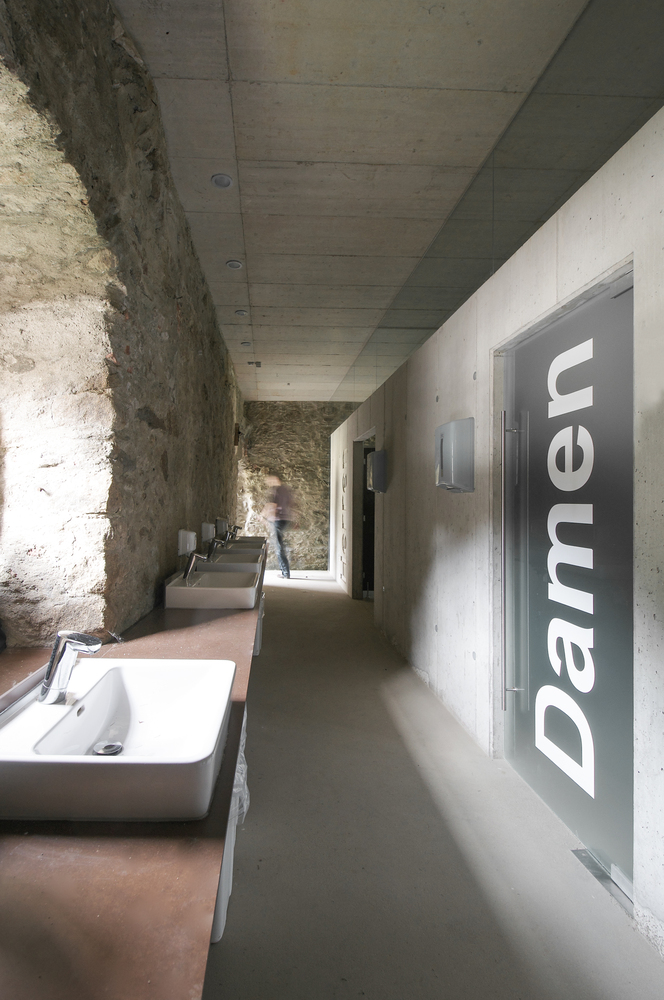
In several stages, a significant quality improvement was created for the theater and cultural operations, as well as for the tourist use of the castle ruins. New, modern, and handicapped accessible toilet facilities were built.
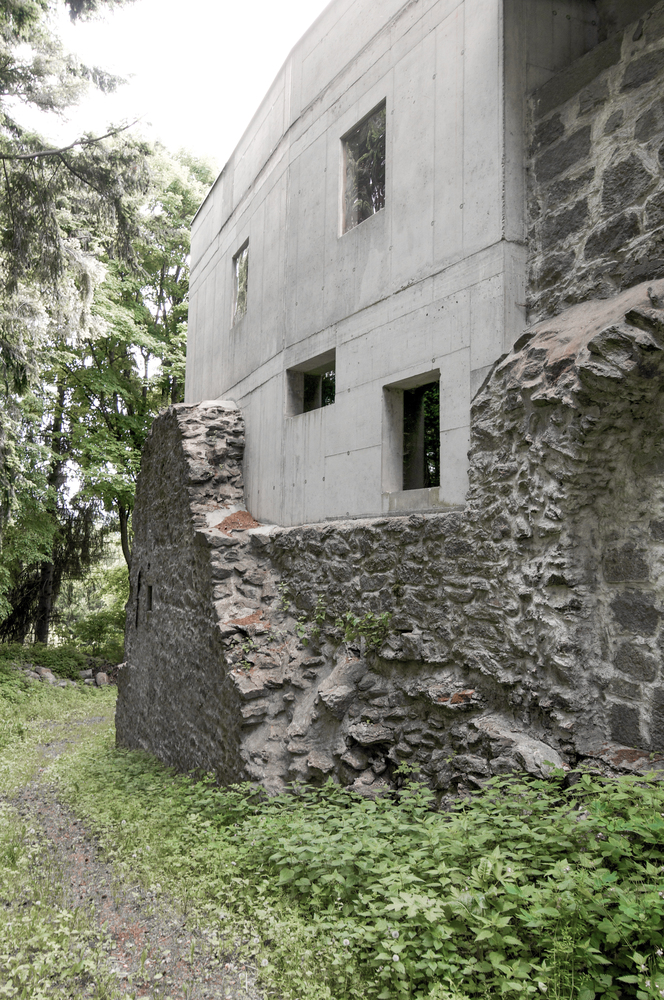
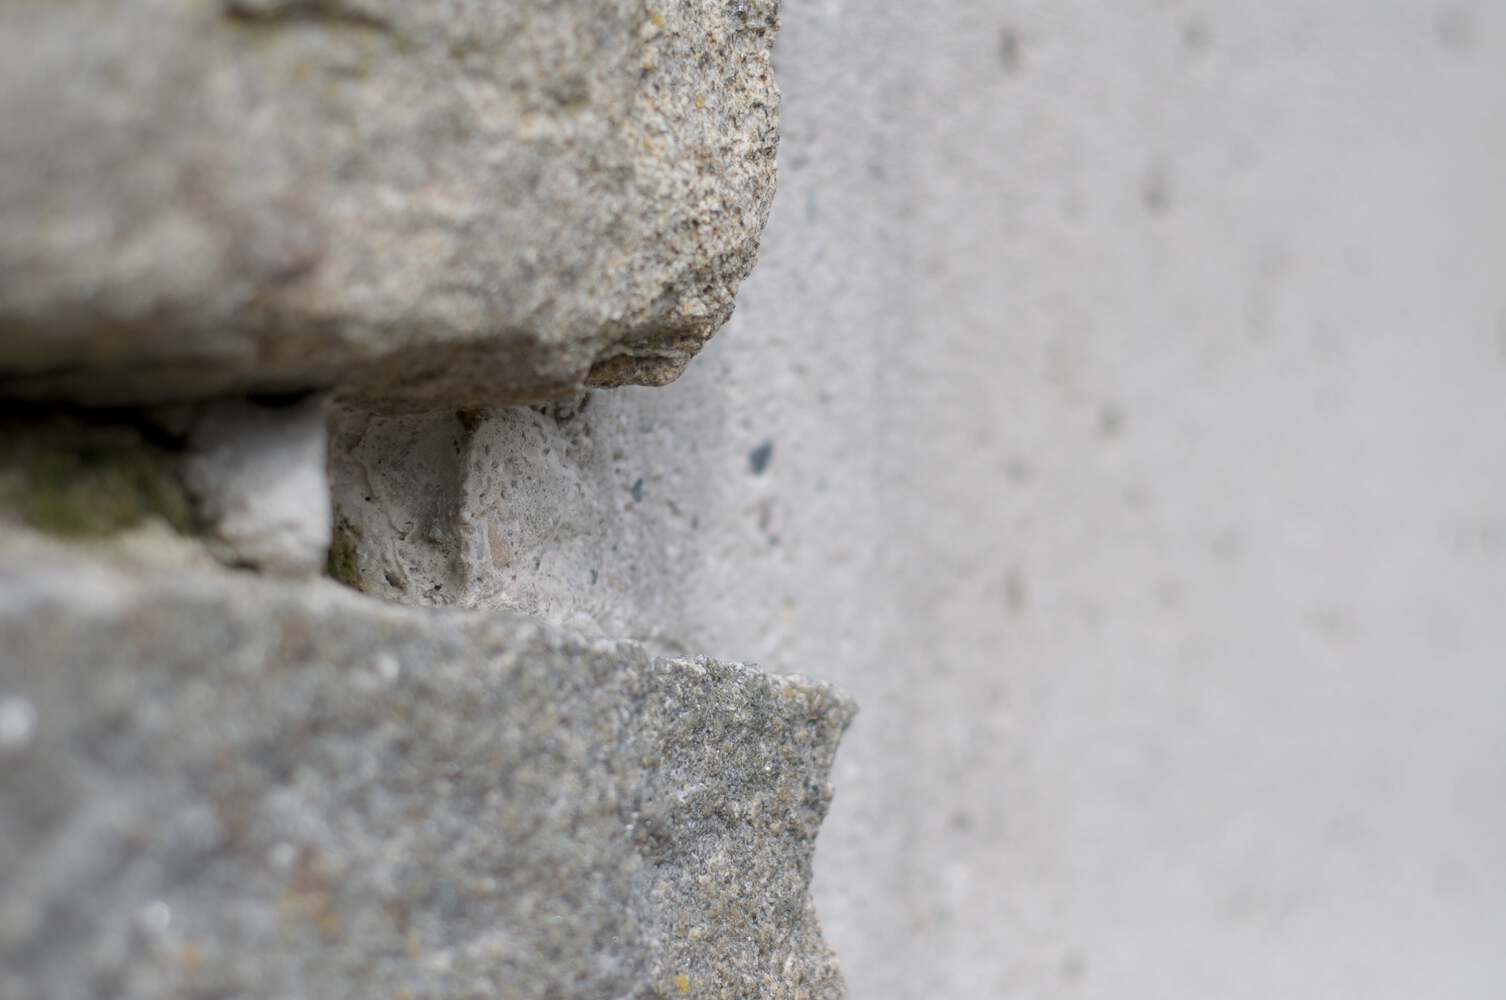
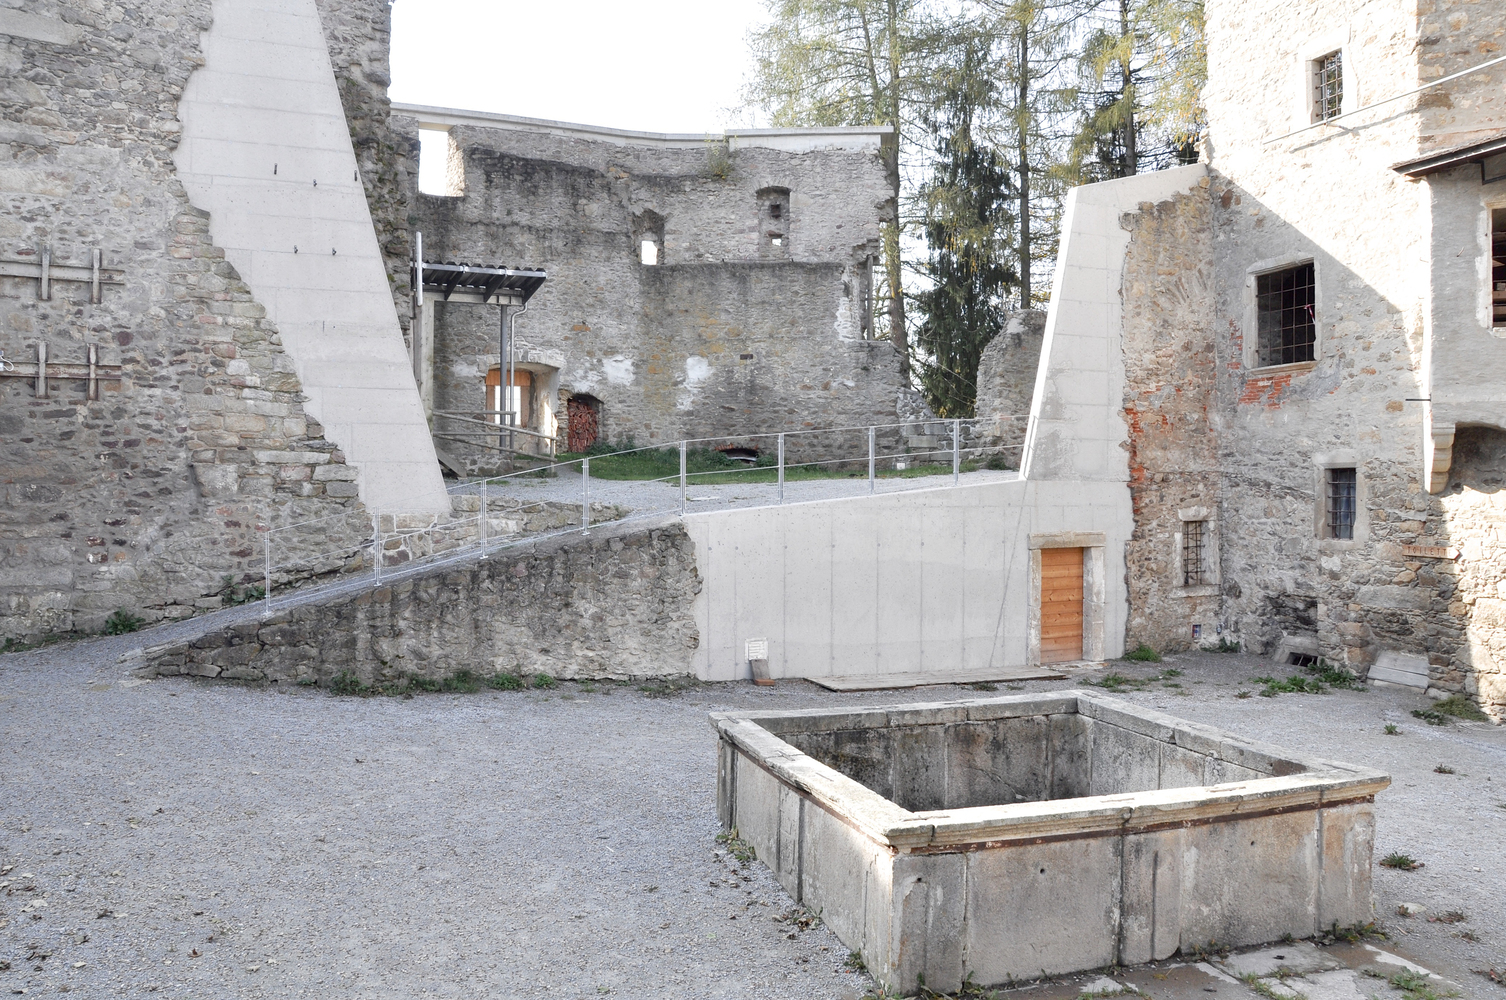
The outer walls of the south-east wing, which were threatened by decay, were secured with a surrounding concrete ring.
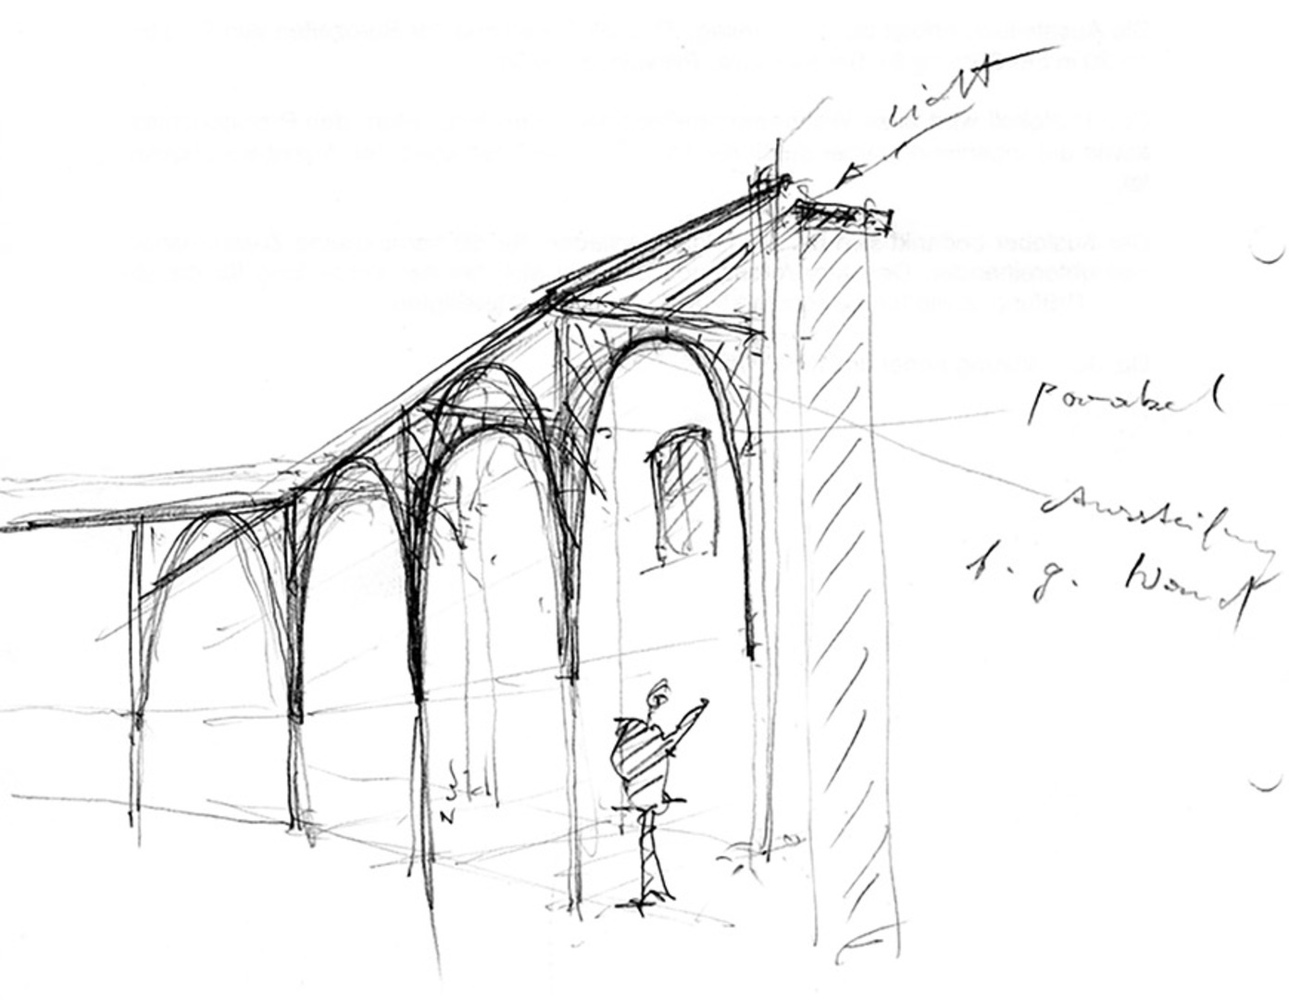
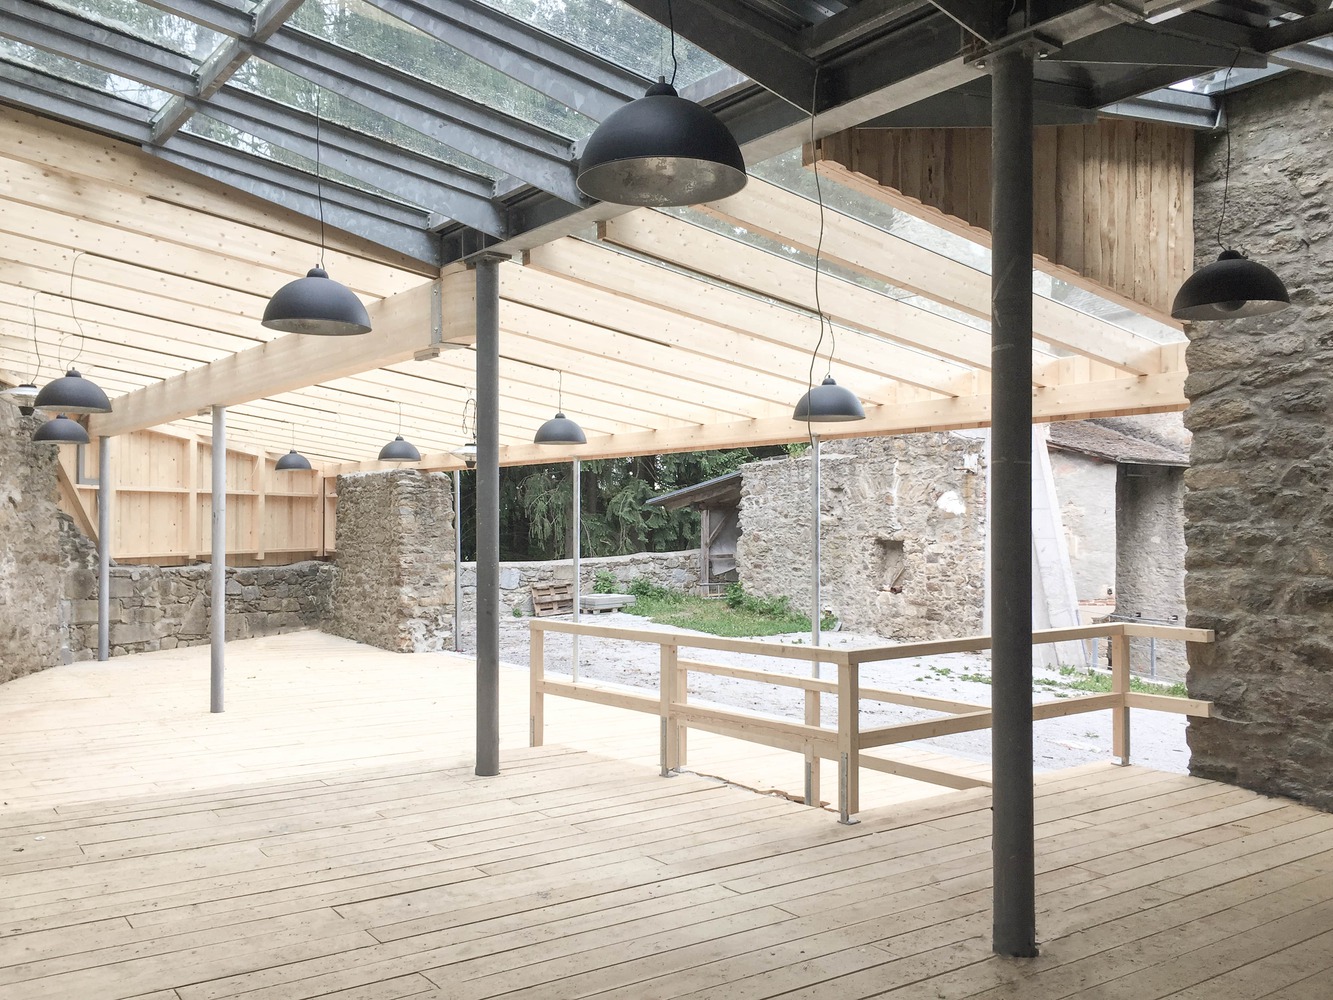
In addition to its static function, this also serves as a support for a future temporary stage roof.
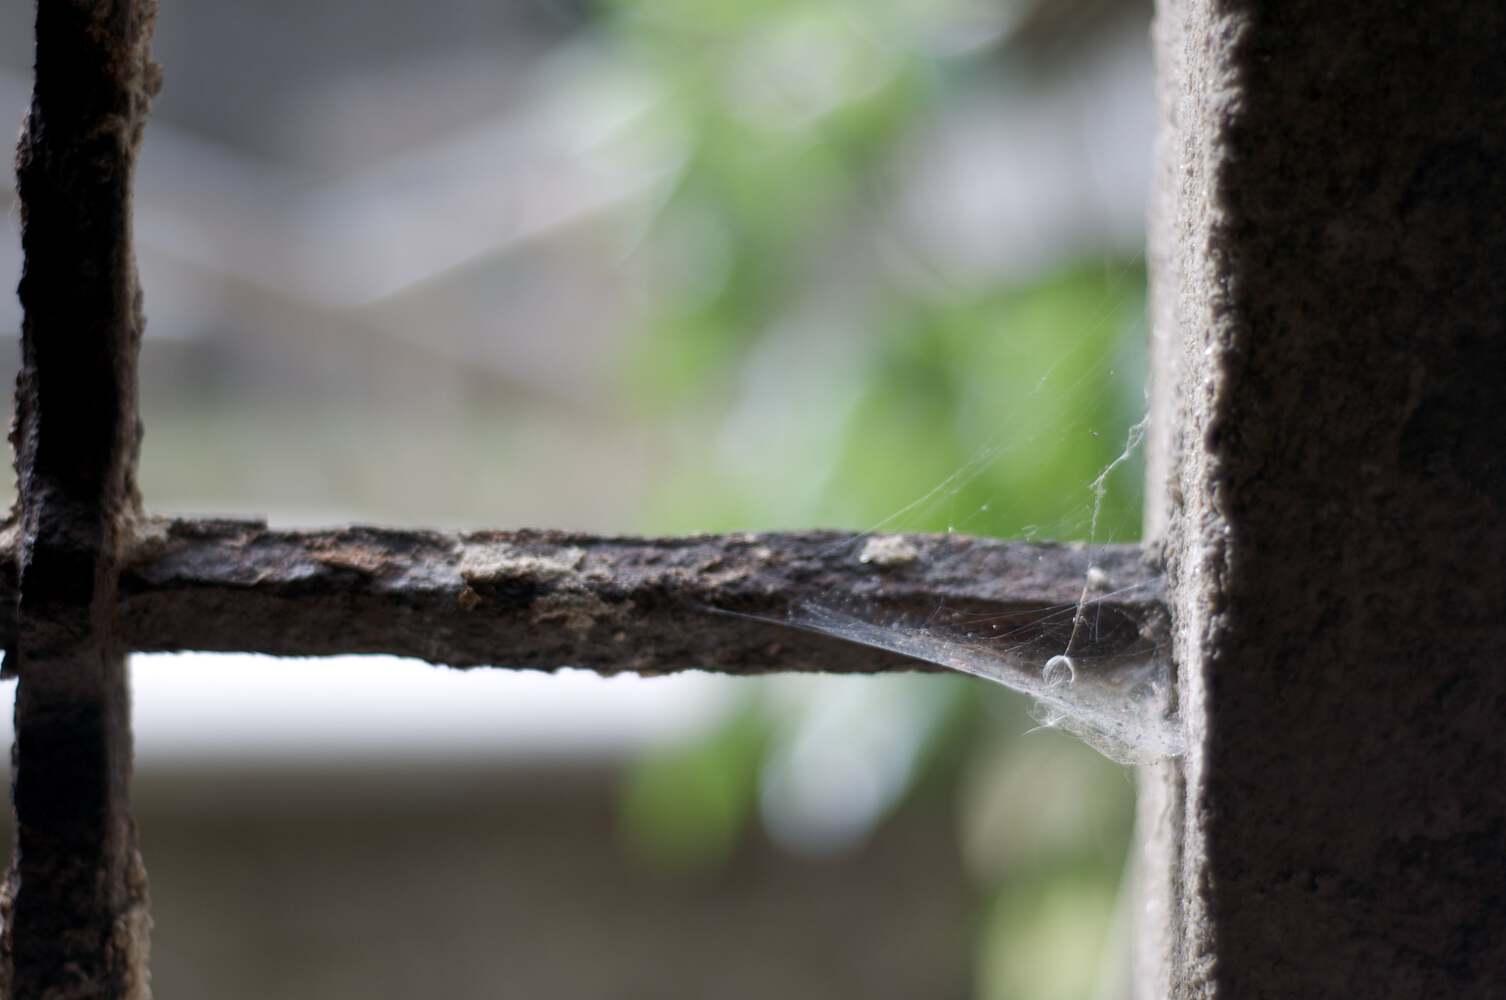
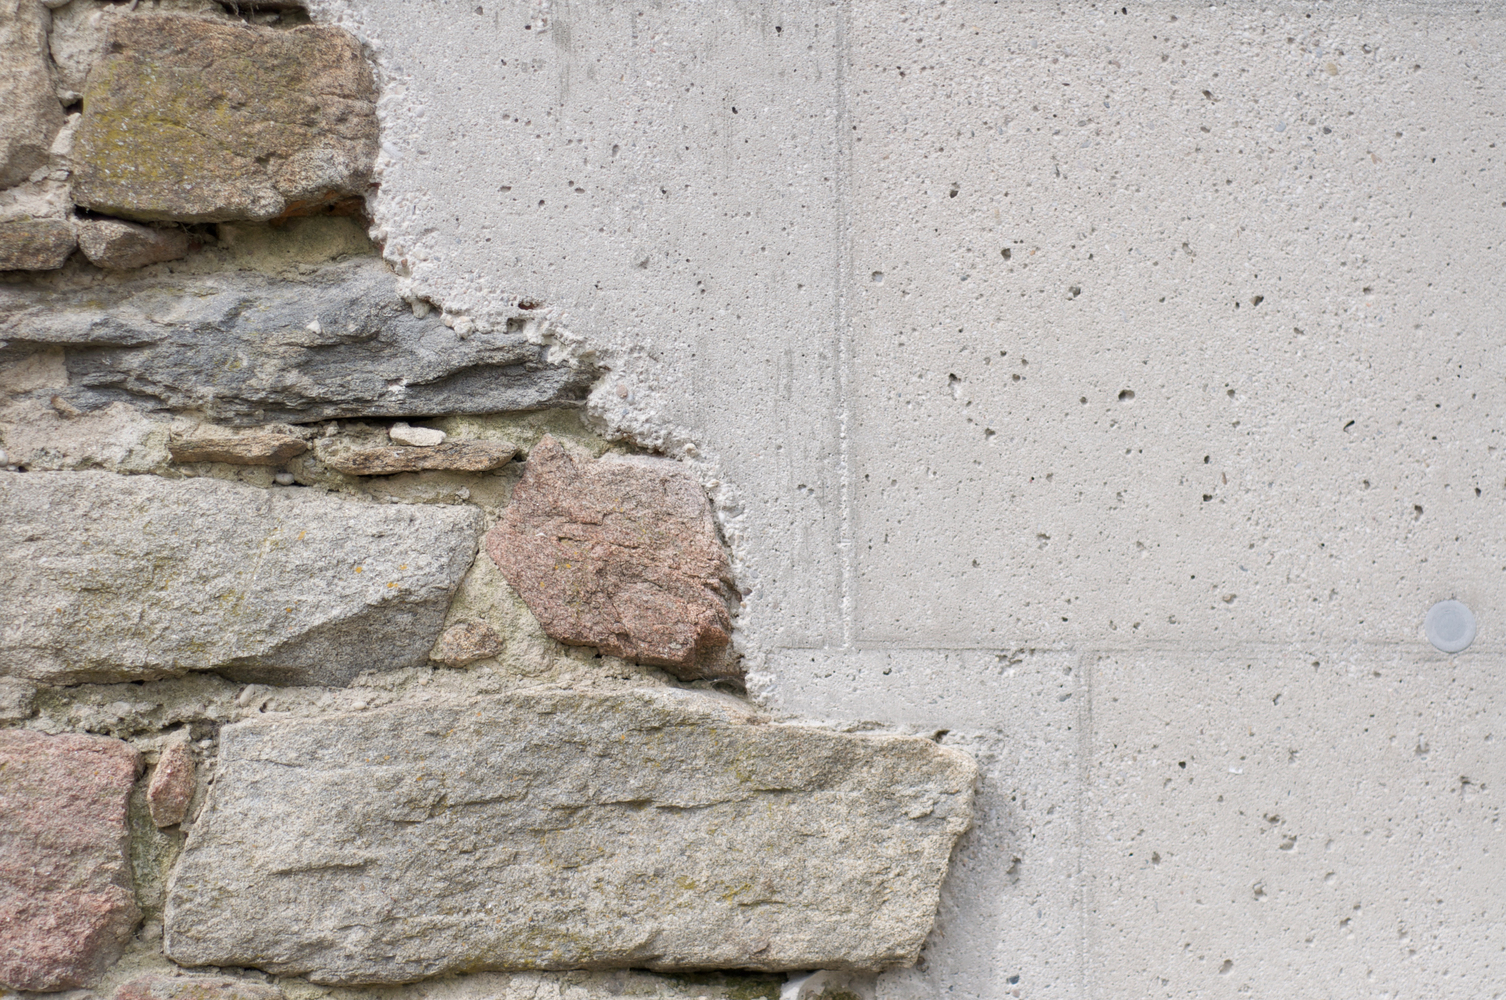
There was already a roof here in the Middle Ages, and the original feeling of space could thus be experienced again.
The remains of the keep were in such bad shape that the area had to be closed off.
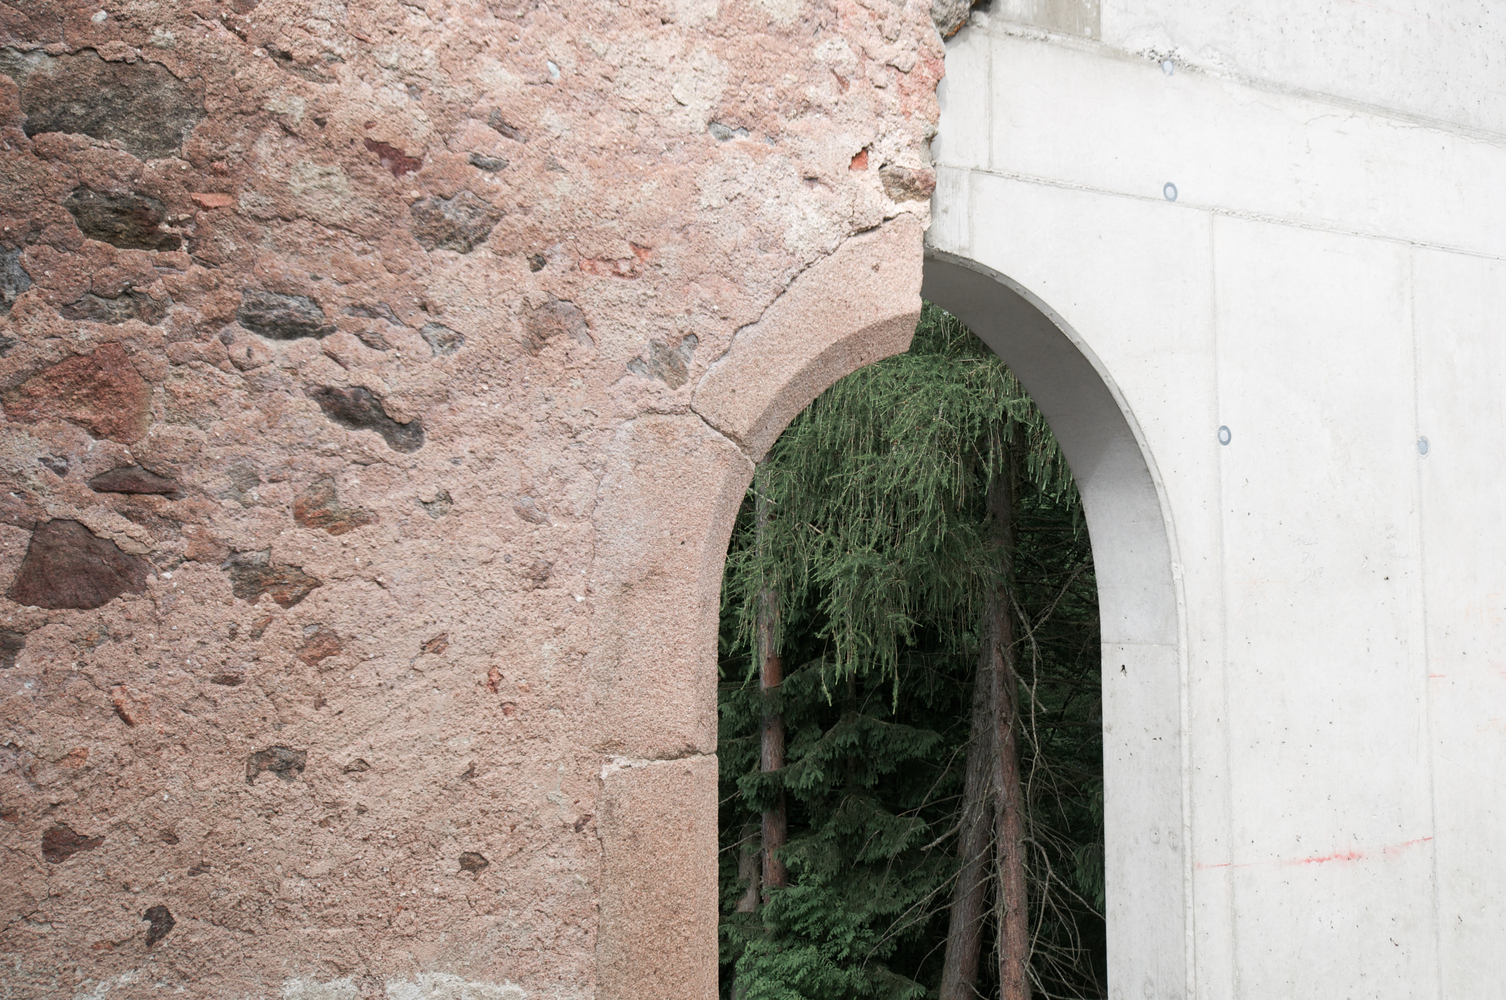
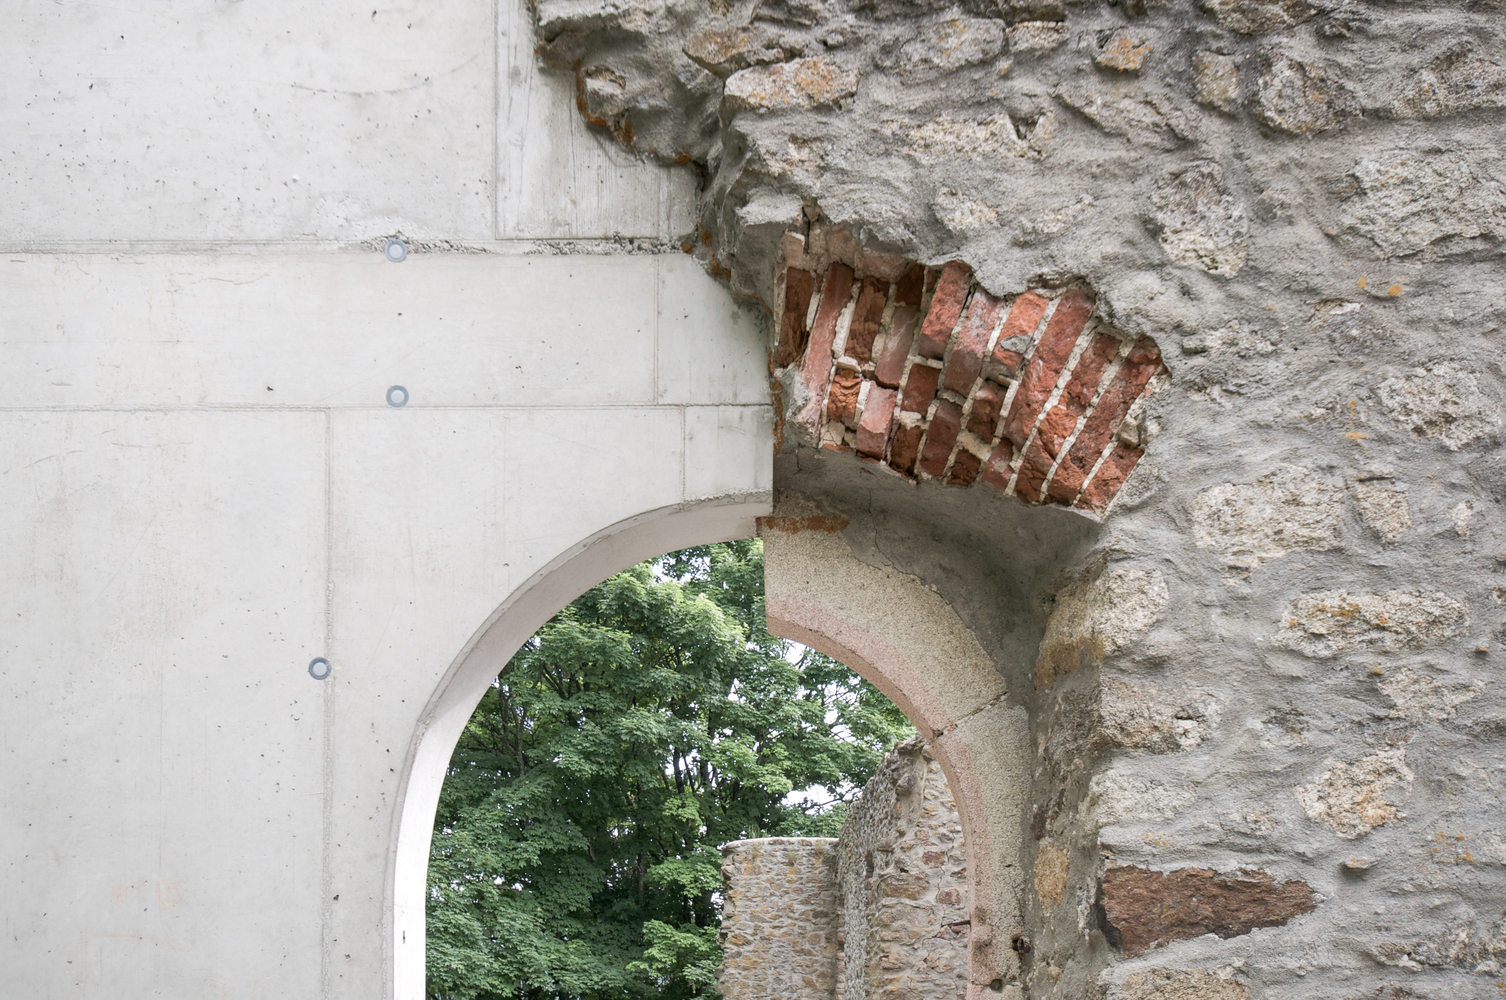
We secured it statically and rebuilt the wall closure - this method is known from many renovations of old, free-standing masonry, such as the Colosseum in Rome.