House In Koganei, Sa House
HOUSE IN KOGANEI, SA HOUSE
Ofa (Officeforarchitects) Architectural Design Office
ARCHITECTS
Ofa (Officeforarchitects) Architectural Design Office
LEAD ARCHITECT
Kiichiro Usami
COLLABORATING ARCHITECT
Mitsuhide Hashimoto (Sora Architectural Design Office)
STRUCTURAL ENGINEER
Hirokazu Osaka (Hirokazu Osaka Structural Design Office (Osd))
DESIGN SUPPORT
Atsushi Kataoka (Kataoka Architectural Studio)
CONSTRUCTION MANAGEMENT
Tadaharu Ina (Sanryo Construction Company)
MANUFACTURERS
LIXIL , Miratap, Toto, YKKAP
PHOTOGRAPHS
Yasuhiro Nakayama
AREA
95 m²
YEAR
2025
LOCATION
Tokyo, Japan
CATEGORY
Houses
English description provided by the architects.
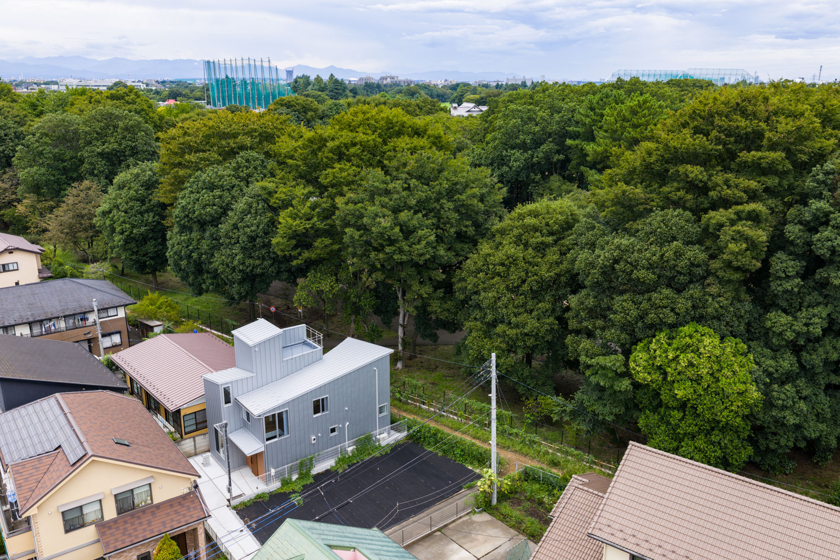
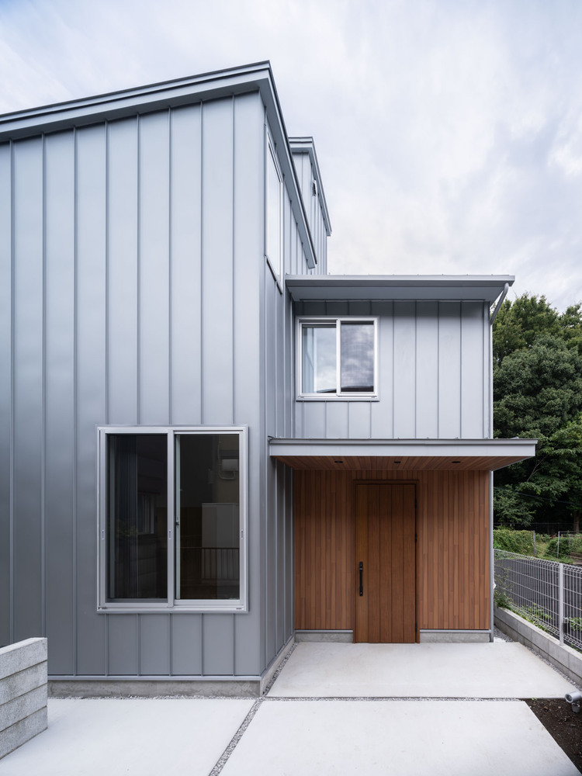
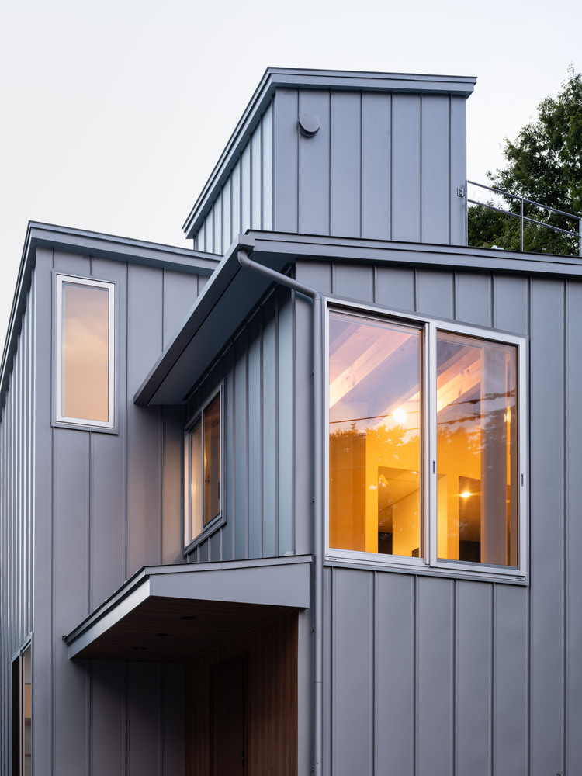
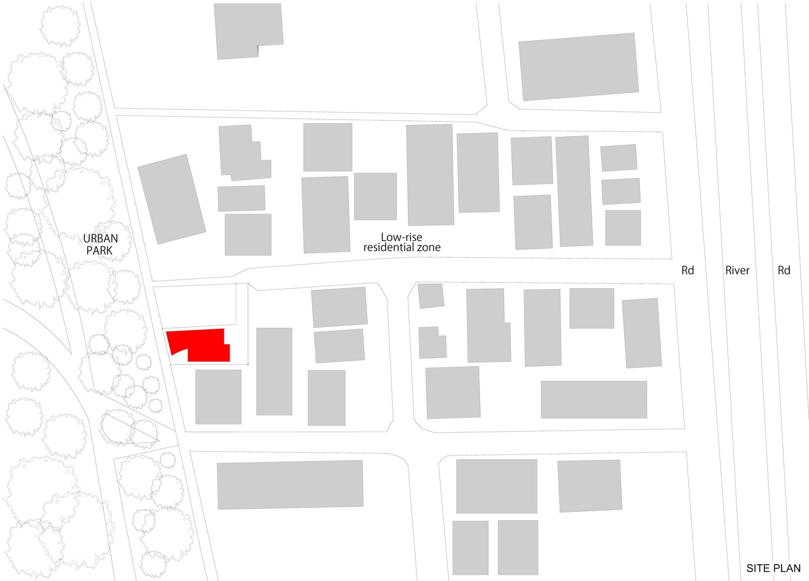
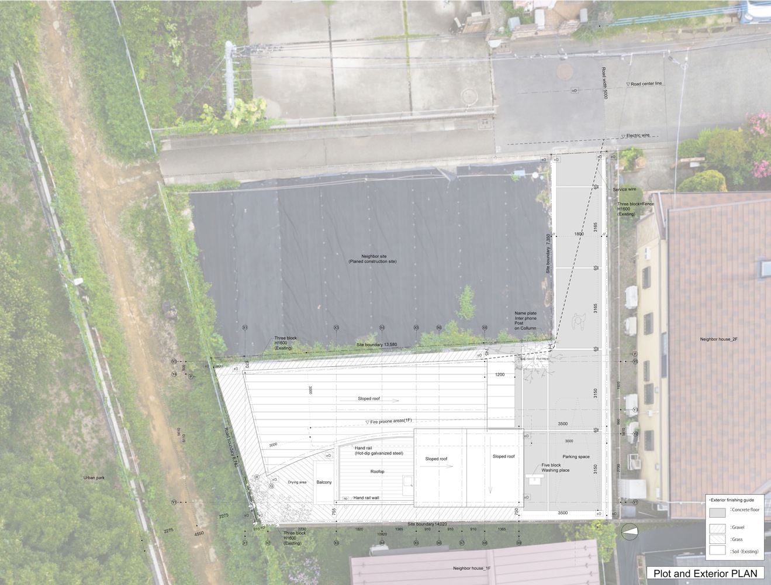
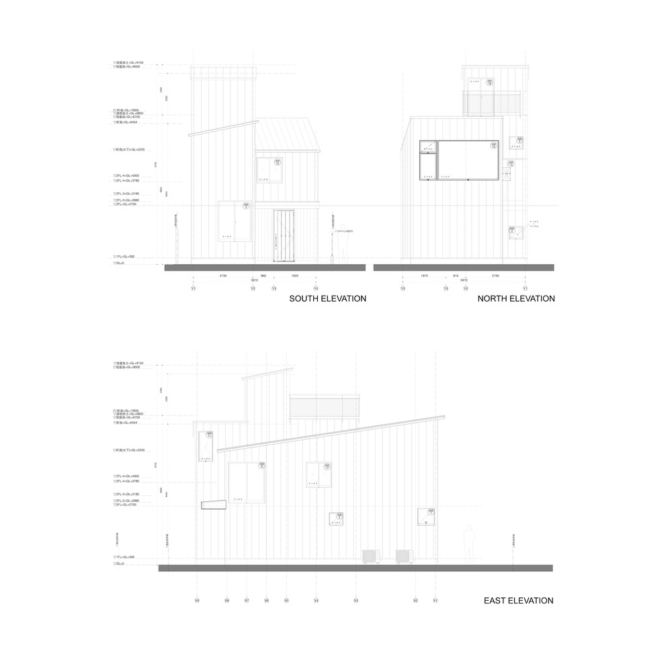
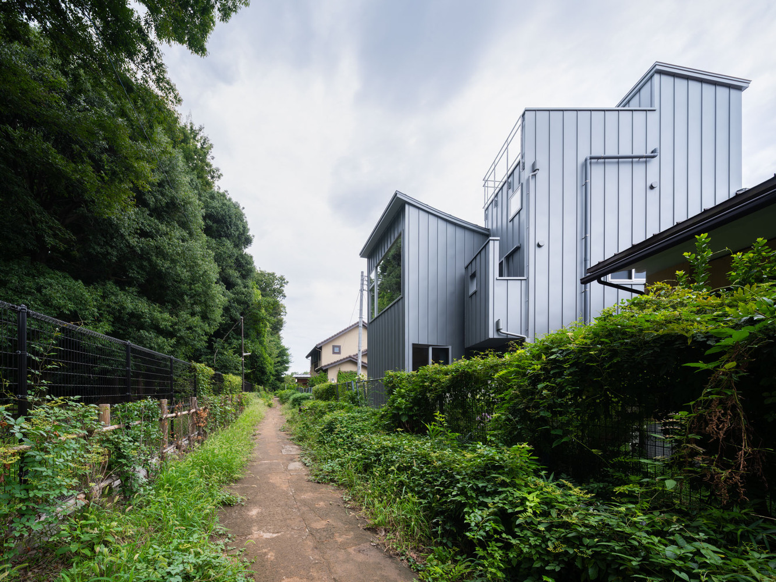
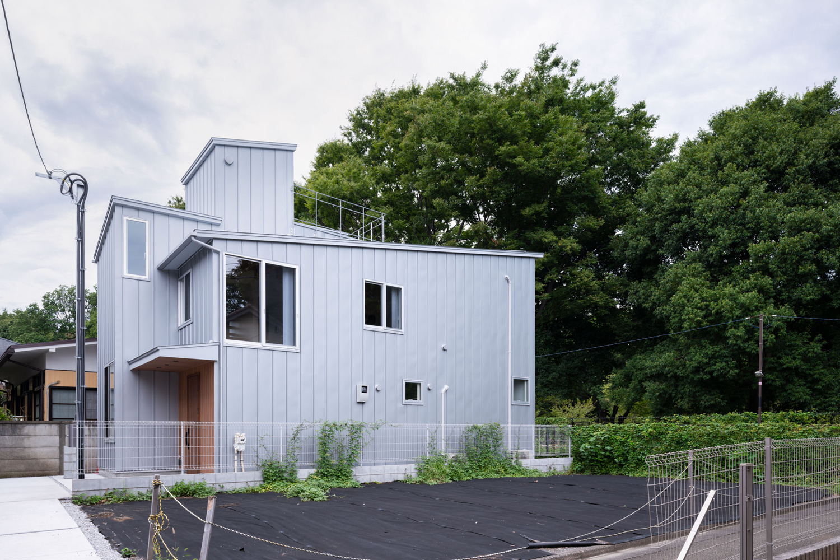
This project is a two-story timber house situated in a quiet suburban neighborhood adjacent to an urban park on the outskirts of Tokyo.
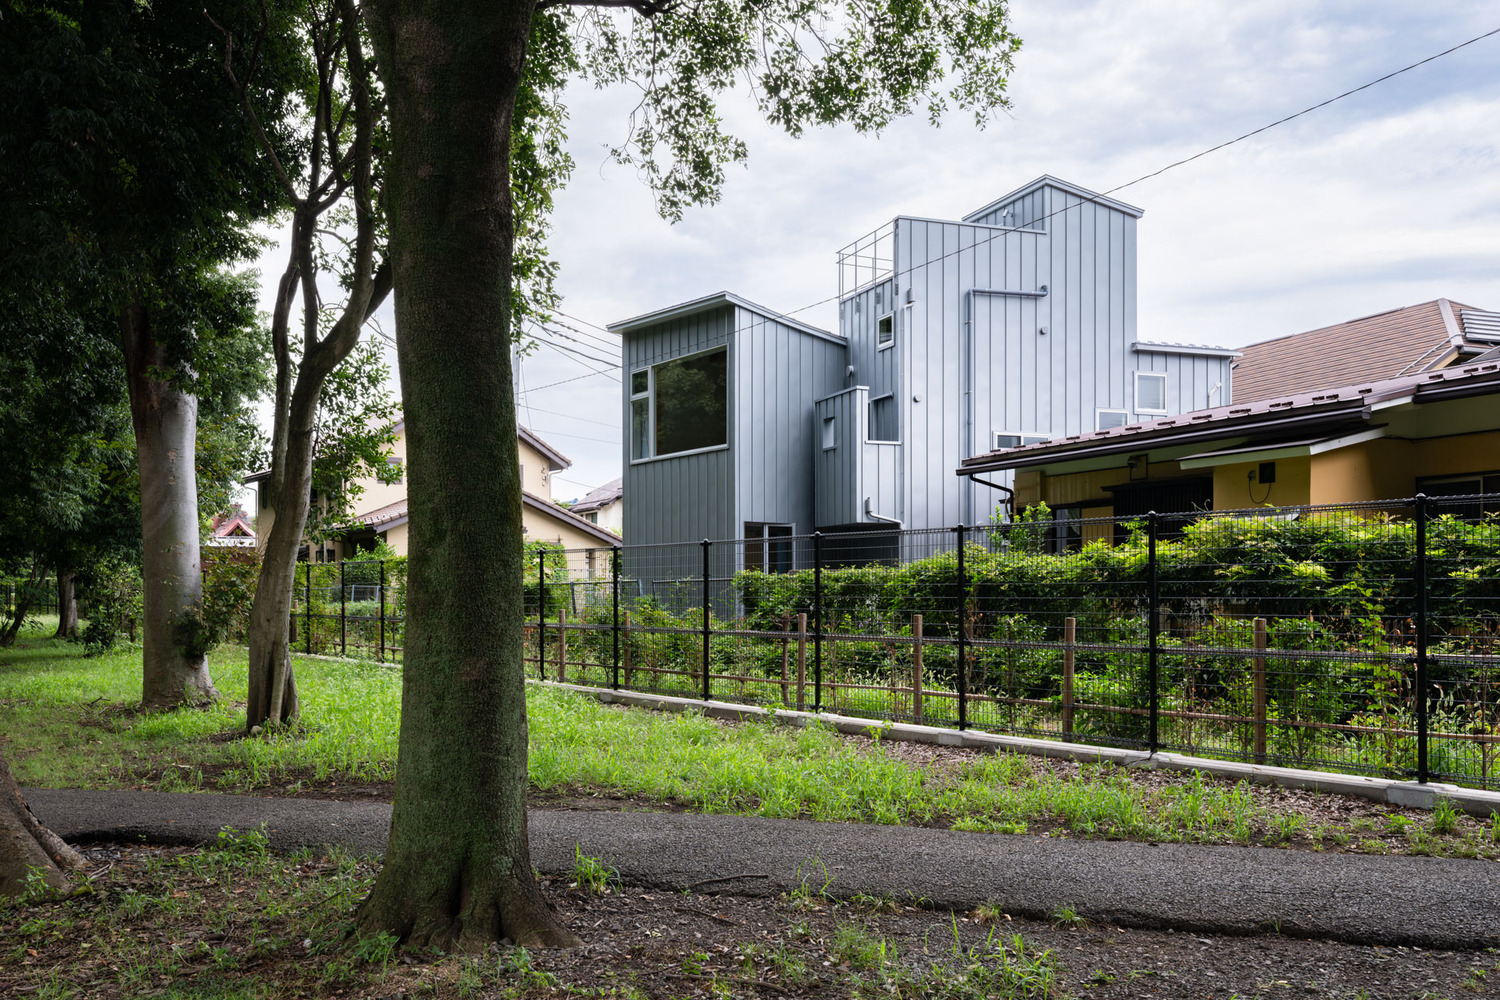
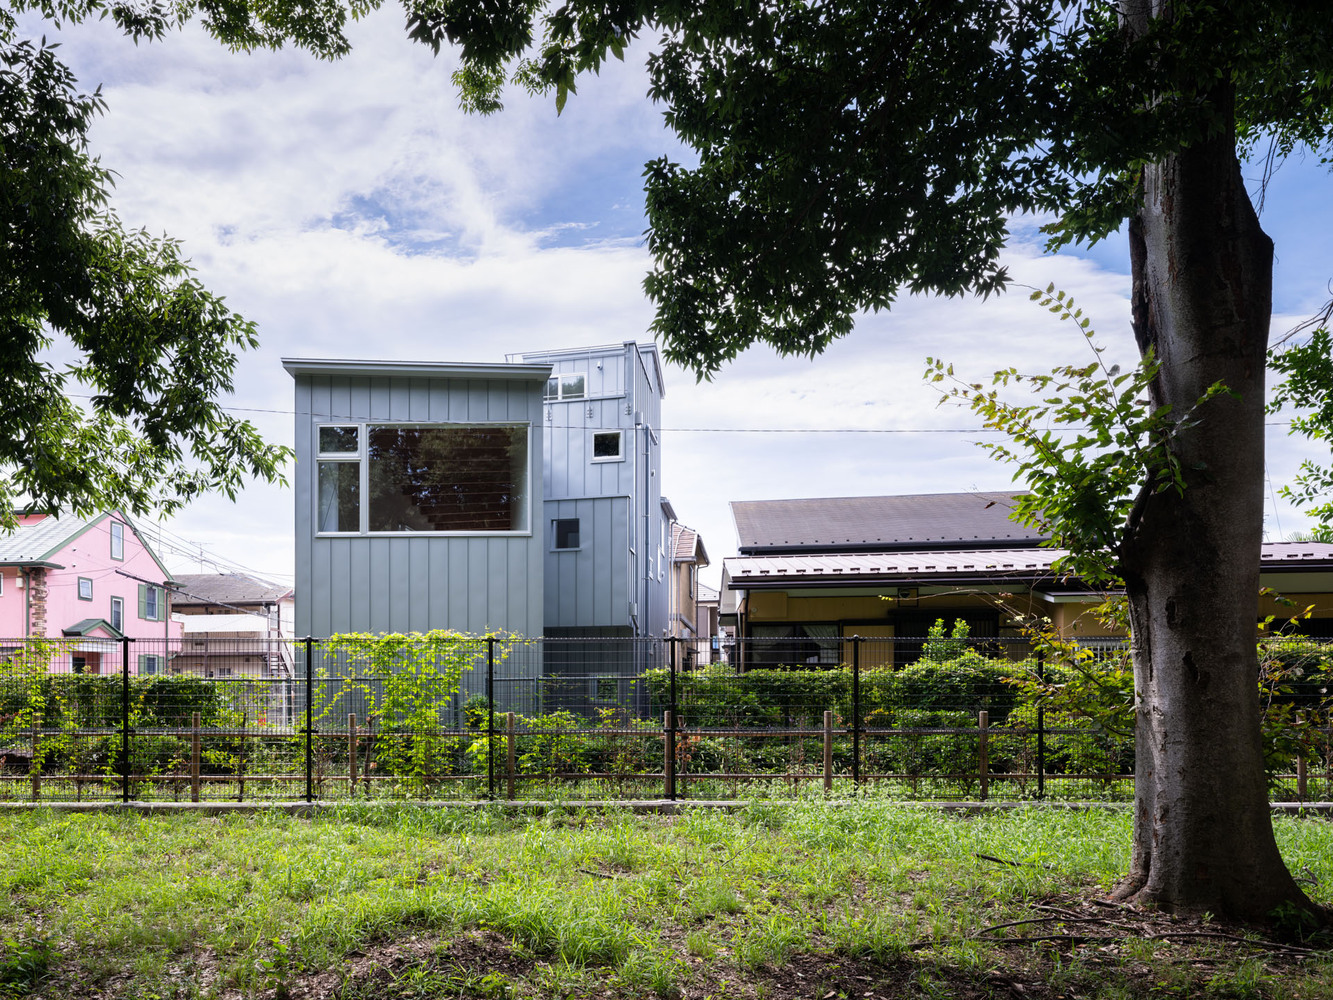
The project began with a shared vision between the client and the architect: to place a "tunnel of greenery" at the center of the home. The design process, therefore, started with the careful selection of a site capable of realizing this idea.
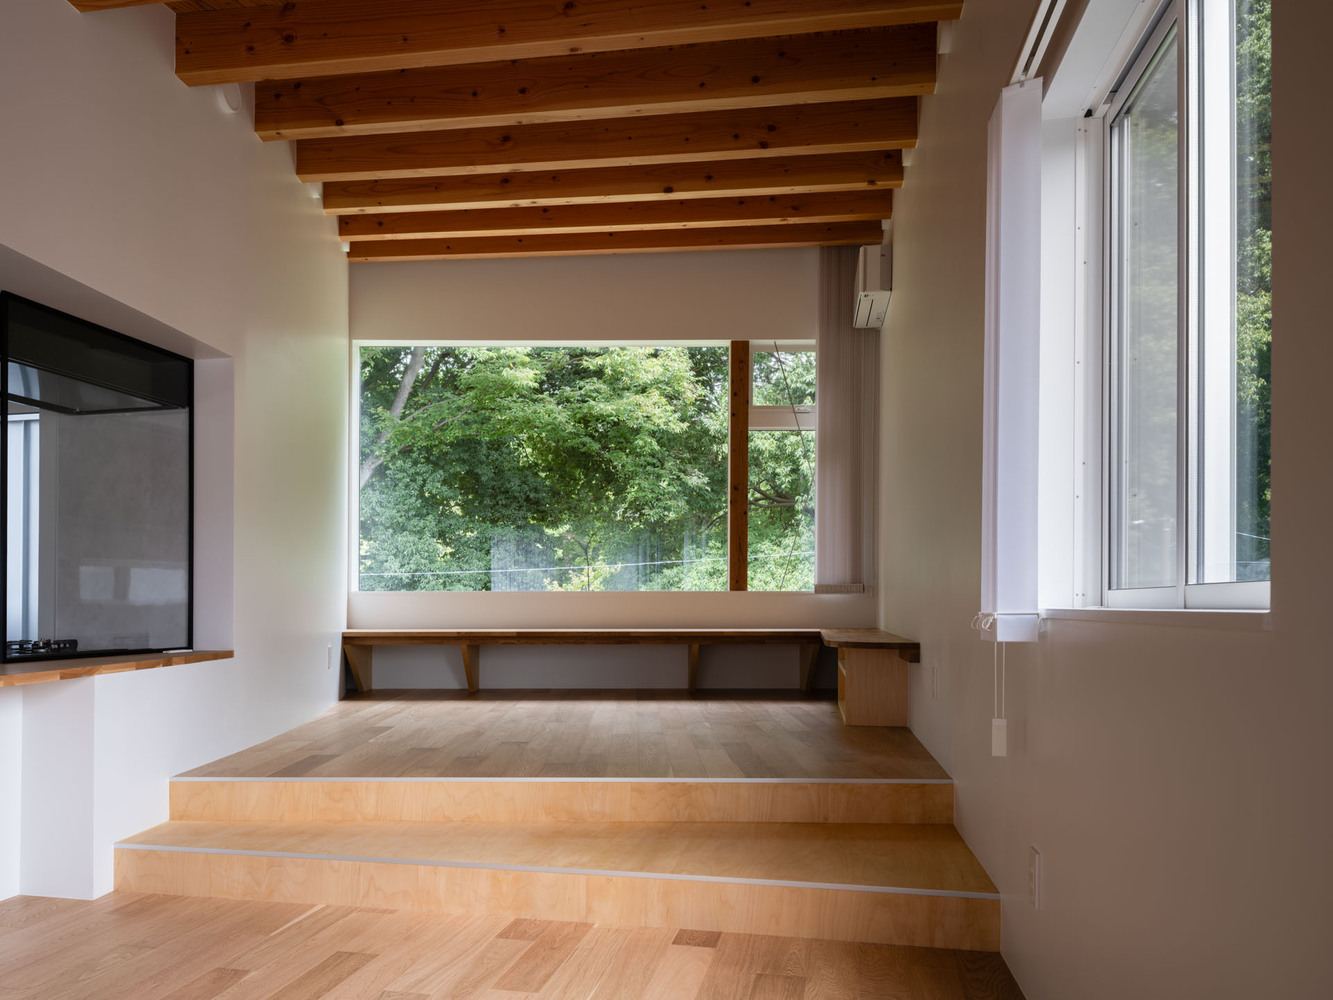
Benefiting from the lush trees of the park extending to the north, the internal space incorporates a generous opening that frames the landscape and draws views deep into the house, establishing the integration of greenery as the principal architectural theme.
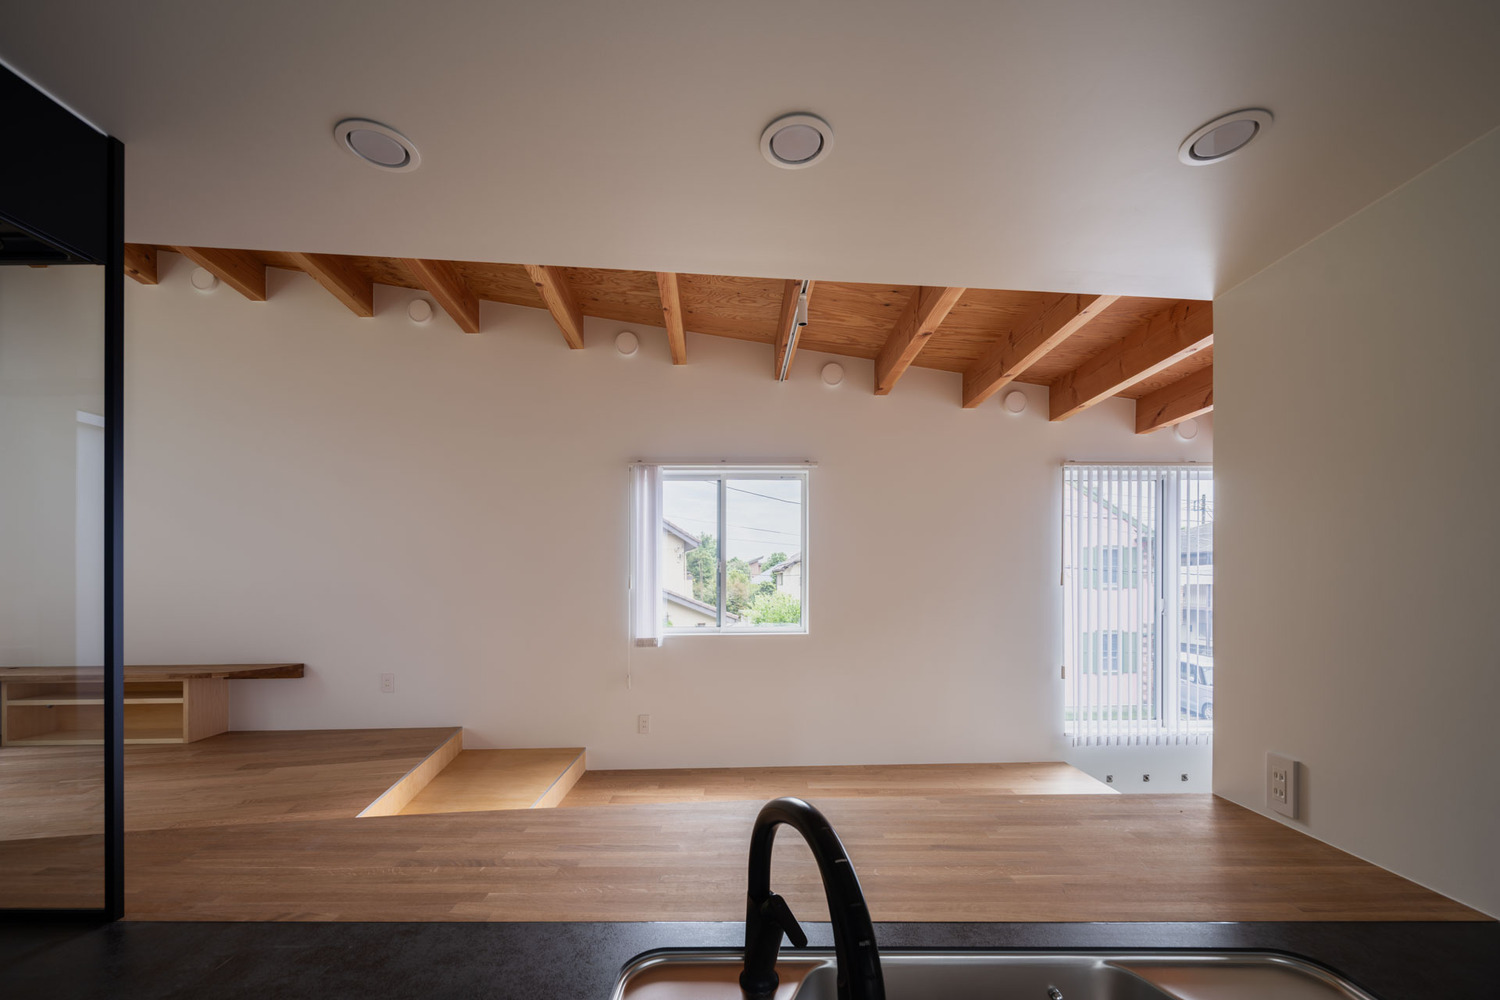
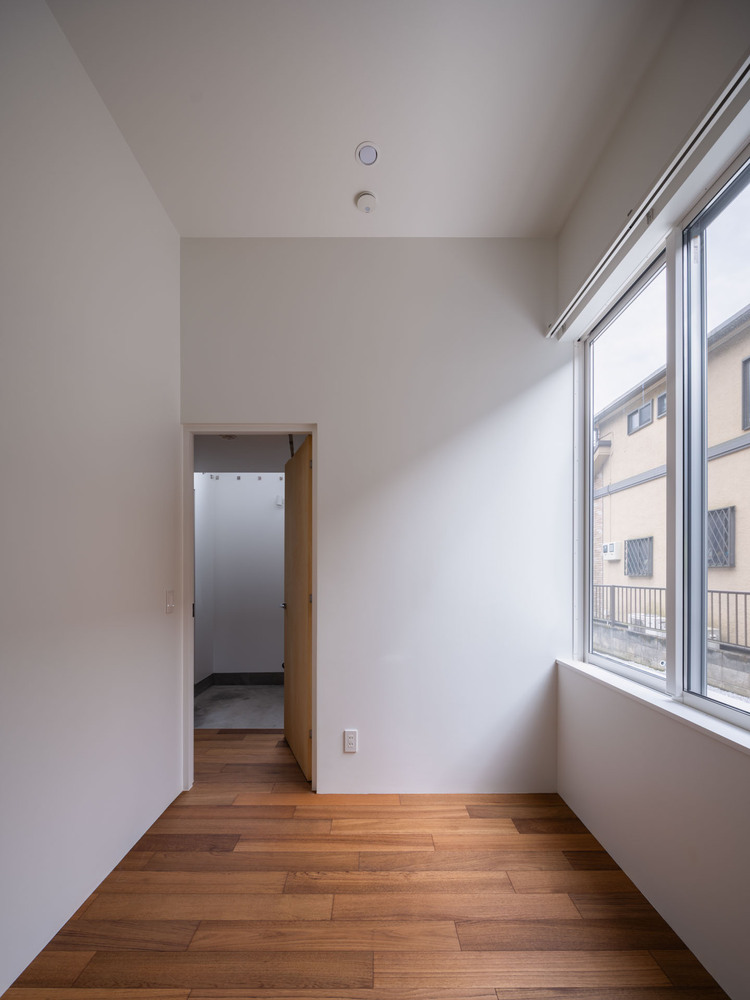
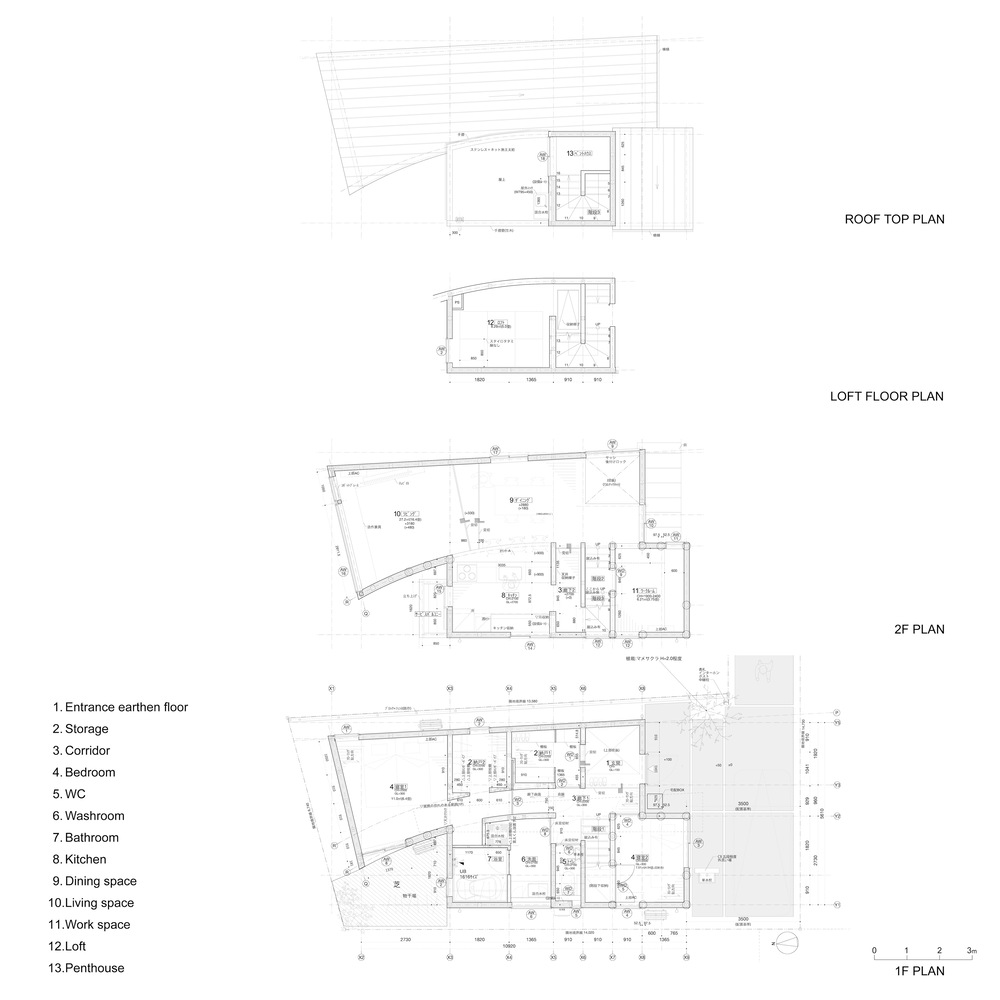
On the first floor, private rooms and wet areas are arranged with careful consideration of external sightlines from neighboring properties.
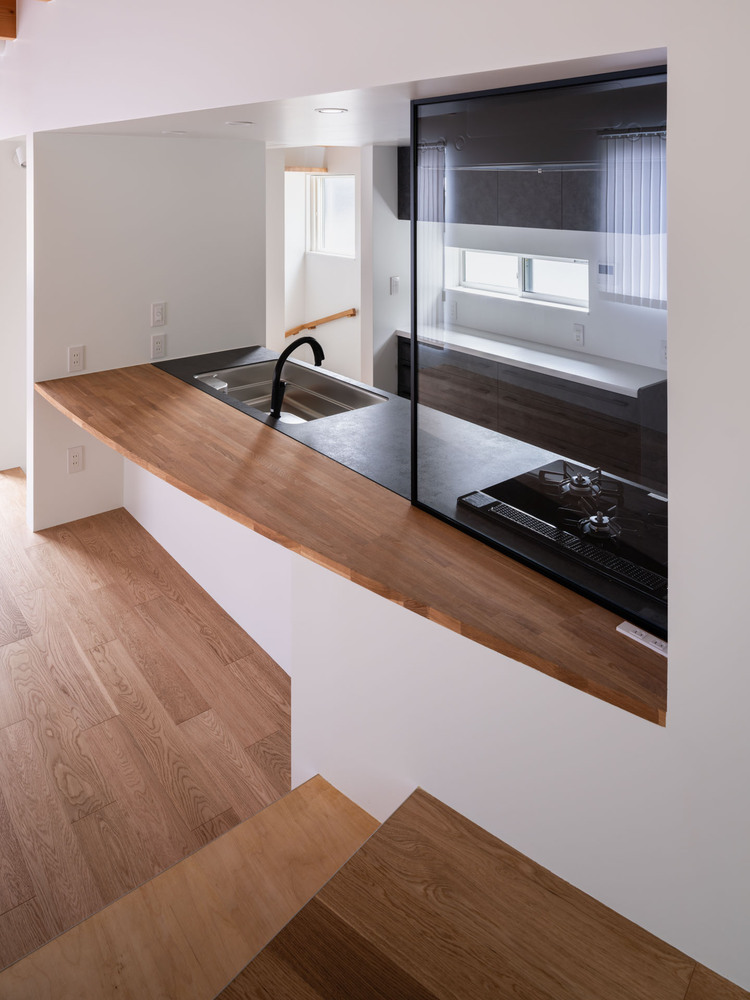
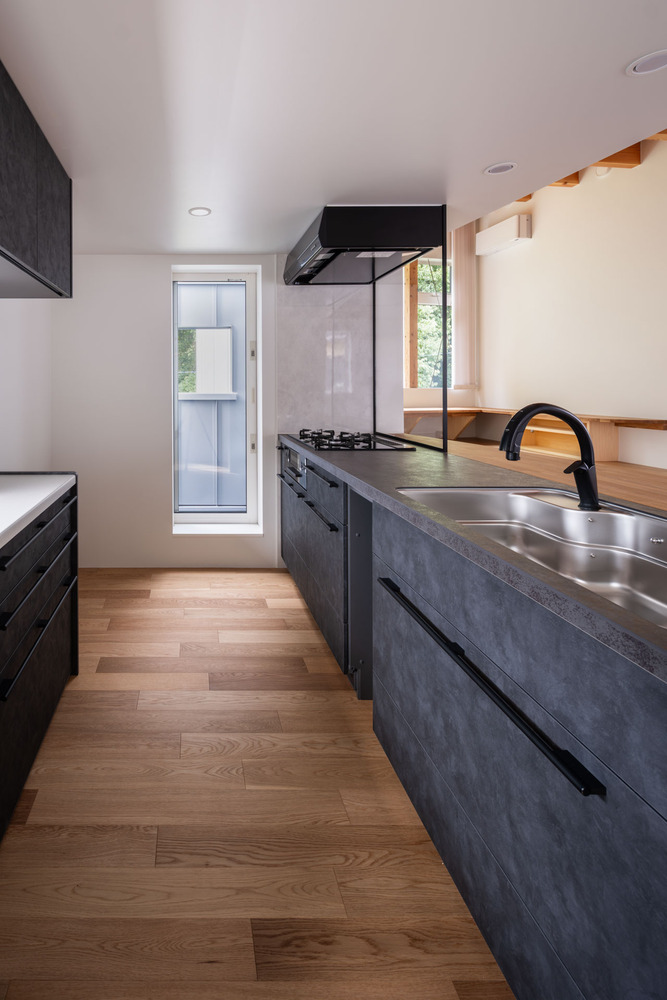
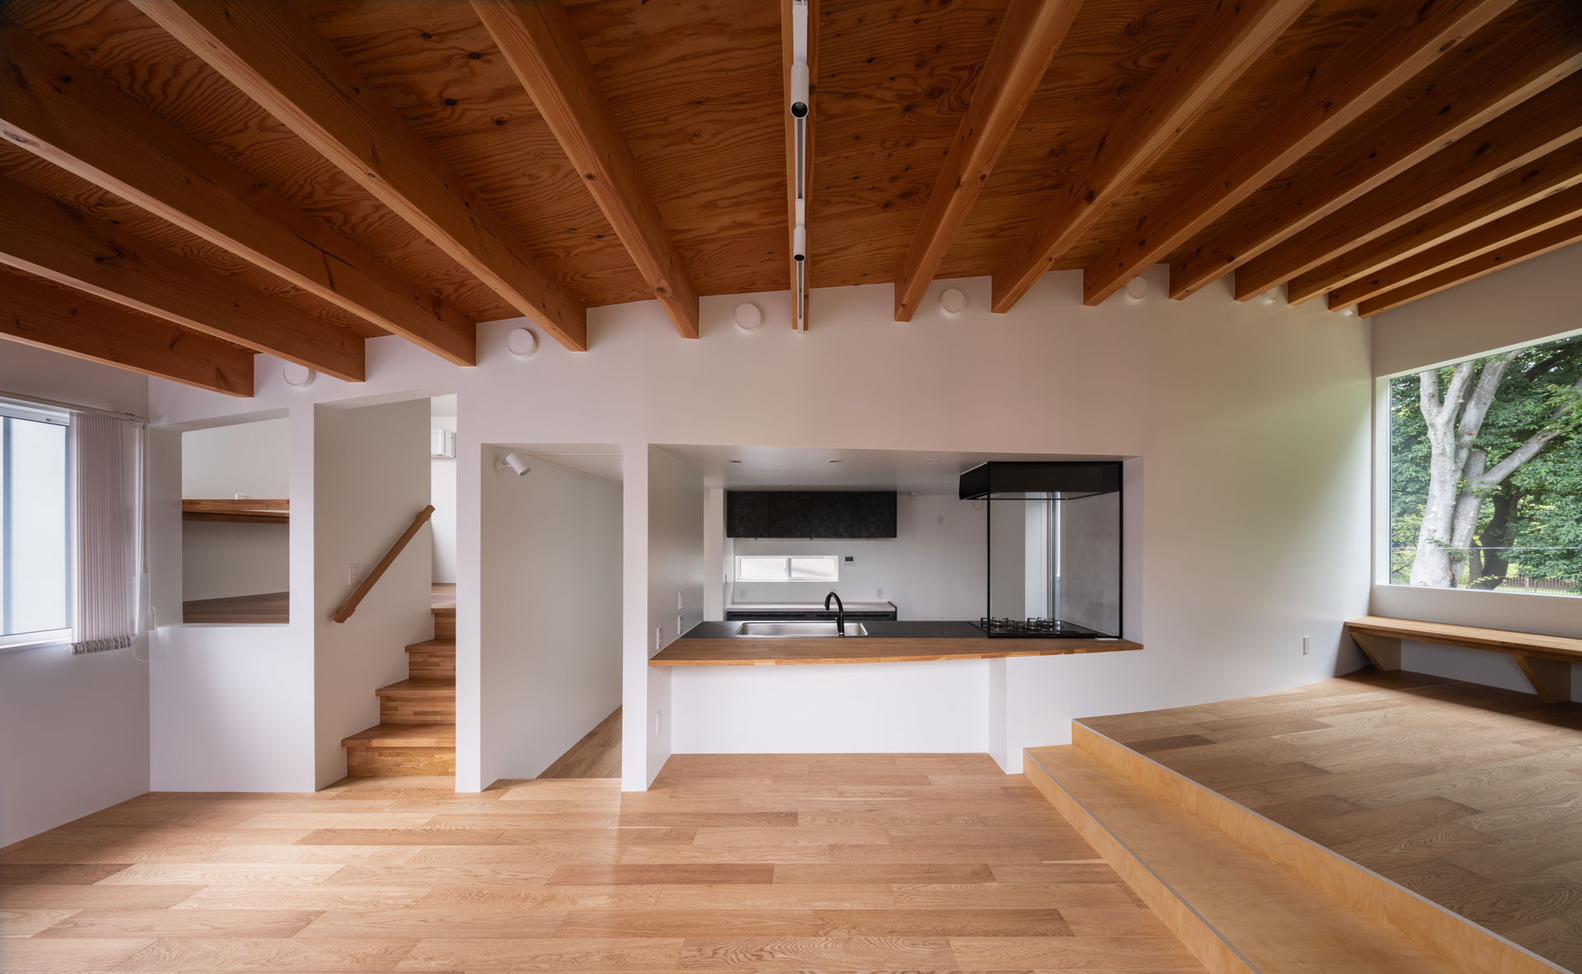
The primary living functions—living, dining, and kitchen—are gathered on the second floor to fully embrace views of the adjacent park.
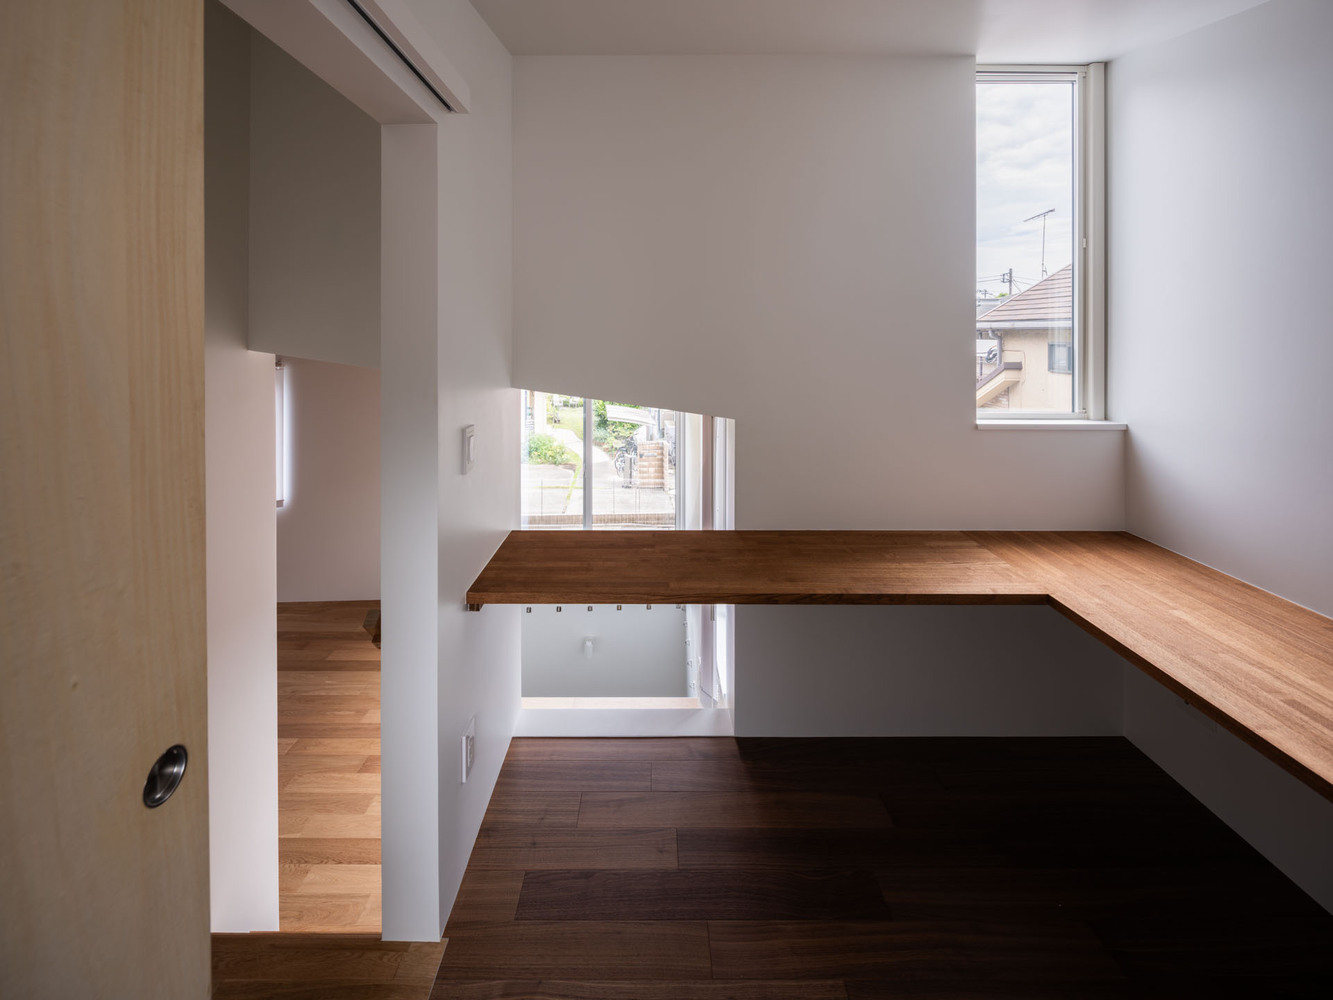
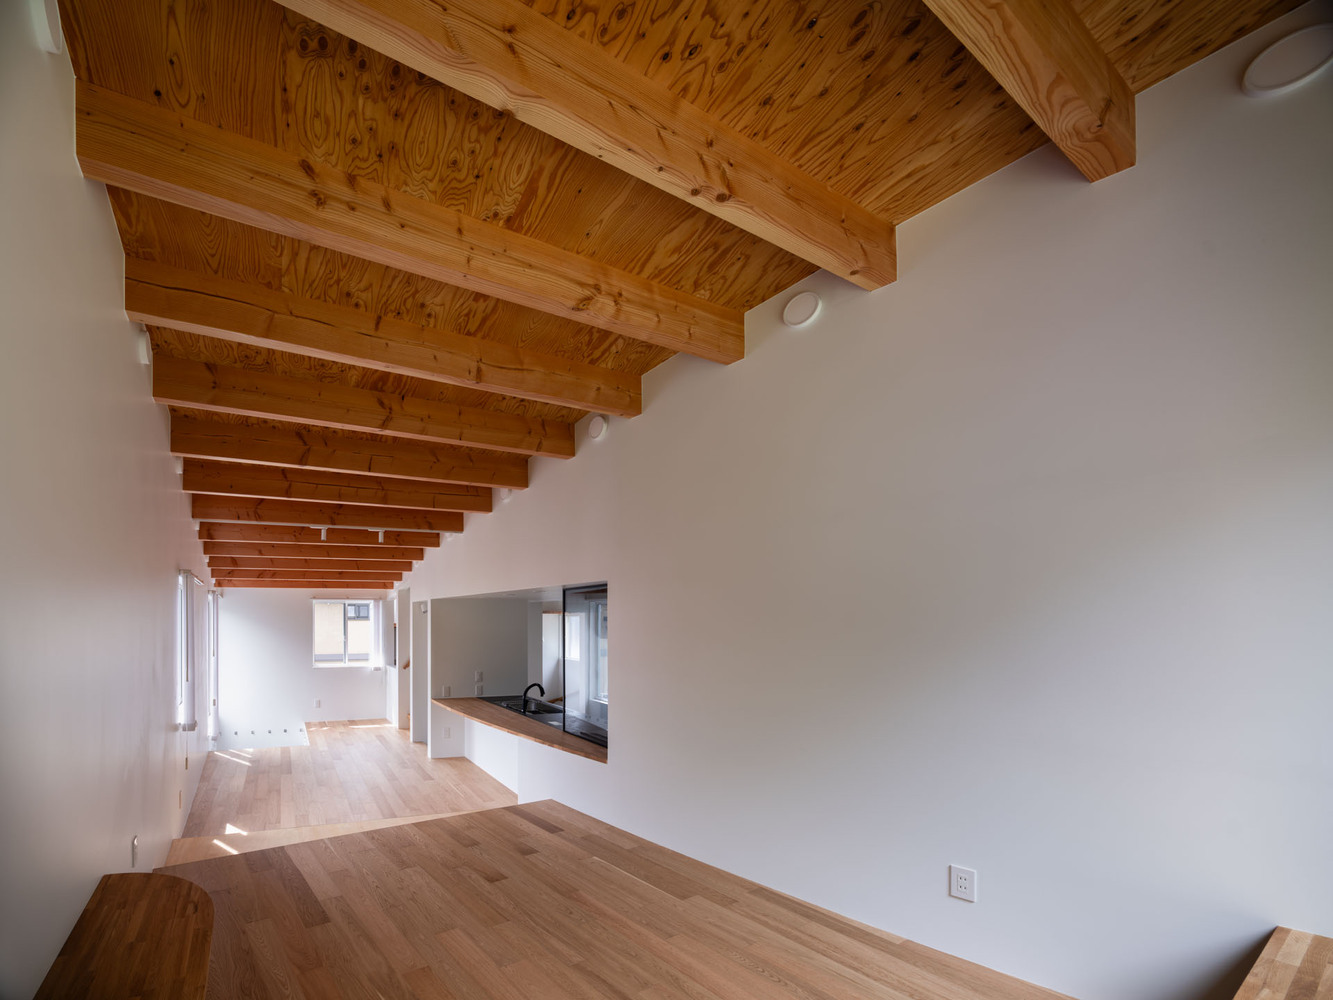
In response to the client's request, the lighting design features tunable and dimmable fixtures throughout both floors.
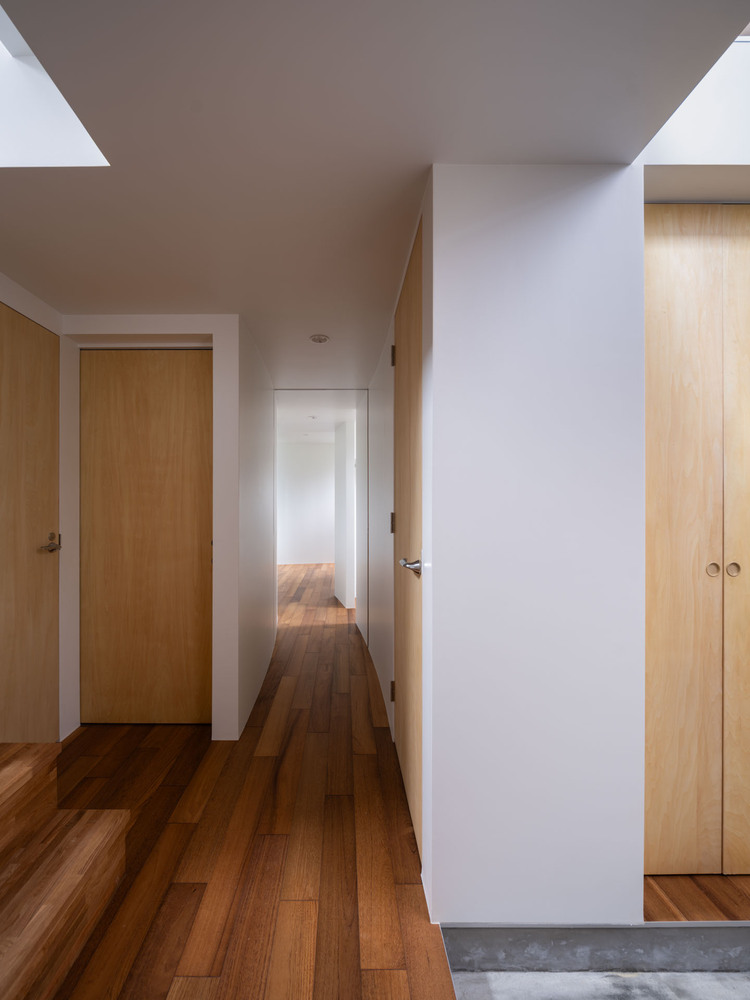
Fixture positions were carefully coordinated to harmonize with the exposed timber structure and white-painted interior finishes.
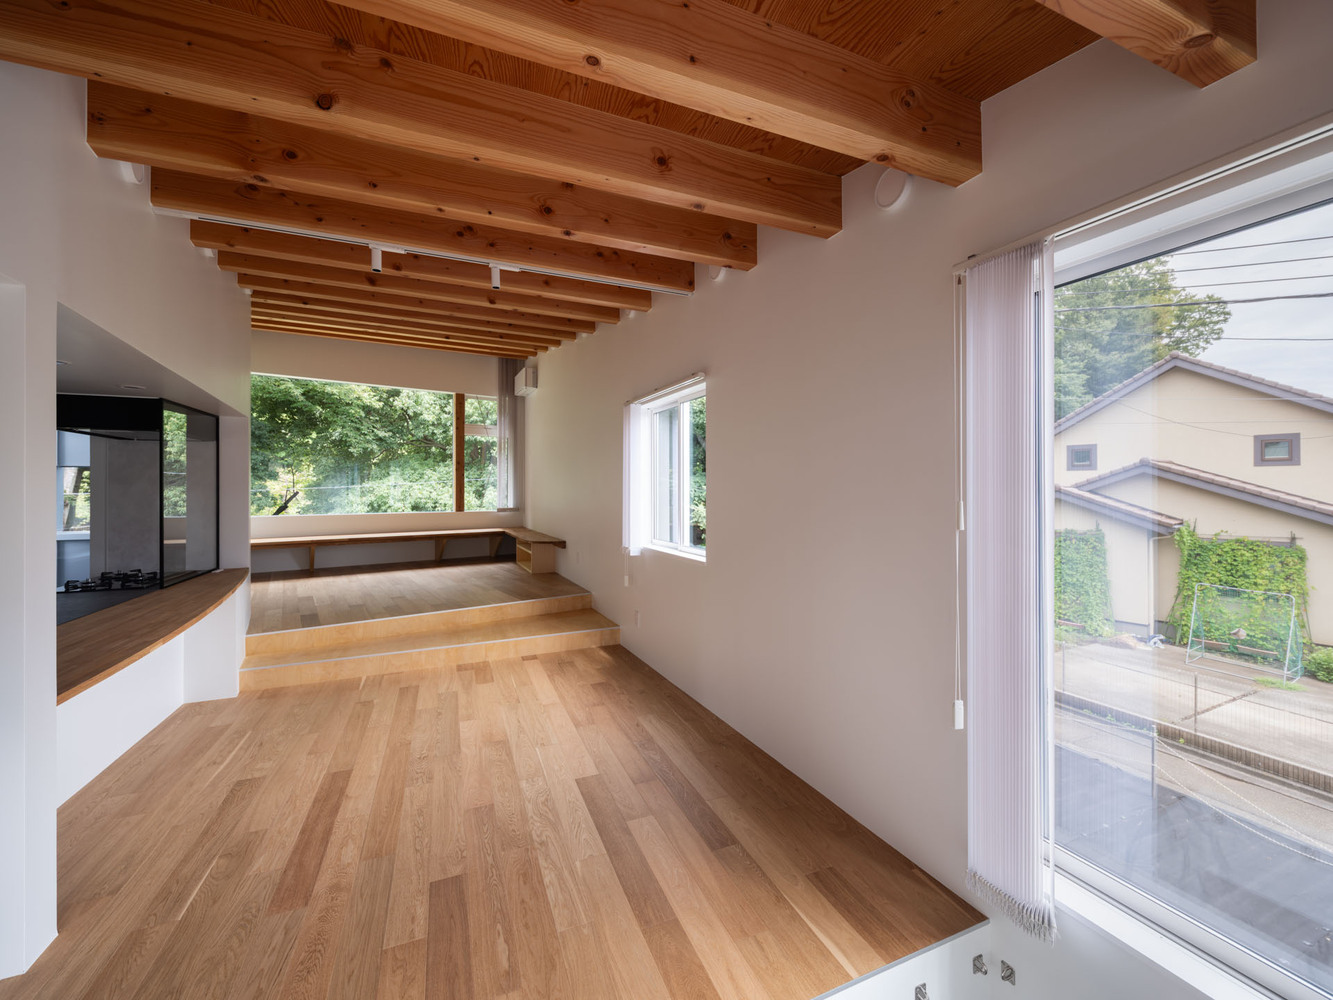
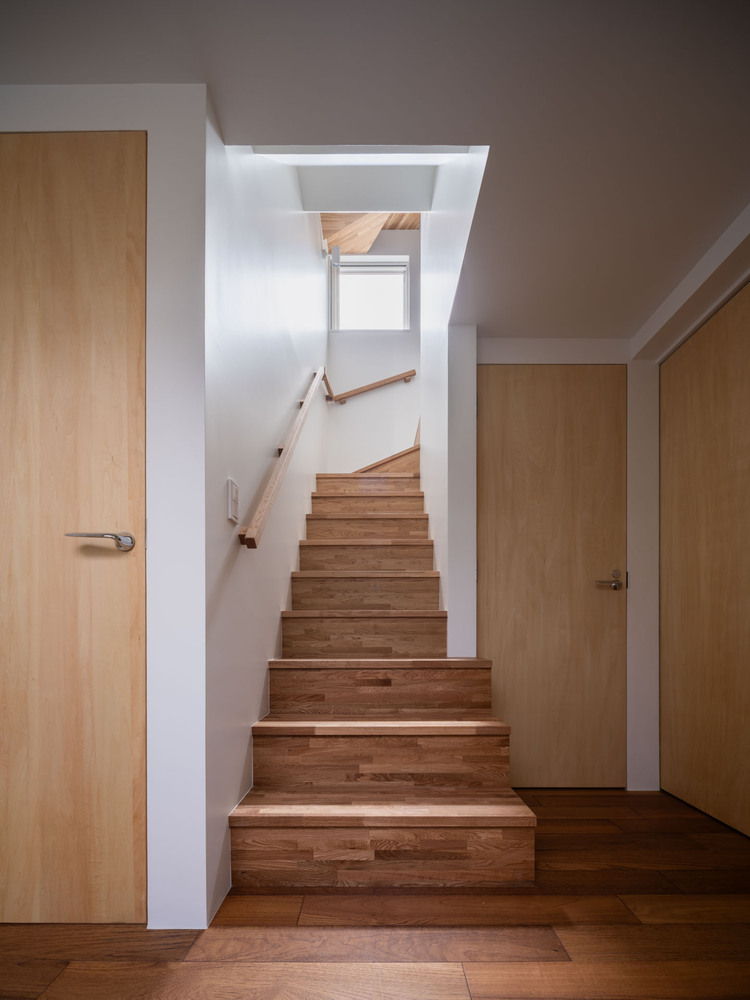
In circulation areas such as hallways and the stair, sensor-activated lighting was introduced to enhance daily convenience while also addressing hygiene considerations.
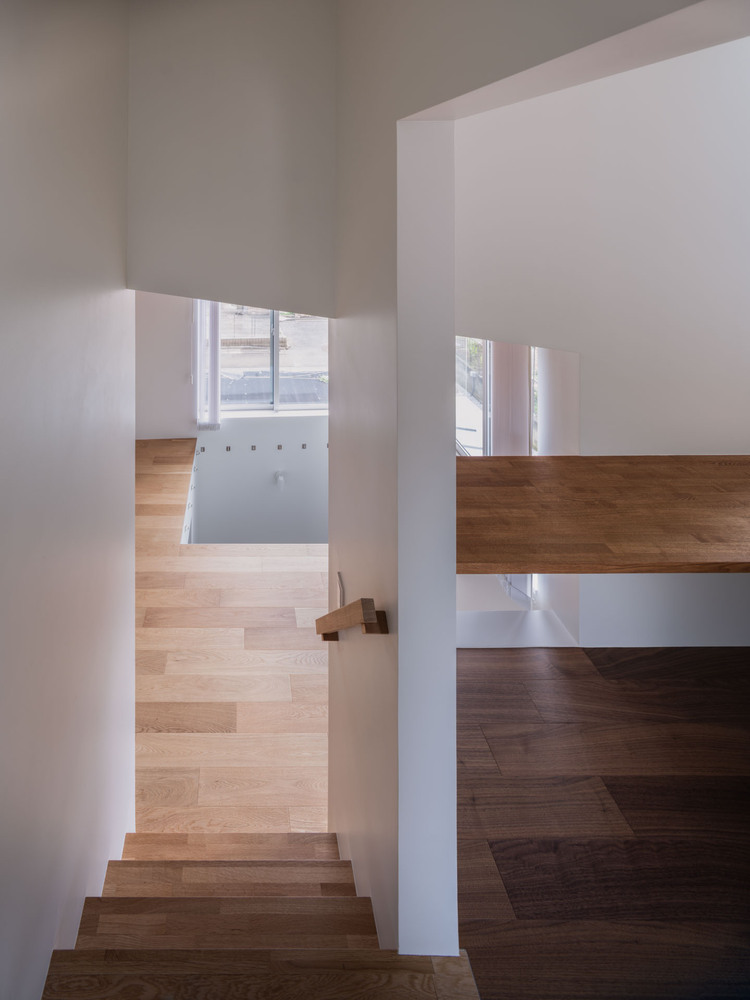
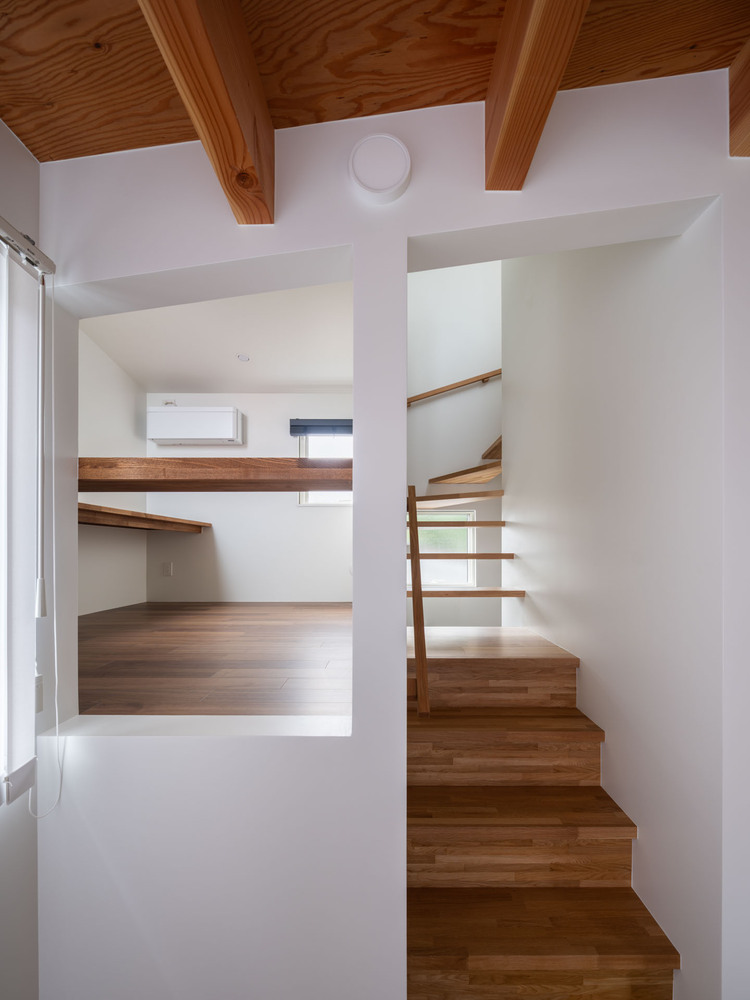
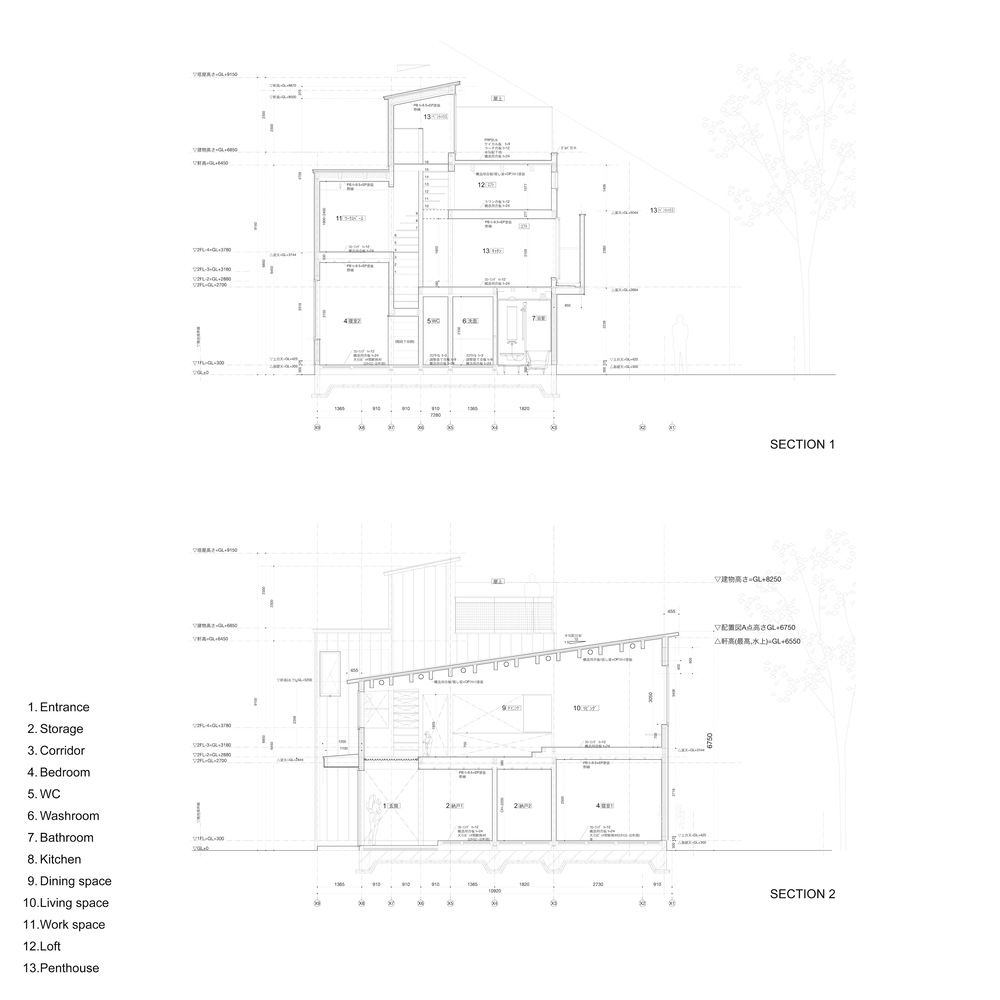
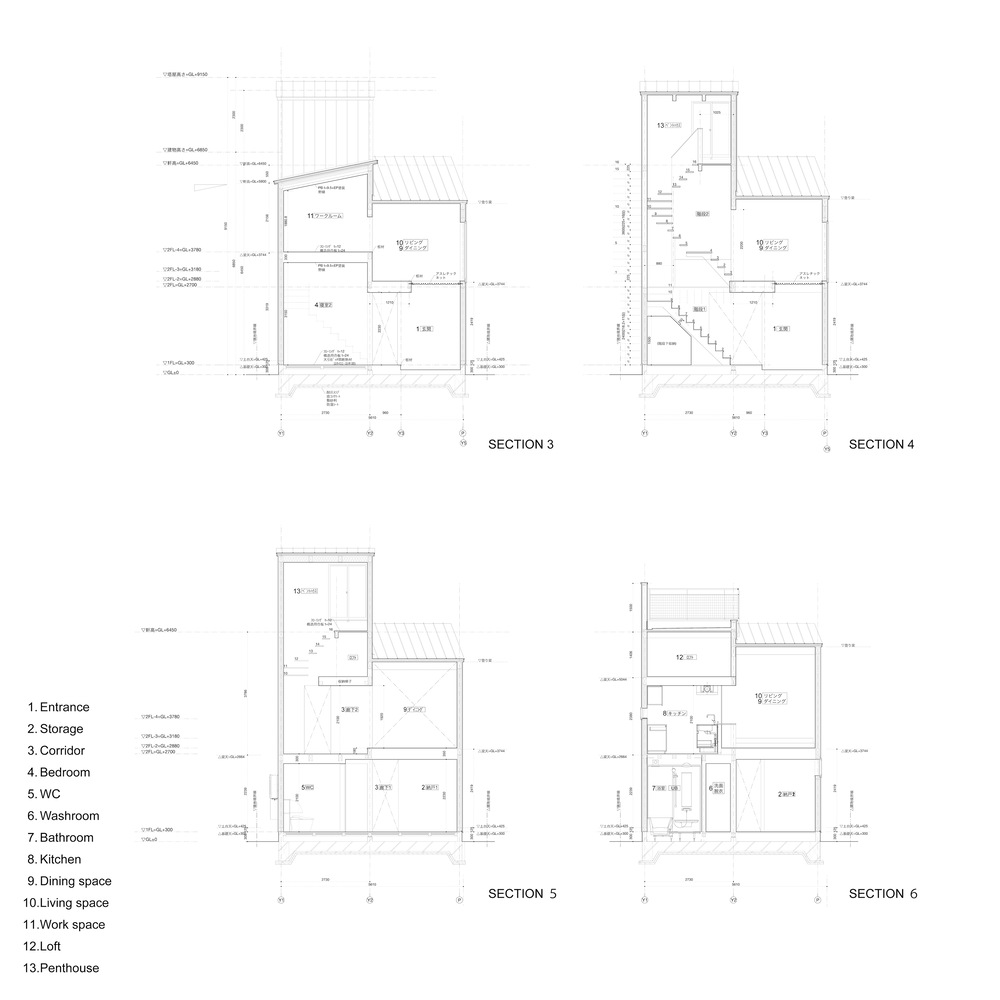
Between the living and dining spaces on the second floor, a raised platform of white oak creates a subtle change in floor level.
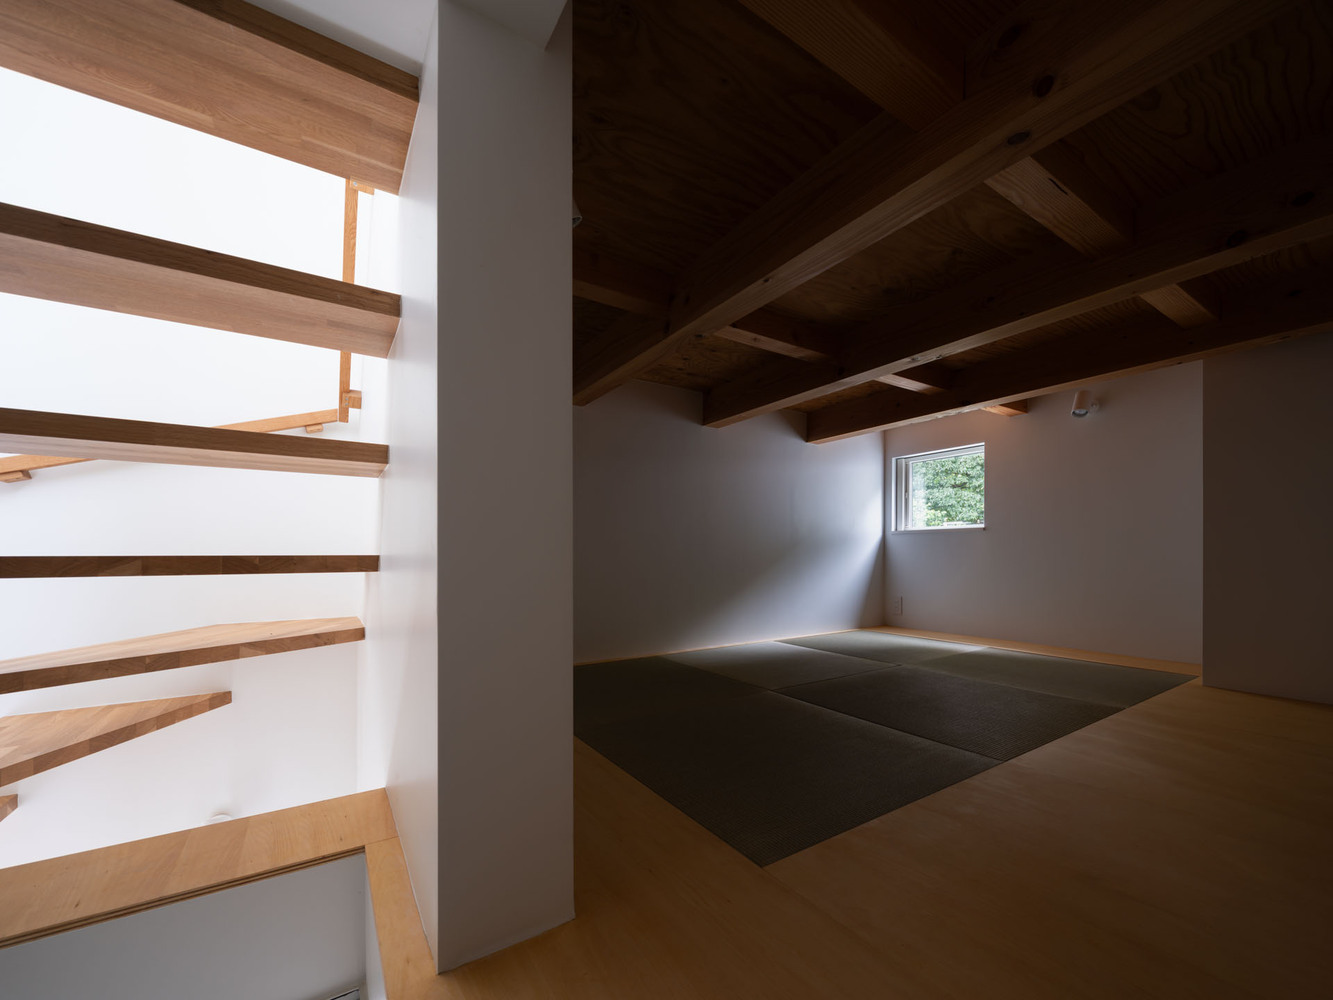
Combined with a gently curved wall, this variation choreographs a sequence of spaces and reinforces a sense of continuity within the open plan.
A workspace for the homeowner, set at yet another floor level, further enriches the spatial layering and fosters a fluid relationship between the exterior environment, the living space, and the workspace.