Dot Ateliers
DOT ATELIERS
Adjaye Associates
ARCHITECTS
Adjaye Associates
LANDSCAPE ARCHITECT
Kristodia Ntorinkansah Landscaping
MECHANICAL & ELECTRICAL ENGINEERING
Synergy Mep Limited
STRUCTURAL ENGINEER
Espco Ltd.
CIVIL ENGINEER
Espco Ltd.
LIGHTING CONSULTANT
Steensen Varming
CLIENT
Amoako Foundation
GENERAL CONTRACTOR
Raceg
FAÇADE CONSULTANT
Earth Structures
COST CONSULTANT
Skol
IT/AV/SECURITY
Truedata
AREA
560 m²
YEAR
2023
LOCATION
Accra, Ghana
CATEGORY
Cultural Architecture, Community, Sustainability
English description provided by the architects.
"Artists bring so much value to the world and don't ask for much in return except for support in the form of spaces and materials to create and freedom to experiment with their creativity and maybe recognition to crown it all.
…Hopefully a little assistance from us all can help grow their talents, add value to themselves and their works, thus allowing them to continue adding value to the world." Amoako Boafo, Artist and Founder of dot.ateliers
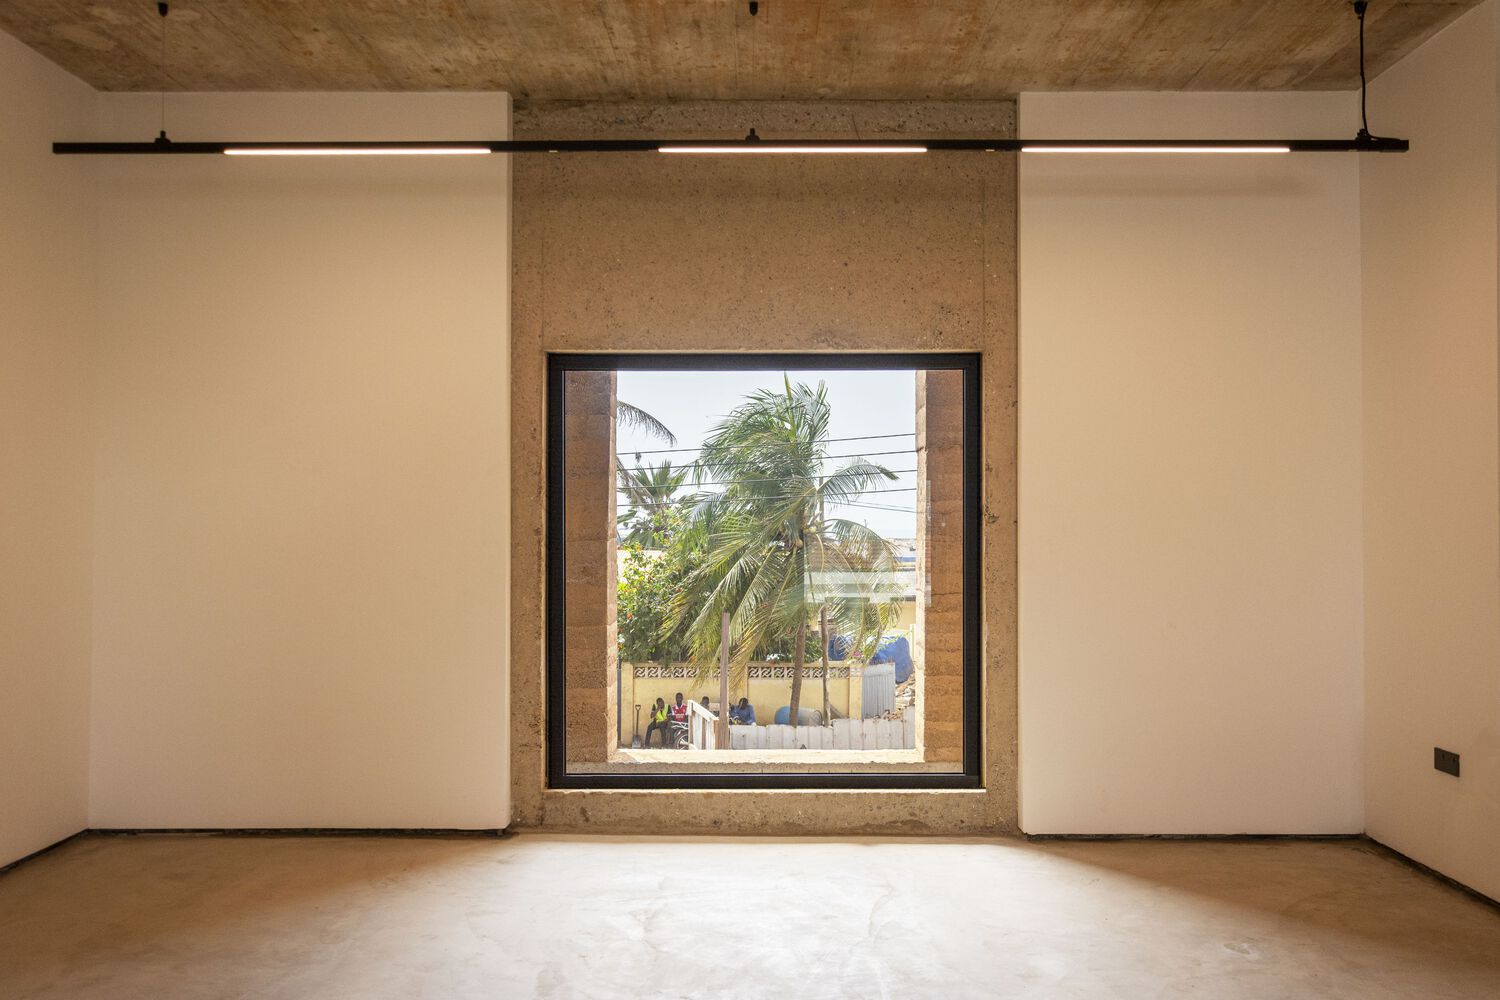
dot.ateliers is a community-oriented and ecologically responsive destination that offers a robust space for artistic production.
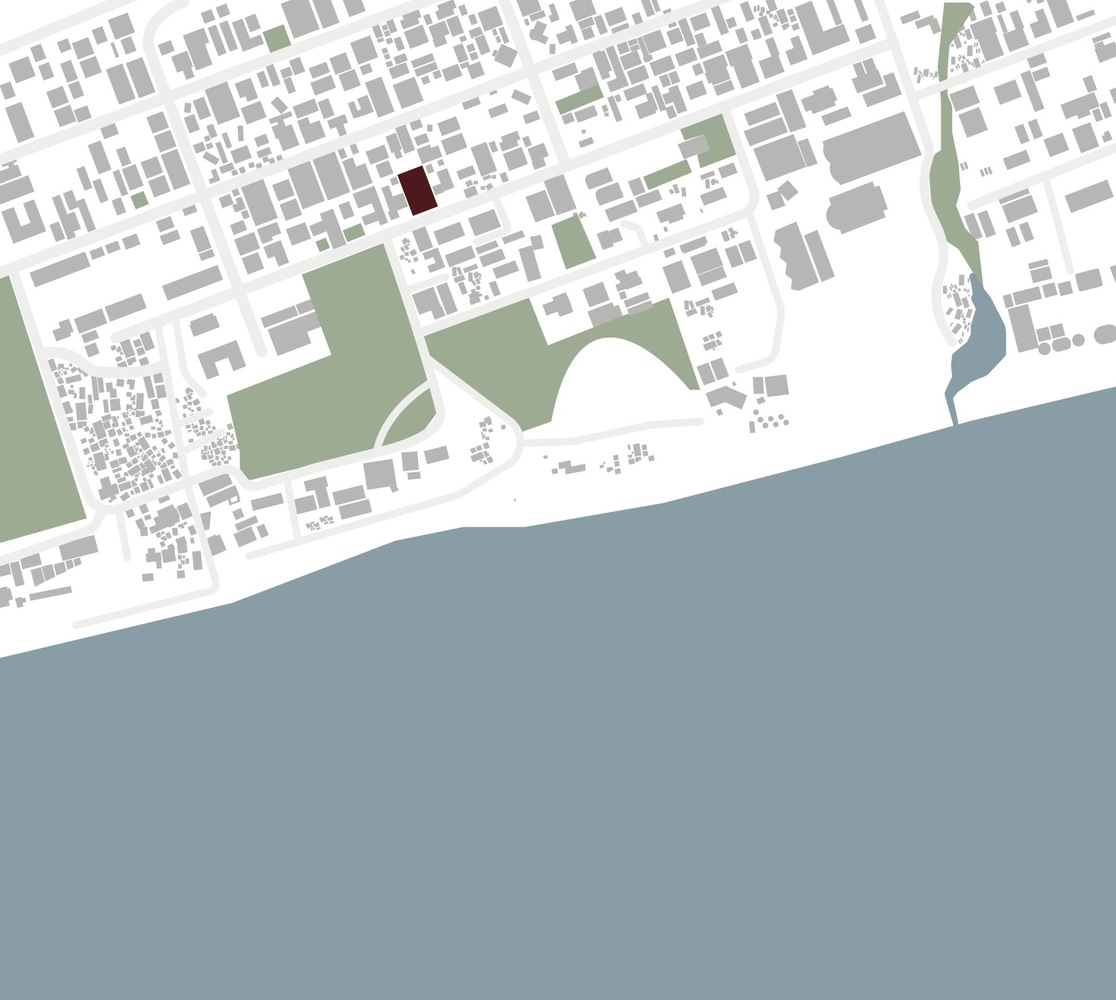
Located within the Osu waterfront neighborhood in Accra, this artist residency is conceived as an "architectural tool" for rethinking the possibilities of sustainable design.
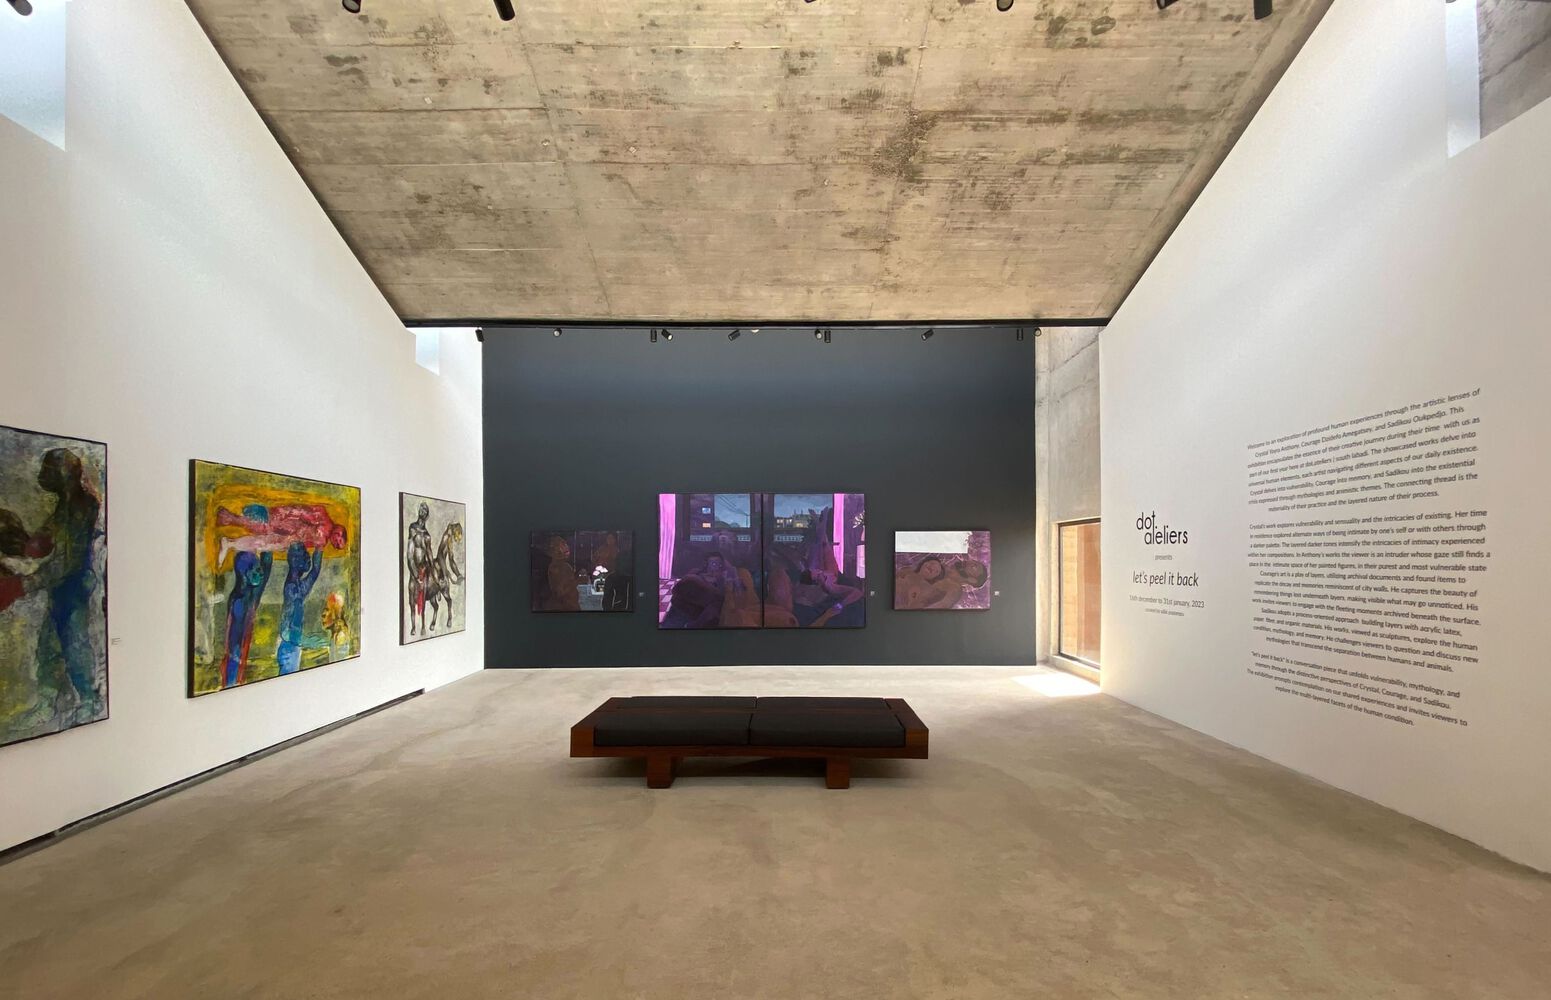
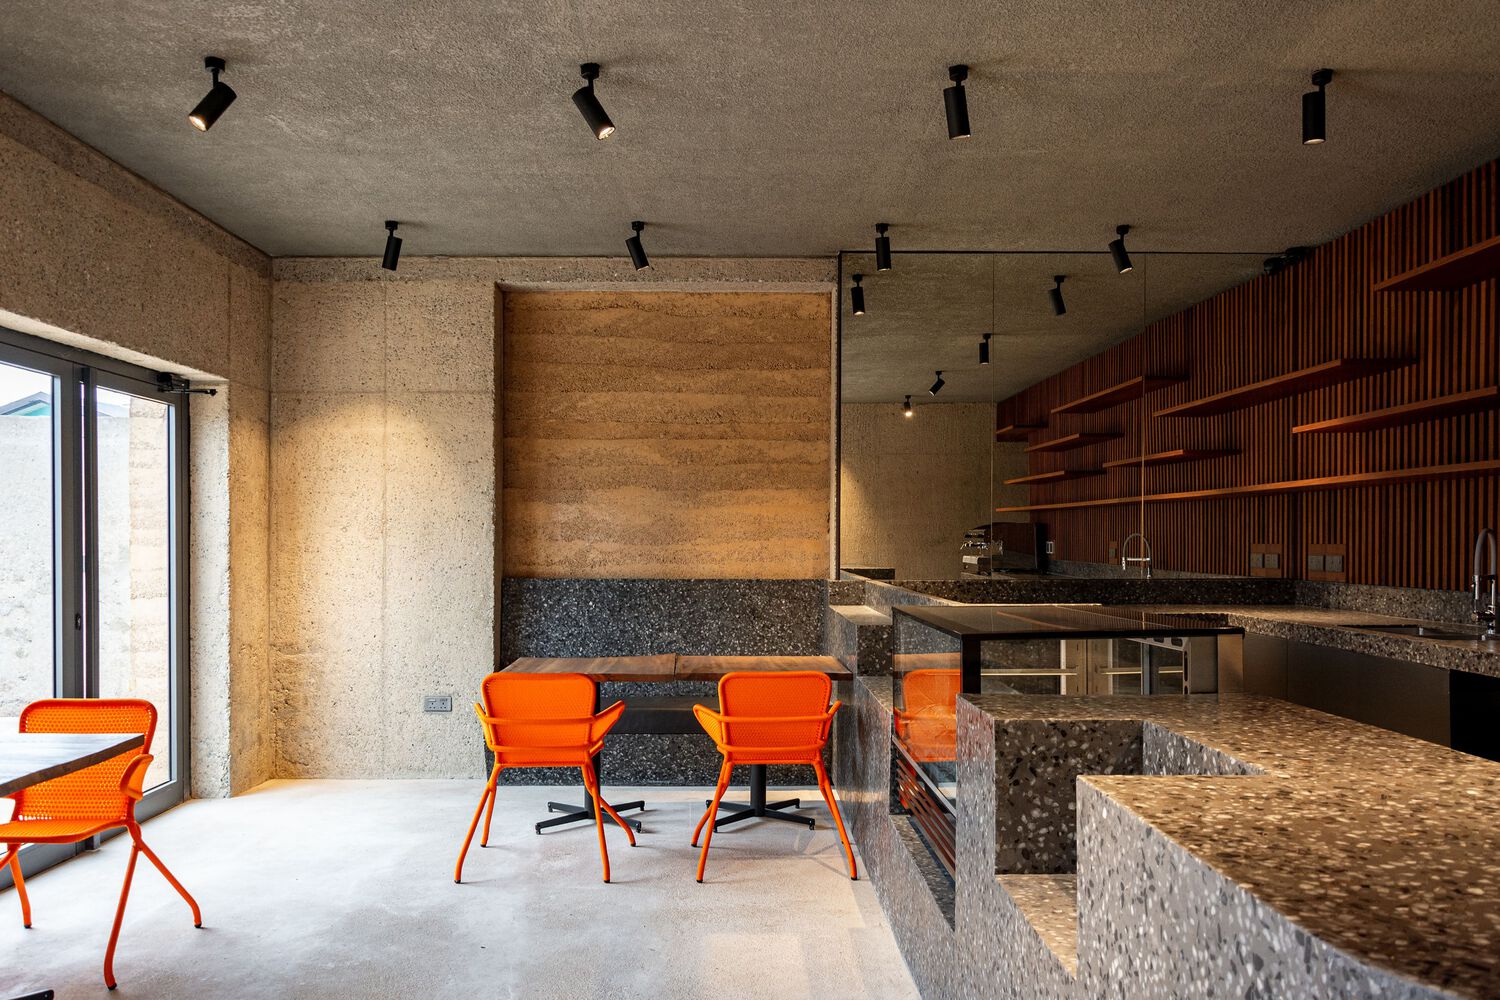
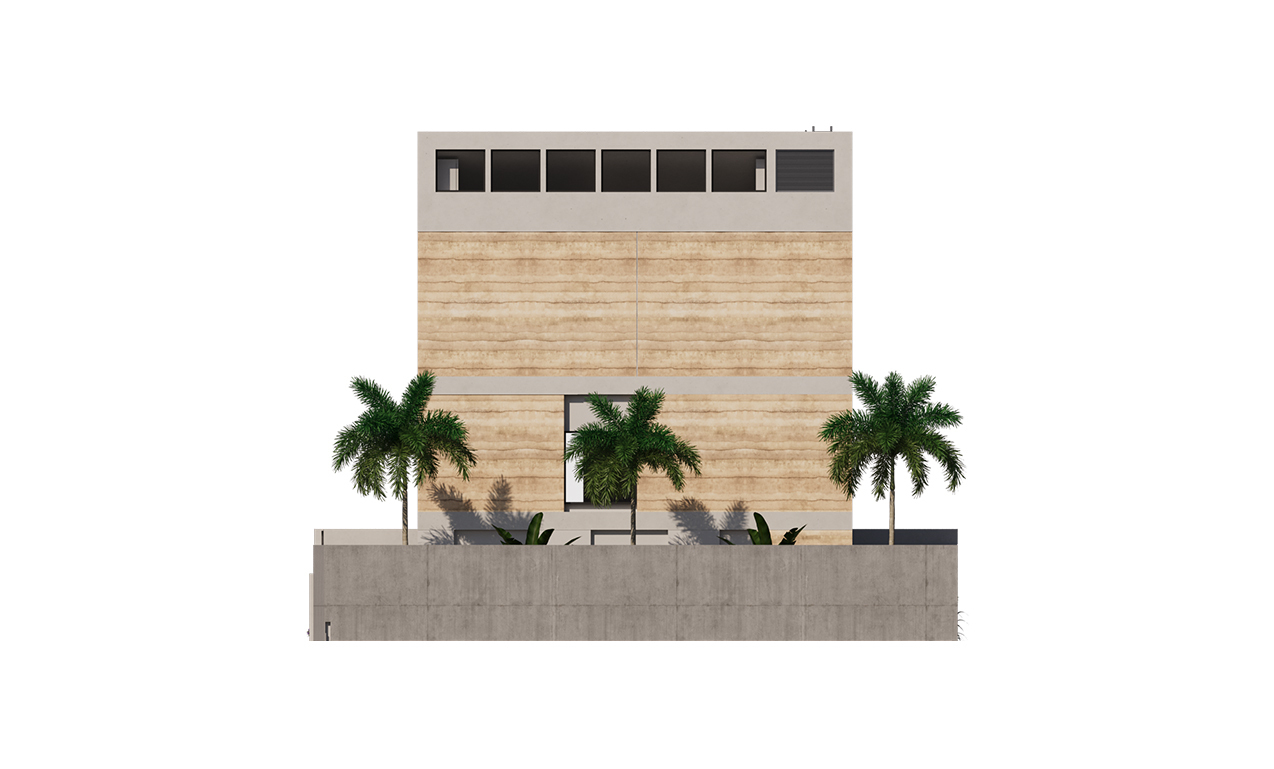
The monolithic three-story structure serves as an incubator, showroom, and gathering point that advances both the Ghanaian arts scene and architectural innovation.
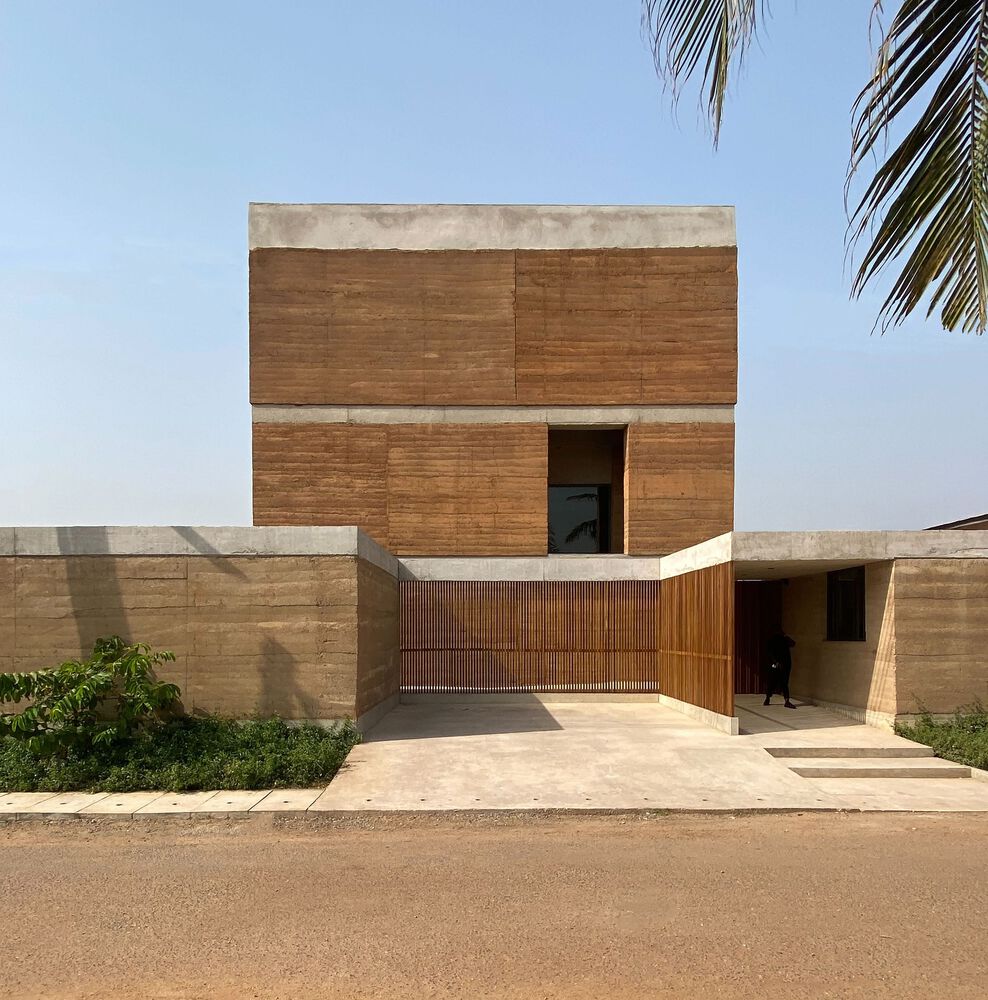
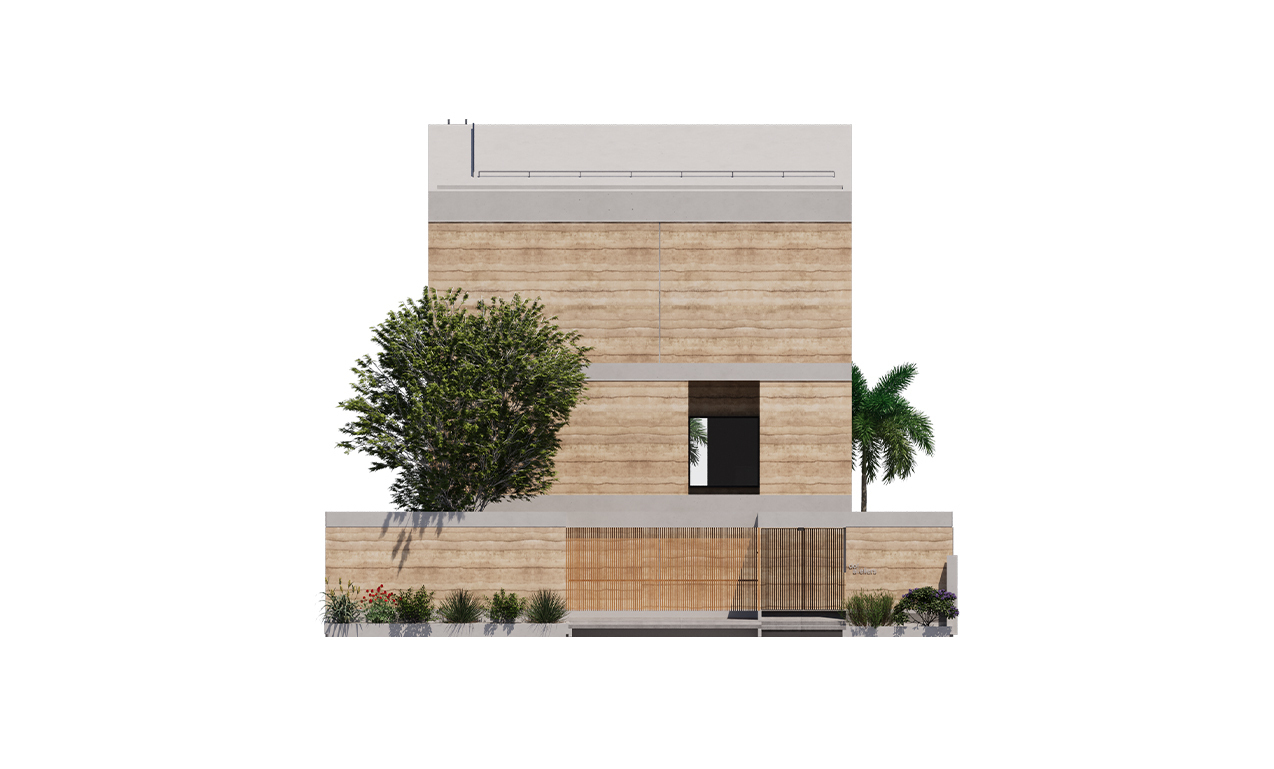
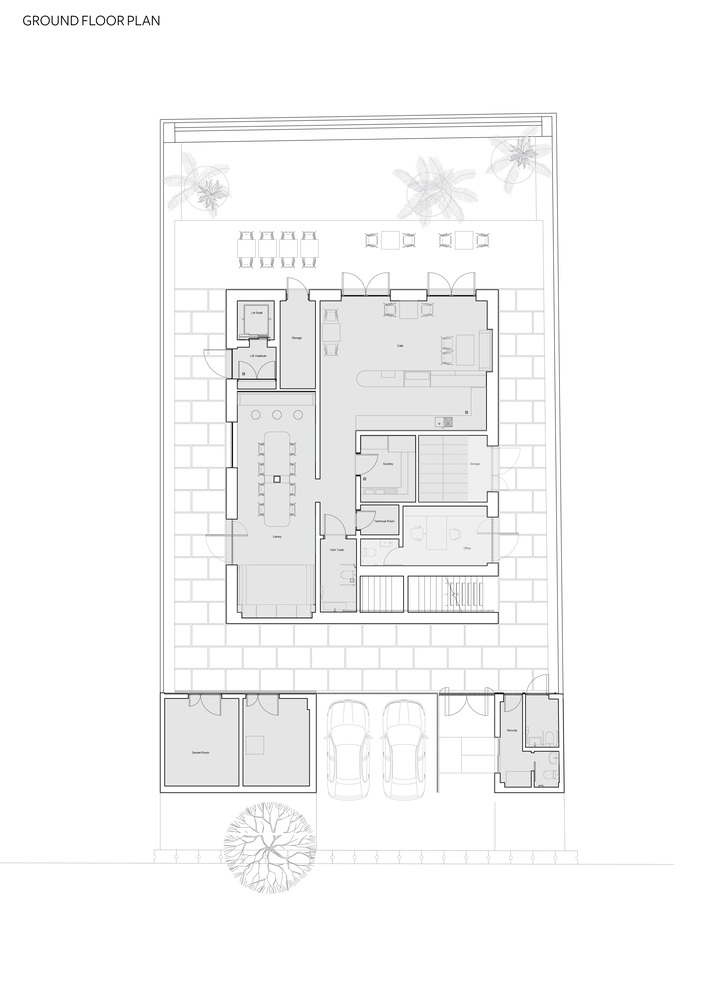
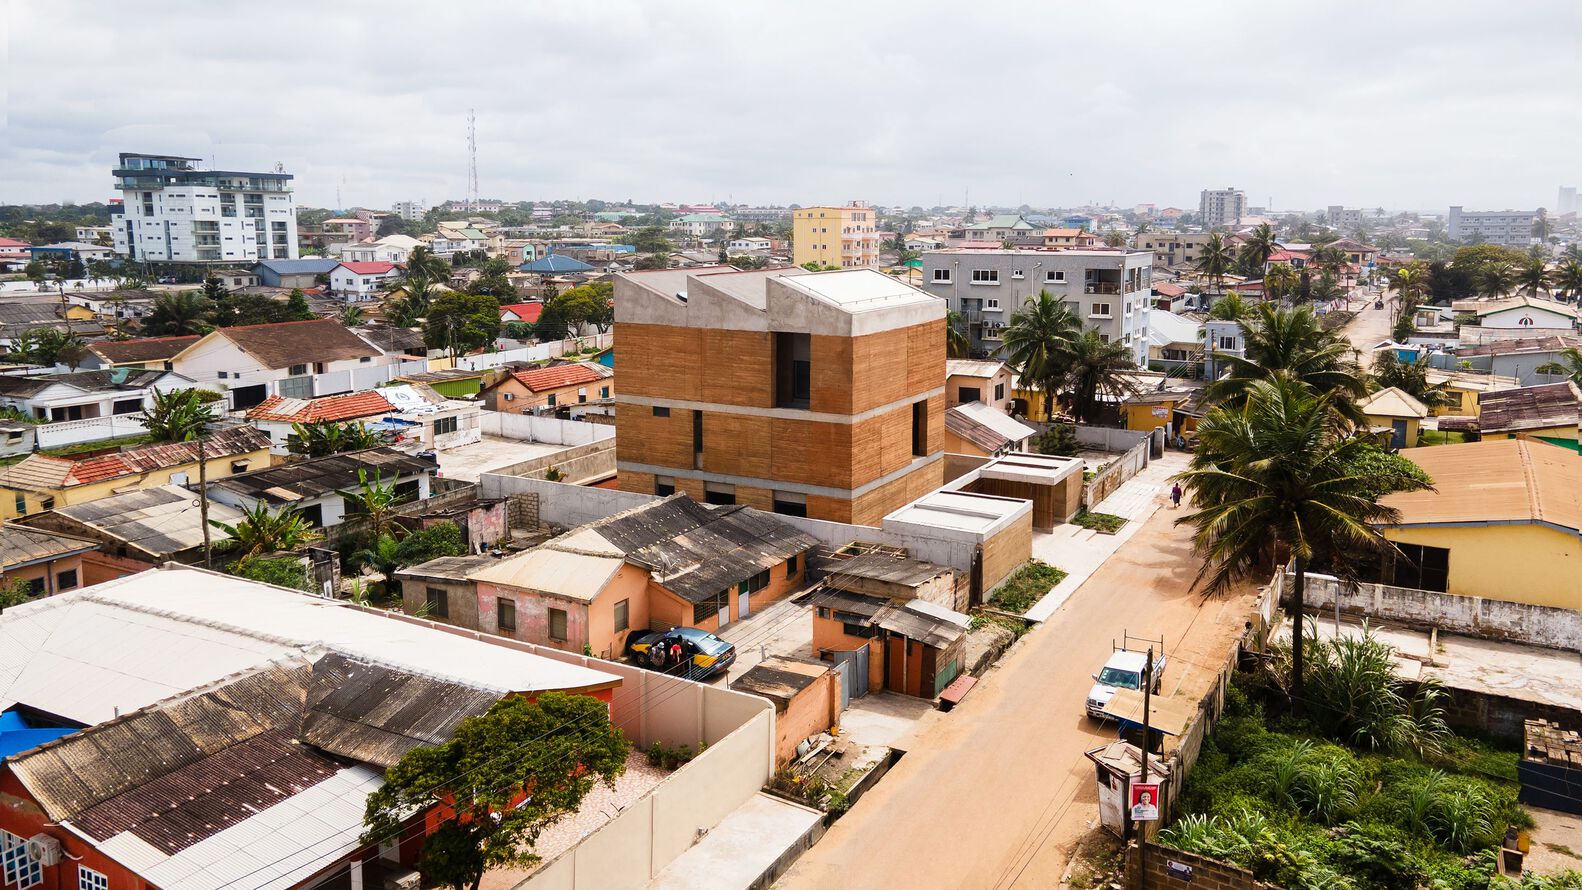
Nestled within a midblock plot, a perforated wooden structure offers a tranquil entry from the busy street. Behind, a three-story structure rises from the earth.
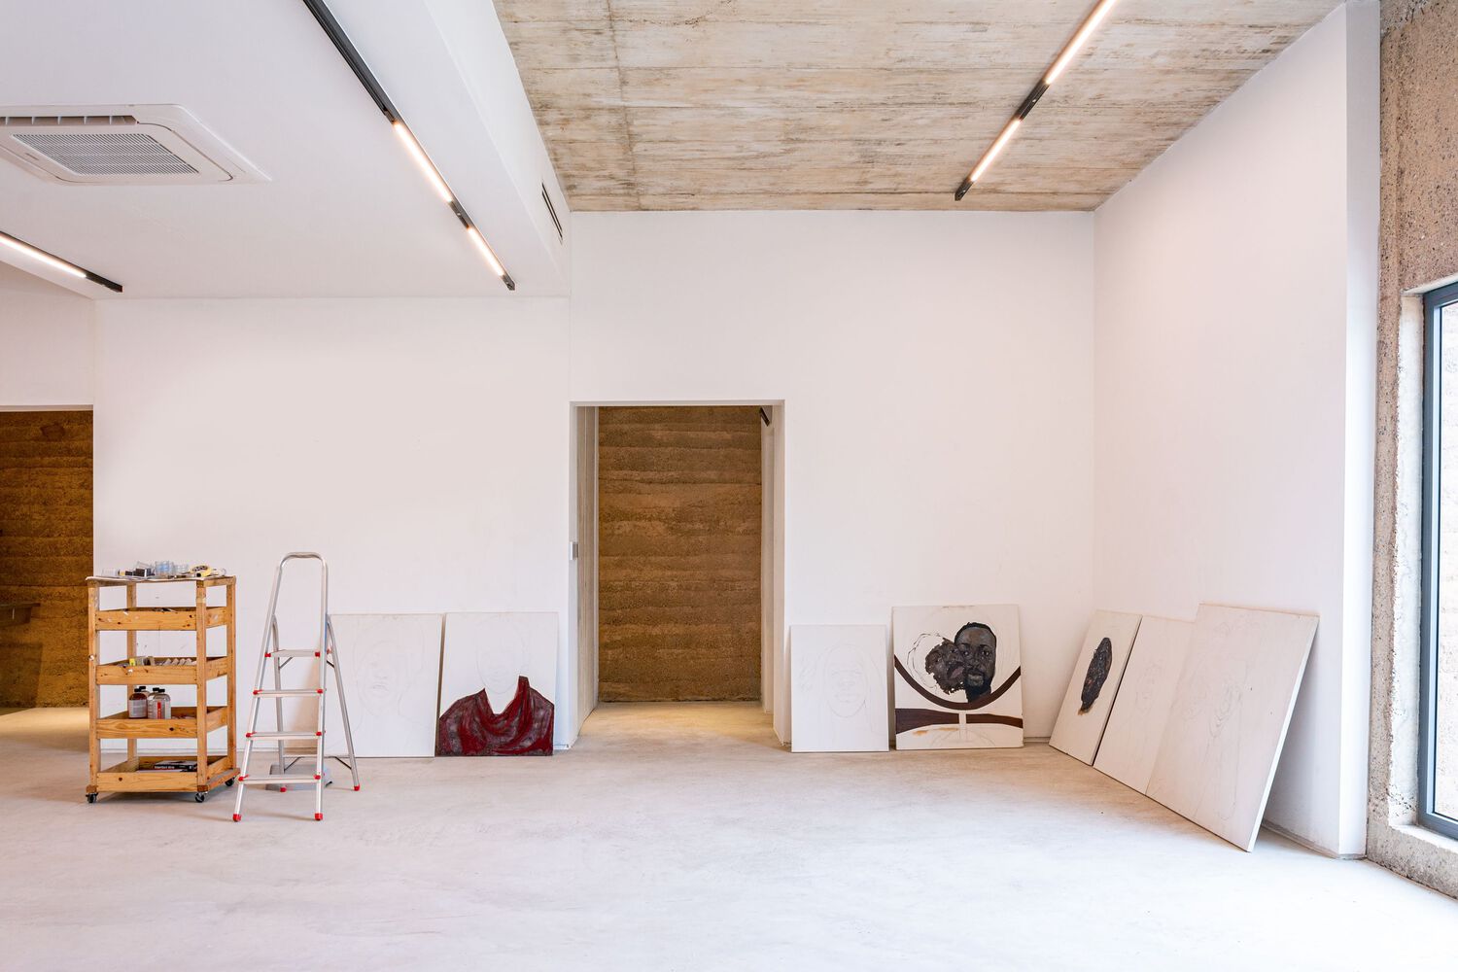
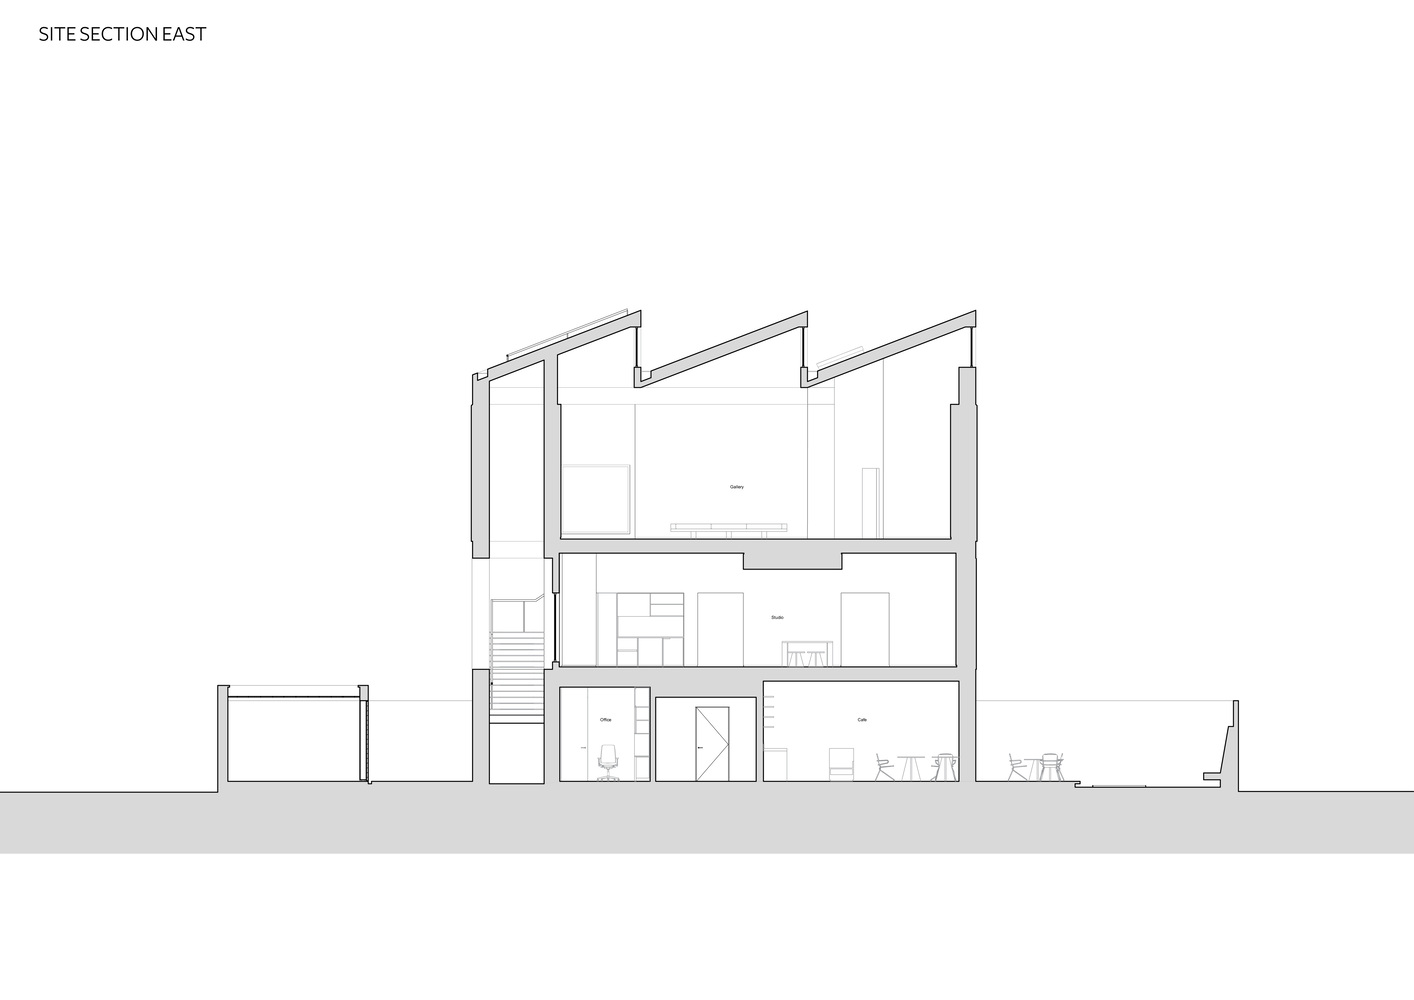
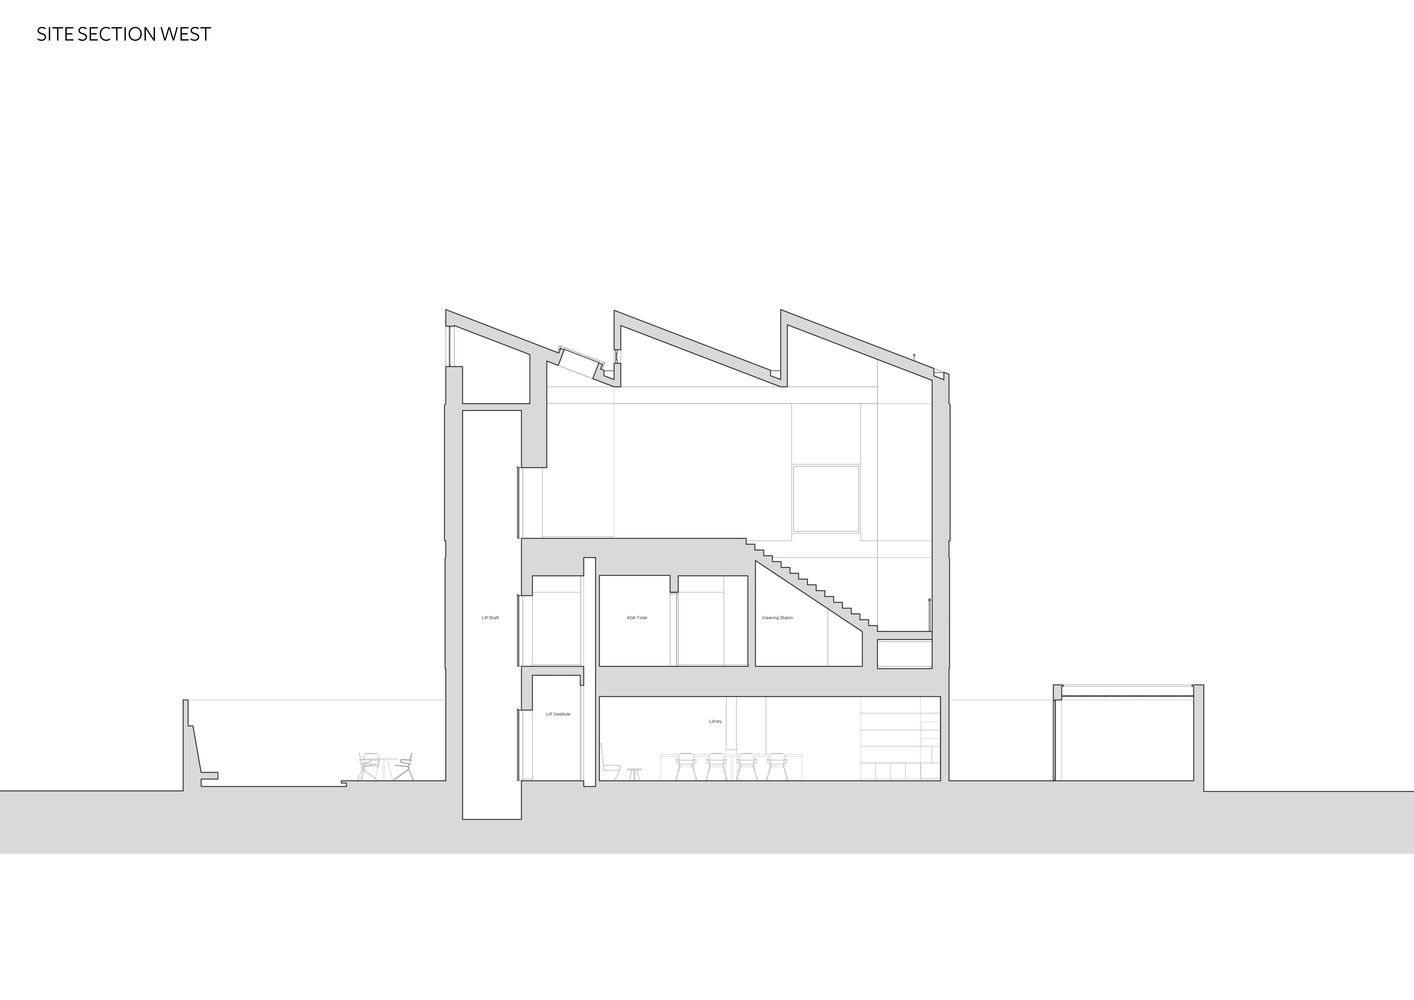
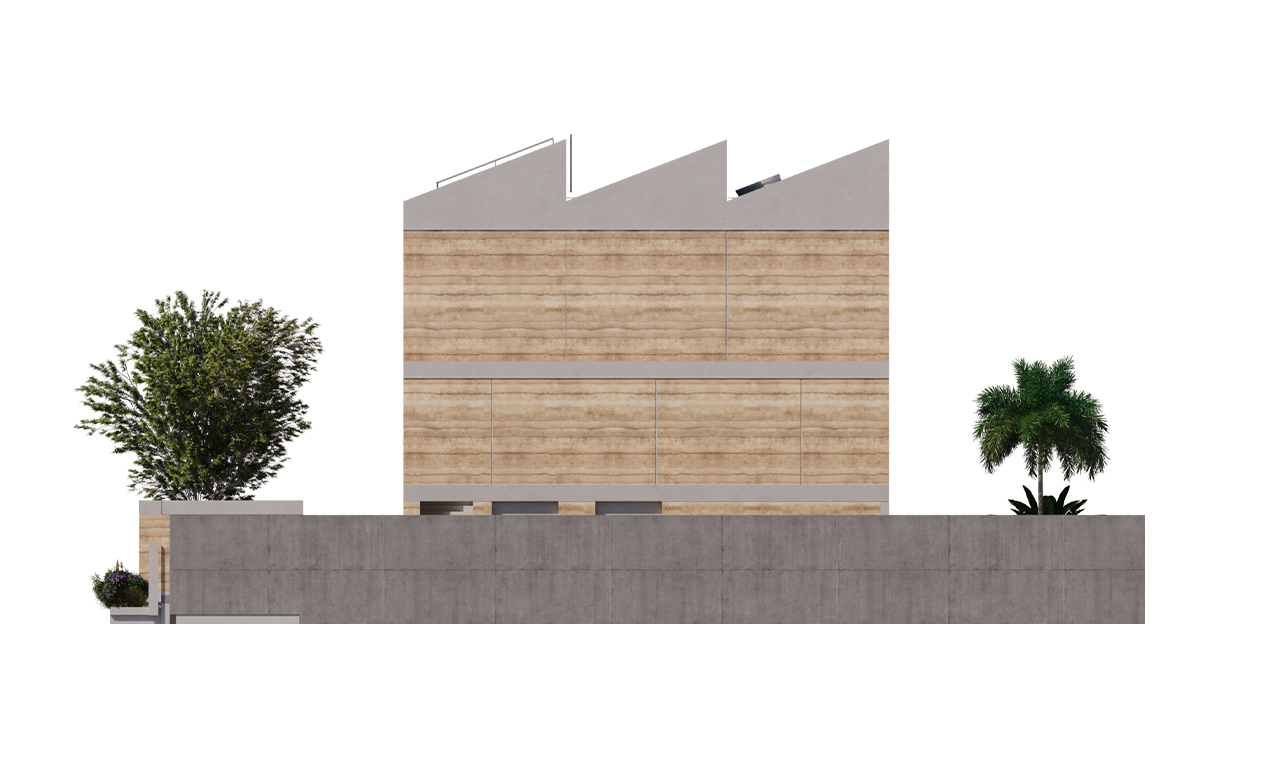
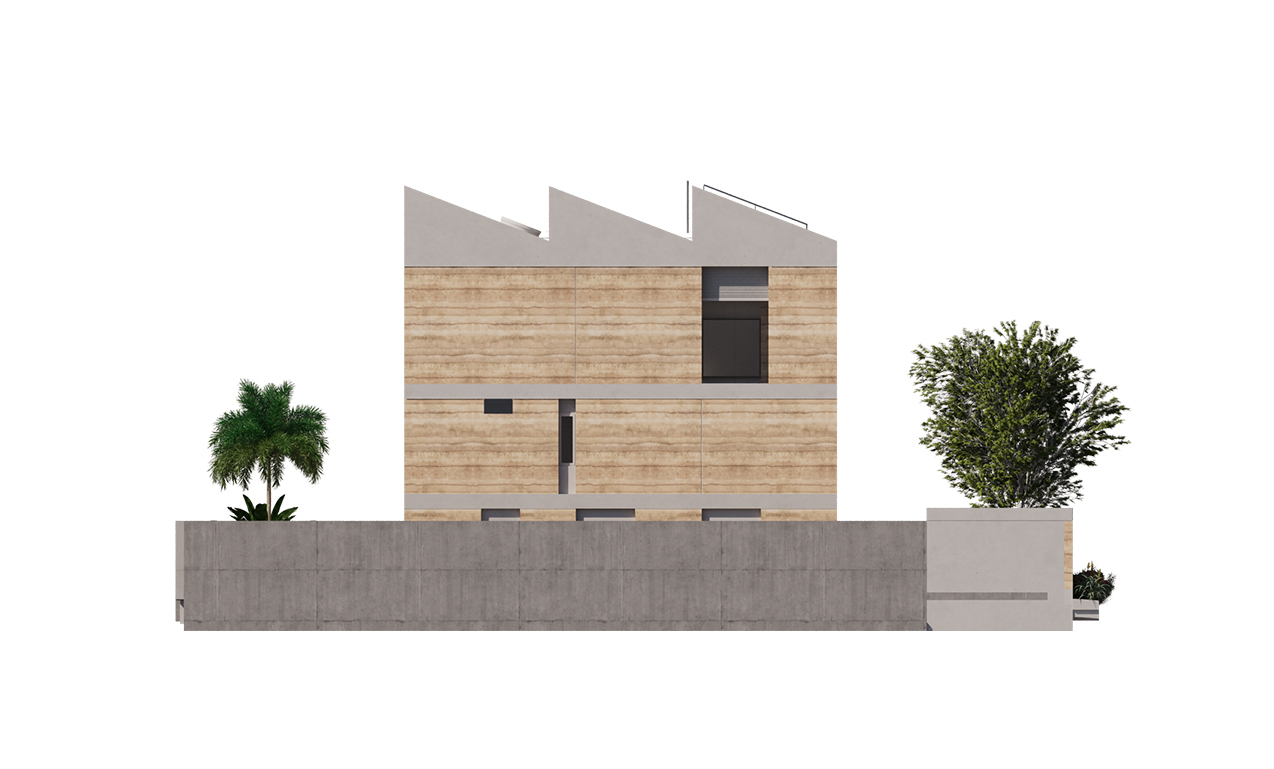
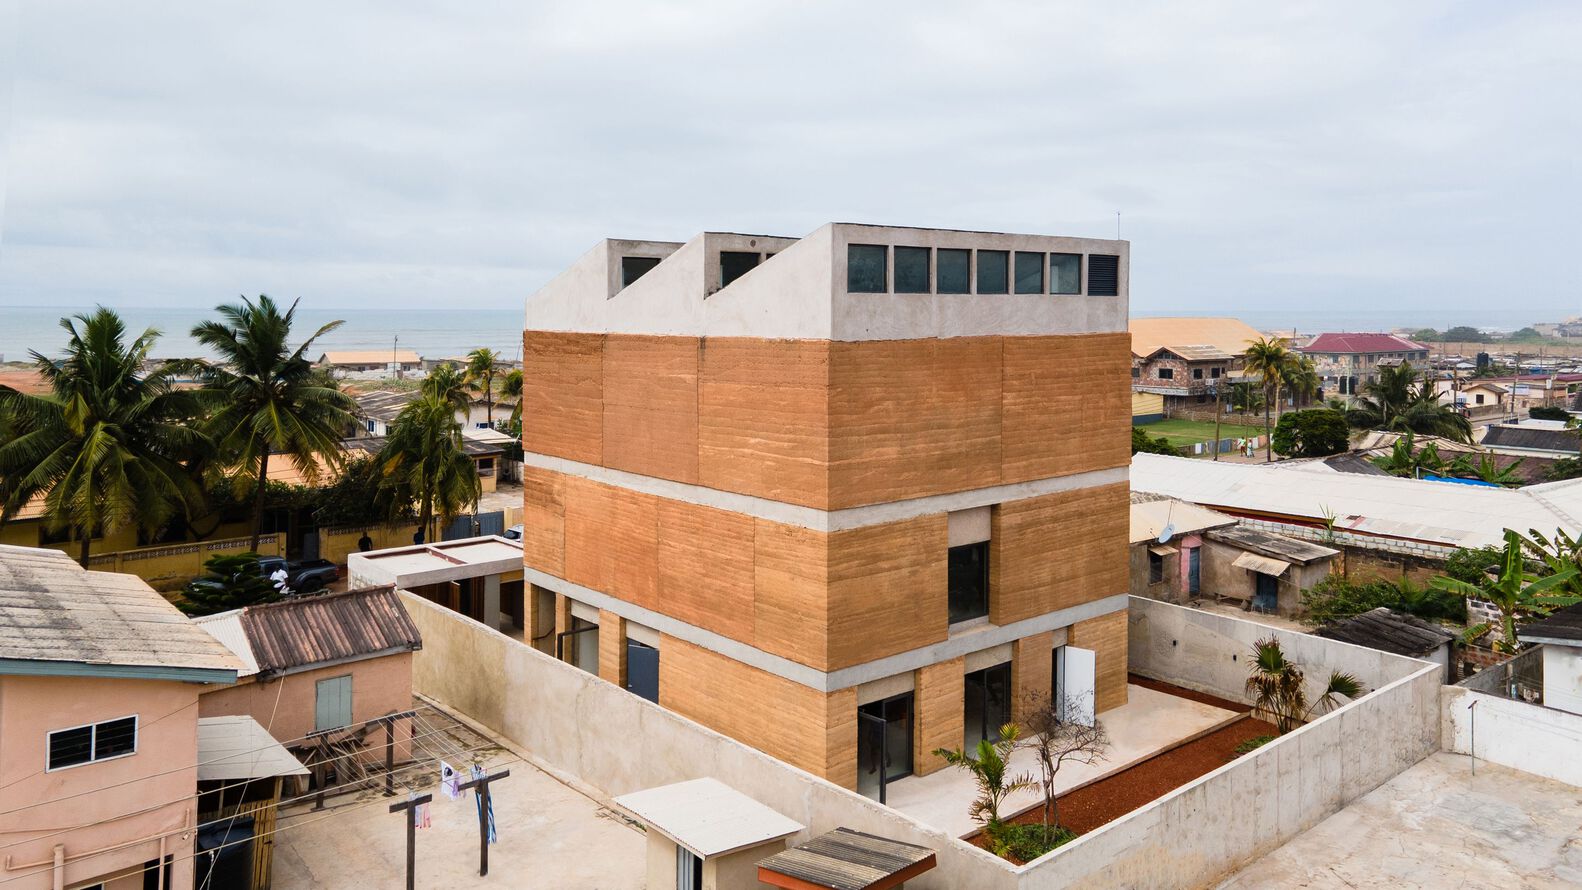
Designed as three stacked volumes, each floor expands in scale and height to accommodate internal programming, from the external garden, café, office, and library to the studio and gallery space.
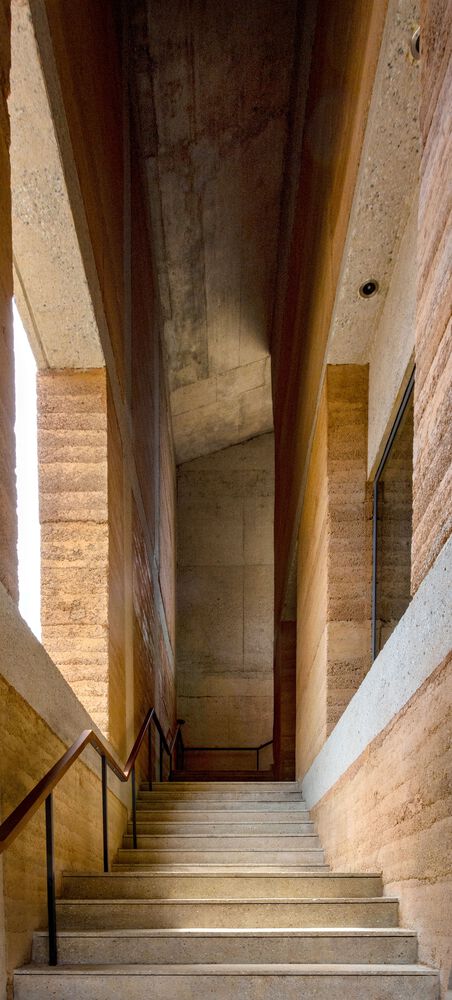
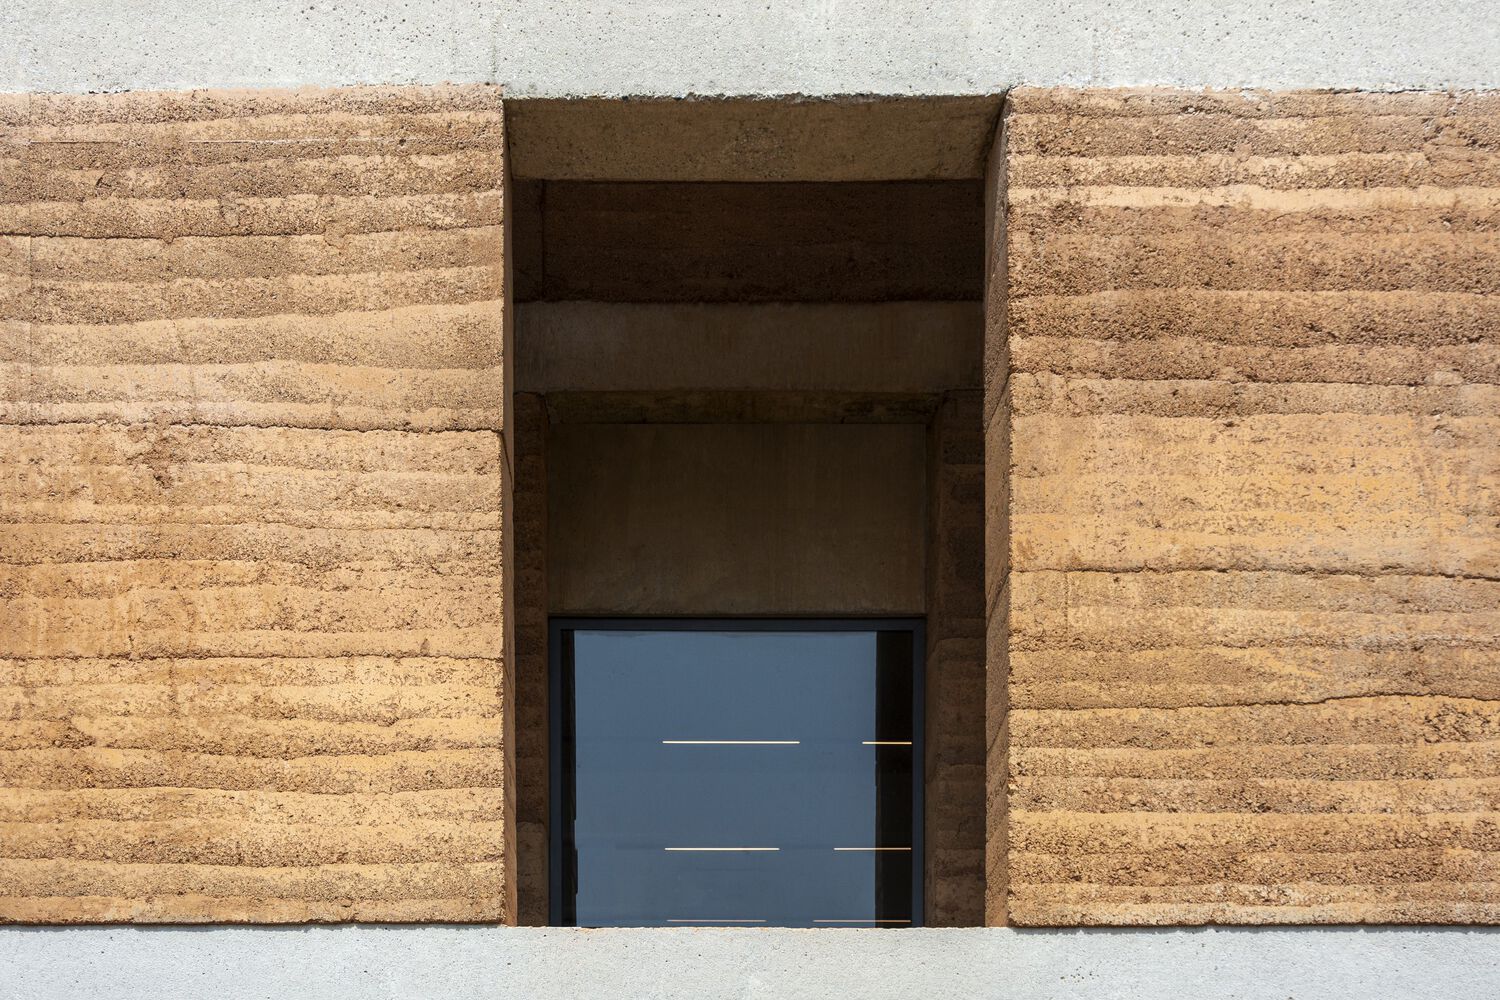
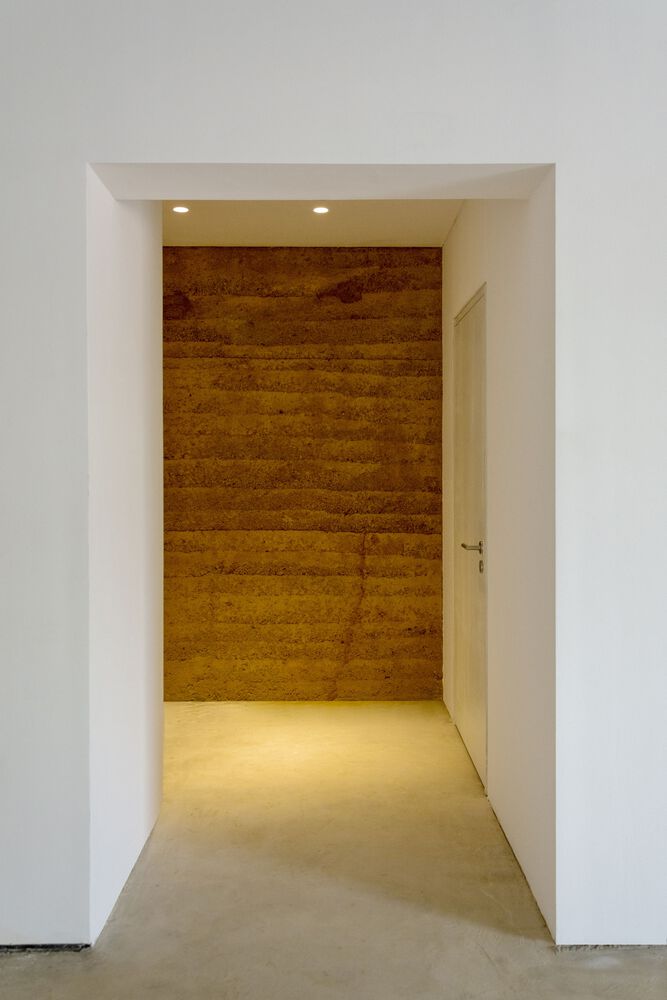
Enclosing a circulation spine, the structure utilizes a double envelope rammed earth façade which extends from the ground floor to the highest level, leveraging the natural insulating properties of local earth to foster healthy environments, ecological sensitivity, and a low carbon footprint.
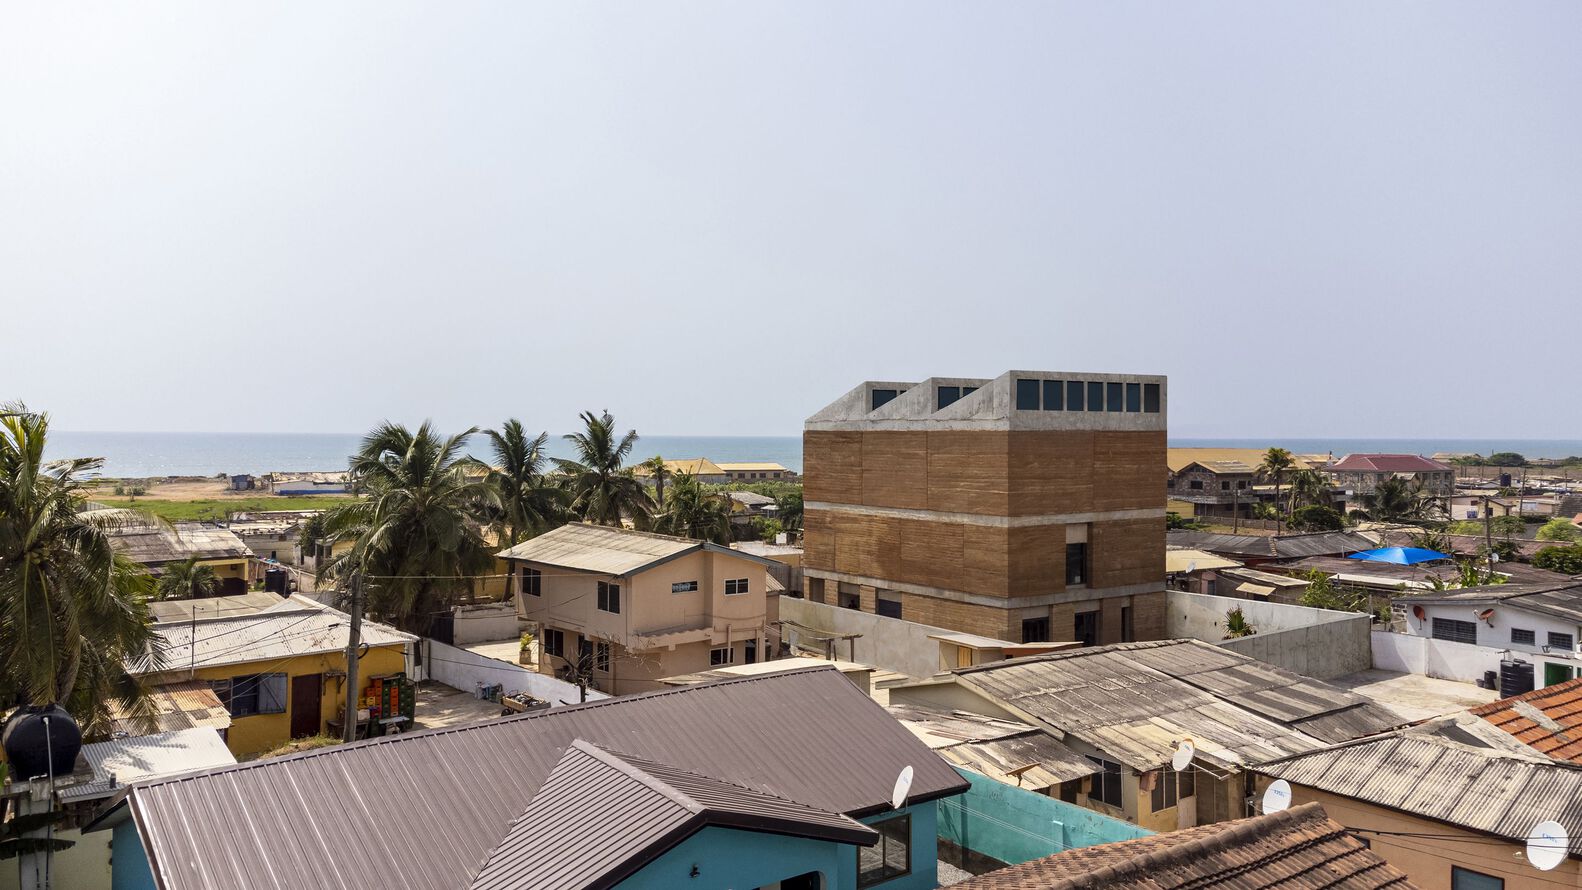
Maintaining visual connections to the emerging waterfront neighborhood, each level features sculpted apertures that frame views of both the ocean and immediate urban context.
Encompassing the Accra context, including glimpses of the Atlantic Ocean and Osu Castle, the art produced and showcased within dot.ateliers is in constant dialogue with the distinctiveness of its surroundings, reflecting the essence of Accra to a local and international audience.
The double-skinned rammed earth enclosure not only adds to the aesthetic appeal but also contributes to sustainability, energy efficiency, and comfort.
An air gap between the inhabited structure and the interior façade facilitates perimeter circulation, guiding visitors through the three floors. Moreover, this design feature helps mitigate heat gain by providing a buffer between the exposed face and the less exposed façade.
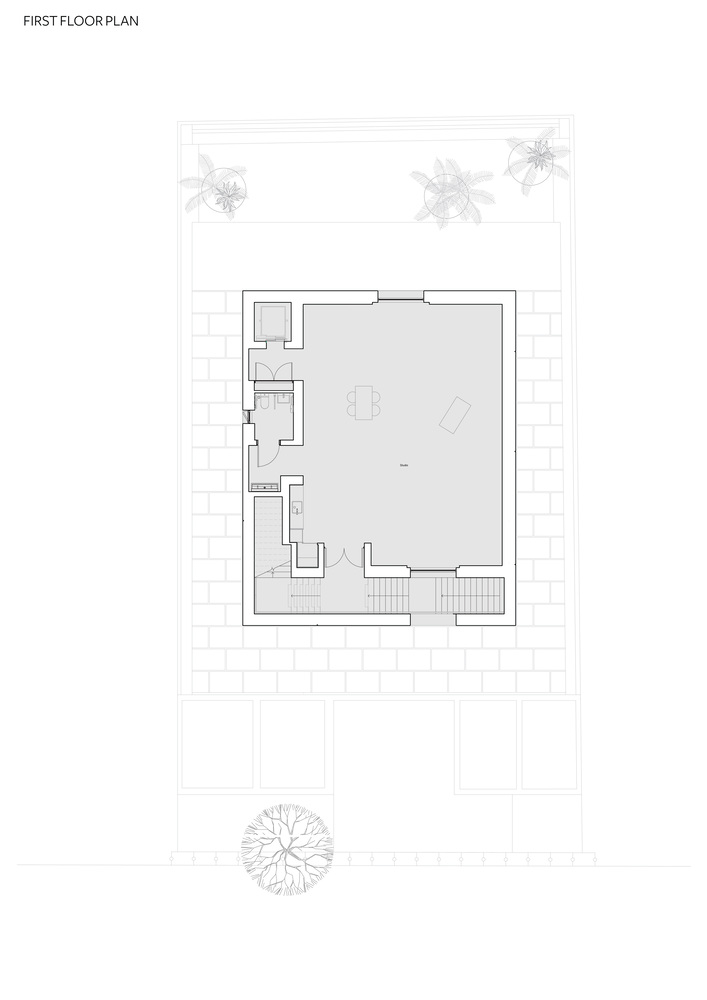
The first floor, accessible by the rammed earth exterior staircase, hosts a studio for artistic production or a gallery space for exhibition by resident artists.
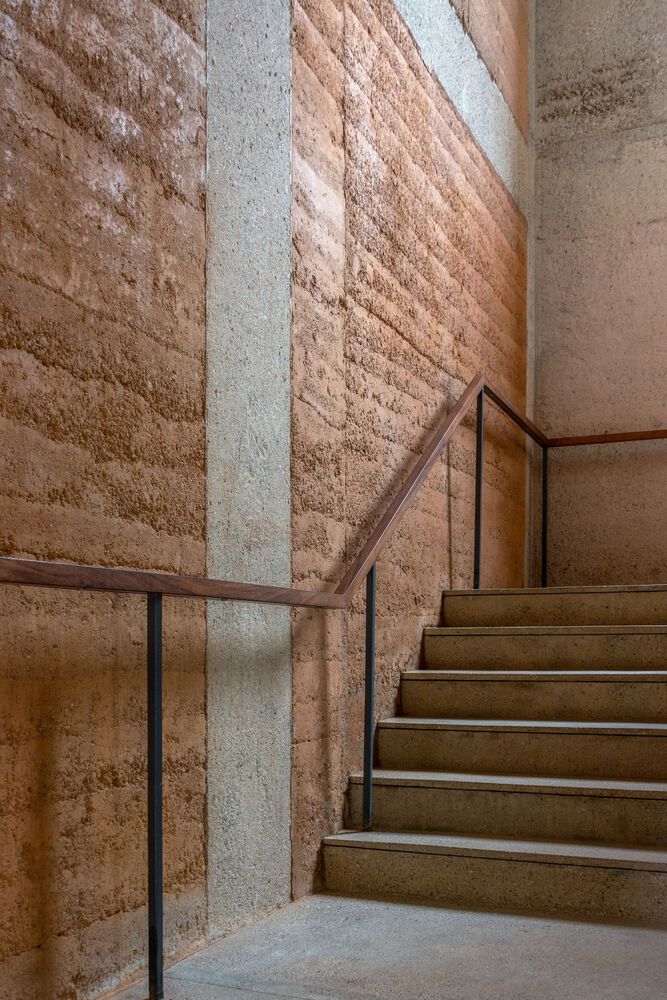
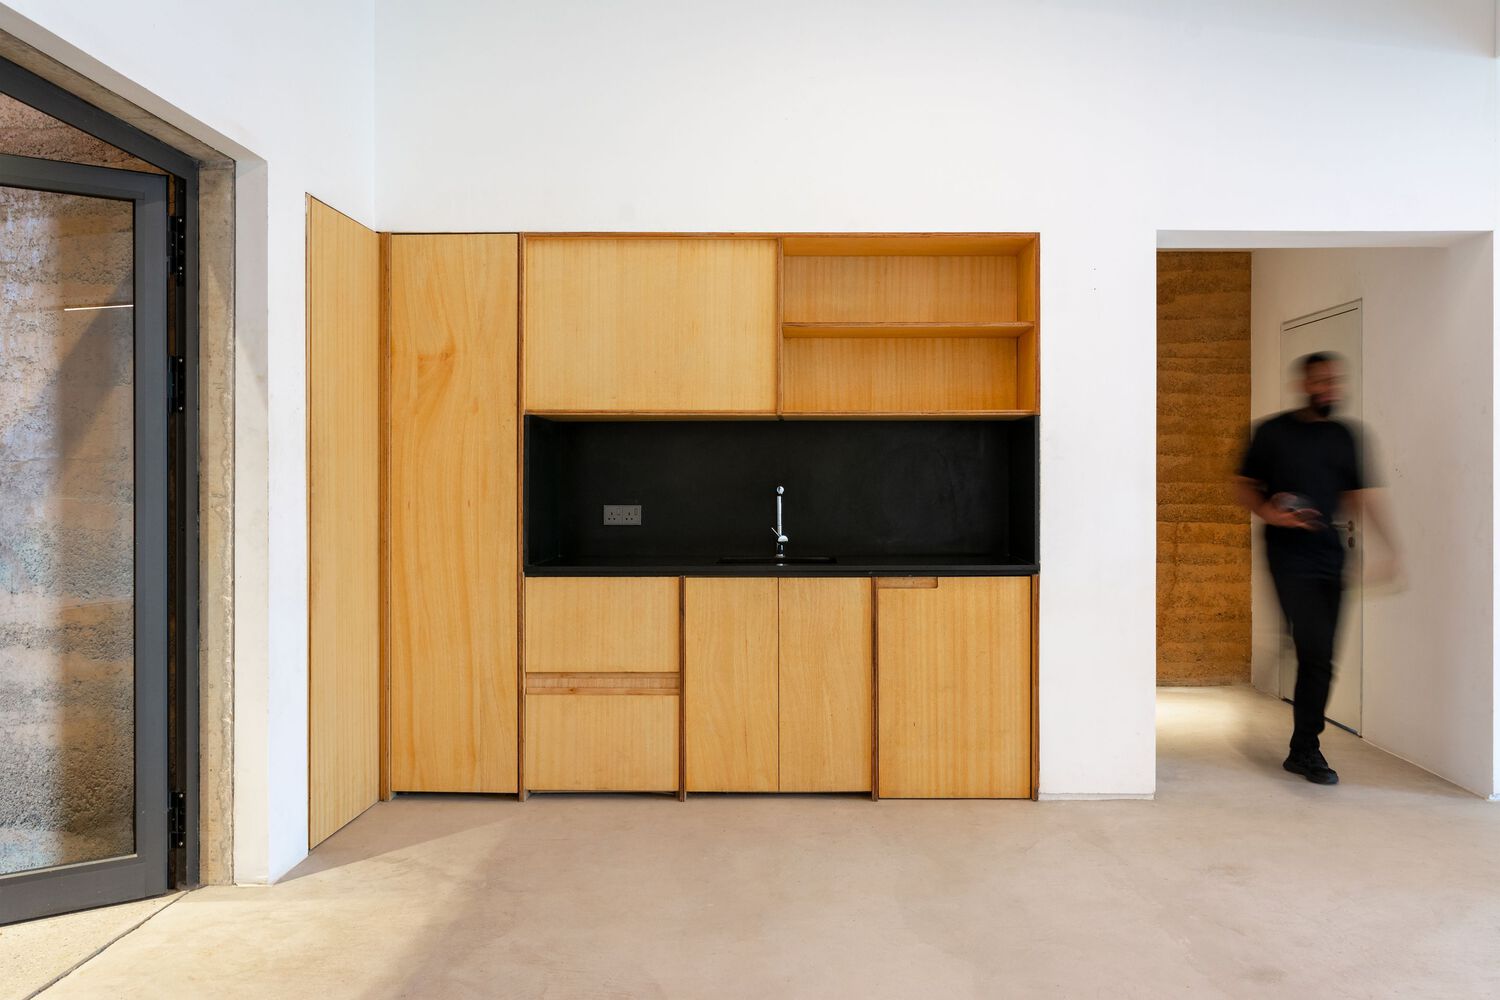
The expansive four-meter-high white-wall space provides ample room for creating large format works, while a utility zone, equipped with sinks, storage, and restrooms, facilitates artistic endeavors.
A north-facing window offers a view to the urban surroundings, while the south-facing window—softened by the double rammed earth façade—extends the view towards the waterfront. The open floor plan allows flexibility and can be bifurcated to accommodate multiple artists simultaneously.
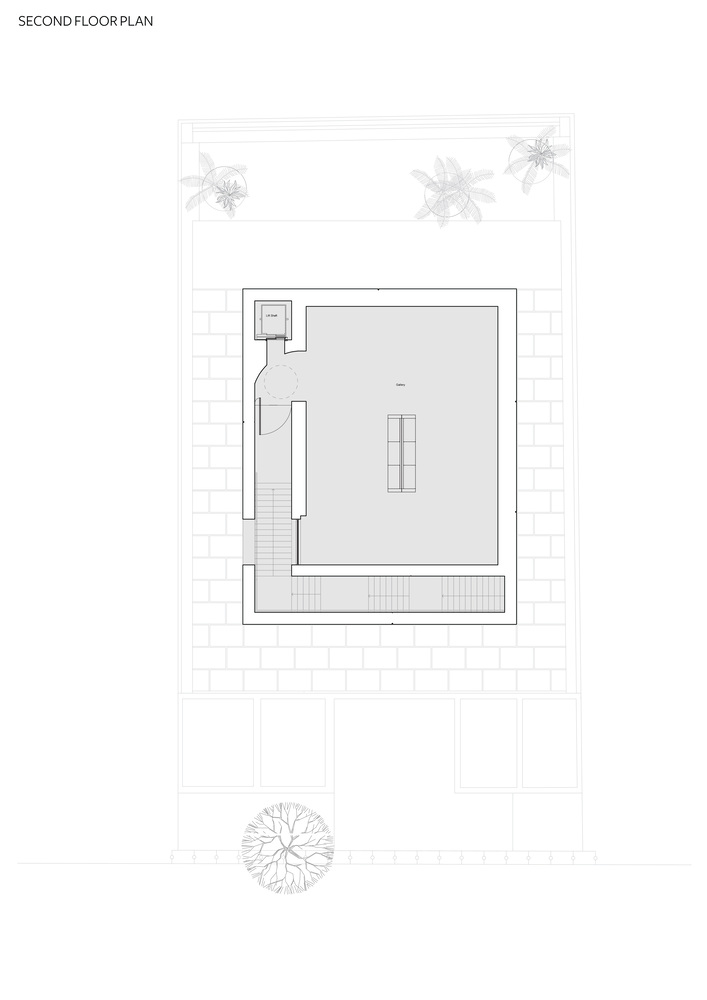
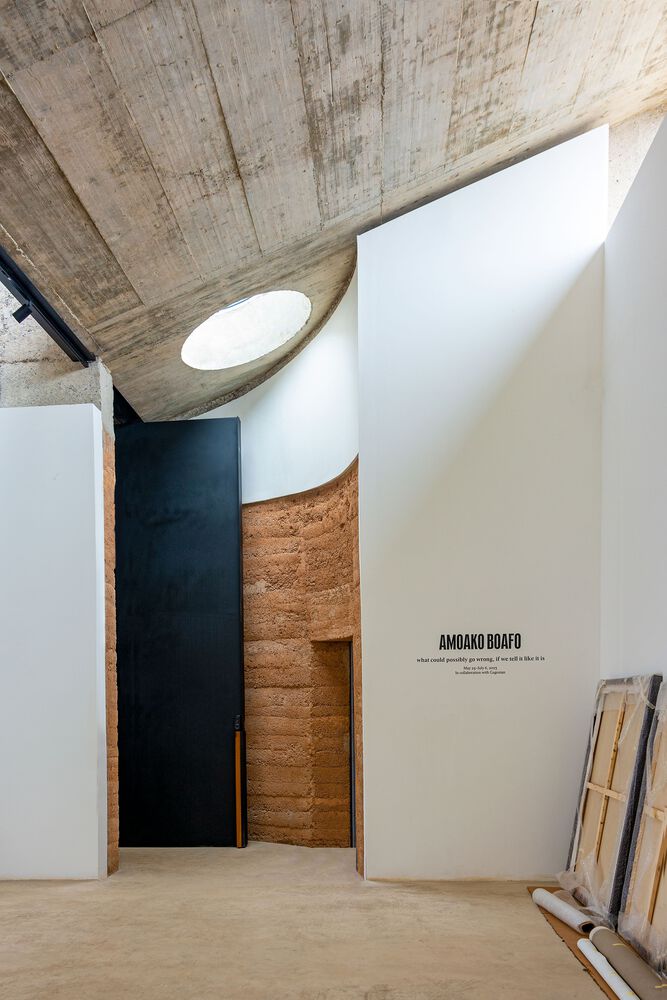
Referencing the angled roofs of neighboring structures, the top floor hosts a dedicated six-meter-high (19.5-foot-high) gallery. Characterized by a distinctive sawtooth design, the roof features north-facing skylights, bathing the gallery in natural diffused light.
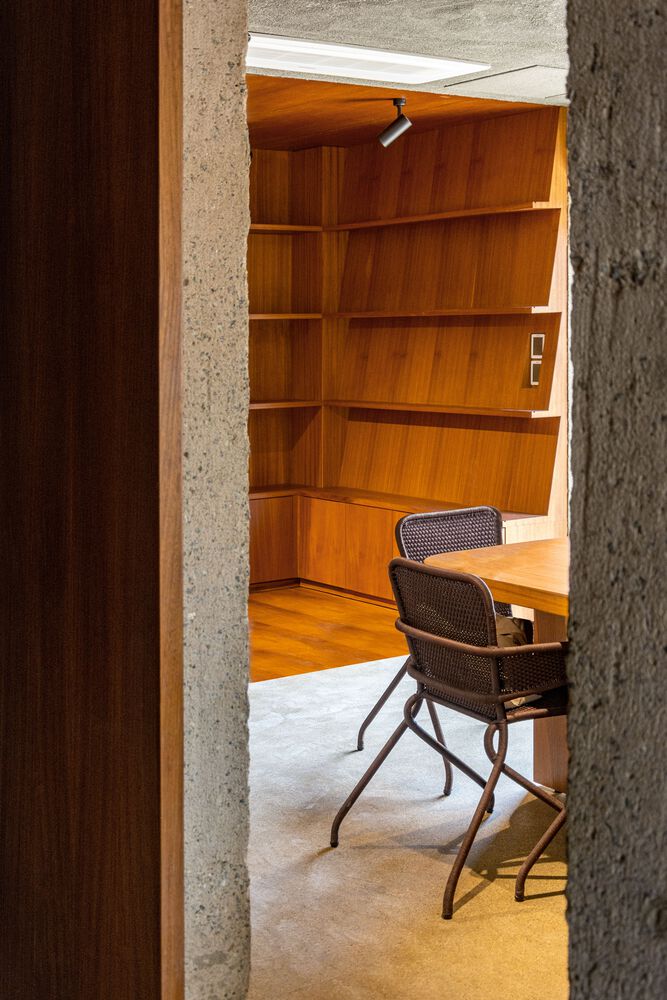
dot.ateliers offers a material transition between the hard and soft, exterior to interior, from the rammed earth and exposed concrete in the exterior public spaces, to the polished interior spaces composed of terrazzo, white plasterboard finish, and timber.
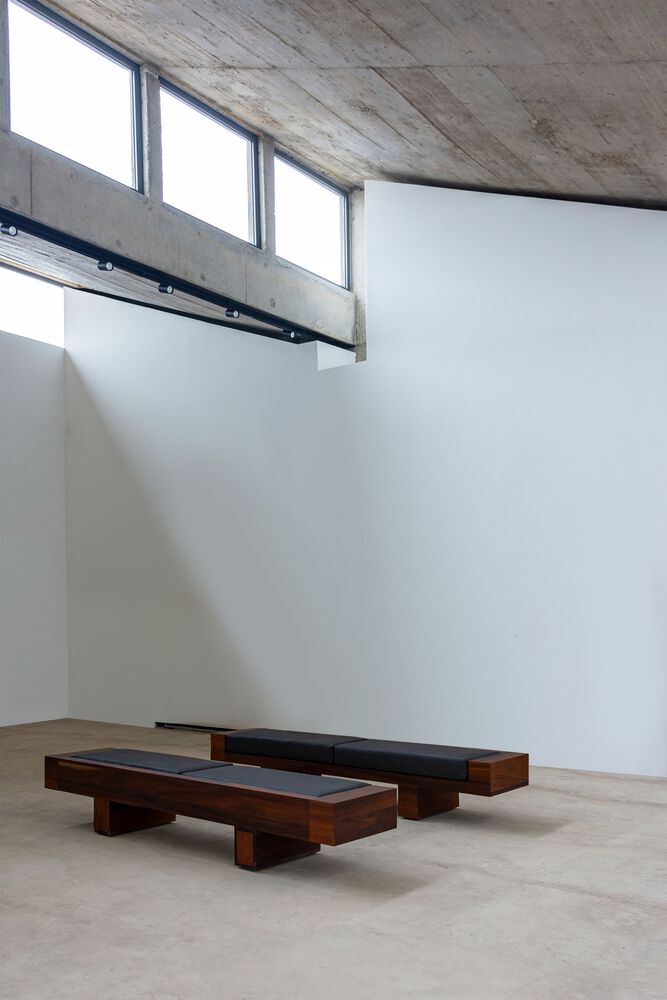
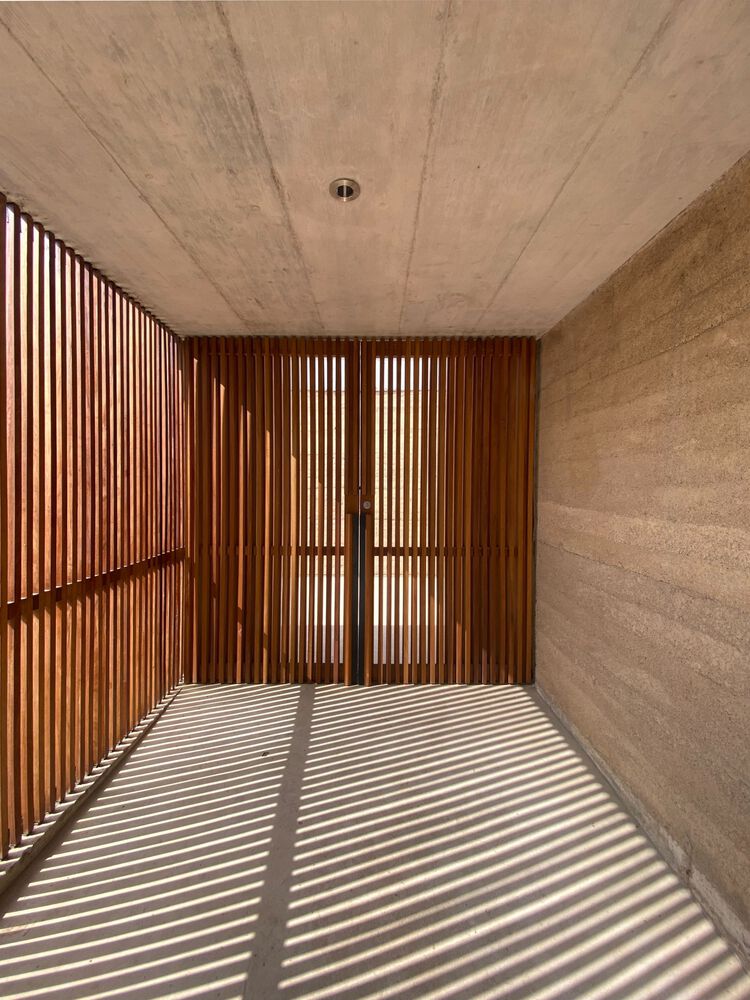
Custom-designed furniture, including library desks, a café bar, and timber benches, enhances the overall design ethos.
The locally sourced material palette underscores a commitment to ecological practice that honors a sense of place and relation to the surrounding context.