VICENTE HOUSE
Masa Arquitectos
ARCHITECTS
Masa Arquitectos
HEALTH CONSULTANT
Arq. Eduardo Brenes
ELECTRICAL CONSULTANT
Ing. Walter Carrocio
TOOLS
Neo Y Gladiator
WOODS
Maguinor, Ontil Y Aserradero El Puntal
TEXTILES AND AROMATICS
Natuk
EQUIPMENT
Estudio Claro, Estudio Diario Y Samic
PROJECT TEAM
Martin Pronczuk, Santiago Saettone, Mario Marotta, Mauricio Gonzalvez Y Luis Pereira
OUTDOOR FLOORING
Forza
CONSTRUCTION
Woodmood
PHOTOGRAPHS
Leonardo Finotti
AREA
40 m²
YEAR
2021
CATEGORY
Houses
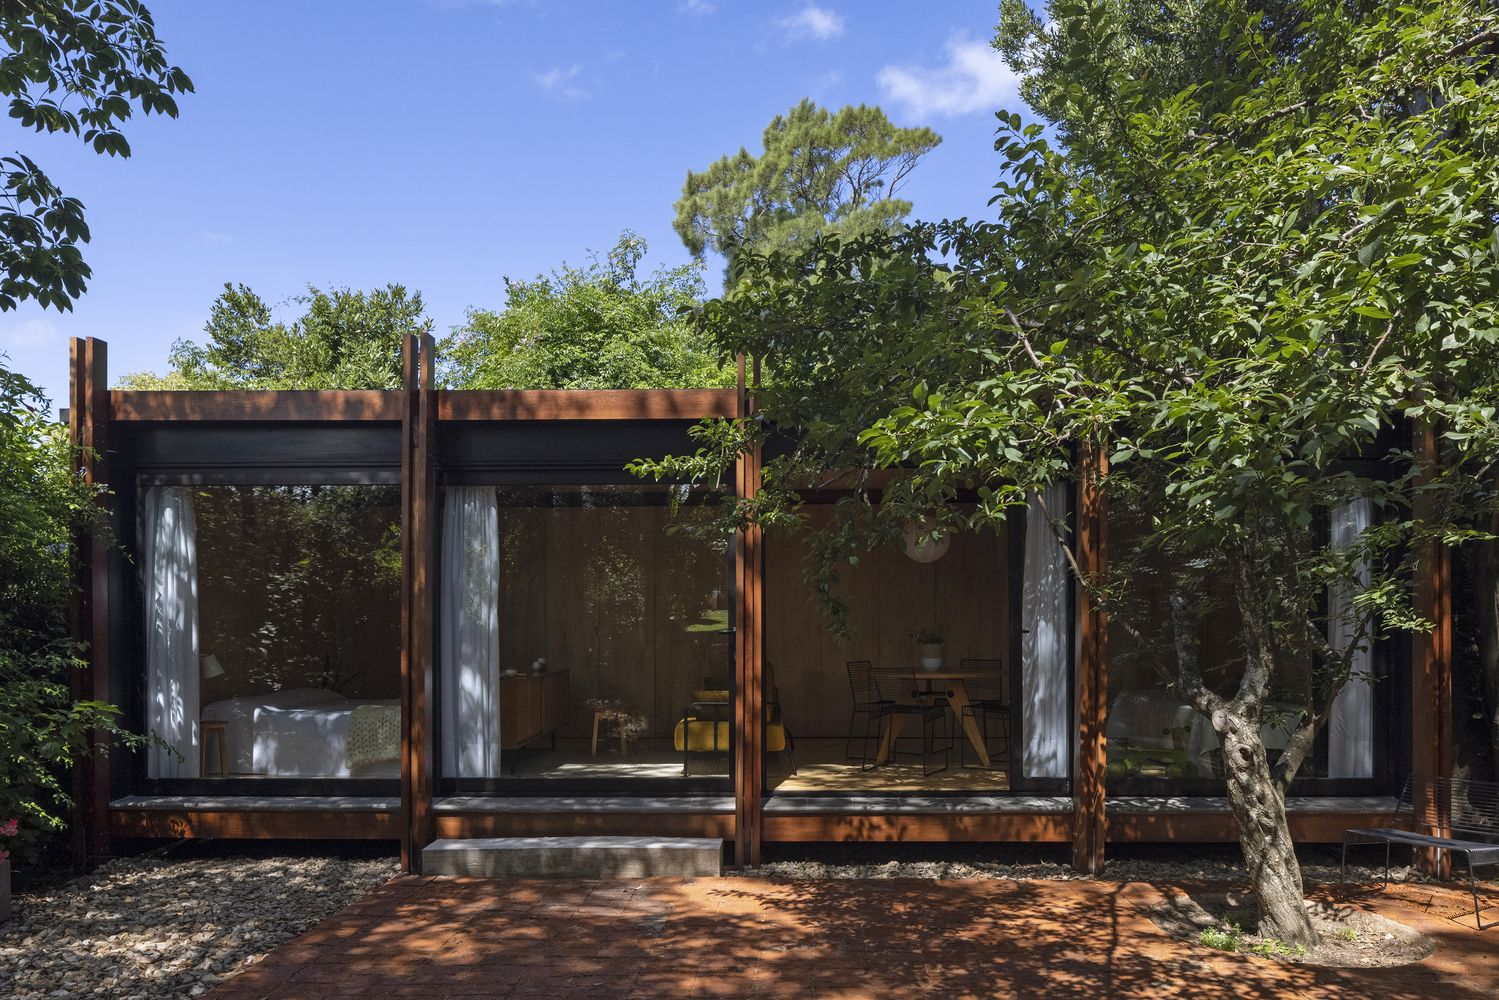
English description provided by the architects.
Uncertainty as an Opportunity for Change. The pandemic affected—among other things—the way we relate to and inhabit spaces.
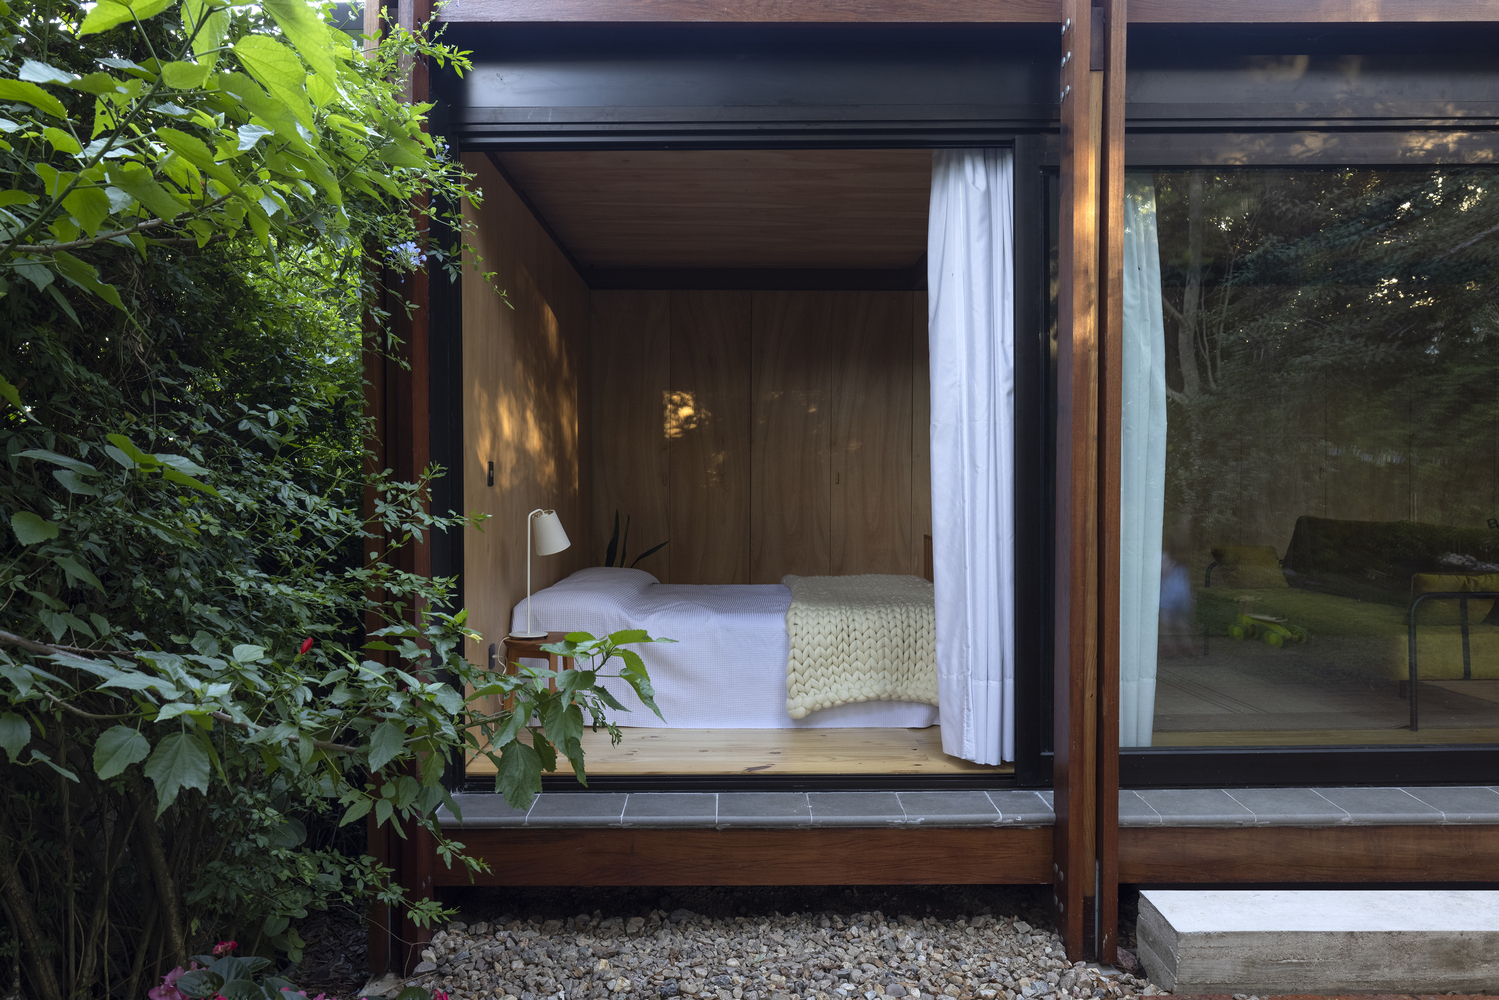
The concepts of balance and stability were called into question. As a working hypothesis, we understood that instability would become a new form of balance.
The following case tells the story of a small family that was affected due to the loss of their job. Continuing to pay rent month after month became increasingly unmanageable.
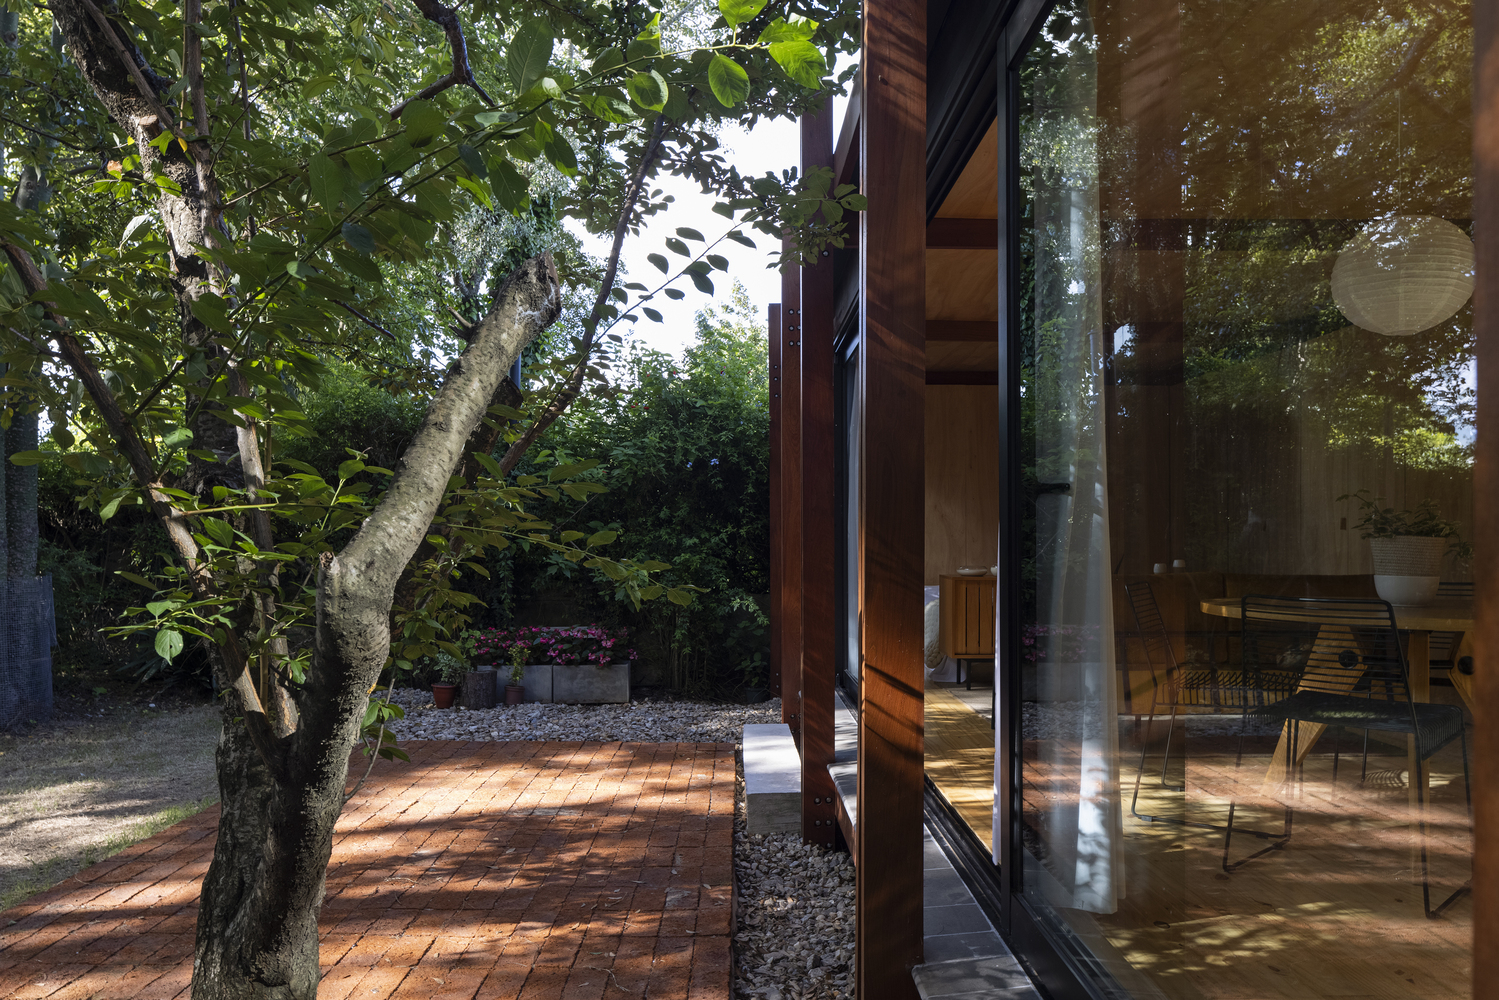
Faced with this new reality, they both decided to change course, and by listening to their hands, they trained in the craft of woodworking and construction.
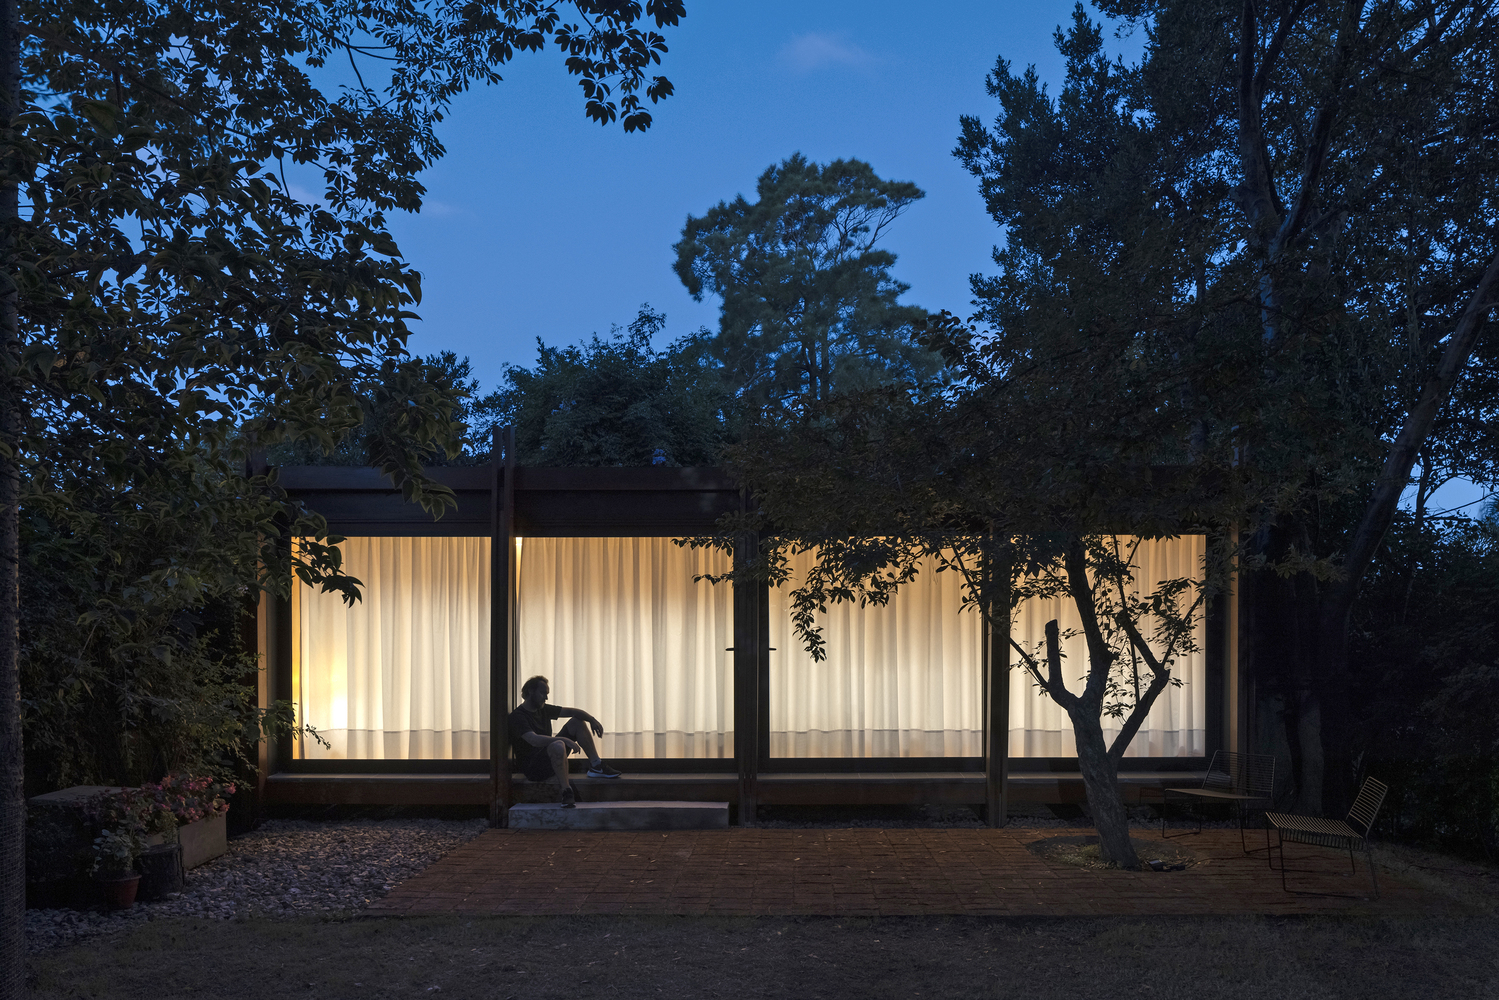
Equipped with basic tools and knowledge, and with the right attitude, they left their old location and embarked on the great adventure of building a wooden house in a setting filled with lush nature.
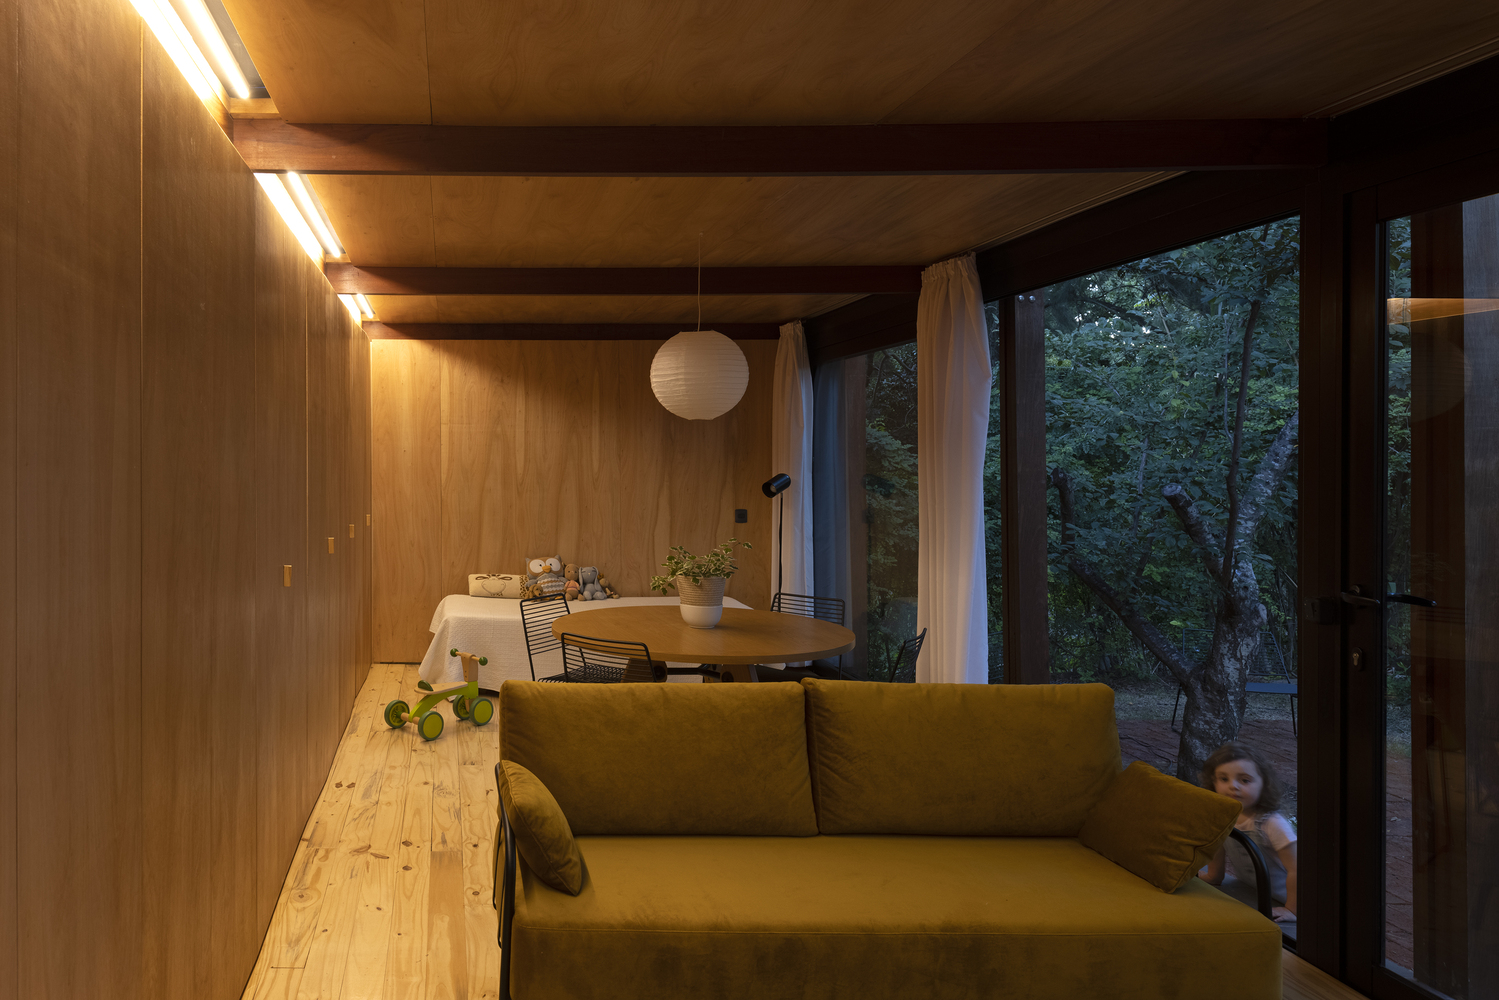
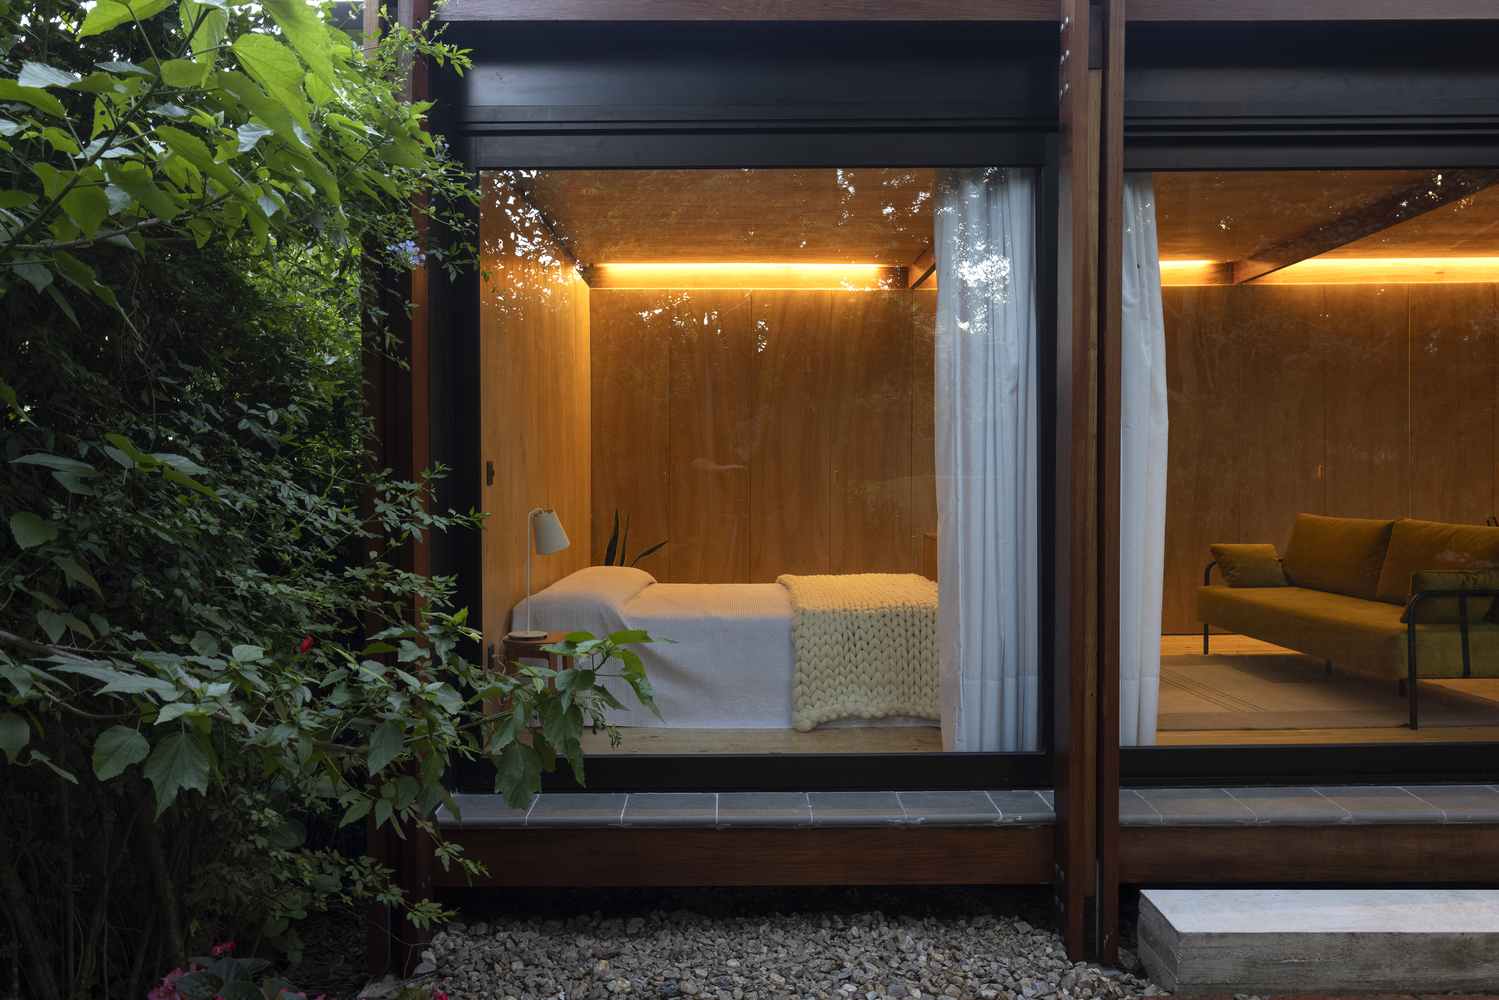
A limited budget, a quick execution, and the possibility of adapting to other uses in the future were the design premises.
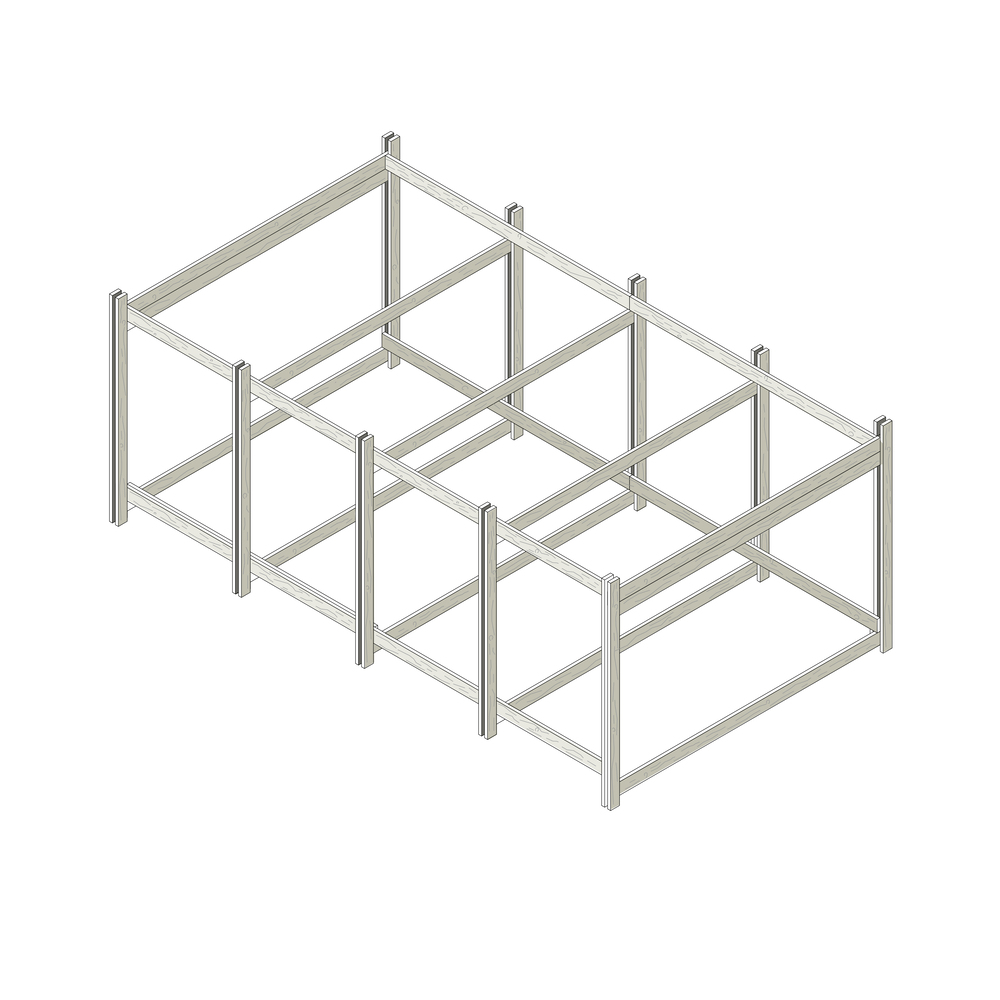
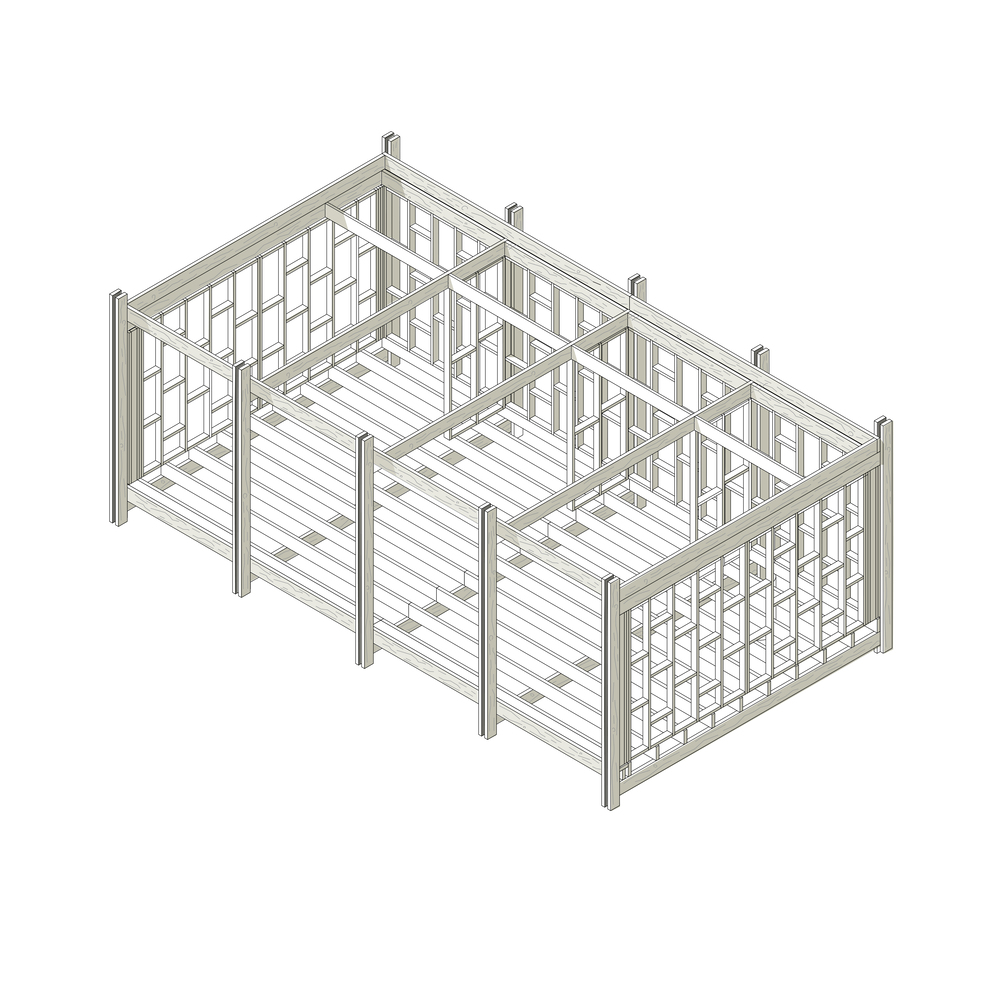
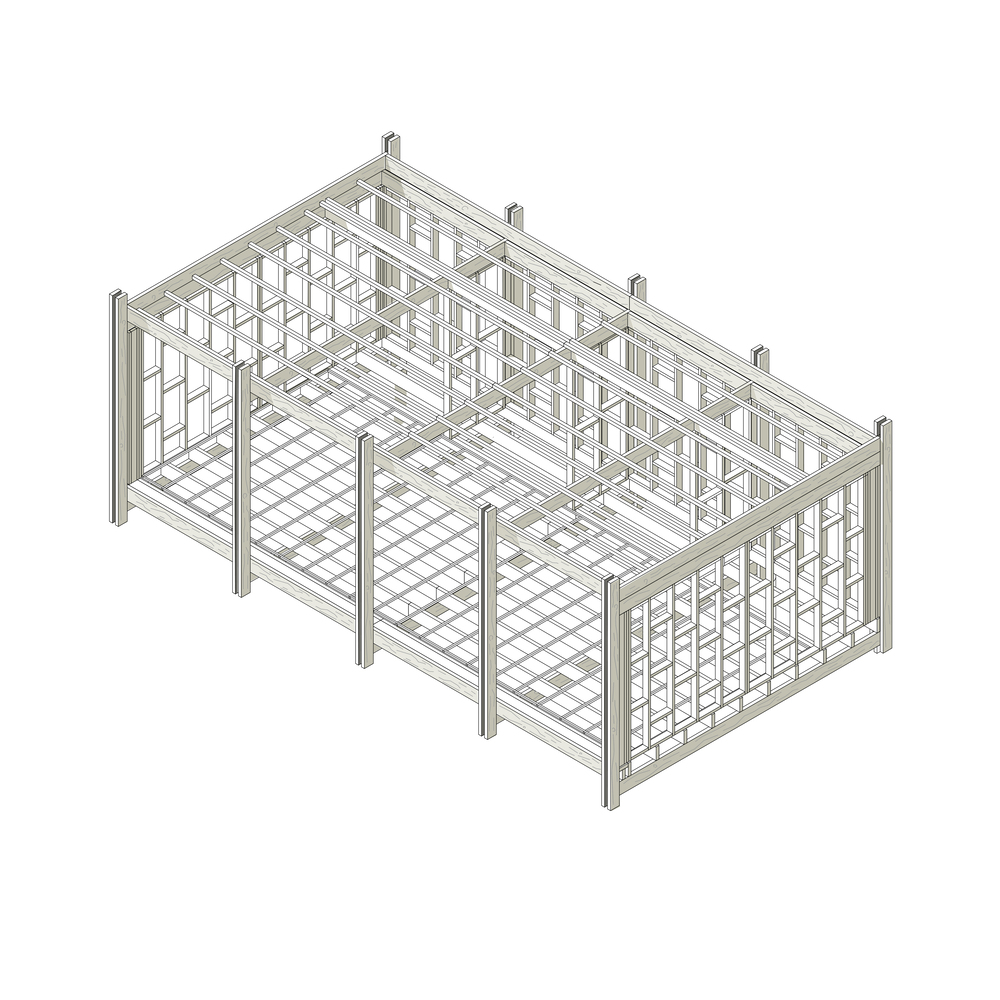
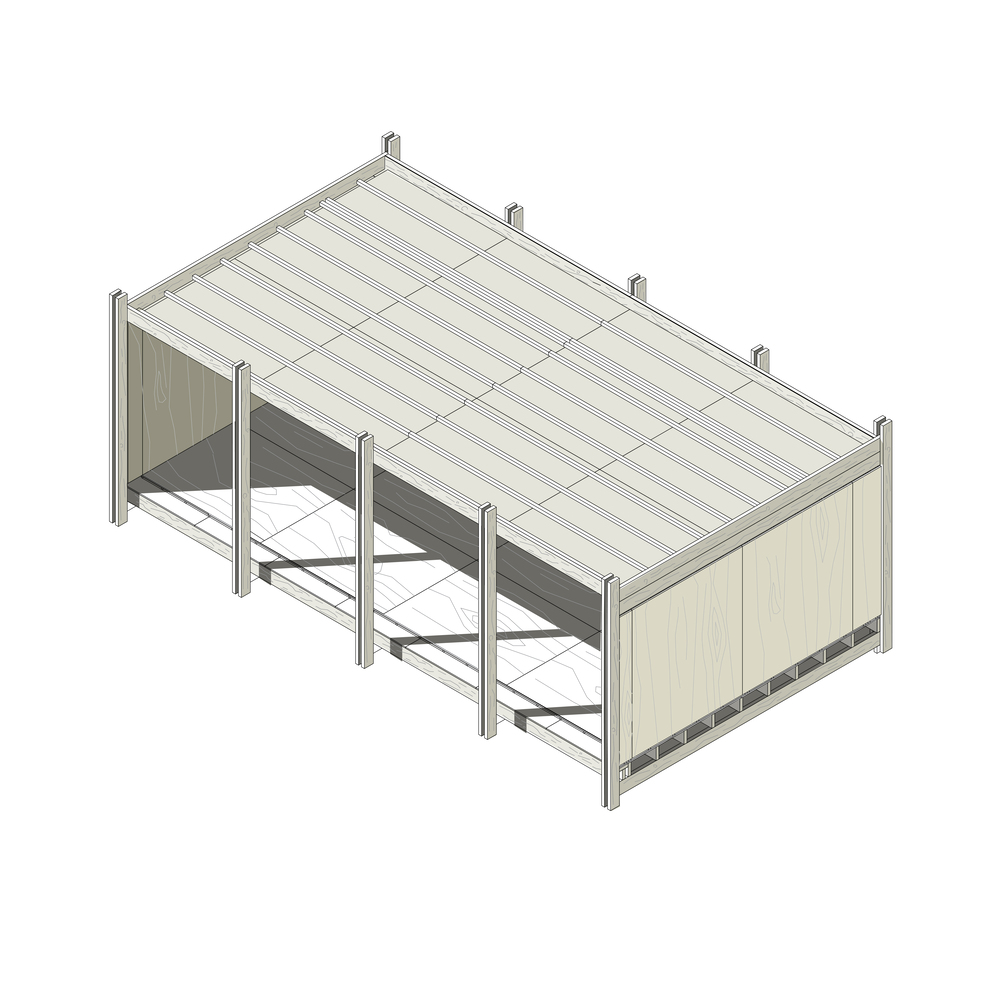
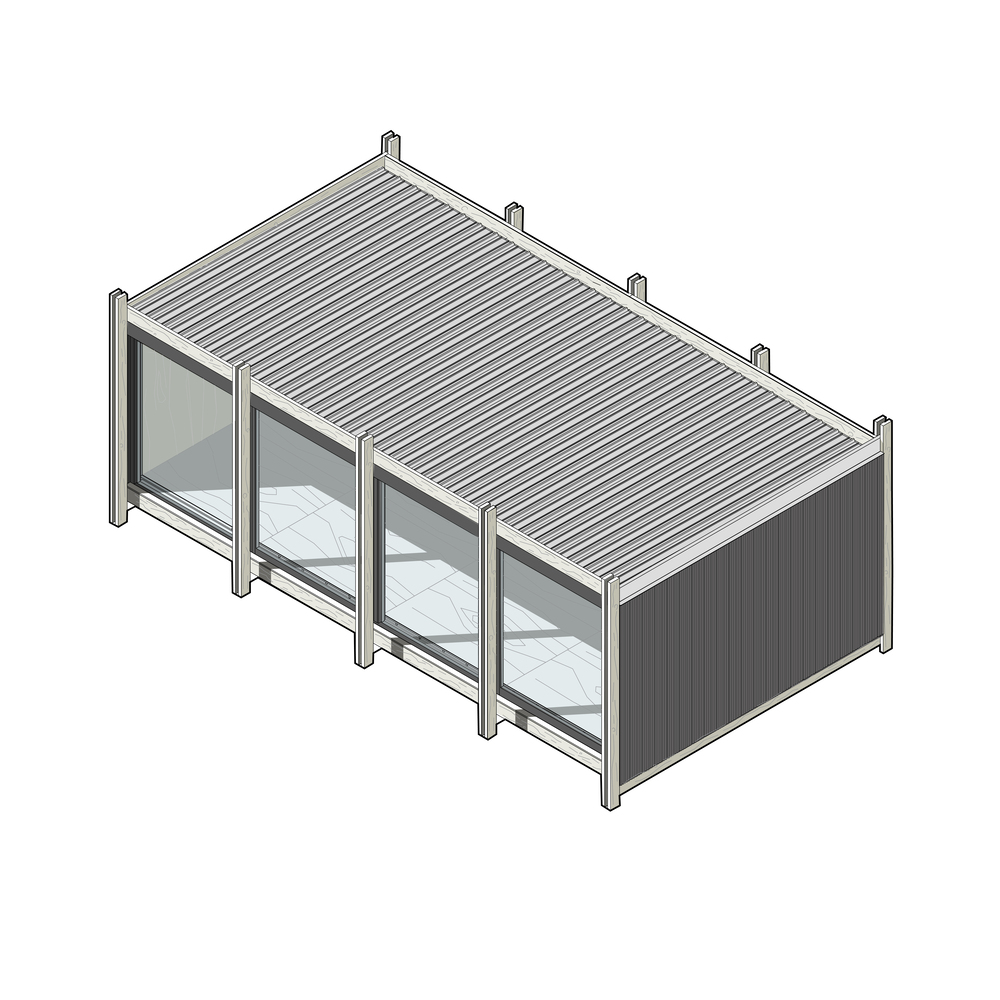
Its architecture emerges as a consequence of a sum of structural porticos; intertwined with each other through longitudinal beams, they create a rigorous spatial grid.
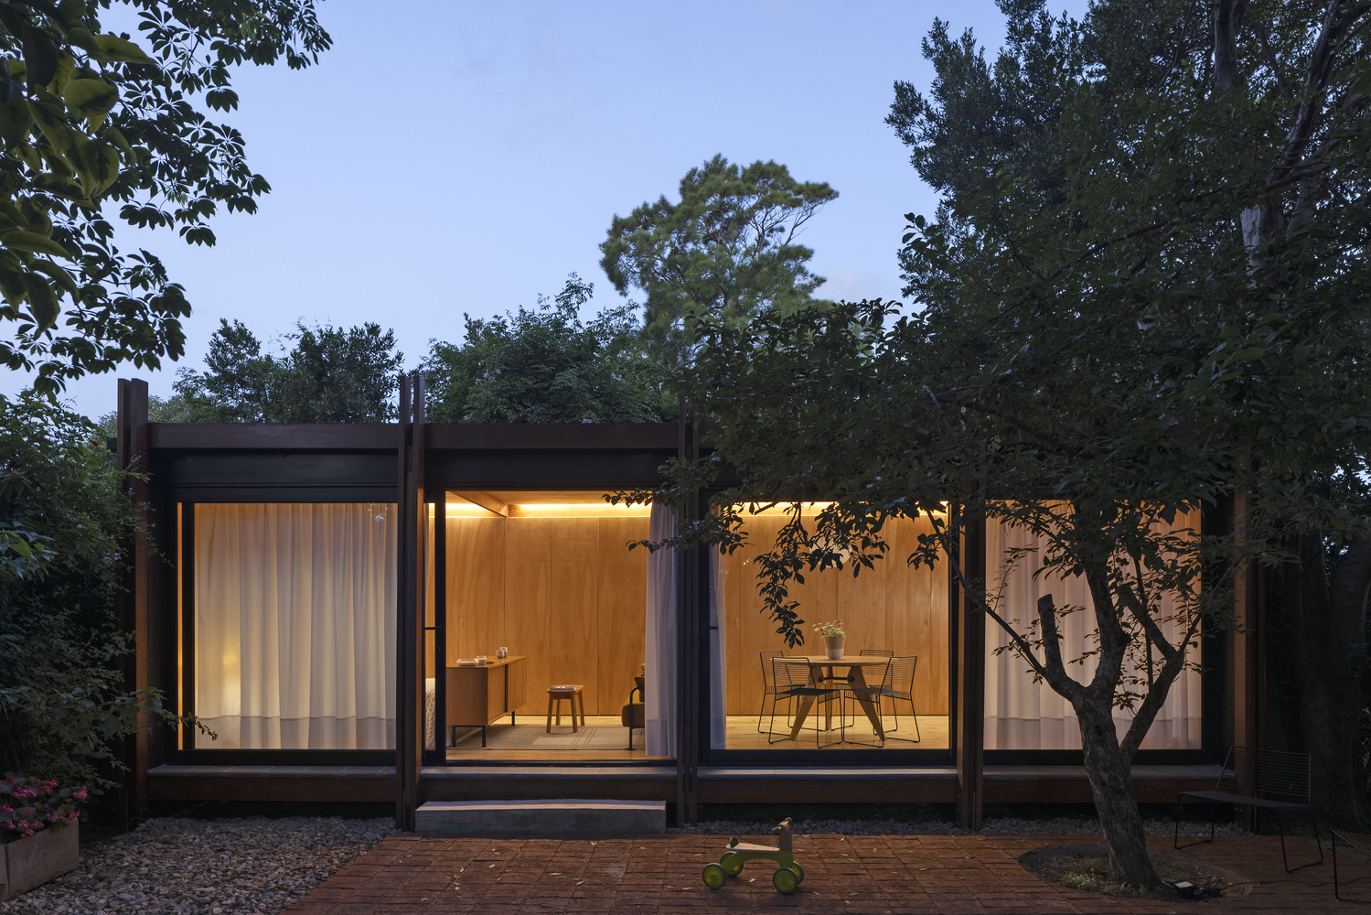
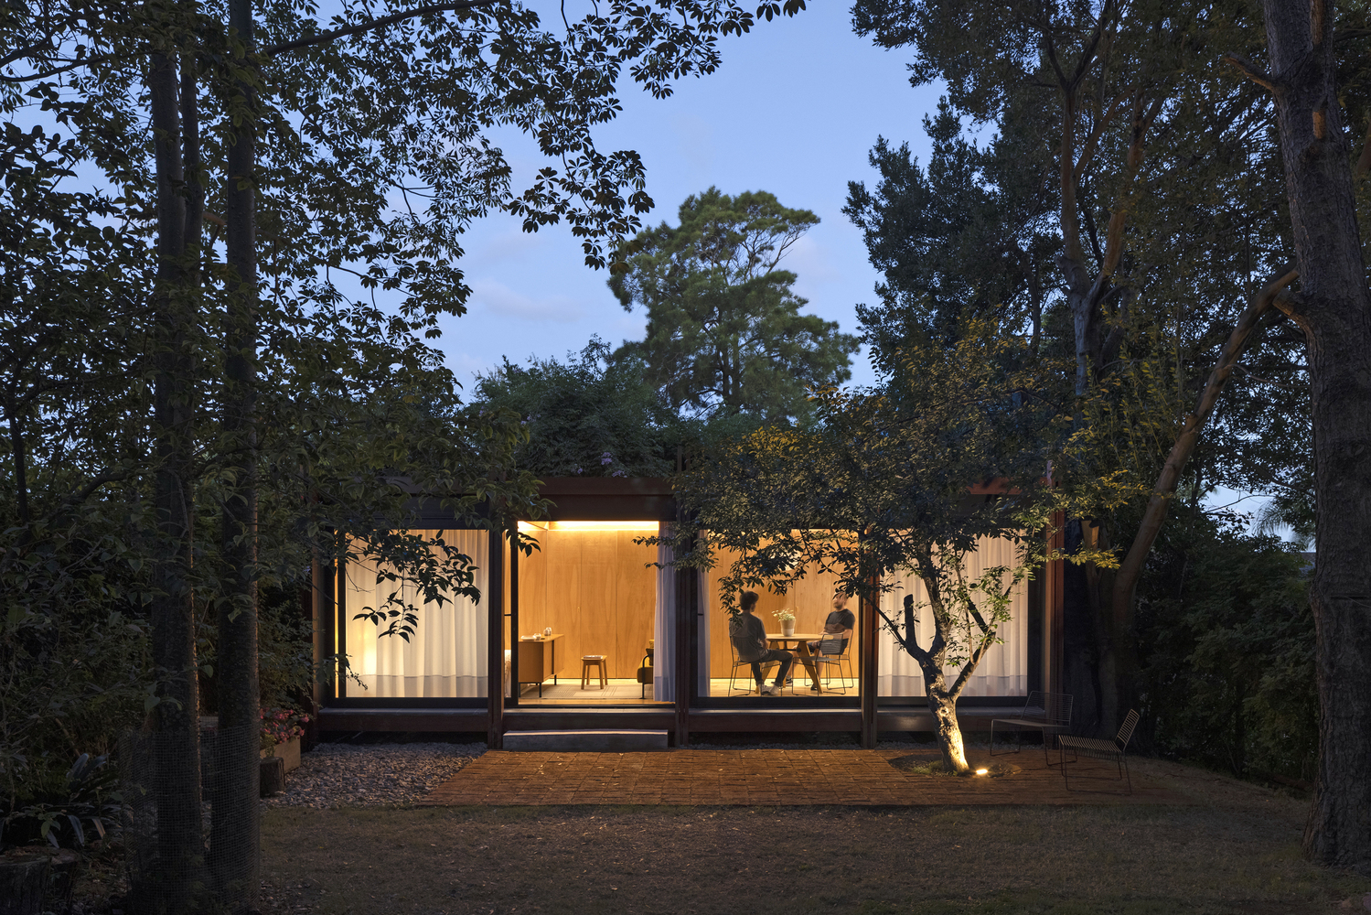
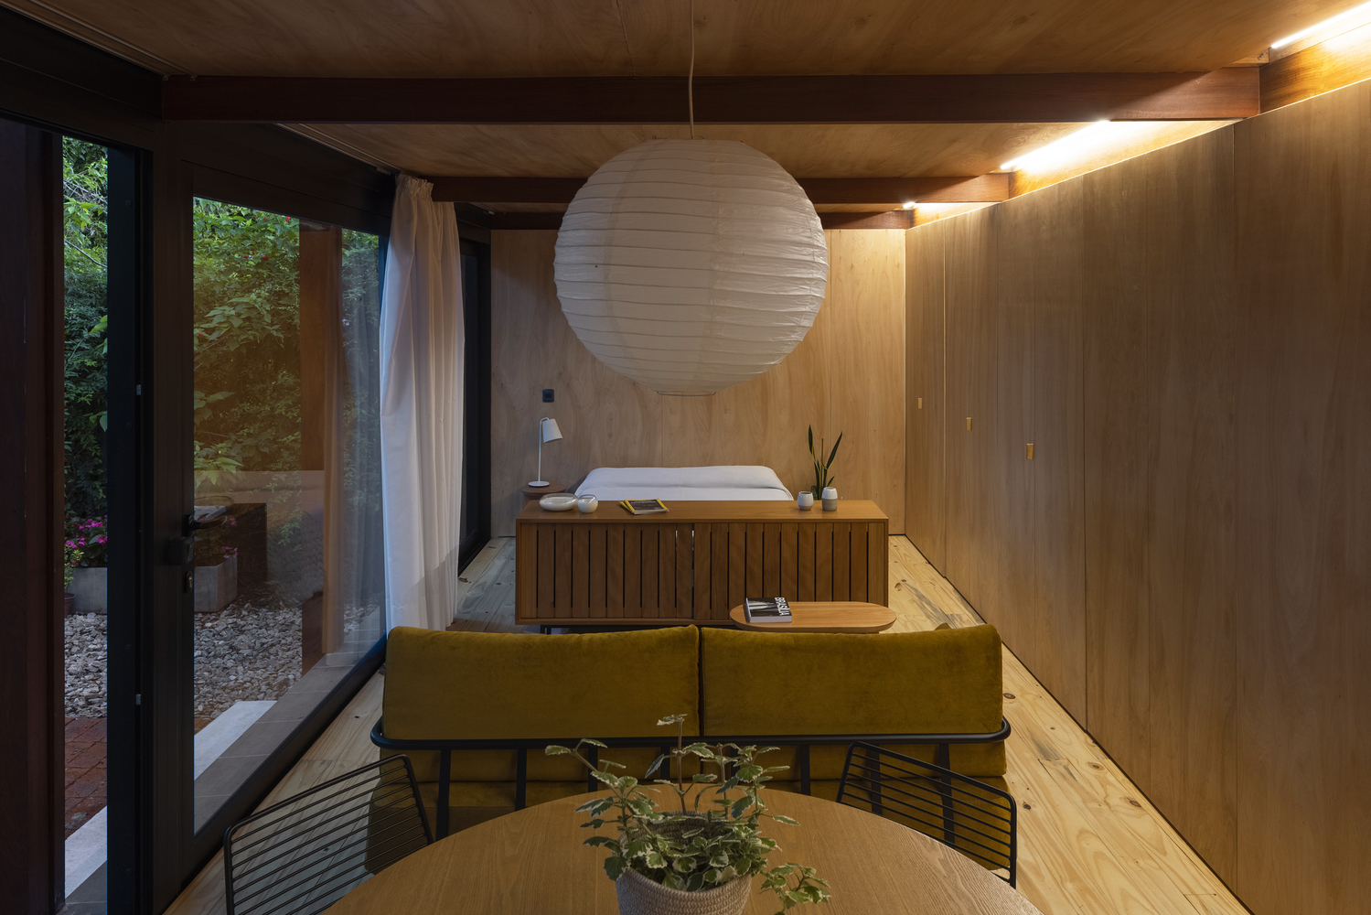
Within this grid, we find a single space that can be partitioned according to the needs of its inhabitants.
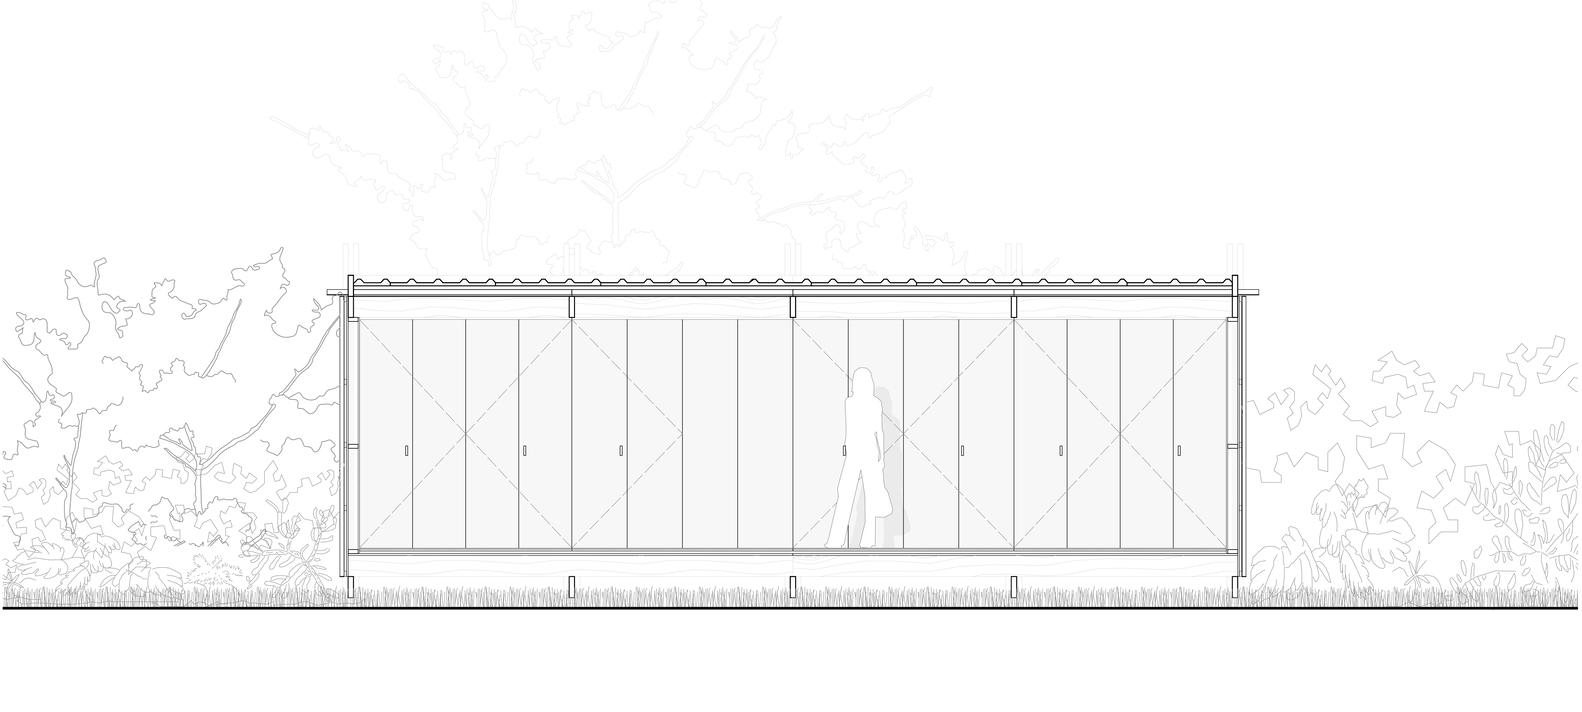
Service spaces such as the bathroom, kitchen, and closets are concealed by a system of folding doors that allow this wall to be understood as a habitable interior facade capable of transformation.