Anren Culture Center For Sect Of Great Craftsman
ANREN CULTURE CENTER FOR SECT OF GREAT CRAFTSMAN
Atelier Li Xinggang
ARCHITECTS
Atelier Li Xinggang
INTERIOR DESIGN
China Institute Of Building Standard Design & Research Co., Ltd.
LIGHTING DESIGN
Zhang Xin Studio, Ding Zhiqiang, Li Zhanjie
ARCHITECTURAL ACOUSTICS
Acoustics & Stage Technology Studio
ENGINEERING CONSULTING
Sichuan No.4 Construction Co.,ltd
TIMBER STRUCTURE
Boyisen Housing Technology (Beijing) Co., Ltd
ARCHITECTURAL DESIGN/ INTERIOR DESIGN/ LANDSCAPE DESIGN
Chen Yimin, Guo Wenjia, Wang Han, Sun Zhixing
MEP DESIGN
Liu Dongyang, Zhu Lin, Wang Chunhua, Tang Yanbin, Chang Liqiang, Pu Yu, Duan Sinan, Wang Hao, Yang Jun
STAGE TECHNOLOGY DESIGN
Acoustics & Stage Technology Studio
LANDSCAPE MEP DESIGN
Cao Lei, Li Jia, Zhang Li, Zhang Yubin
STRUCTURAL DESIGN
He Xiangyu, Chen Xiaoqing
LANDSCAPE DESIGN
Li Li, Kong Weiyi, Zhao Zitong
PROJECT MANAGER
Tan Zeyang
PRINCIPAL ARCHITECT
Li Xinggang, Liu Zhen
SITE ARCHITECT
Chen Yimin
SPONGE CITY DESIGN CONSULTANT
China Urban Construction Design & Research Institute
MASTER PLANNING
Gao Zhi, Zhou Qingzhao
STRUCTURAL CONSULTING
Dong Yue
GREEN BUILDING CONSULTING
Zhai Jianyu, Cao Ying
CLIENTS
Oct Group
PHOTOGRAPHS
Schran Image, Yimin Chen
AREA
7682 m²
YEAR
2022
LOCATION
Chengdu, China
CATEGORY
Museum
English description provided by the architects.
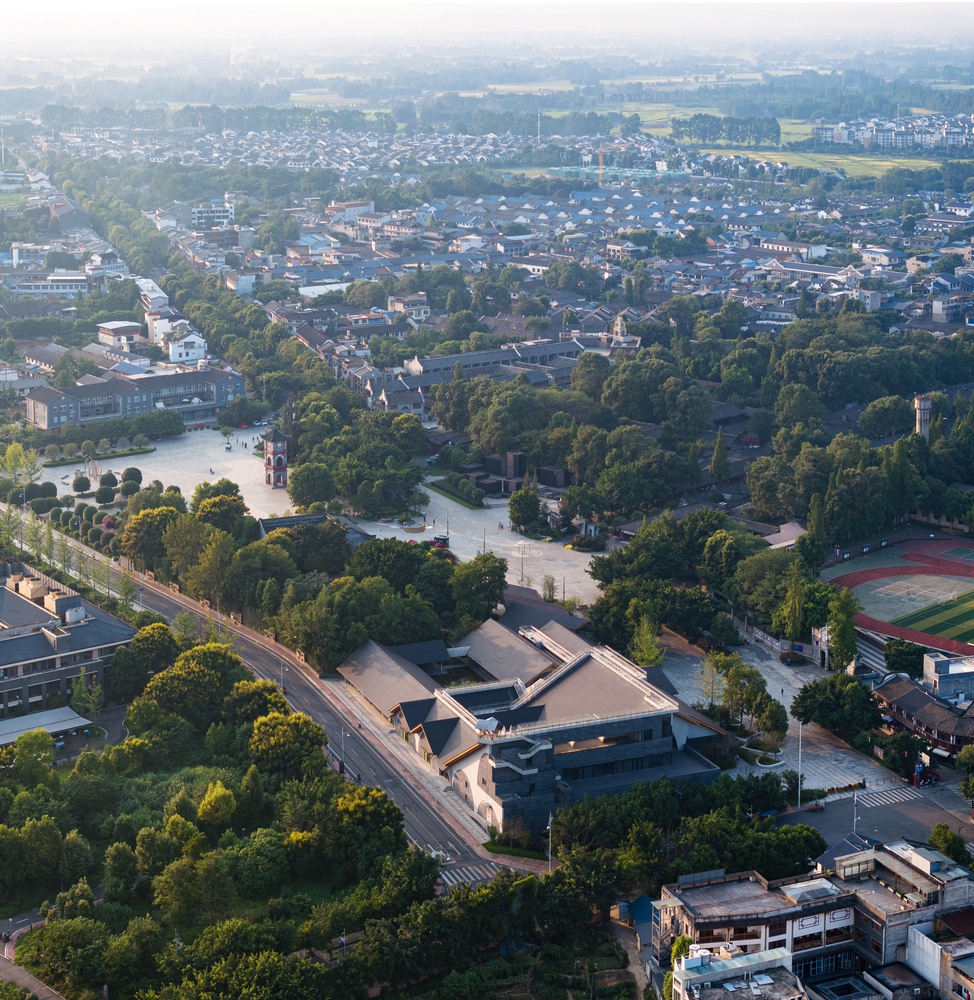
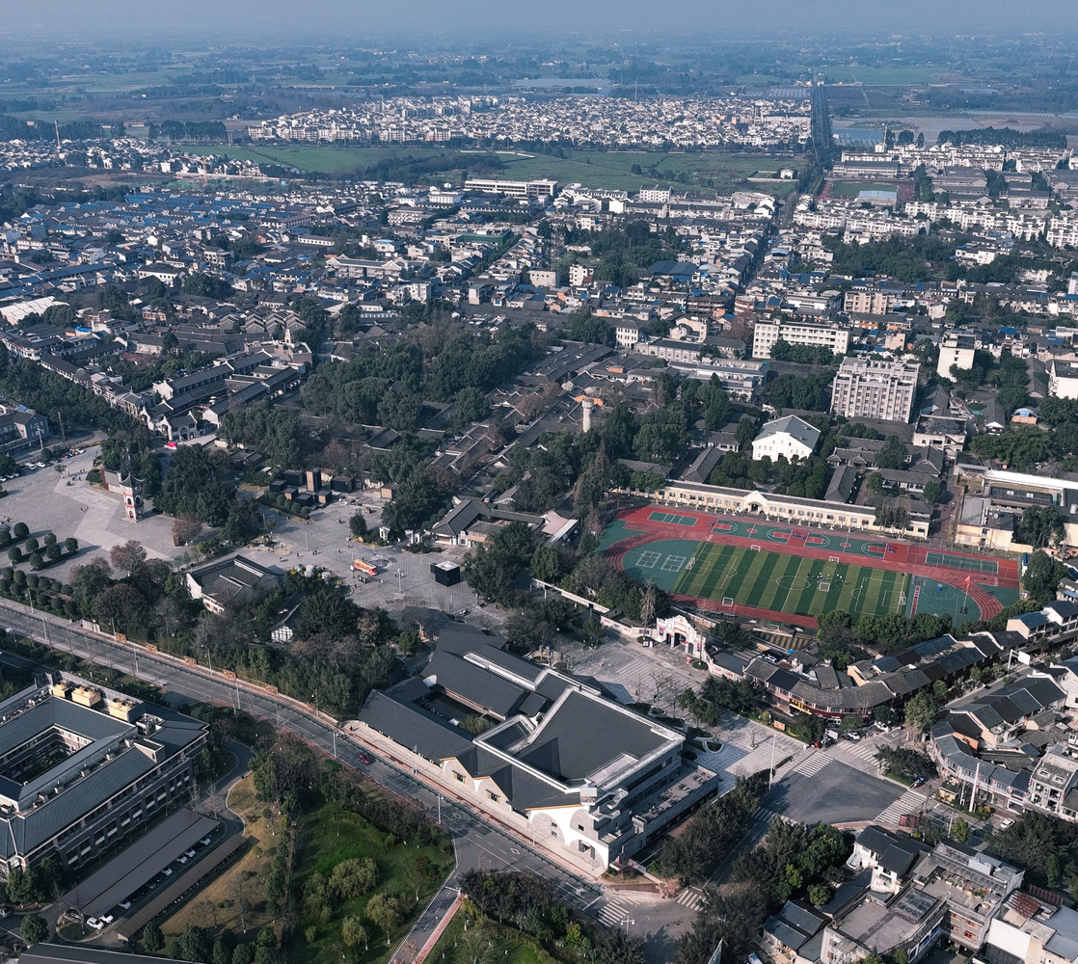
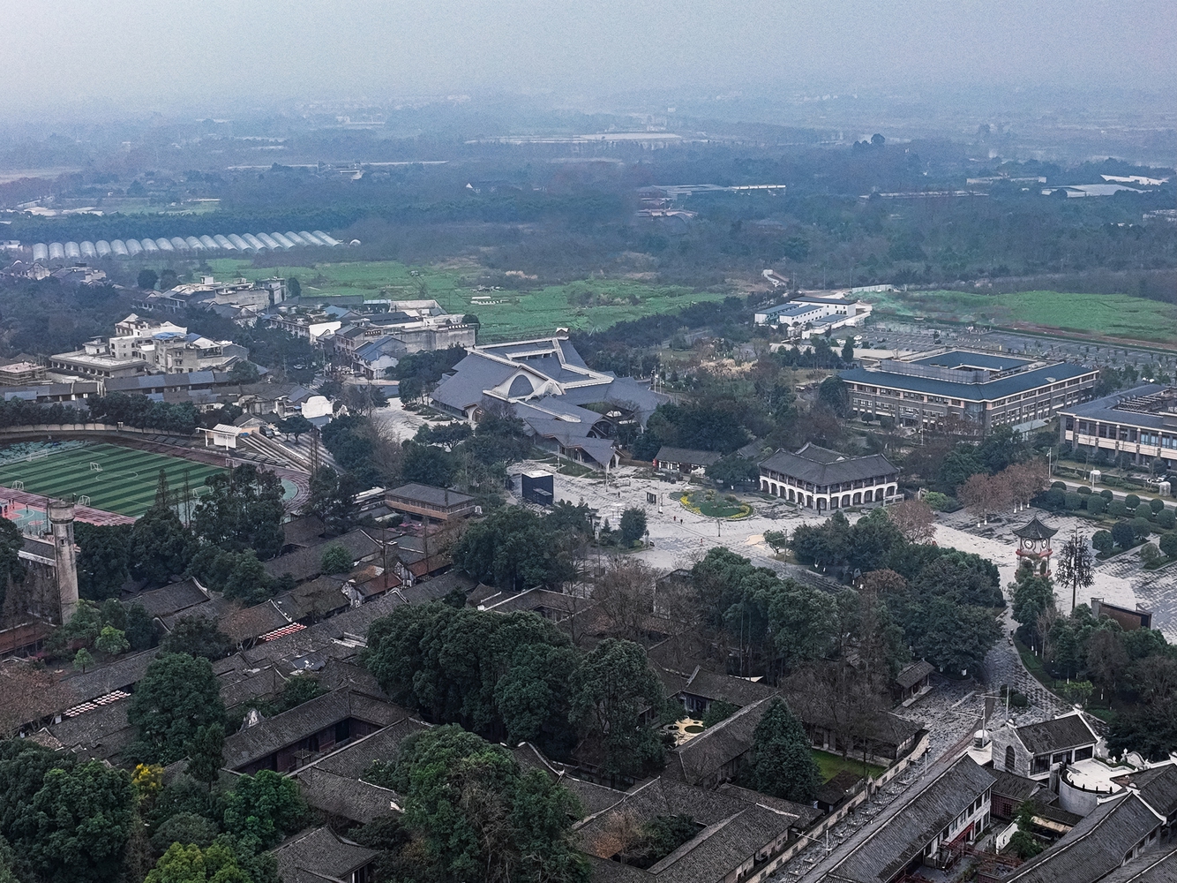
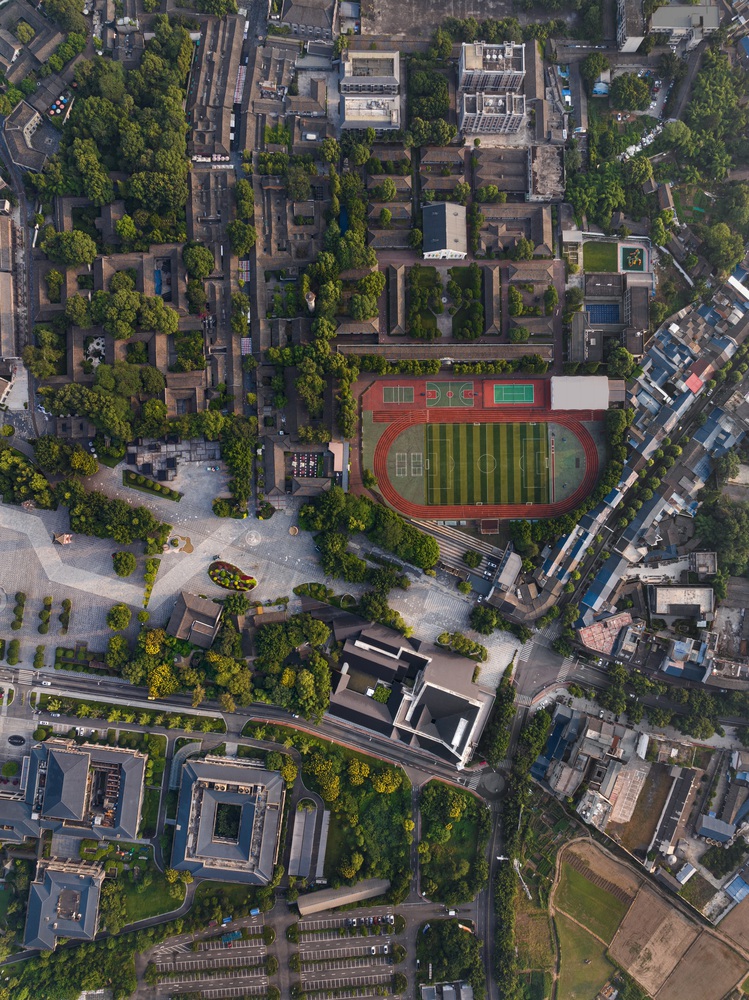
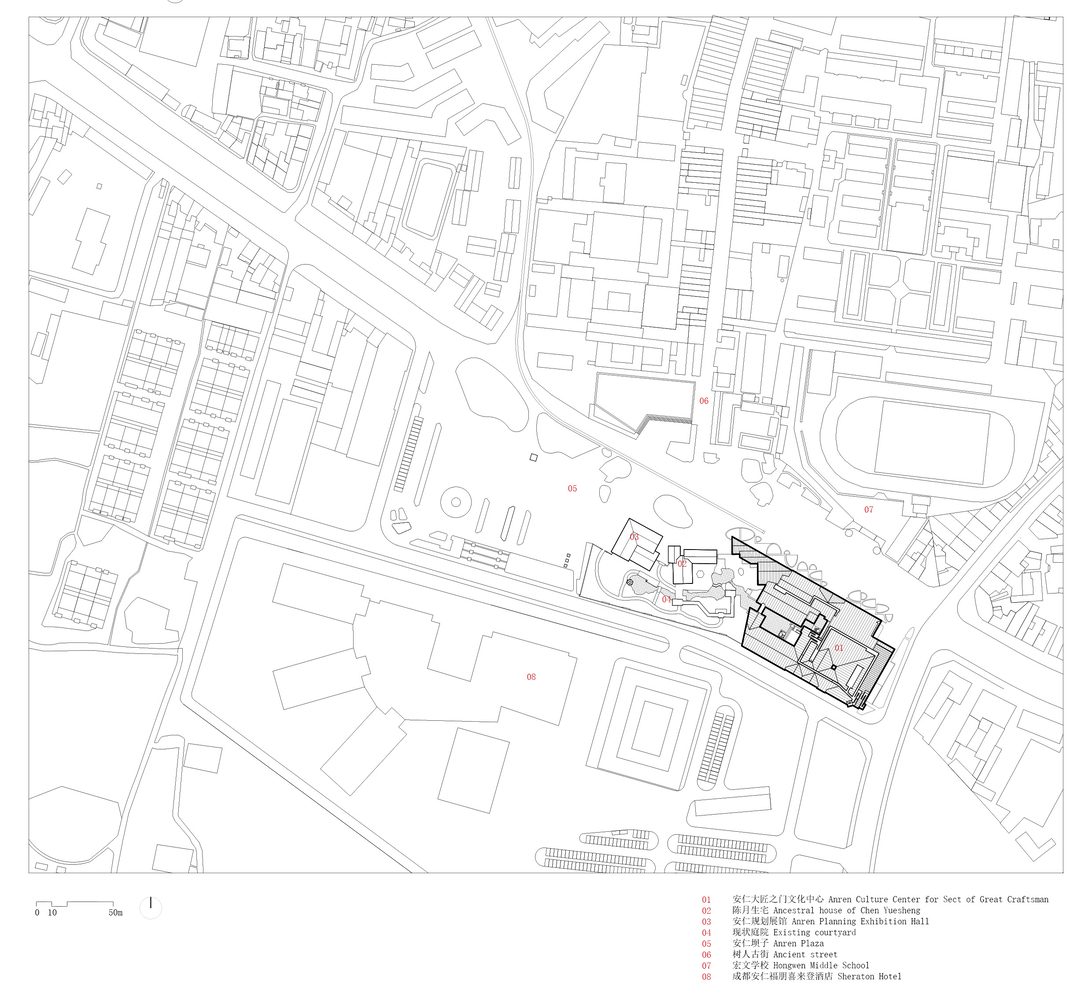
Anren Culture Center for Sect of Great Craftsman is located in Anren Ancient Town in Chengdu where buildings of different eras, styles, and scales have layered together, creating a townscape that is complex, diverse, and starkly contradictory.
The project is located in the core area of Anren Ancient Town in Chengdu. The area is traversed by the main roads, making it the core of public life in the ancient town.
It connects the Shuren Ancient Street in the north, Liushi Manorial and Jianchuan Museum in the east, and Sheraton Hotel in the south.

Part of the area is distinguished by East-meets-West eclectic architecture, whereas the others are dominated by modern buildings erected during rapid urbanization; the two parts are sharply divided in scale, orientation, and stylistic expression.
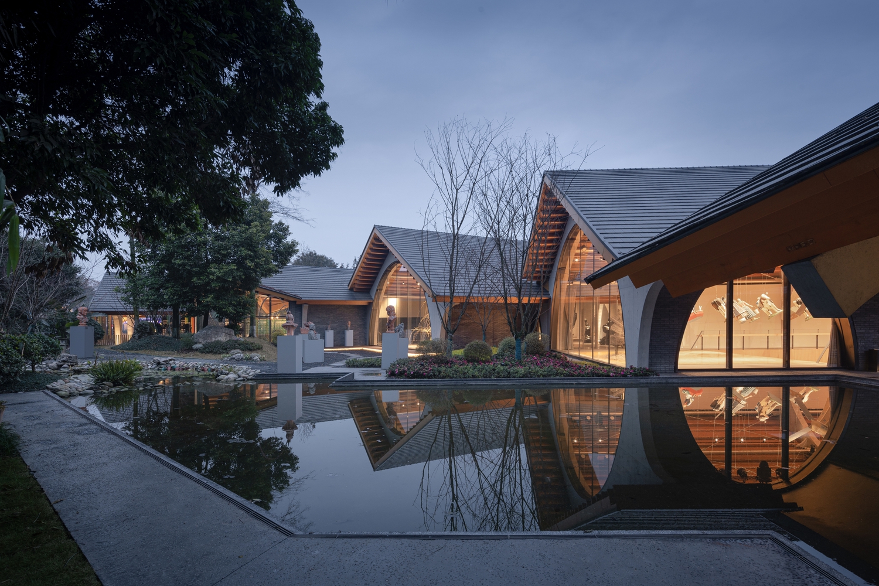
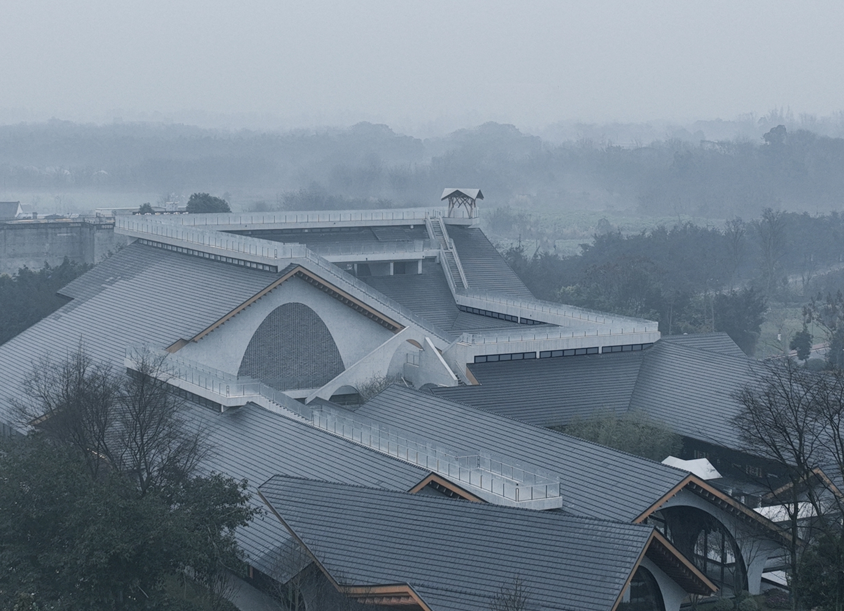
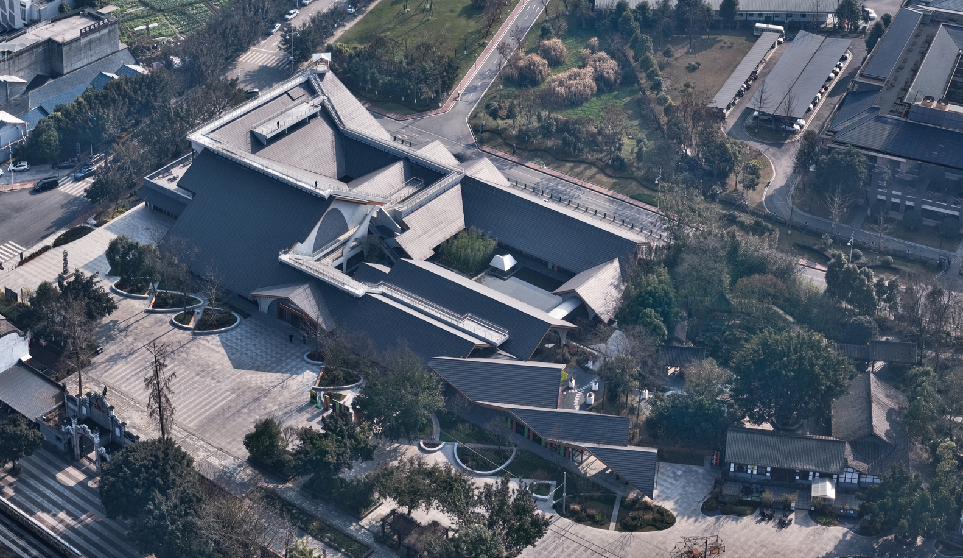
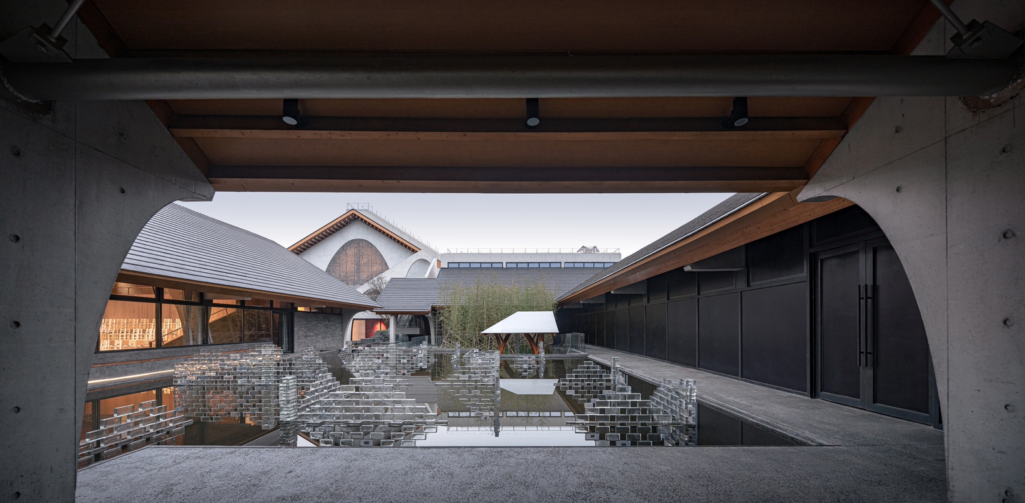
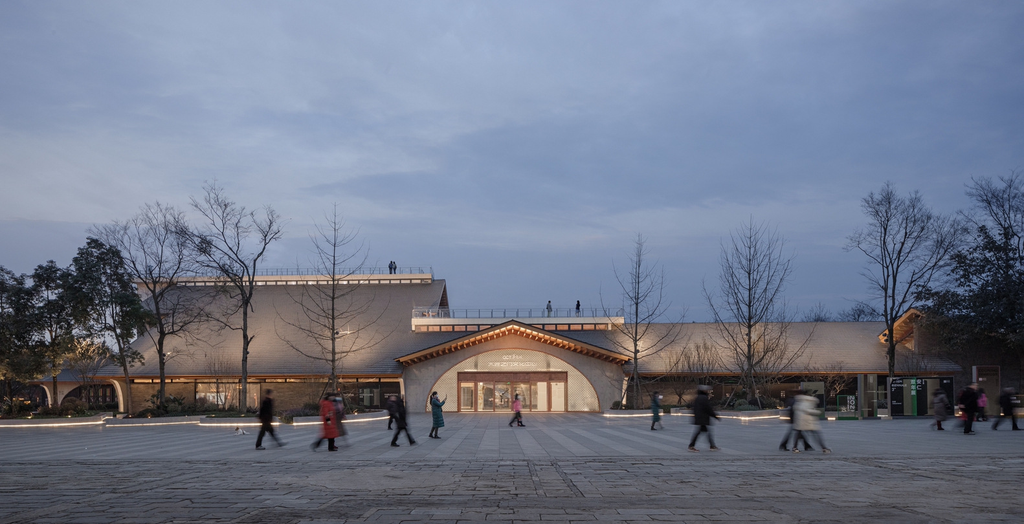
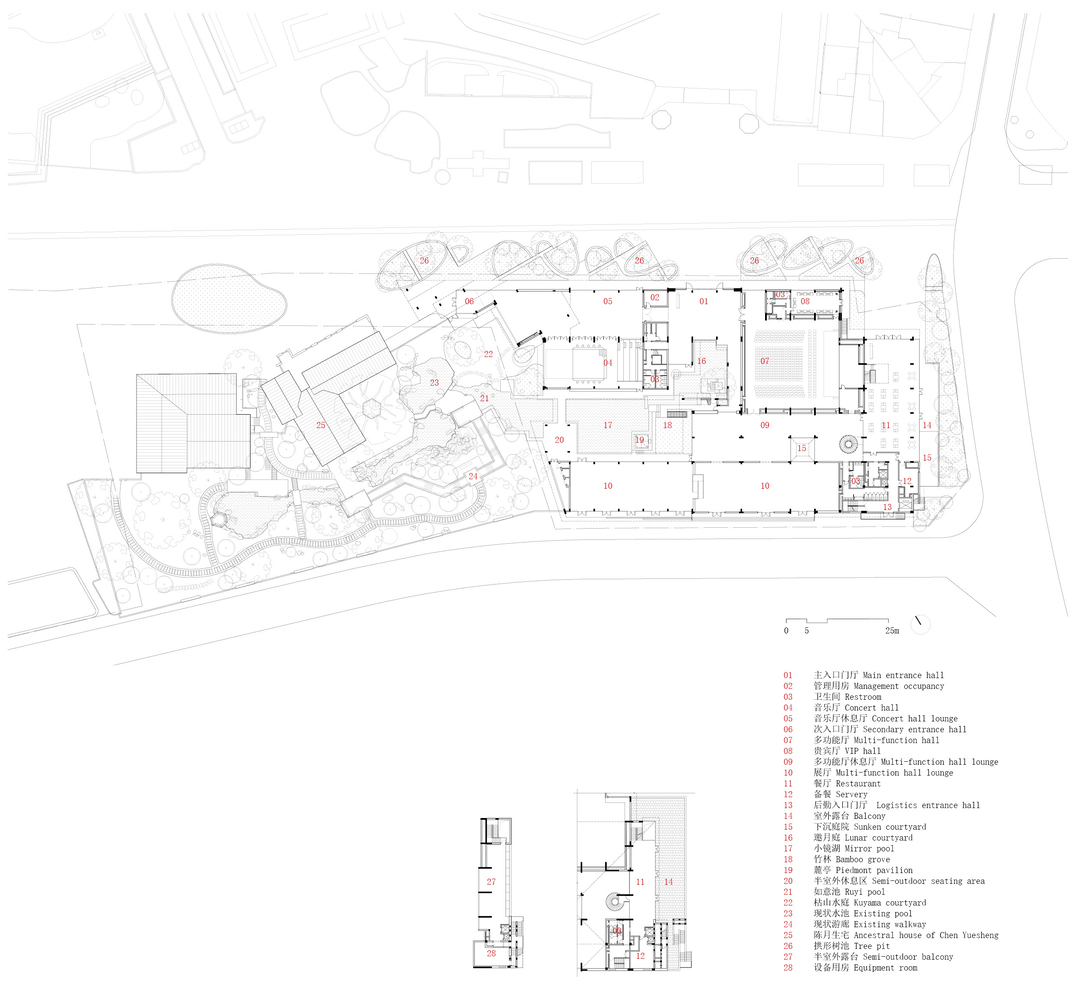
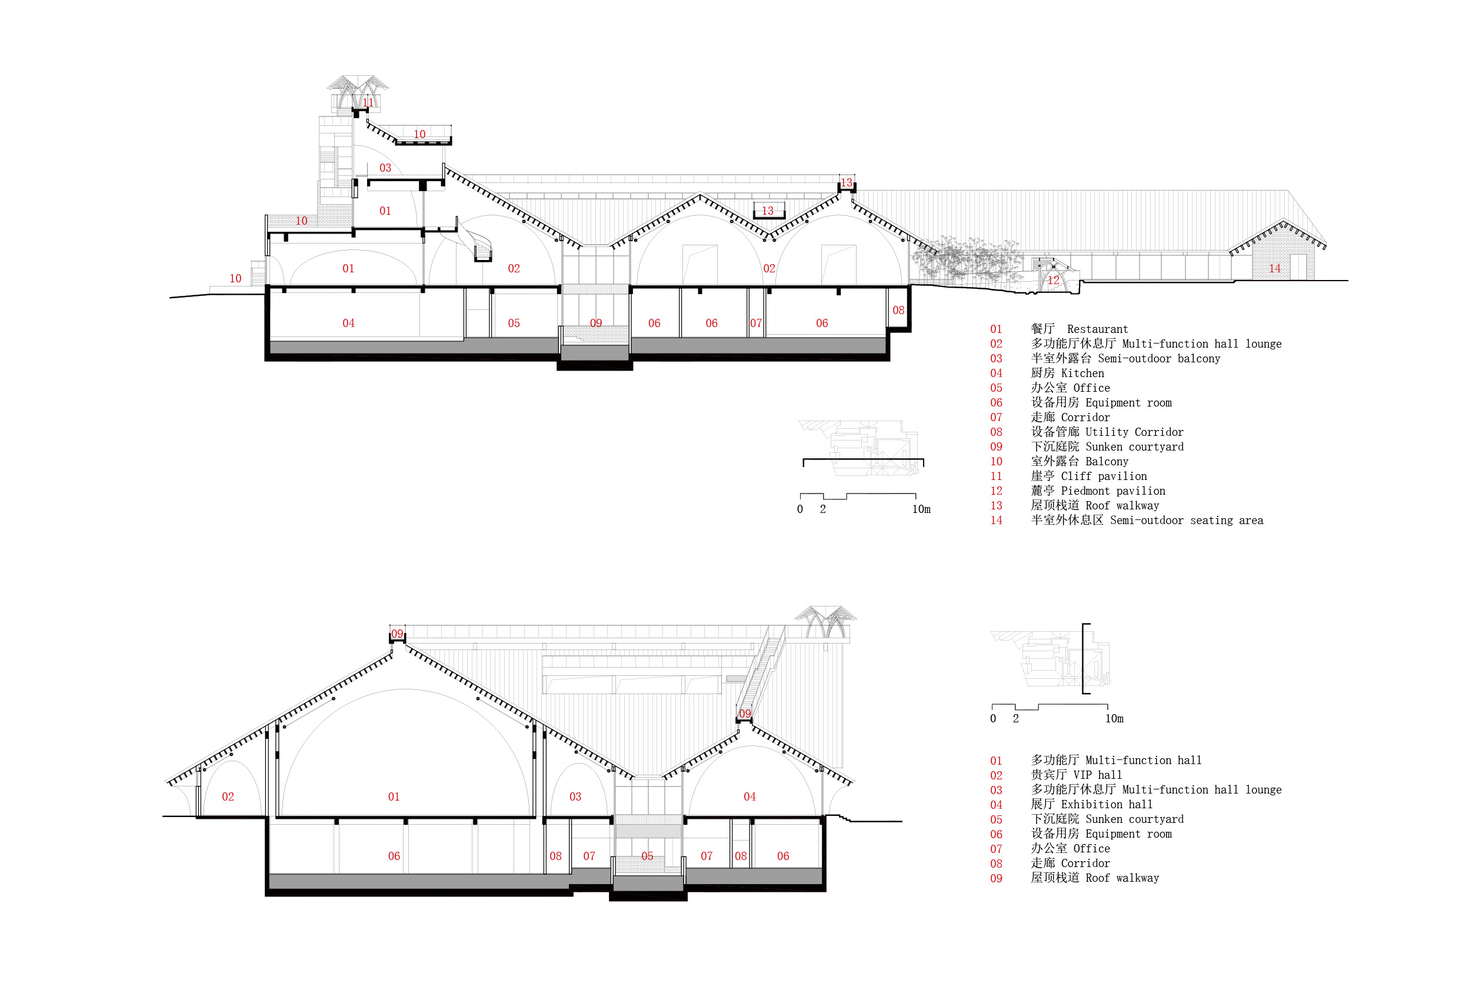
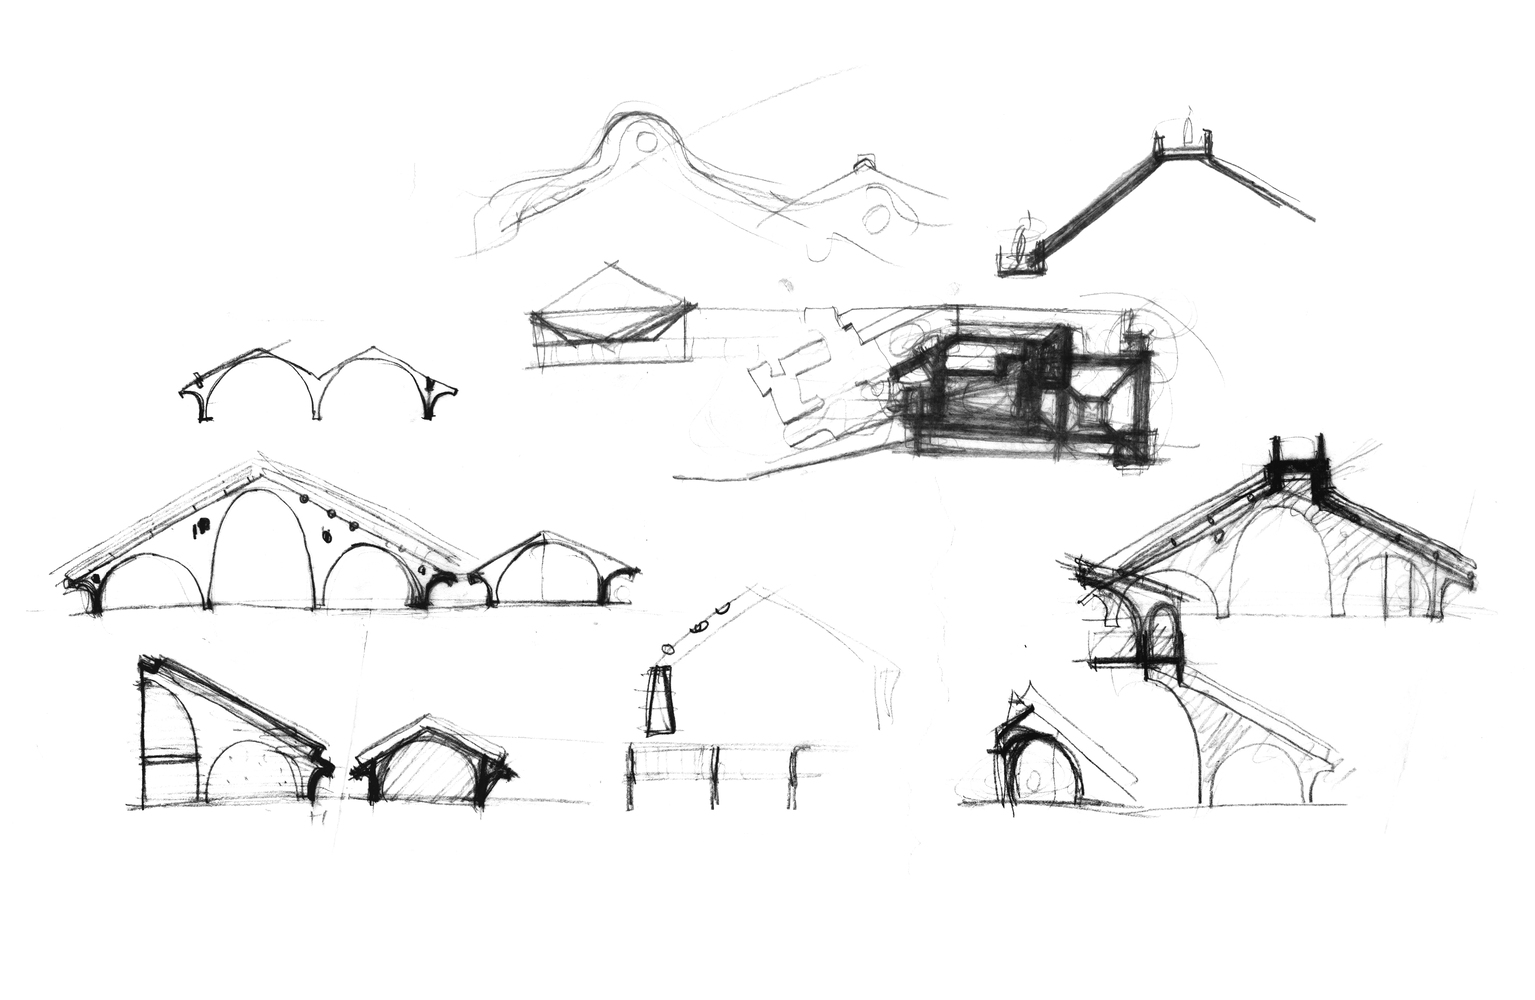
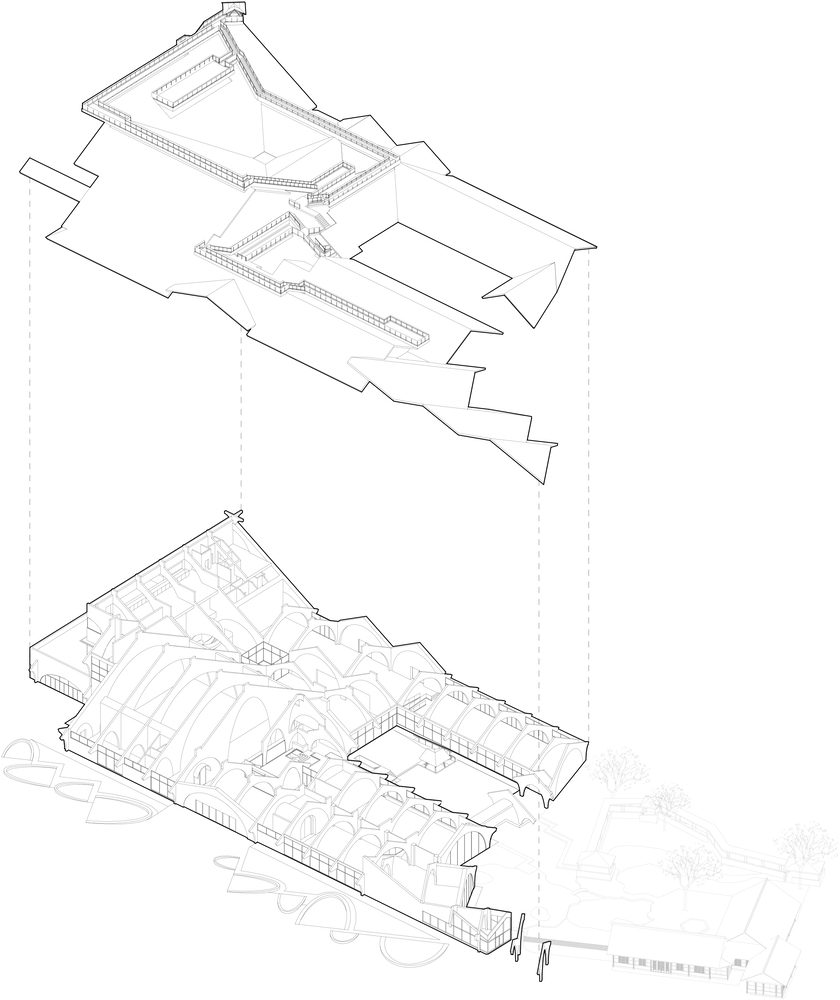
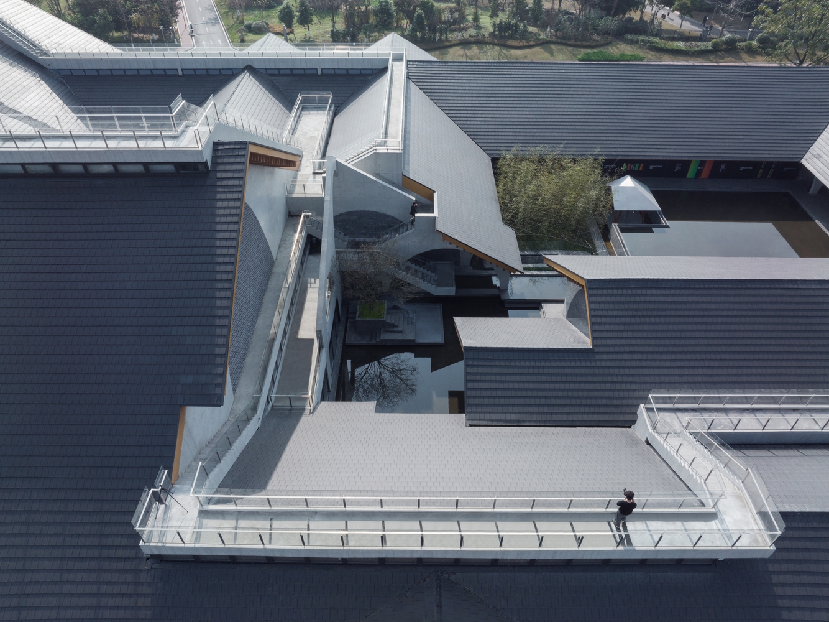
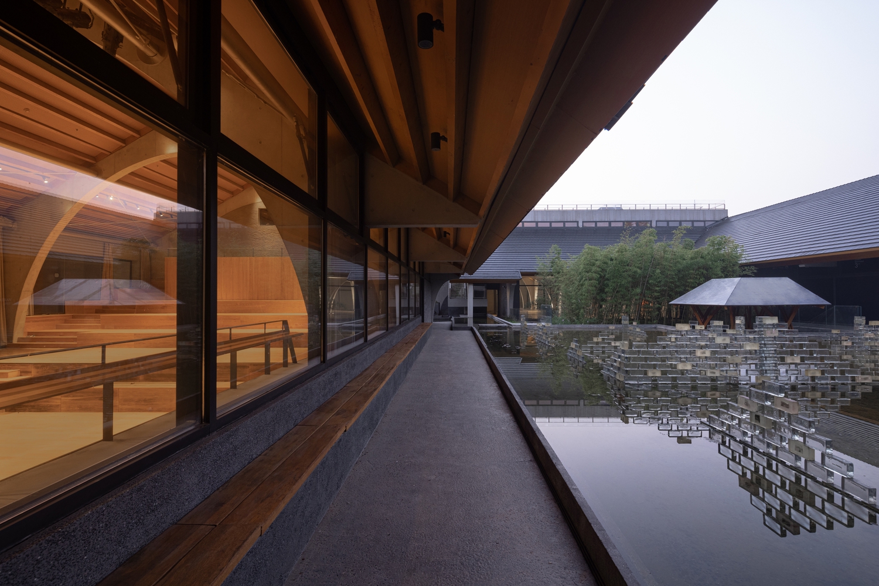
The design forms courtyards of various sizes with clusters of pitched roofs, which is a contemporary interpretation of the unique local mansion typology in Anren.
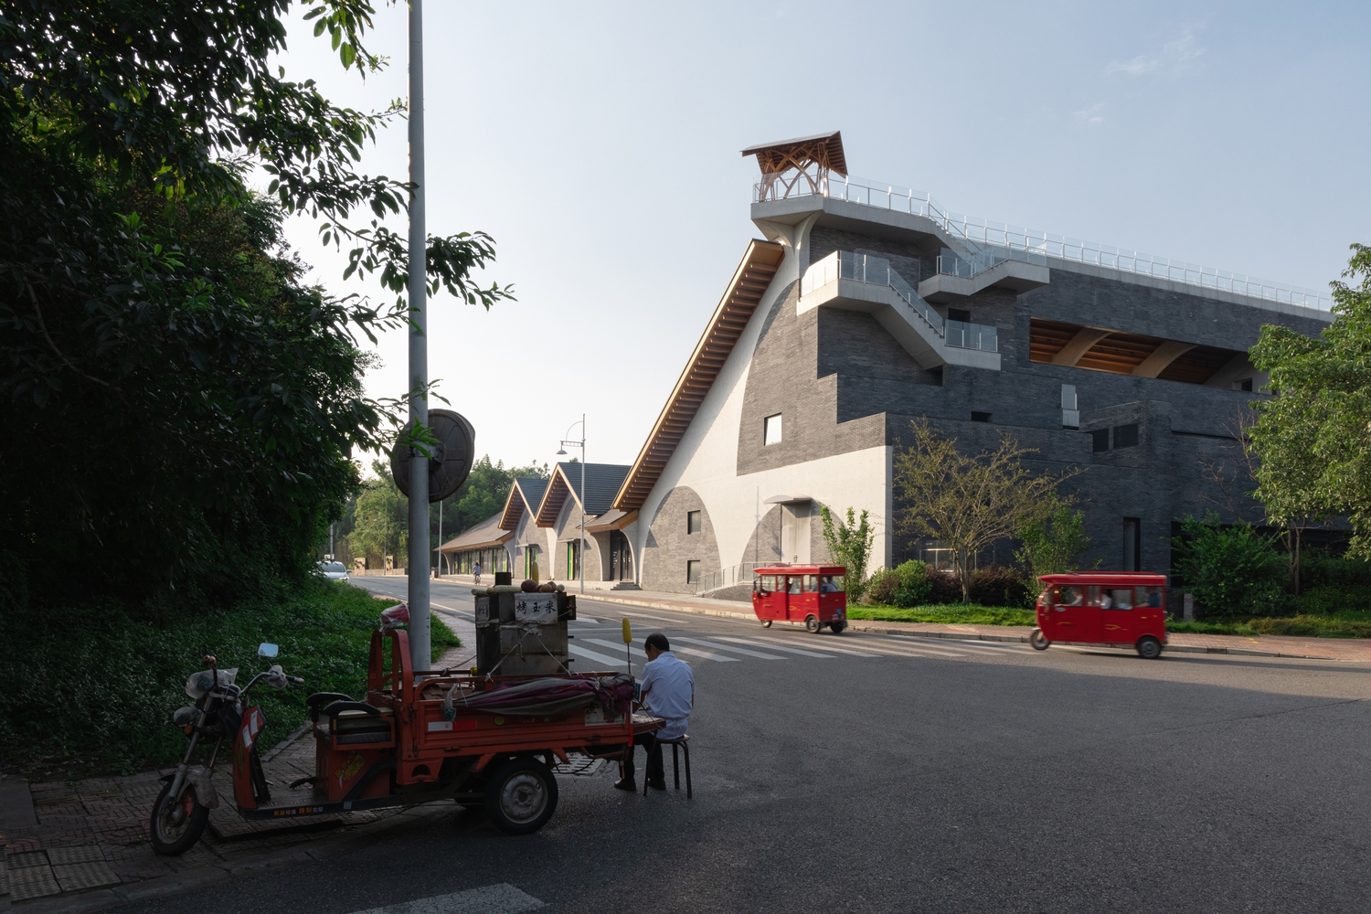
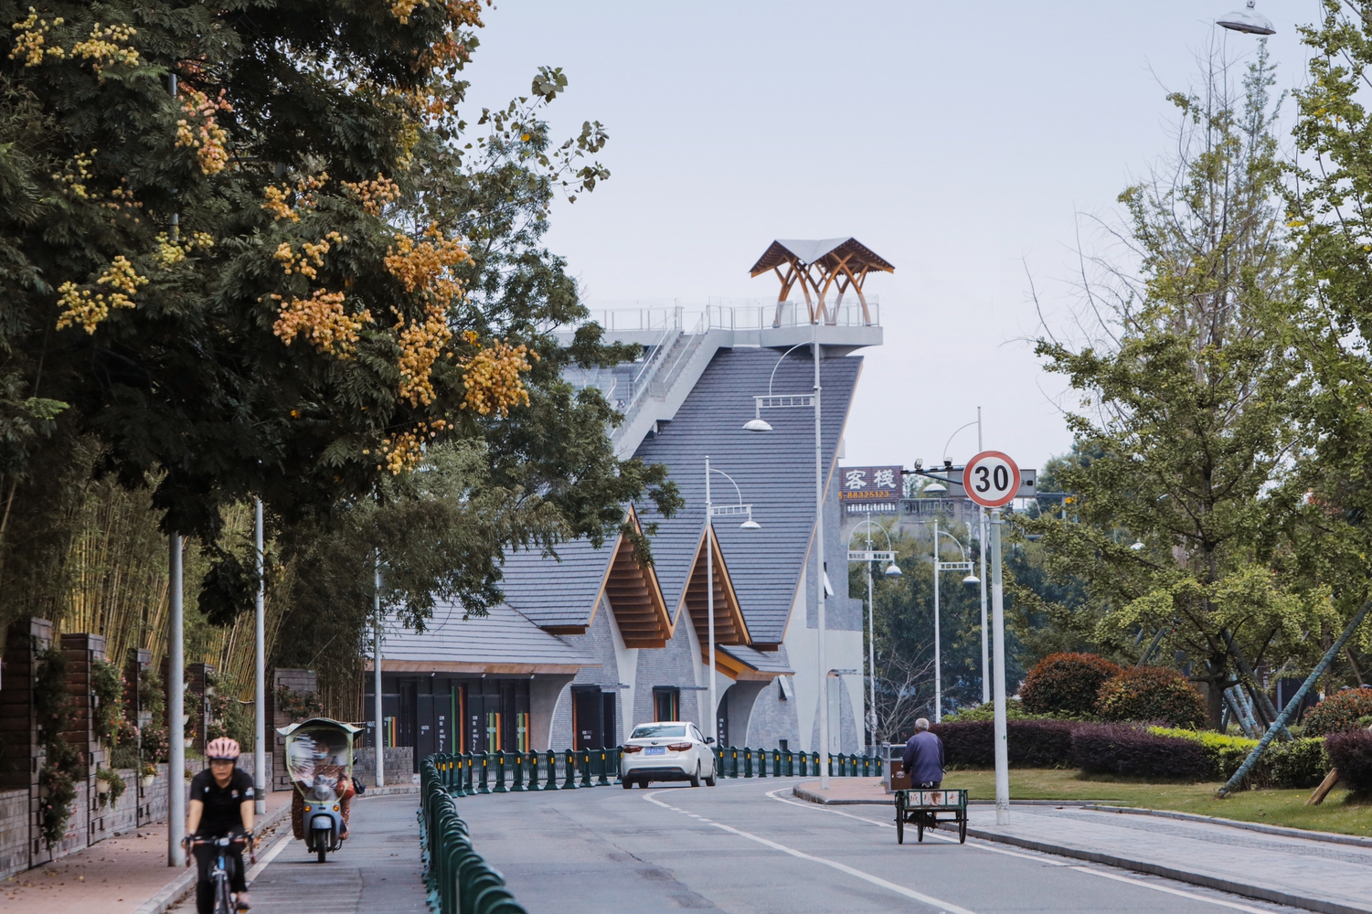
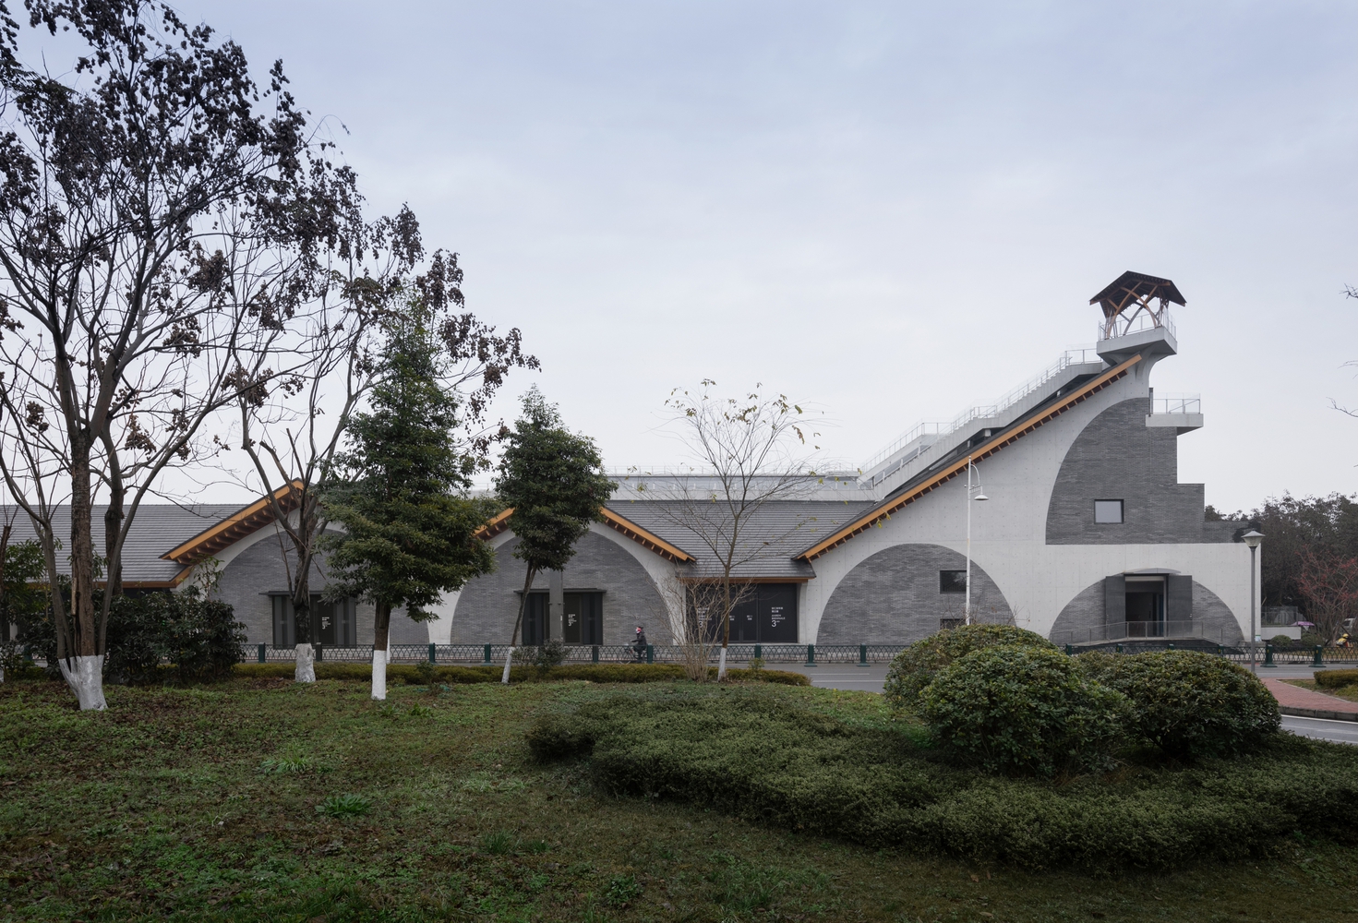
Starting from the ancestral house of Chen Yuesheng and rising step by step from west to east, the freely arranged pitched roofs give rise to a richly varied tapestry of courtyards.
The design shapes the building form while connecting the architectural orientation and scale of the two urban spaces.
This process repairs the fragmented urban texture and reshapes the harmonious characteristics of the ancient town's core space.
The design features a walkway on the pitched roofs of the building serves both for maintenance and public promenade.
Through the roof walkway, visitors can wander up and down along the ridges and gutters of the roofs, as if they were walking among mountain peaks.
The architecture, the ancient town, and the distant Xiling Snow Mountain echo each other from afar, establishing a close connection between the building, the town, and the natural landscape.
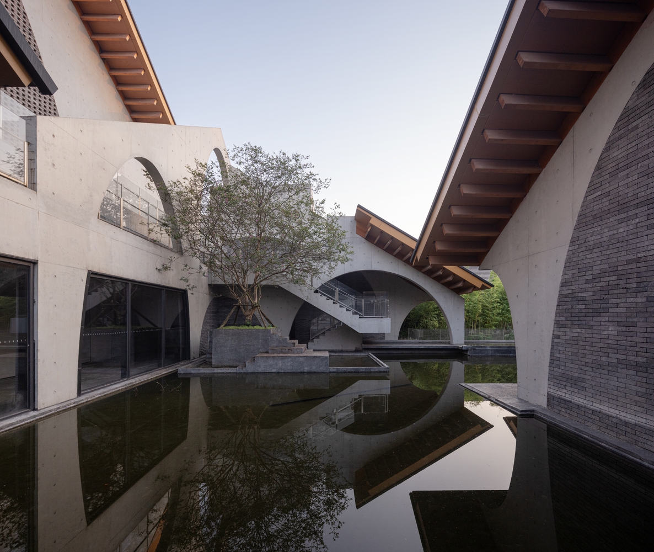
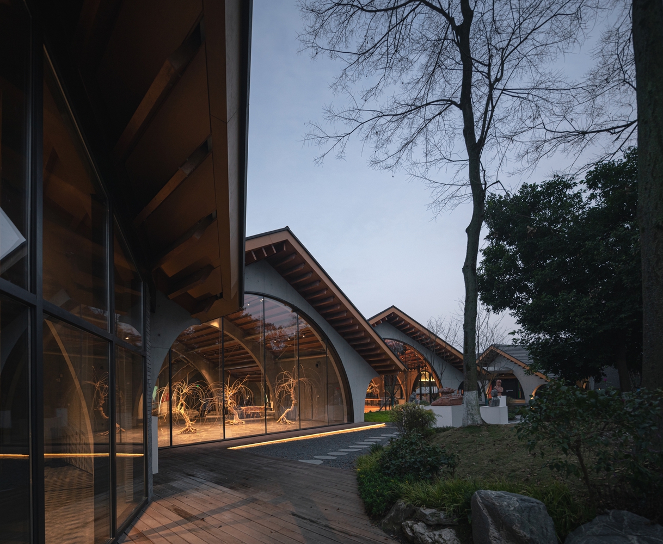
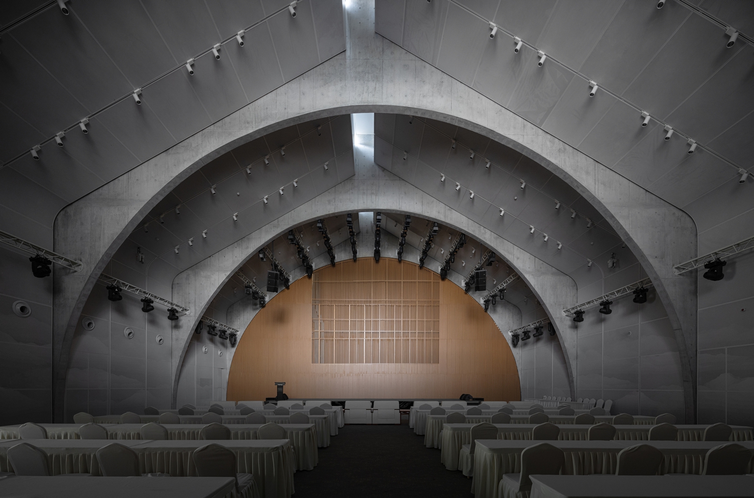
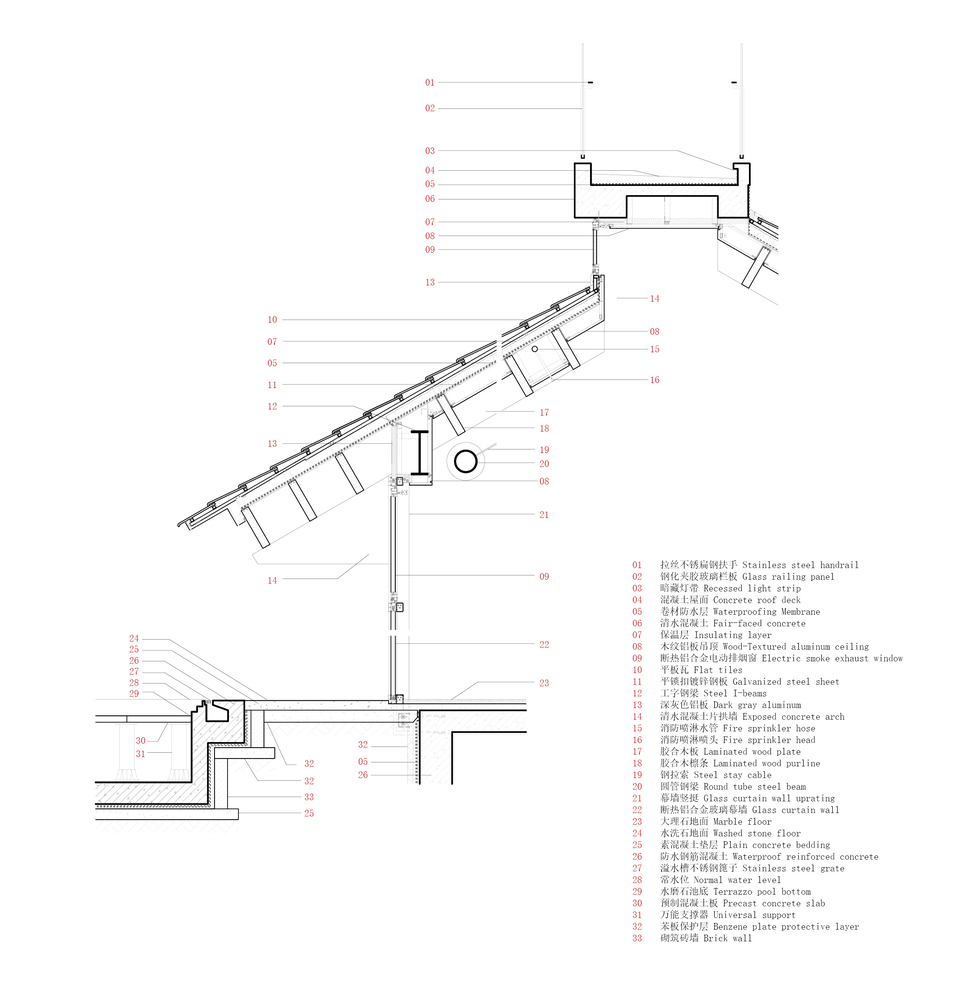
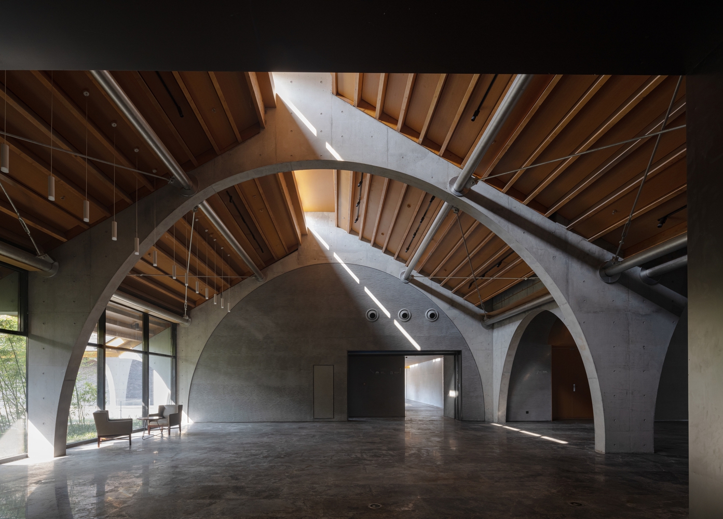
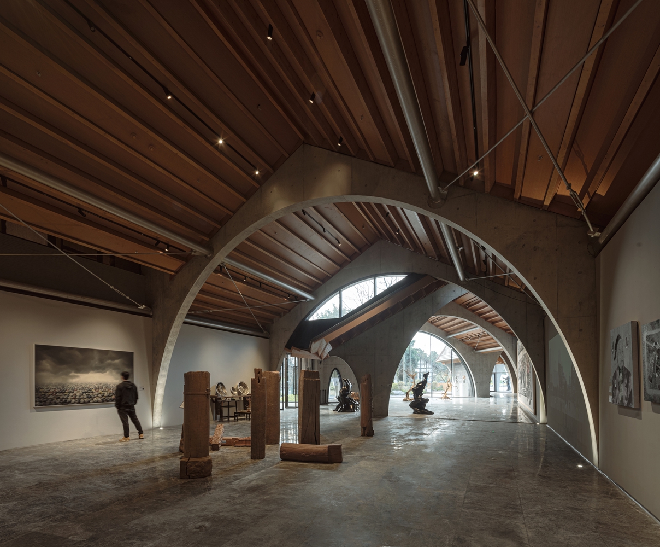
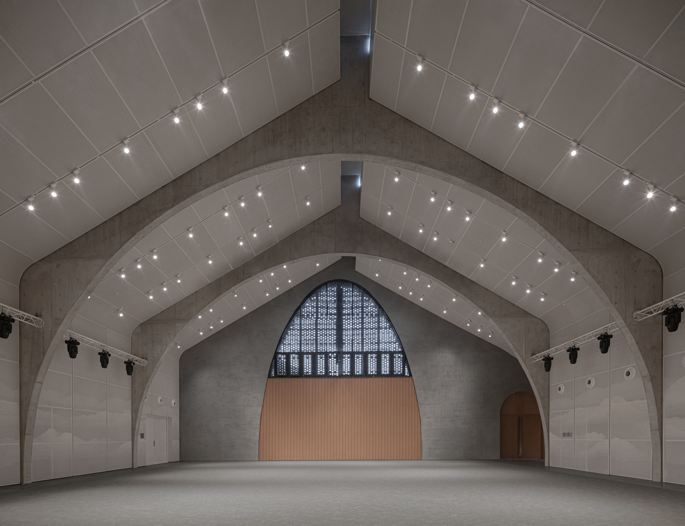
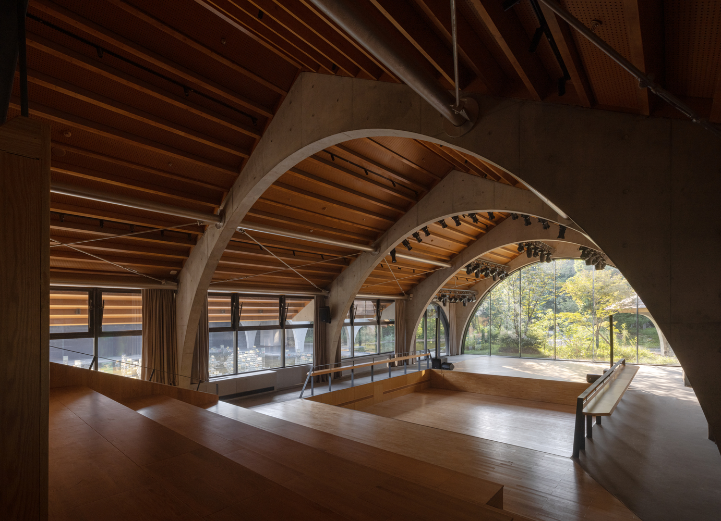
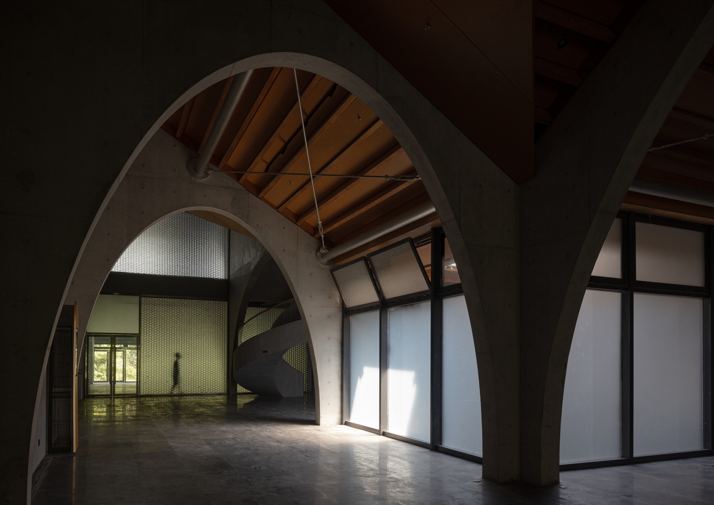
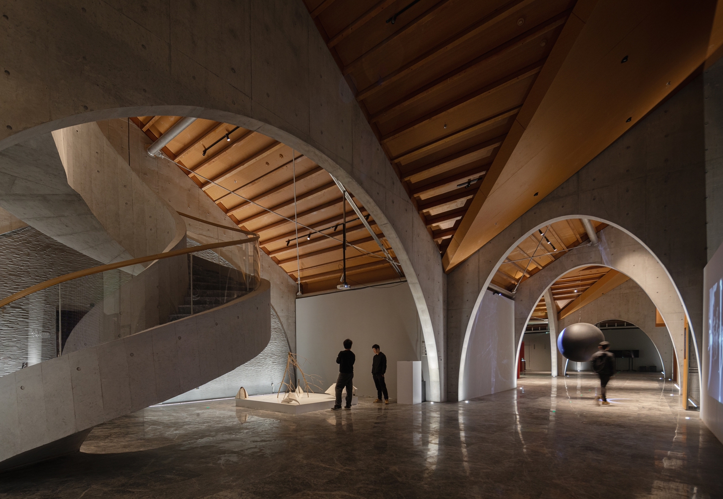
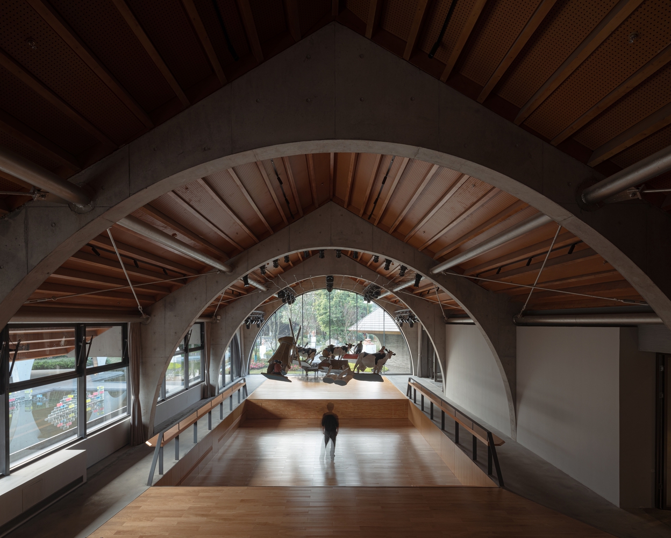
To echo the brick-and-timber hybrid structure of Anren's historic mansions, the dseign sets a timber roof frame atop concrete arches, while steel pipes and tension rods are used between the arches to maintain planar stability.
The structure establishes a close correspondence with the pitched-roof clusters, continuing the mansion's eclectic style in a contemporary context.