Intergenerational Housing Coop Milieu De L’île
INTERGENERATIONAL HOUSING COOP MILIEU DE L’ÎLE
Pivot Coopérative D'architecture
ARCHITECTS
Pivot Coopérative D'architecture
LANDSCAPE ARCHITECTURE
Fauteux Et Associés
DESIGN TEAM
Pivot Coopérative D'architecture
ENGINEERING & CONSULTING > STRUCTURAL
Poincaré
ENGINEERING & CONSULTING > MECHANICAL
Groupe Cémec
ENGINEERING & CONSULTING > ELECTRICAL
Groupe Cémec
GENERAL CONSTRUCTING
Consortium M.r.
PHOTOGRAPHS
Annie Fafard
AREA
1525 m²
YEAR
2024
LOCATION
Montréal, Canada
CATEGORY
Residential Architecture
English description provided by the architects.
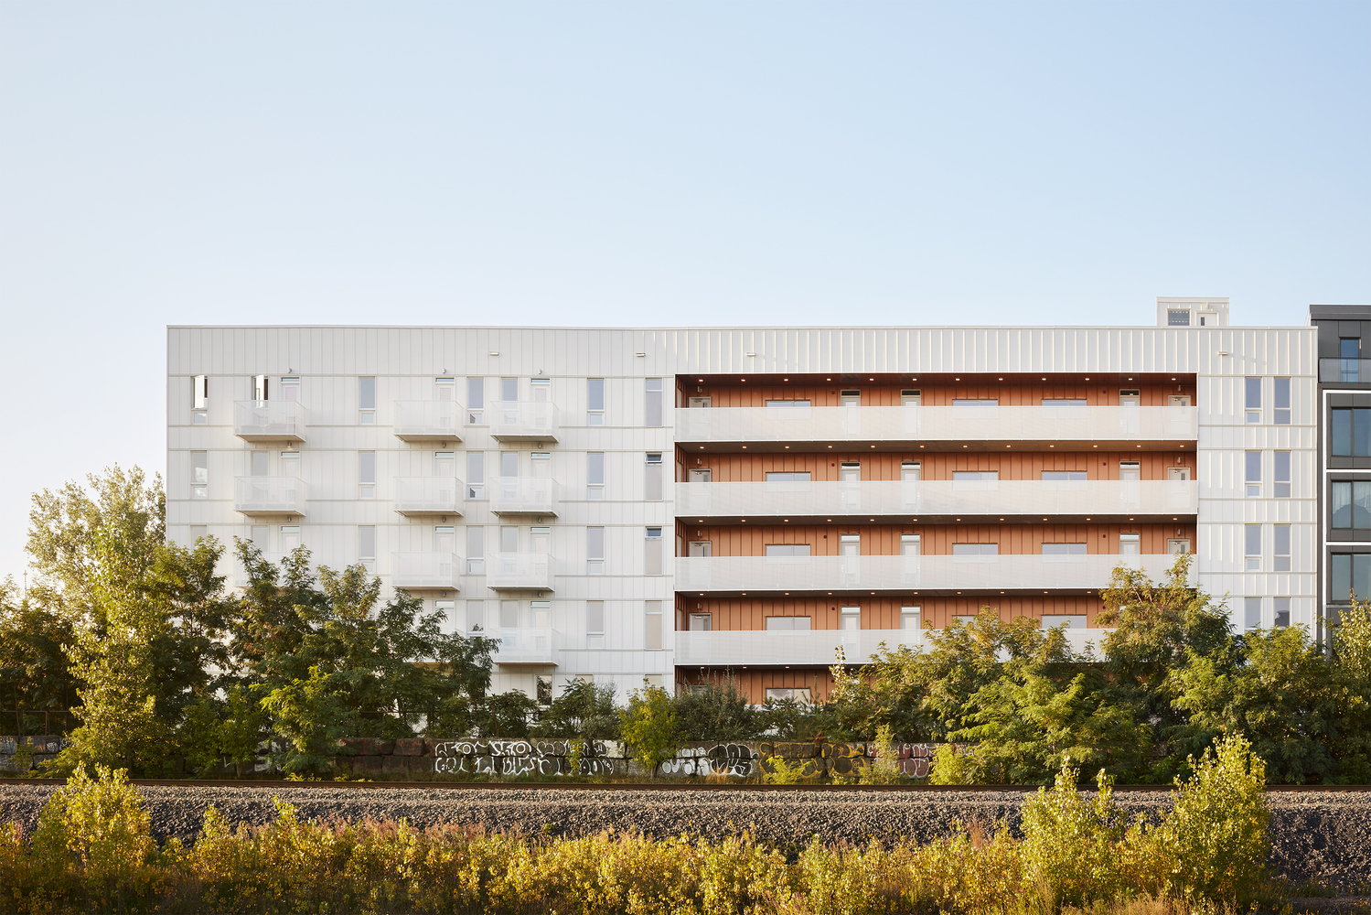
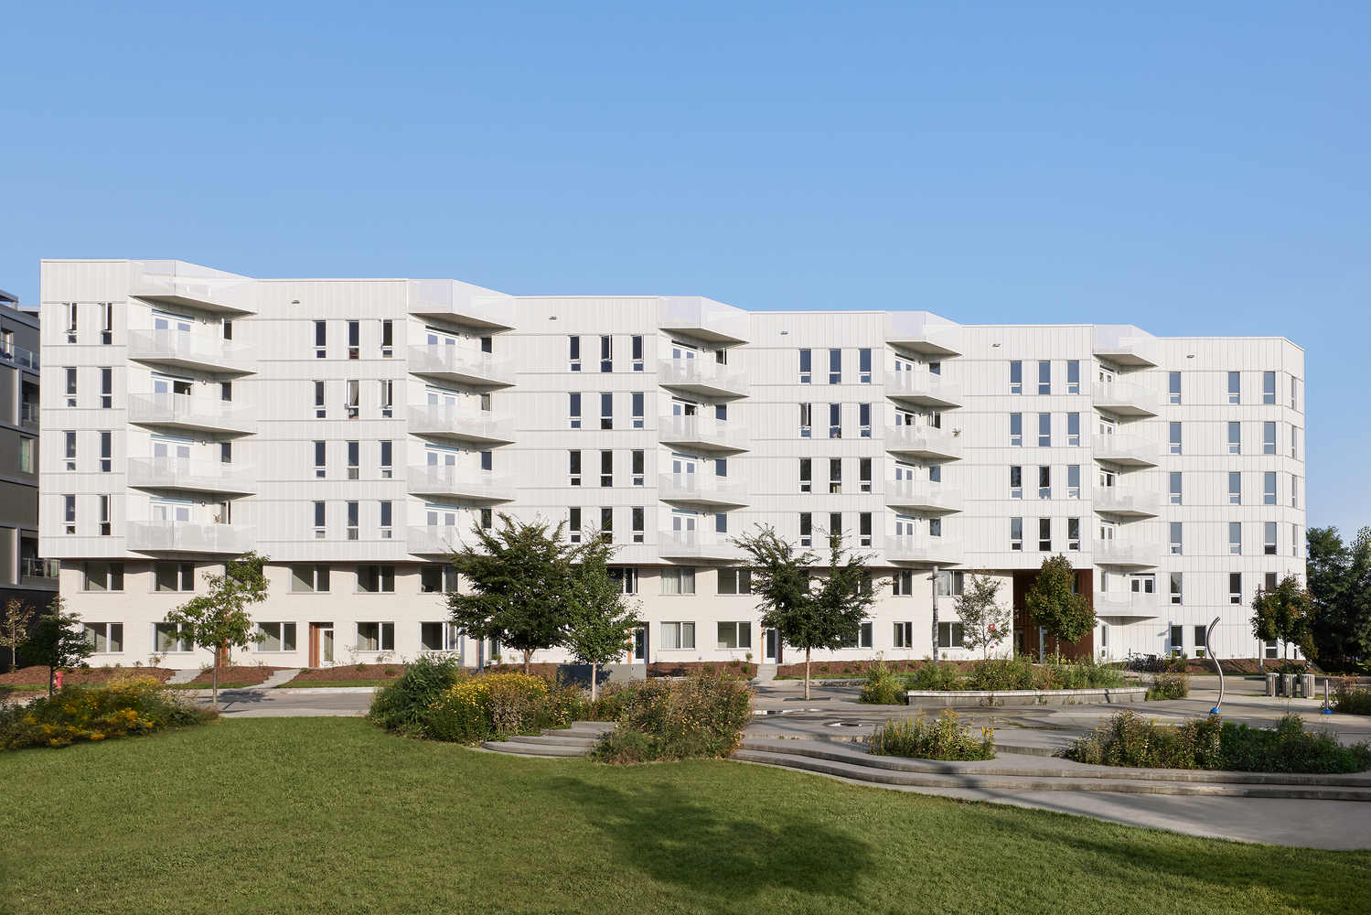
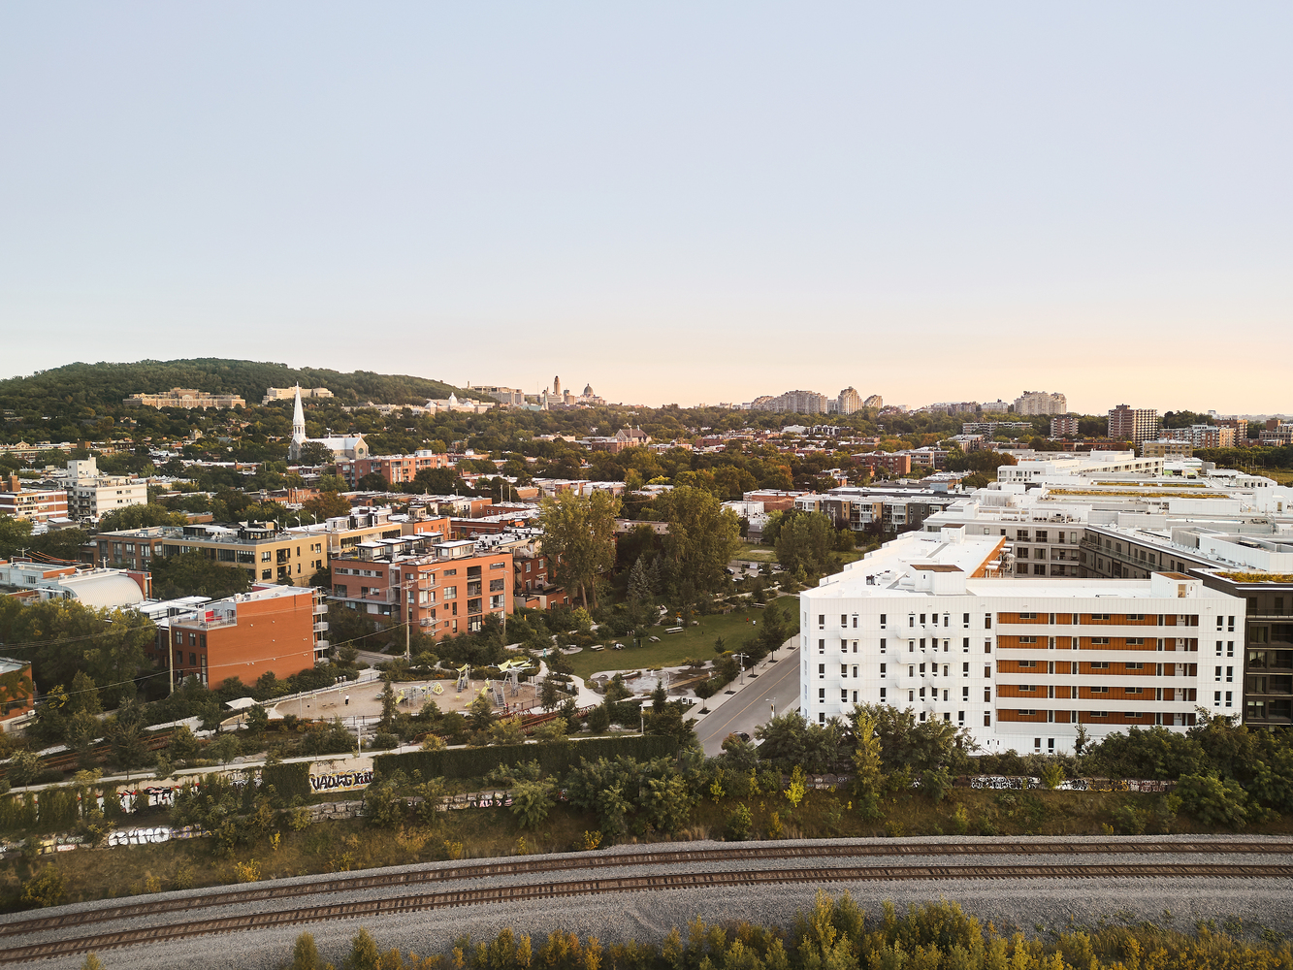
Located in a newly developed Montreal district, Coop Milieu de l'Île is a 91-unit intergenerational housing cooperative, born from a group of committed citizens seeking to address the city's housing crisis by creating affordable, off-market housing.
The design process was informed by a series of workshops with the coop's founding members and future residents.
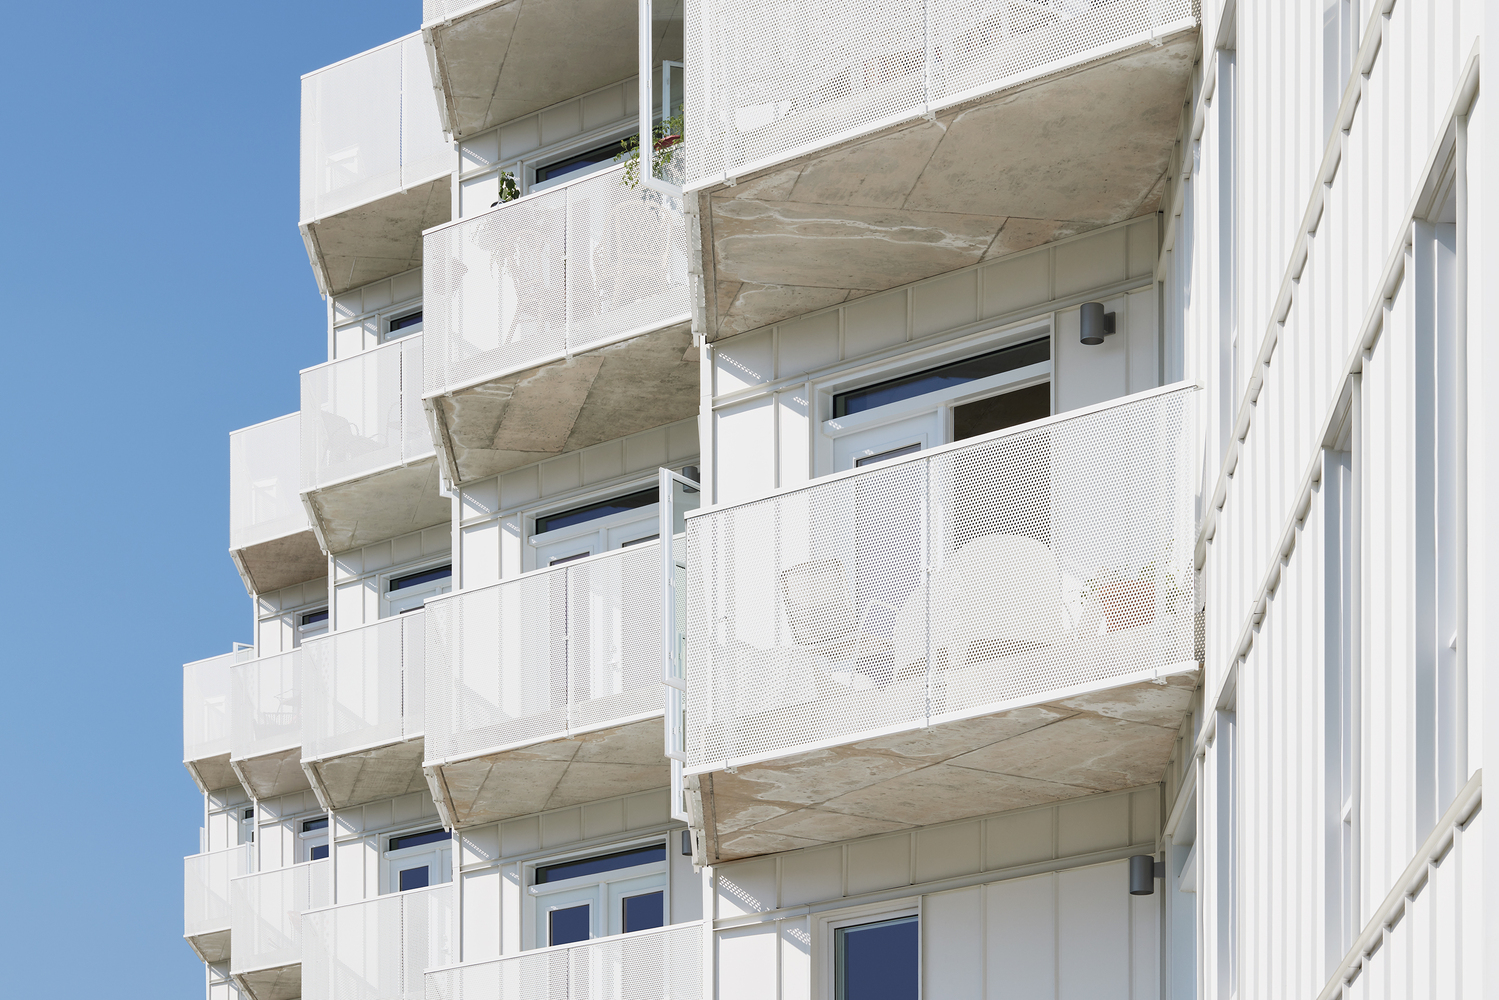
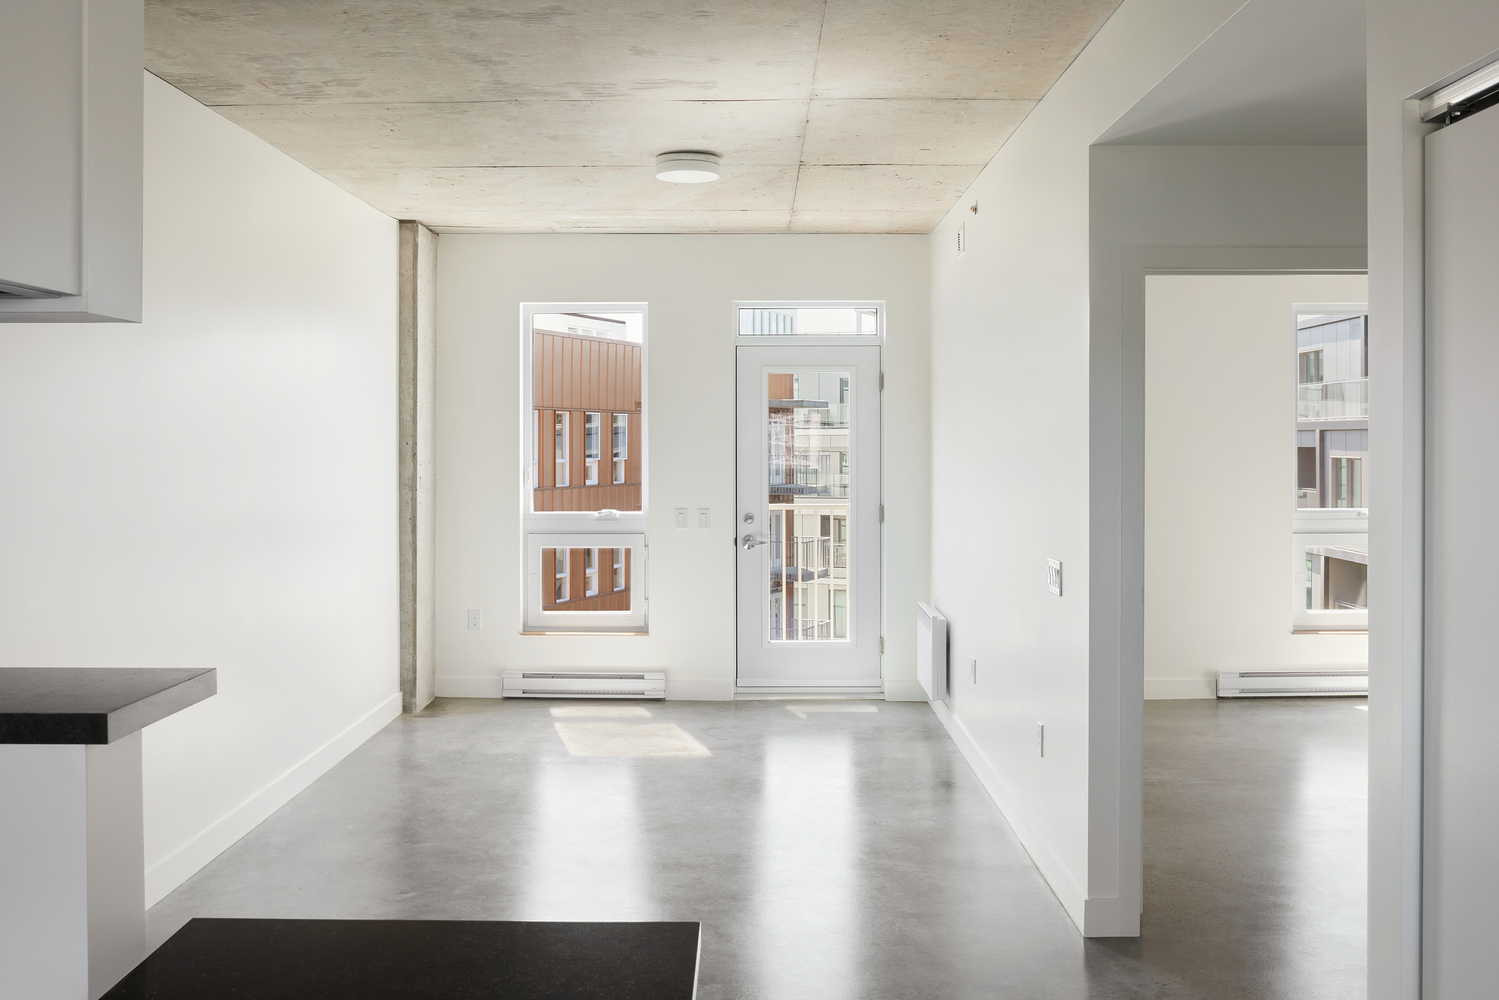
These codesign workshops helped to determine the future residents' priorities and desires while beginning to establish a sense of community.
The project combines residents' aspirations with an architectural approach consistent with the urban fabric, interacting with the neighboring buildings' various scales.
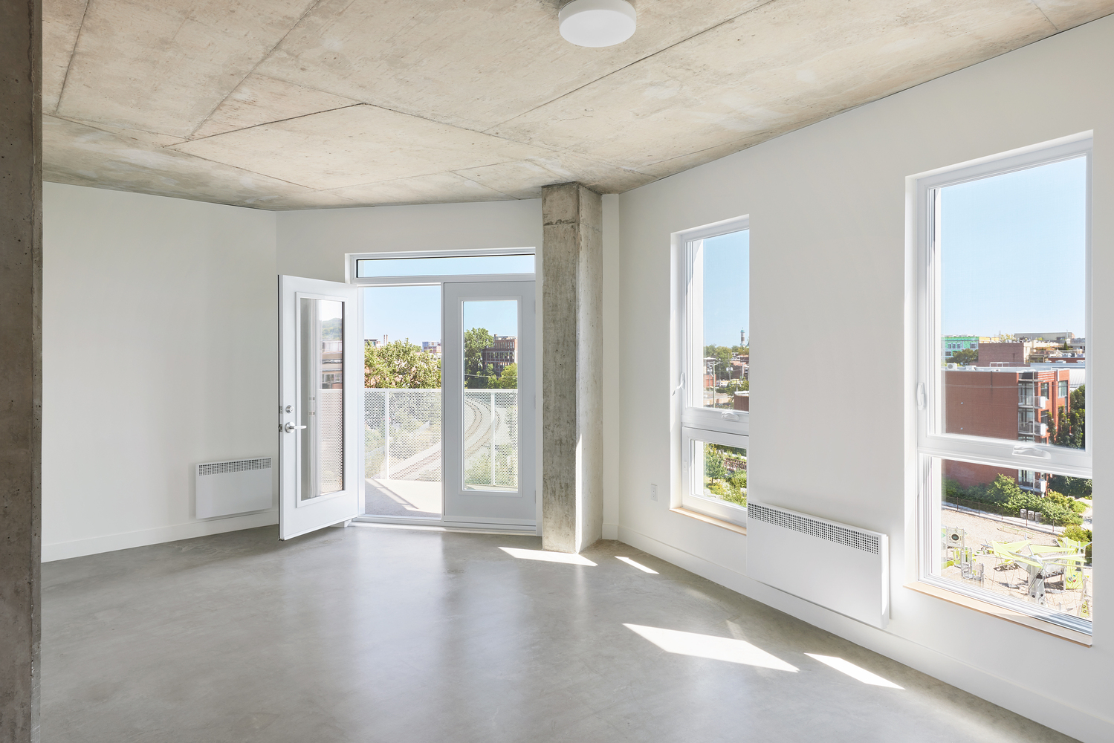
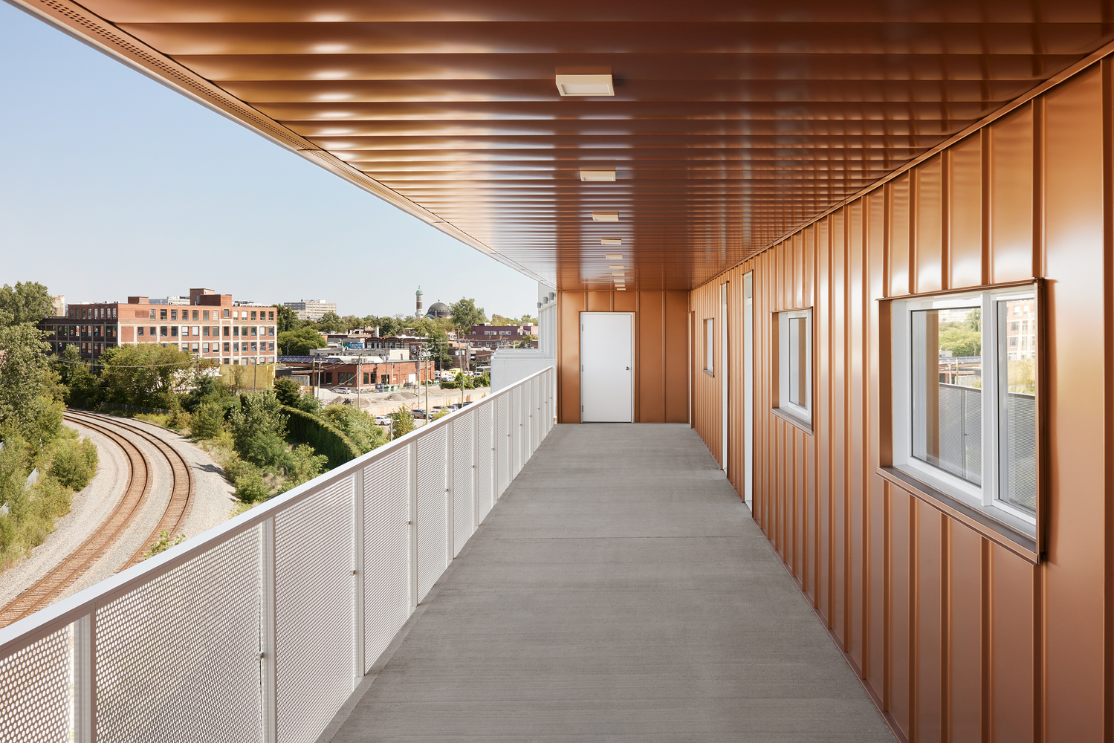
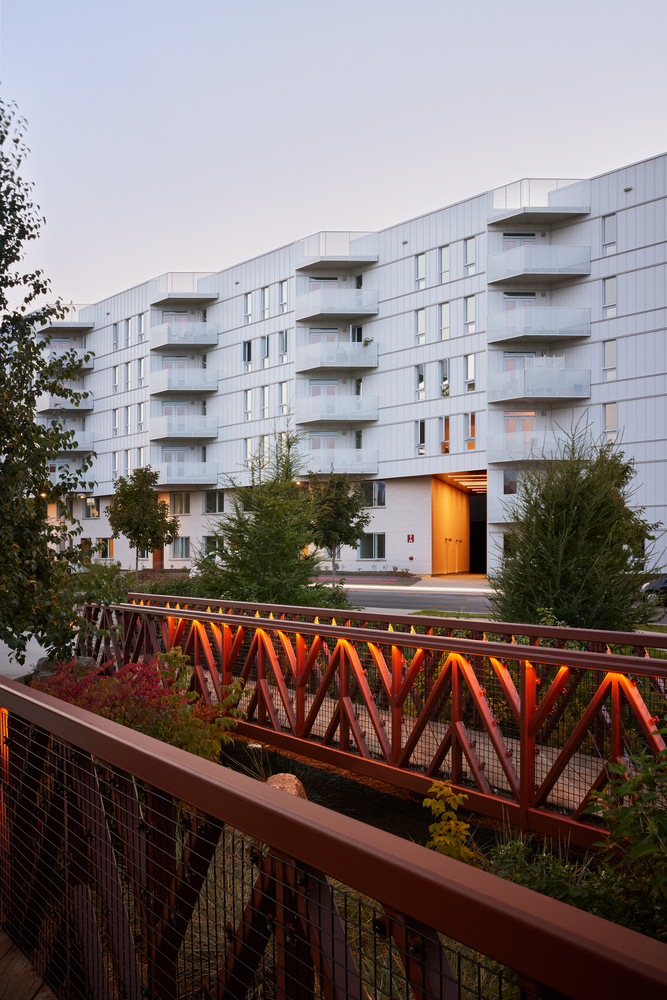
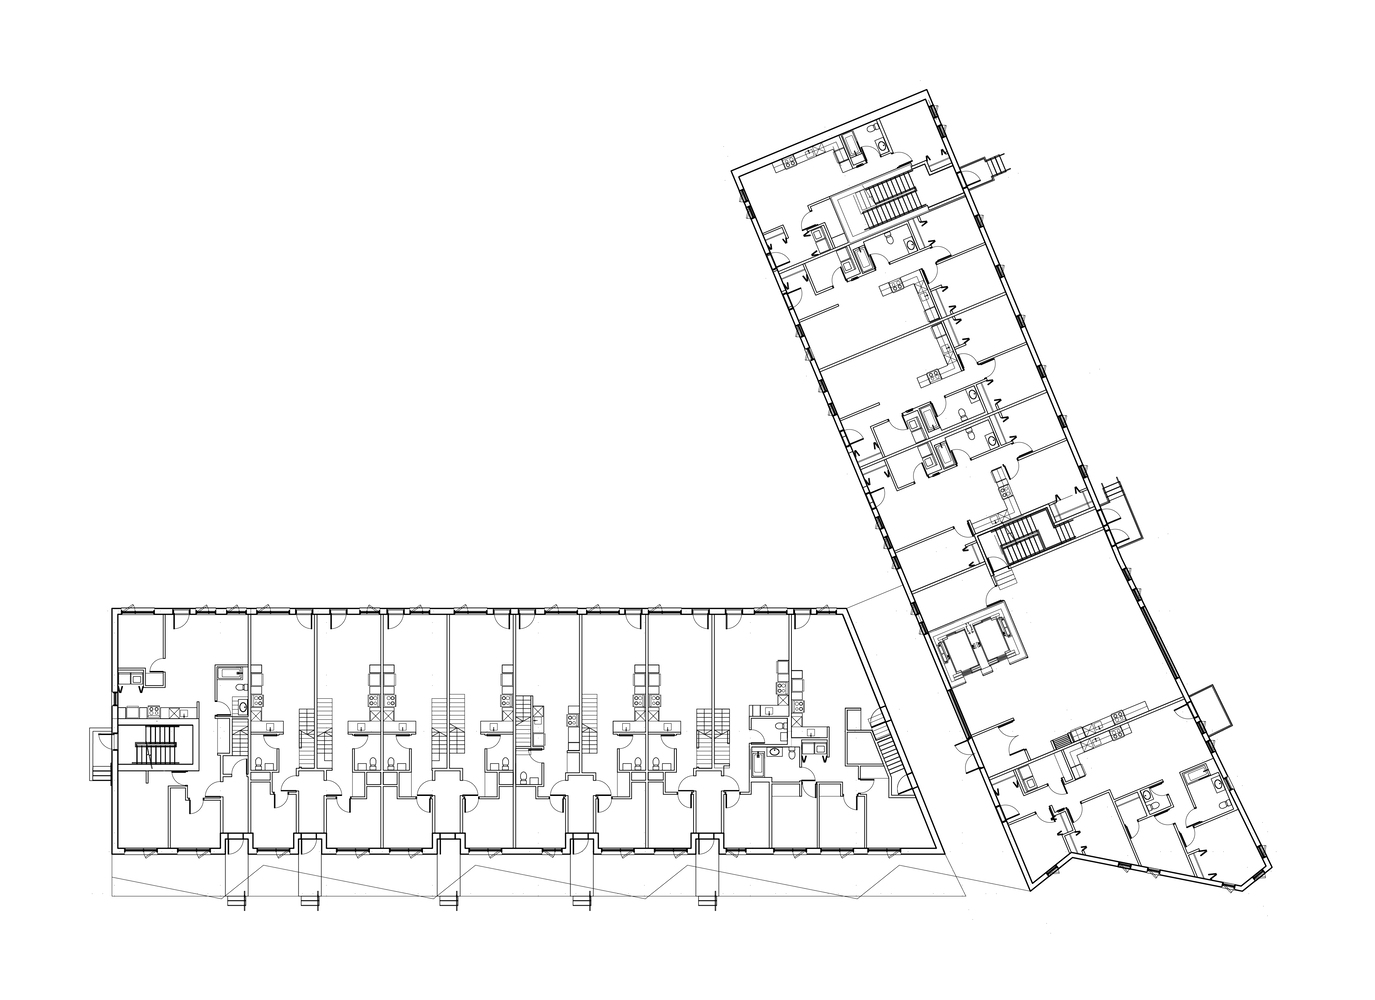
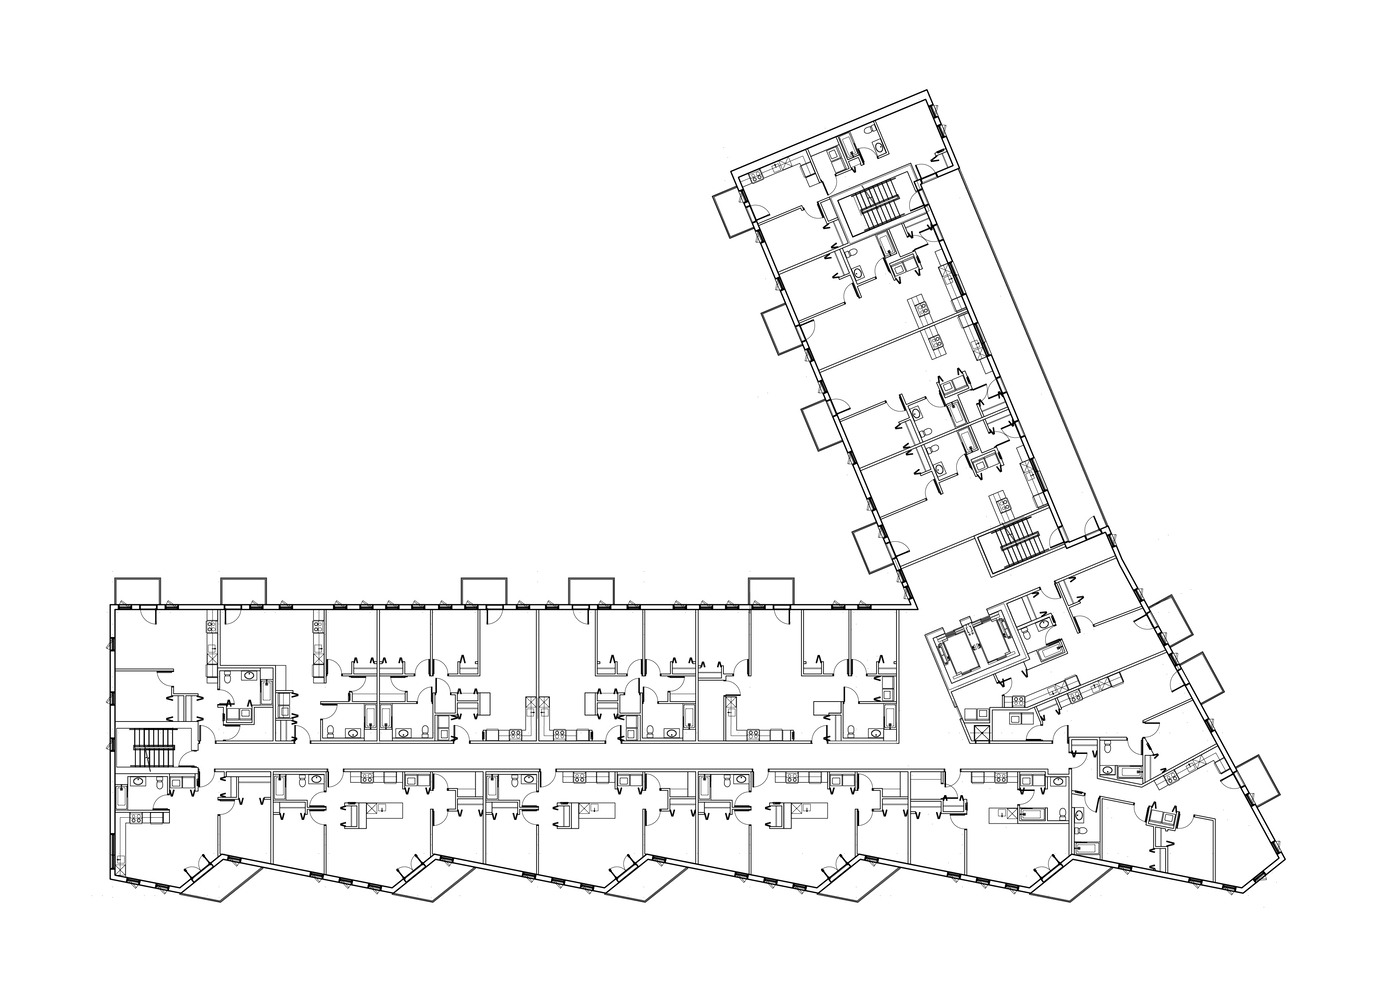
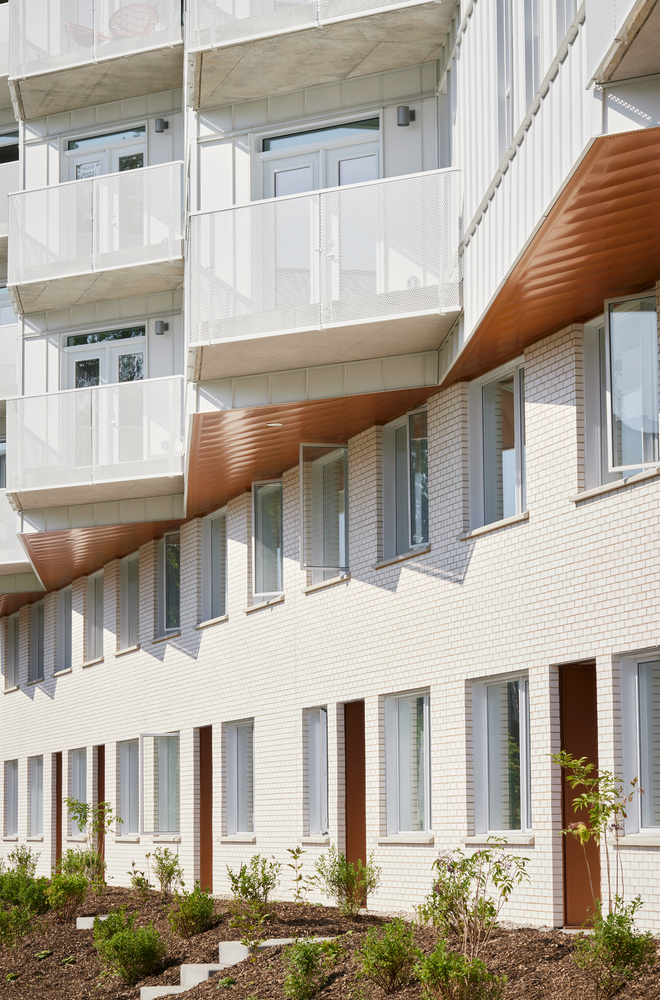
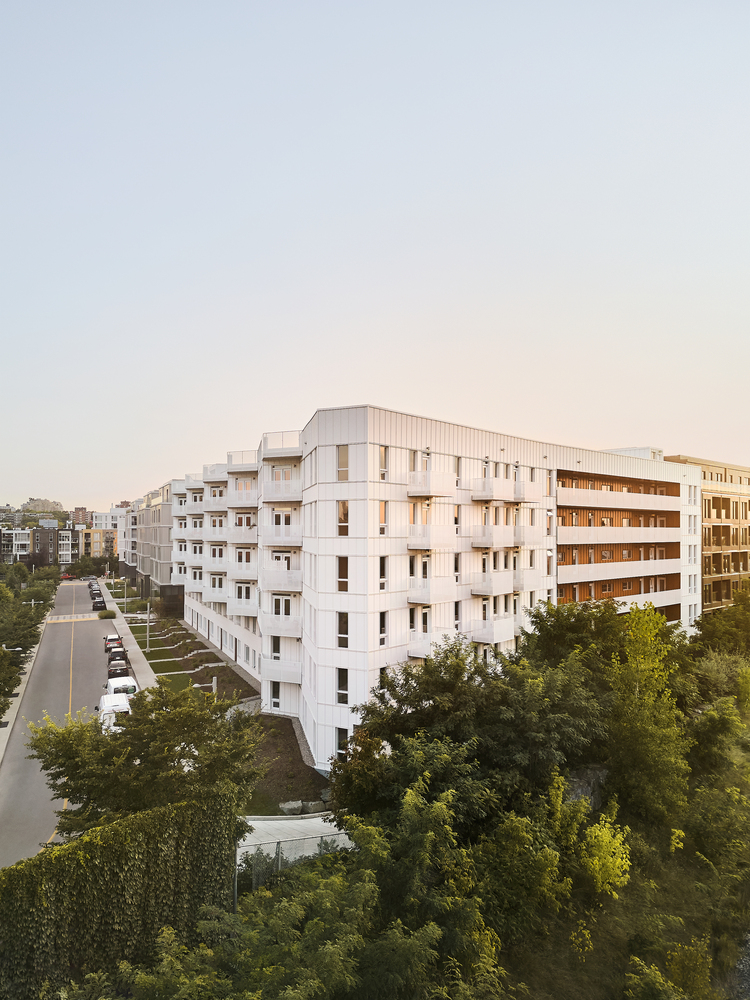
The project consists of two interlocking volumes: a two-story brick section of family units maintains the human scale of the surrounding residential areas, while a white six-story metal section evokes the scale of nearby university campus buildings.
This combination mirrors the additive logic of neighboring industrial buildings, constructed through successive extensions, often with different materials and building technologies.
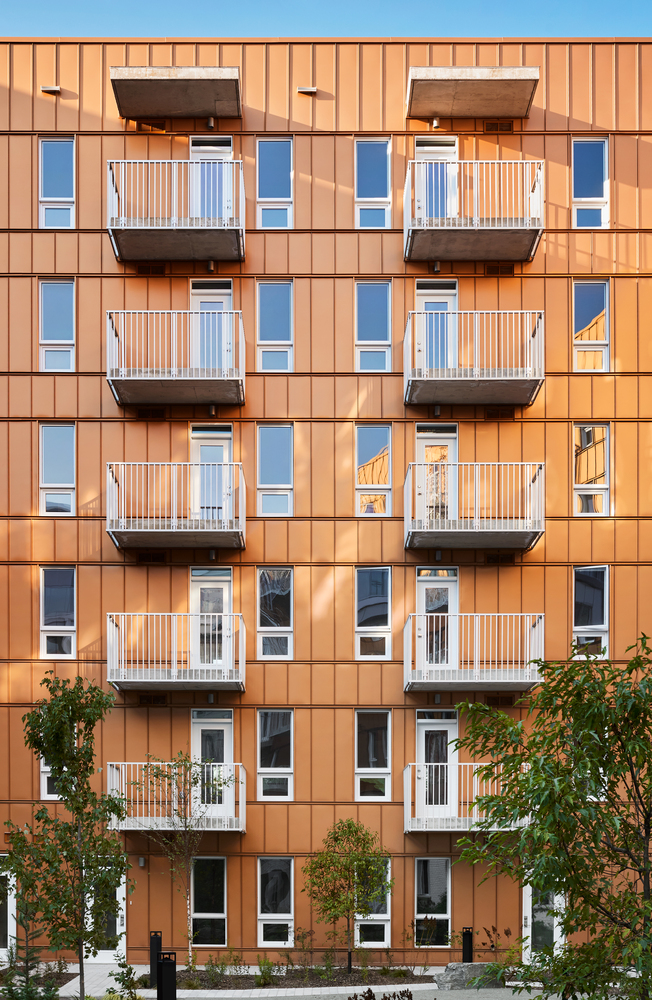
The sculpted metal facades envelop the building's balconies, maximizing views while protecting privacy and optimizing solar orientation. The resulting angles are reminiscent of rhythmic industrial elements: factory roofs, silos.
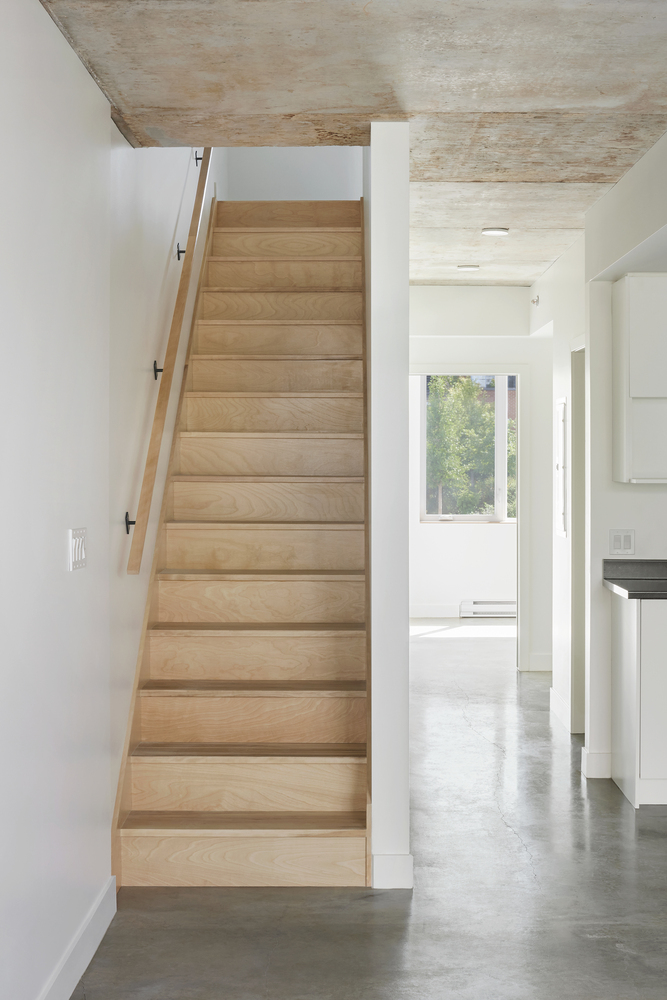
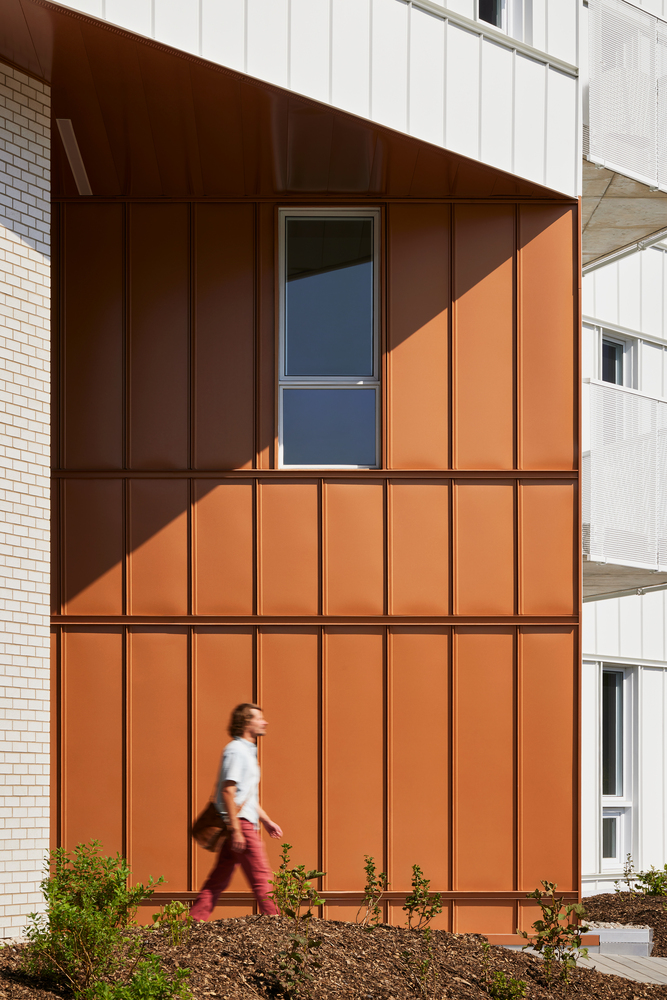
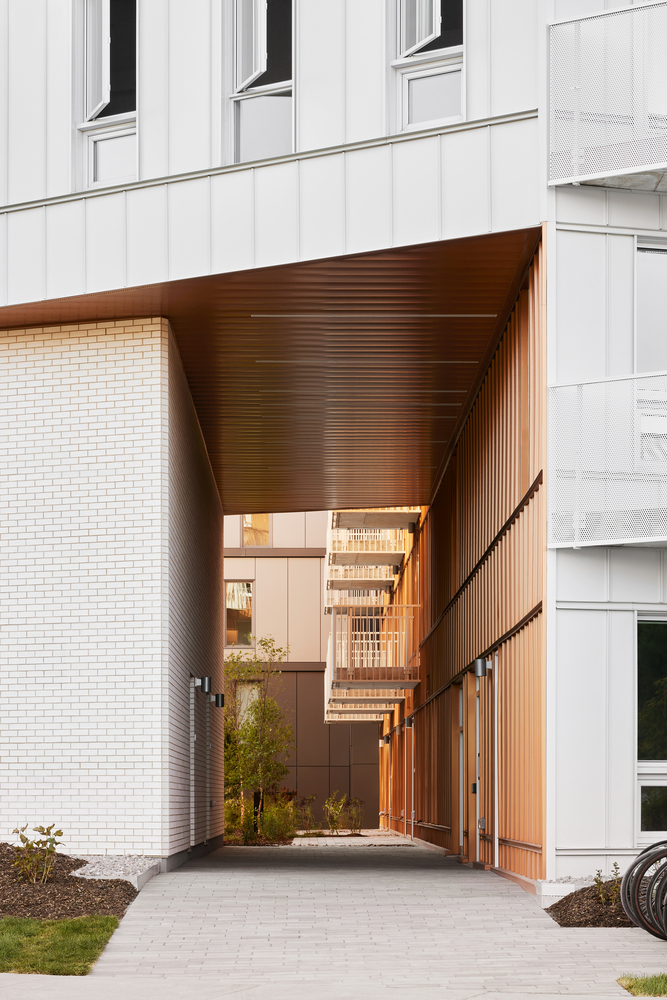
The brick volume feels like a pre-existing foundation, from a different time, to which the metal volume has been added later. At the heart of the project, copper surfaces emerge where sections of the volumes have been hollowed out to accommodate common areas.
This symbol of the coop's collective energy spills out into the neighborhood through a porte-cochere.
Located right in the center of a LEED AQ-certified neighborhood, Coop MIL exceeds energy performance standards. Bioclimatic strategies were put in place to improve residents' well-being.
Cross-ventilation was maximized, and a Canadian well was installed under the courtyard floor to preheat the building's air supply.
This project not only establishes a sustainable community, but it also provides stability, acting as an antidote to the speculative real estate market that fuels the housing crisis.
It brings residential construction back to its original purpose: creating places to live and inhabit.