Kellogg's Bremen Hotel
KELLOGG'S BREMEN HOTEL
Delugan Meissl Associated Architects
ARCHITECTS
Delugan Meissl Associated Architects
INTERIOR DESIGN
Destilat
VISUALIZATION
Toni Nachev
PROJECT MANAGER
Eva Schrade
STRUCTURAL ENGINEERING
Wittler Ingenieure
BUILDING PHYSICS
Wittler Ingenieure
BUILDING SERVICES ENGINEERING
Schweigatz Heizungs- Und Sanitärbau
LIGHTING DESIGN
Die Lichtplaner
EXECUTIVE PLANNING
Dt+p, Gruppe Gme Archi- Tekten
PROJECT TEAM
Birgit Miksch, Julia Oblitcova, Klaudia Prikrill, Martin Schneider
MANUFACTURERS
Kalzip
PHOTOGRAPHS
Piet Niemann
AREA
37336 m²
YEAR
2024
LOCATION
Bremen, Germany
CATEGORY
Hotels, Refurbishment
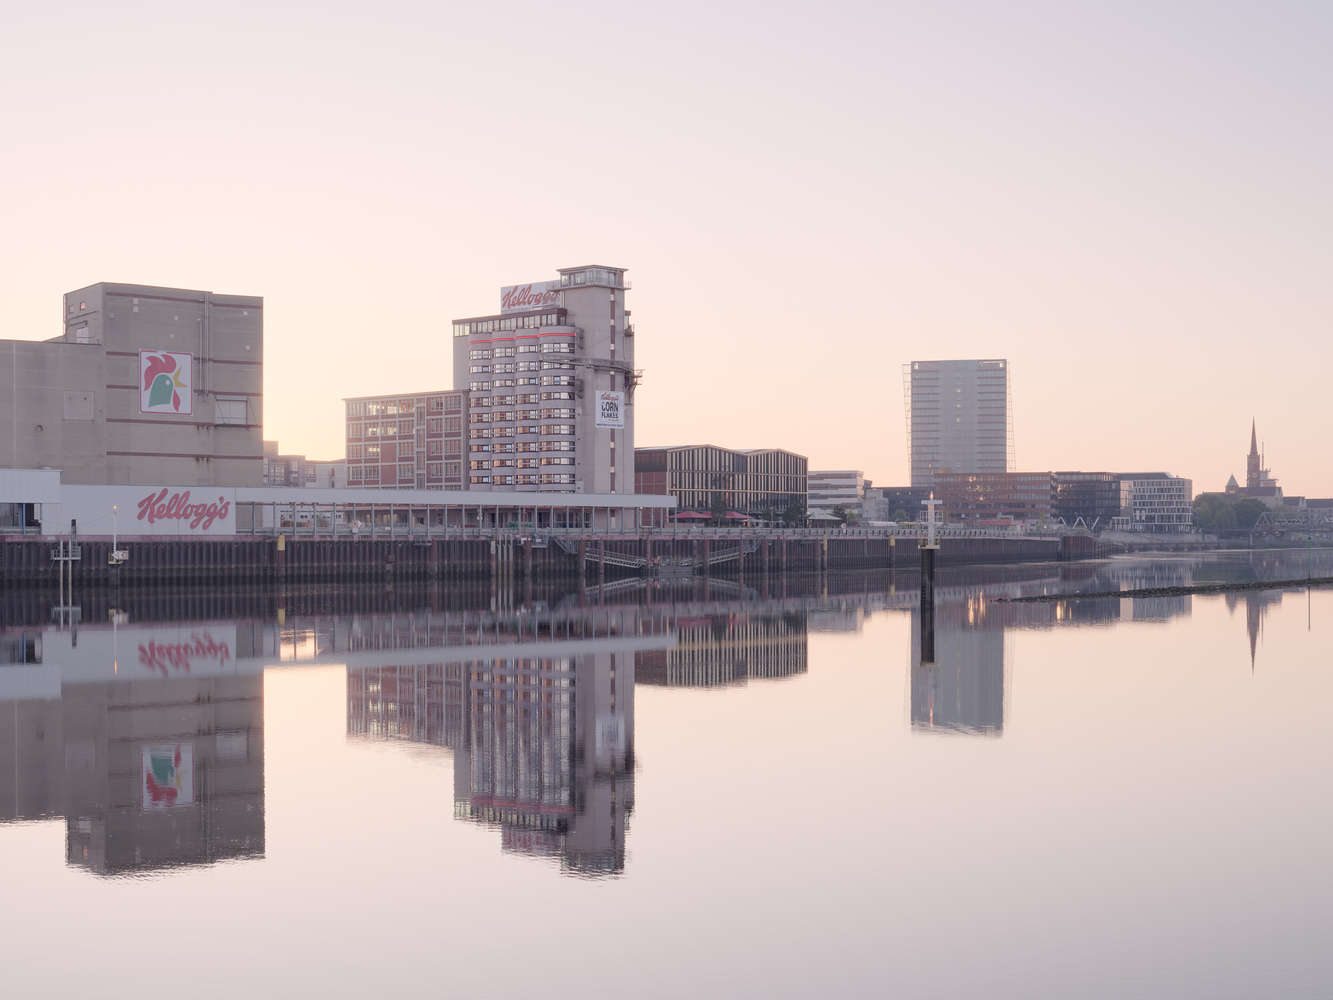
English description provided by the architects.
DMAA transforms the Kellogg's Silos into a hotel. Revitalized industrial architecture on the Überseeinsel in Bremen.
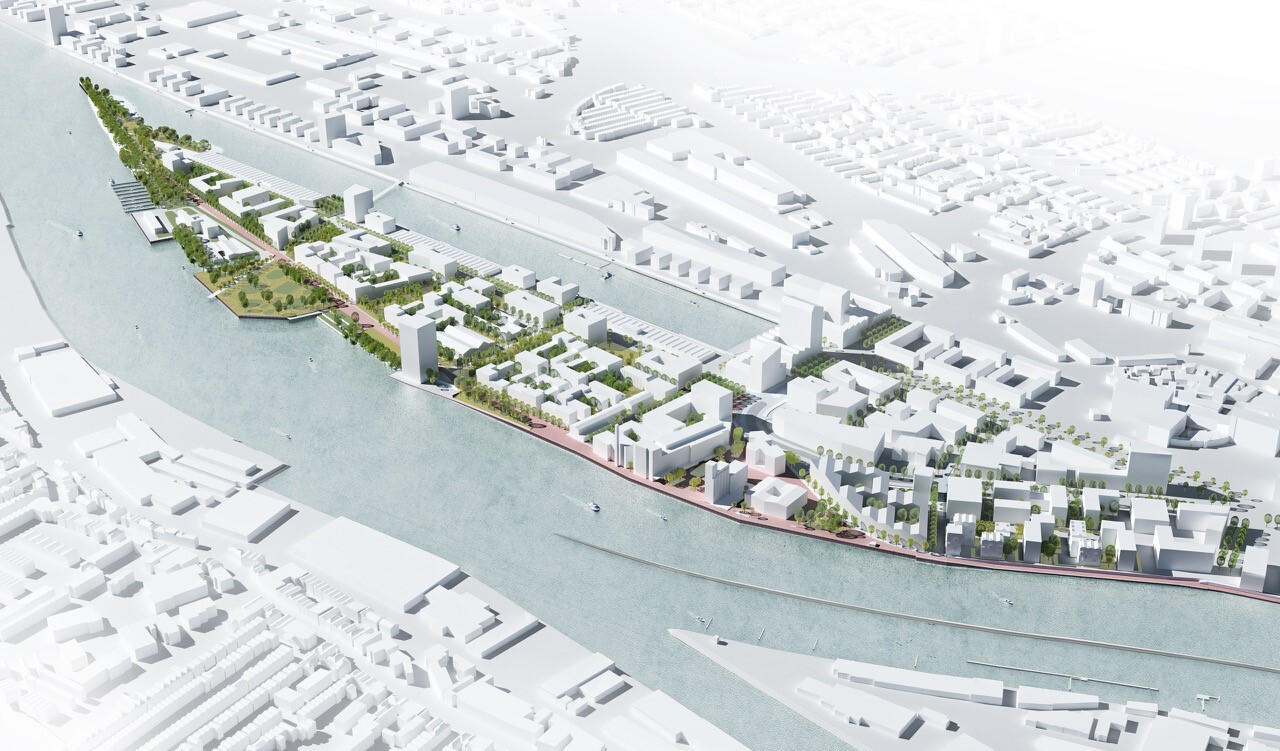
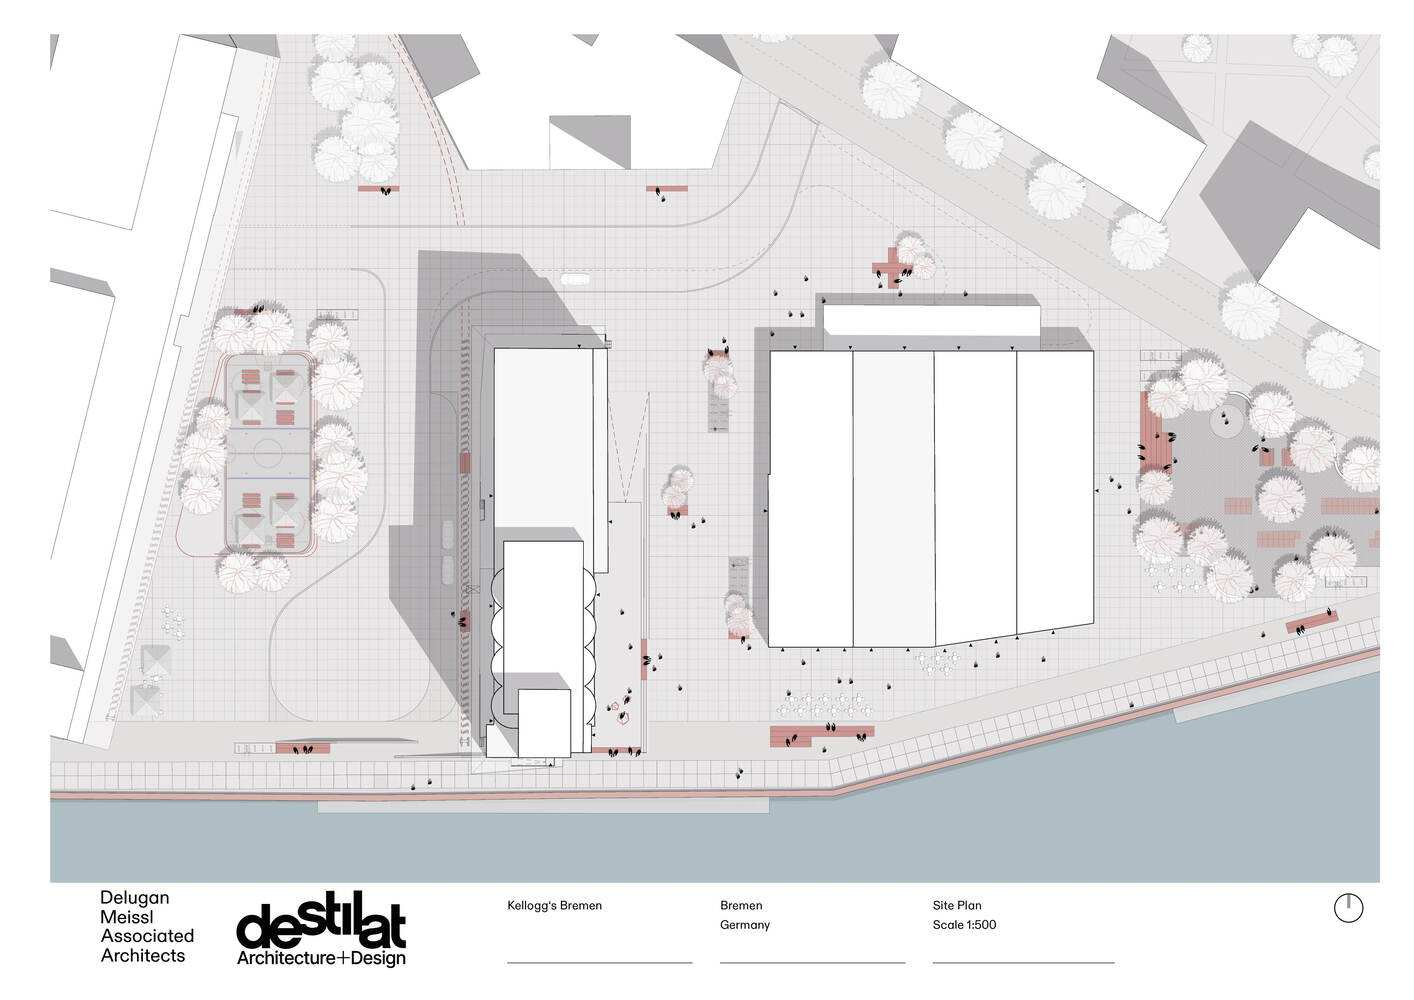
The 'Überseestadt', one of Europe's largest urban development projects, is taking shape in the West of Bremen. A new urban district covering around 300 hectares is being created on the former Überseehafen.
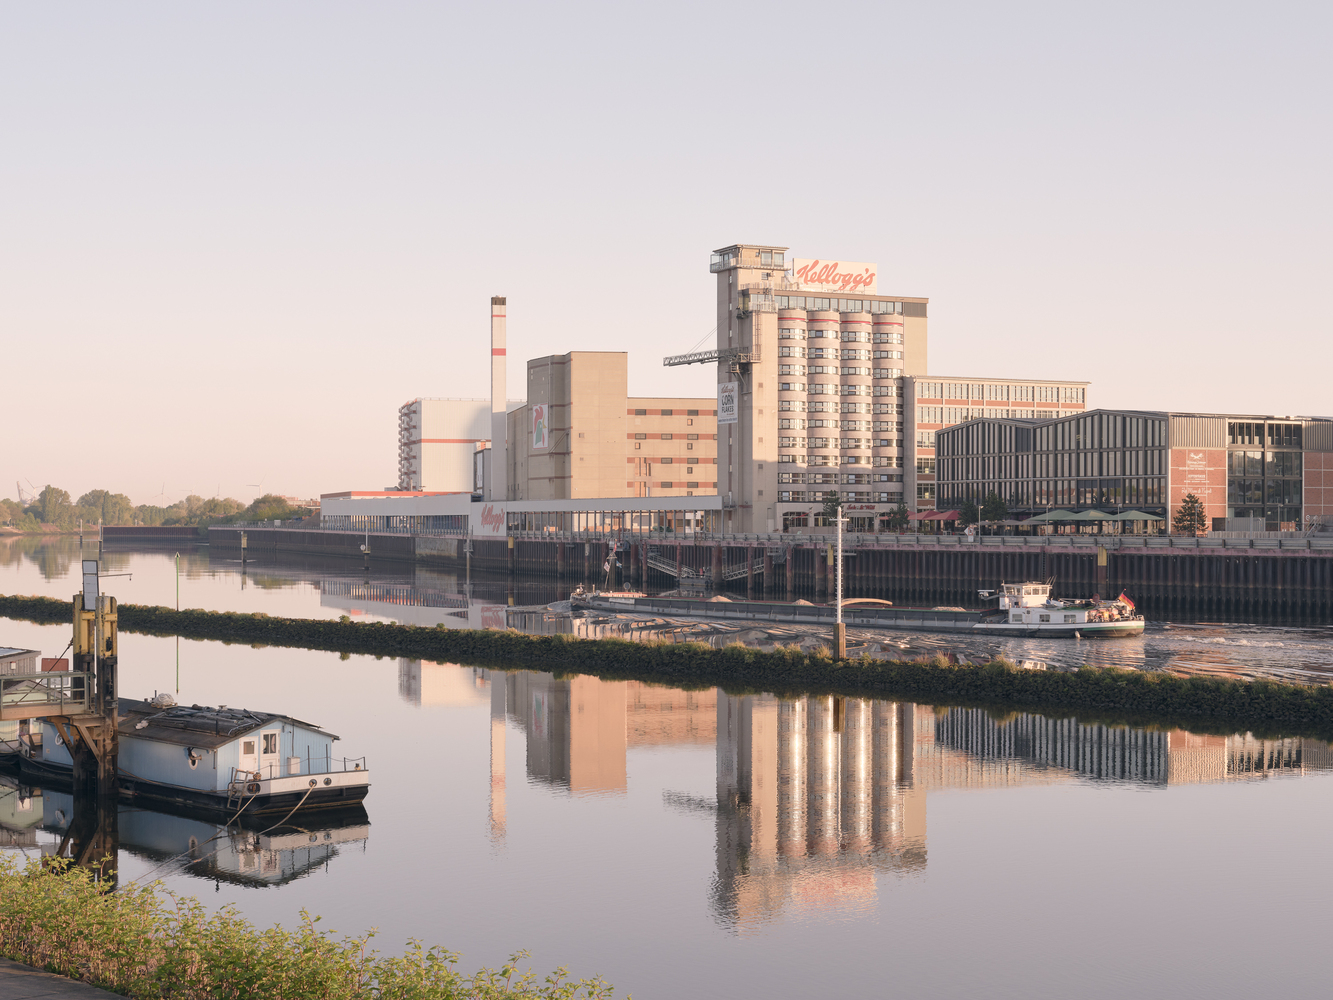
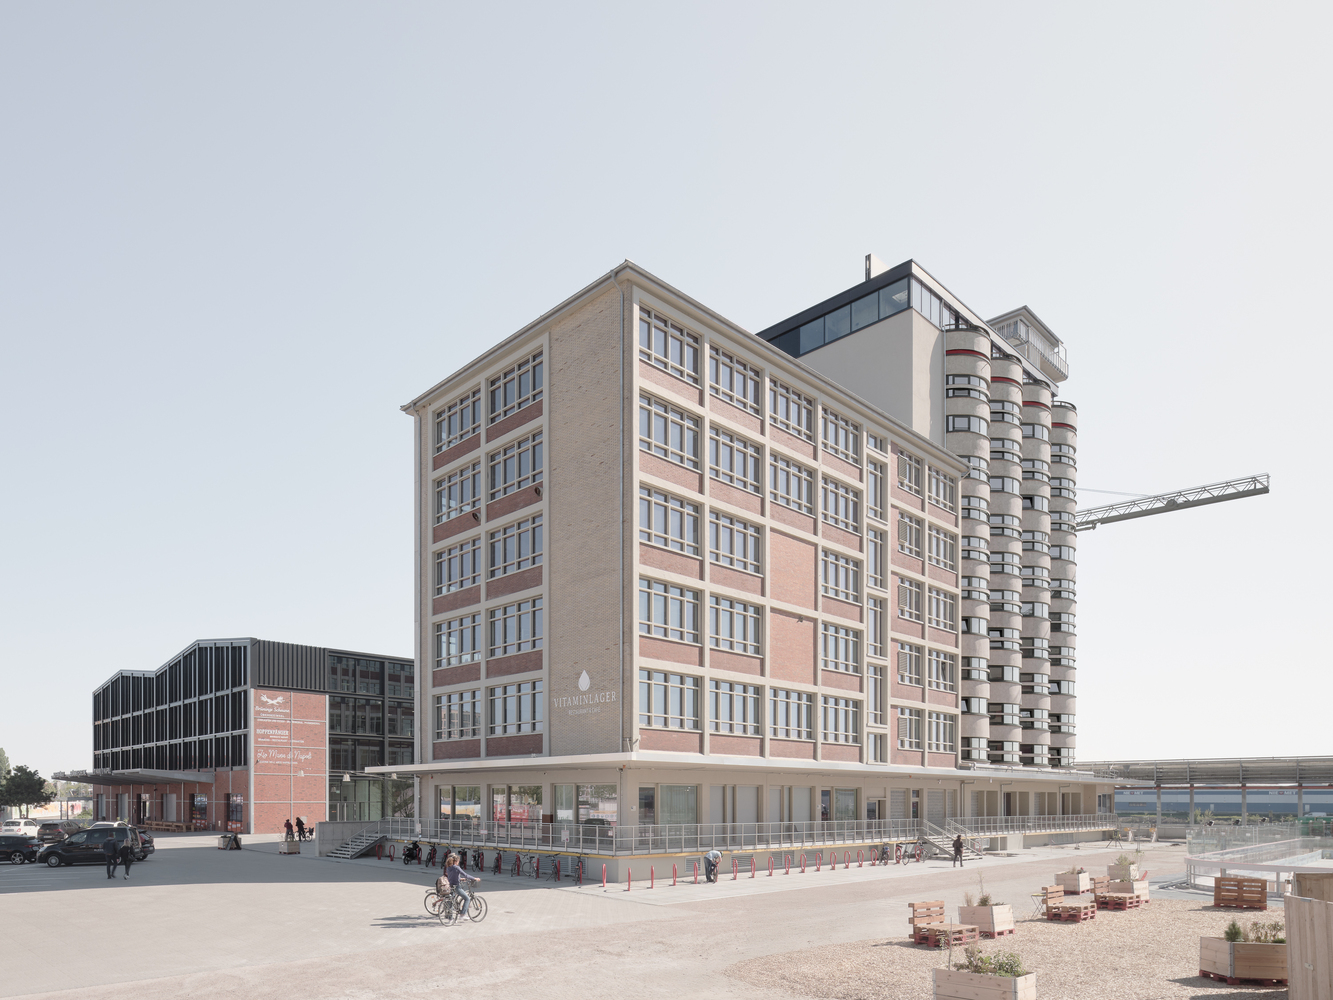
Part of the area is occupied by the 'Überseeinsel' peninsula, which is home to the former production facilities of the food manufacturer Kellogg's.
The comprehensive refurbishment concept involves the creation of a dynamic mixed-use complex on the River Weser and in close proximity to downtown Bremen.
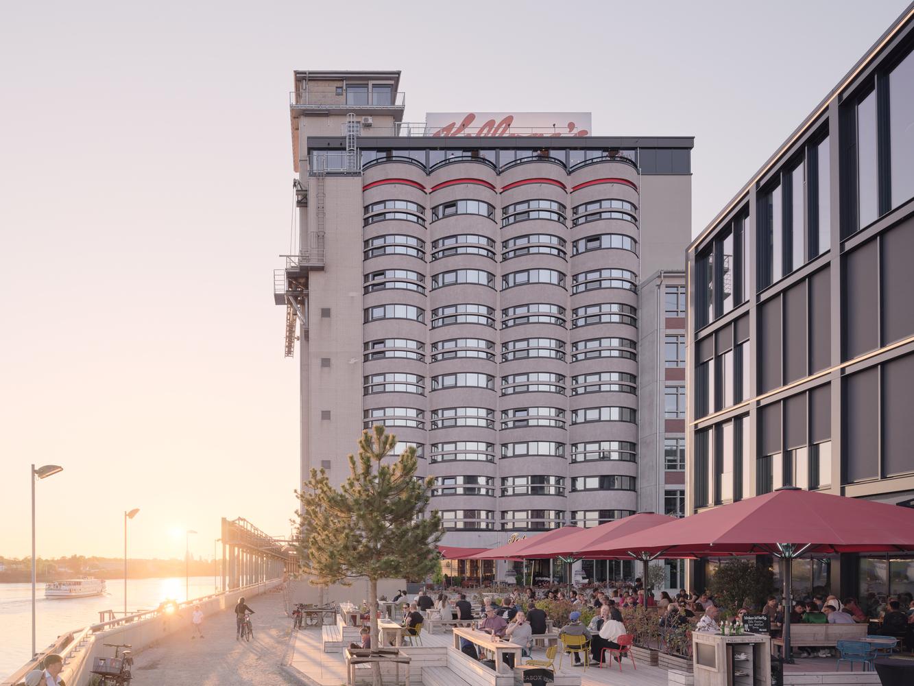
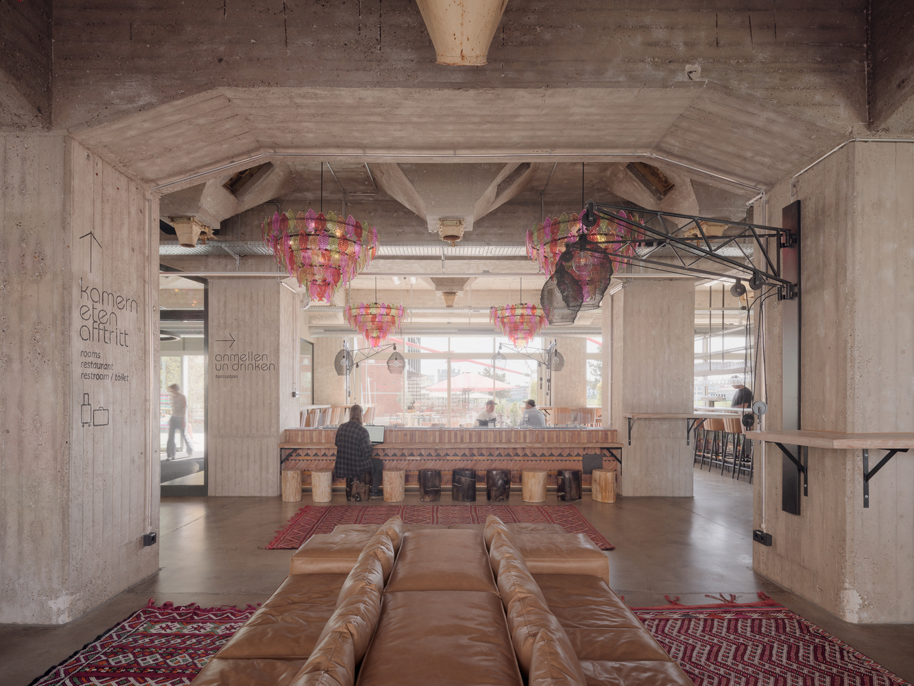
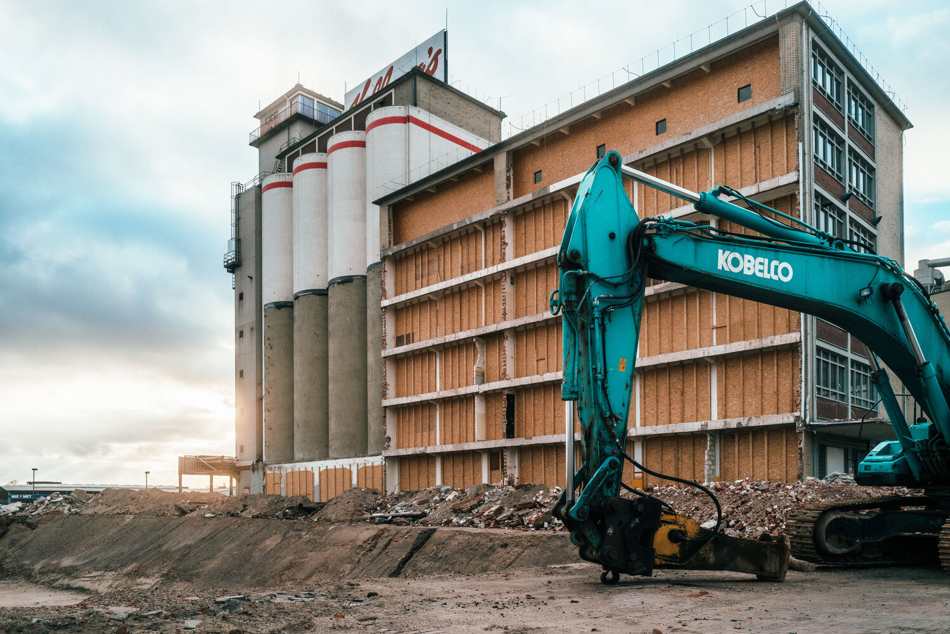
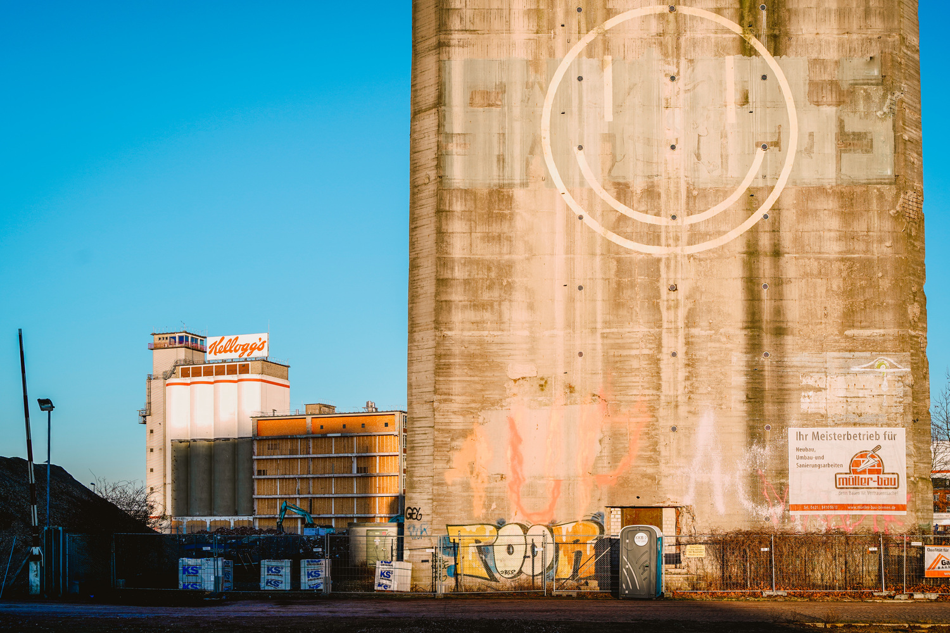
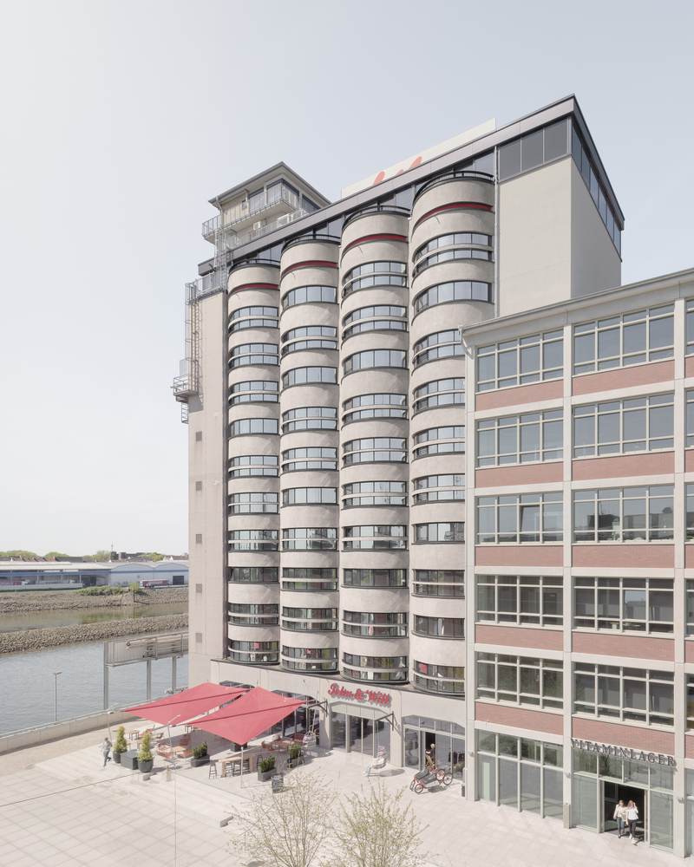
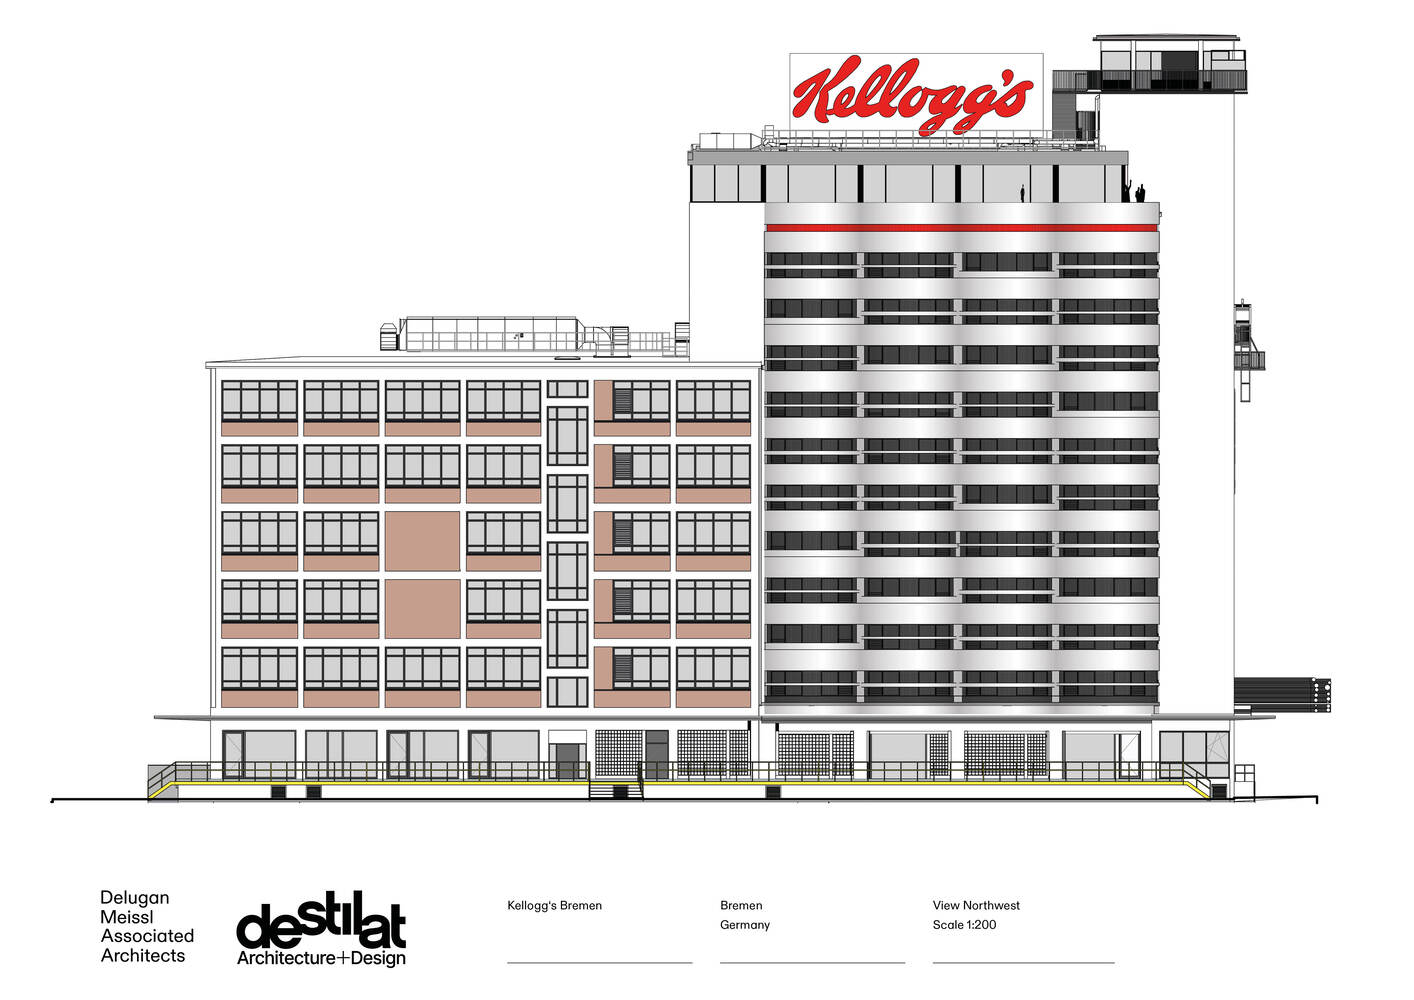
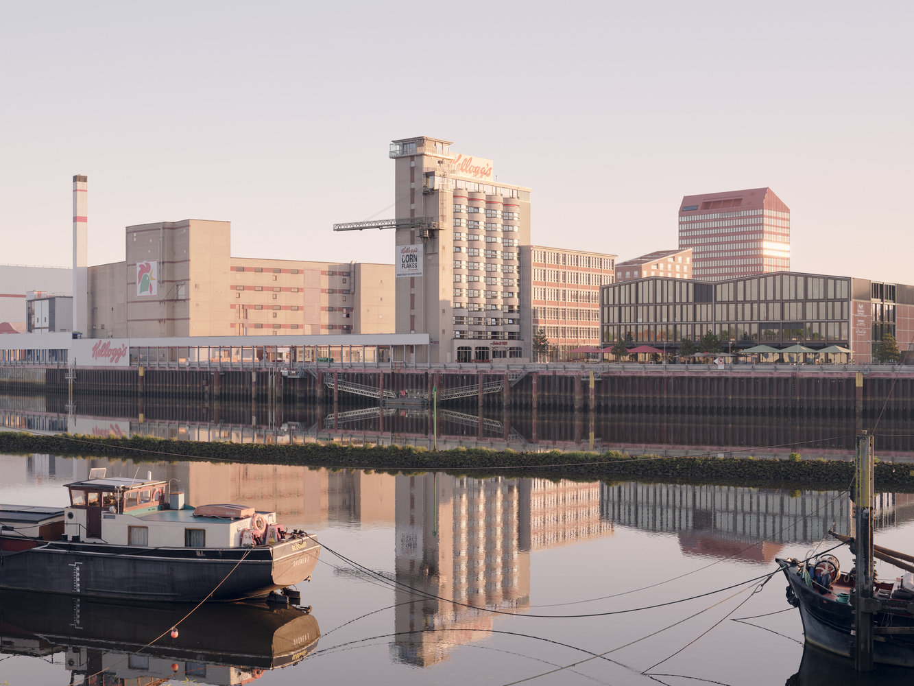
The unofficial landmark and striking focus of the complex on the water's edge is provided by the Kellogg's silos from the 1970s, which give the location its identity and have now been transformed into a hotel by the architectural office DMAA.
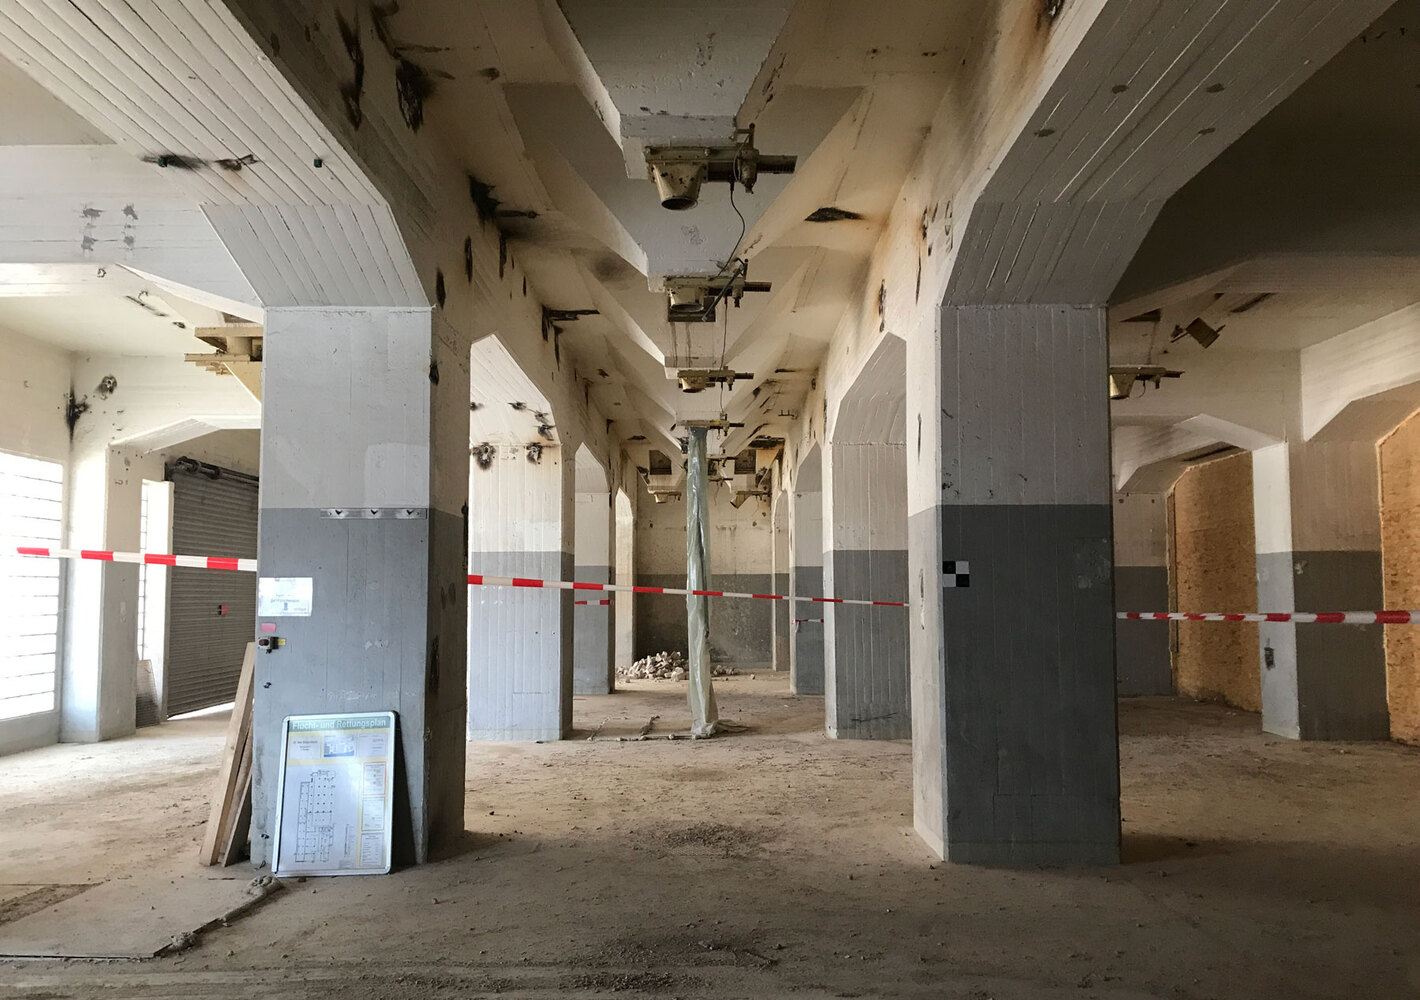
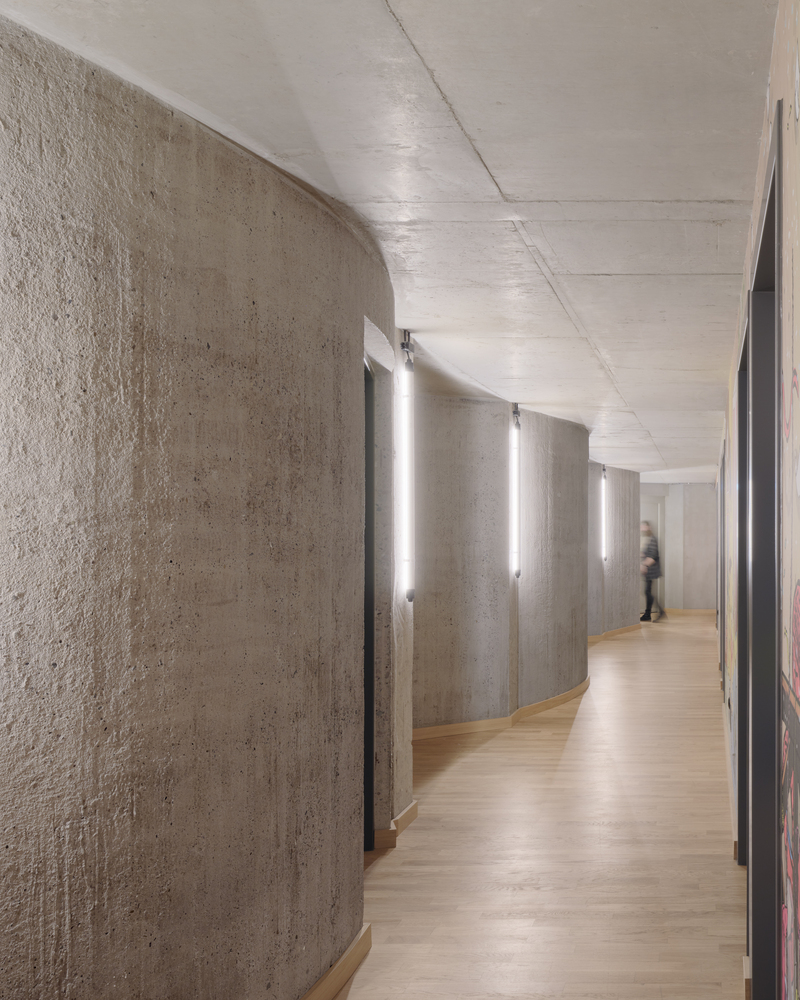
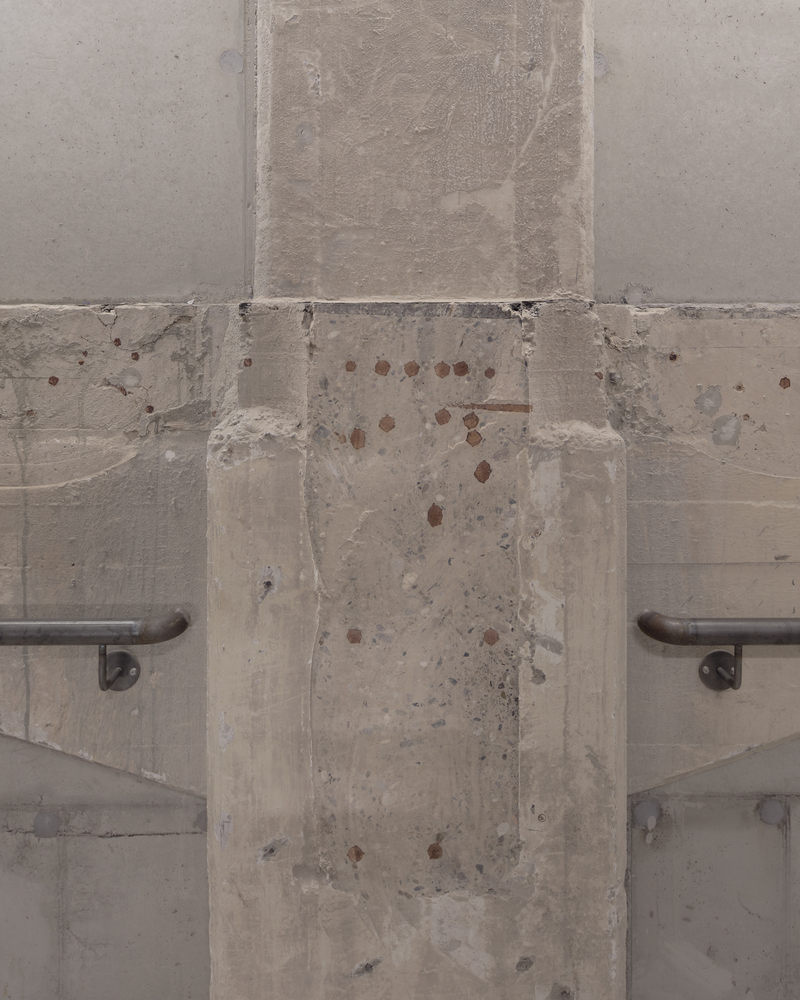
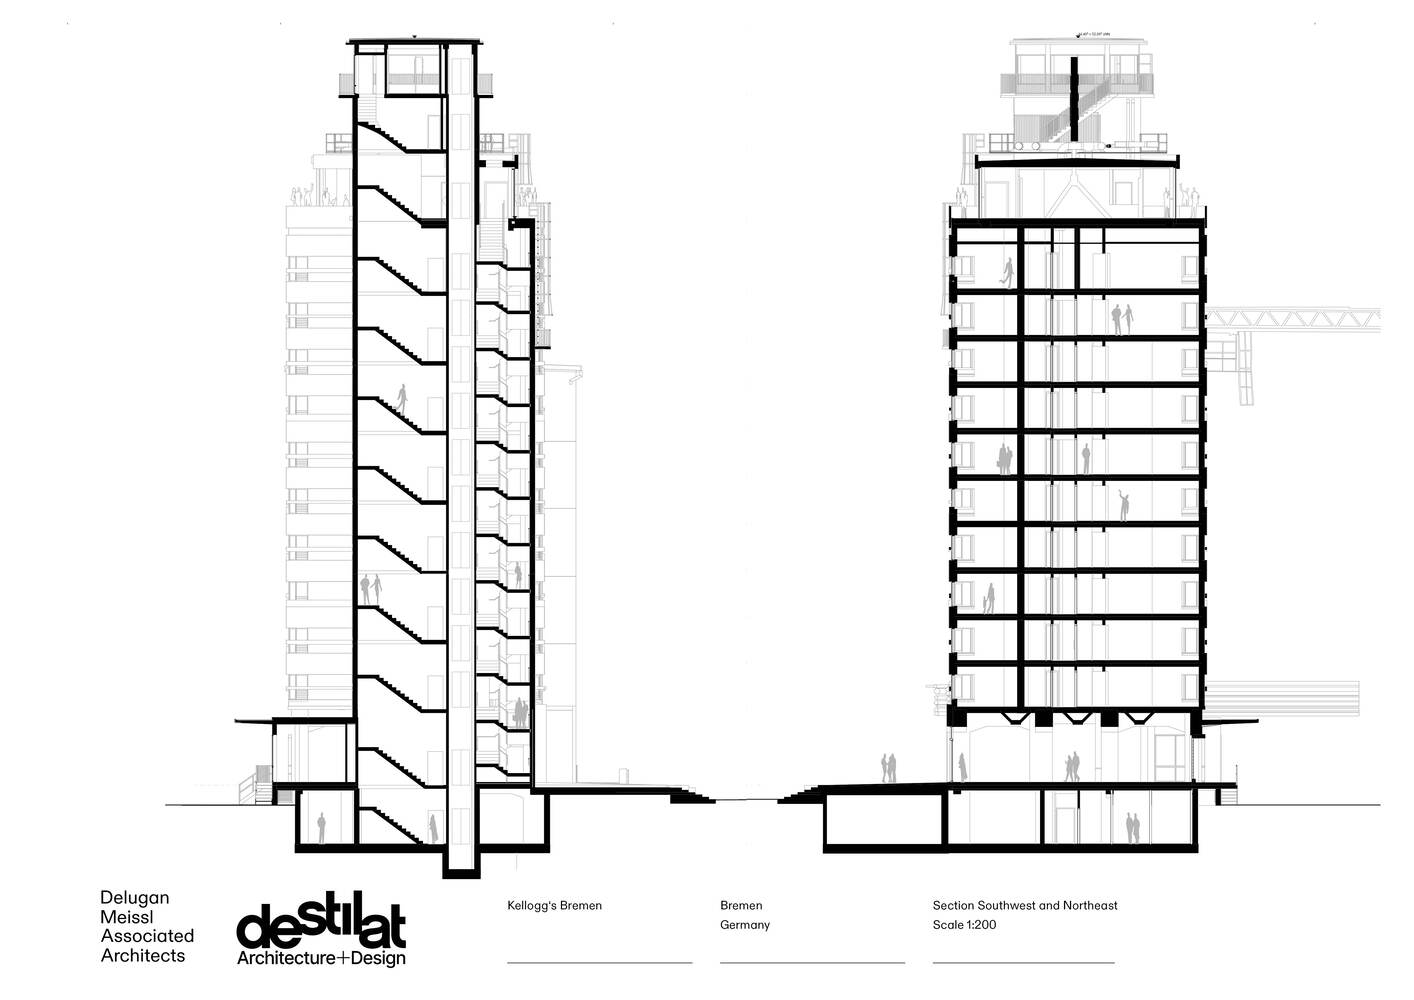
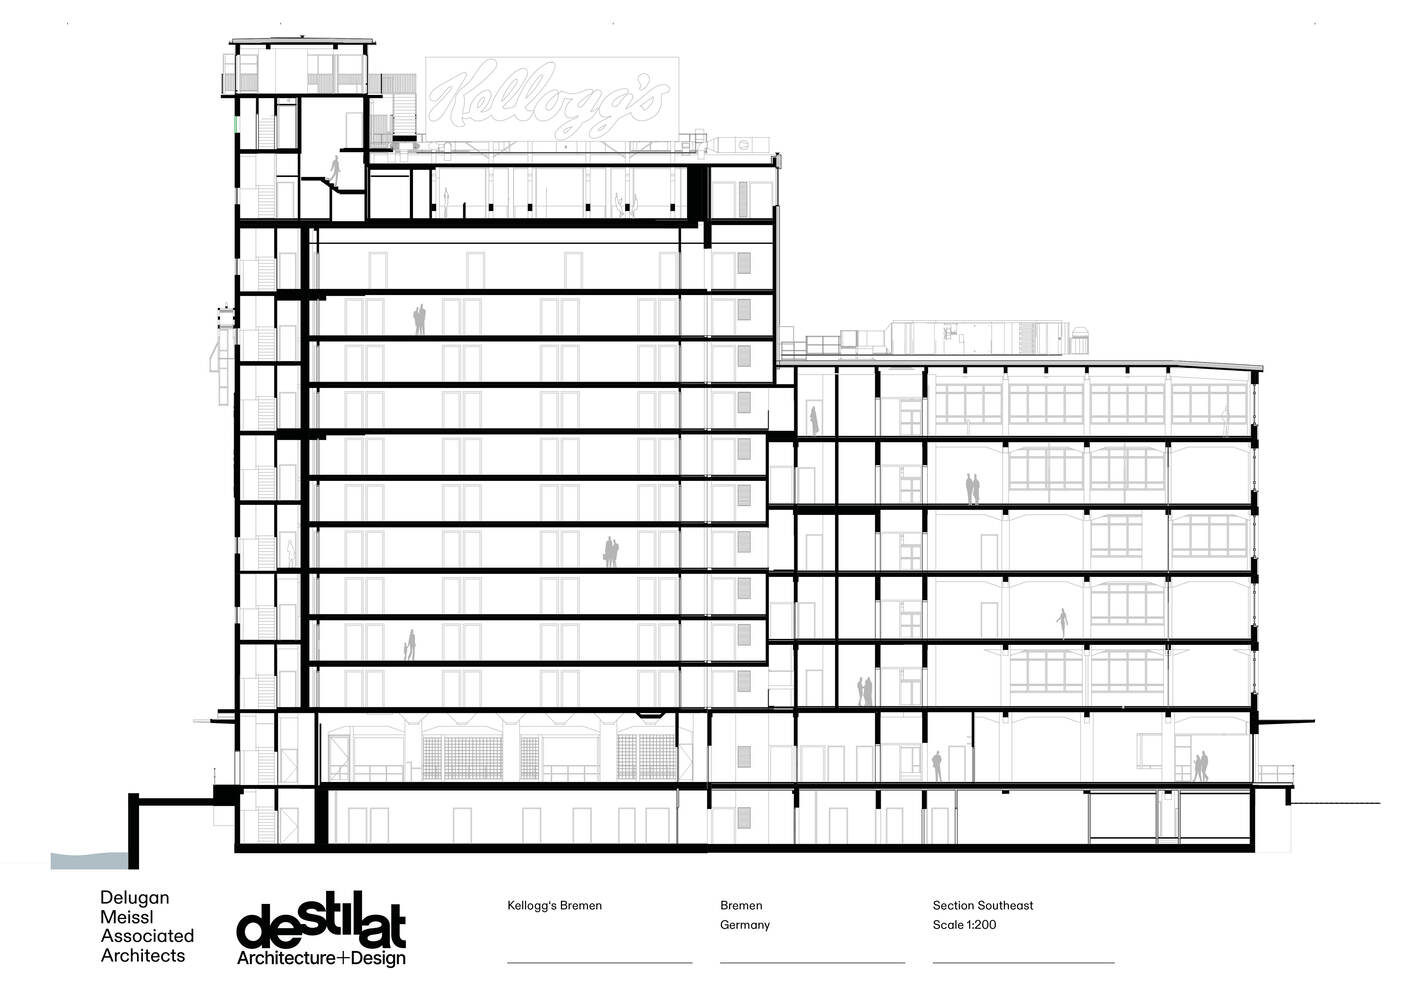
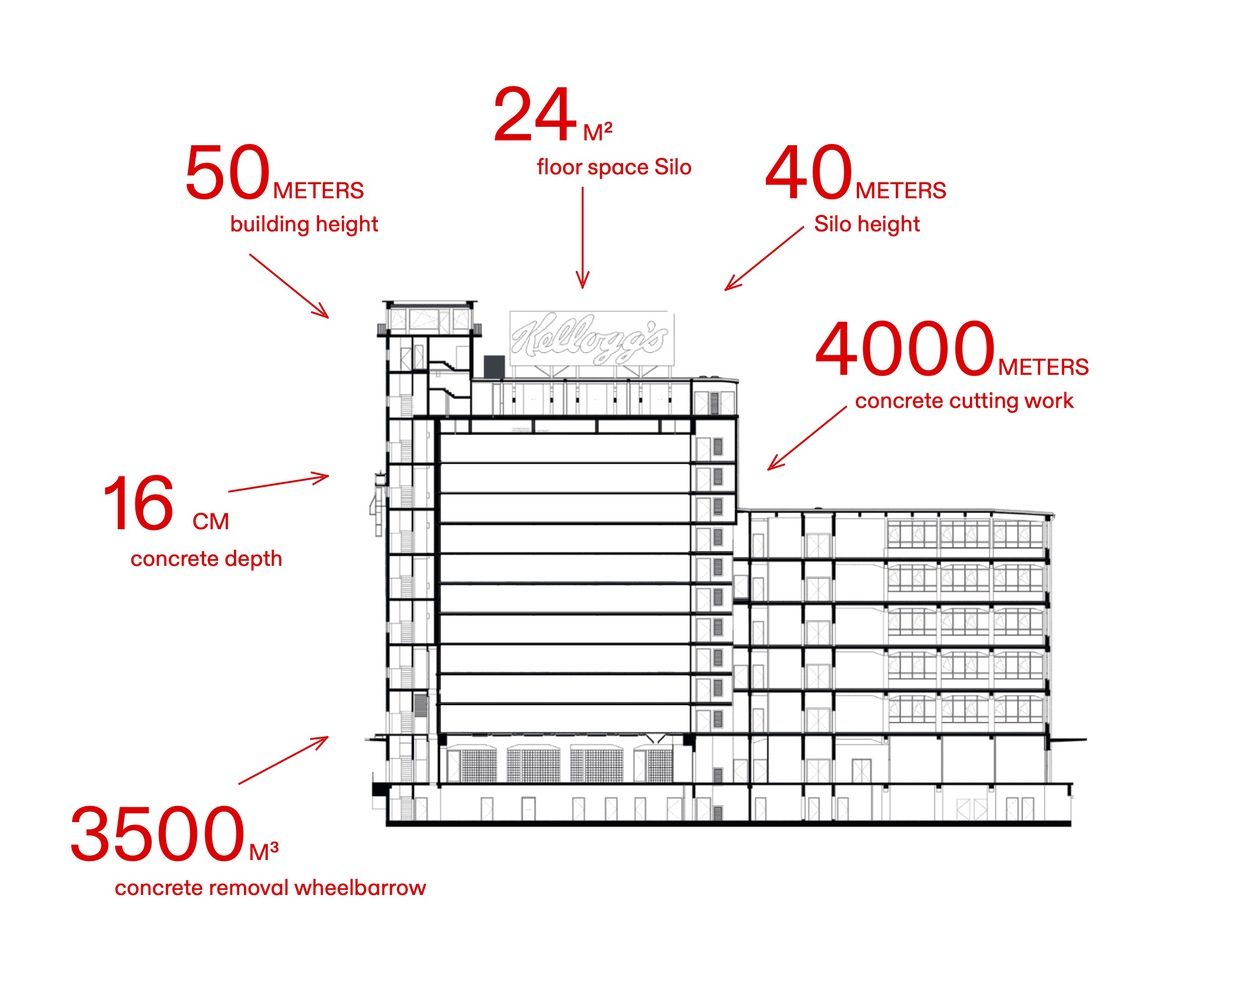
Silos with a symbolic character - The remodelling of the Kellogg's silos, which had previously held up to 5,000 tons of corn, wheat, or oats, was an architecturally enticing and aesthetically complex challenge.
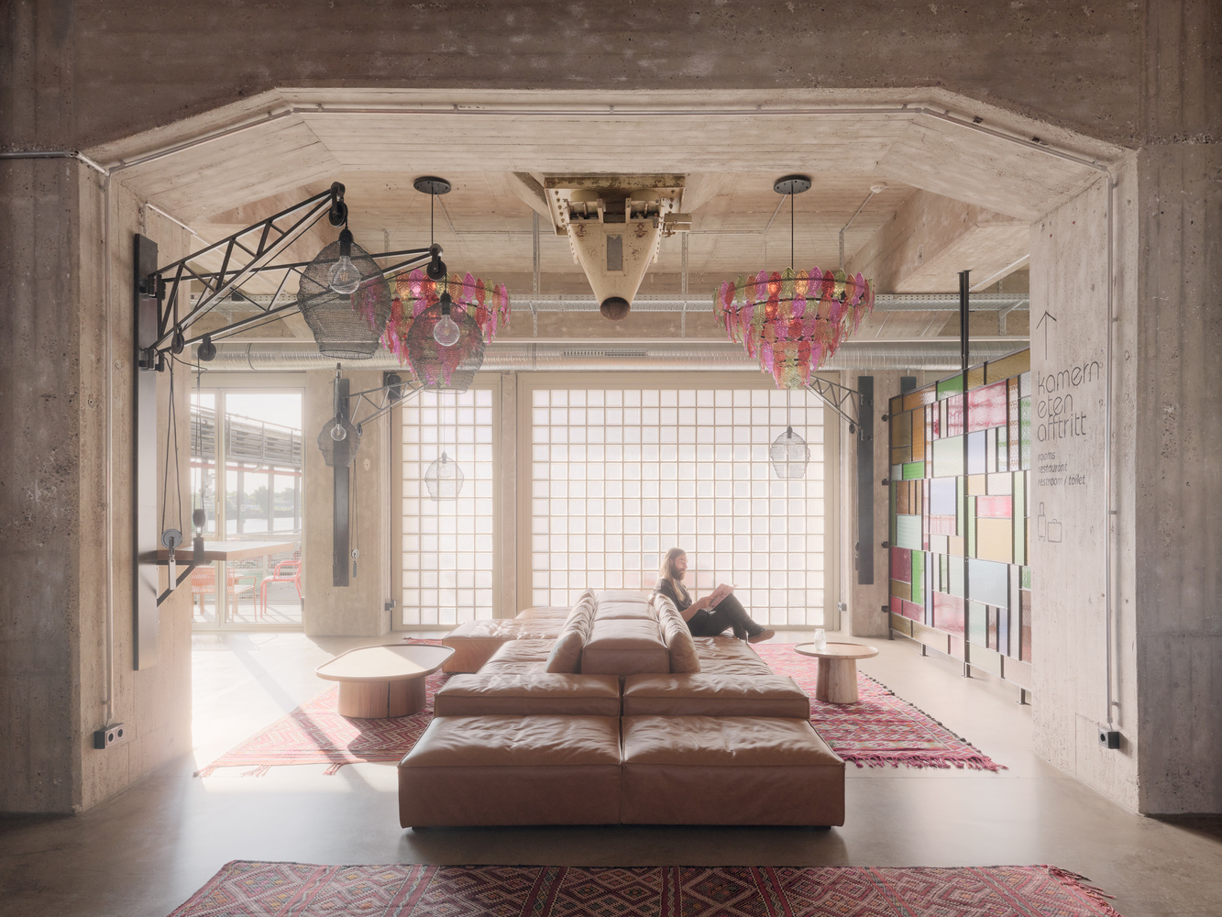
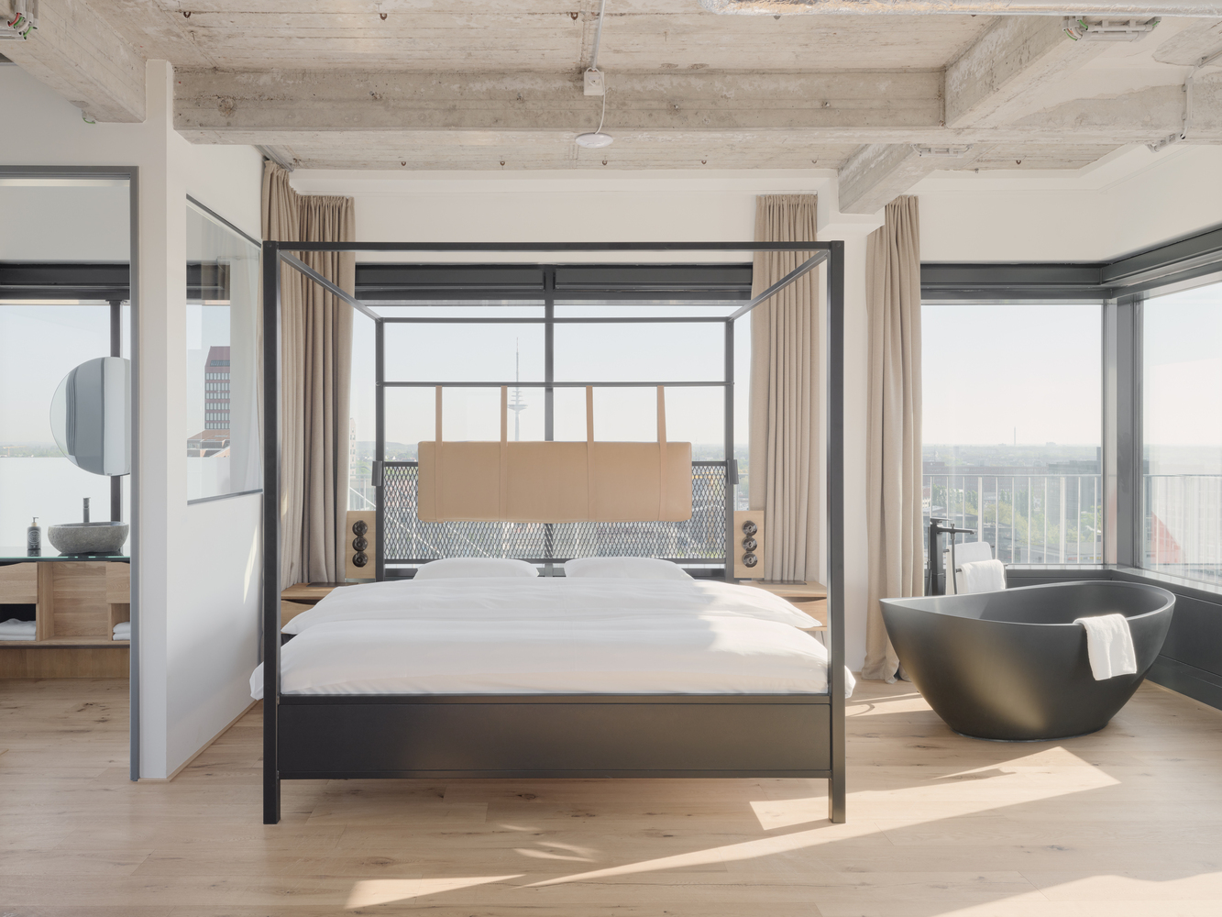
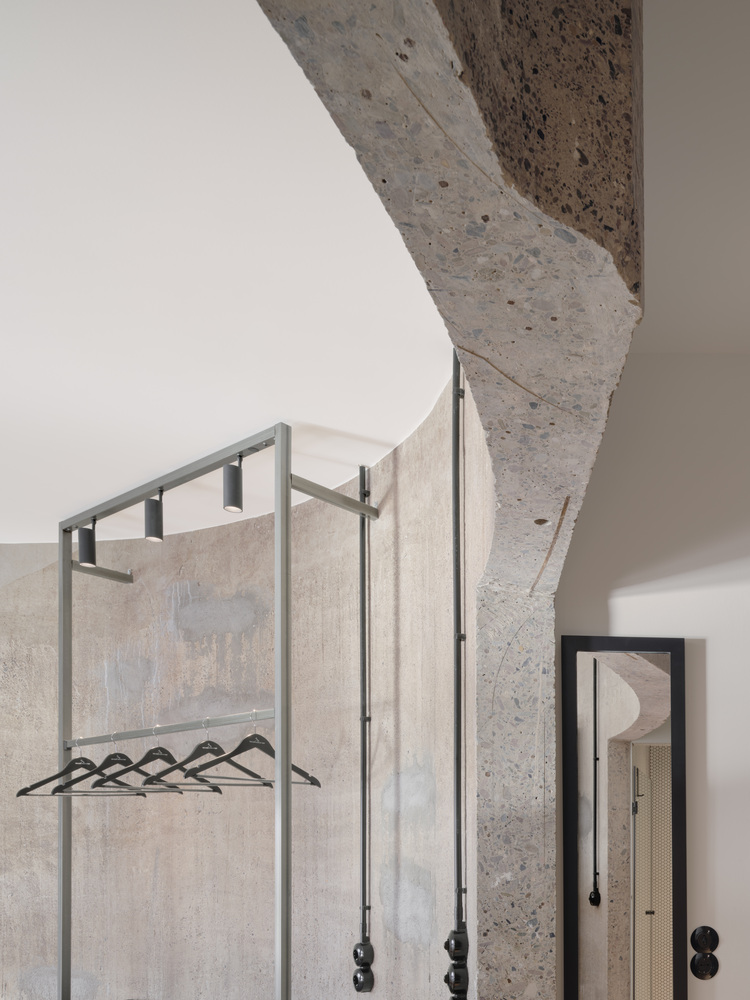
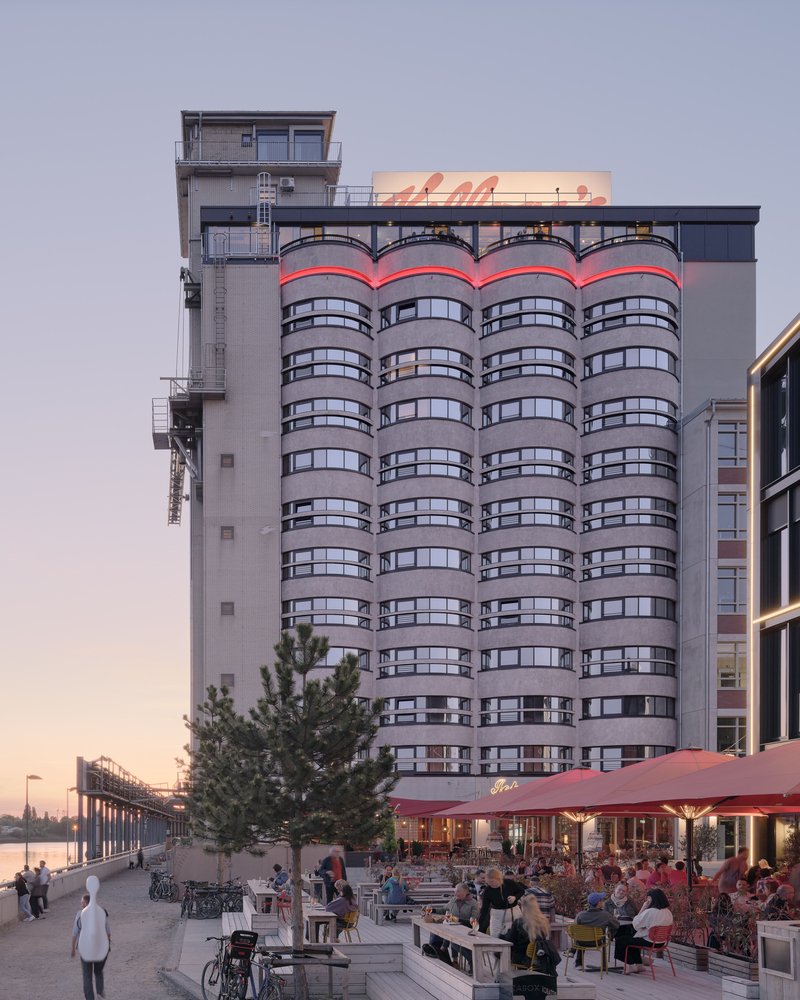
DMAA's project idea reflected the client's concrete instructions to retain the industrial character and symbolic power of the silos. This is why the nine newly-created floors do not appear on their facades.
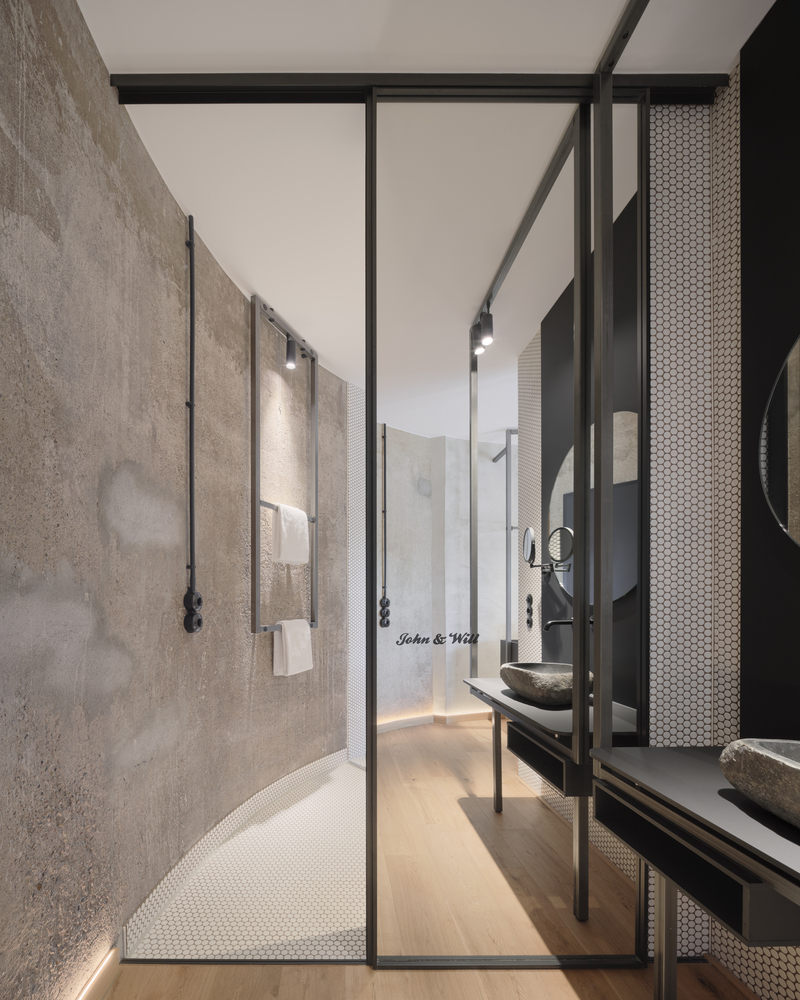
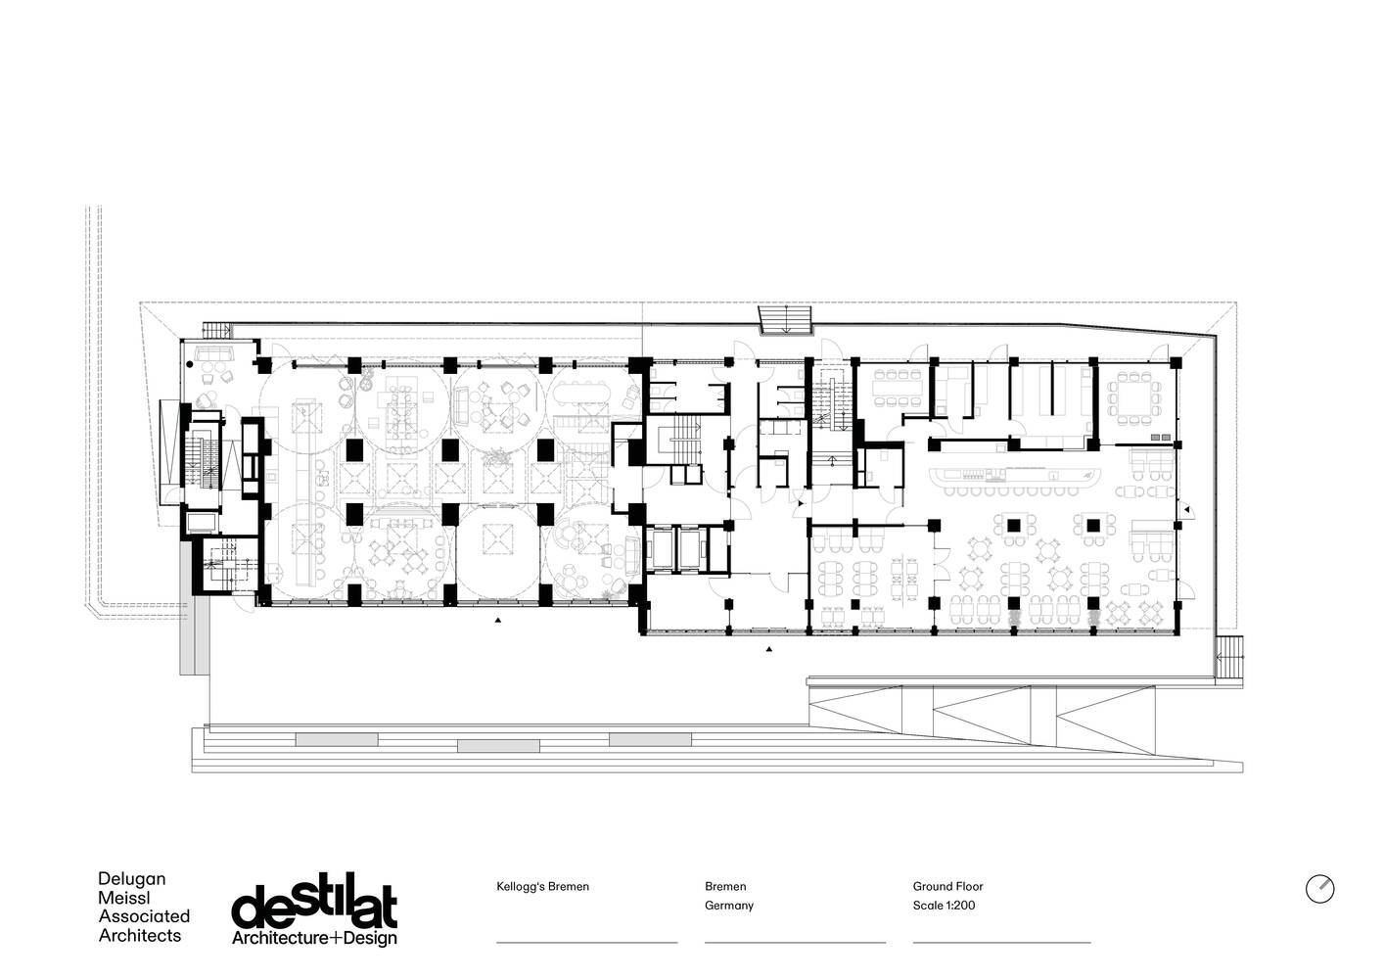
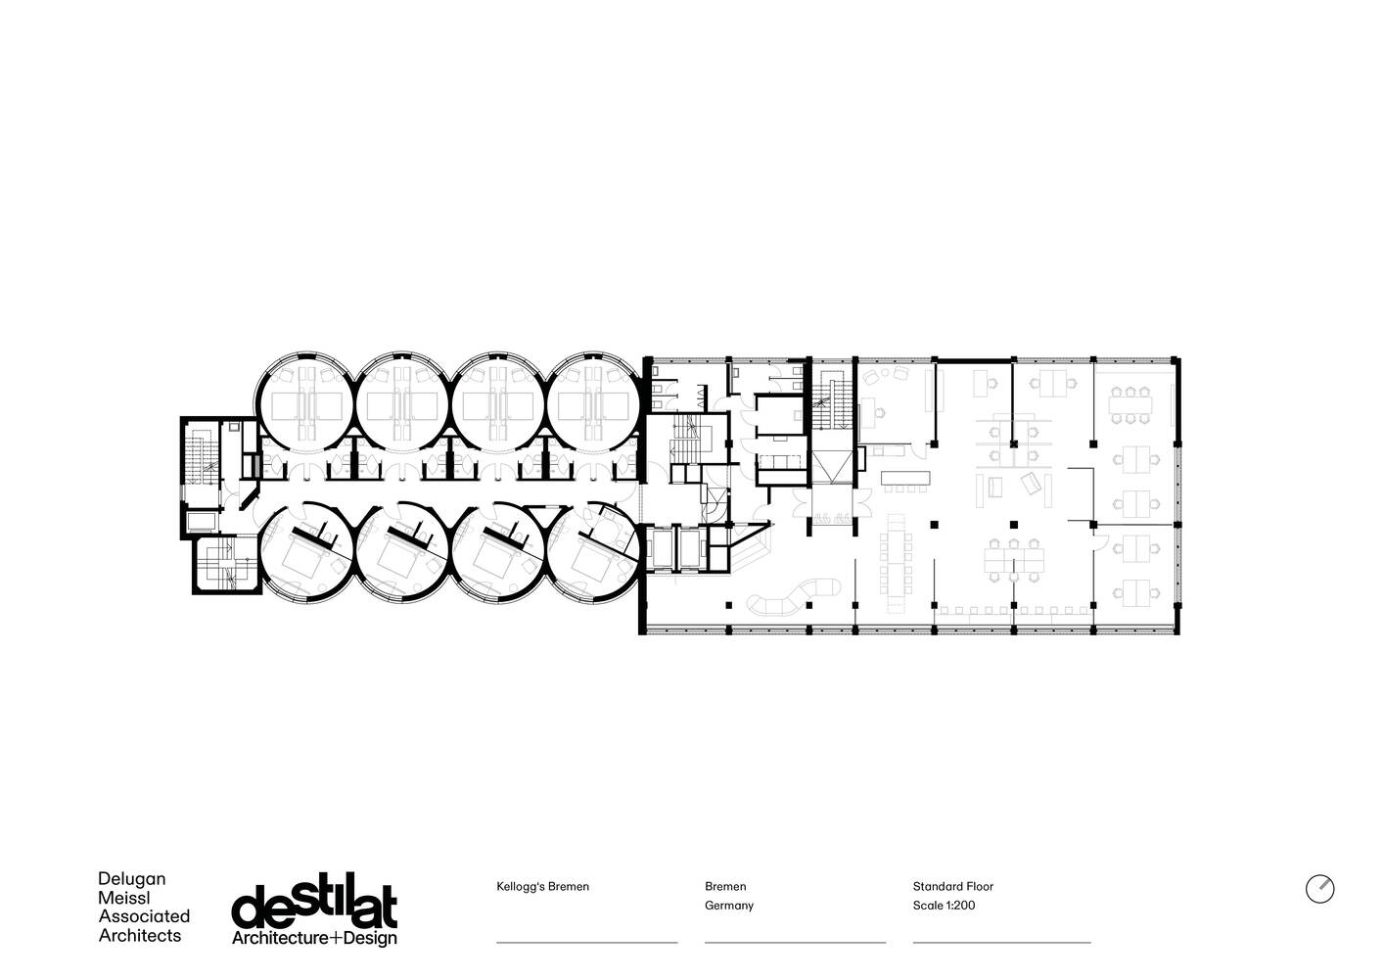
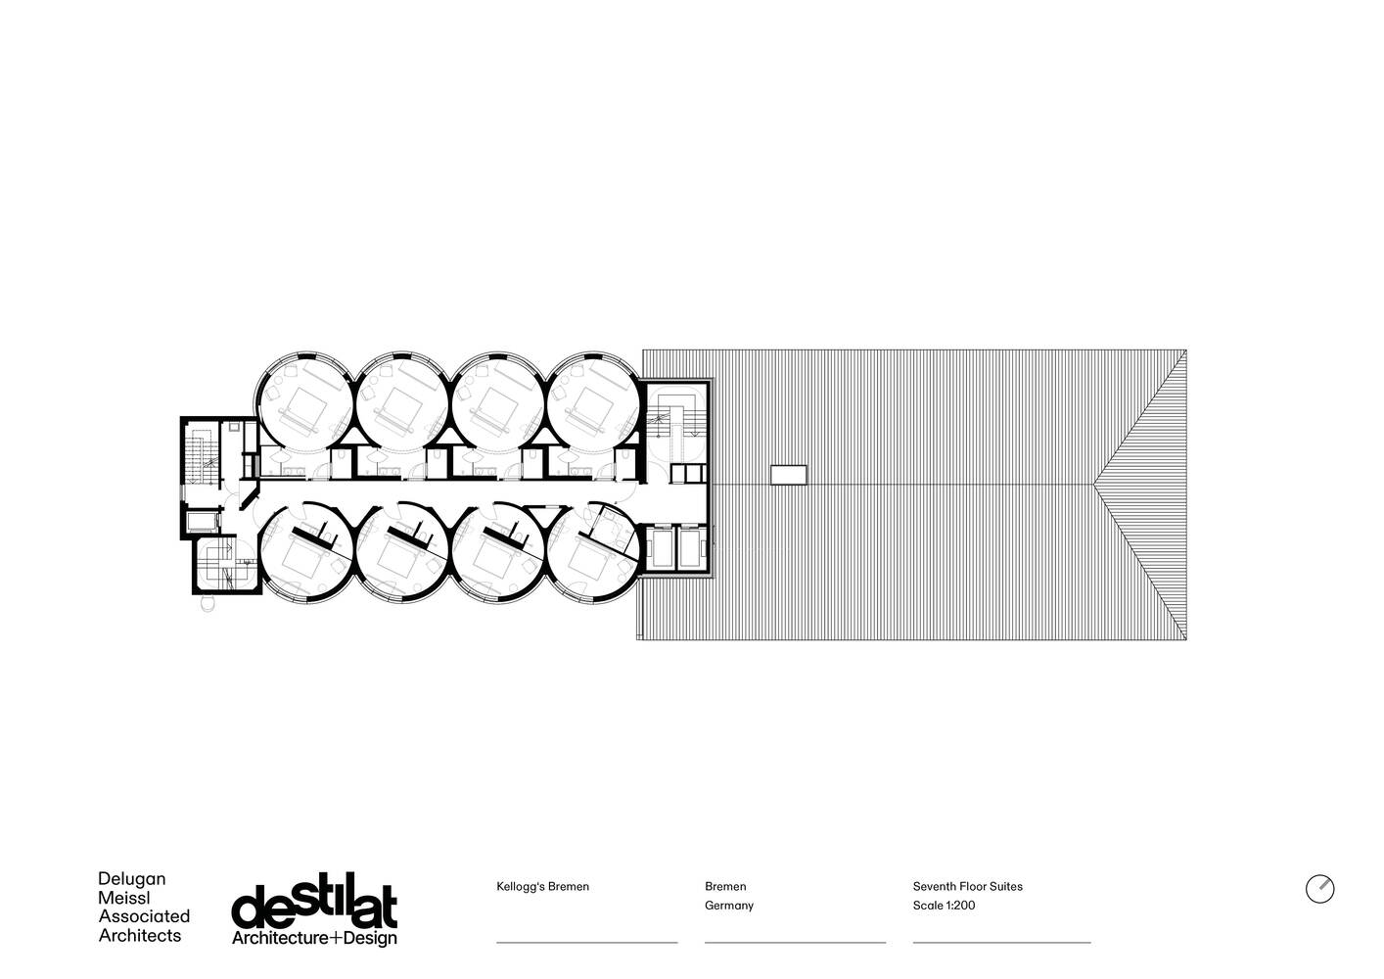
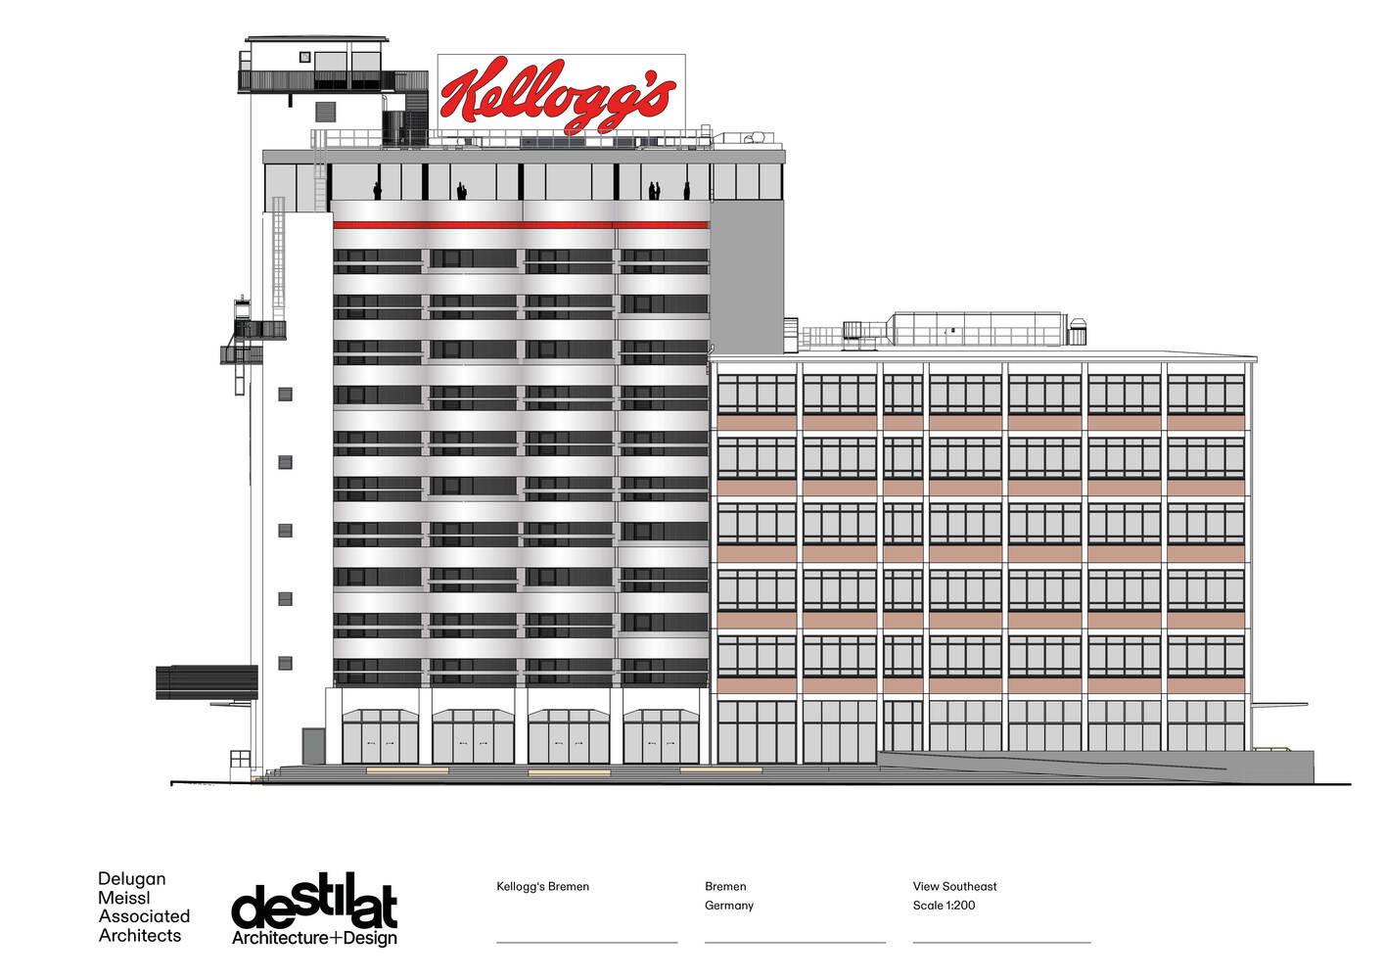
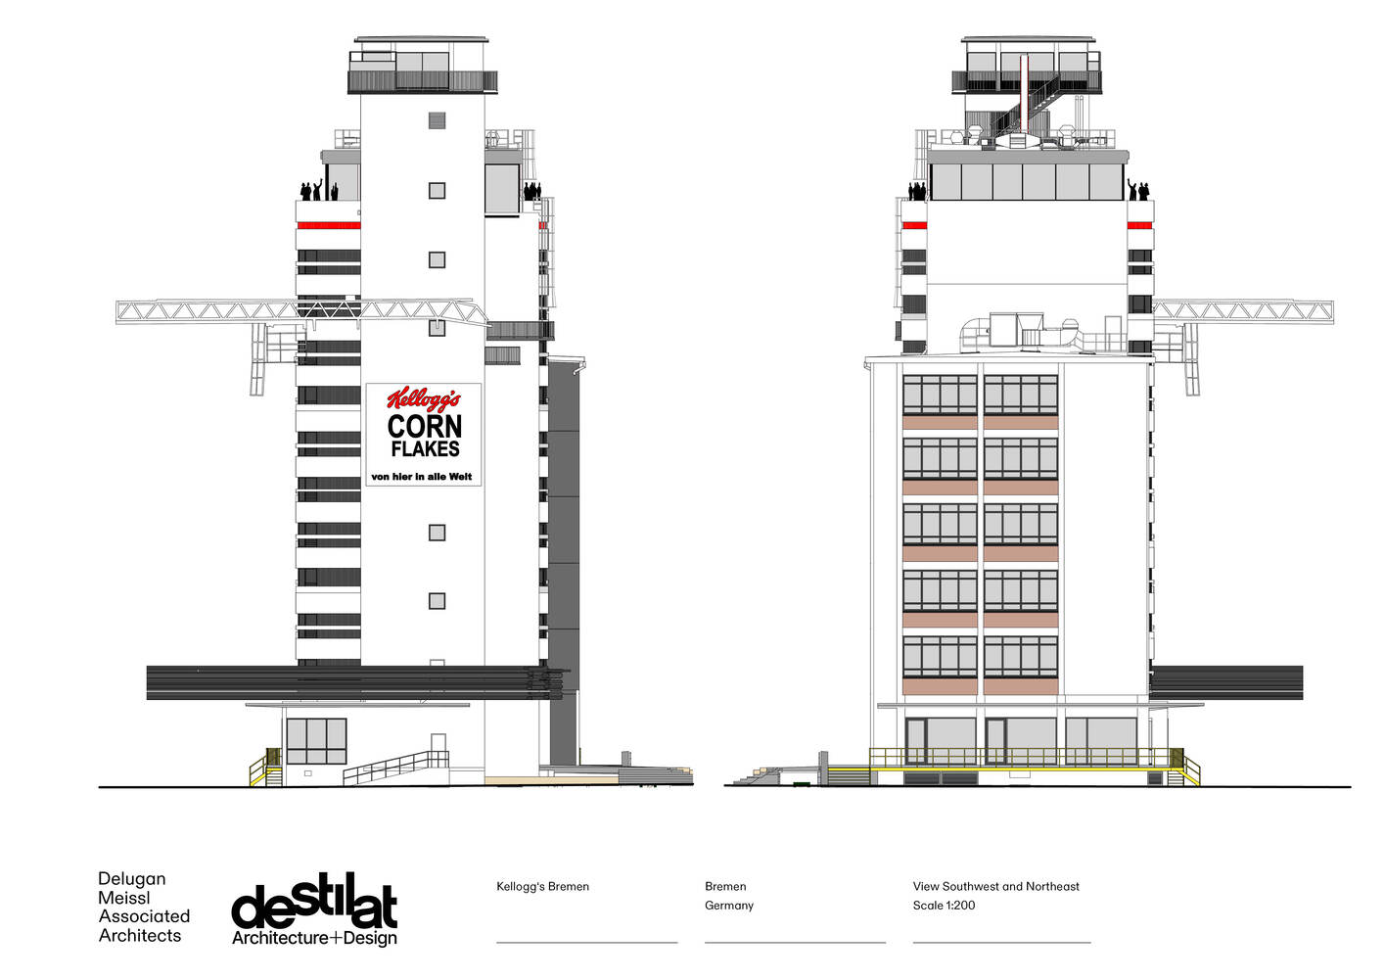
The iconic red 'Kellogg's' logo towers above the distinctive 40 metre-high silos, whose shells now contain 117 circular and semi-circular hotel rooms.
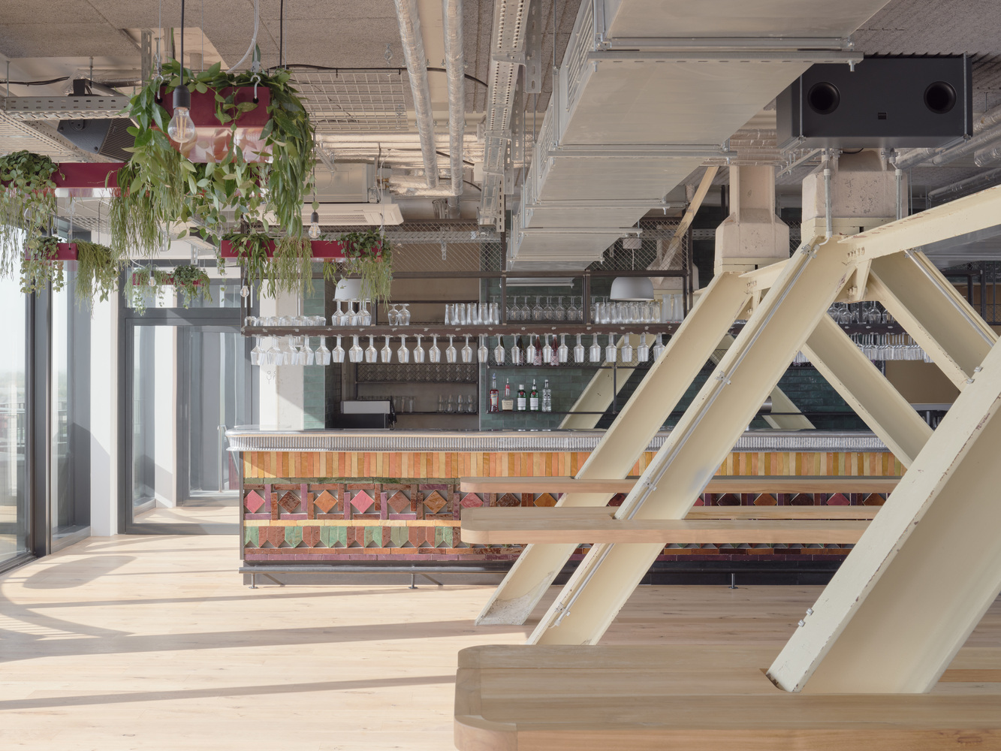
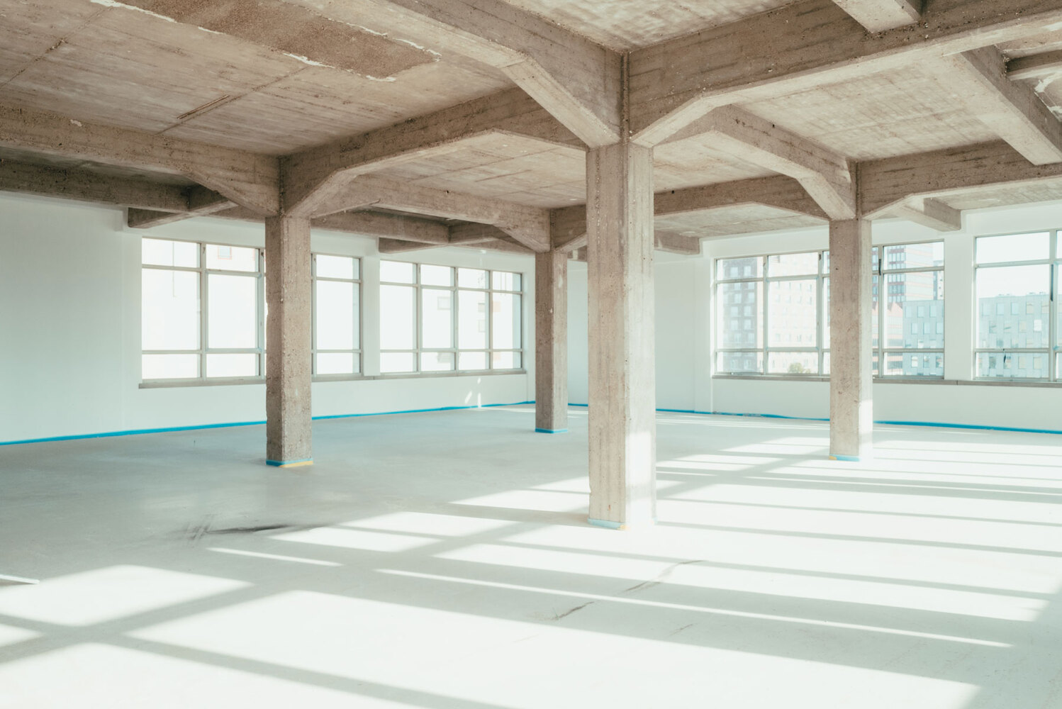
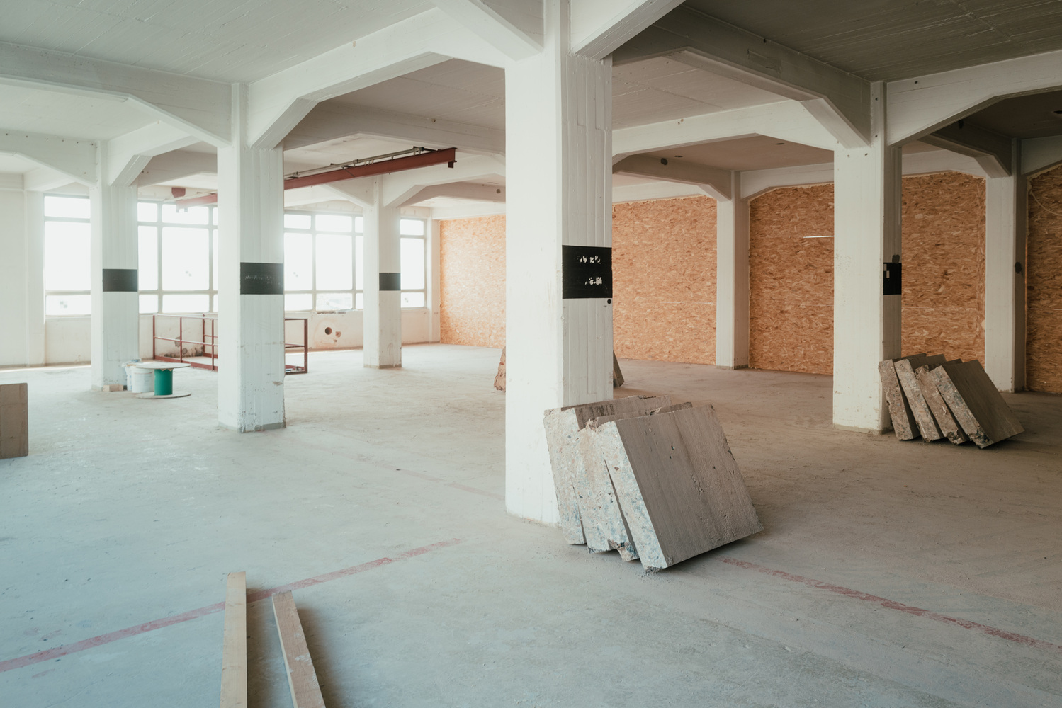
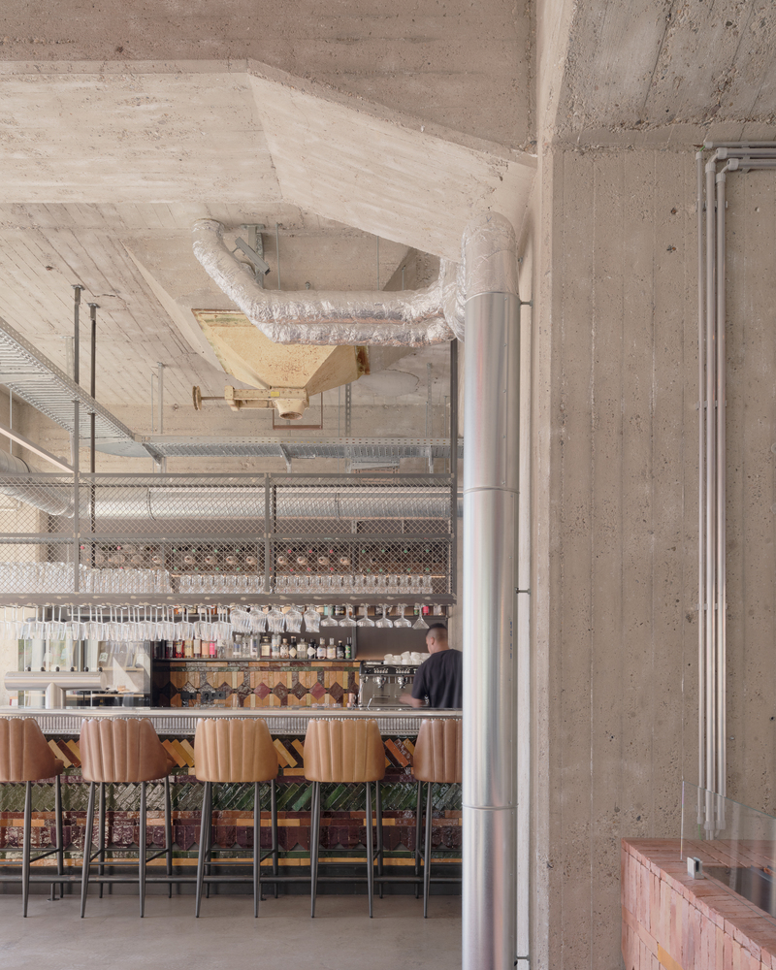
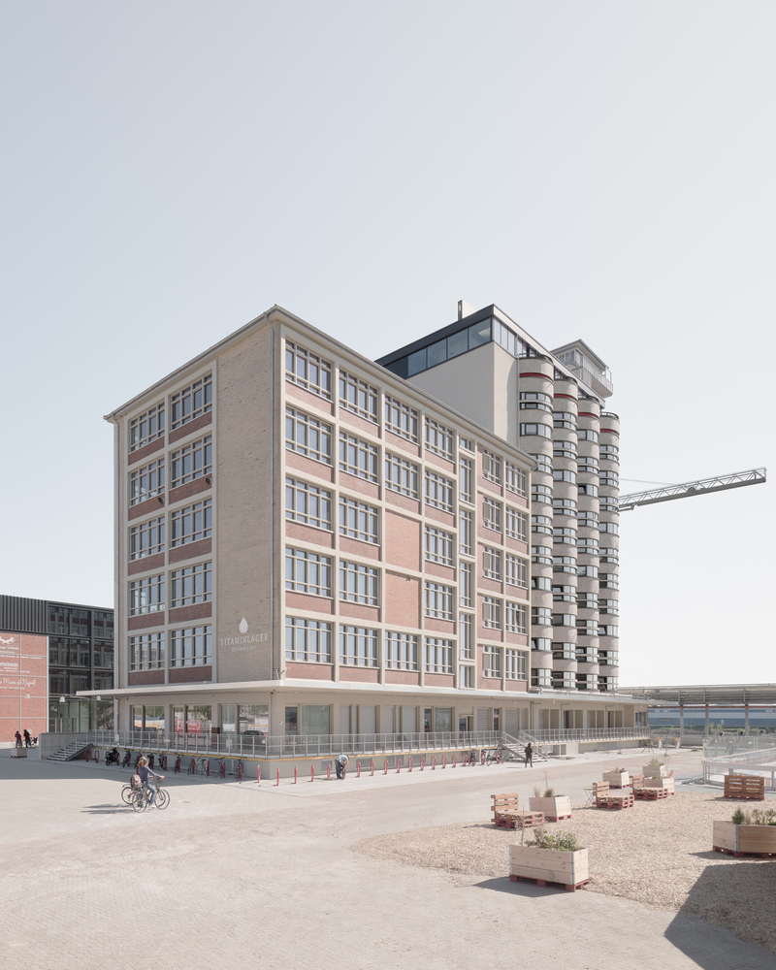
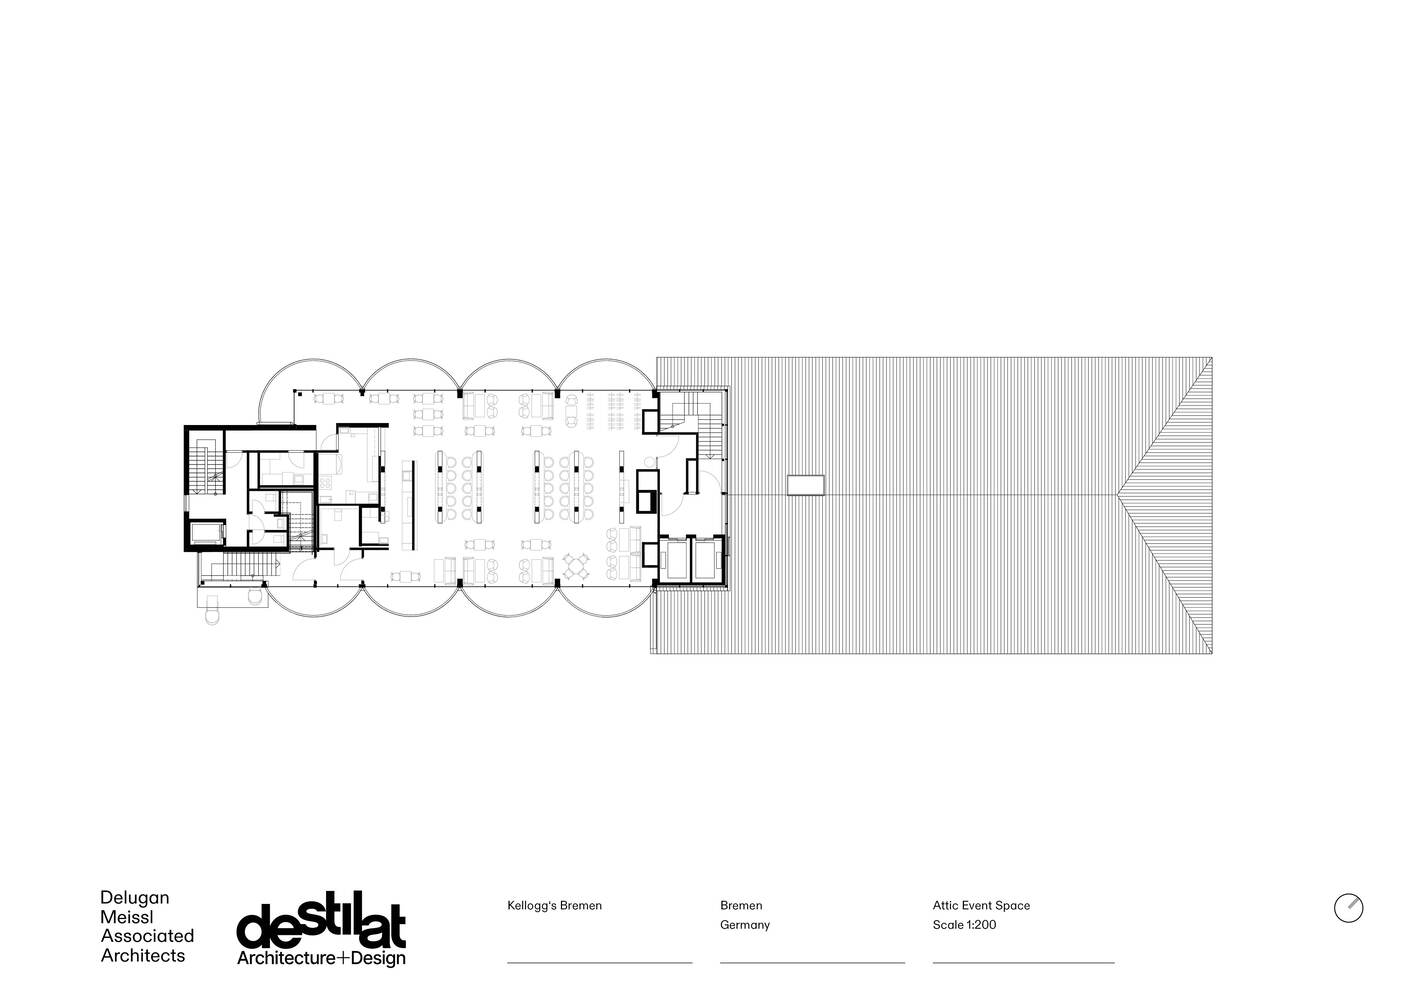
The lower annexe, which was formerly used as a vitamin store, has been converted to contain five storeys of office space with conference rooms, while its rooftop is now home to an event space with panoramic views.