Destrier Housing Block
DESTRIER HOUSING BLOCK
Pierre Blondel Architectes
ARCHITECTS
Pierre Blondel Architectes
PROJECT MANAGEMENT
Gbar-codives
LEAD TEAM
Pierre Blondel
ENGINEERING & CONSULTING > ENVIRONMENTAL SUSTAINABILITY
Climatex
ENGINEERING & CONSULTING > MEP
Irs
ENGINEERING & CONSULTING > STRUCTURAL
Besp
DESIGN TEAM
Geneviève Van Ranst, Beatriz Gonzalez Ruiz, Clément Panier Des Touches, Andrei Miulescu
MANUFACTURERS
Wienerberger, Aliplast, COMINOTTO, Forbo, Kone, Sto ltd, Stradus, Struyk Verwo
GENERAL CONSTRUCTING
Cordeel
PHOTOGRAPHS
Tomás Barberá Ramallo
AREA
13650 m²
YEAR
2024
LOCATION
Bruxelles, Belgium
CATEGORY
Residential Architecture
English description provided by the architects.
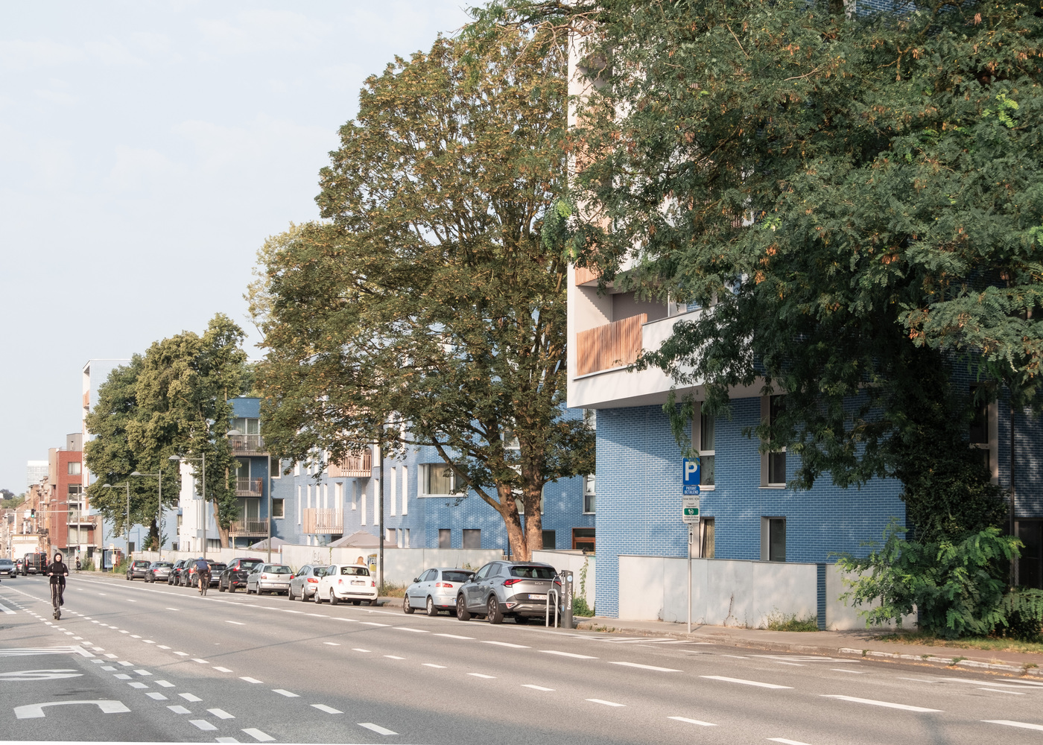
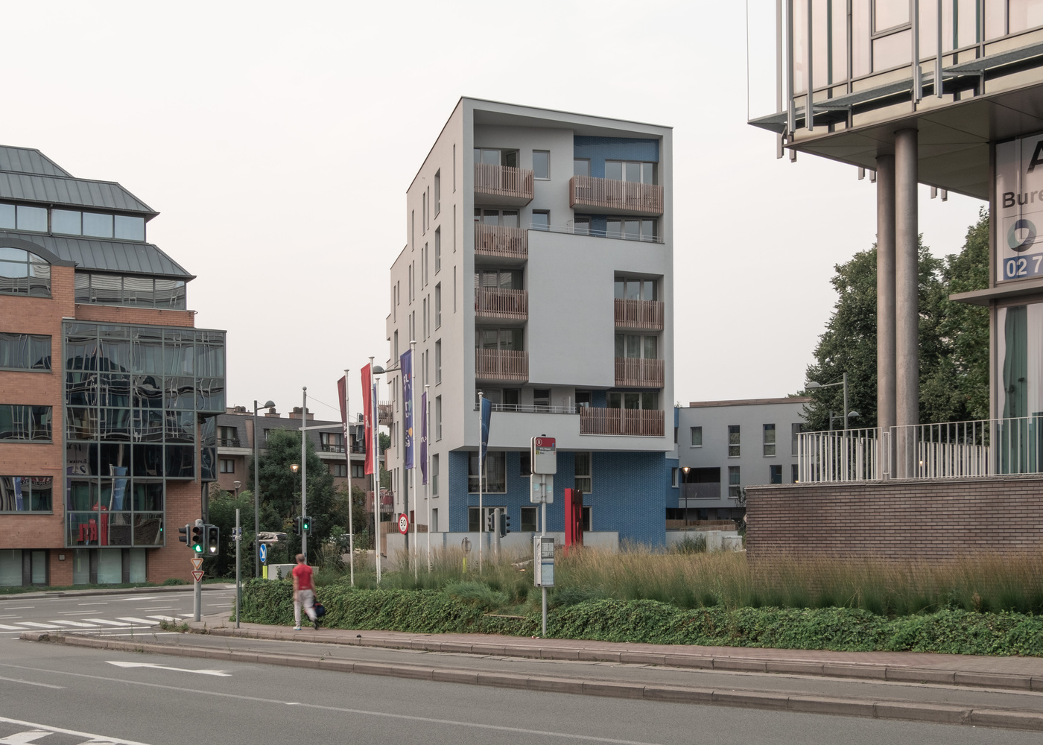
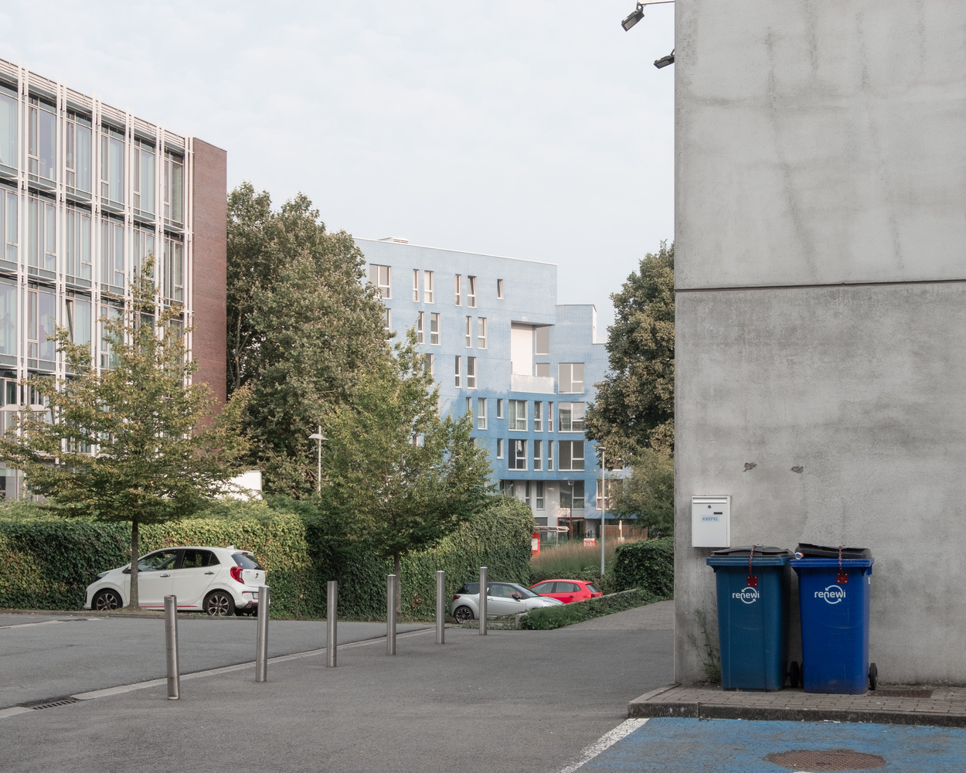
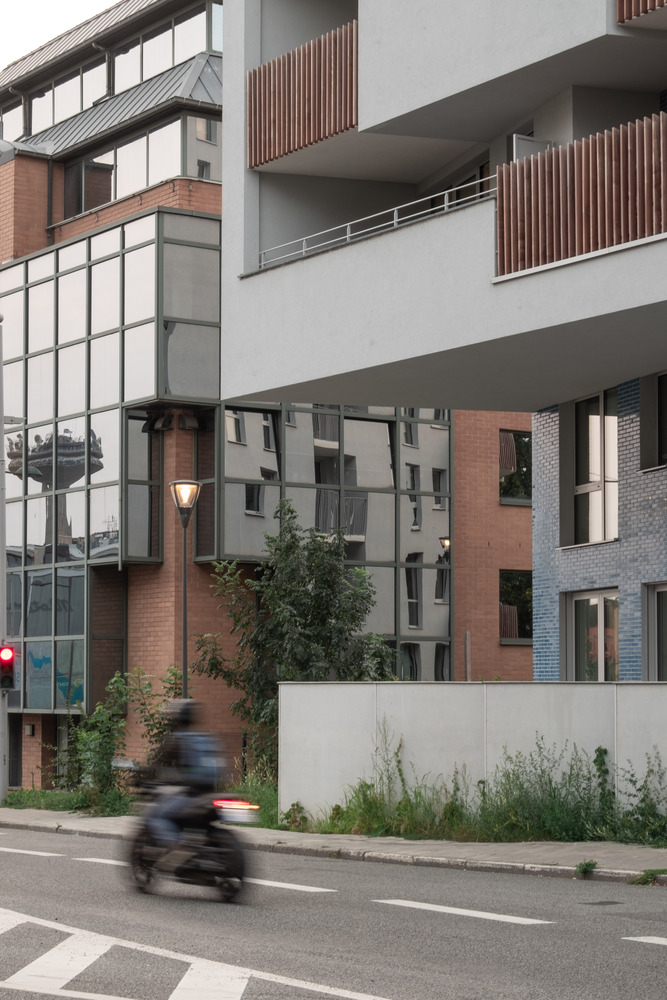
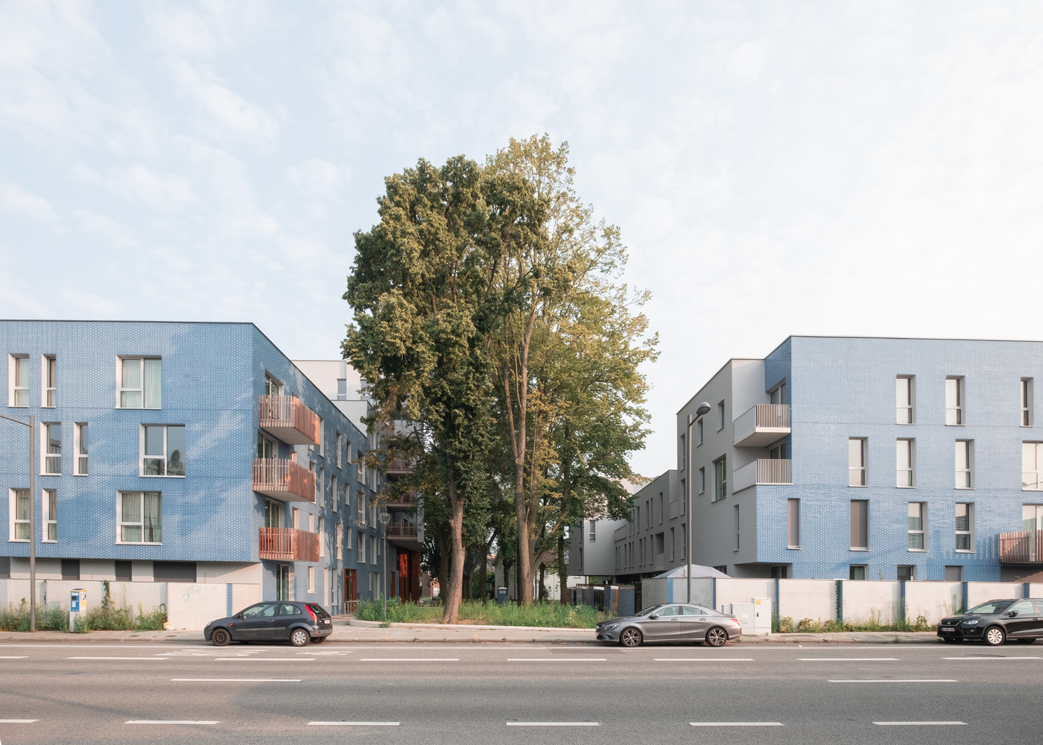
Located along Chaussée de Louvain in Brussels, the project is embedded in a heterogeneous urban fabric.
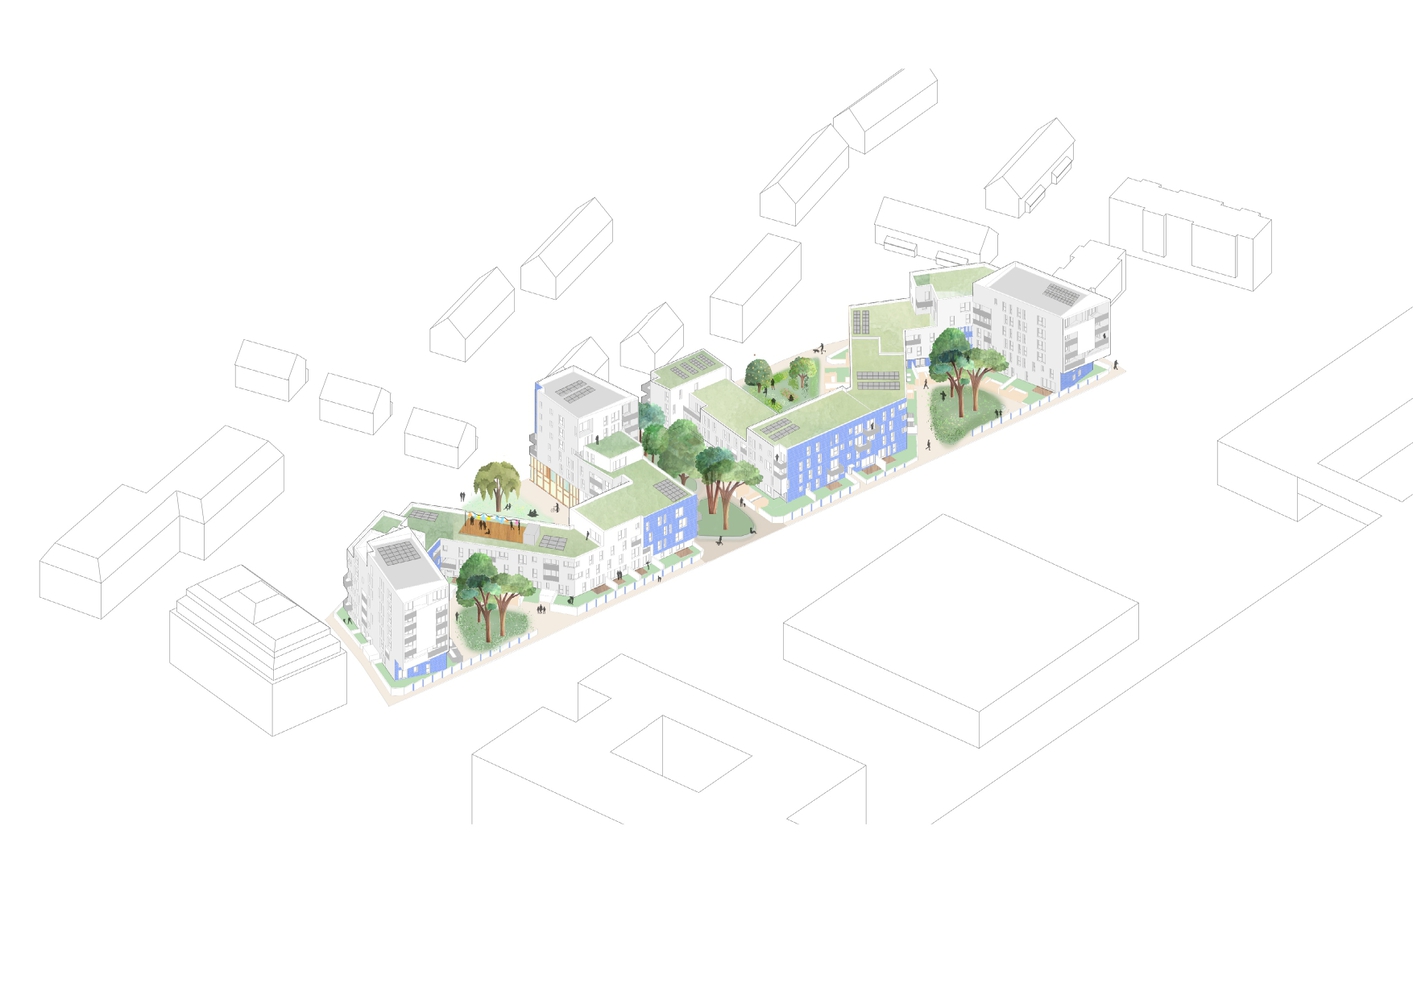
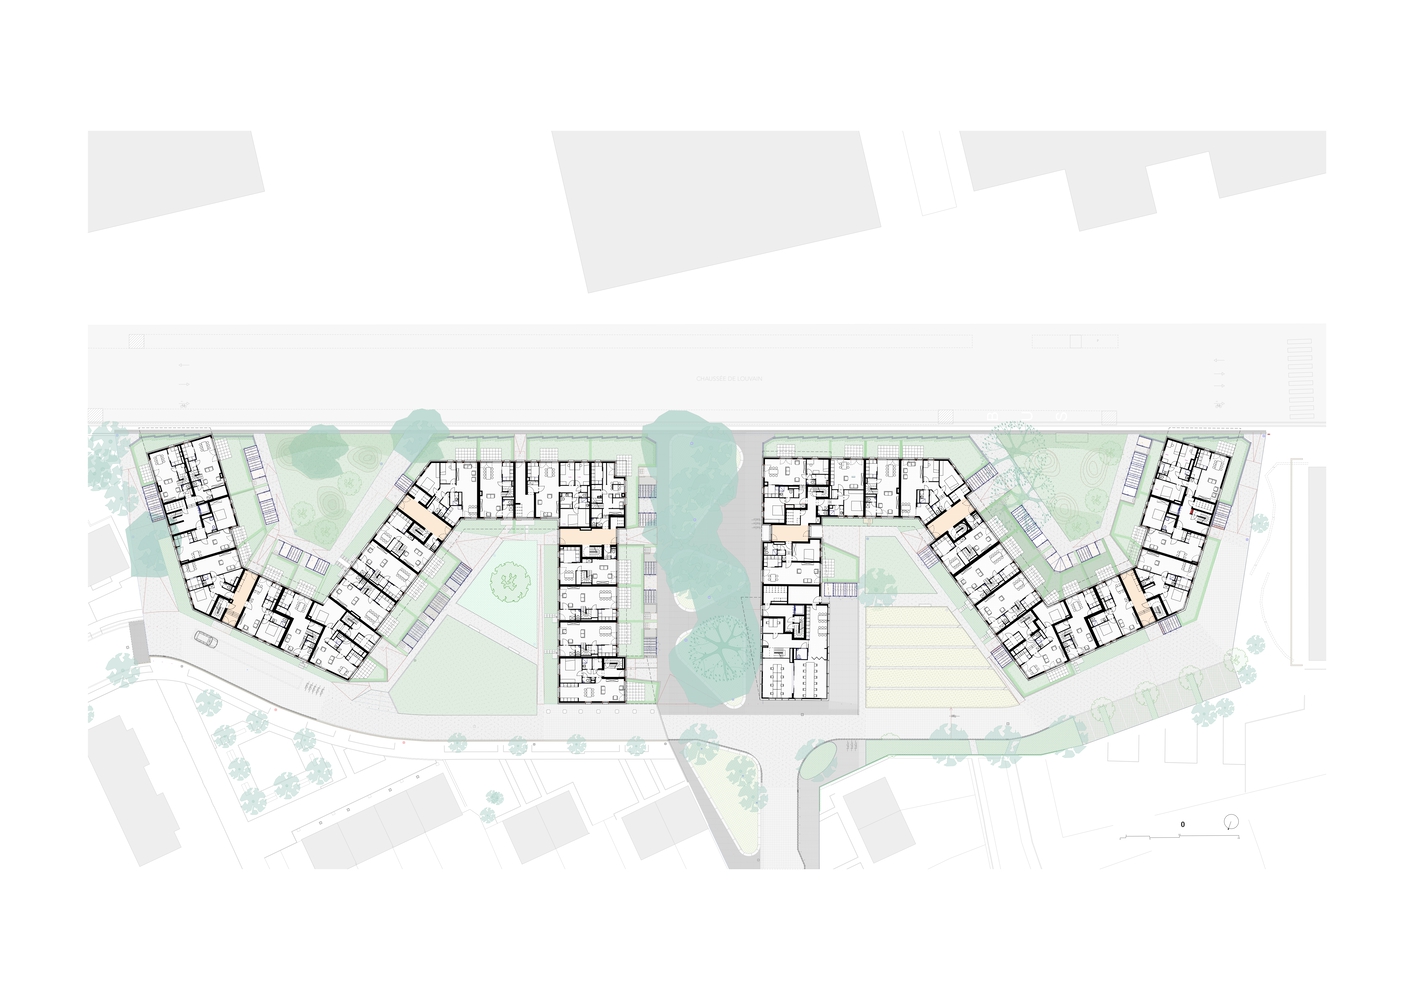
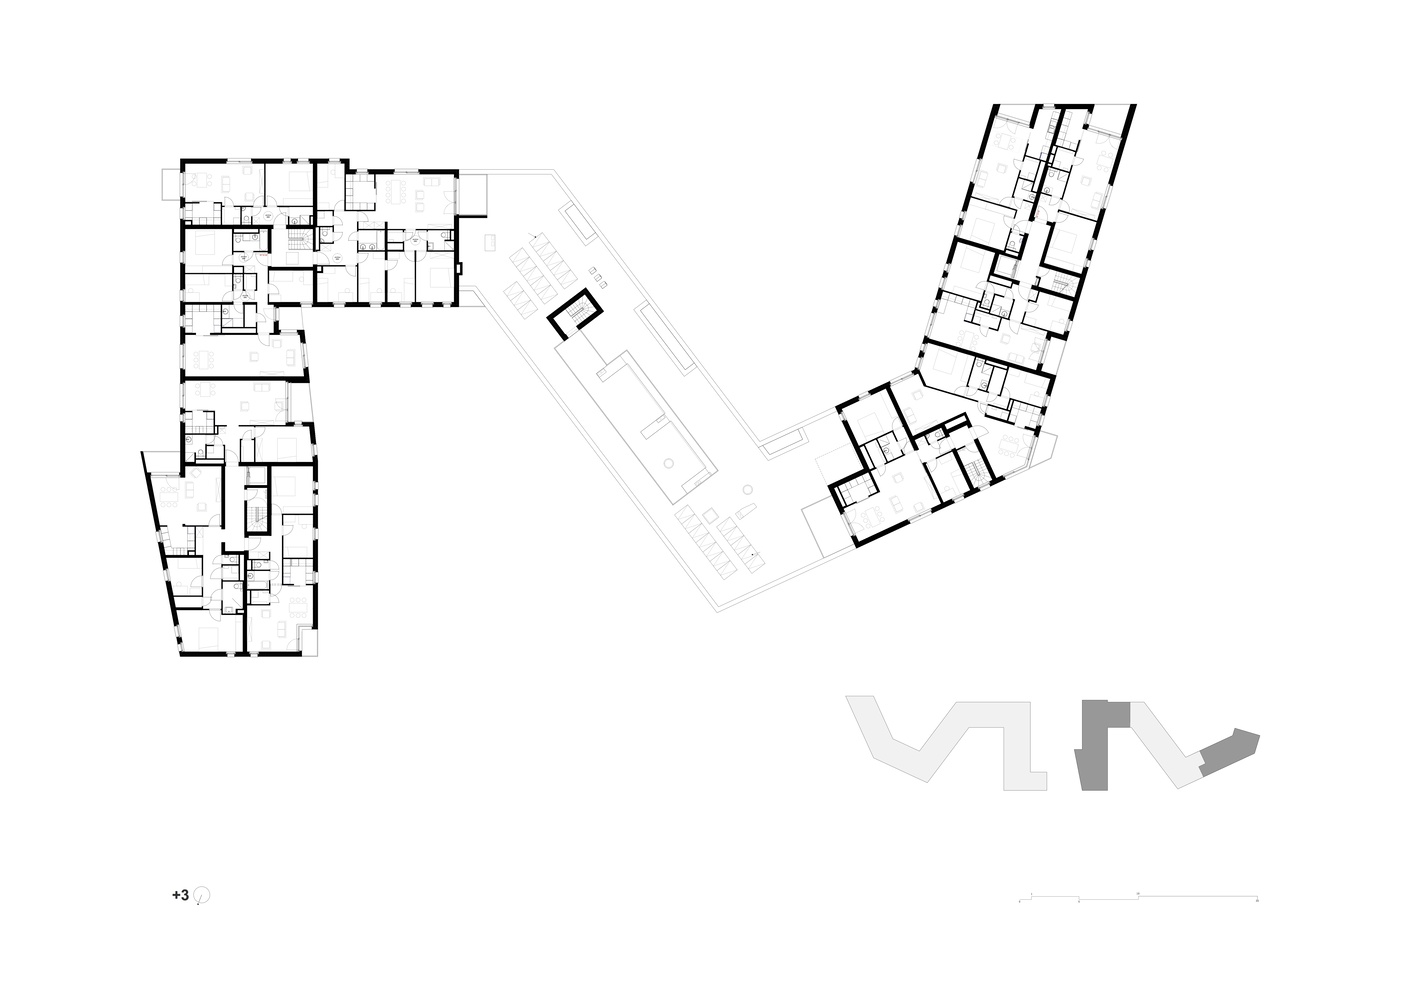
Built on a linear site (130 m x 40–50 m), it offers a deep yet sensitive transformation of the area.
It includes the demolition and reconstruction of two outdated buildings (43 units) and the construction of 130 new social and mid-income homes, encouraging social and typological diversity.
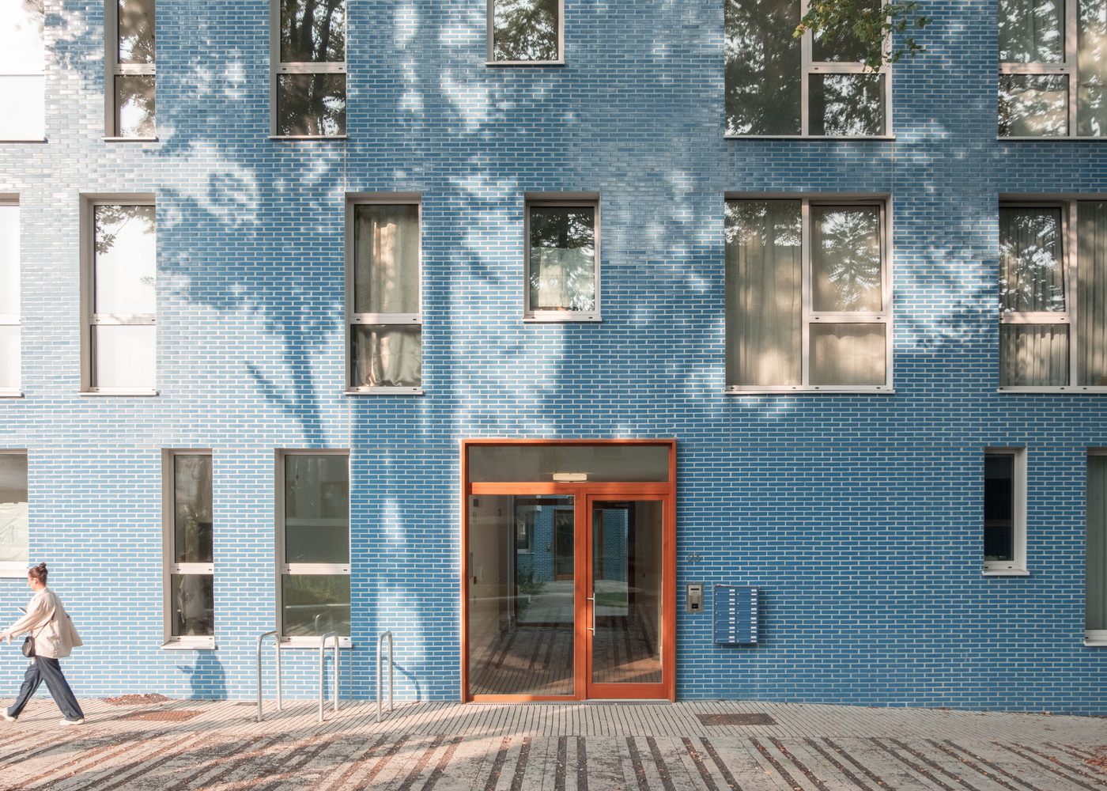
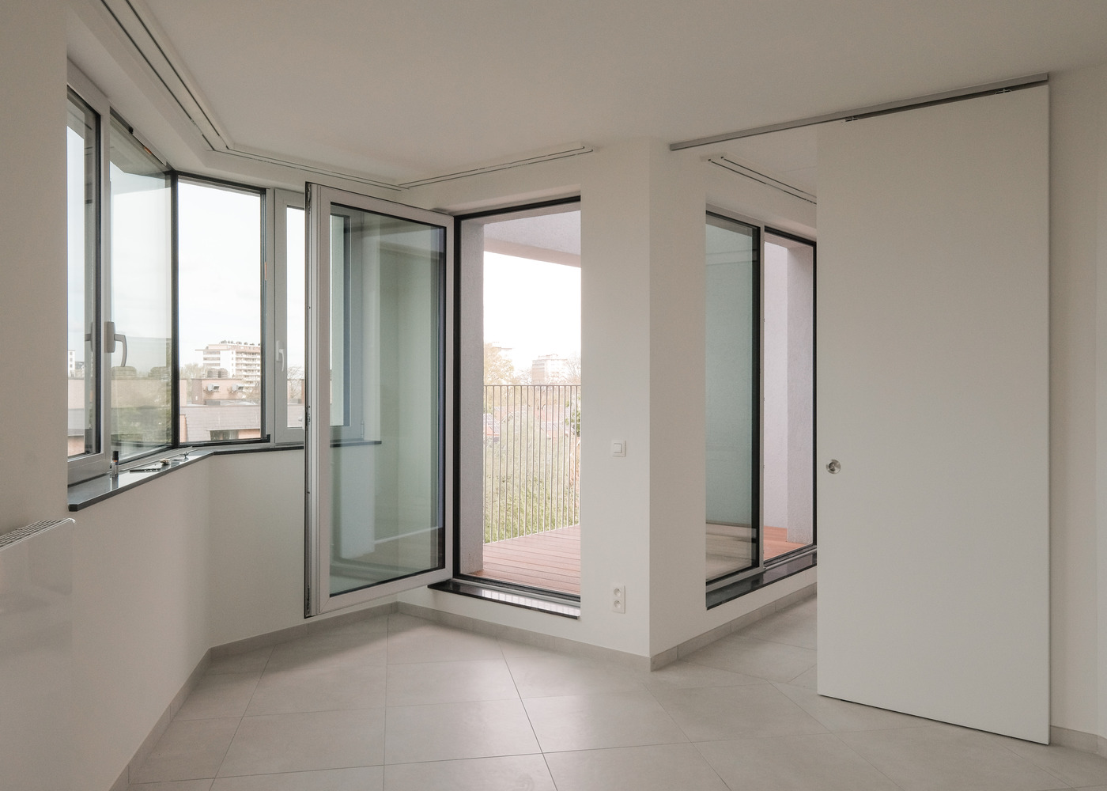
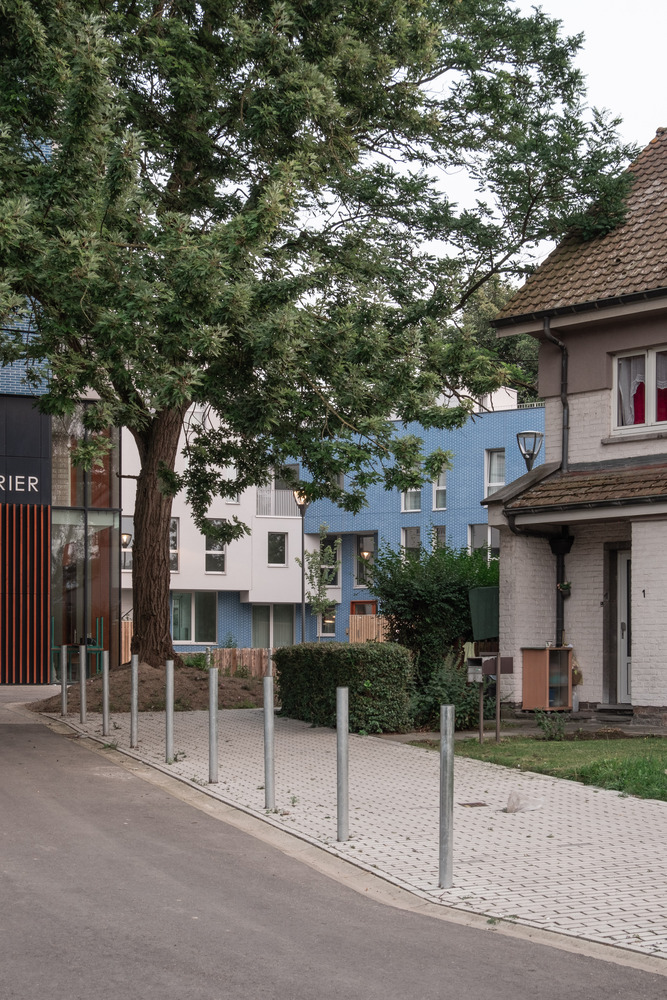
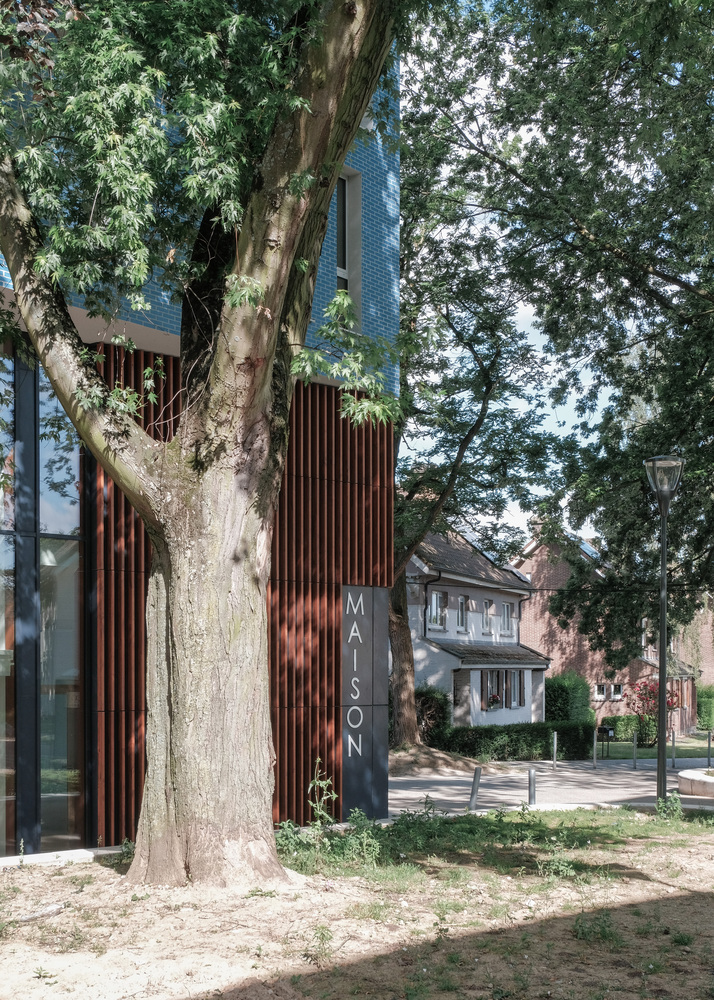
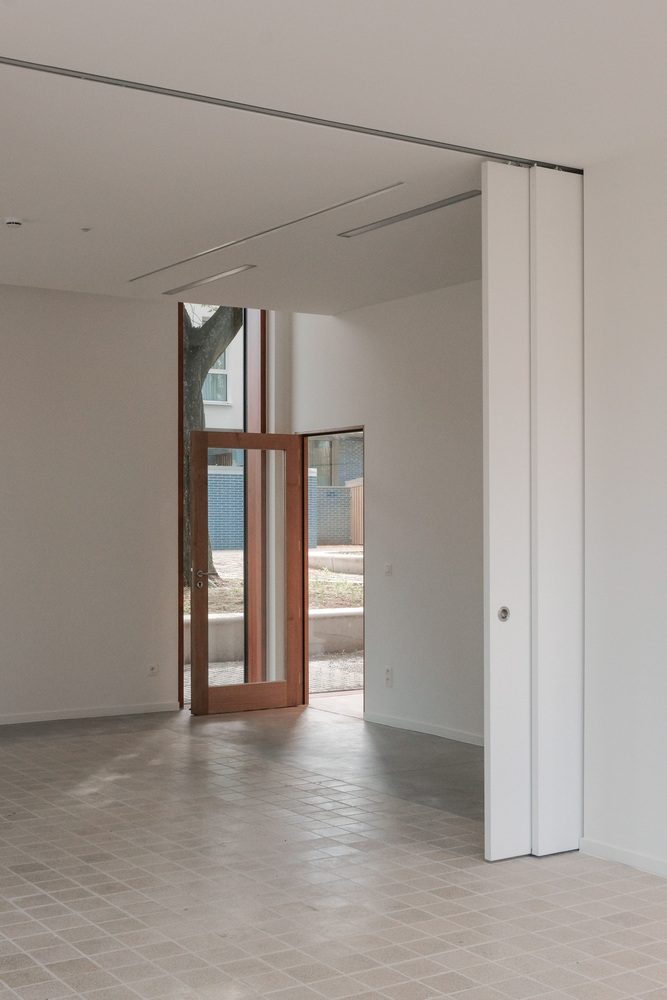
It also features the Maison Destrier, a civic facility for community uses, and redesigned public spaces.
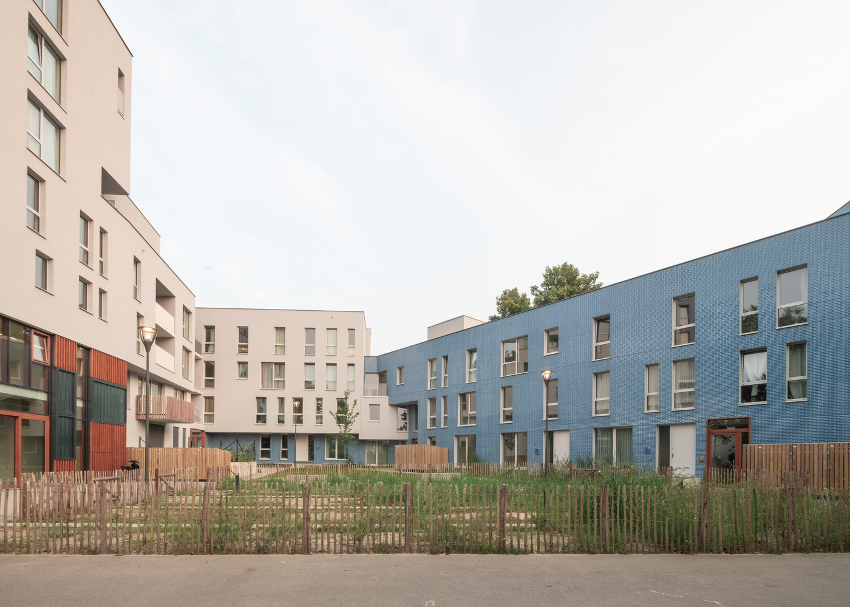
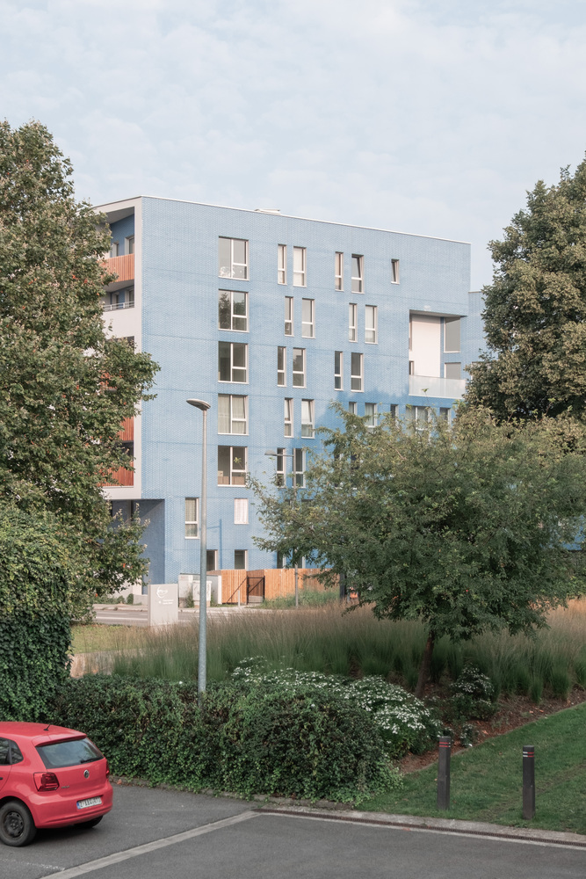
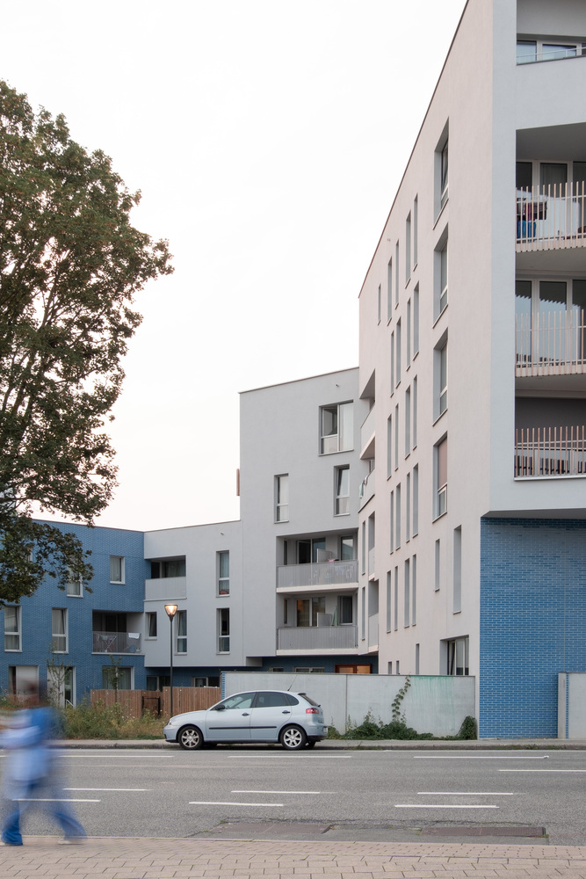
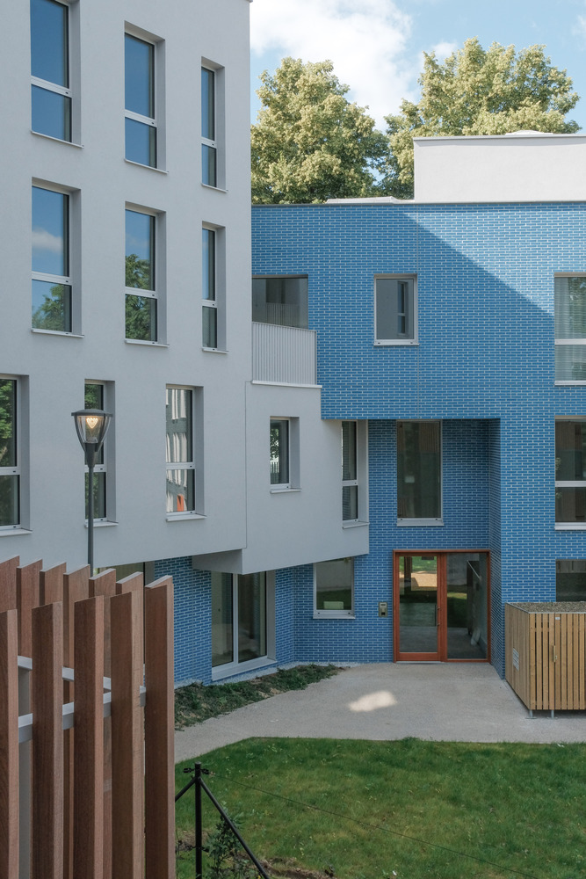
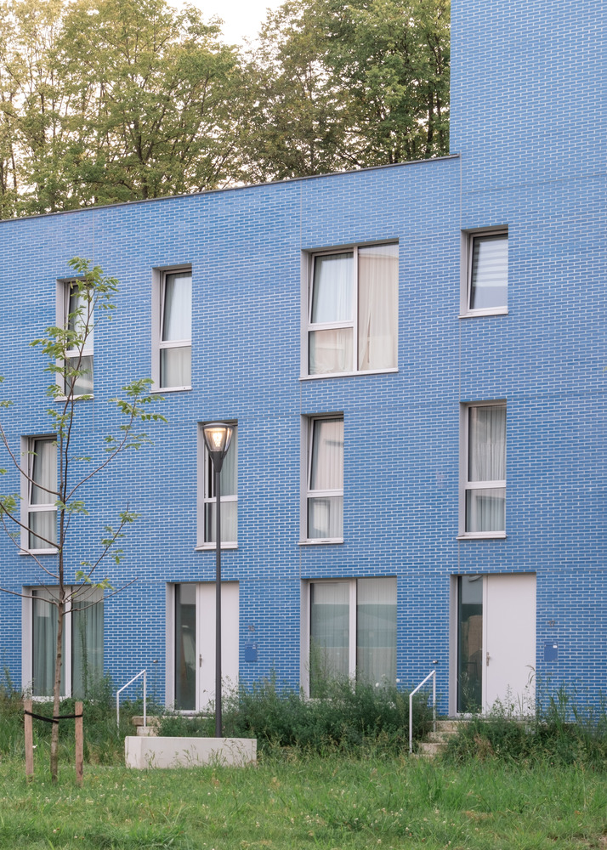
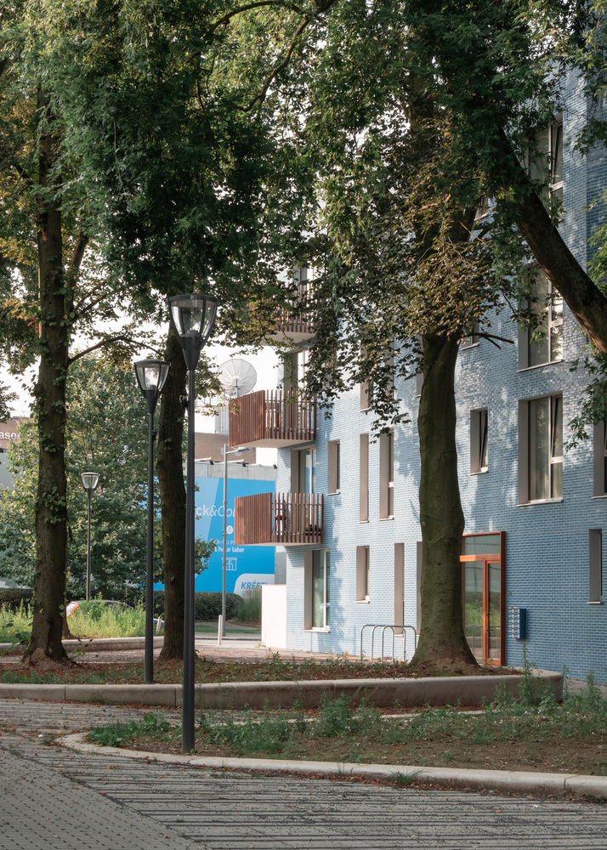
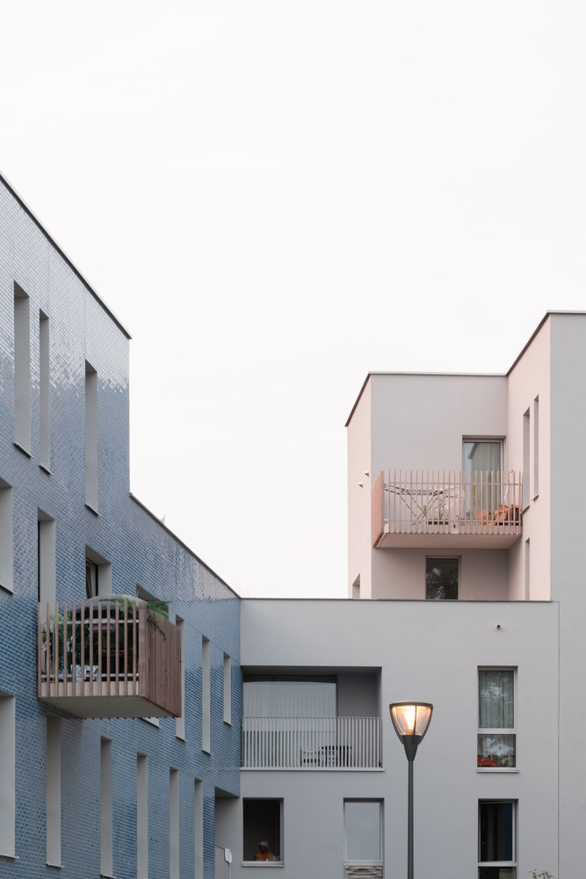
The project is structured around a "folded ribbon" design, offering both built continuity and urban porosity.
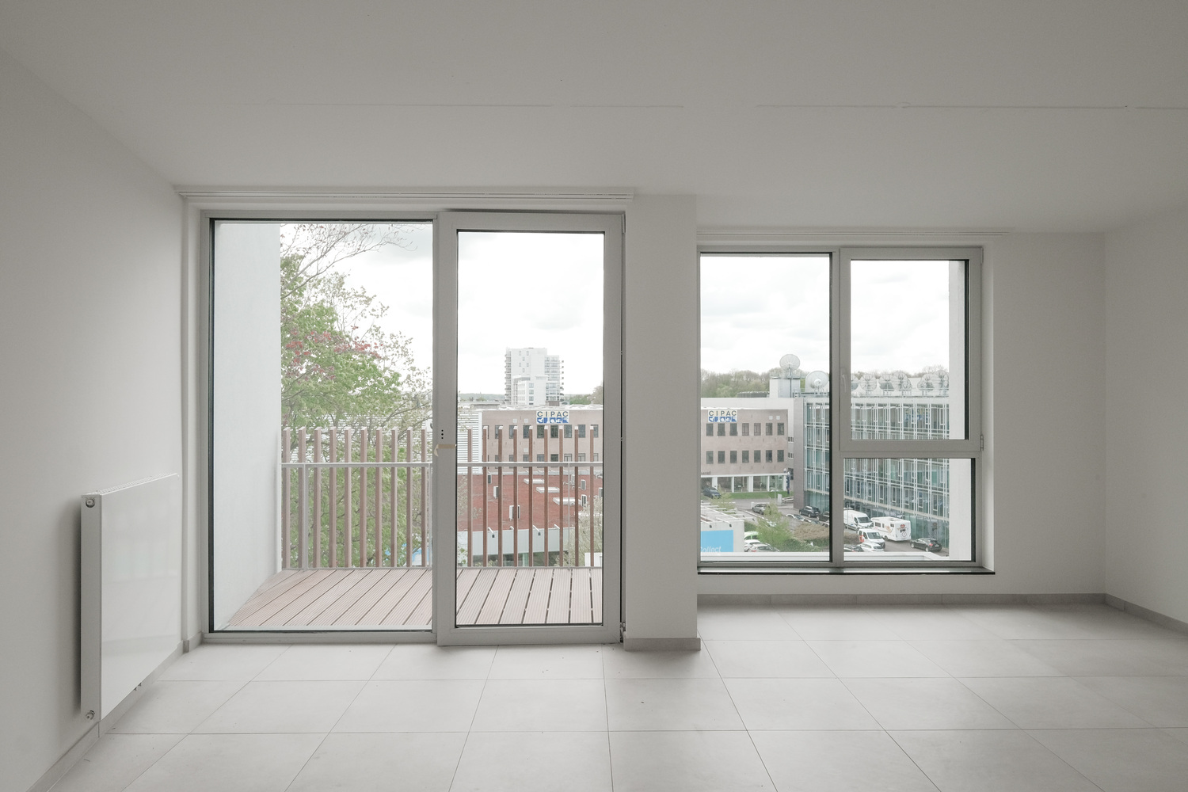
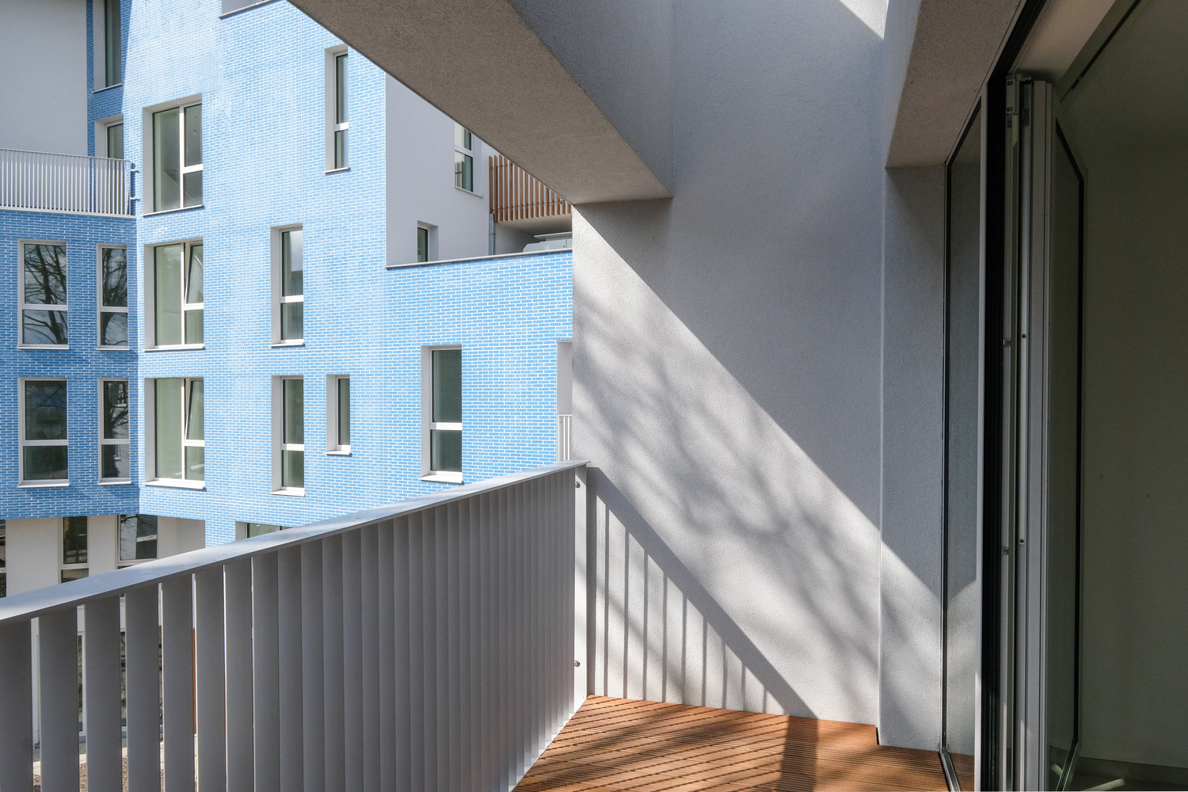
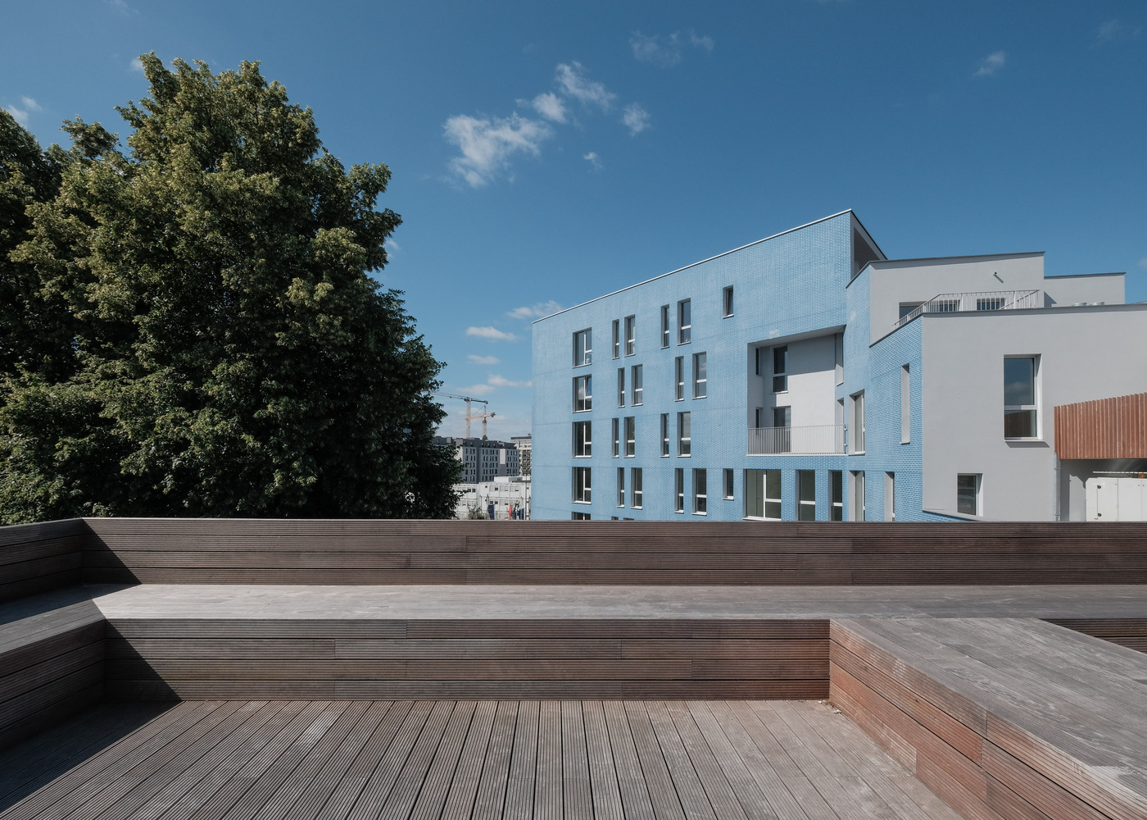
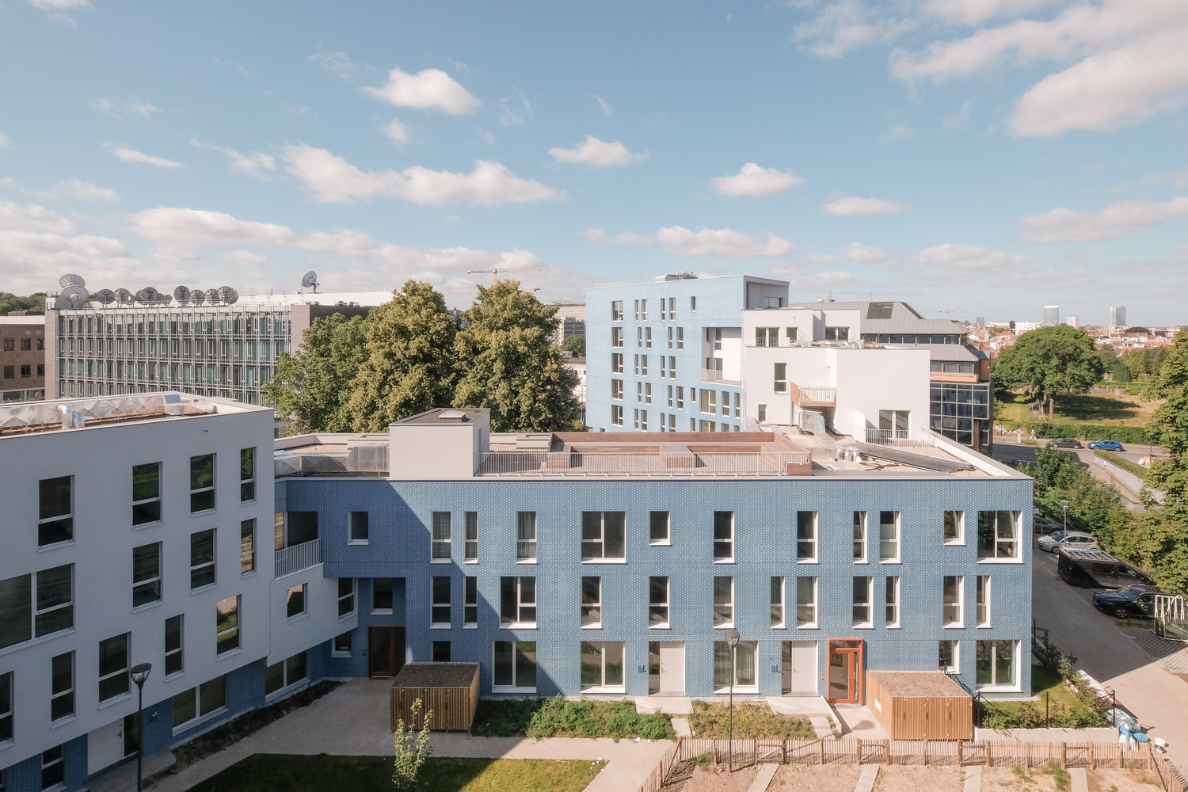
Green pockets, visual openings, and connections to existing elements shape the intervention. Building heights range from five to three stories, creating a smooth transition and harmonious integration.
Despite the demolition, a strong reuse strategy was implemented: reglit glass and cement tiles were carefully salvaged, restored, and reintegrated, a symbolic and practical gesture proving that large-scale projects can also embrace sustainability.
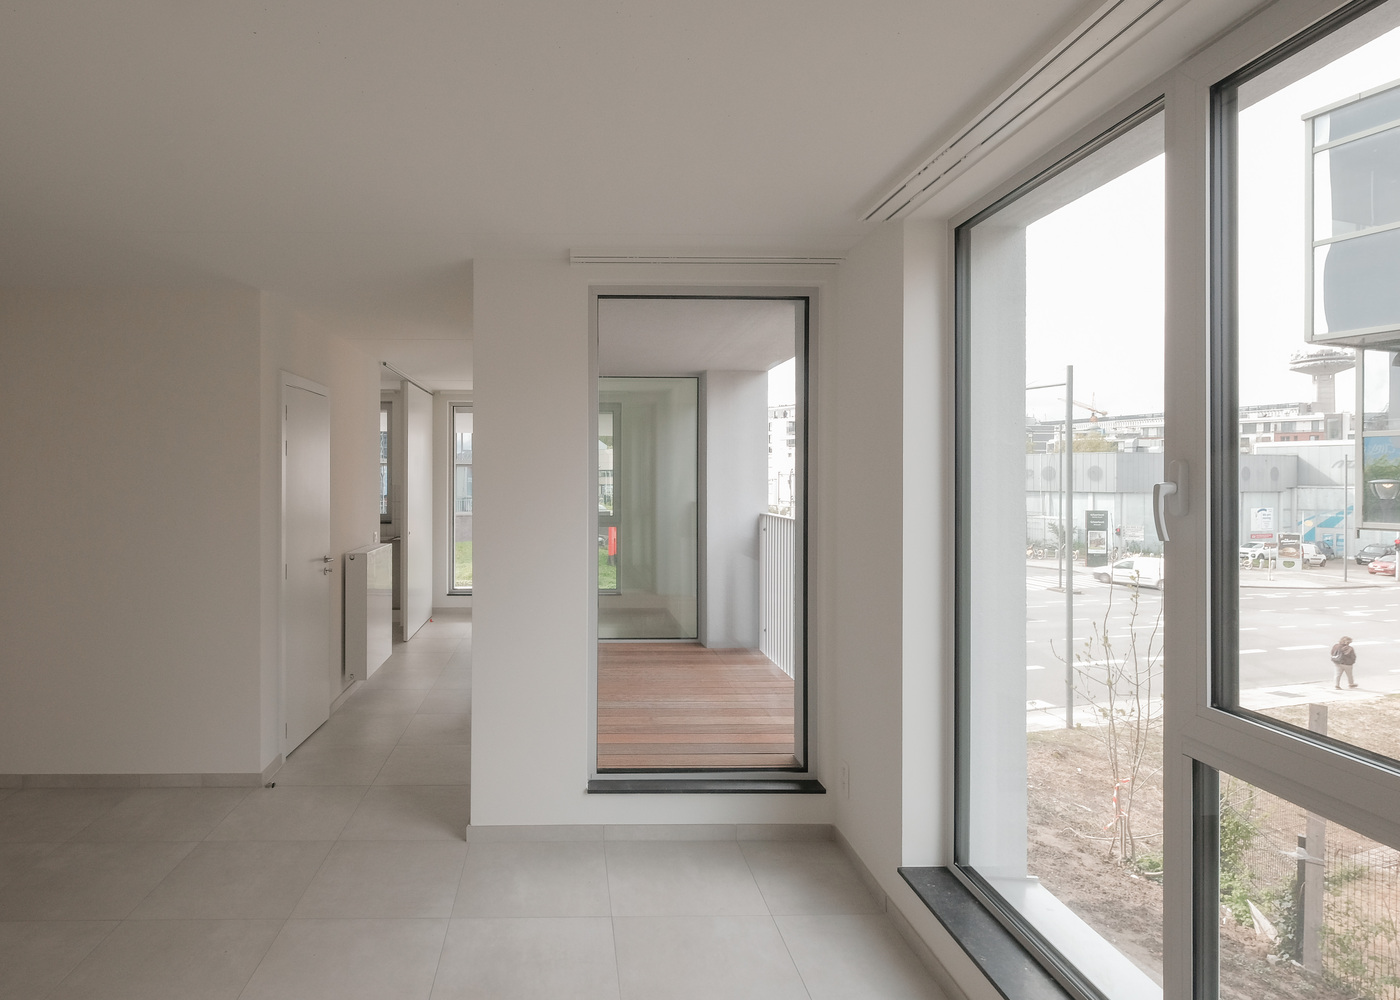
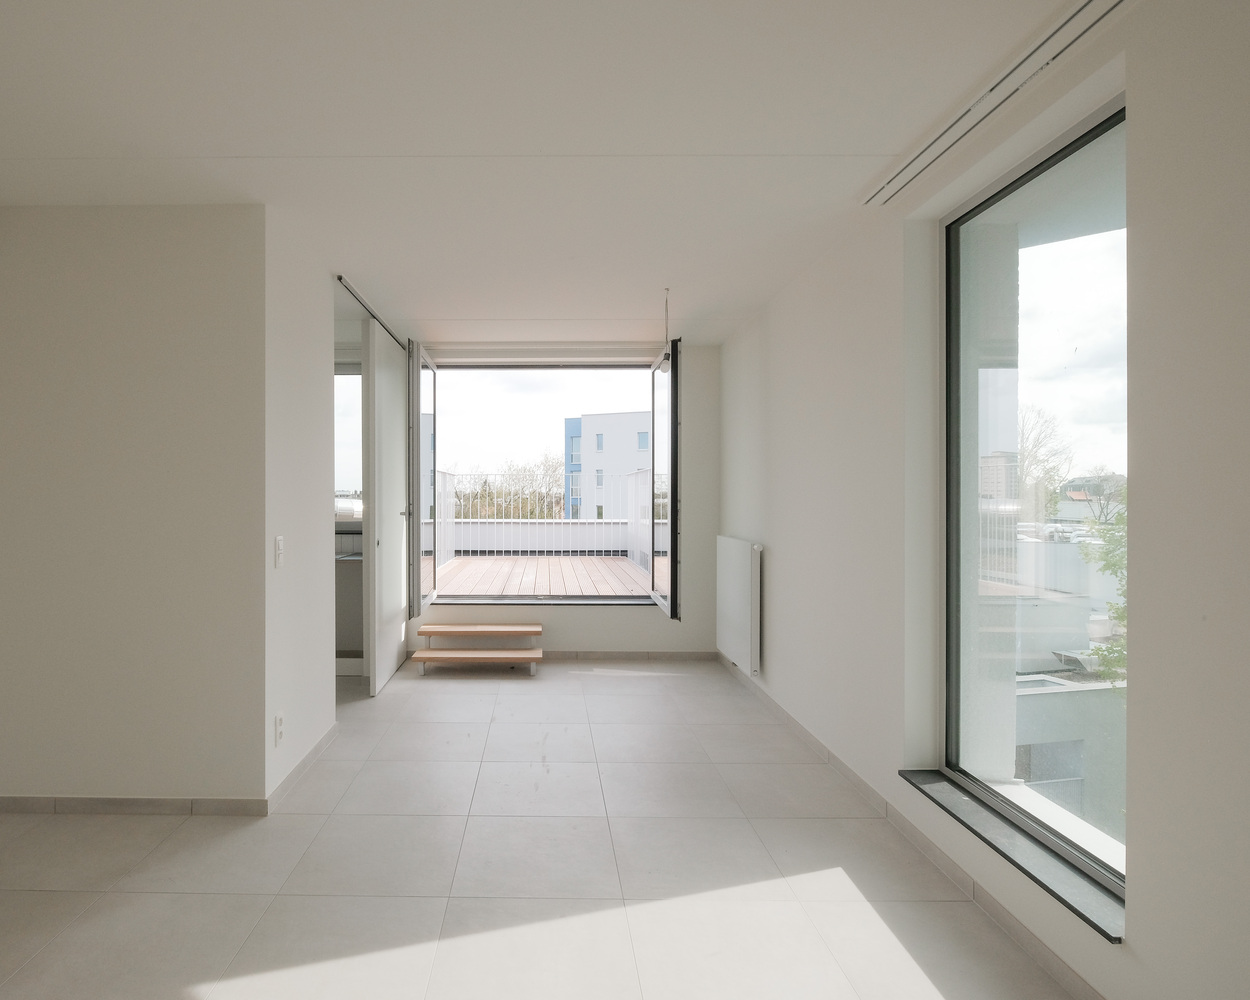
The Maison Destrier, an open civic space, plays a central role in community life. It already hosts various activities (shared gardens, beekeeping, classes, workshops, composting), supported by participatory management.
It fosters intergenerational ties and local initiatives, becoming a true anchor for the neighborhood.
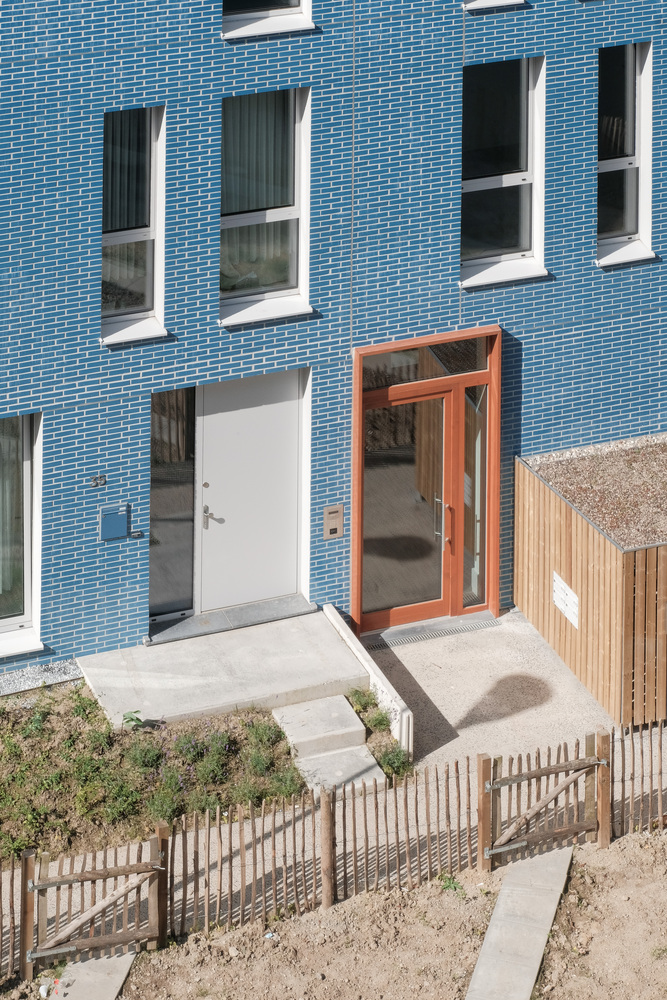
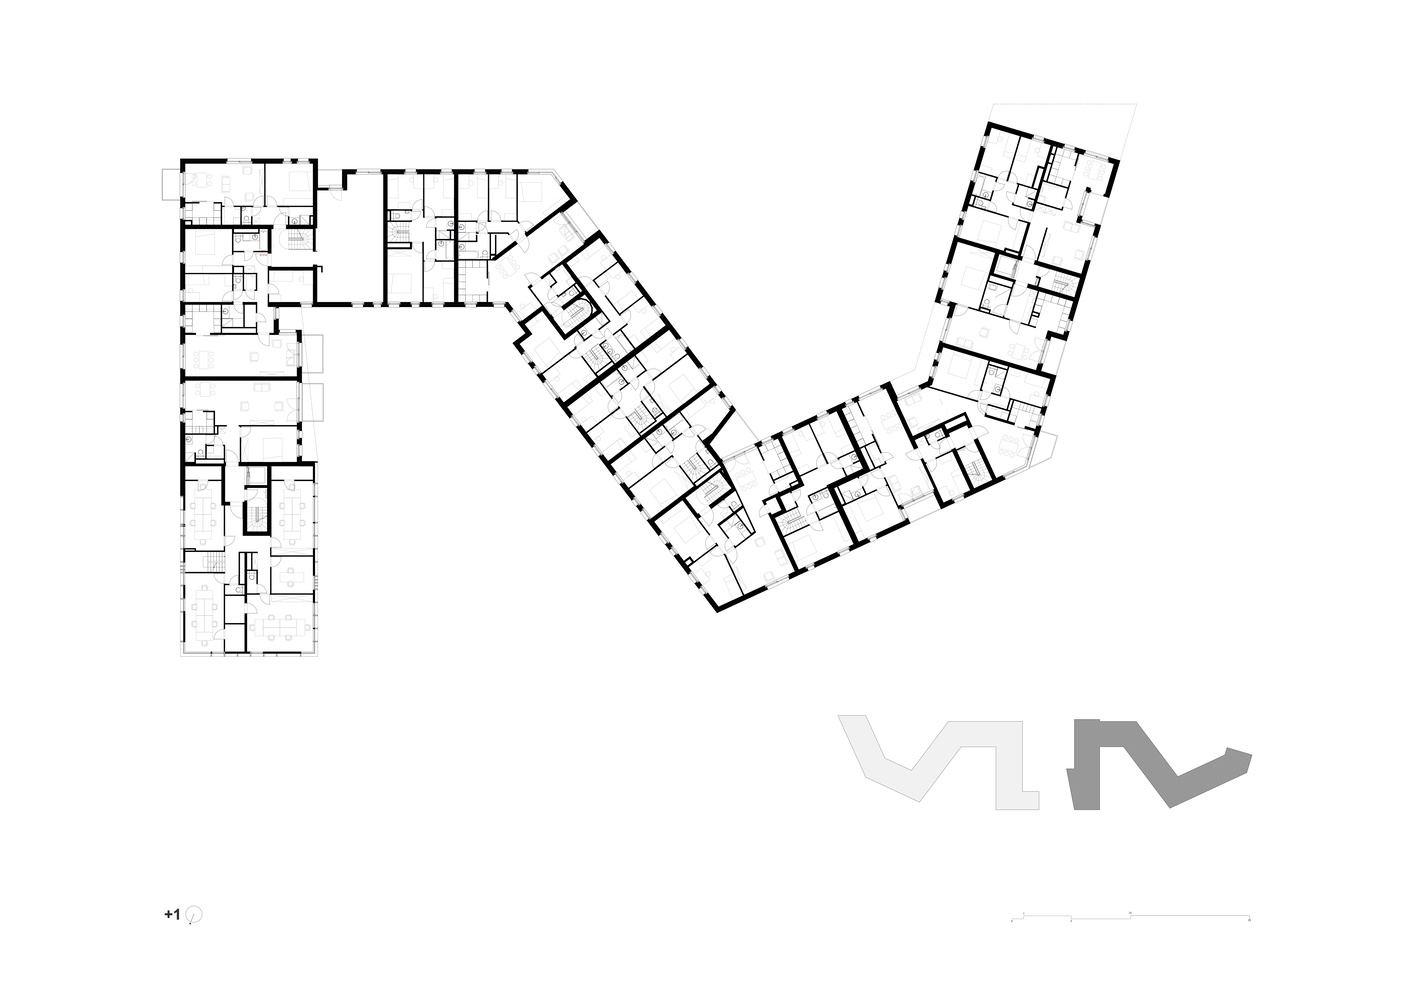
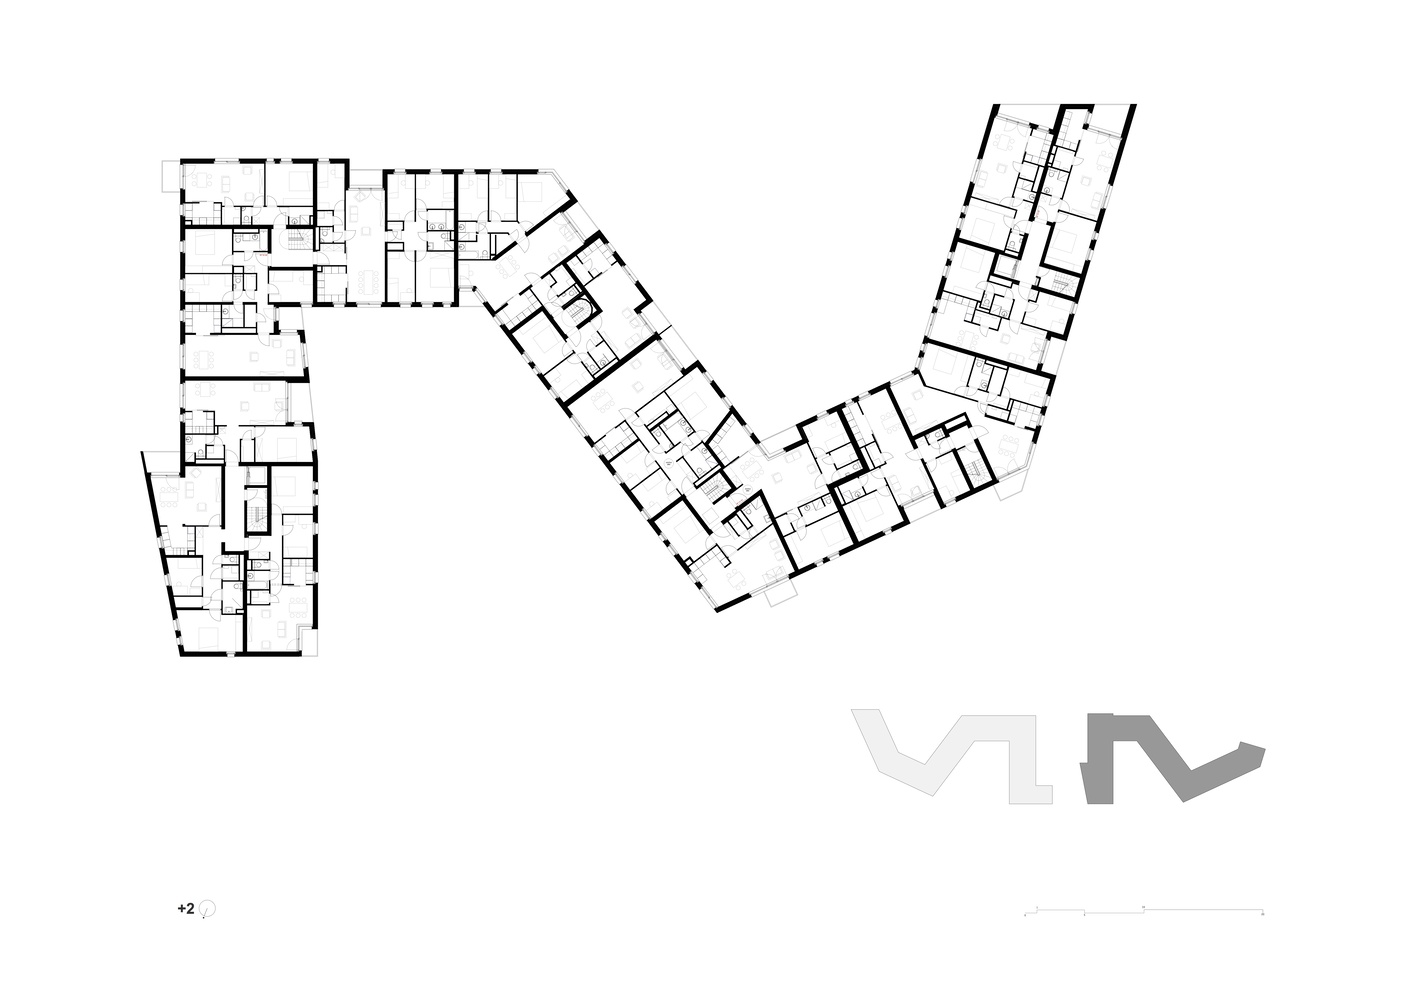
Far from anonymous mass housing, this project offers over 50 different housing typologies, tailored to diverse life paths.
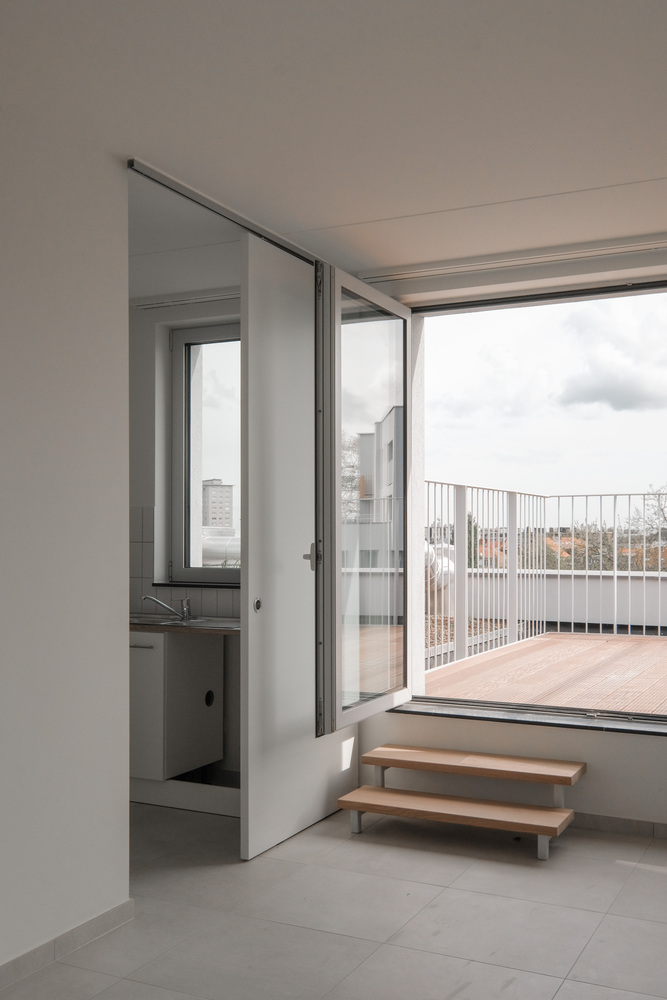
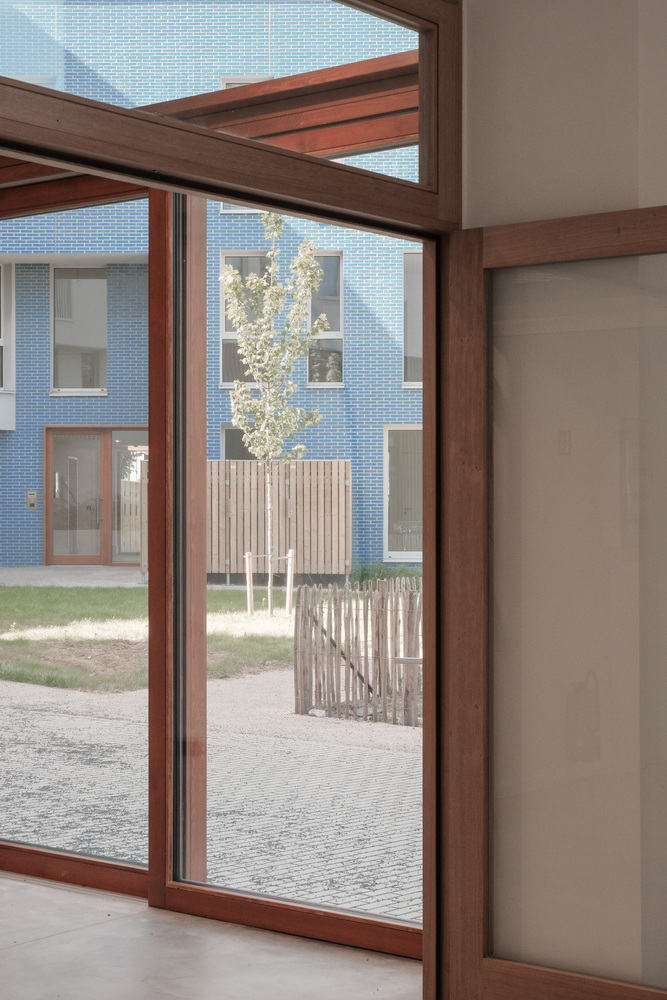
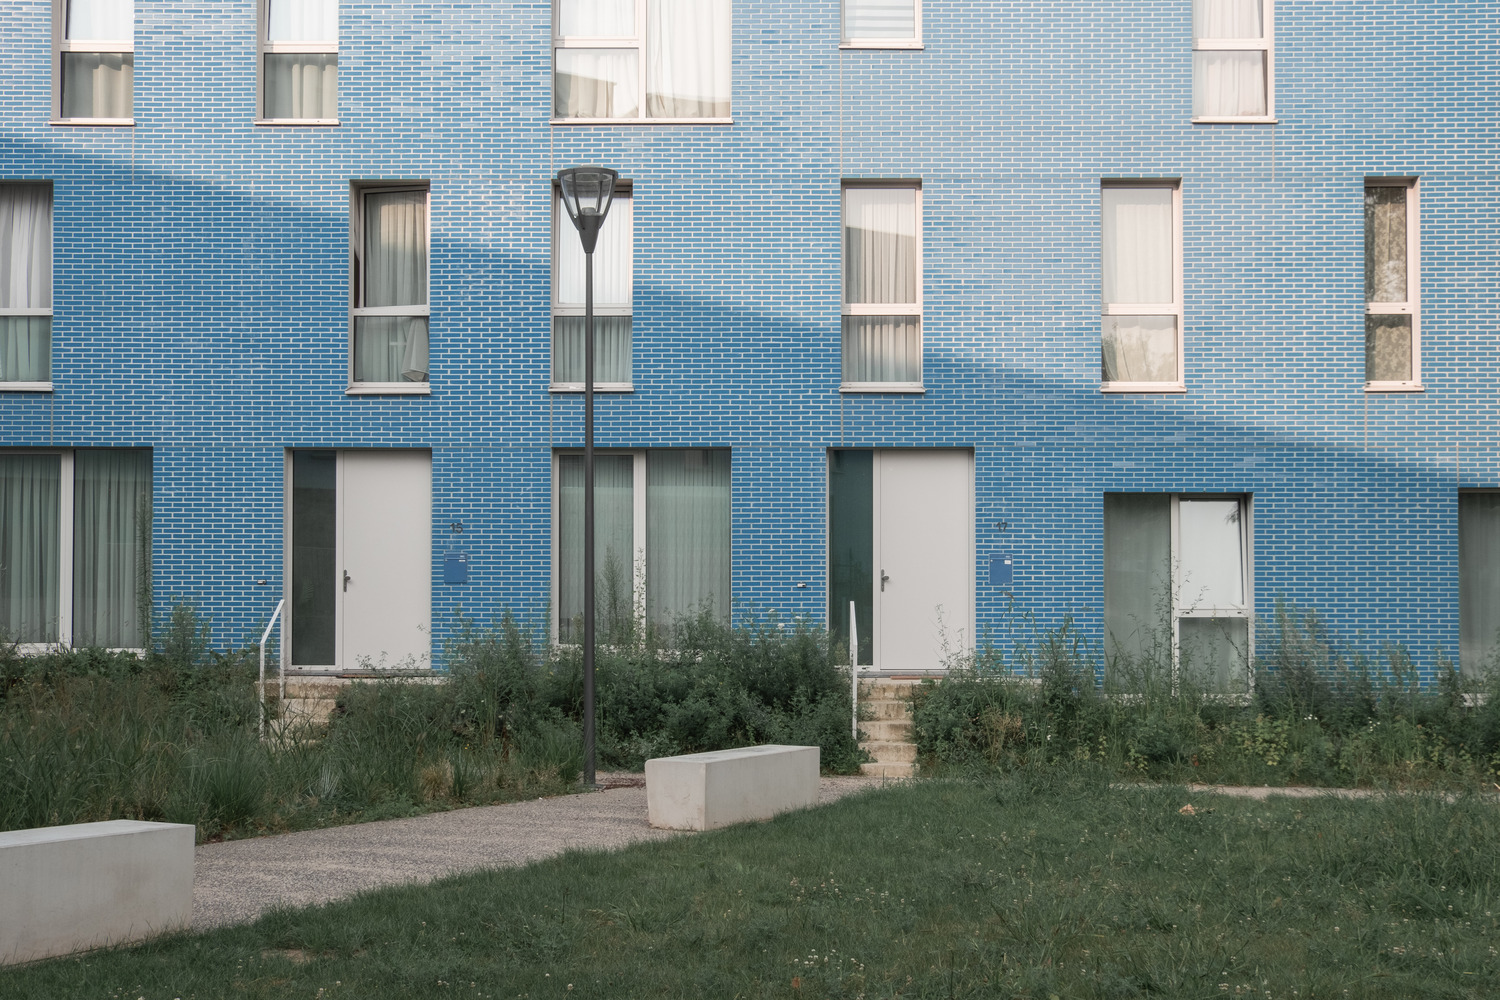
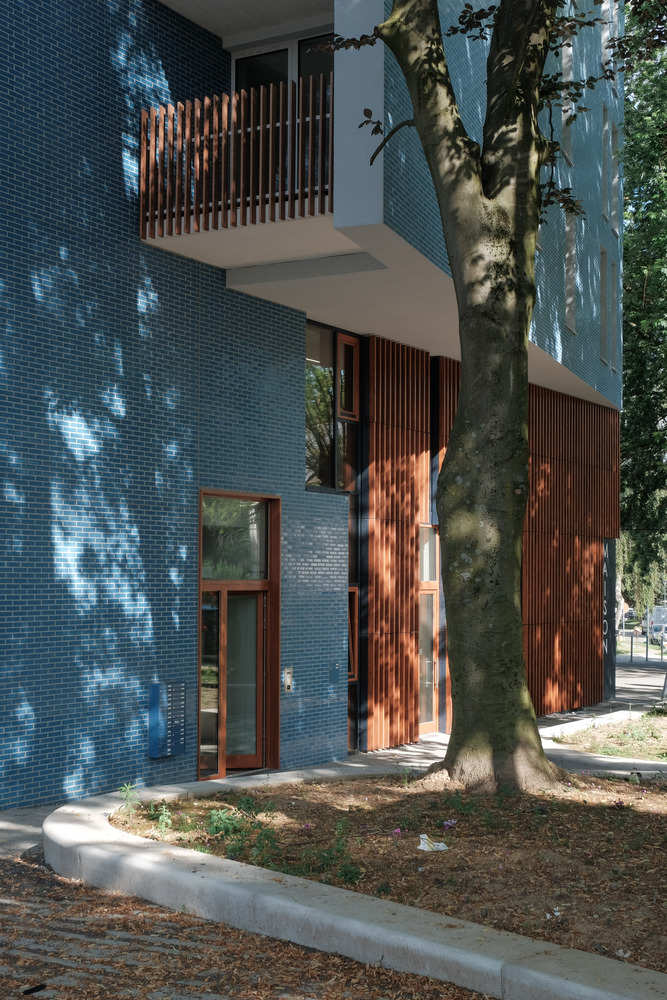
The 130 homes are spread across 13 adjoining buildings with separate entrances, forming small clusters of 4 to 22 units. This human-scale organization enhances a sense of belonging, interaction, and well-being.