Cecep·shouzuo Beijing
CECEP·SHOUZUO BEIJING
Gad
ARCHITECTS
Gad
TURNKEY DESIGN PROJECT MANAGEMENT
Zhang Lingfeng, Chen Lin
LIGHTING DESIGN
Shanghai Bifu Lighting Design Engineering Co., Ltd.
CLIENTS
Cecep Shouzuo (Beijing) Construction Co., Ltd.
LOGO DESIGN
Nanjing Hanqingtang Design Co., Ltd.
GREEN BUILDING CONSULTING
Cecep Green Building Environmental Technology Co., Ltd.
INTERIOR DESIGN
Hangzhou Xingyi Interior Architecture Design Co., Ltd., Shenzhen Architecture Decoration (Group) Co., Ltd., Longbang Construction Co., Ltd.
INTELLIGENT DESIGN
Cecep Green Building Environmental Technology Co., Ltd., Huaxin Consulting Engineering & Design Institute Co., Ltd.
DESIGN TEAM
Architectural Design: Zhang Wei, Wu Xuan, Tang Fengqi, Lü Liangfang, Liu Yangyu, Li Yujing, Zhang Lei, Lin Guankun, Gao Wenqian, Suo Lingtao, Sun Pengfei; Technical Design: (Structure) Zhu Yunfei, Ren Guangyong, Han Guang, Zhang Ganggang, Ren Yuntao, Ma Fengkai, Liang Zhiqiang, Li Jun, Liu Chengxin, Wang Zhichao, Li Renqing, Li Yuxuan, Nie Cong; (Equipment) Zhang Bin, Cui Junfang, Li Xianjian, Liu Yuankun, Wang Yang, Zheng Fengchao, Li Shuai, Li Cun, Zhang Xiaofeng, Liu Shulin, Qin Hong, Wang Xiaowen, Liu Xiangyang, Zhang Chenyang, Li Jian, Yu Miao, Feng Longsheng; (Curtain Wall) Xia Fenghui, Liu Qianlong, Chen Changqing, Dai Bentao, Zou Qiaoshan, Hu Jiayuan, Li Yuenong, Wang Xiuwei; (Energy-saving Green Building/bim) Suo Lingtao, Chi Chen, Sun Guoshuai; (Intelligent Design - Headquarters Office Area Customization) Qian Jun, Cao Jun; Landscape Design: Wu Xianfeng, Guo Yu, Jia Weiguo, Sun Qi, Luo Ying, Dai Mengjie, Wei Yue
INTERIOR DESIGNER (HEADQUARTERS OFFICE AREA CUSTOMIZATION)
Zhang Sanqiao, Qiao Min, Song Changyu, Huang Cong
PHOTOGRAPHS
Architectural Translator
AREA
263955 m²
YEAR
2024
LOCATION
Beijing, China
CATEGORY
Mixed Use Architecture, Offices
English description provided by the architects.
Located along Beijing's South Fifth Ring Road, the project aims to create a high-quality integrated real estate development with both industry benchmark significance and practical utility.
The design integrates advanced technology from a forward-thinking perspective, accurately achieving its core goals through the organic integration of functional modules and diversified innovation in formal design.
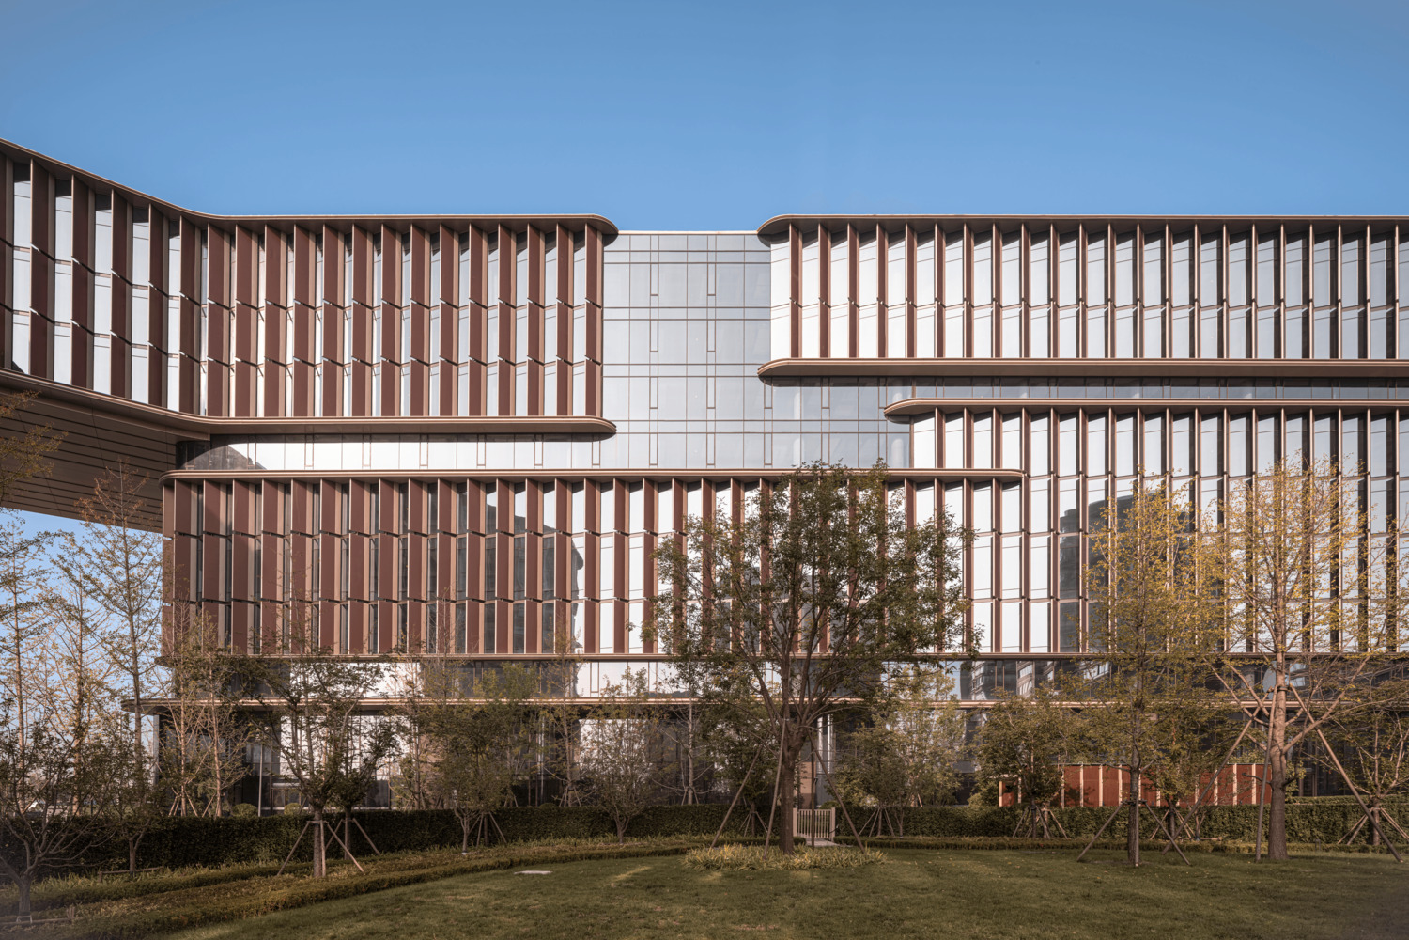
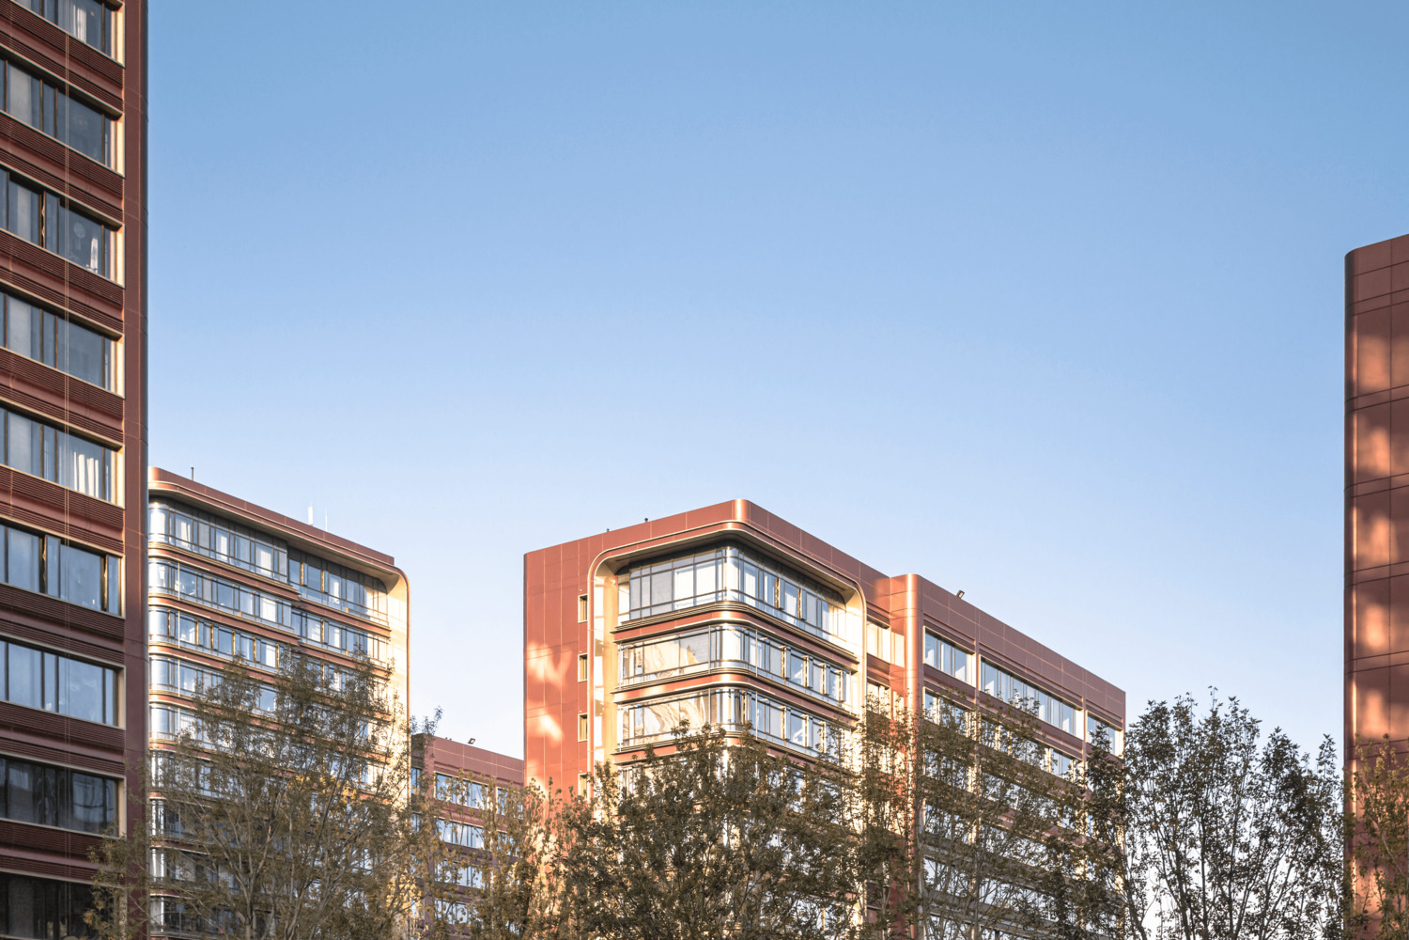
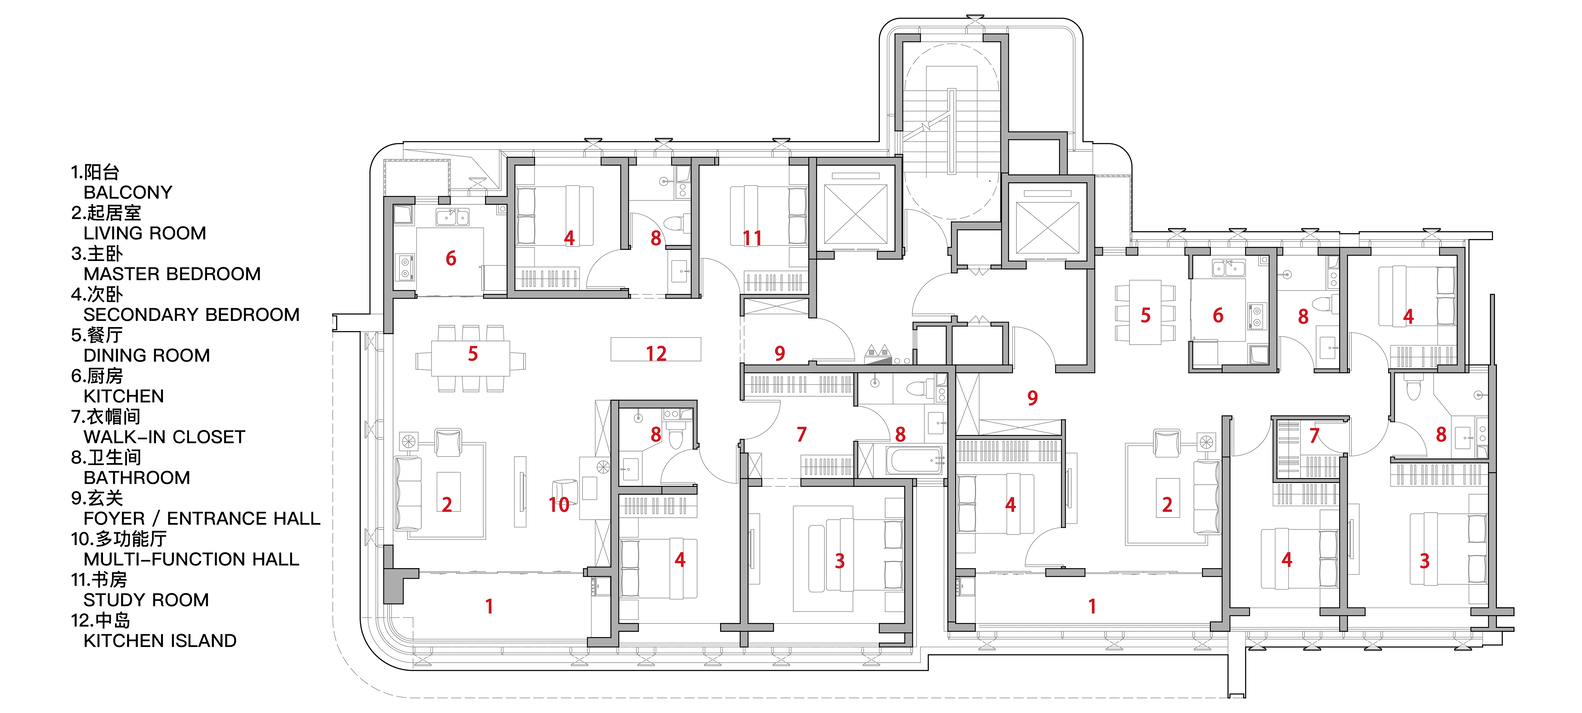
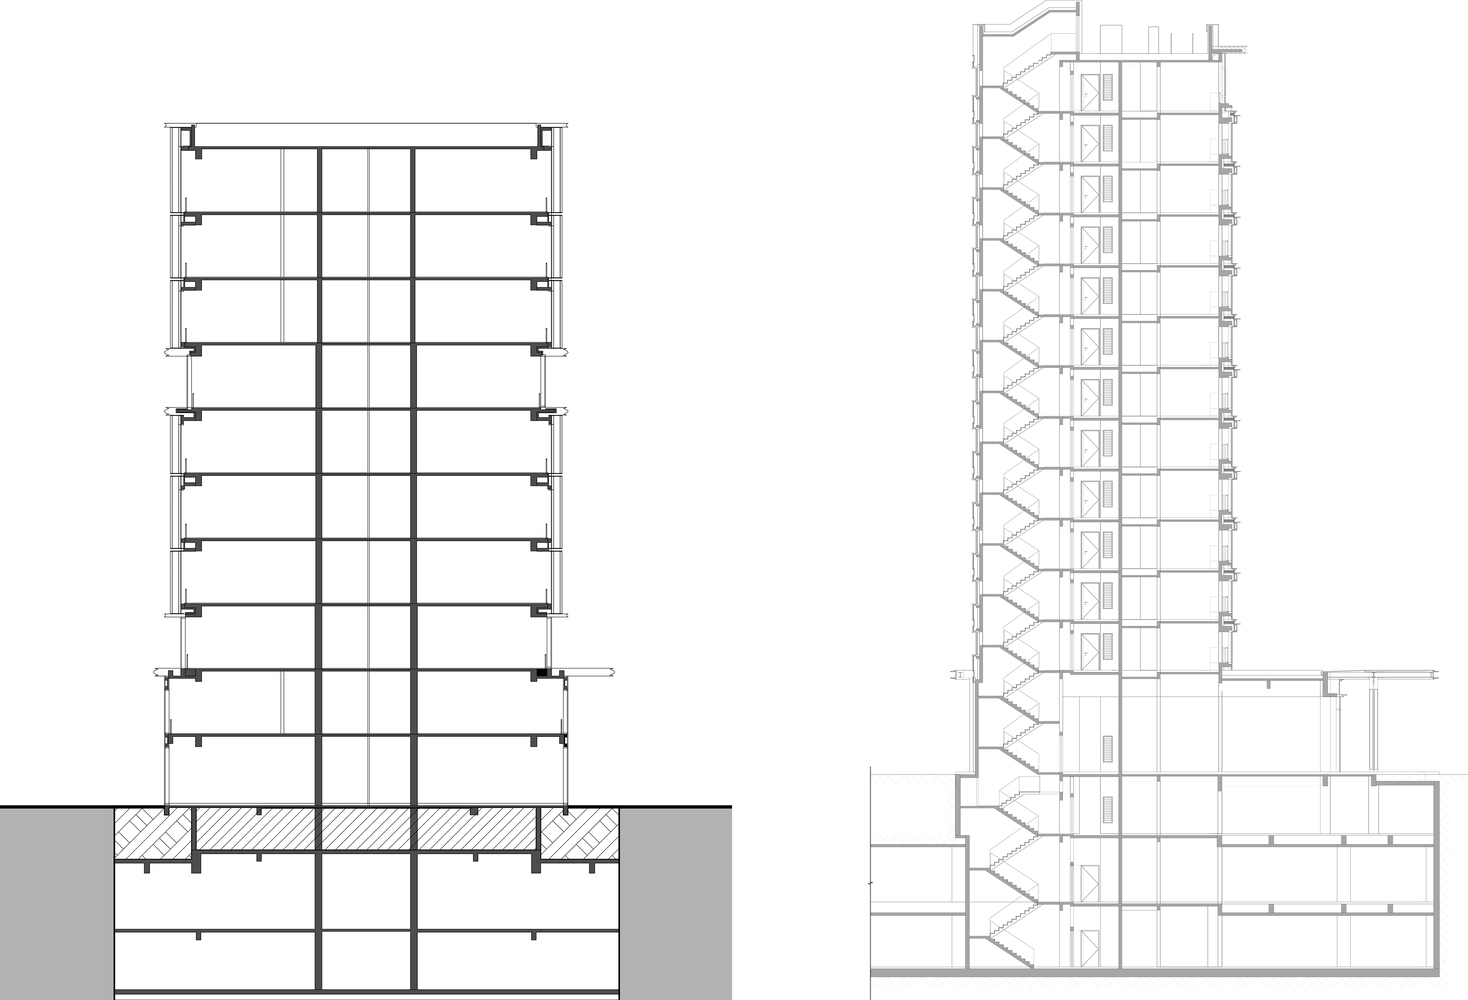
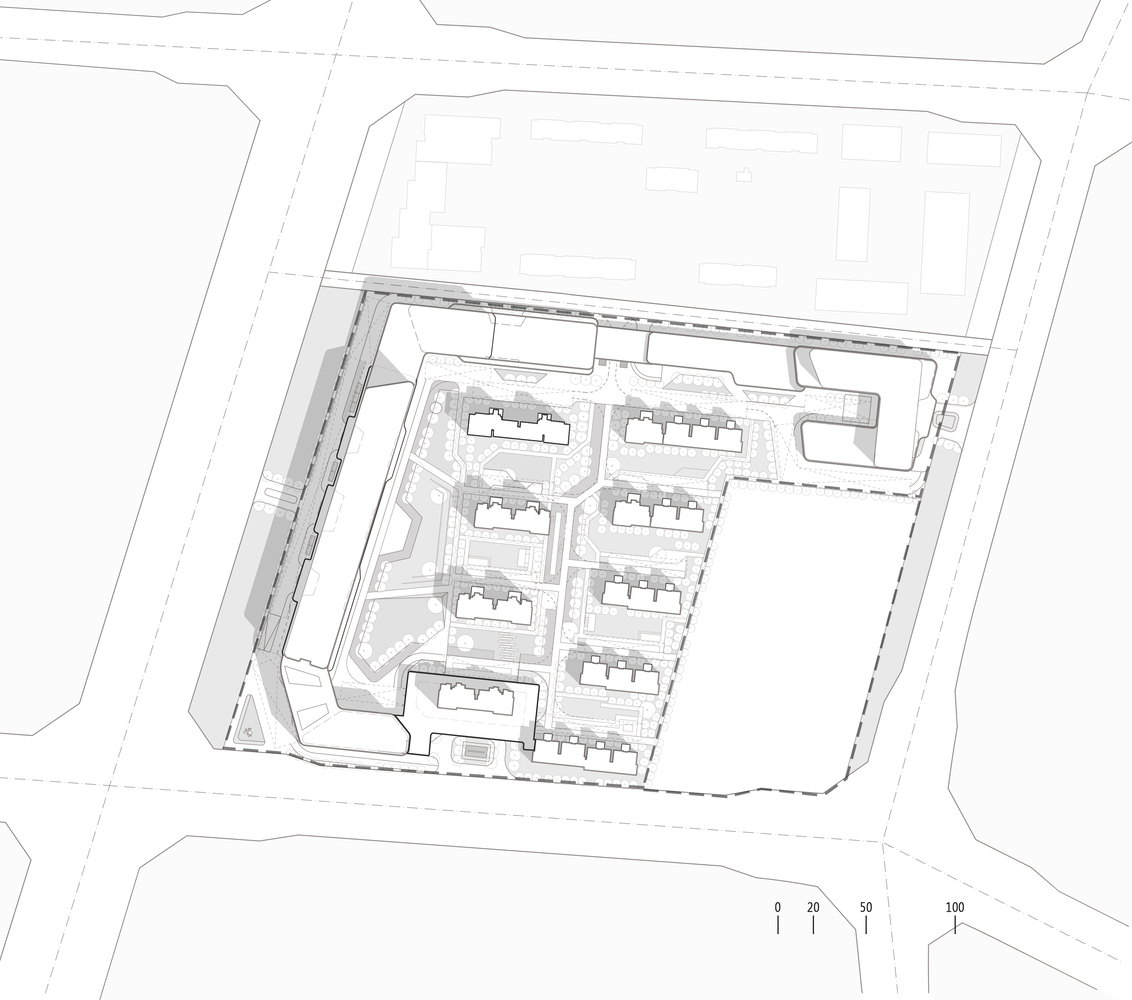
In terms of spatial layout, the project innovatively juxtaposes urban offices with talent apartments, exploring the functional and resource linkage and sharing between public use and community living to build a high-quality integrated community that combines "work-life-leisure."
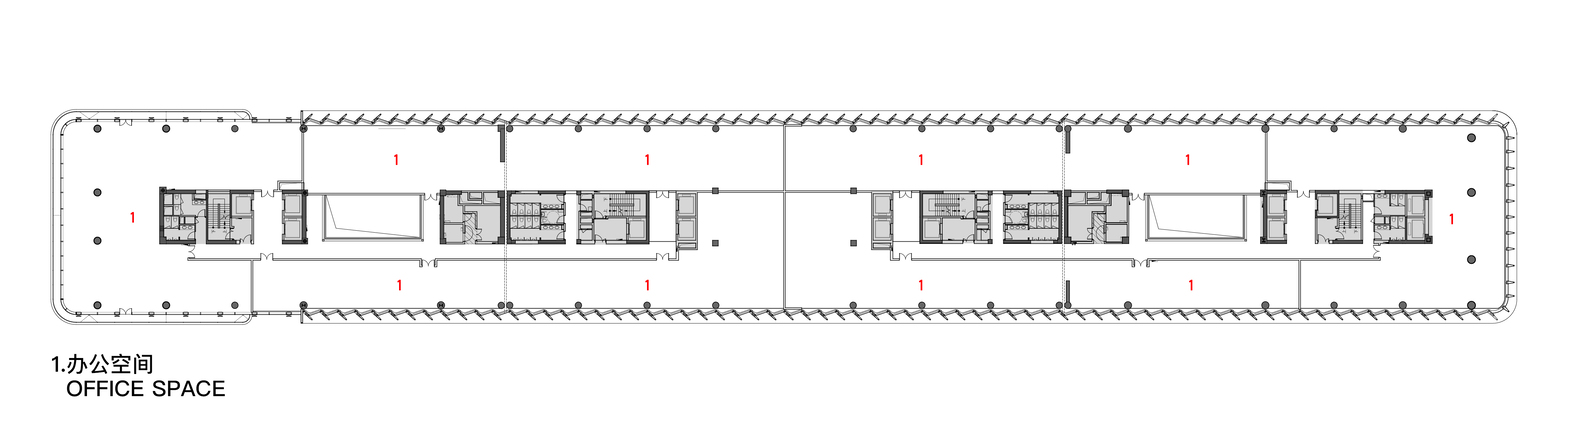
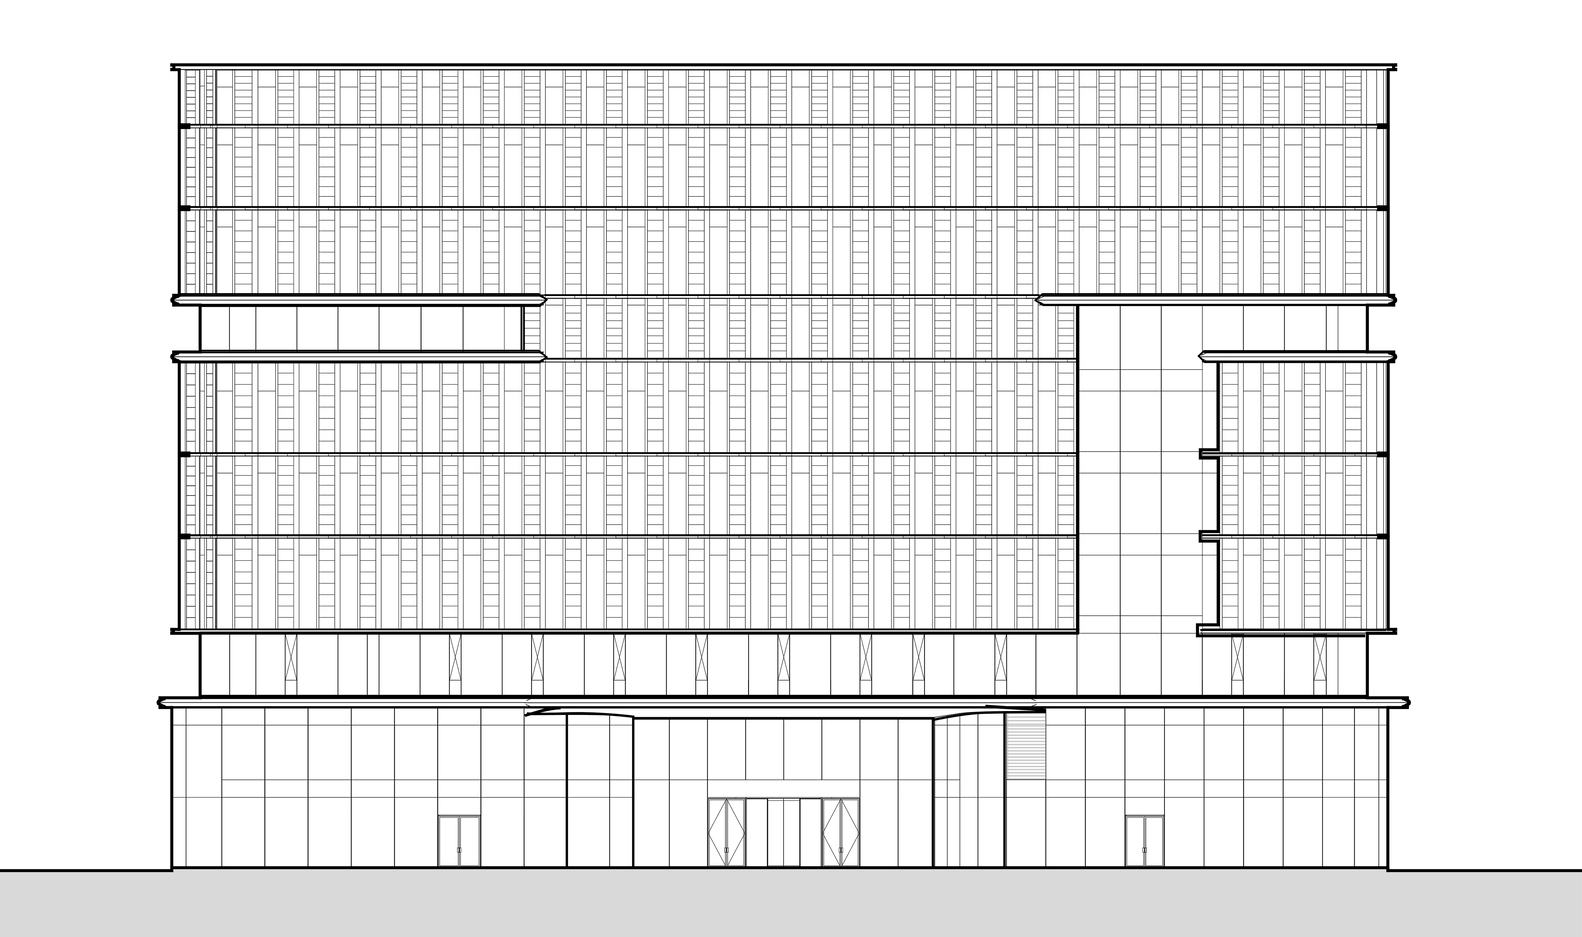
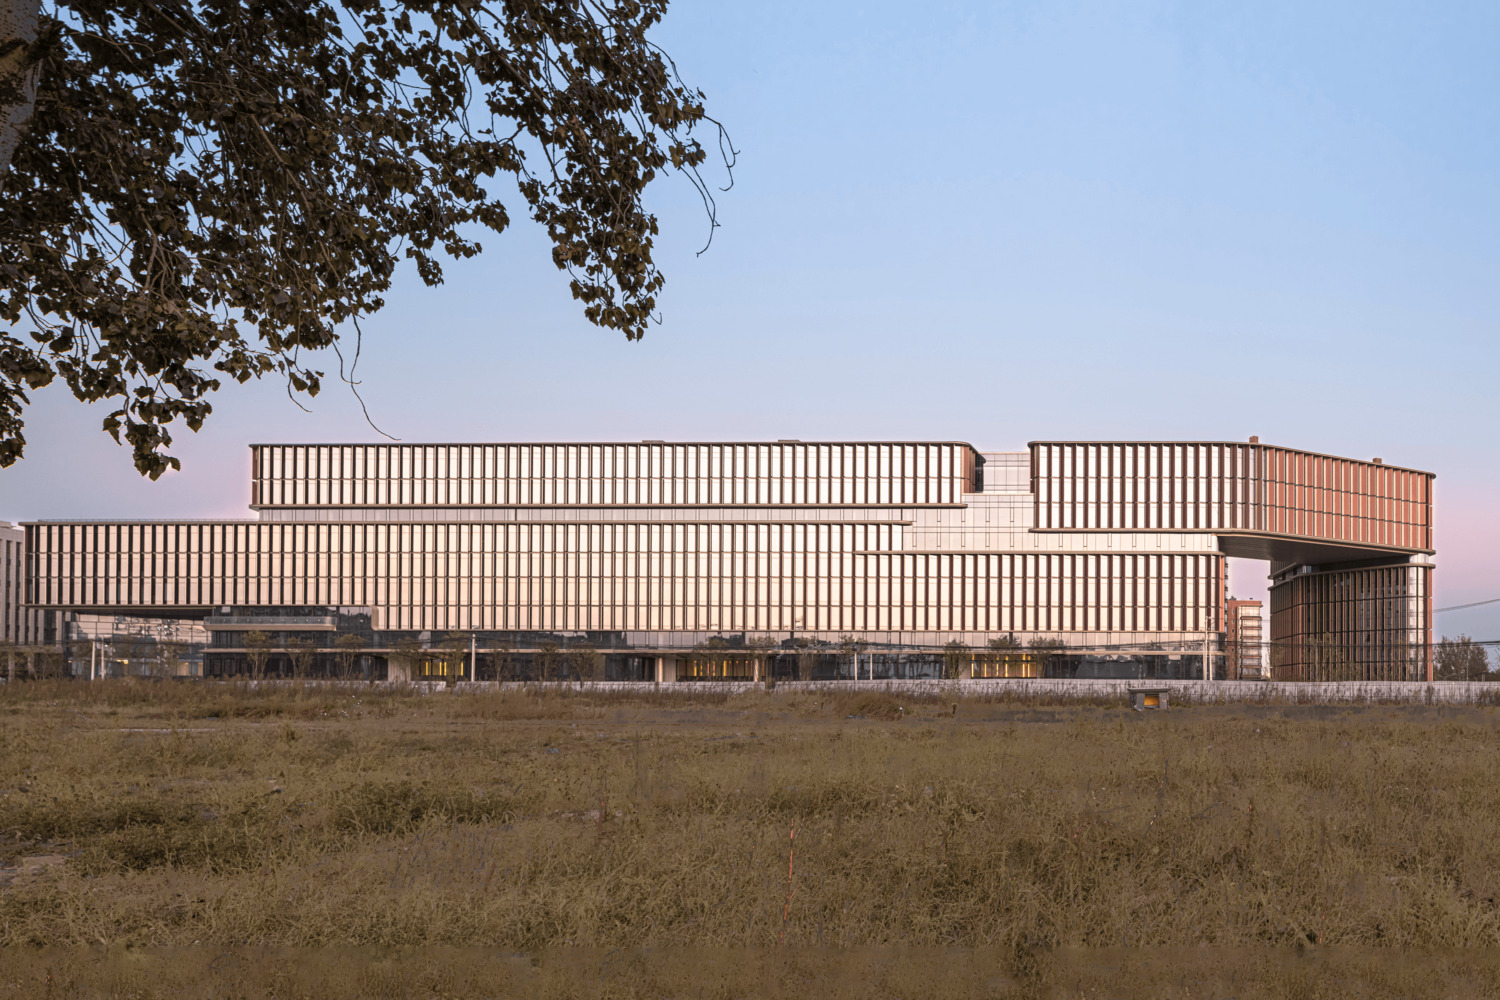
With continuous and expansive horizontal office facades enclosing the talent apartments, it not only enhances interaction with the city but also naturally forms a buffer zone between the community and the city, creating a stable and serene living environment amidst the bustling urban area.
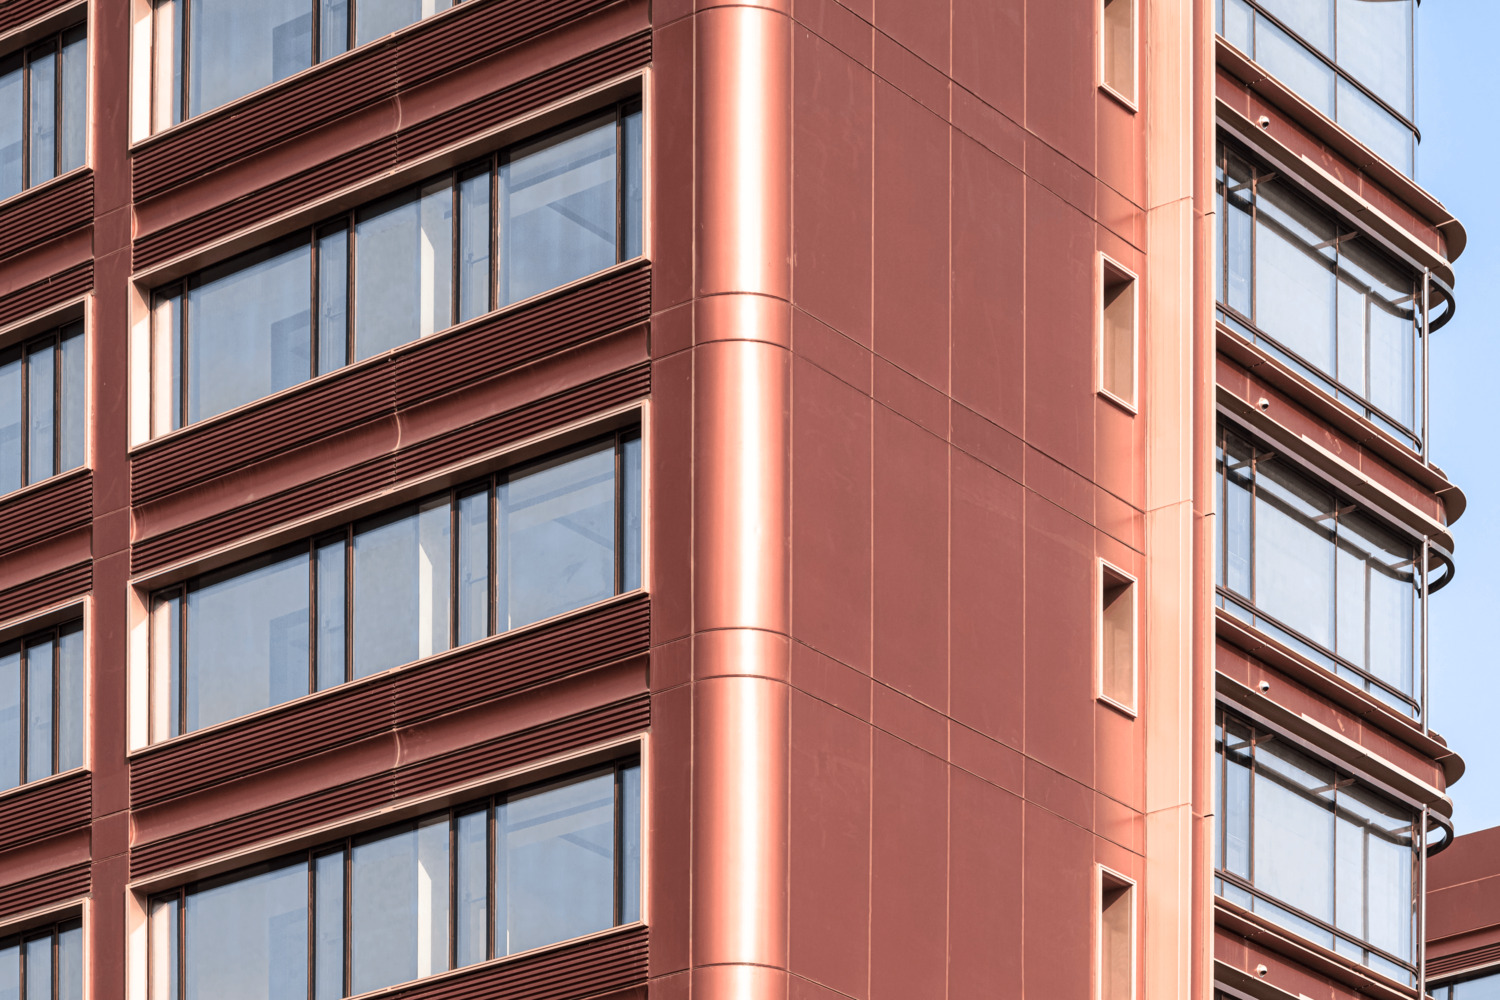
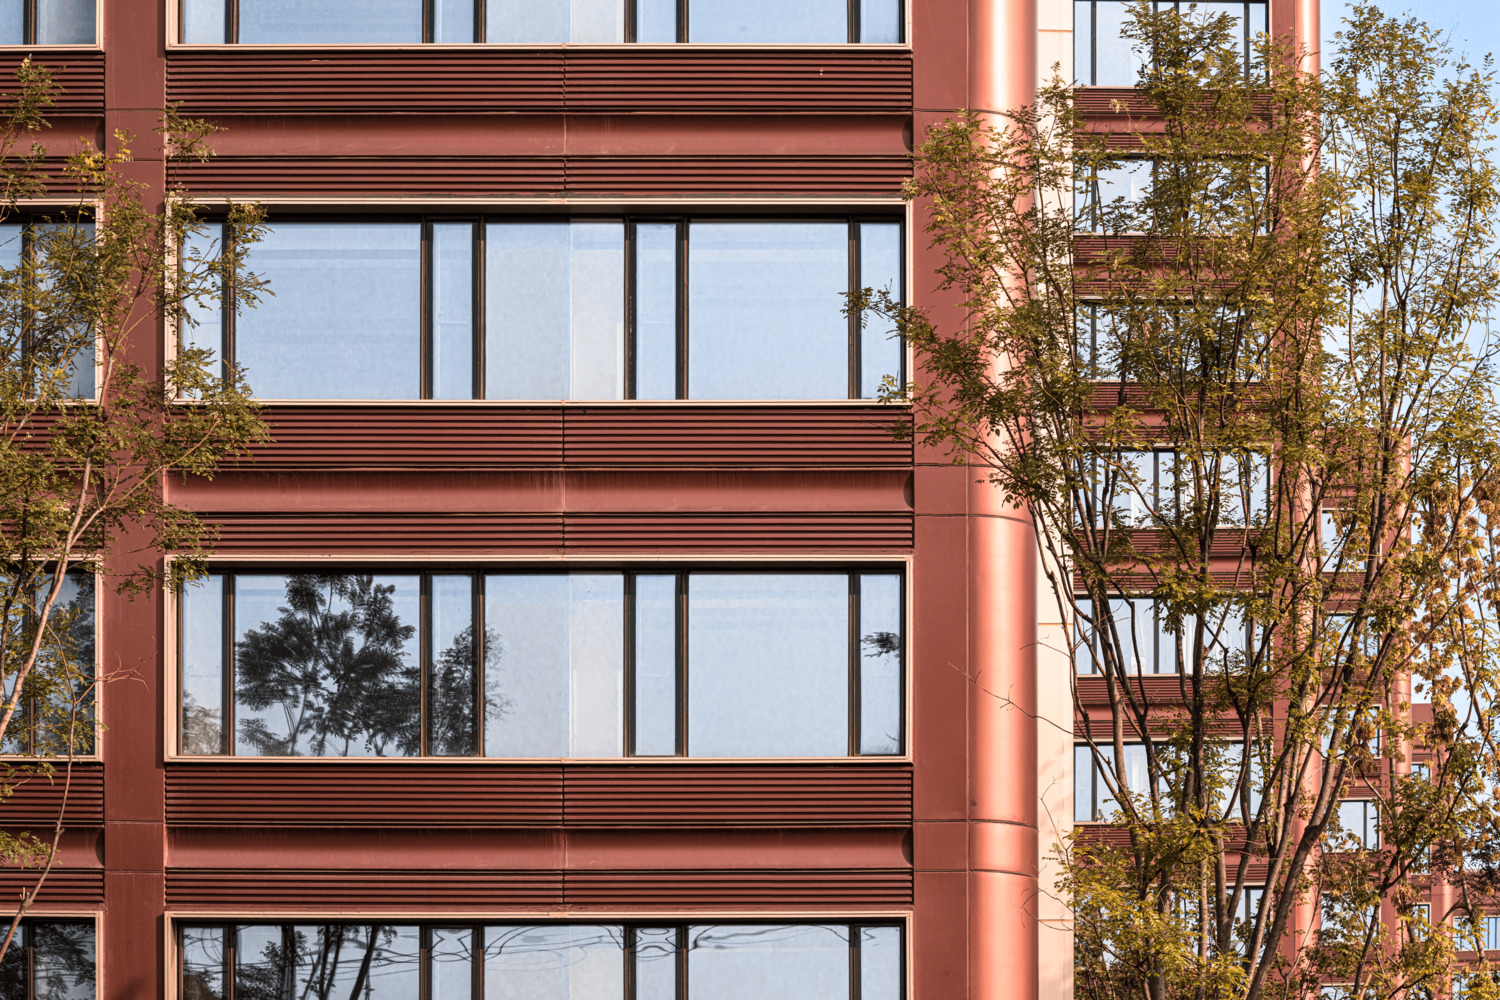
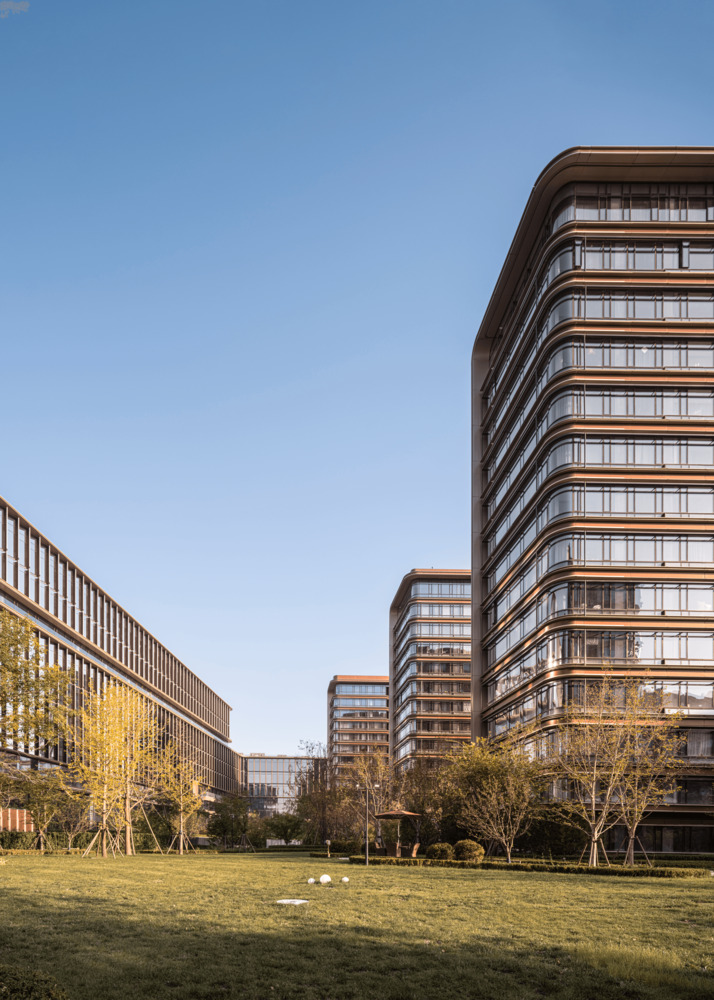
Between the office area and the residential area, large-scale shared green spaces serve as the spatial and functional transition, realizing efficient connection while ensuring their relative independence.
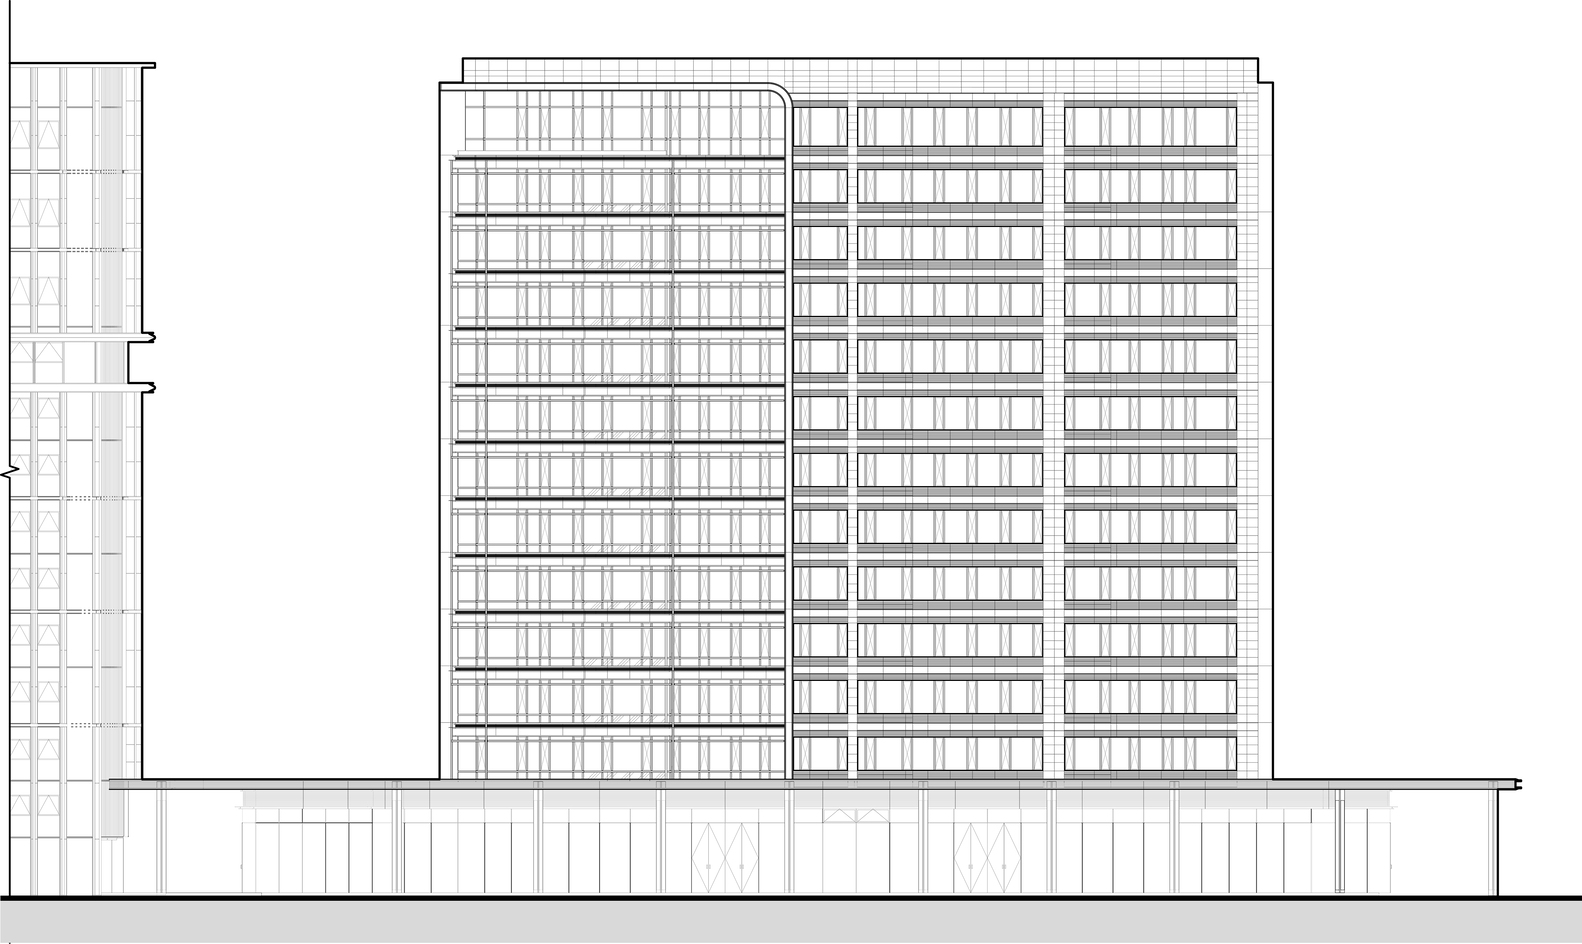
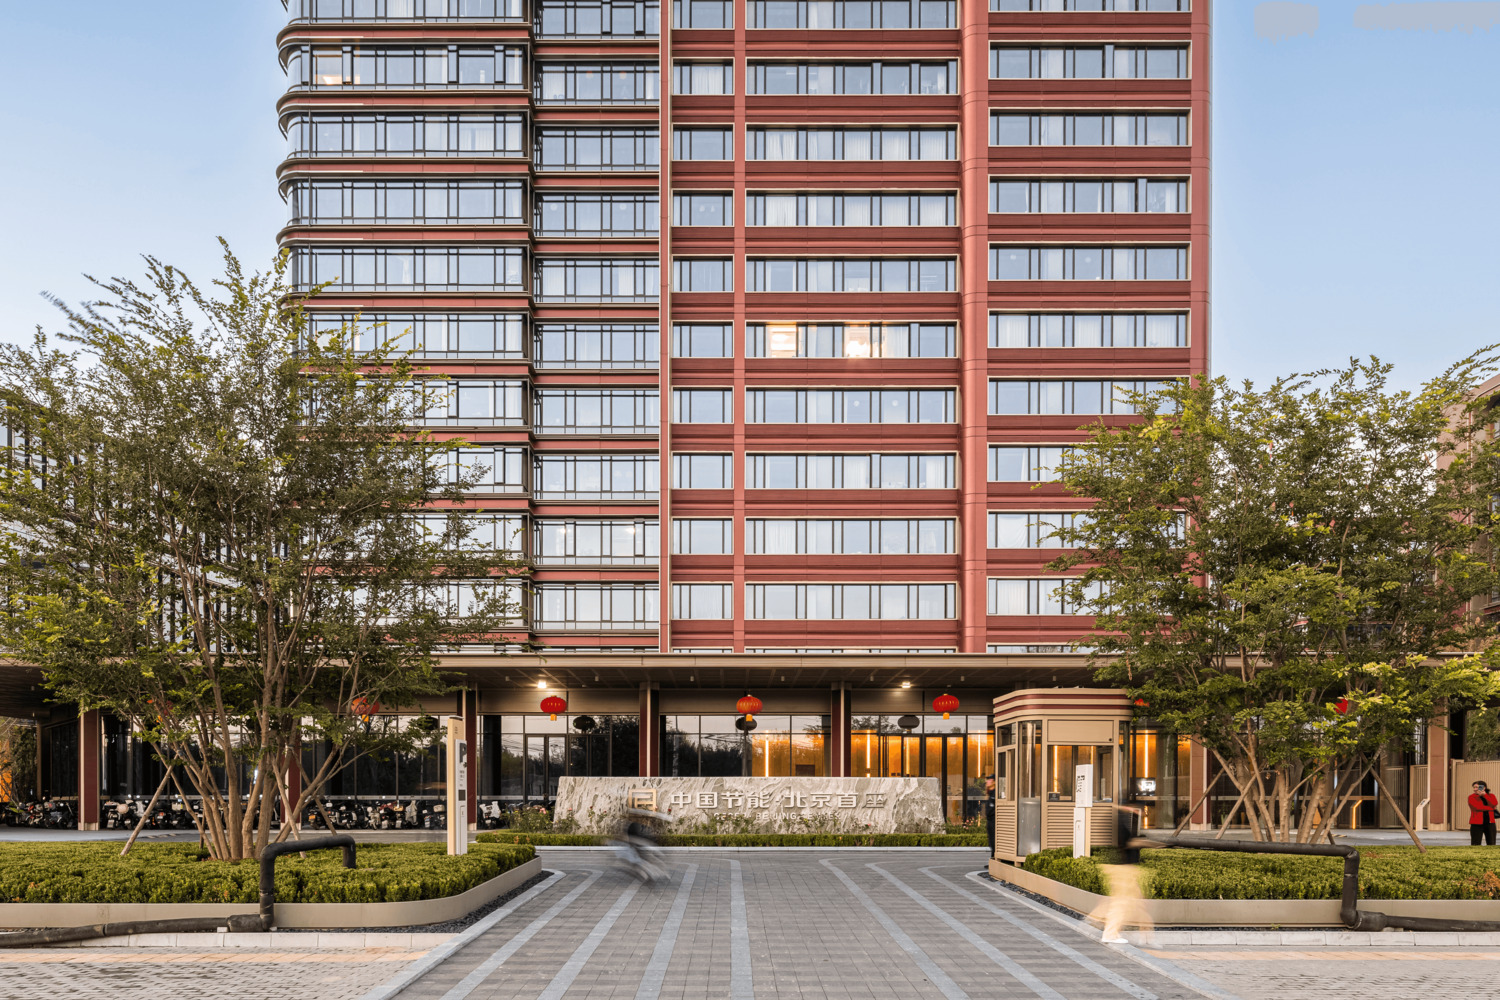
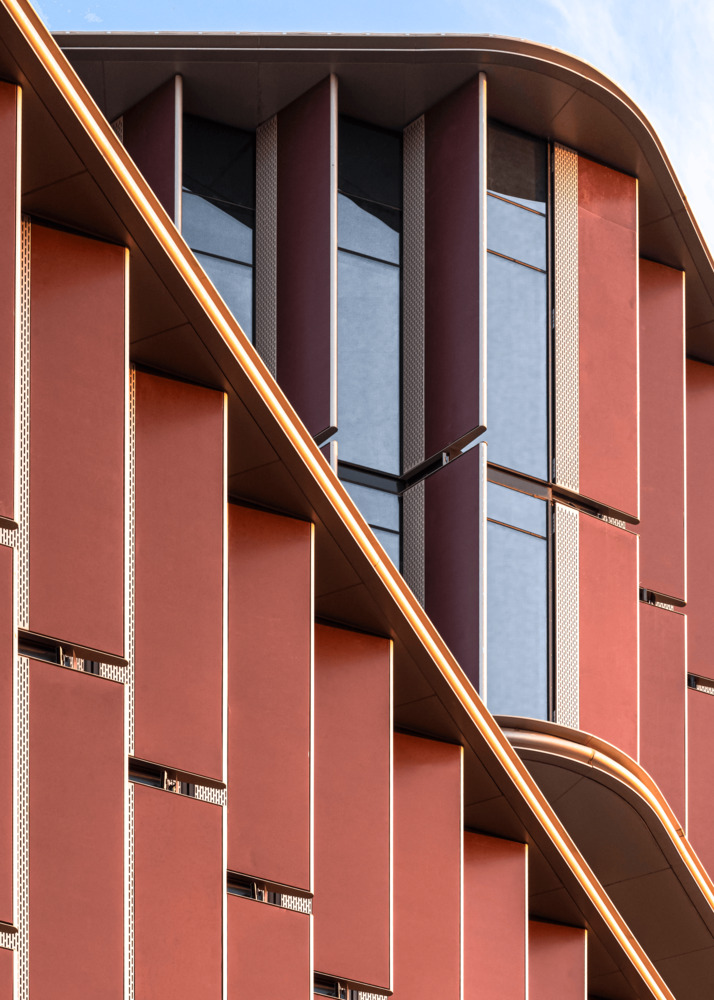
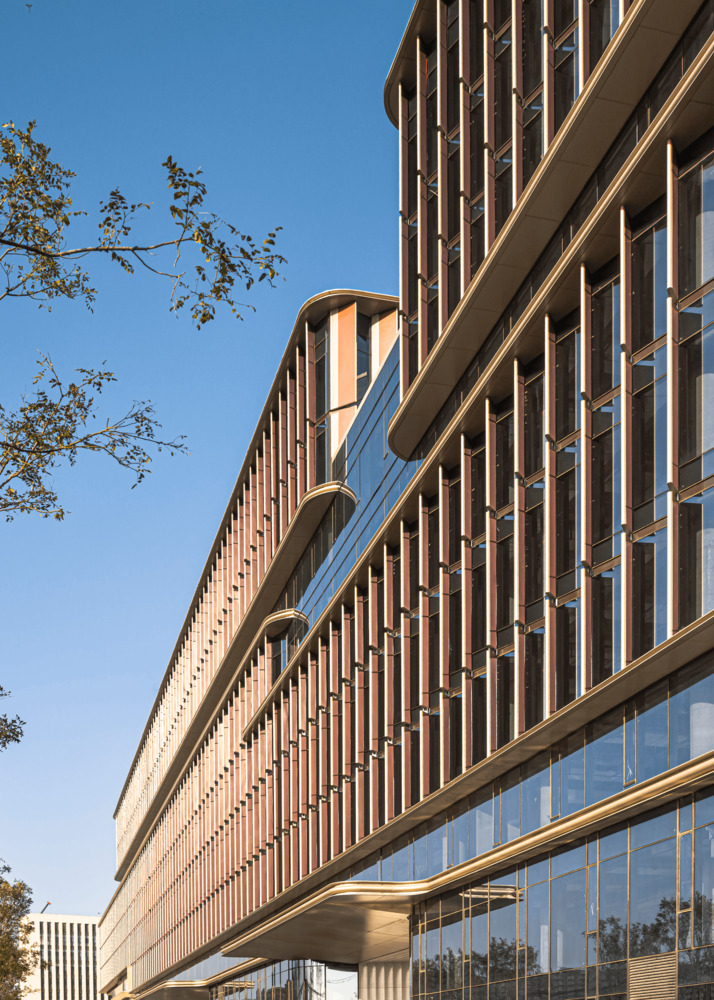
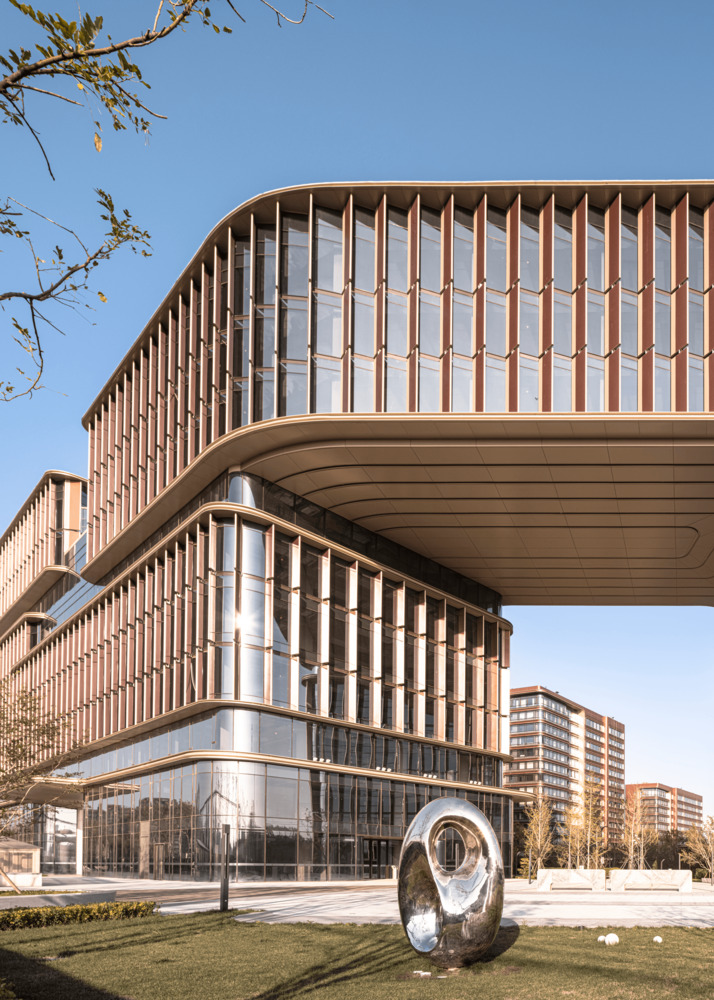
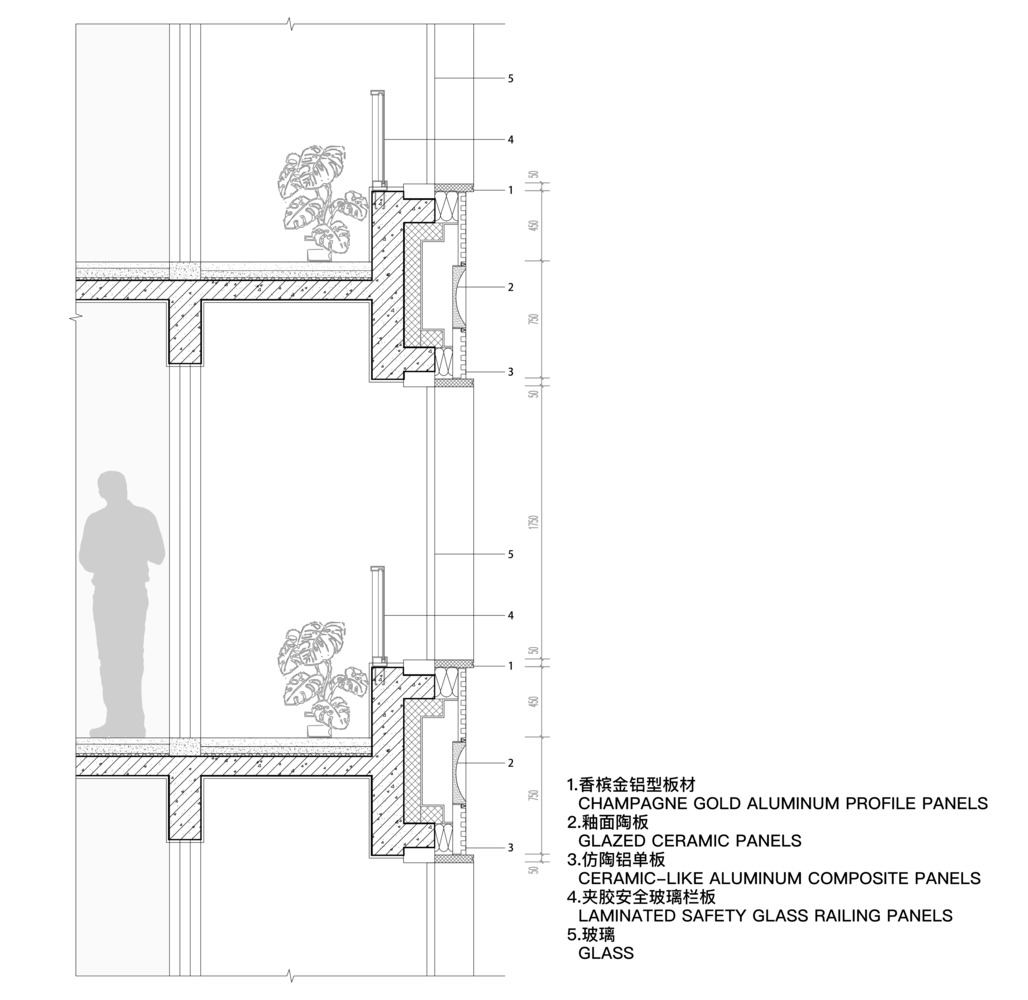
The formal design adheres to a modern and minimalist concept, with the building facades adopting minimalist materials—glass curtain walls paired with russet aluminum panels to shape the overall image.
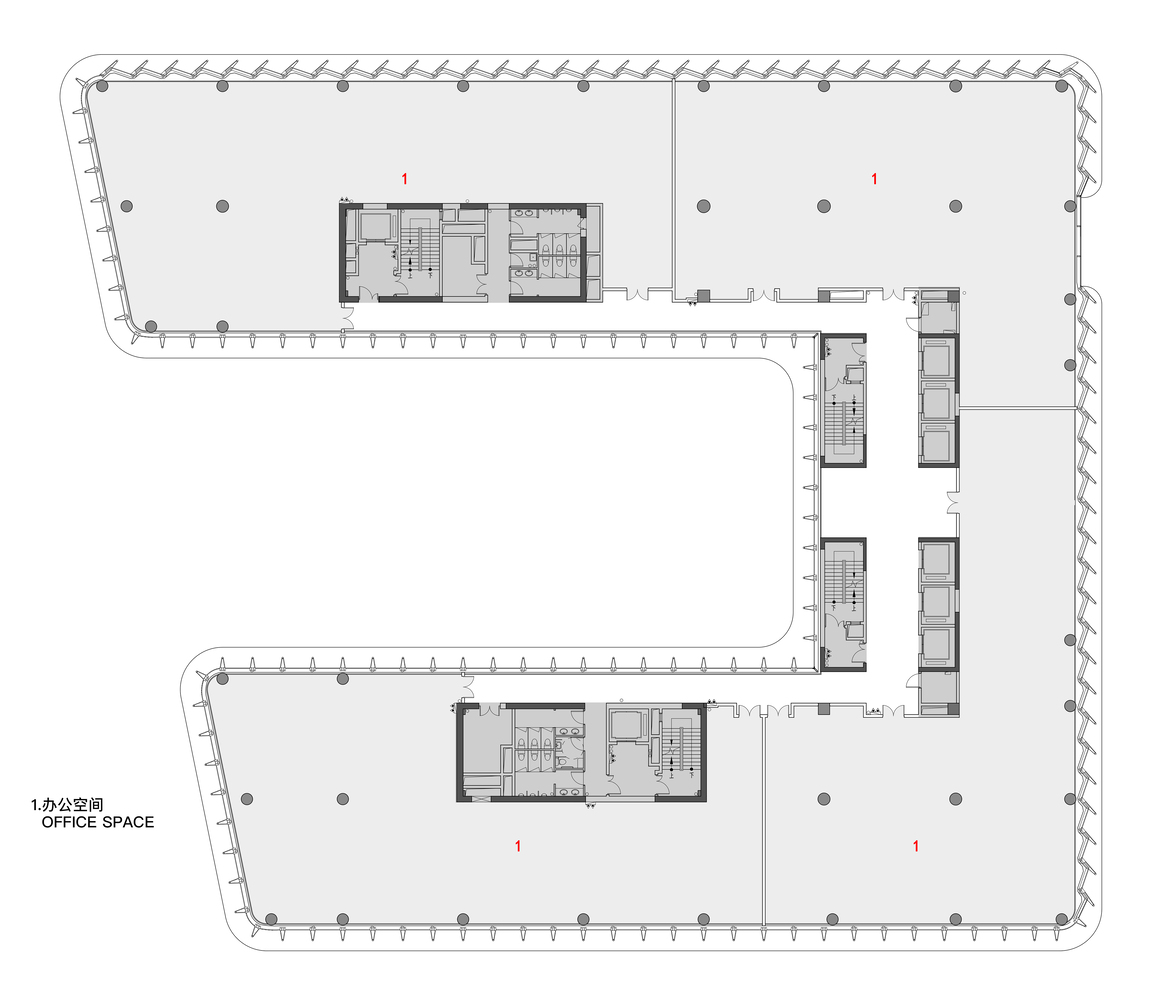
Adapting to interior needs, the horizontal office spaces form a rhythmic and iconic vertical facade texture through spatial angular folds and material contrasts between virtual and real, breaking the continuity of the horizontal scale and optimizing the visual proportion of the long facade.
For the talent apartments, tan aluminum panels outline horizontal lines to enhance the sense of expansiveness of the buildings.Simple materials and concise design techniques endow the park with both formal unity and modern aesthetic texture.
Incorporating the concept of sustainable development, the project takes into account Beijing's climatic characteristics of hot and rainy summers as well as cold and dry winters:
the office buildings are equipped with multiple vented atriums to optimize indoor ventilation; the enclosed park space naturally forms a winter "wind shelter"; and local weather-resistant plants are selected in the park to improve the micro-ecological environment.
Technically, it adopts high-airtightness and low-energy-consumption enclosure structures, combines permeable paving and water-saving appliances to efficiently utilize water resources, and is supplemented by high-efficiency HVAC systems, energy consumption detection systems, and solar water heating systems, achieving comprehensive energy-saving adaptation.
The project provides a referential design paradigm for the development, construction, and utilization of large-scale integrated park projects.
Its high-quality implementation and subsequent operation will enhance the urban image and business service level of the Daxing Xihongmen area, and strengthen the region's attractiveness and agglomeration capacity for high-end talents and high-quality industries.