SKI TOWER
A-lab
ARCHITECTS
A-lab
ARQUITETO RESPONSÁVEL
Erik Olav Marstein
PROJECT LEADER
Linn Rosnes
CONSTRUCTION LEADER
João Xavier Sousa
PROJECT ARCHITECT
František Košňar
DETAIL SPECIALIST
Carsten Klinge
MANUFACTURERS
AutoDesk, STENI, Carl Stahl Architektur, Dalux, Flos, Lian, Loro, Sigdal
PHOTOGRAPHS
Ski+Aerial's, Jean Pierre Mesinele, Solon Property
AREA
4300 m²
YEAR
2022
LOCATION
Norway
CATEGORY
Apartments
English description provided by the architects.
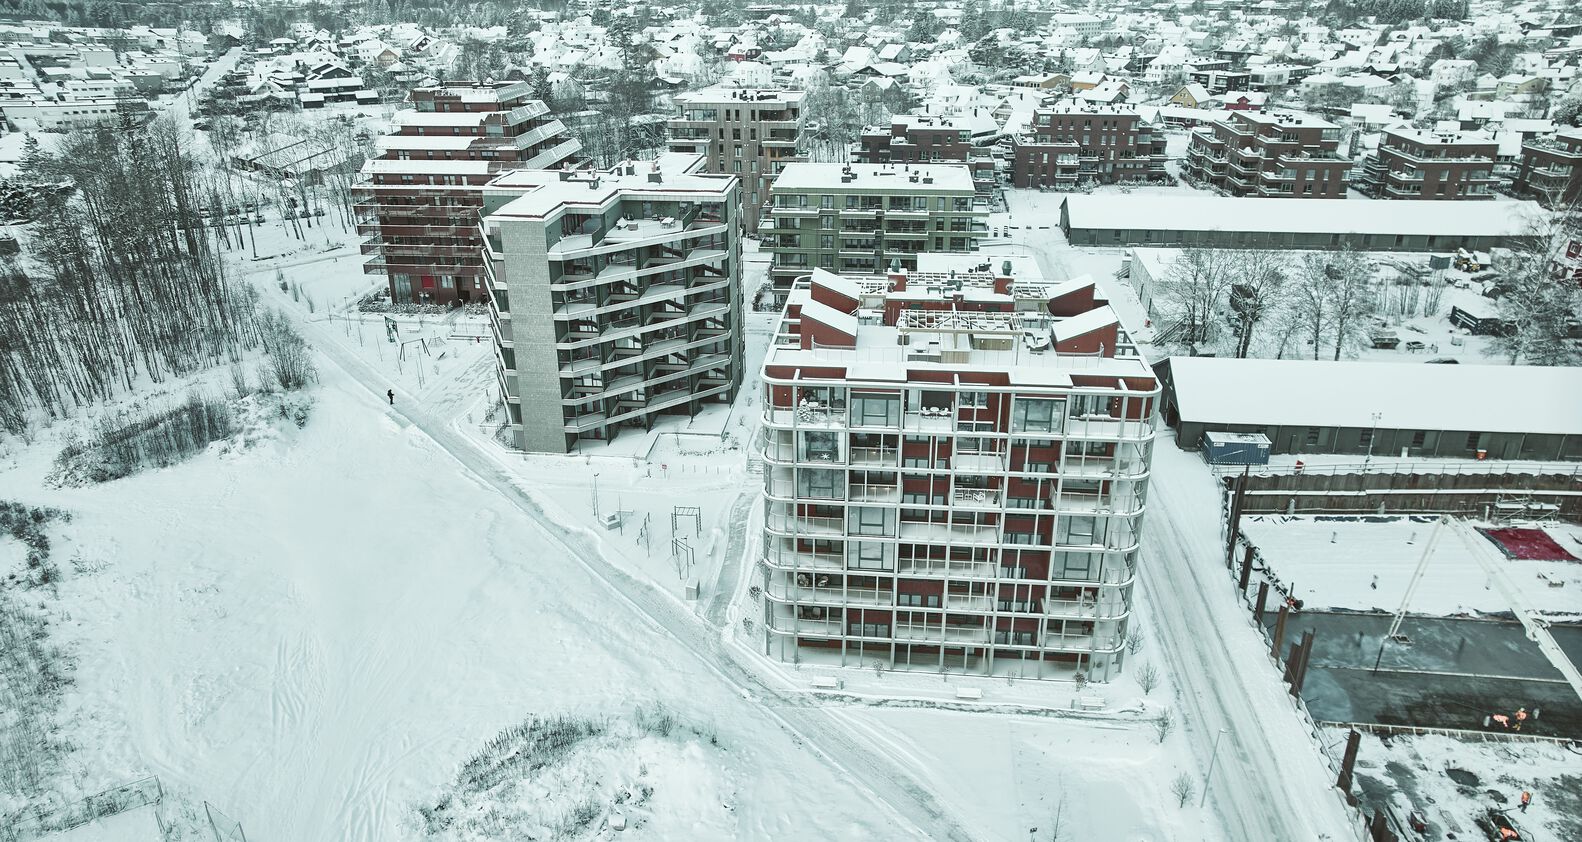
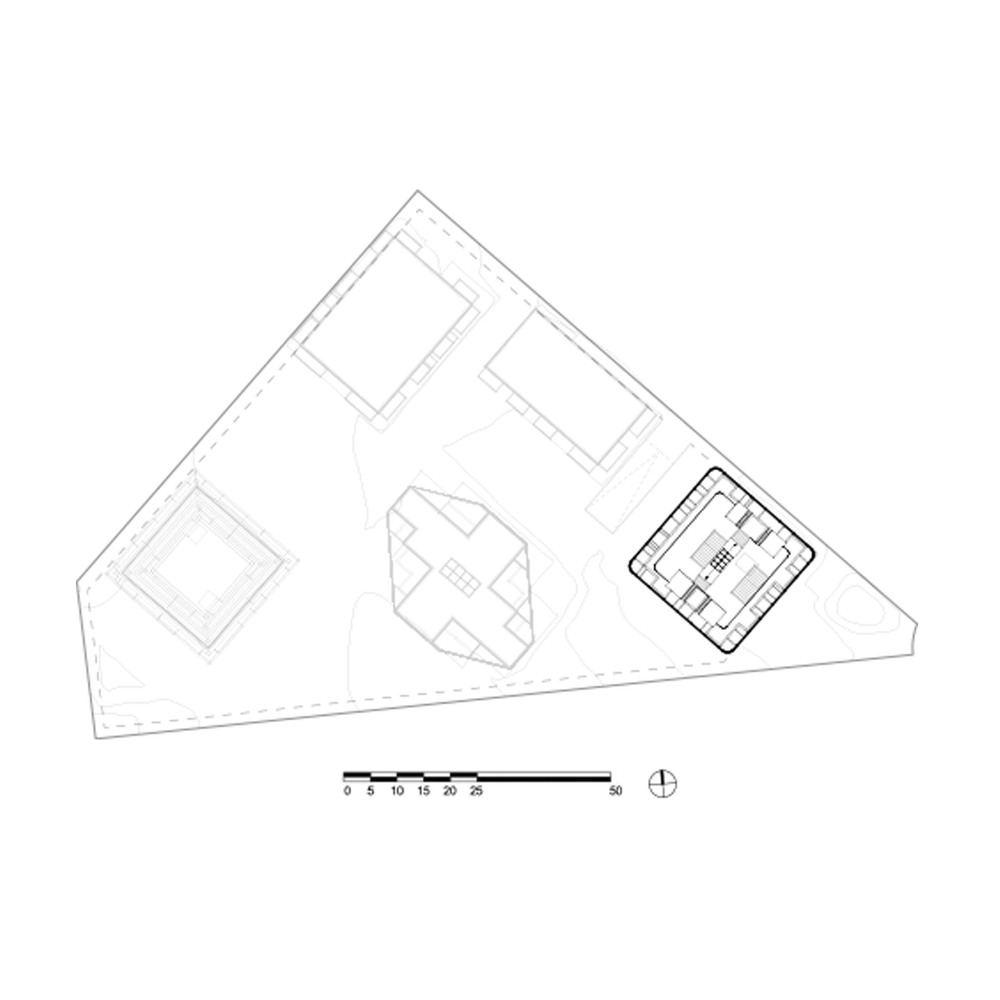
Ski Tower is one of four towers at the Magasinparken in Ski outside Oslo.
The developer Solon Eiendom AS is behind the development of this new district in Ski, which is regulated by Code Arkitekter/Civitas and which totals over 400 apartments, located in close proximity to the new train hub at Ski station on the Follo line.
A-lab is one of the offices that was invited to design one of four point buildings that surround the listed old Magasin buildings on the site that was formerly a military area and the new "Urban villas" homes.
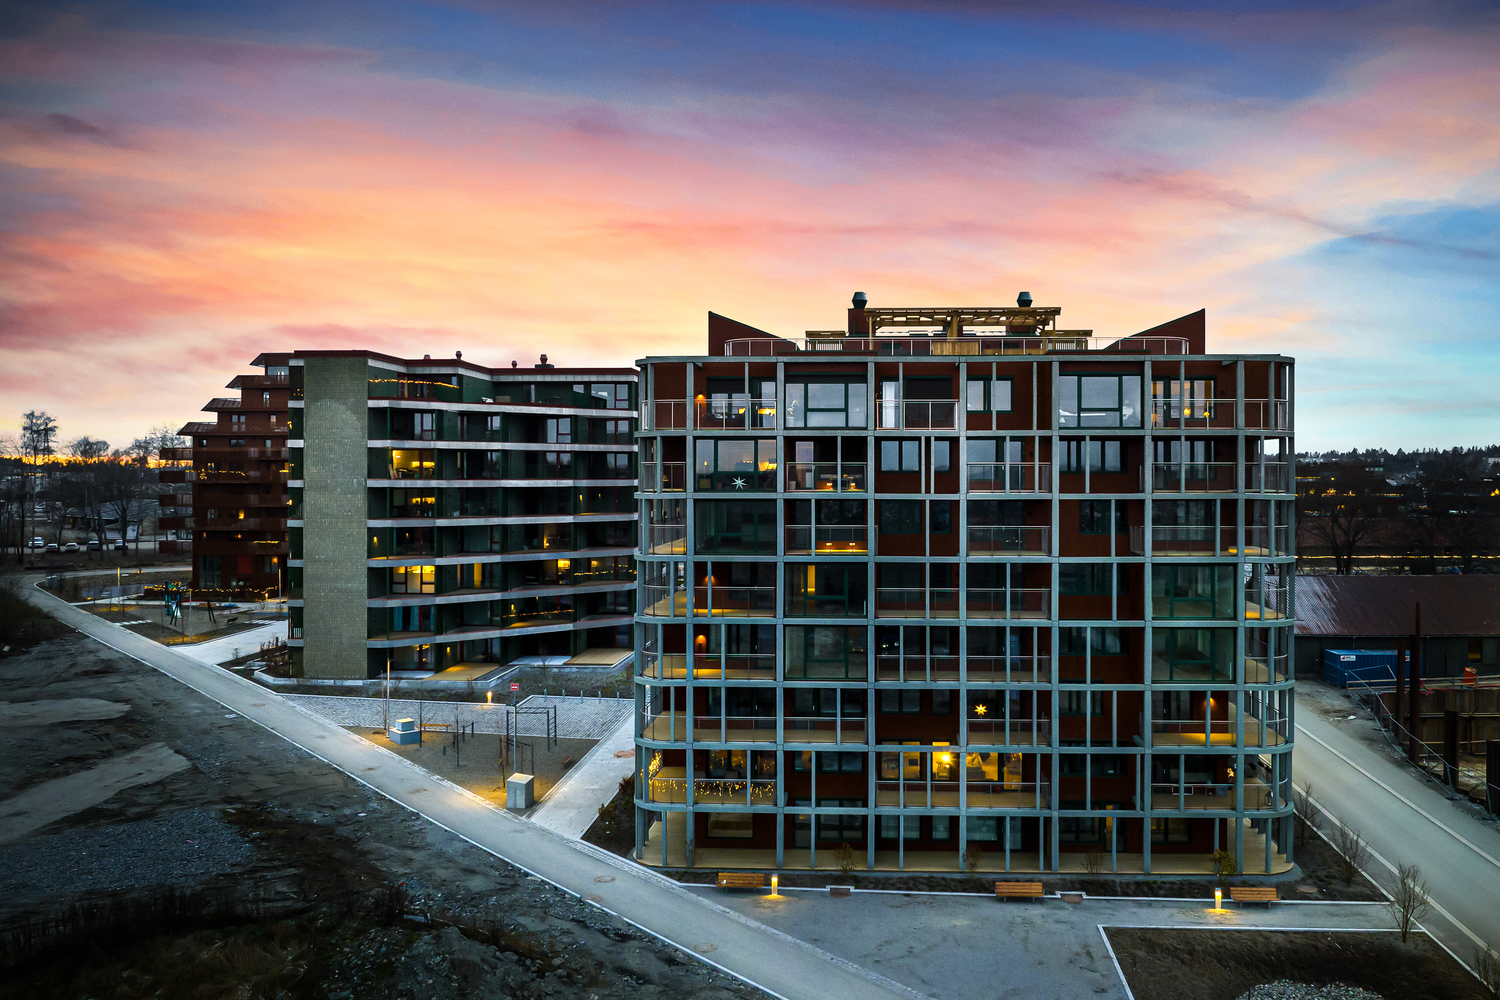
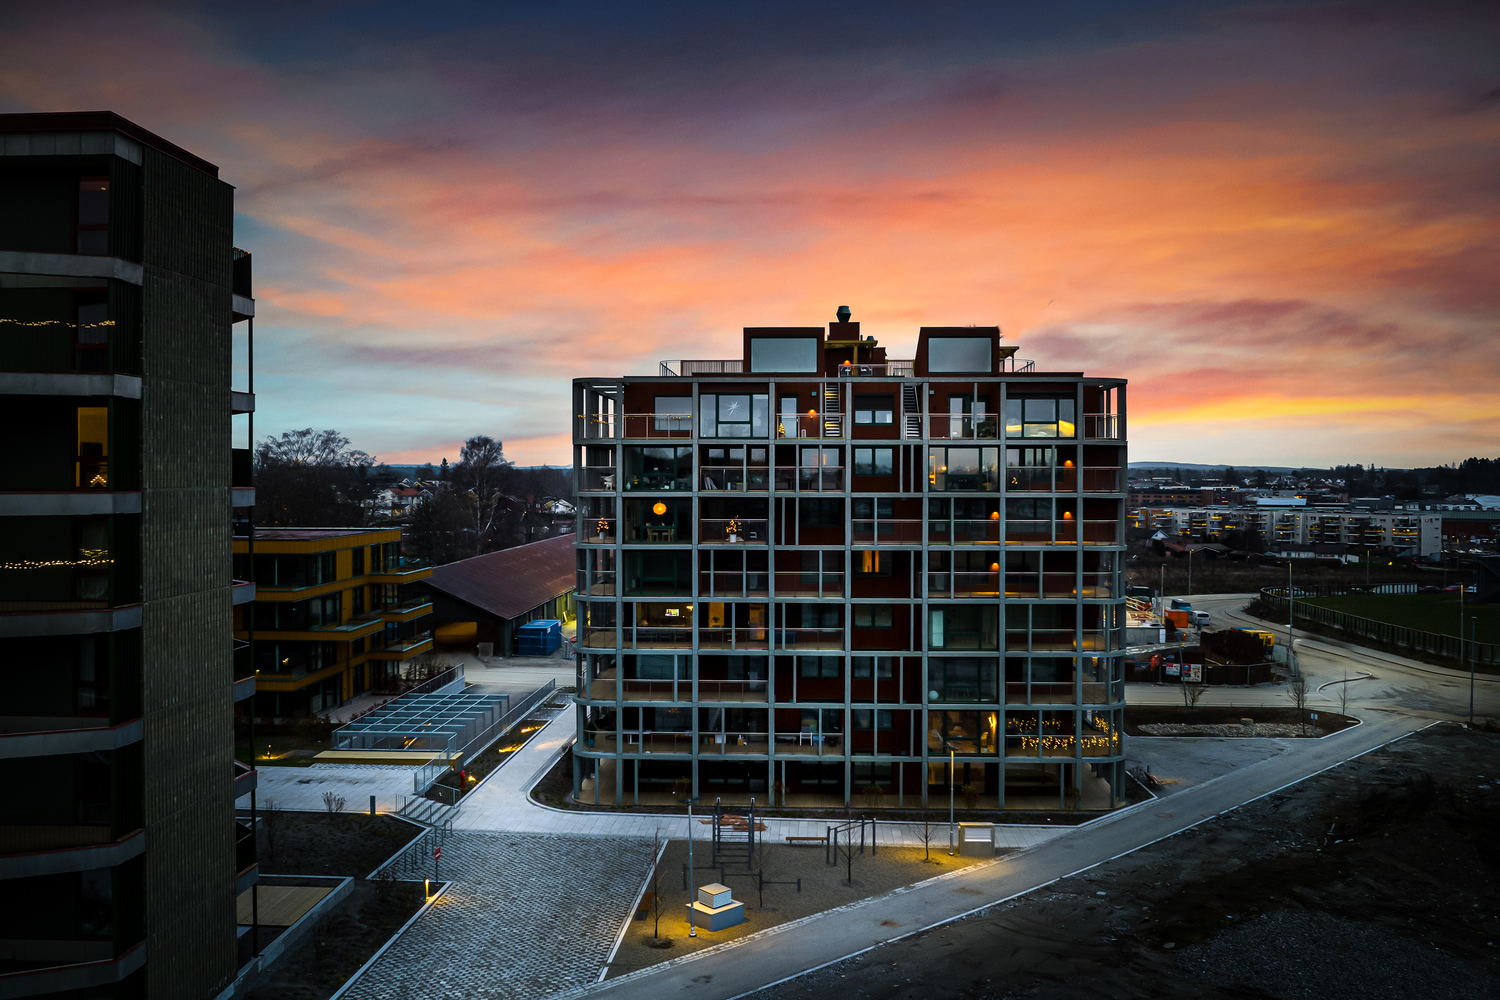
The point buildings are spread out to the southwest in beautiful outdoor areas designed by Dronninga Landskap. The other point buildings are designed by the architectural offices Reilulf Ramstad, R21, and Code.
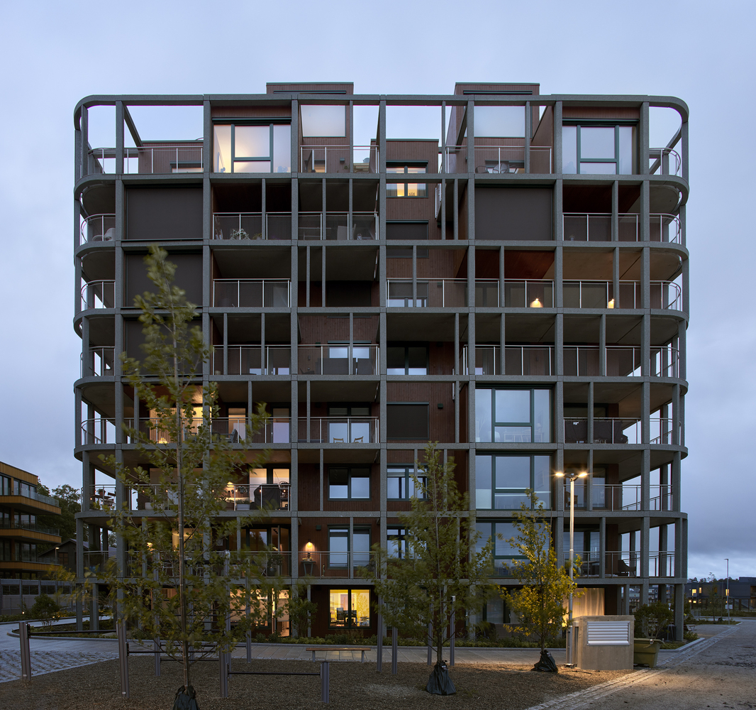
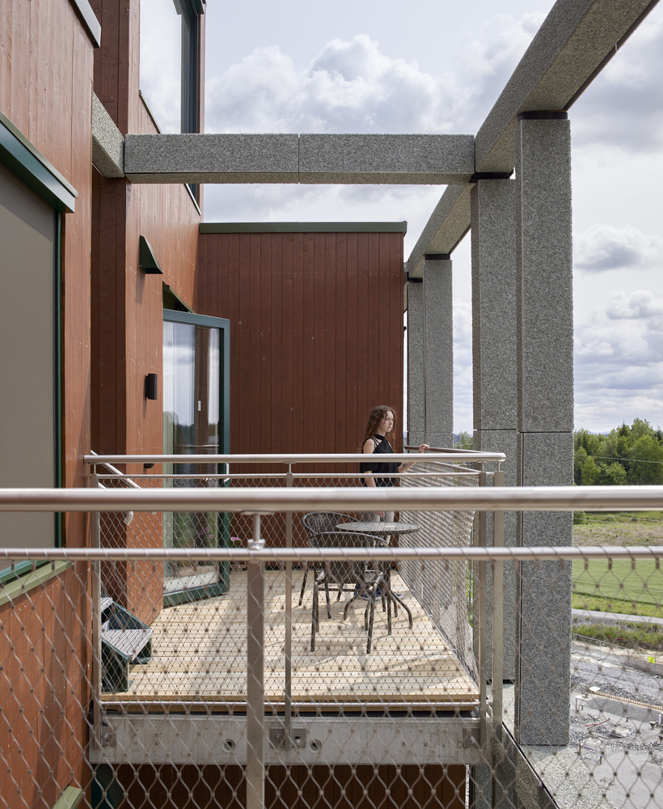
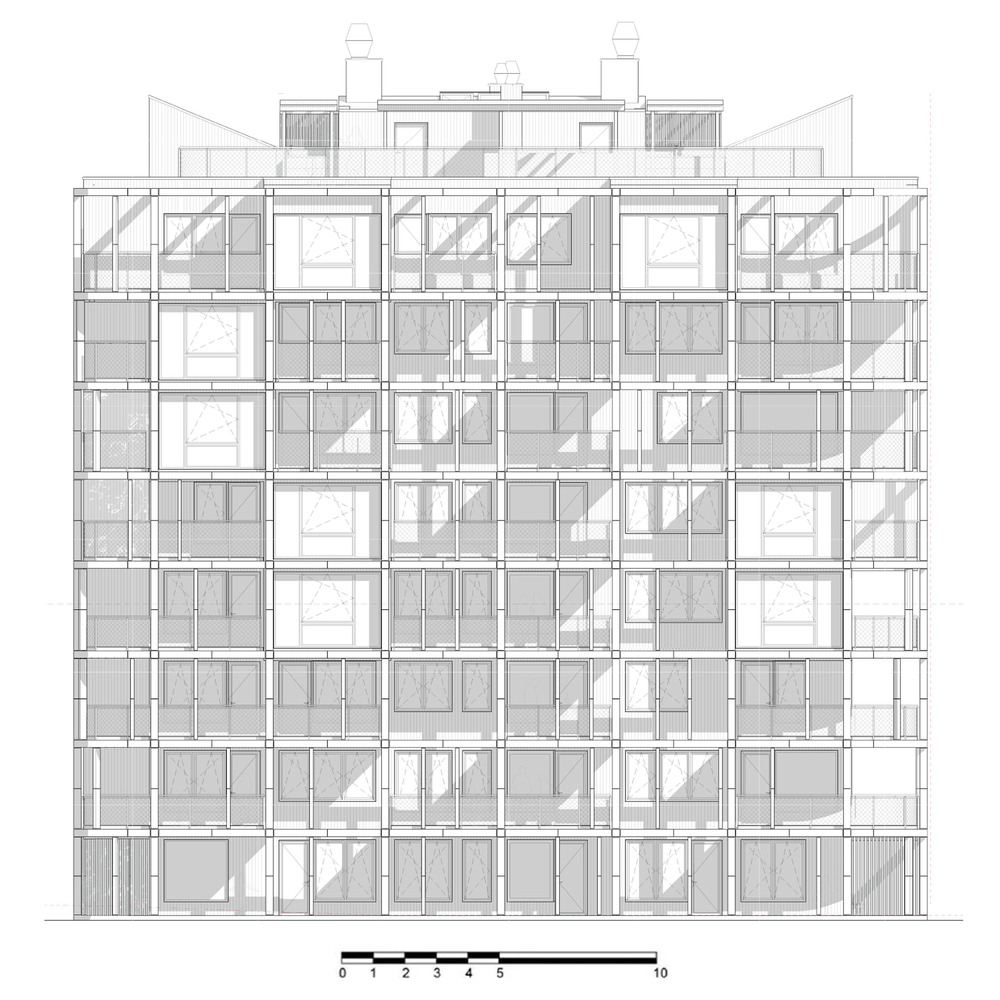
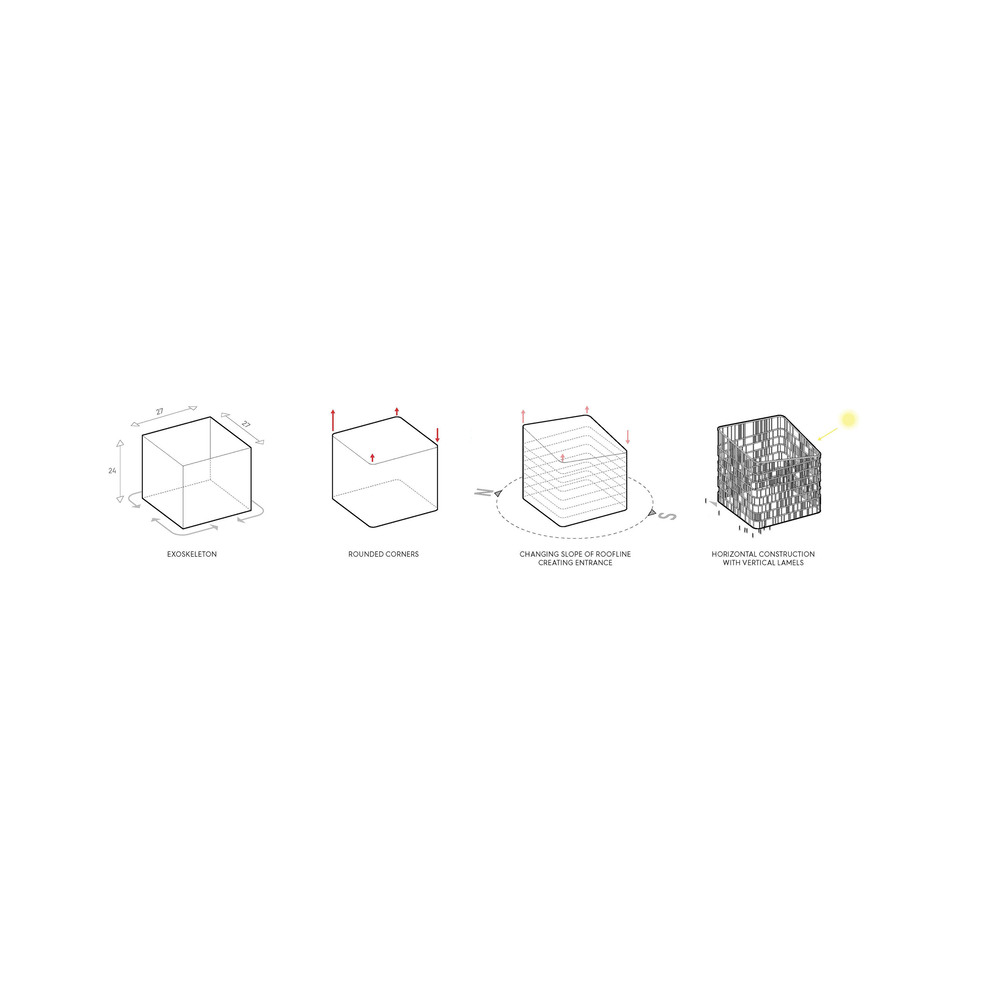
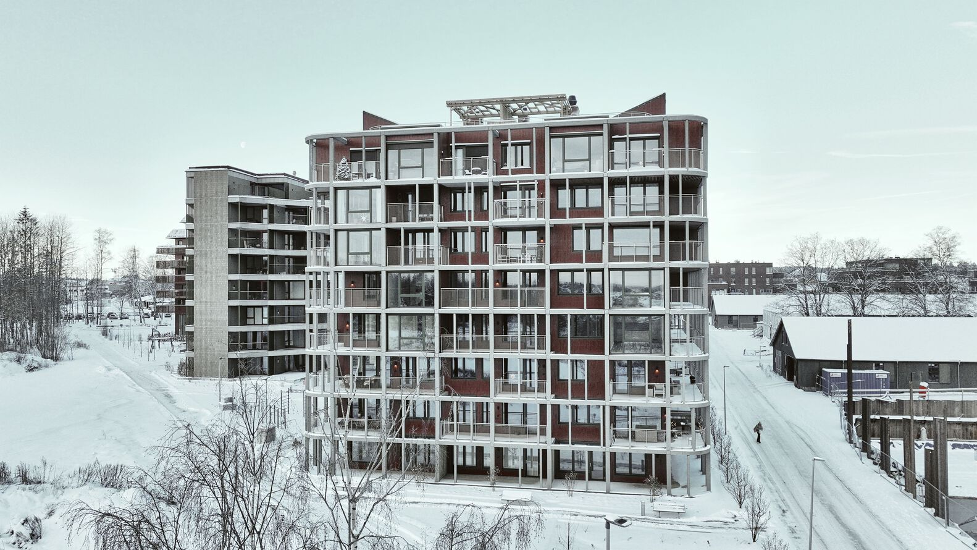
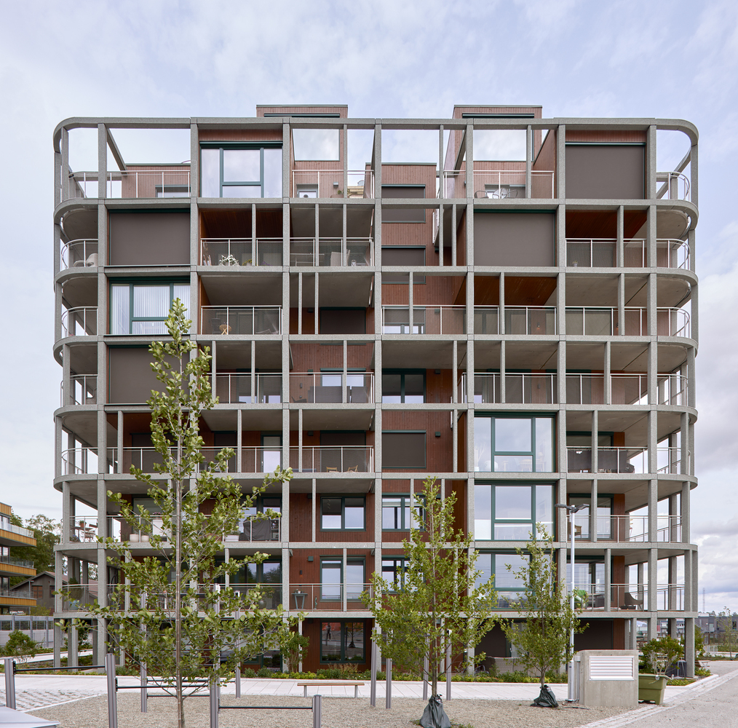
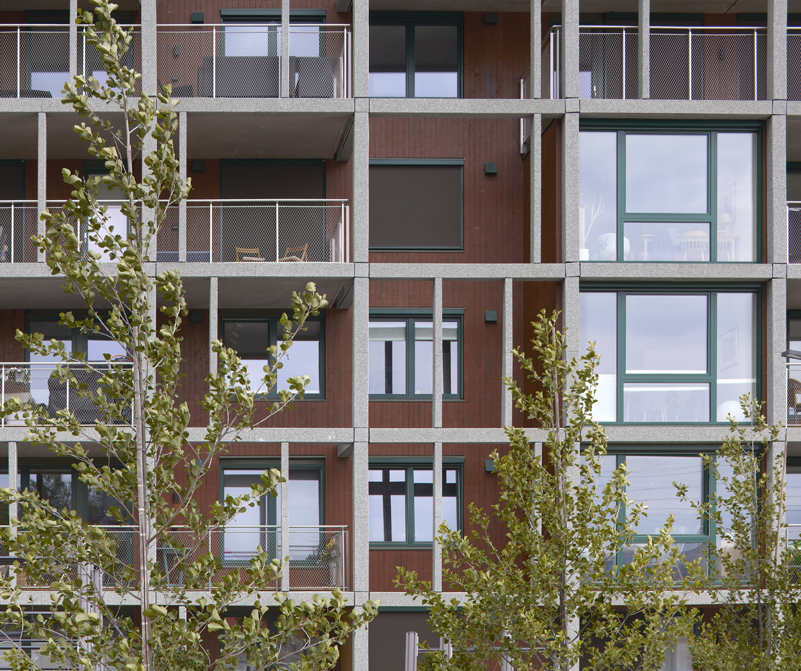
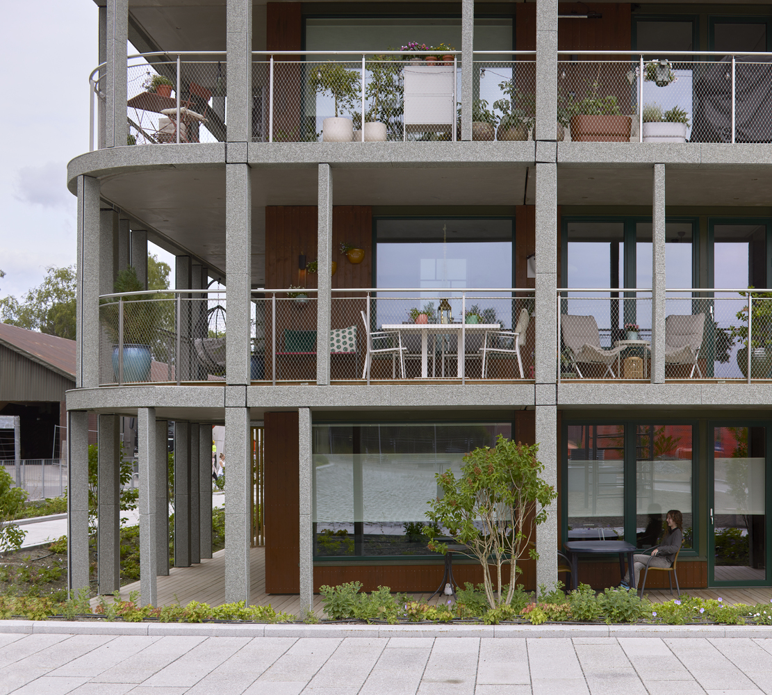
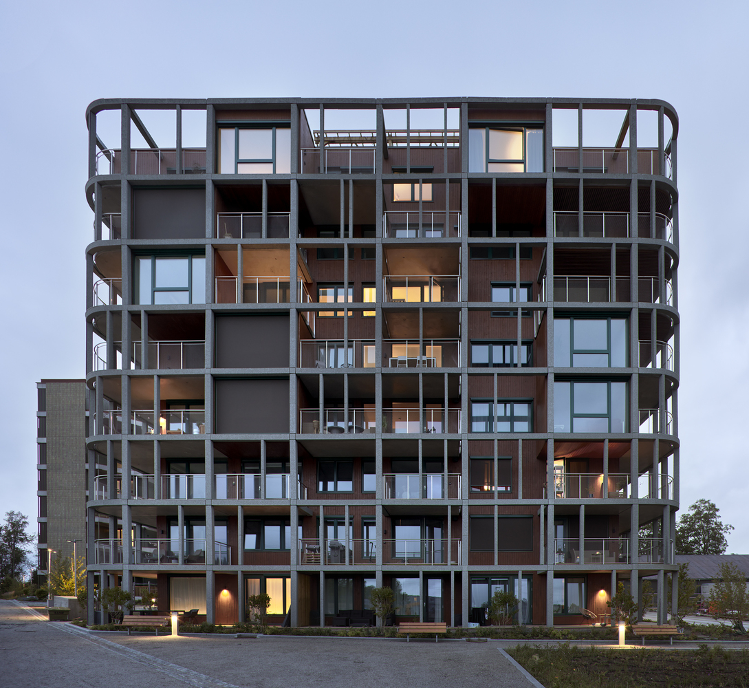
Ski Tower by A-lab is a building that stands out due to an external framework that wraps around the entire building, giving the structure an organic and gentle expression, without a clear front or back.
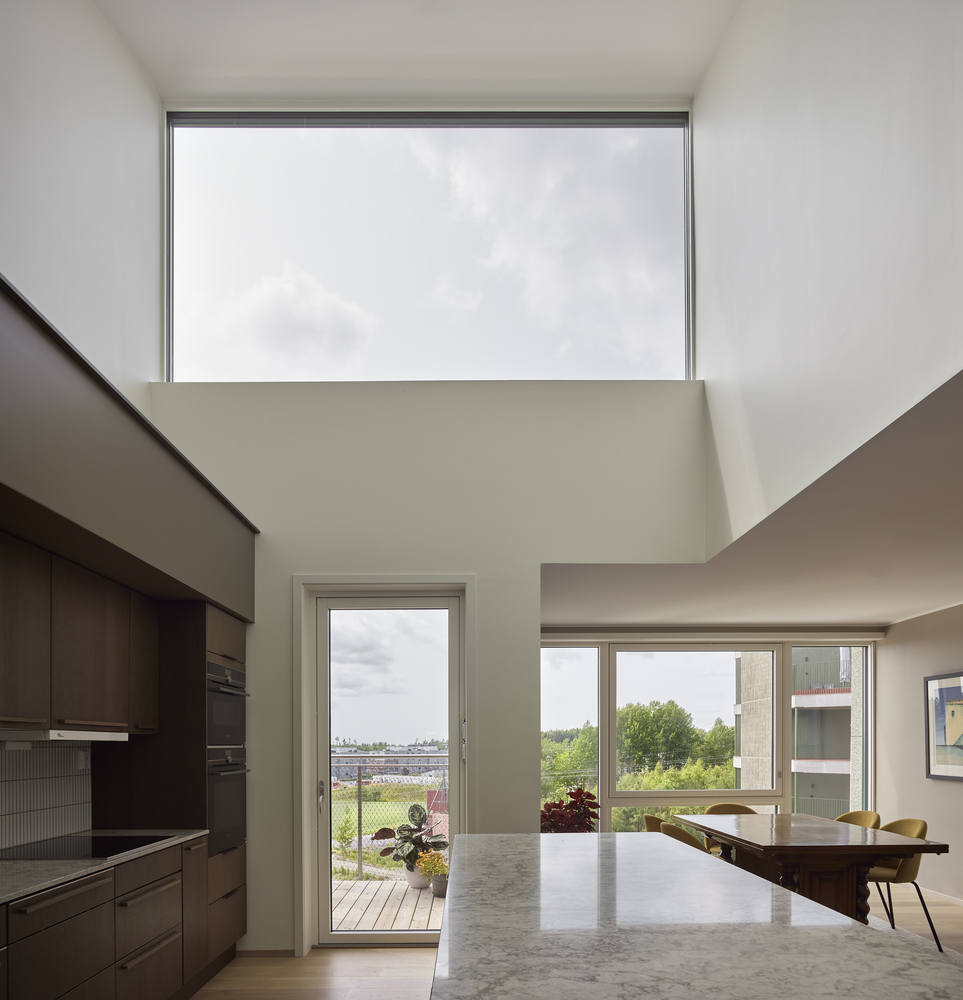
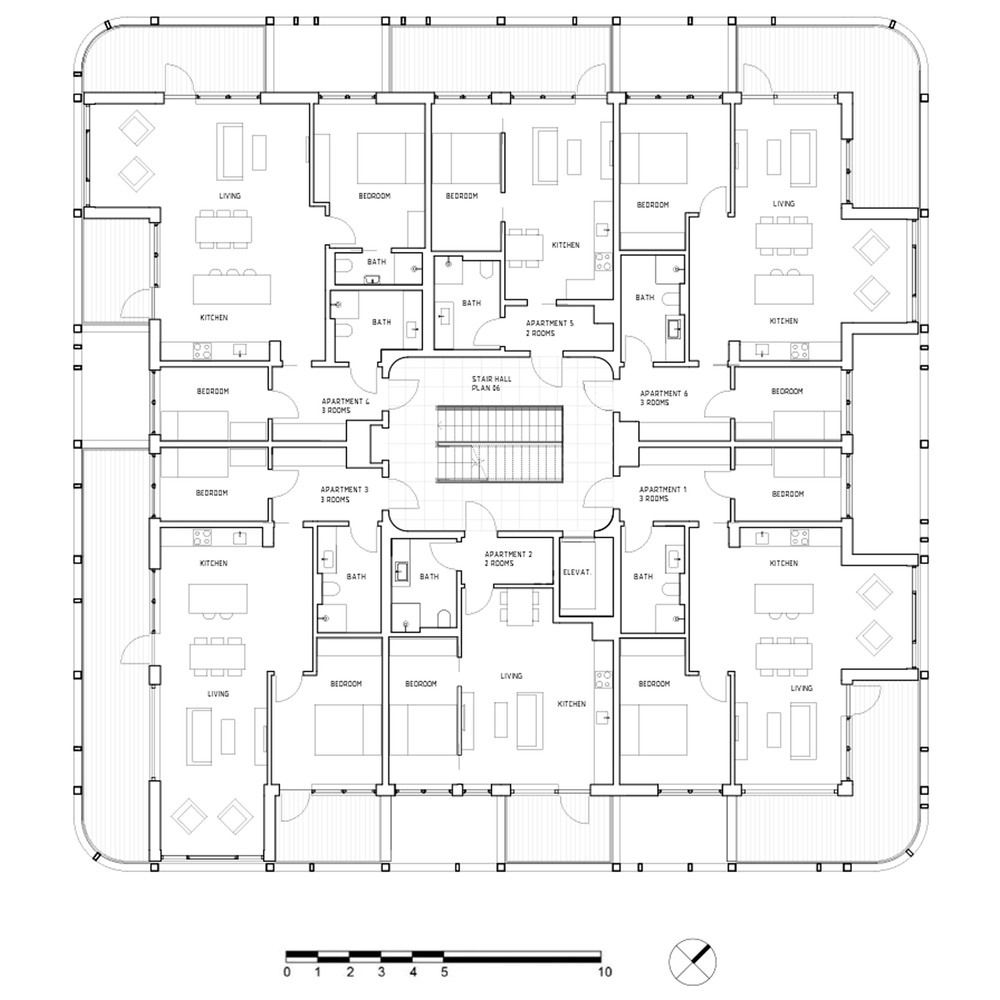
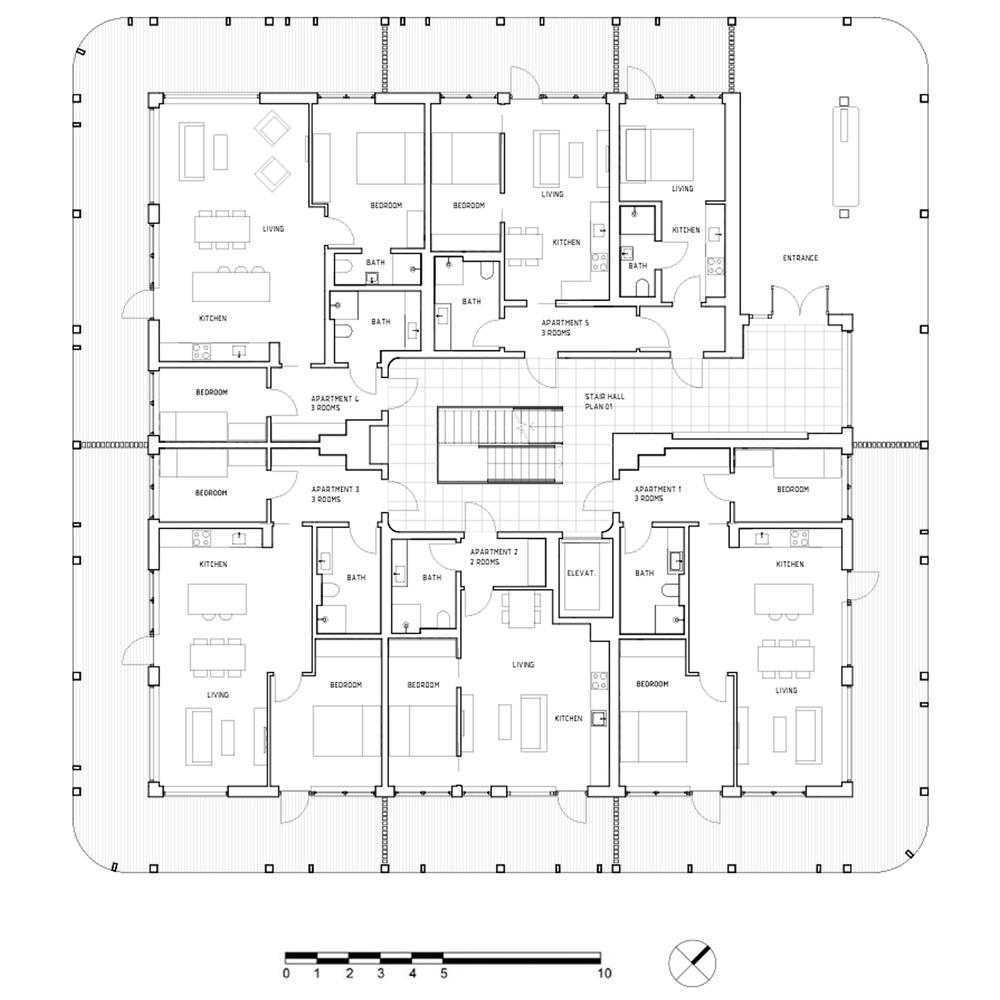
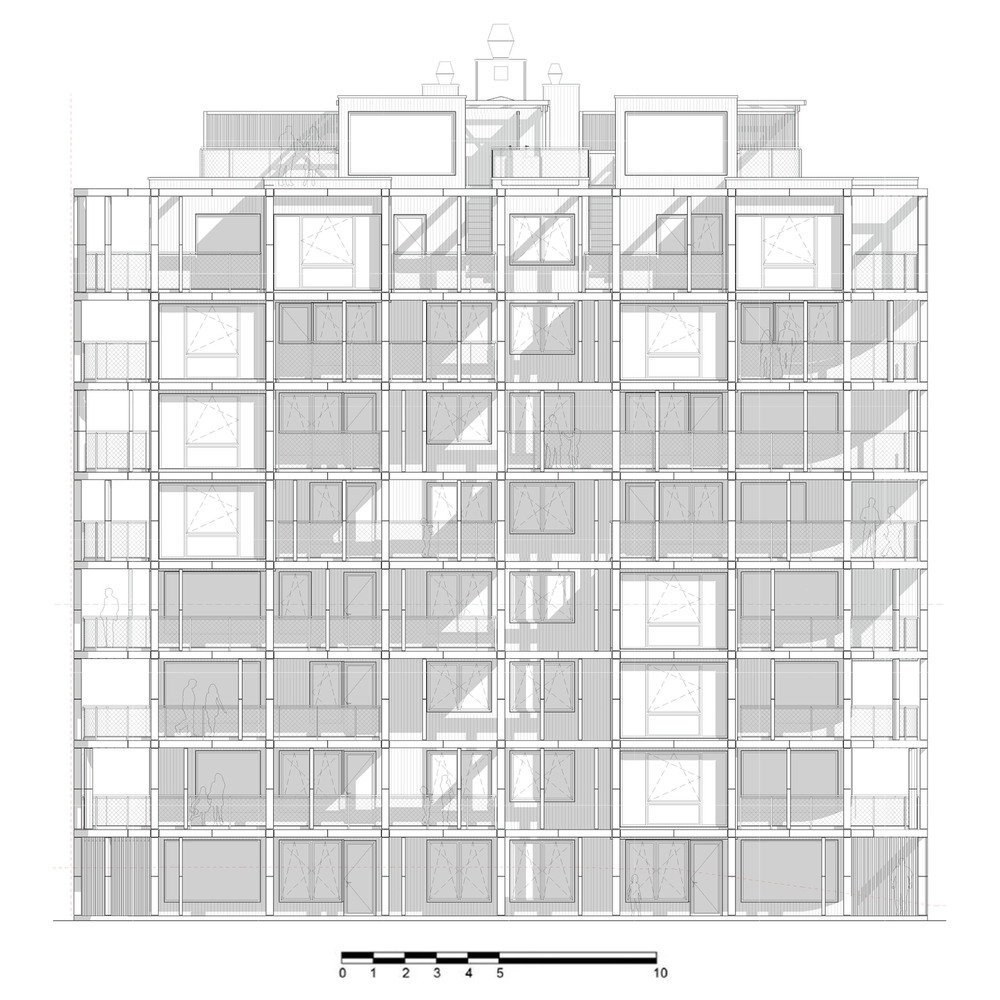
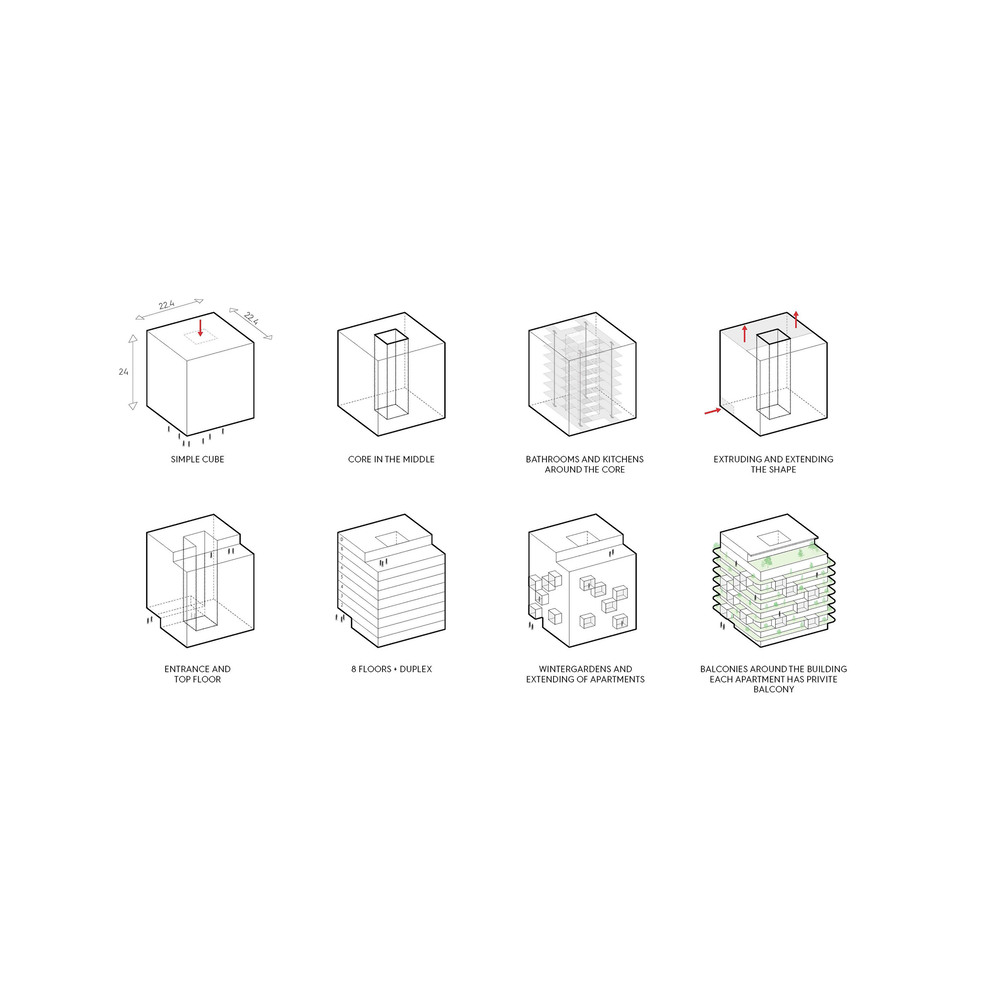
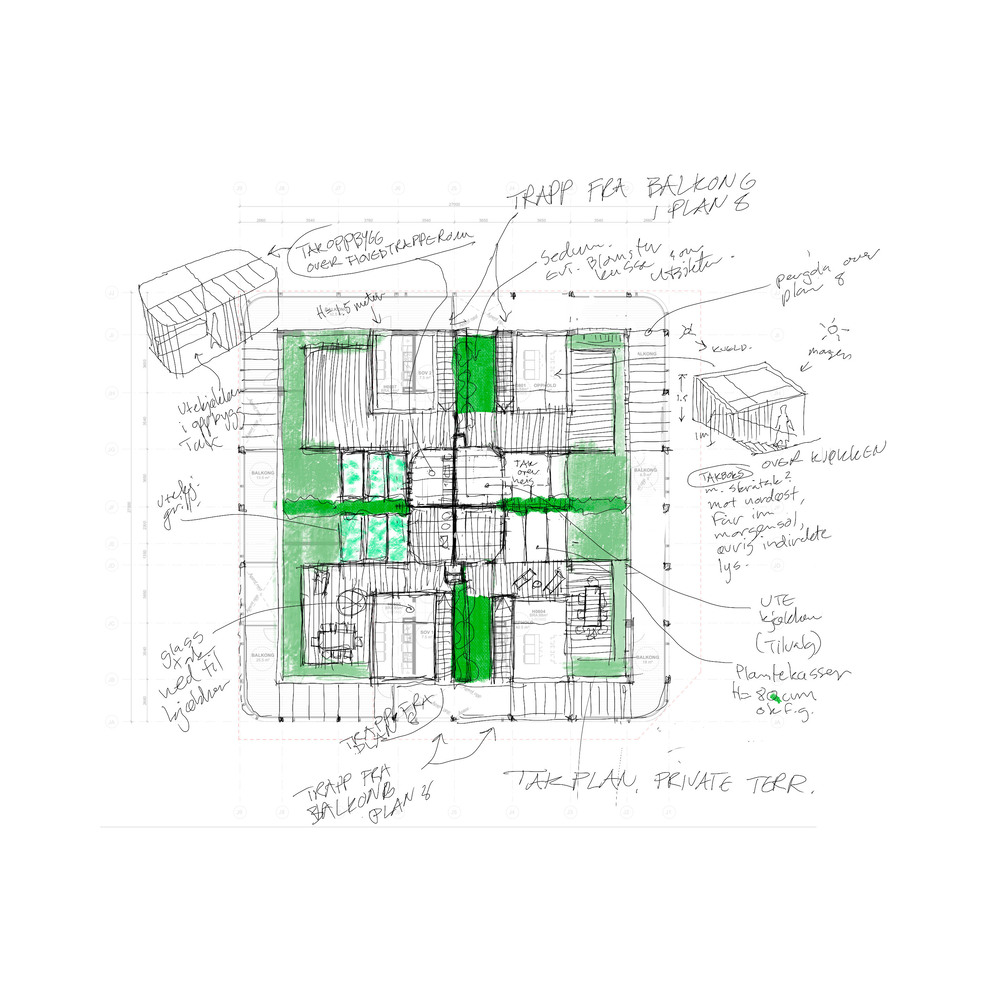
The buildings are 9 floors high and consist of 4 to 6 apartments per floor, depending on the floor, with private roof terraces at the top. The building consists of two layers, a warm wooden facade on the inside surrounded by an outer layer in the form of a grid.
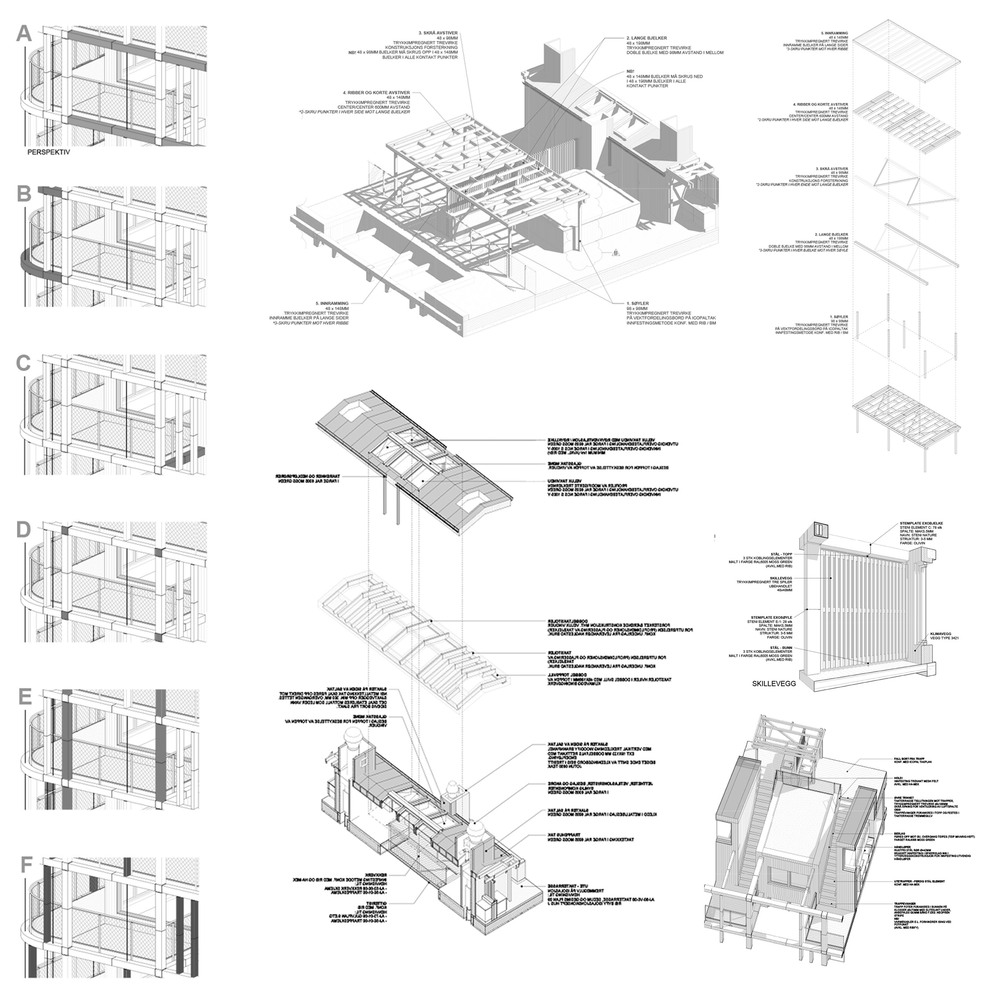
This outer "exo-skeleton" creates a space between the facade and the building's exterior, where private outdoor spaces are created as an extension of the living room, living room and/or kitchen.
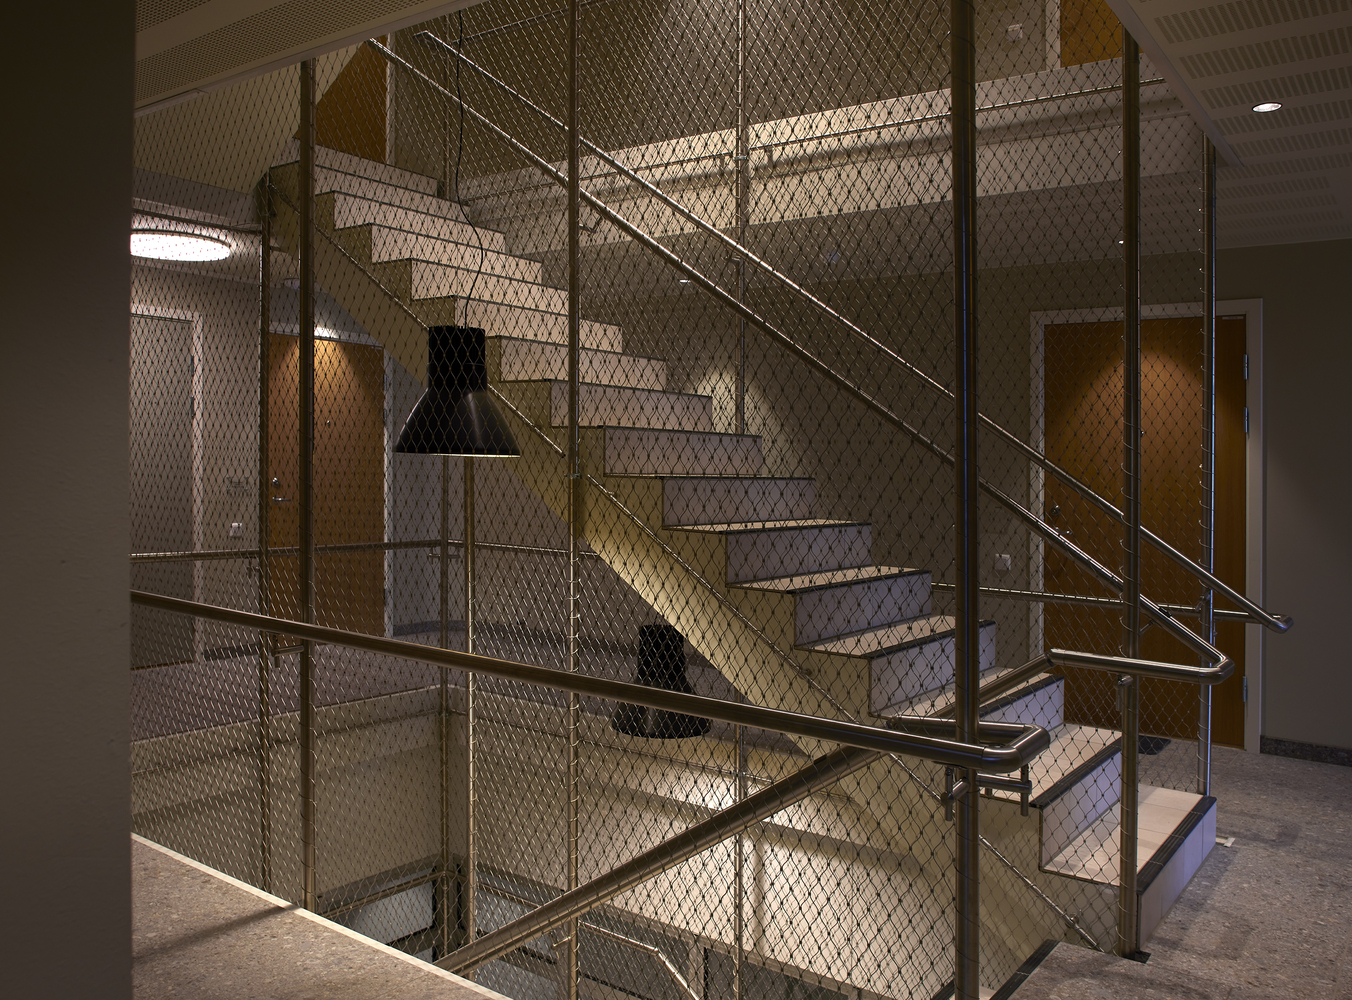
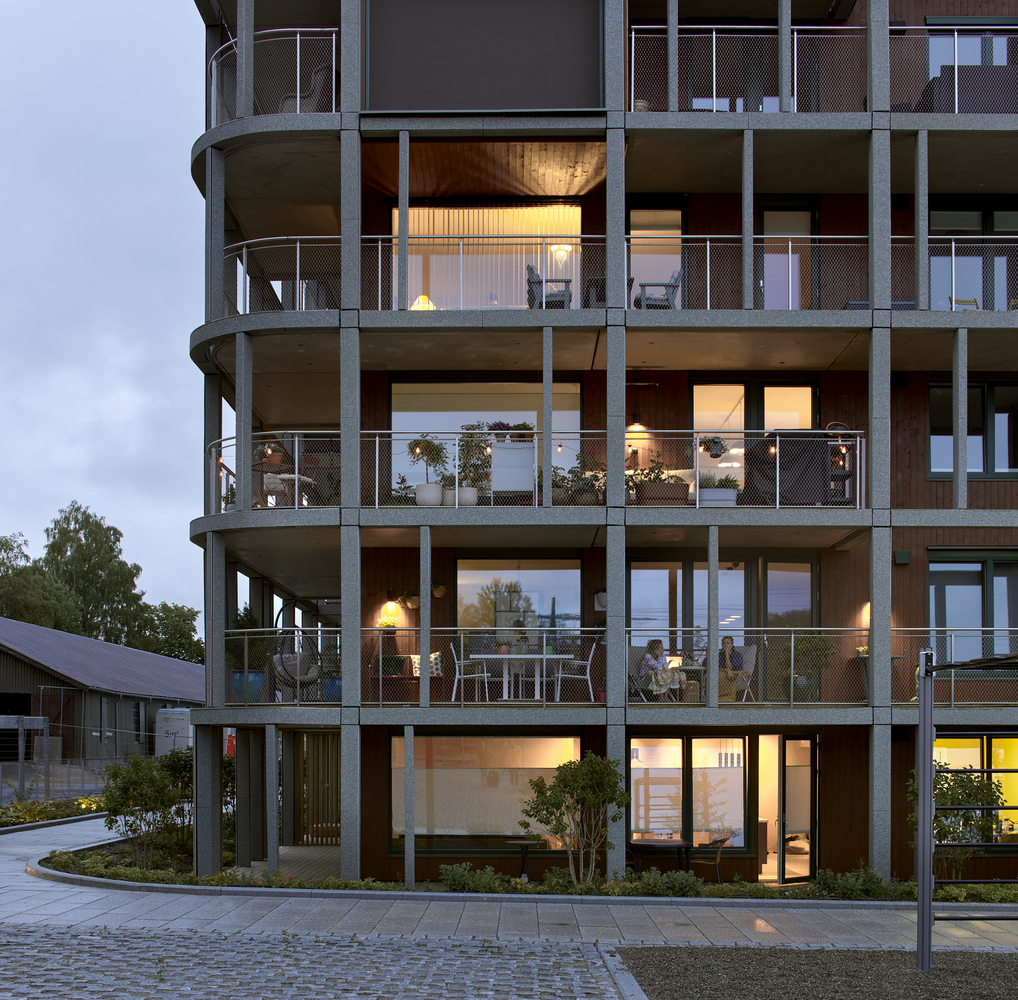
The cladding on the grid structure is coated with crushed Olivine stone, which has the natural property of binding CO2. The outdoor areas are thus framed by a material that functions as a form of natural air purifier.
The grid has a seemingly random structure, with window niches that pop out irregularly on all floors. The niches are positioned in relation to the design of the various apartments to create exciting interior space structures, and also function as partitions between the various patios.
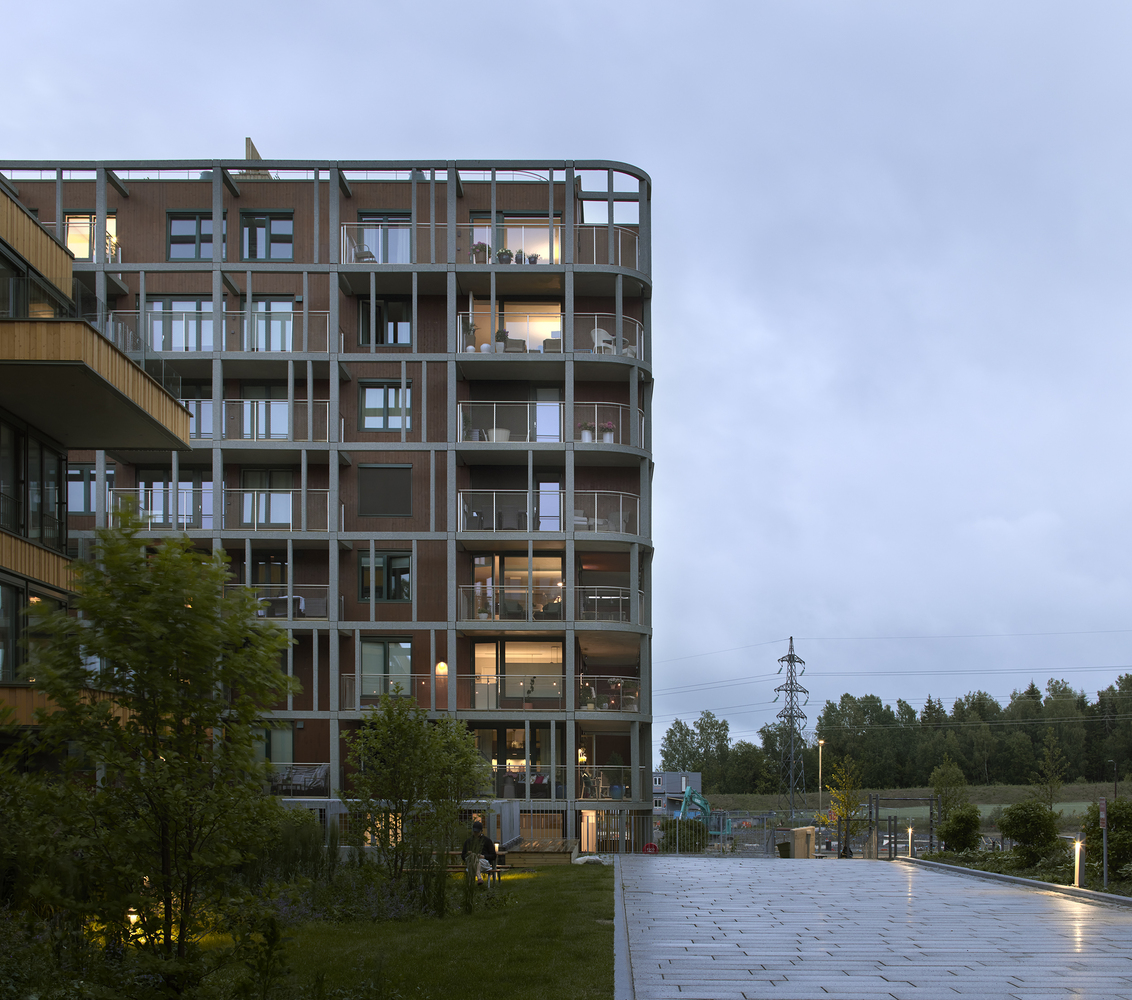
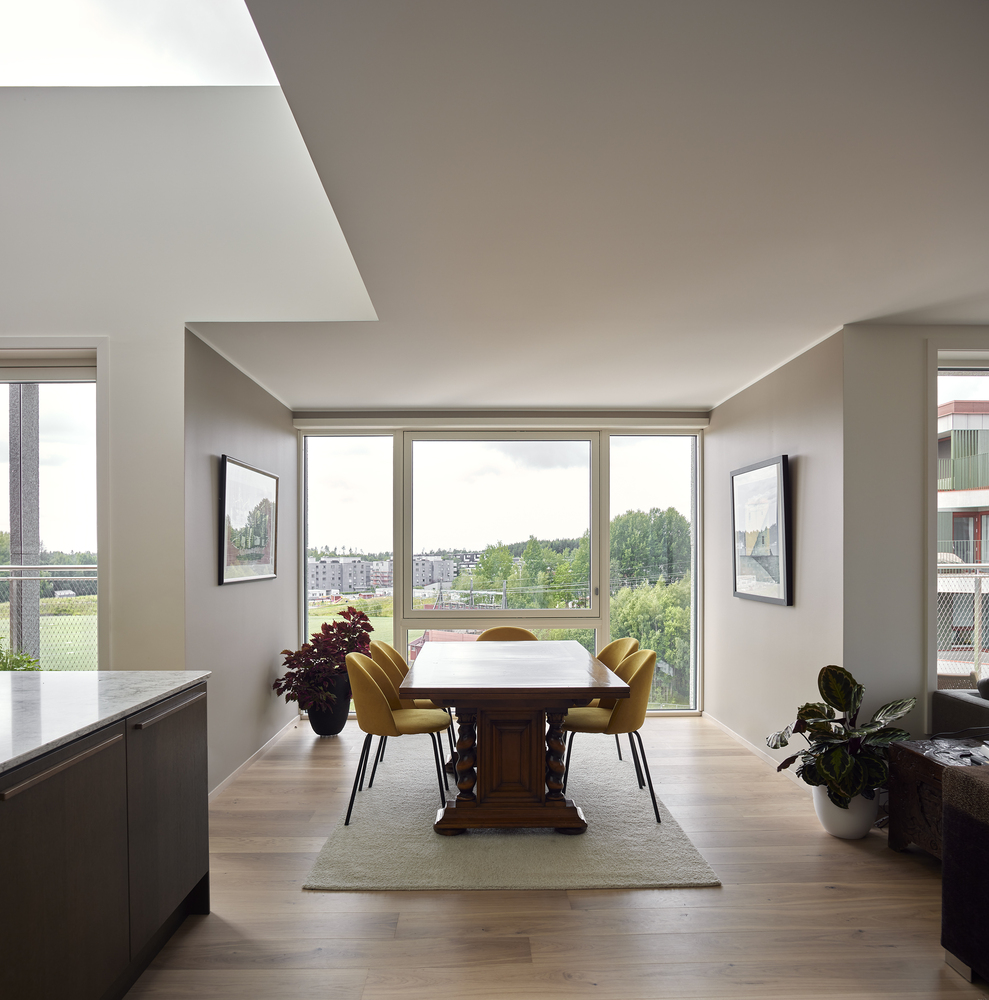
Four light shafts belonging to the penthouse apartments protrude above the roof and exoskeleton, forming a distinct vertical end to the building.
Ski Tower faces south-east, and daylight from the slanted light shafts illuminates dining tables during the day, giving the building a distinct identity and a view of the stars in the evening.