Faculty Of Psychology Of The University Of Warsaw
FACULTY OF PSYCHOLOGY OF THE UNIVERSITY OF WARSAW
Projekt Praga
ARCHITECTS
Projekt Praga
ARCHITECT
Piotr Bujnowski
STRUCTURAL ENGINEERING
Lgl
MECHANICAL SERVICES
Studio Klima
LIGHTING DESIGNERS
Qlab Laboratory Of Light
ACOUSTICS
Spectrum Lab
CATERING TECHNOLOGY
Małgorzata Gosiewska
ROADS AND TRAFFIC
C.t.d
LANDSCAPE ARCHITECTURE
Zielone Studio
ANIMAL FACILITY TECHNOLOGY
Małgorzata Rębiś
FIRE SAFETY
Cmf Plus
GRAPHIC IDENTIFICATION
Alina Rybacka, Wojtek Staniewski
FAÇADE ENGINEERING
Studio Profil
PROJECT TEAM
Marcin Garbacki, Karolina Tunajek, Jacek Wochowski, Patrycja Arasim, Agata Bonisławska, Bartek Dudziński, Magdalena Maciąg, Malwina Mąka, Damian Kasperowicz, Katarzyna Krokos, Joanna Ryżko, Kinga Rzeplińska, Zuzanna Sprogis, Zofia Stachura, Jan Szkarłat, Michał Sztolcman, Marek Wojda
PHOTOGRAPHS
ONI studio
AREA
26600 m²
YEAR
2025
LOCATION
Warszawa, Poland
CATEGORY
Educational Architecture, University
English description provided by the architects.
PROJEKT PRAGA'S NEW FACULTY OF PSYCHOLOGY CREATES AN OPEN, SOCIAL ACADEMIC LANDSCAPE IN WARSAW
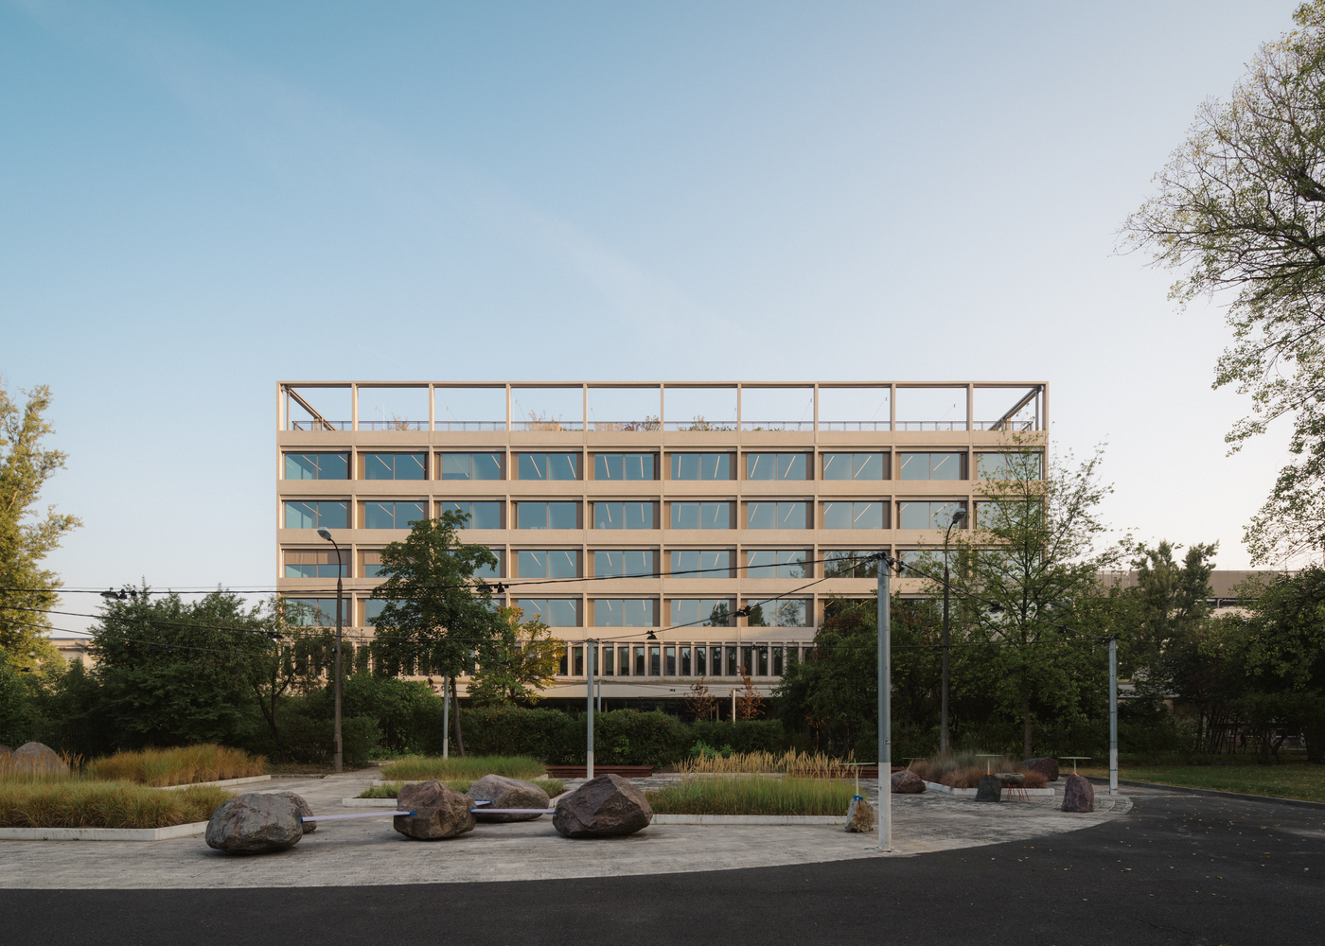
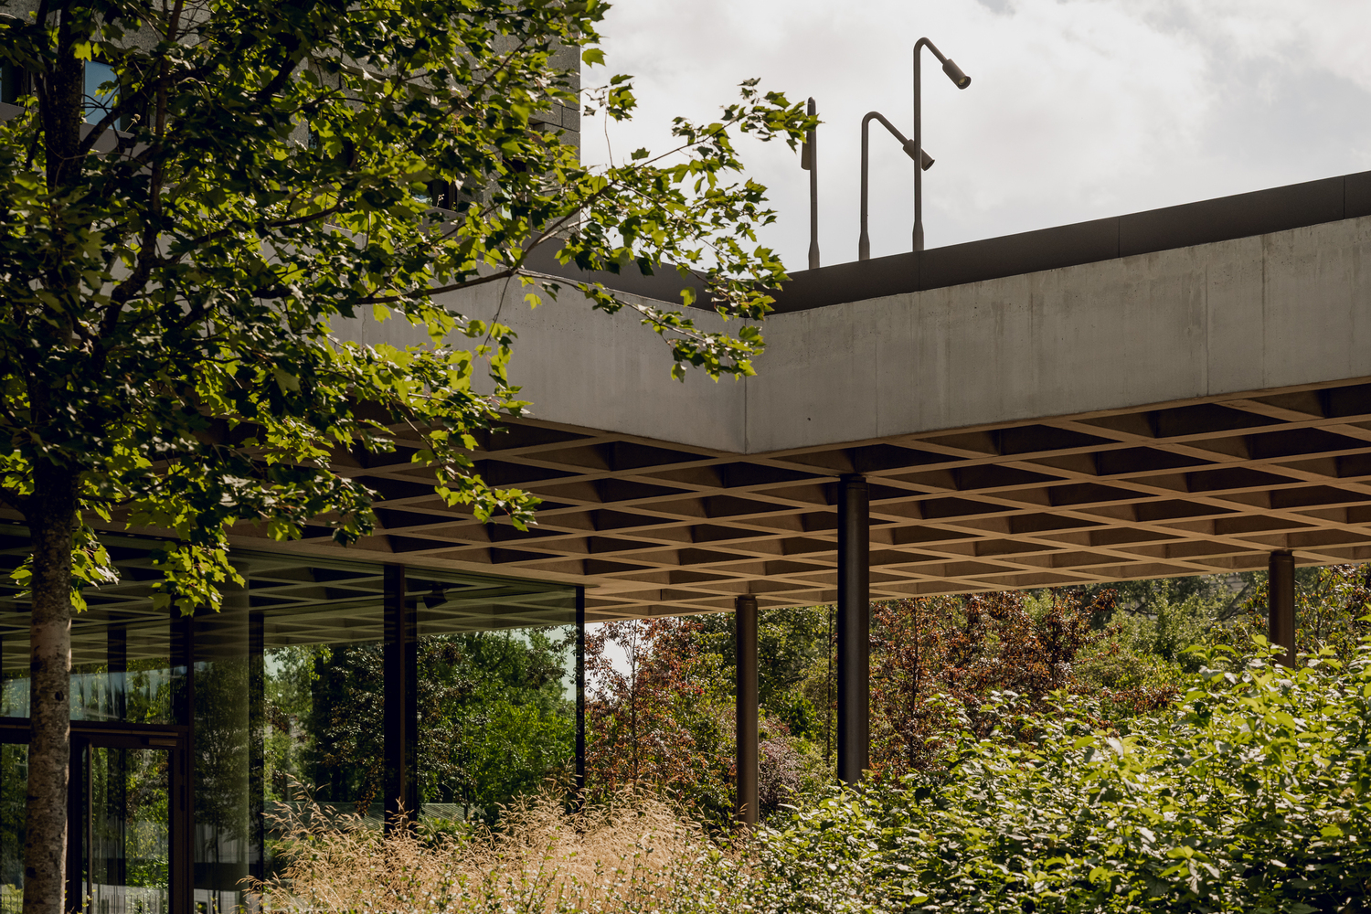
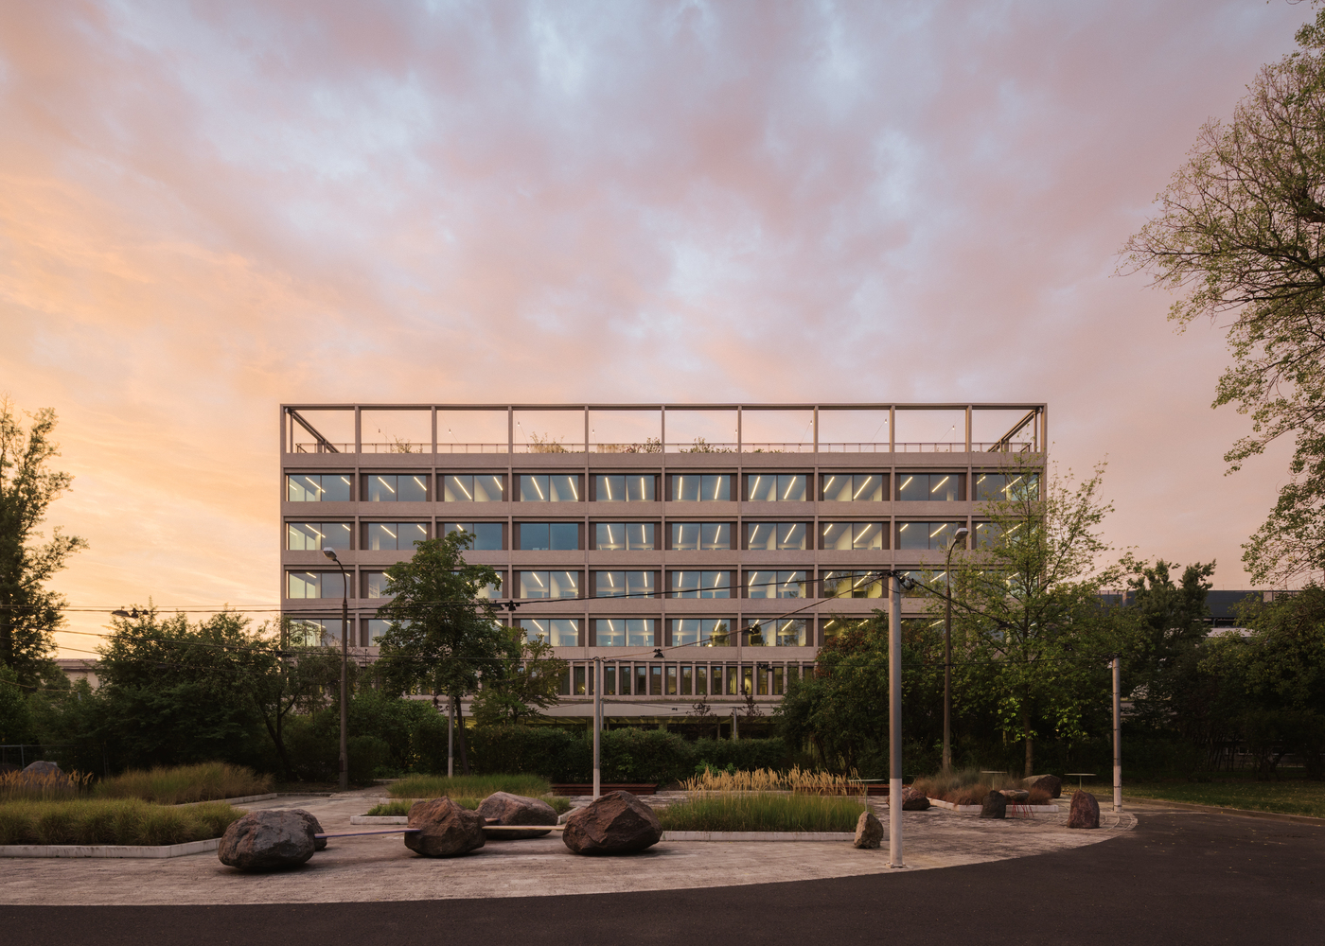
Projekt Praga has completed the new Faculty of Psychology at the University of Warsaw—a building conceived not merely as an educational facility but as a social framework that strengthens relationships between students, staff and the wider community.
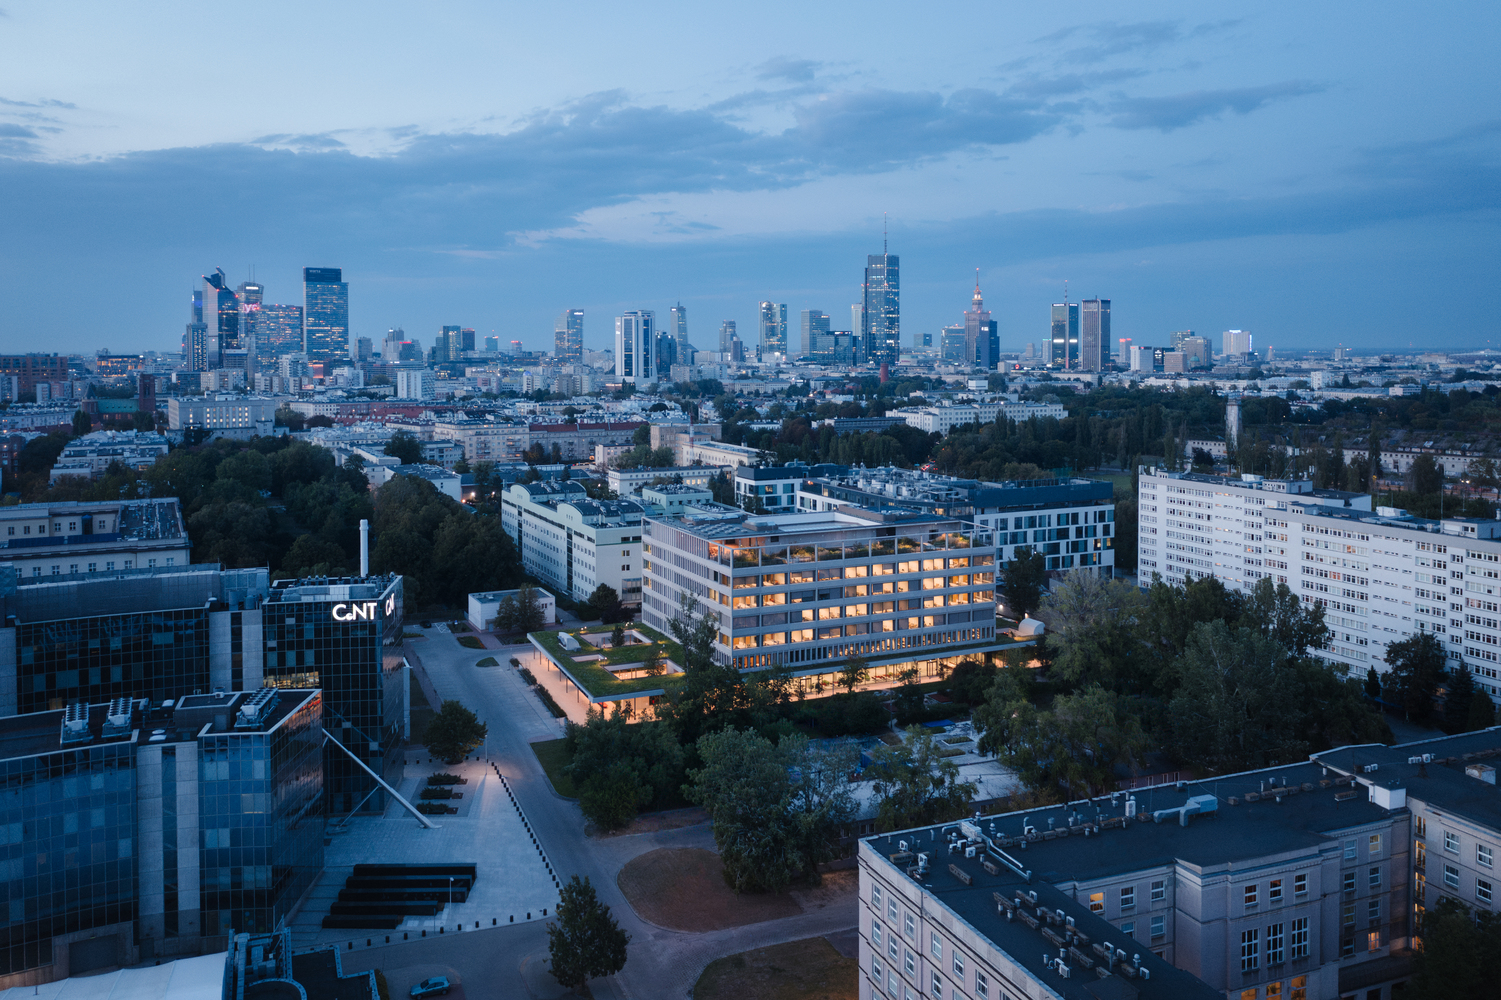
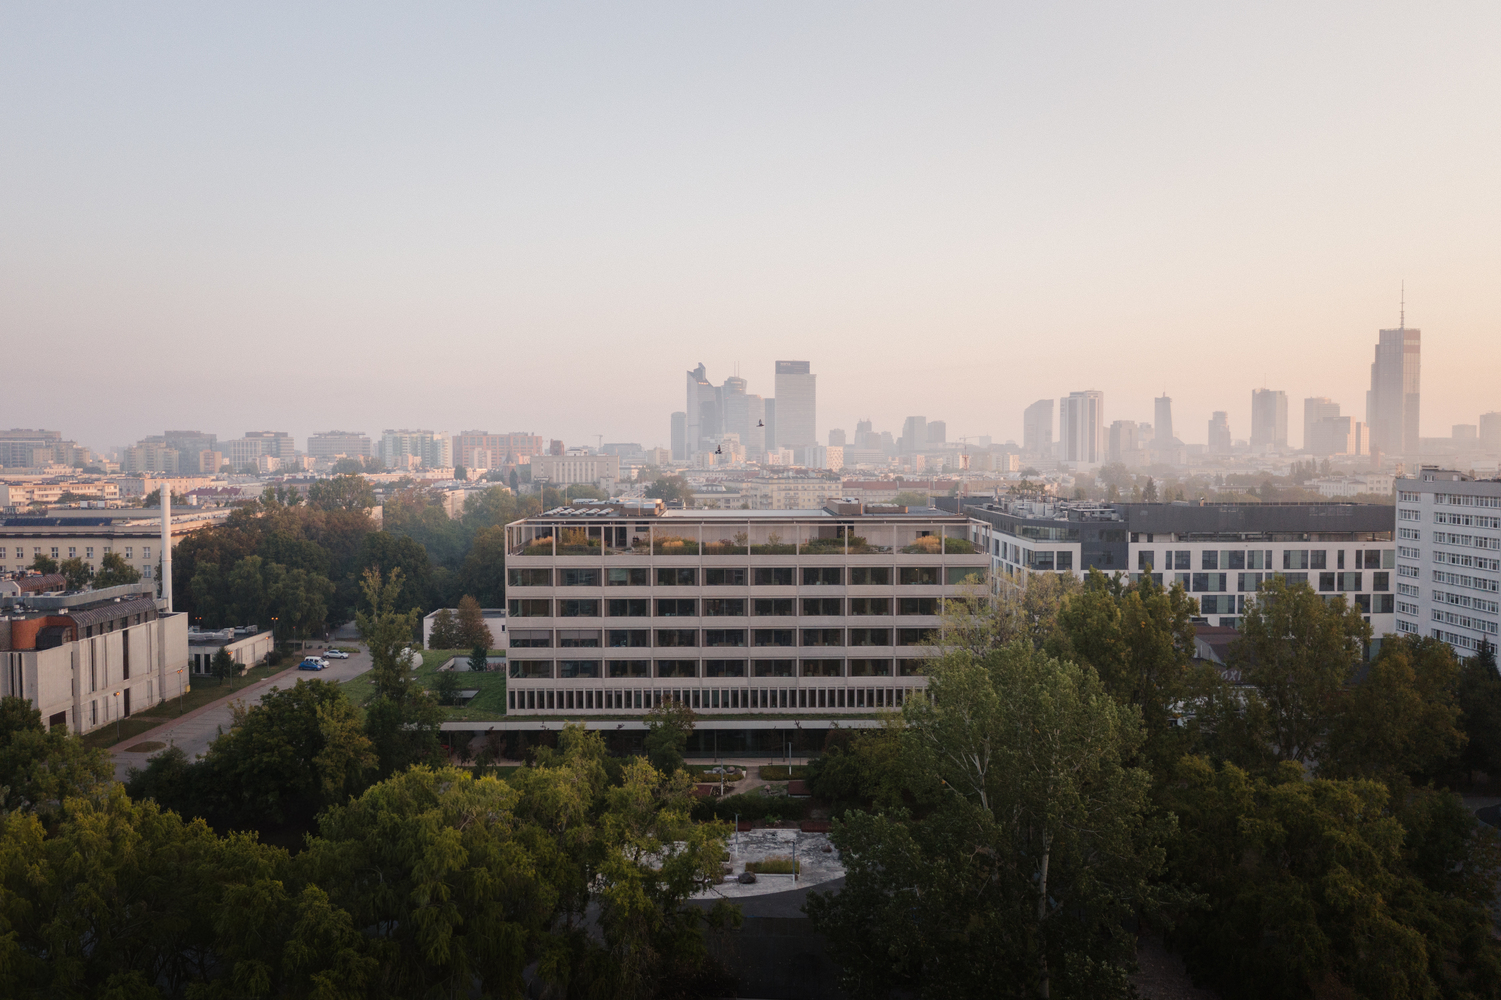
Located on the university's Ochota campus, the project was selected in a 2017 competition and reflects a broader ambition to reconnect academic spaces with urban life.


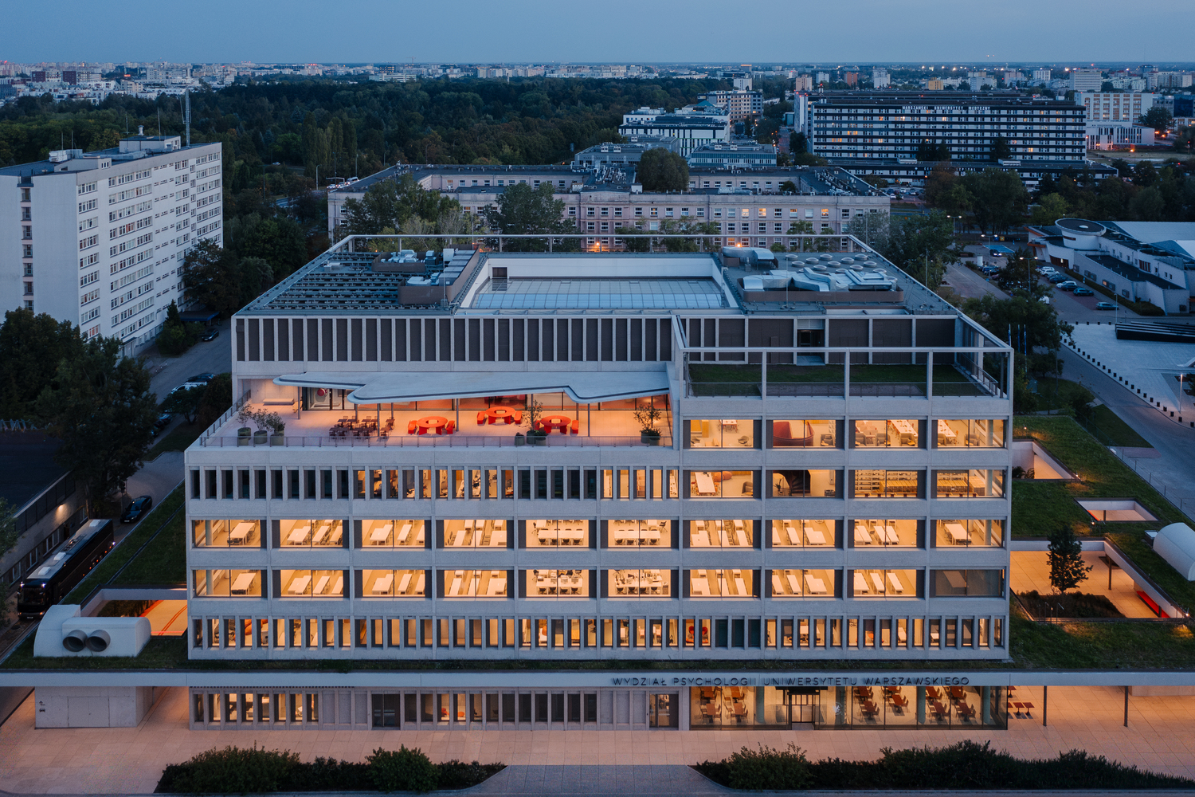
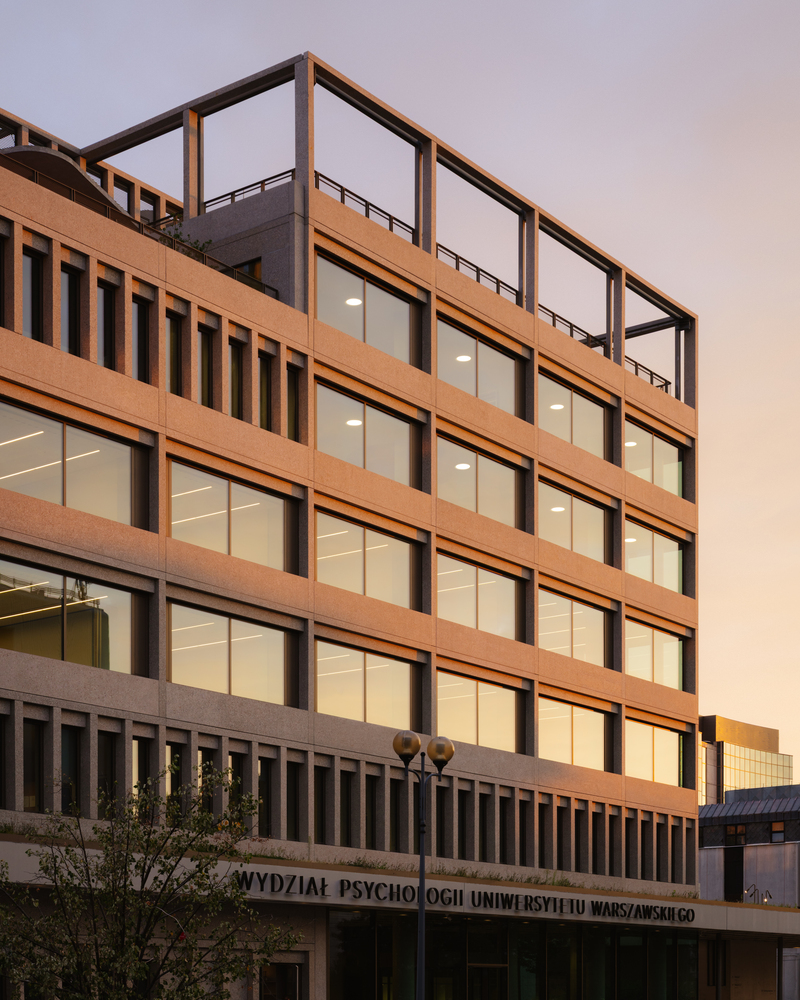
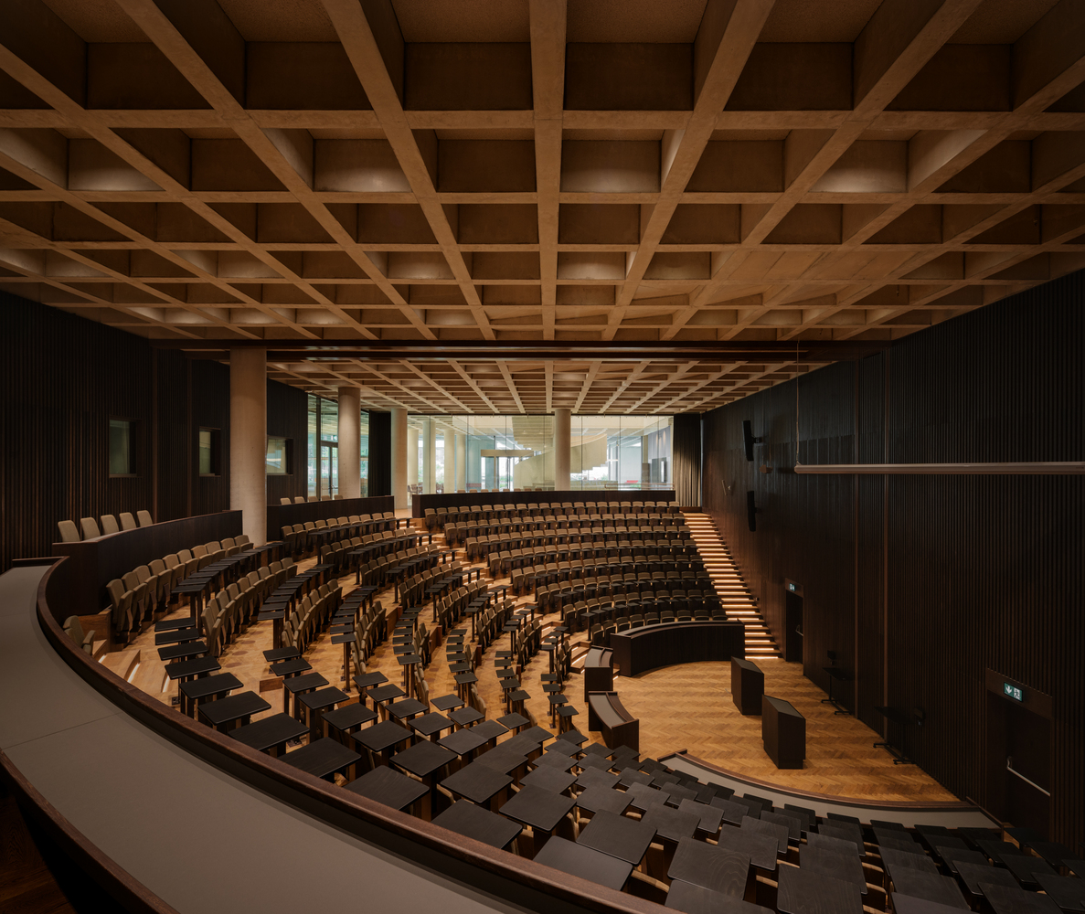
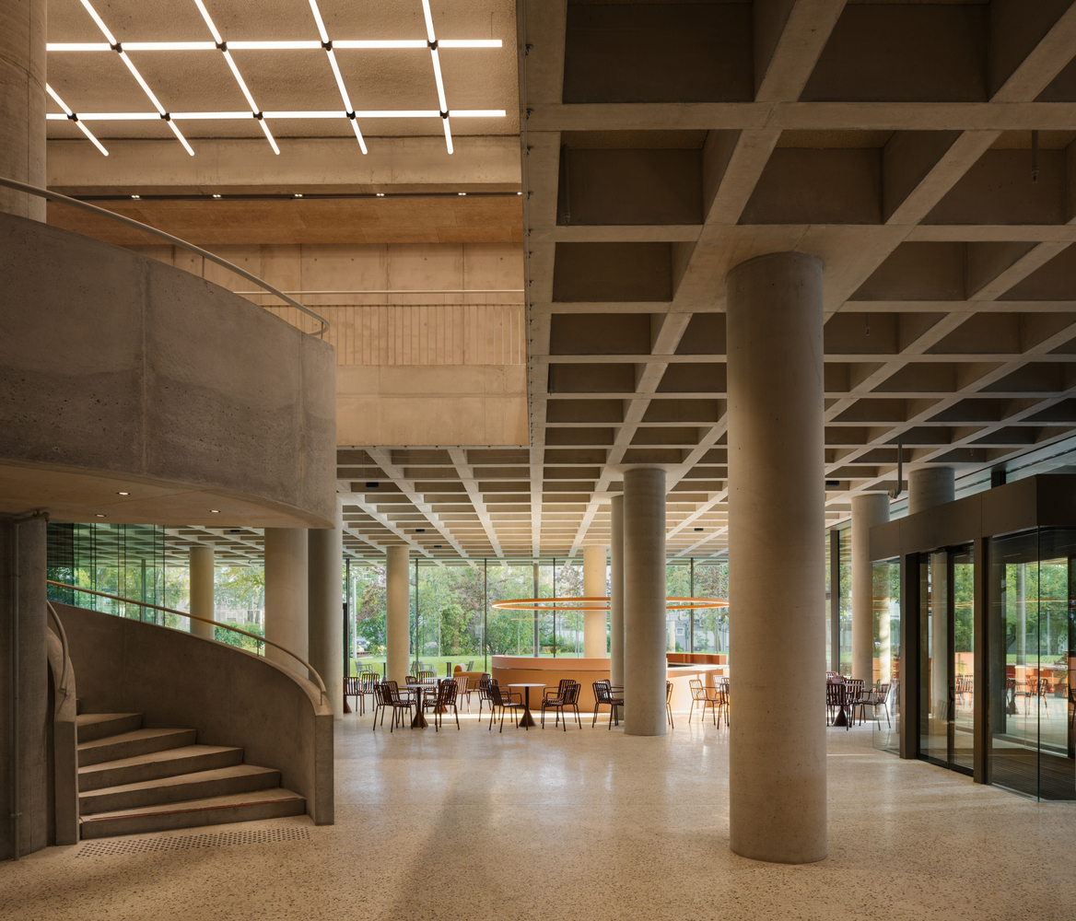
A defining gesture of the project is the expansive concrete coffered canopy stretching across the entire ground floor.
Visible inside and out, the canopy acts as an architectural threshold between the campus and the city, forming a generous public plaza filled with greenery, seating, informal meeting areas and bicycle parking.

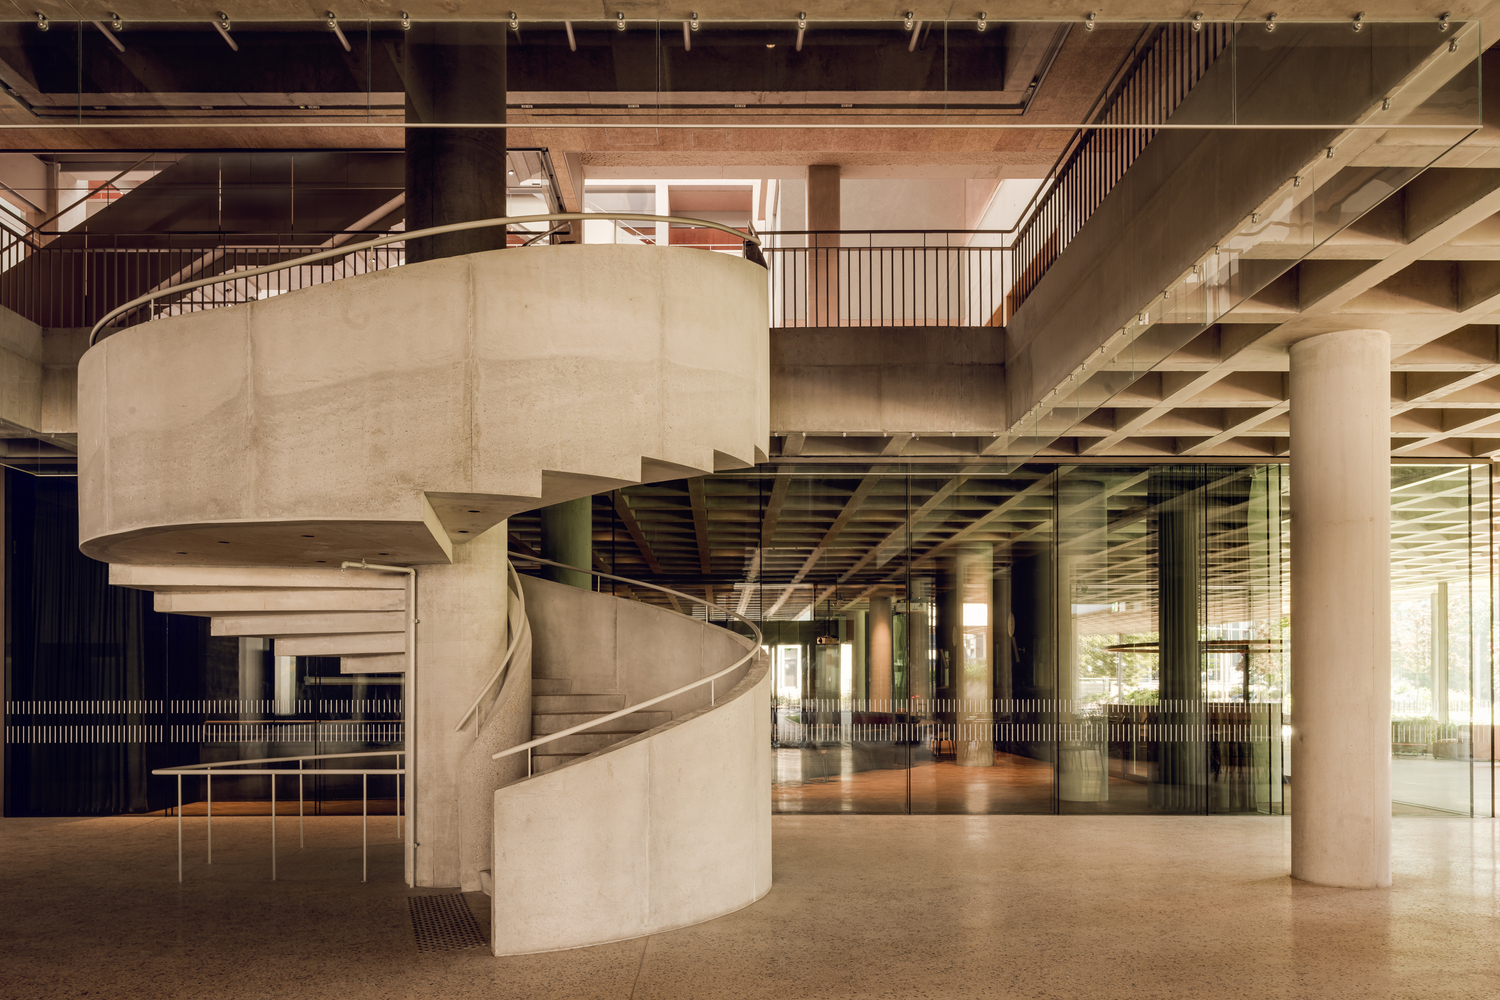
This sheltered environment encourages year-round use by students, employees, local residents and visitors, treating the ground level as an active extension of the public realm.
Inside, the architects introduced a concept of "two ground floors." The lower one serves as a publicly accessible zone with a café, canteen, glazed auditorium and spacious halls—spaces designed to remain active even outside class hours.
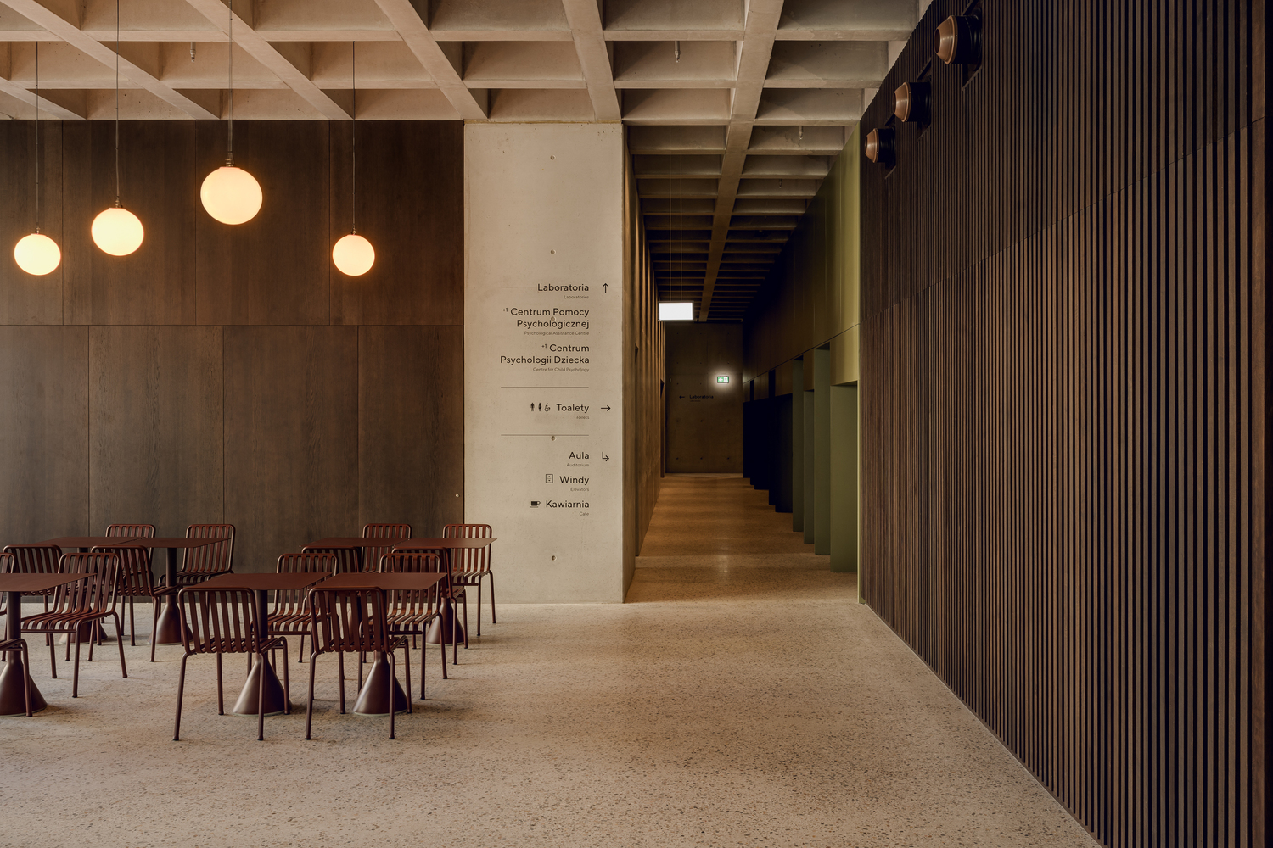
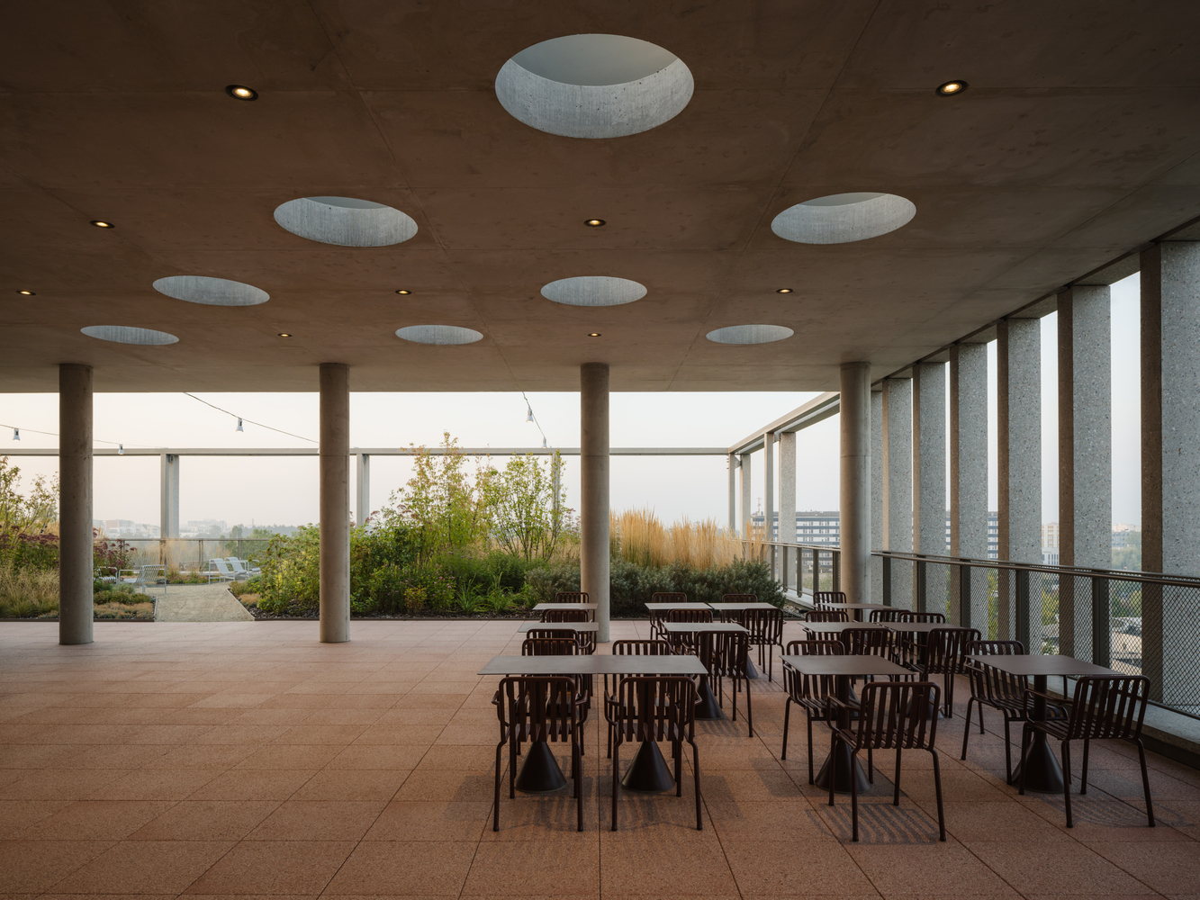
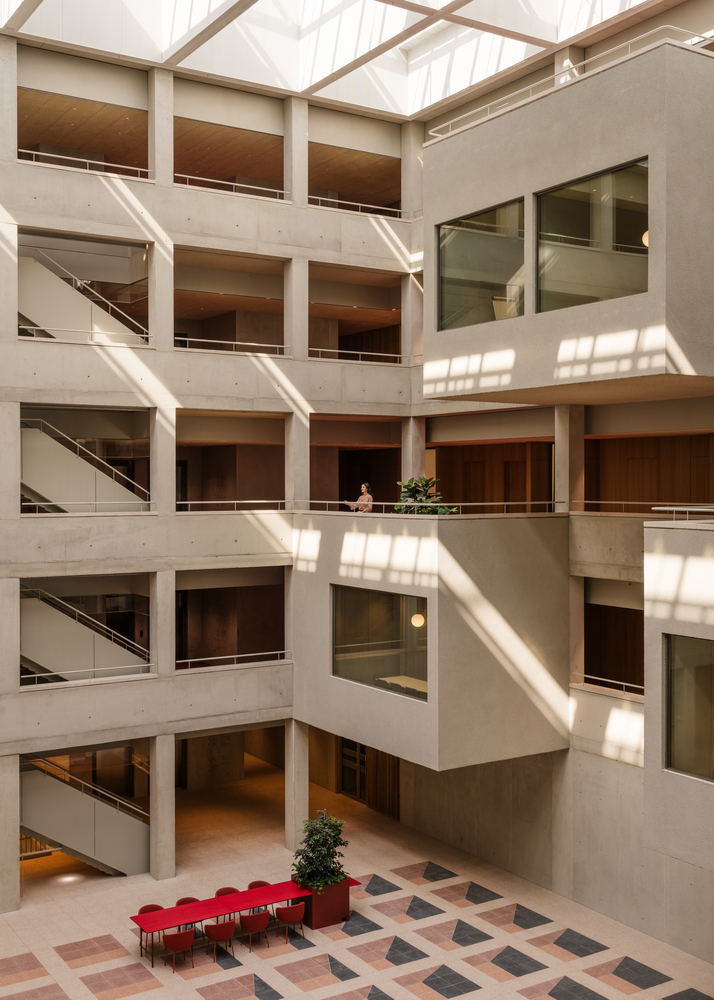
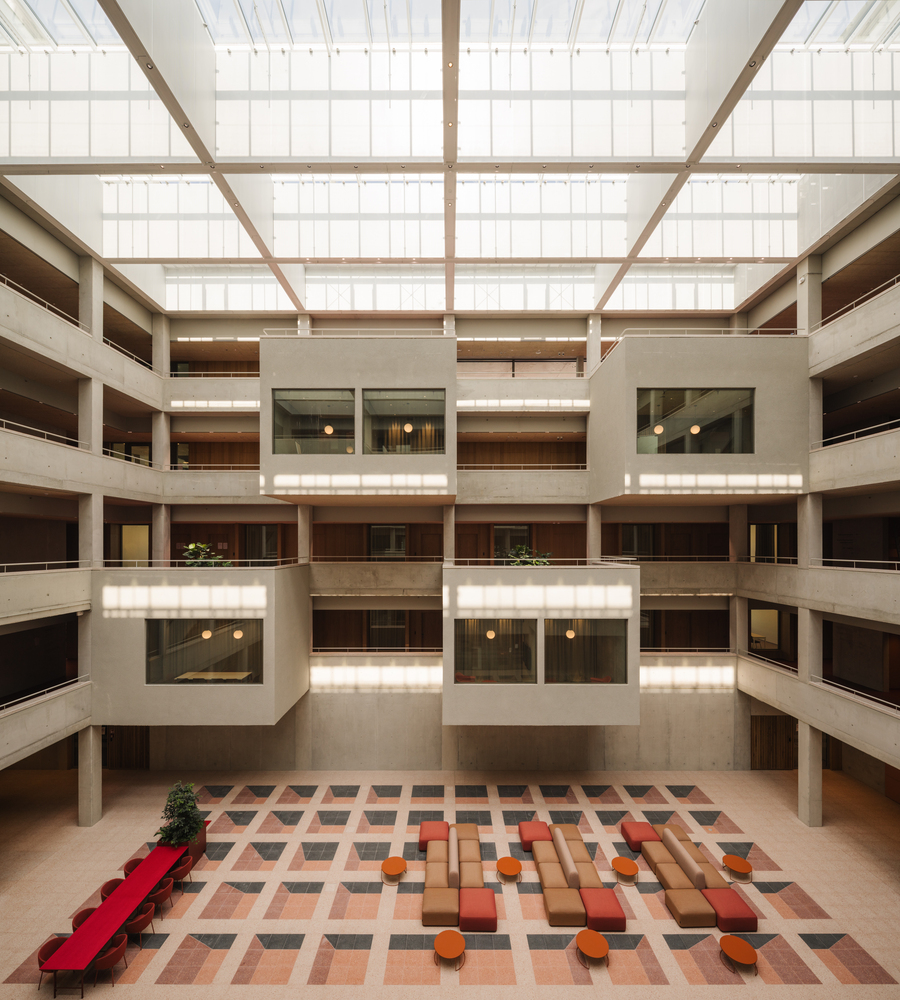
Above it, a second ground level unfolds around a bright central atrium. Instead of traditional corridors, the building uses open galleries that lead to classrooms, laboratories, workplaces and a two-story library with access to a terrace.
Numerous niches for individual study and rest encourage informal encounters, supporting the faculty's academic community in a natural way.
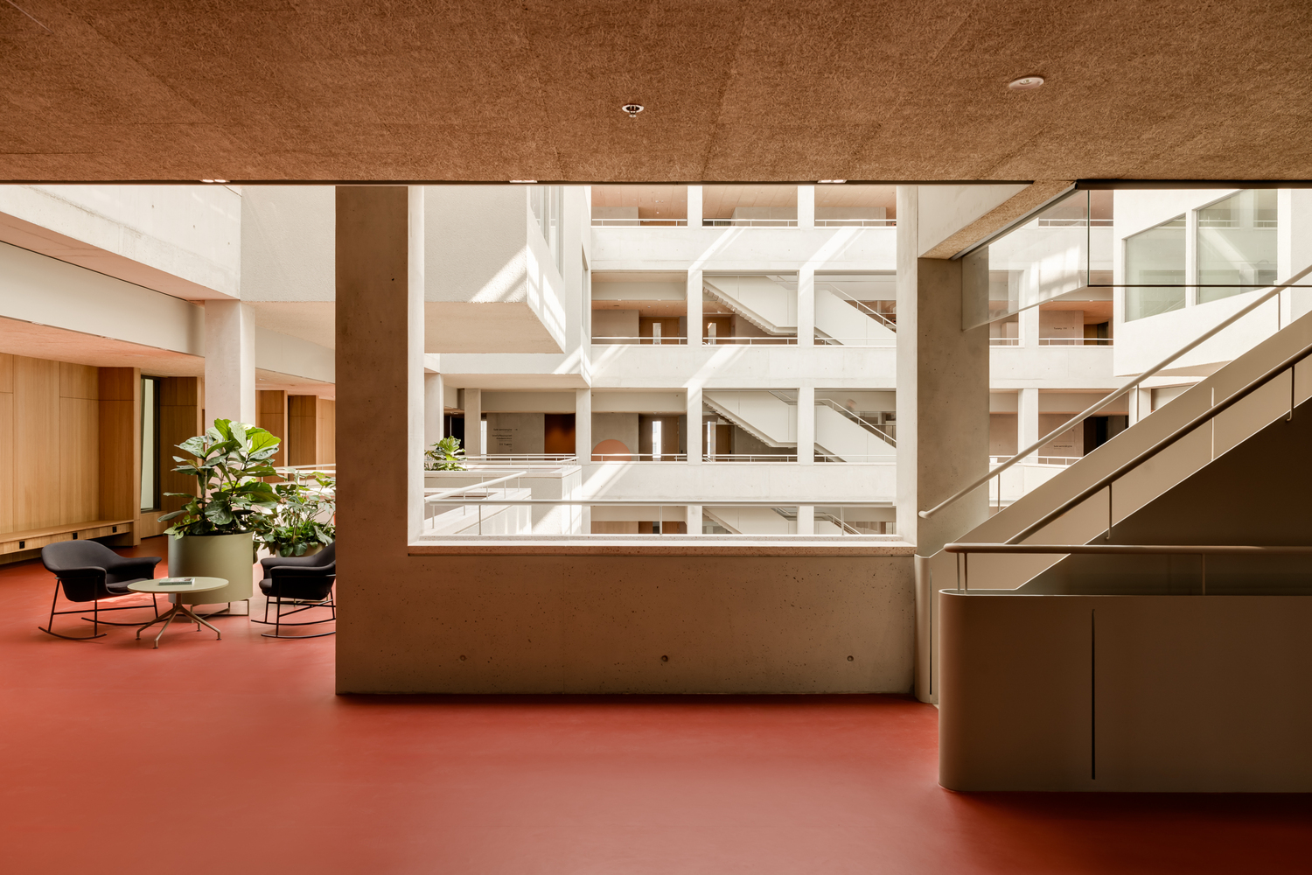
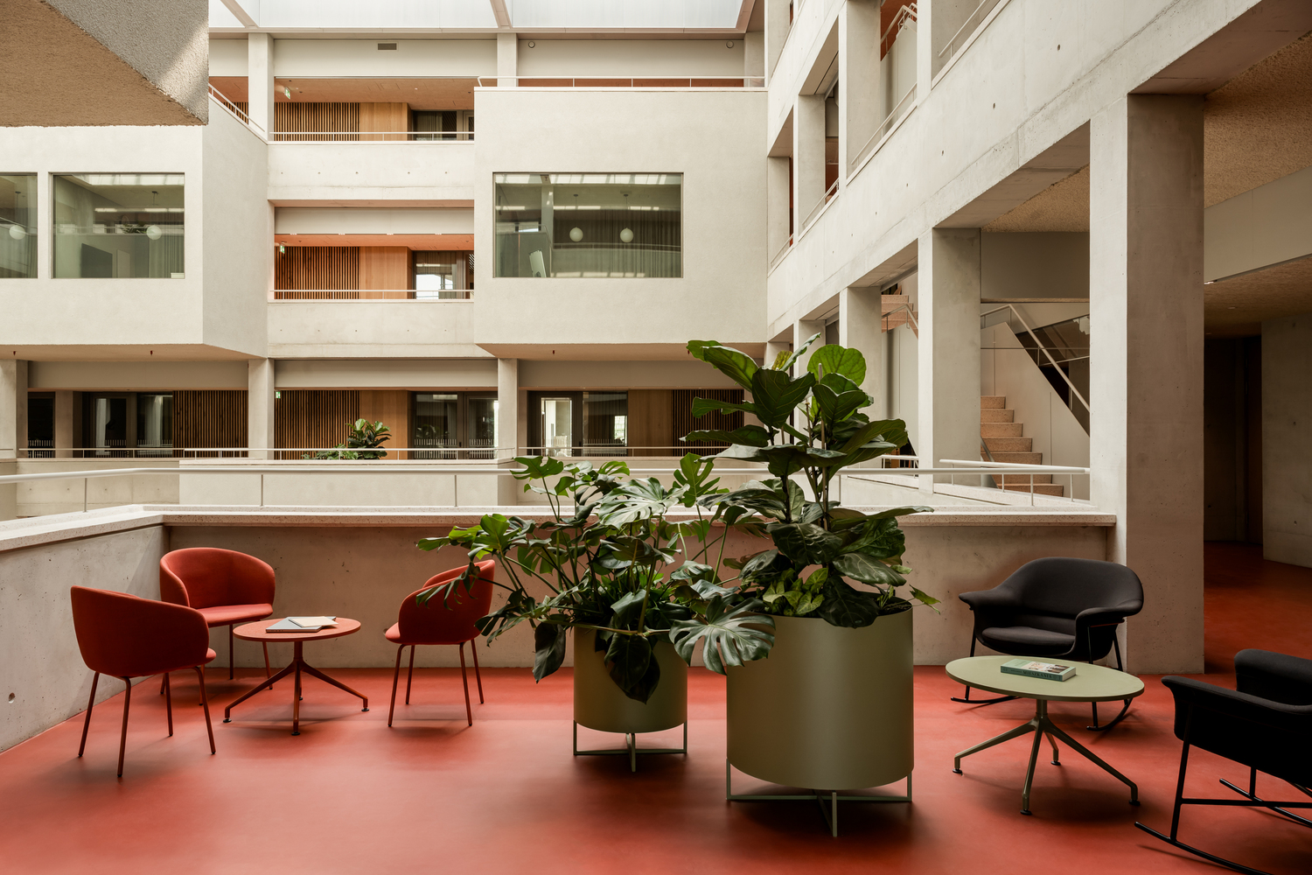
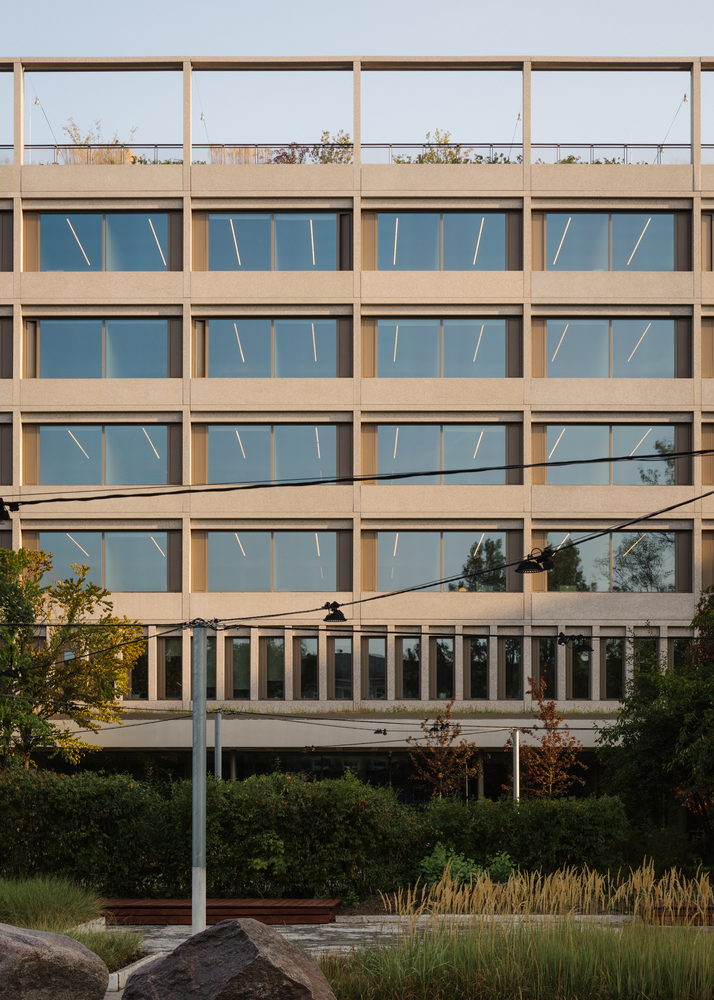
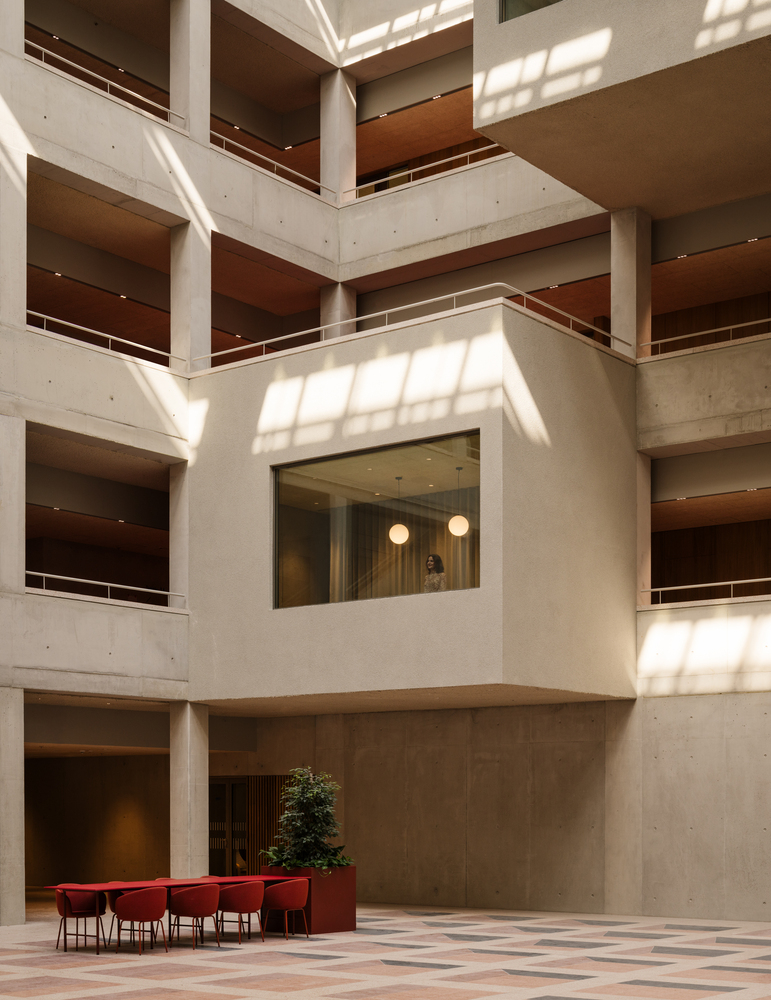
Character of the building can be described as eco-brutalist: raw concrete surfaces are left exposed, forming a calm and cohesive spatial identity that is softened by natural light, wood accents and abundant planting:
raw concrete surfaces are left exposed, forming a calm and cohesive spatial identity that is softened by natural light, wood accents and abundant planting.
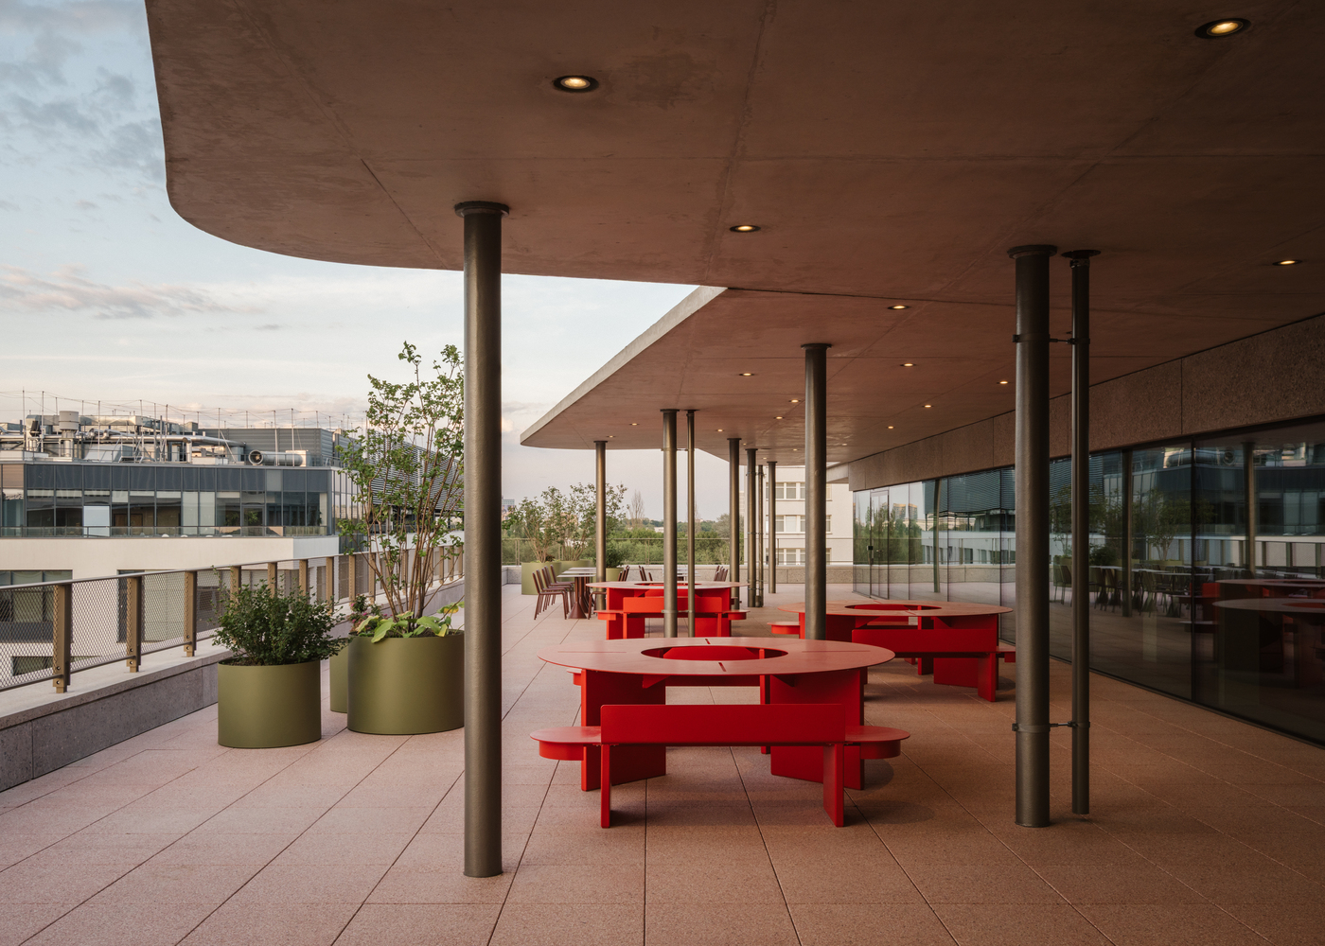
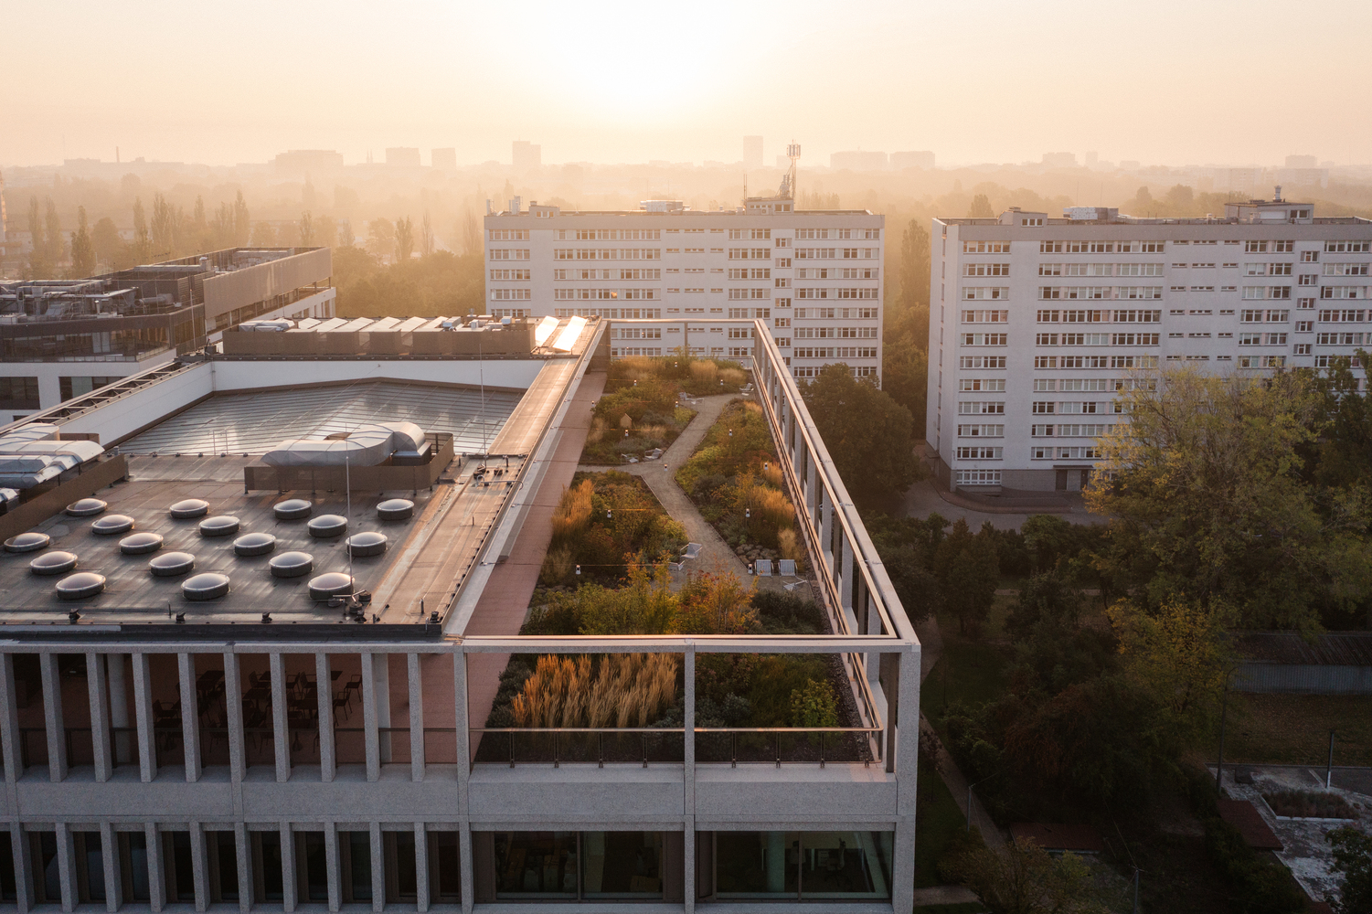
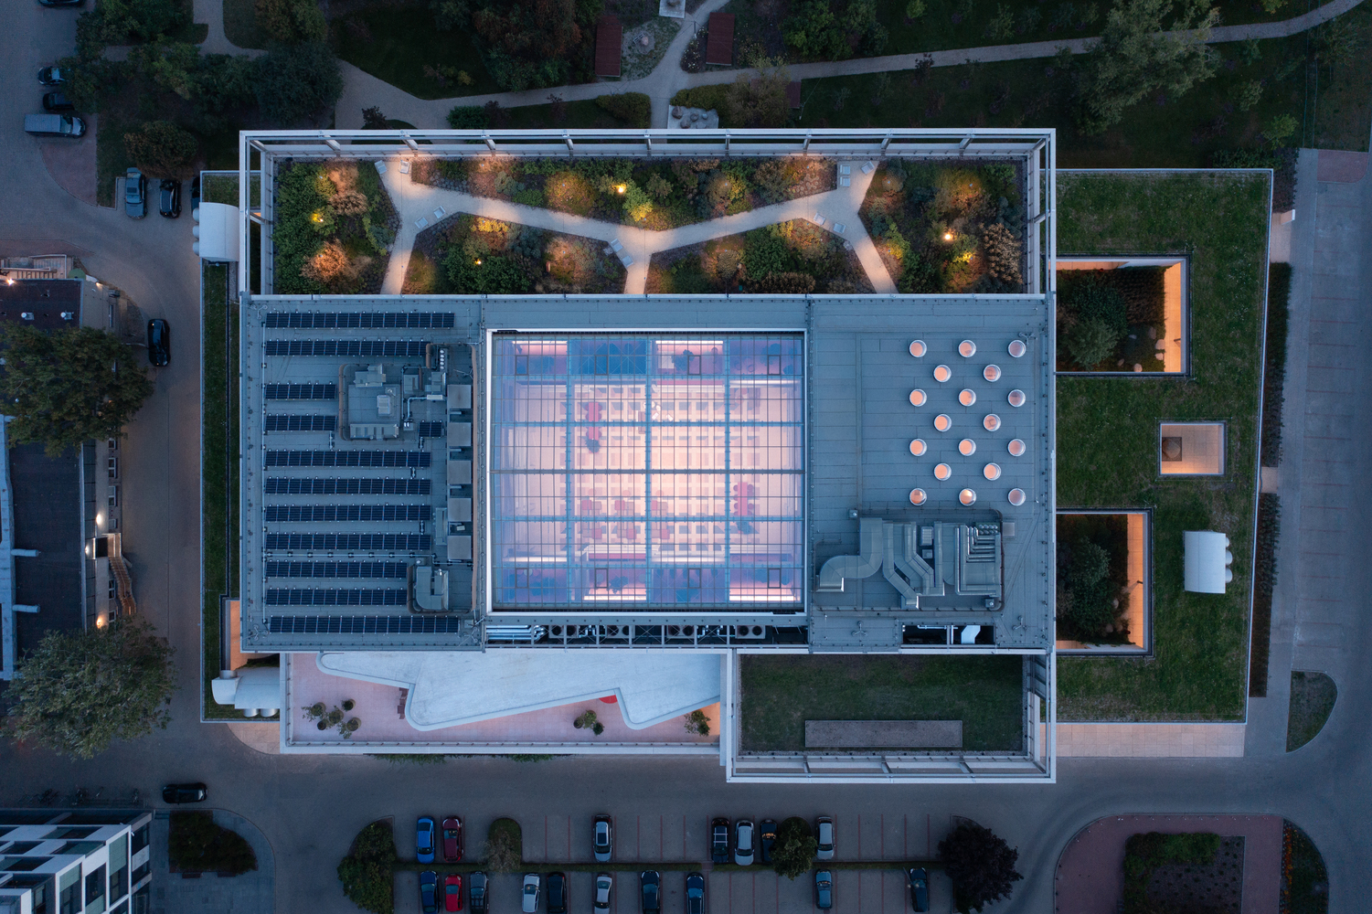
Greenery is deeply integrated into the architecture—from trees around the building to indoor vegetation, a flowering meadow atop the canopy and a rooftop garden with walking paths, seating and an outdoor classroom.
These elements moderate the microclimate, retain rainwater and shape a humane atmosphere within the stark materiality of concrete.
Sustainability strategies include geothermal heat pumps, photovoltaic panels, rainwater reuse systems, external blinds and a naturally insulating green roof.
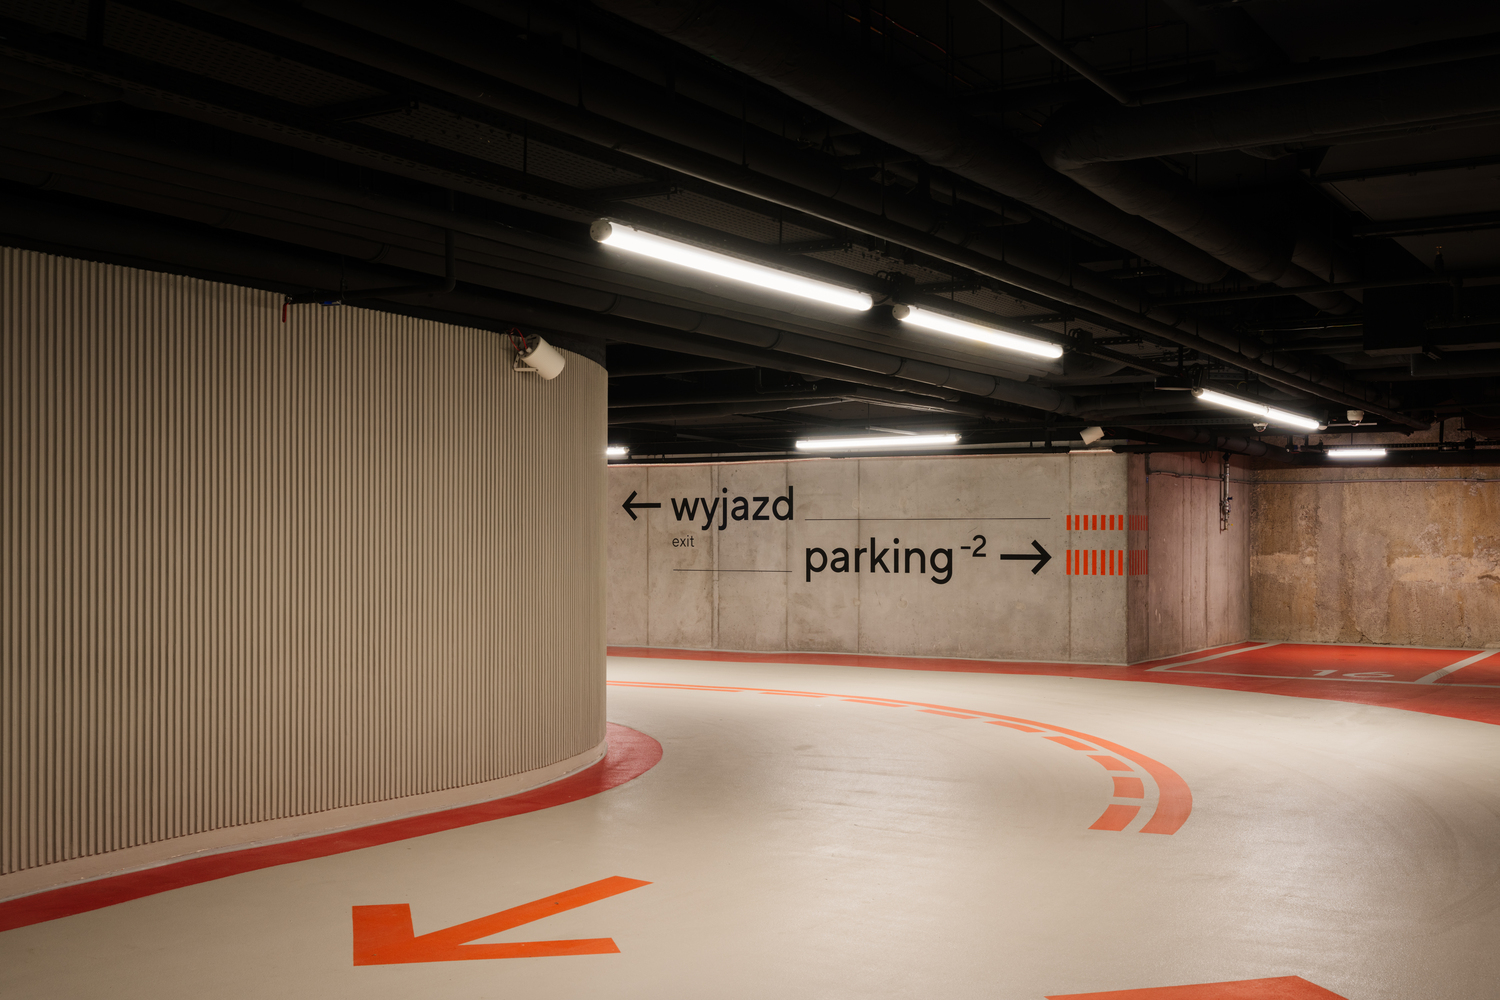
The building is fully accessible, with step-free circulation, induction loops, clear signage and carefully designed facilities on each level.

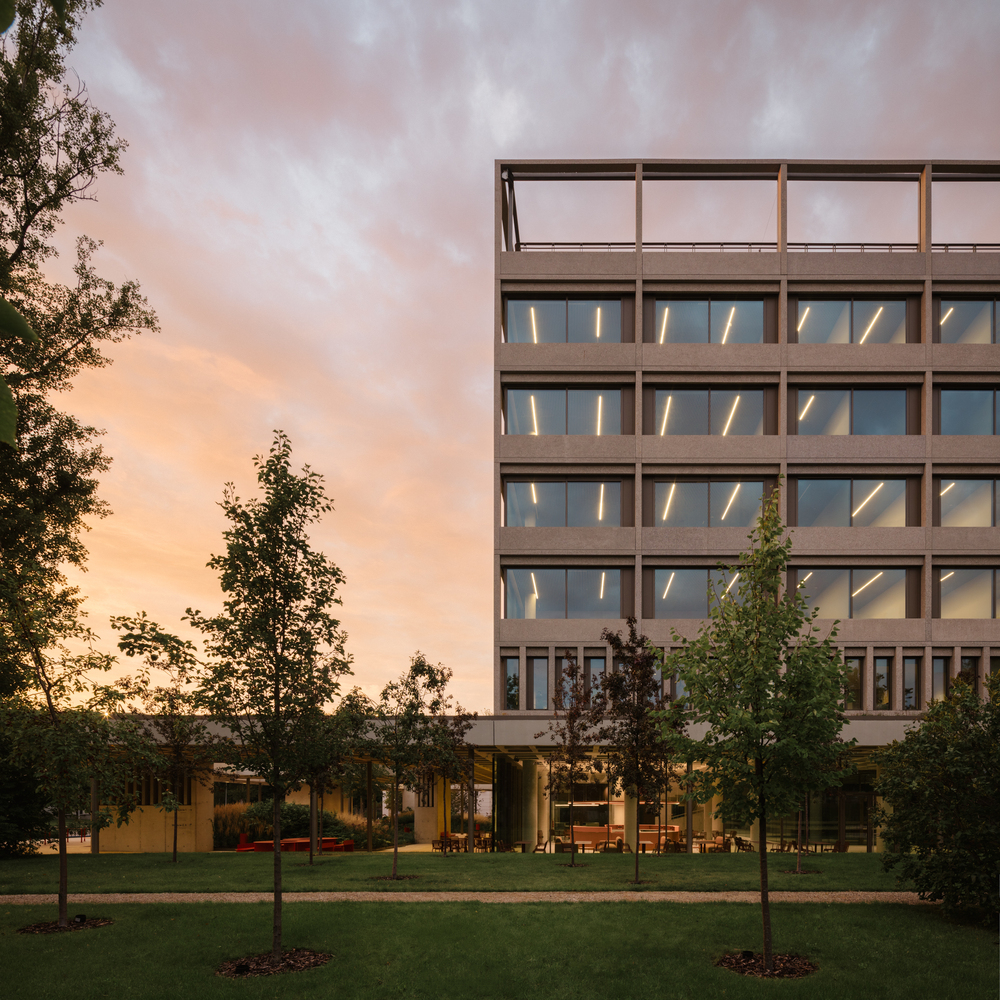
With 21,000 m² of space serving nearly 2,000 users, the new Faculty of Psychology is designed to support contemporary educational needs—balancing individual comfort with collaboration and a sense of community. More than a building, it operates as an open and inviting landscape that brings academic life, public space and the city into closer dialogue.