Services Pavilion
SERVICES PAVILION
Vdv Arq
ARCHITECTS
Vdv Arq
AUTHOR
Victor Della Vecchia
COLLABORATORS
Maximiliano Mazitelli
STRUCTURAL ENGINEERING
Sabastian Martelli
PHOTOGRAPHS
Federico Cairoli
AREA
360 m²
YEAR
2023
LOCATION
Bella Vista, Argentina
CATEGORY
Community Center
English description provided by the architects.
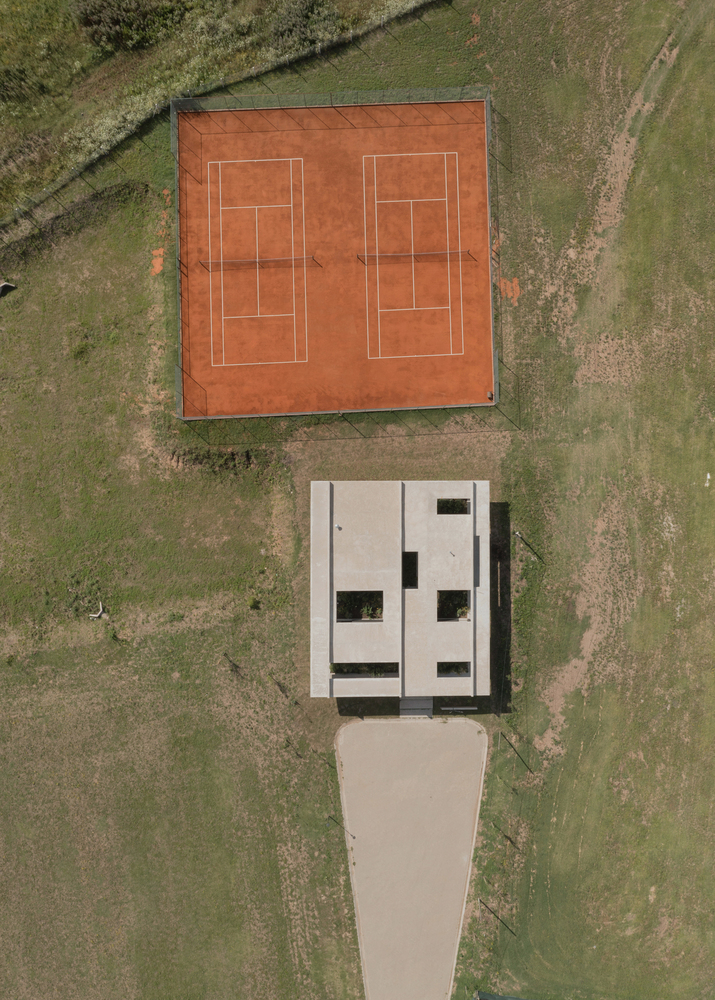
In our practice, the pavilion is not a closed typology, but rather an open way of being in the territory.
An architecture that does not seek to impose itself, but to enable relationships.
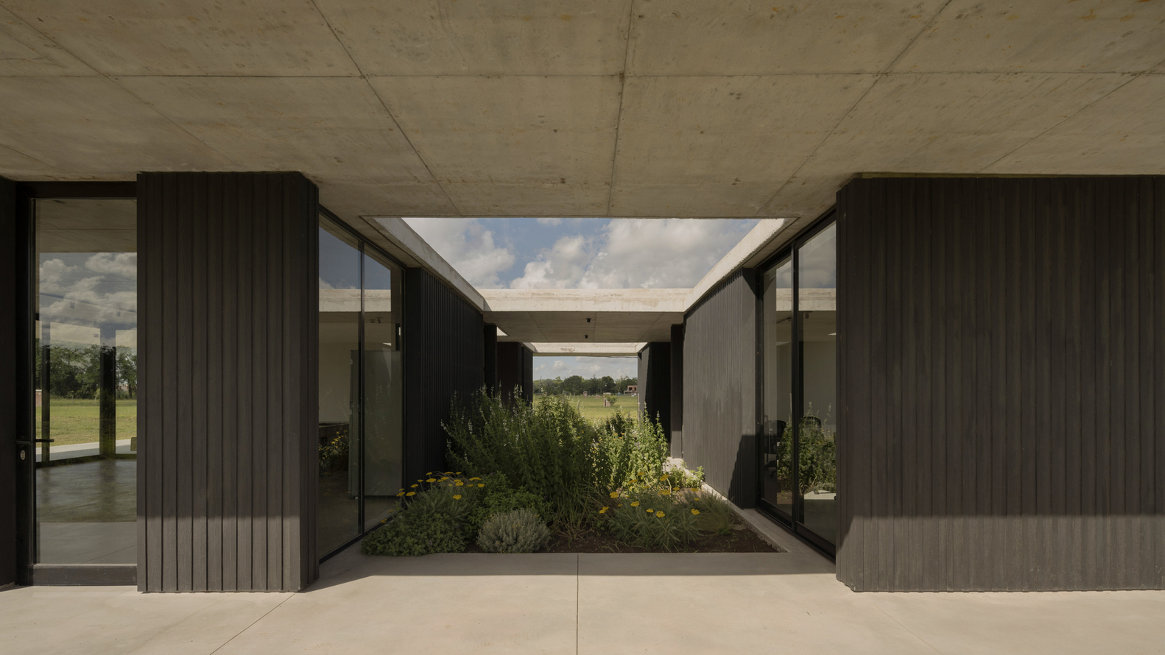
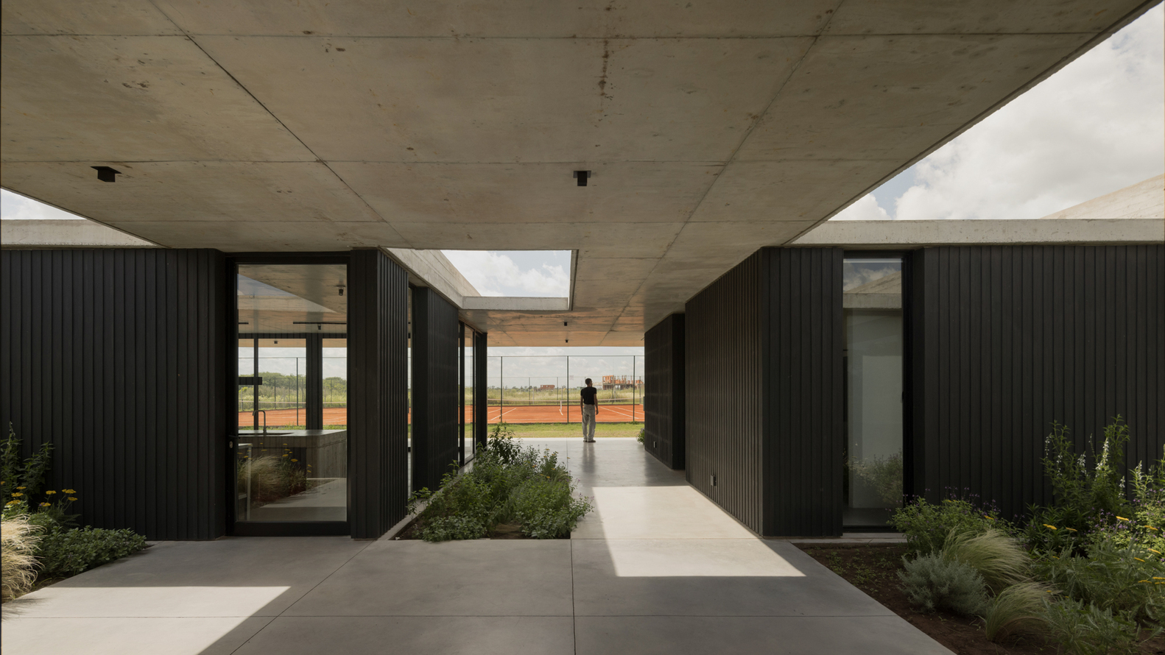
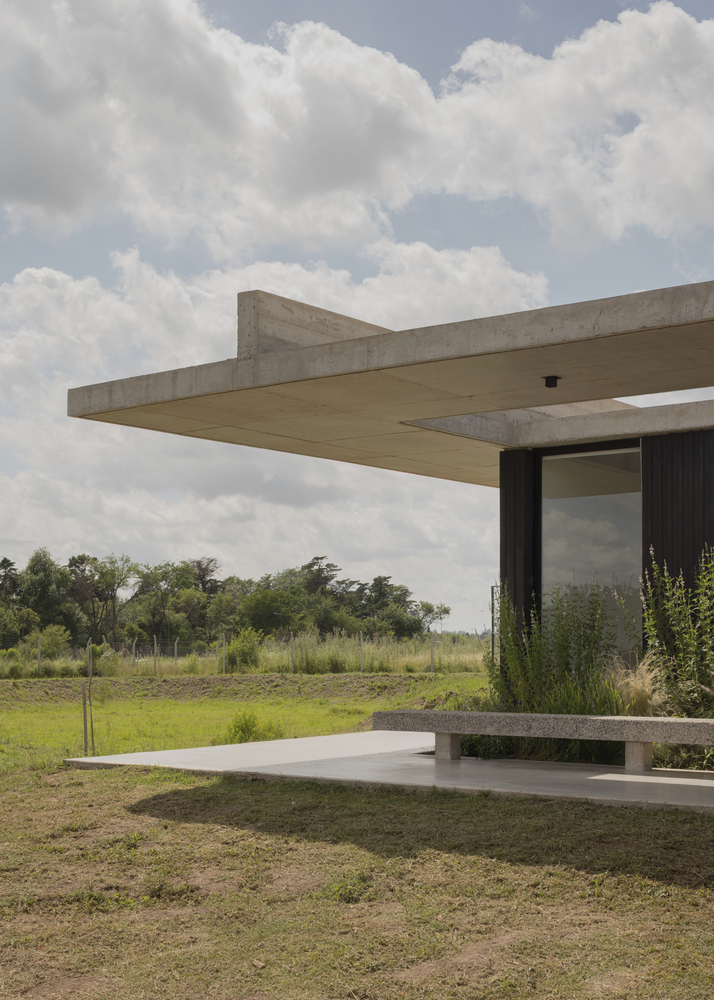
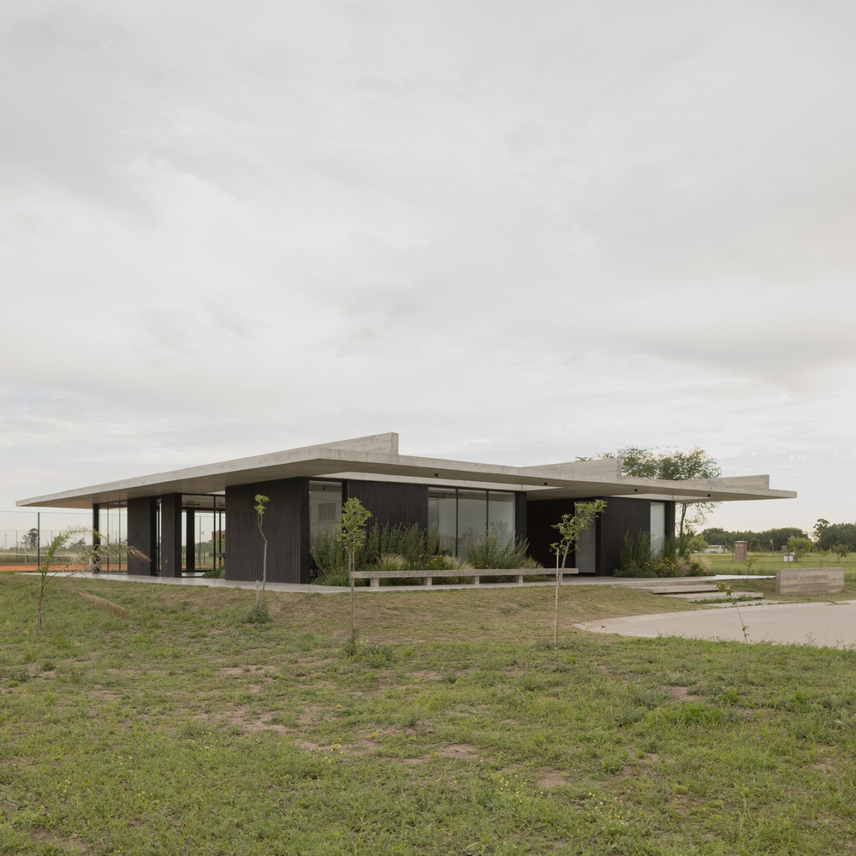
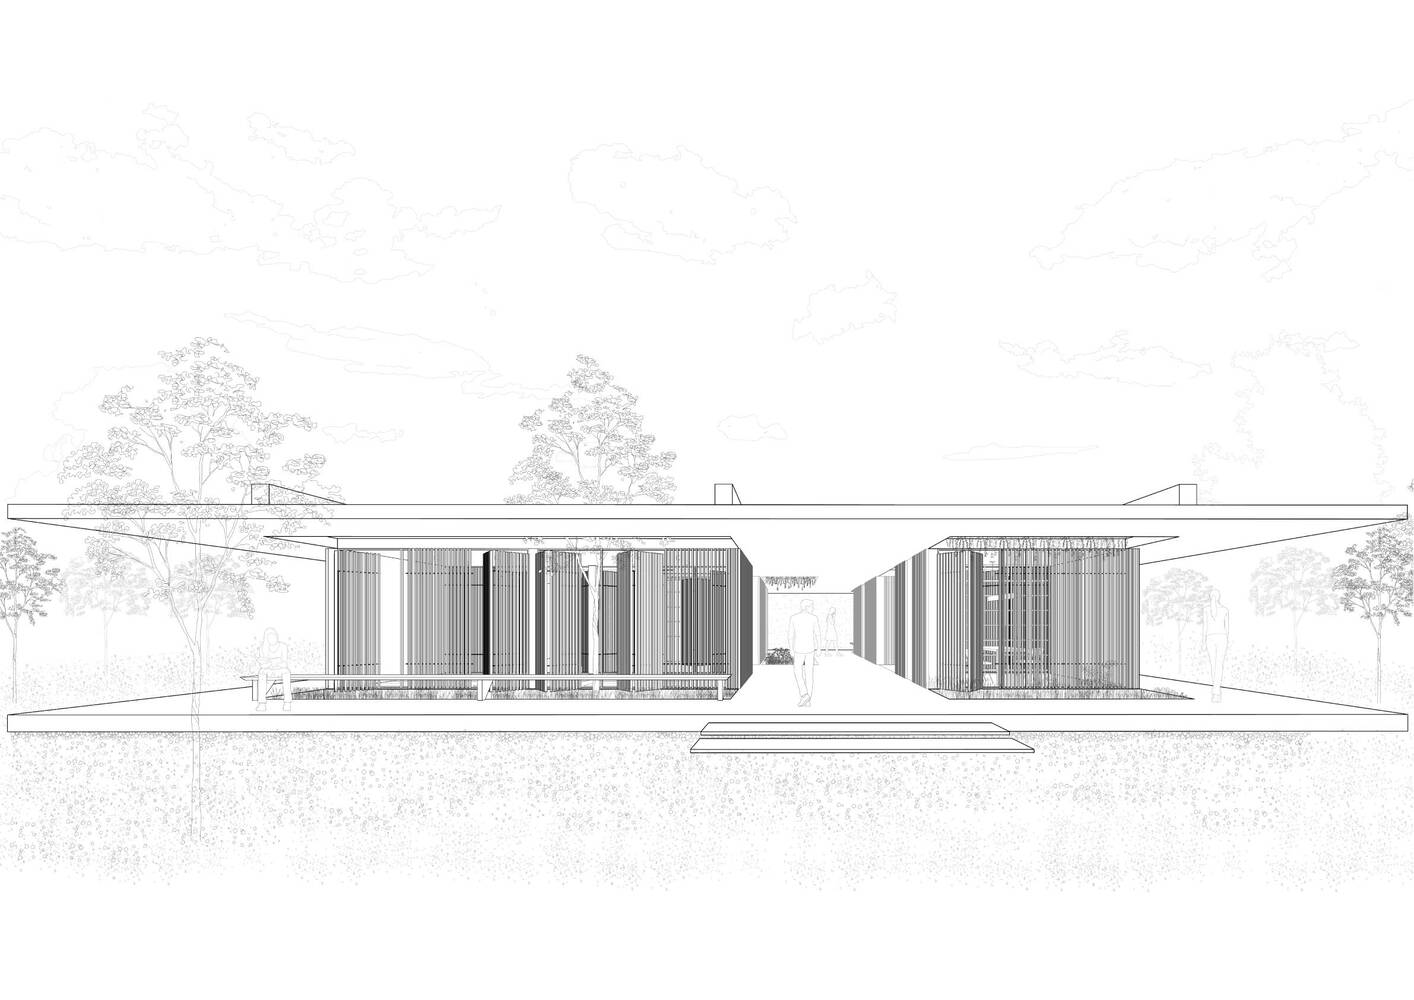
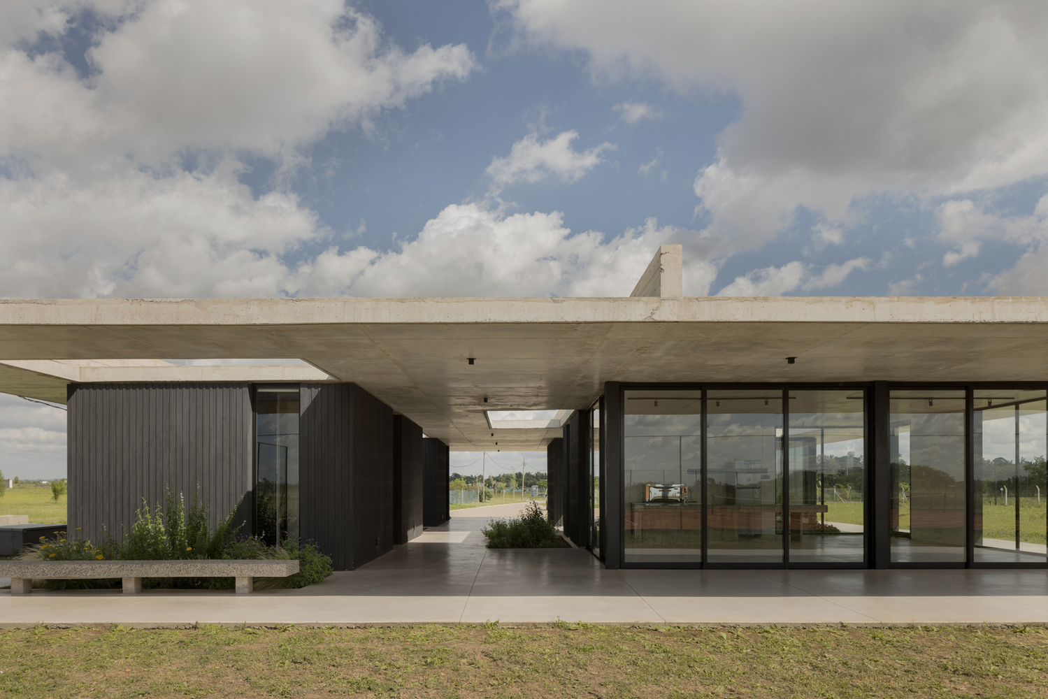
Between the inside and the outside, between the collective and the intimate, the pavilion is always a porous structure, available, in dialogue with its surroundings.
Located in a gated community in Bella Vista, this project starts from an essential question: how can we imagine a common space today?
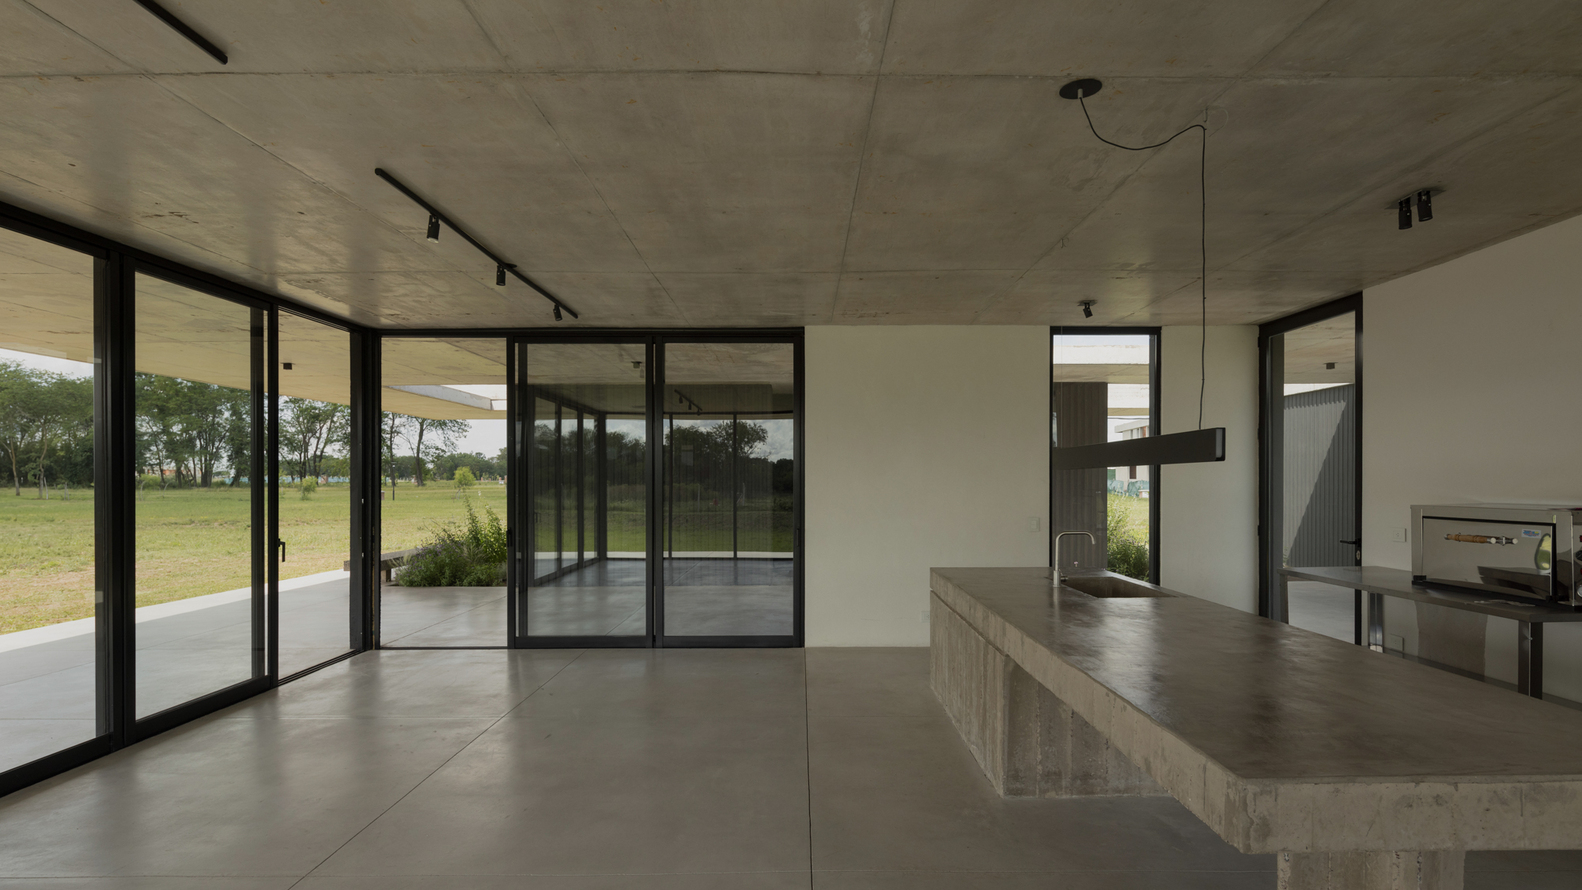
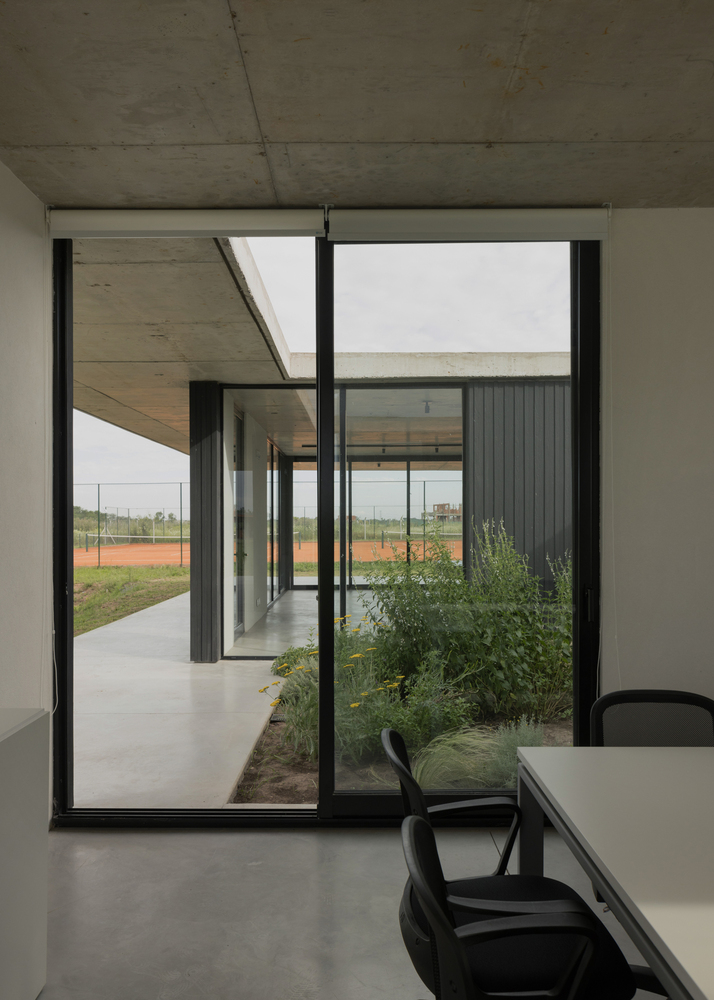
More than a building with fixed functions, it is envisioned as an open infrastructure, capable of accommodating diverse forms and flexible uses.
Instead of responding to a rigid program, we proposed a structure that can be redefined over time, according to the needs and appropriations of the community in which it is situated.
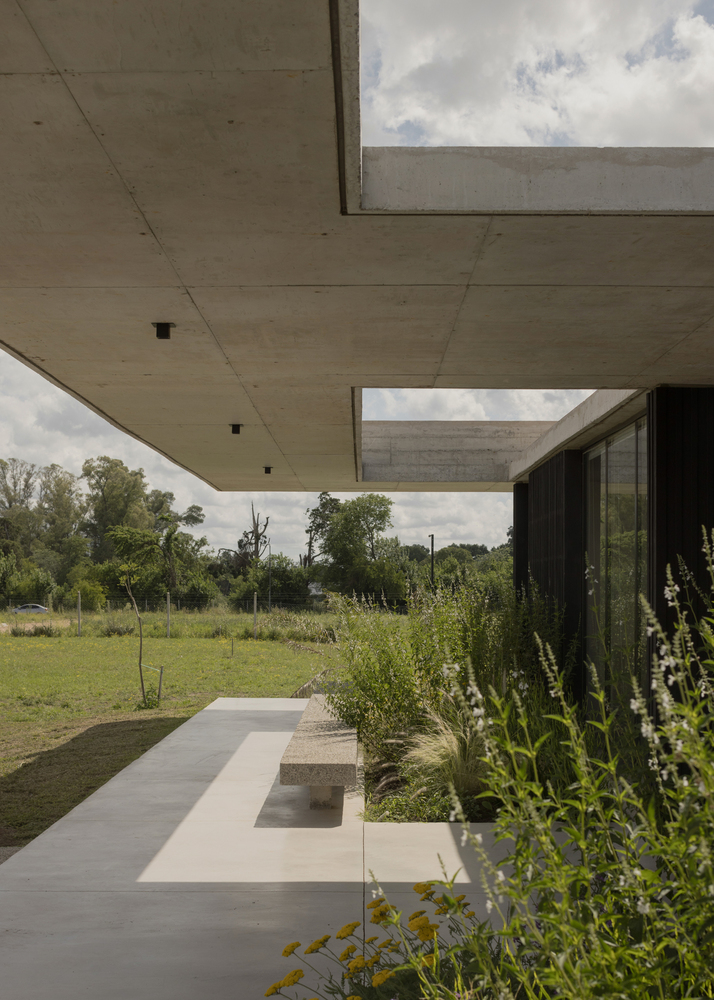
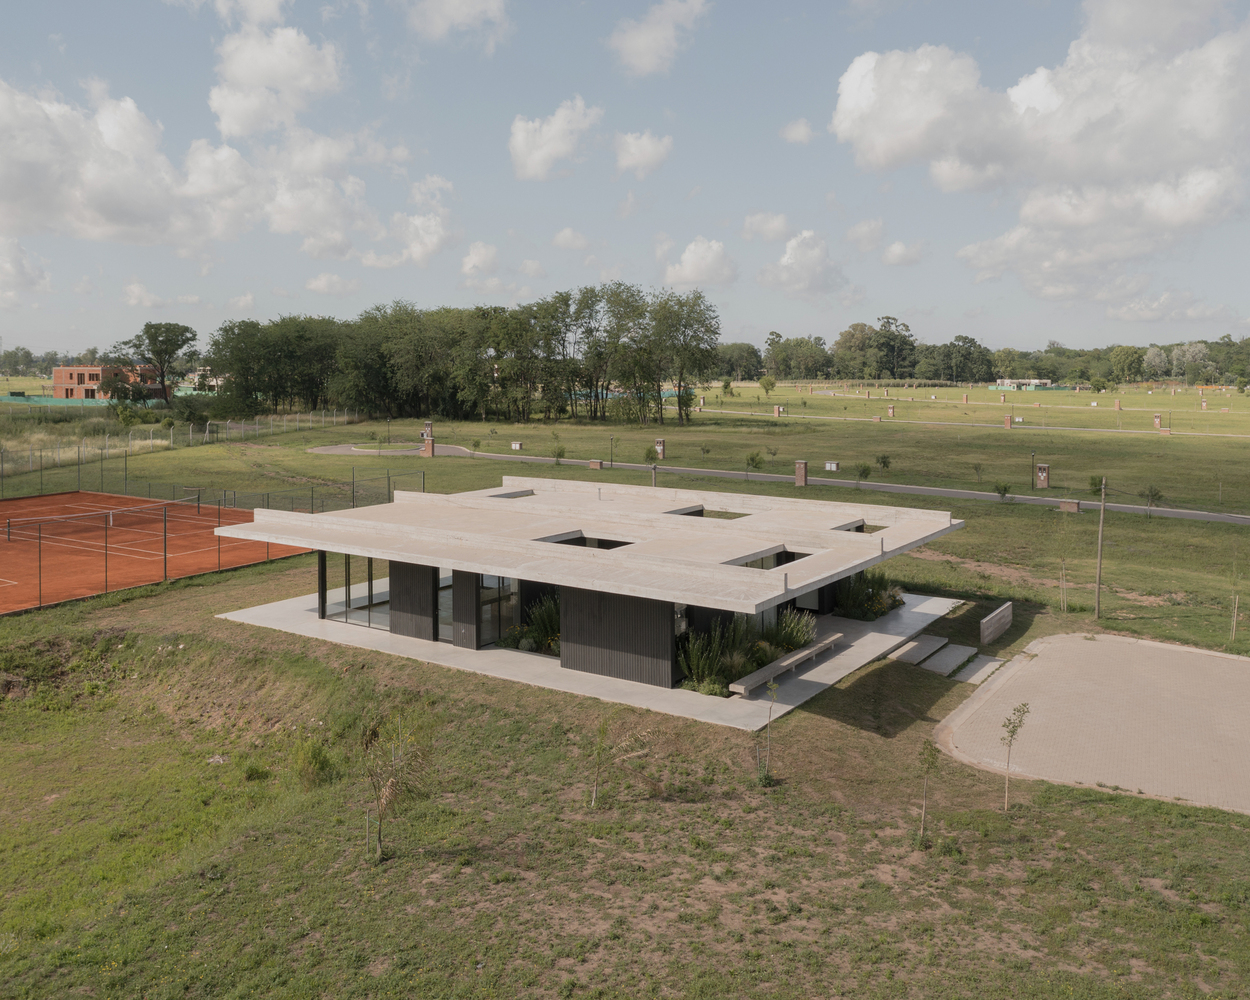
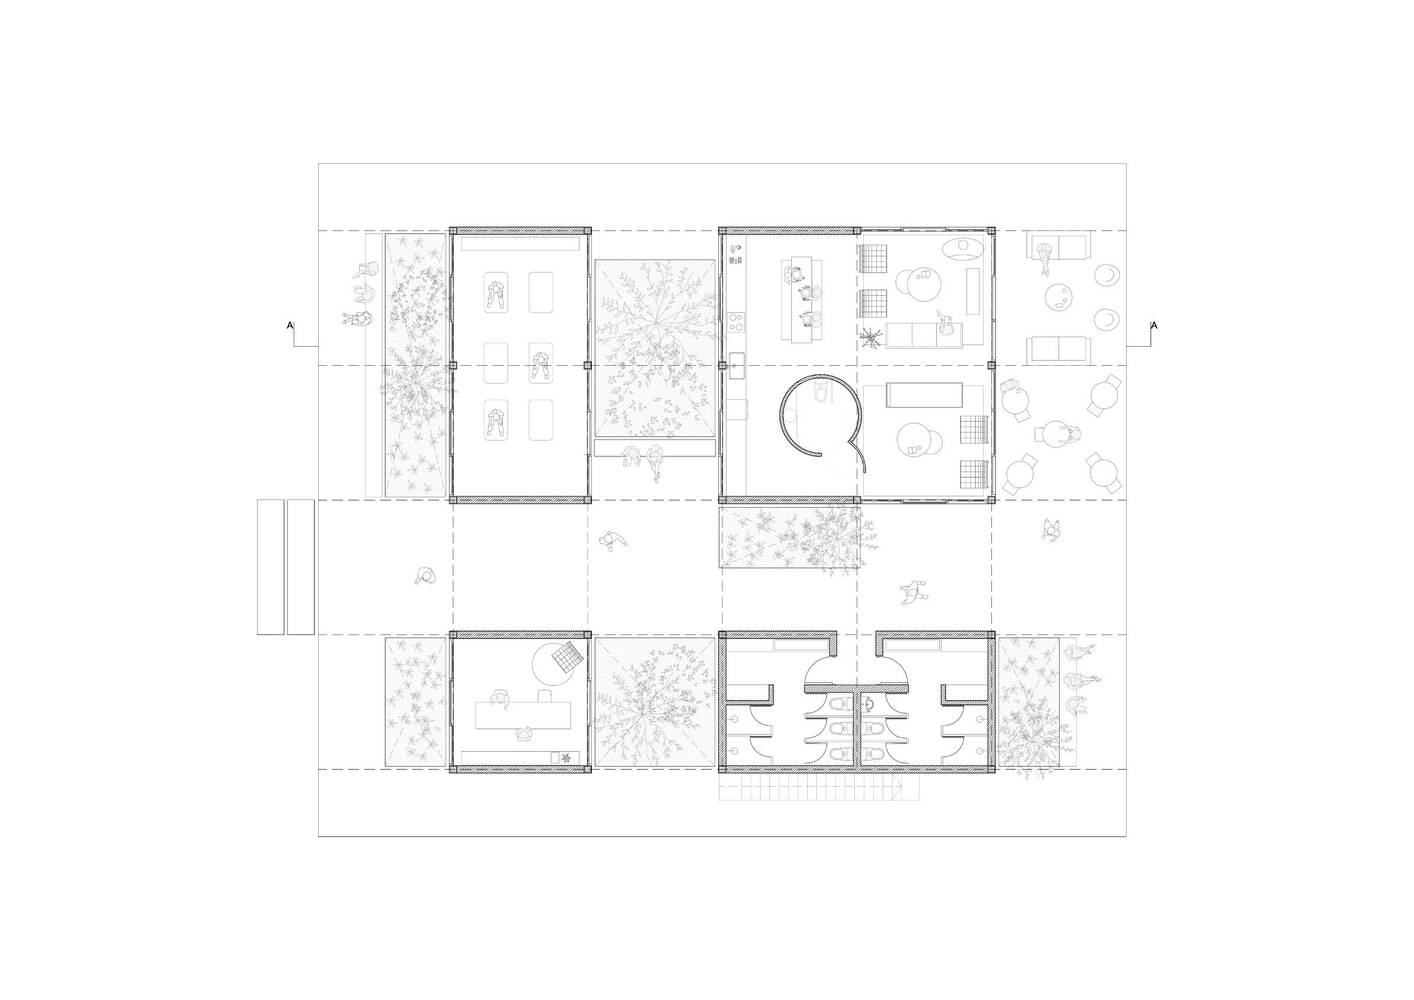
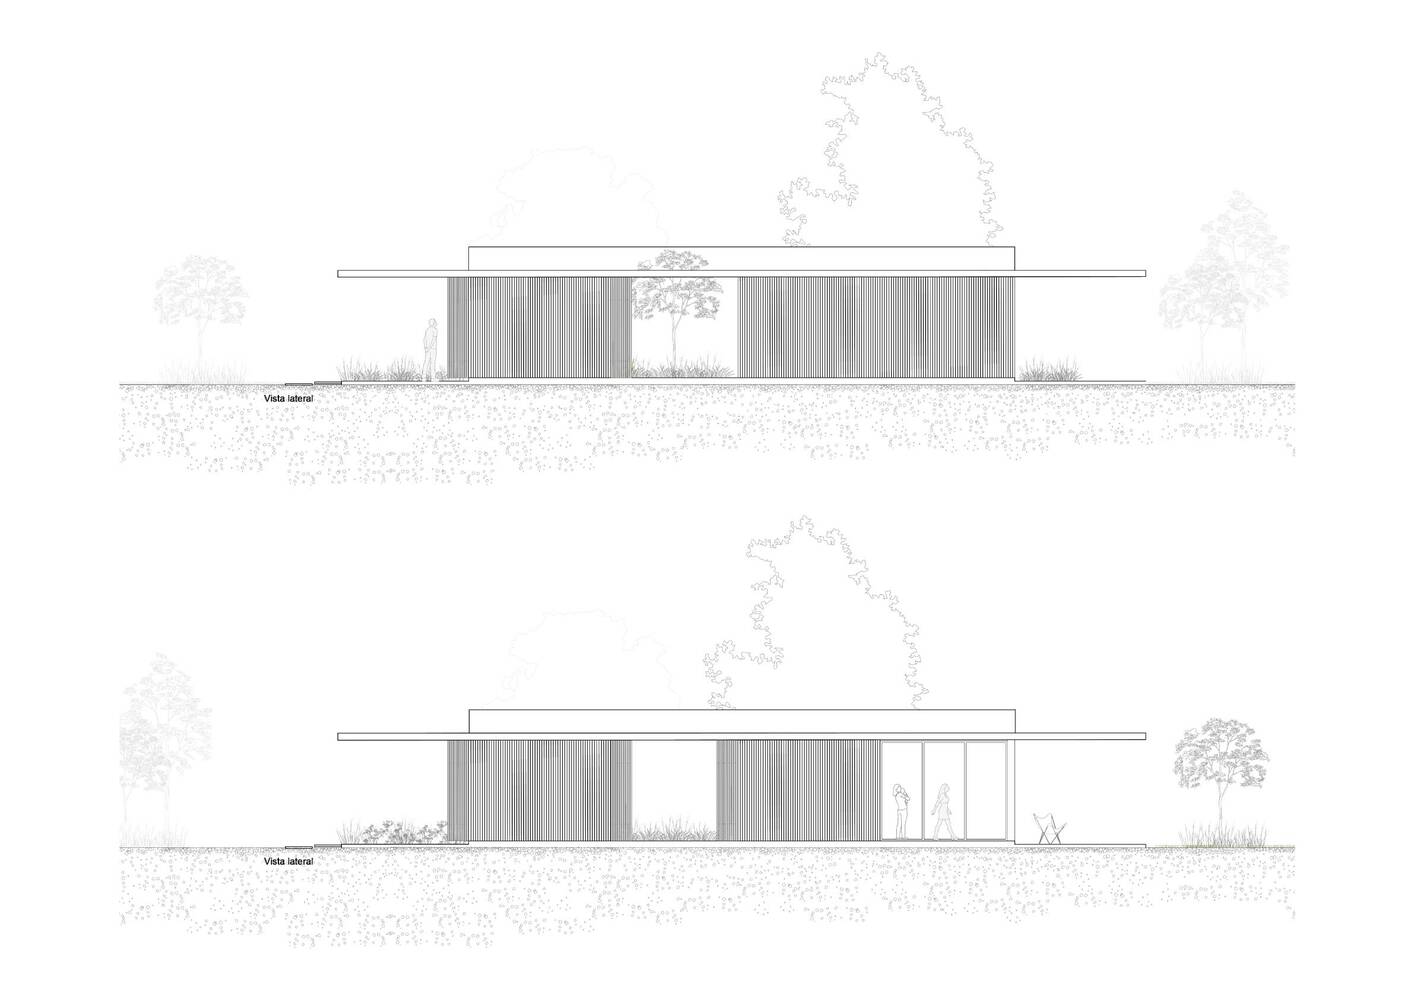
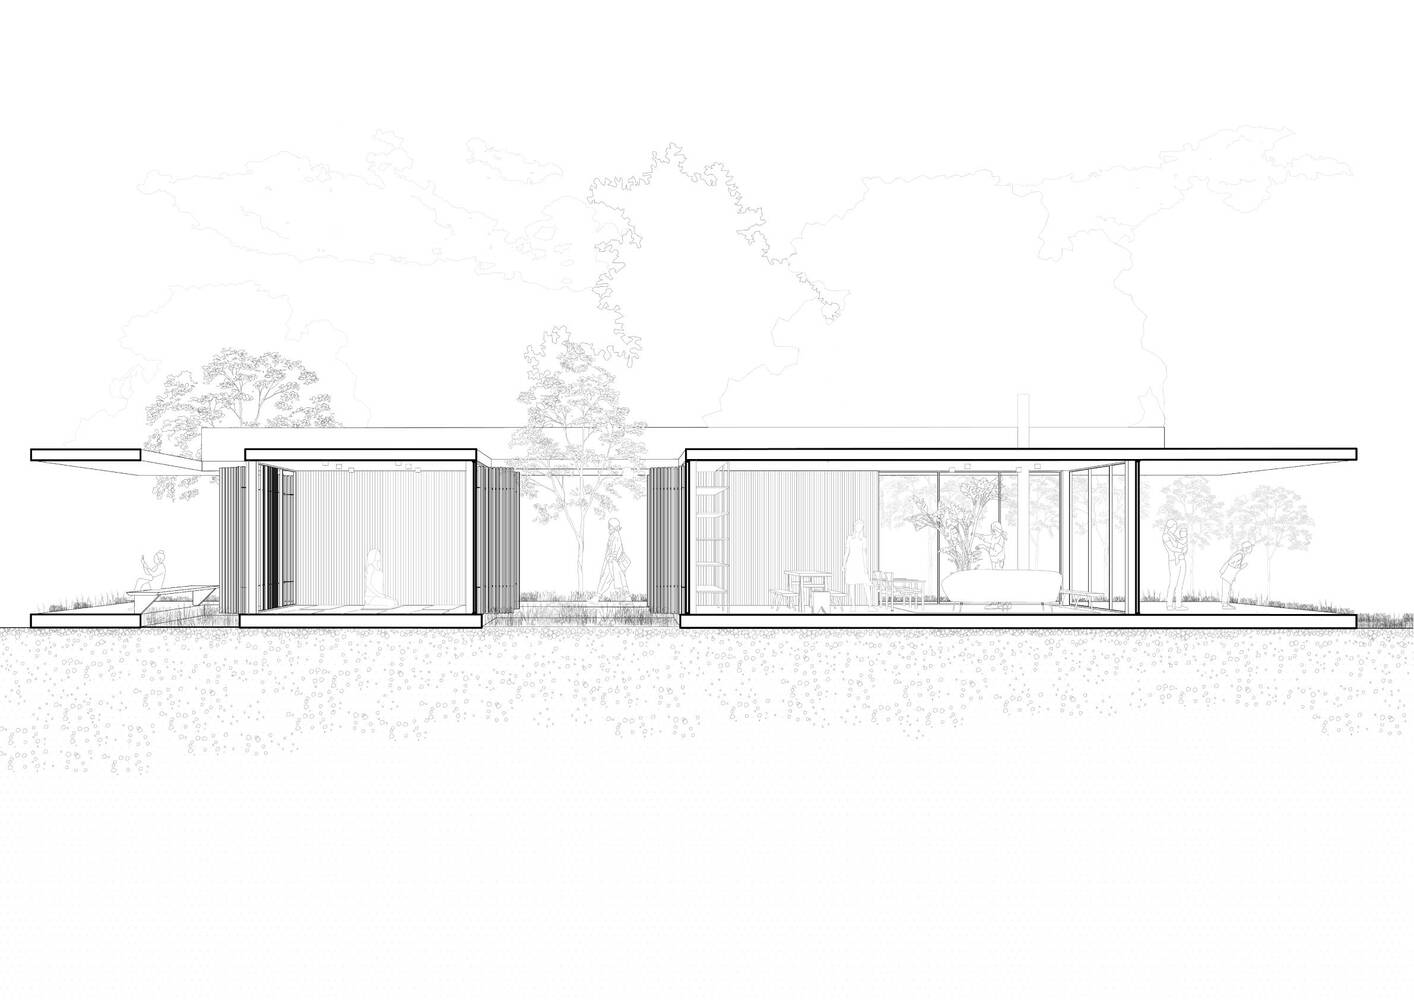
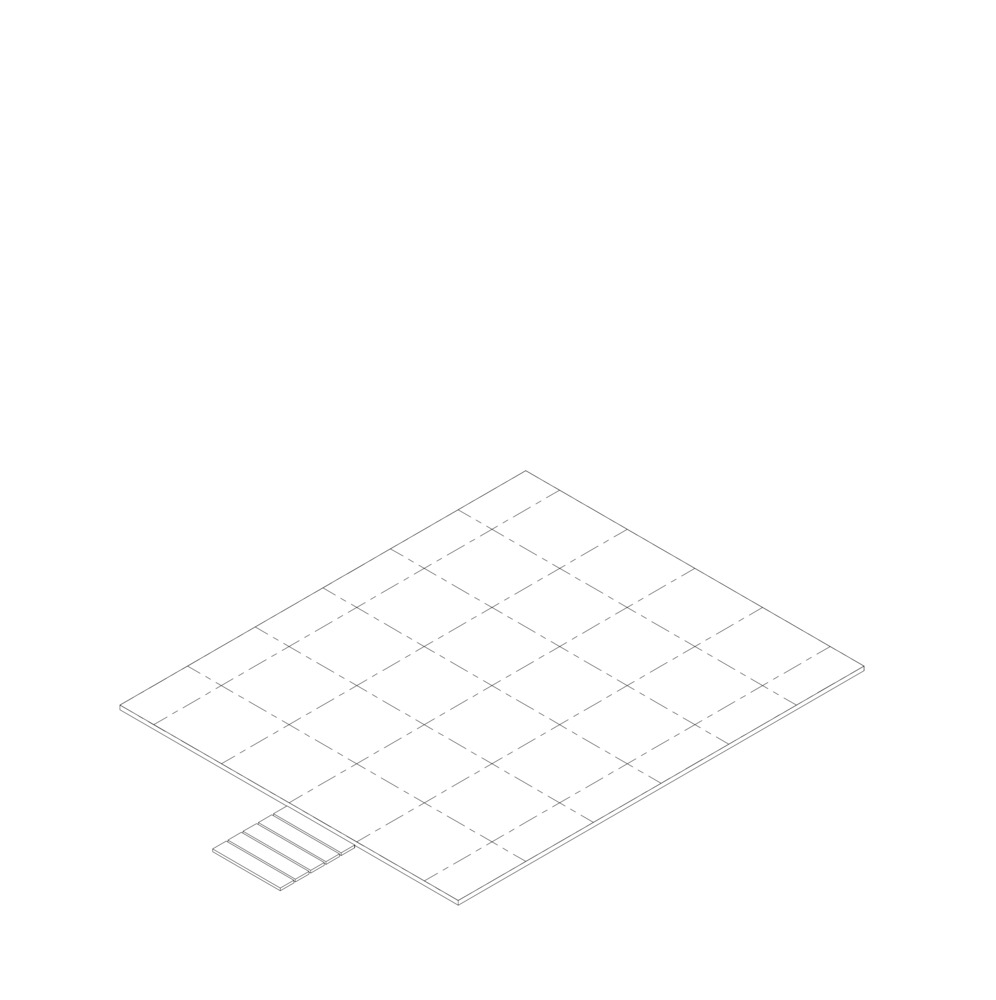
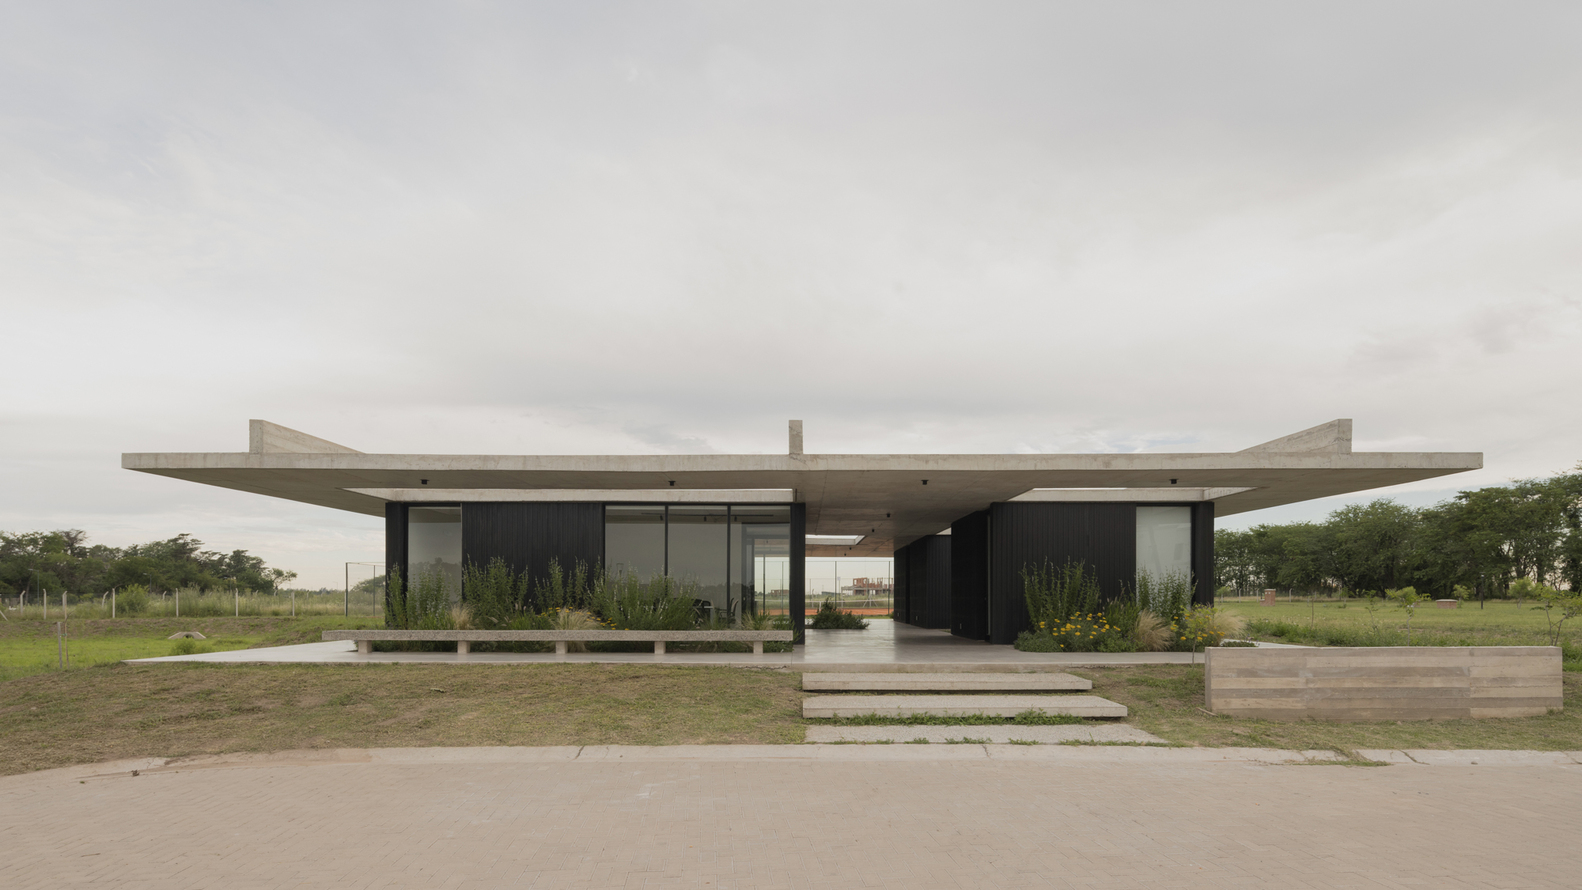
Three large inverted beams support a slab with no intermediate supports that covers the entire floor plan.
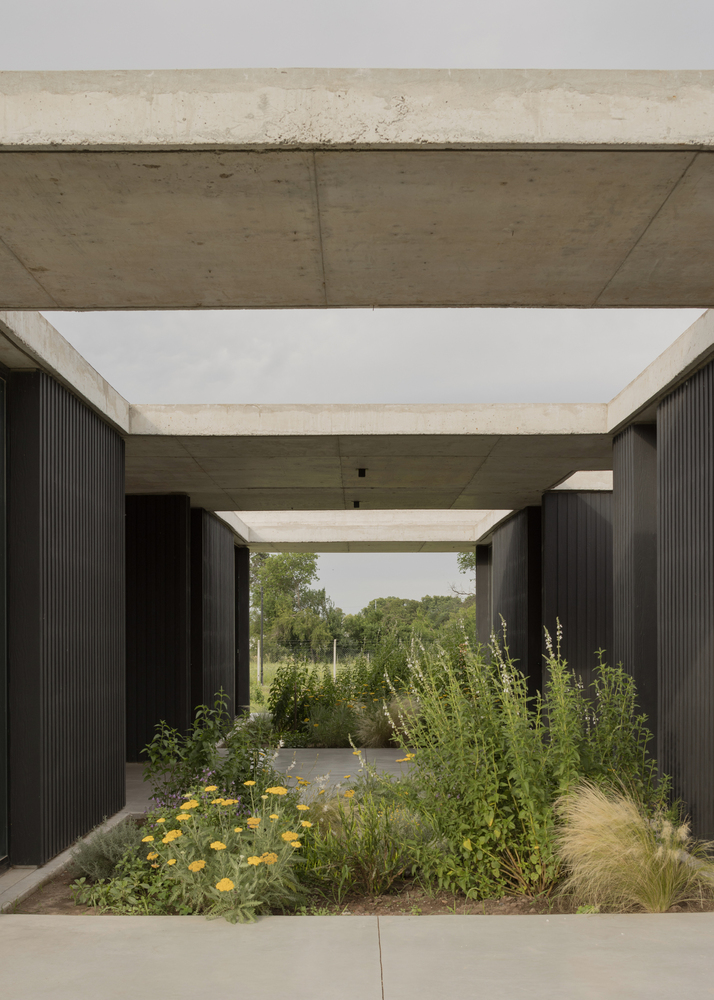
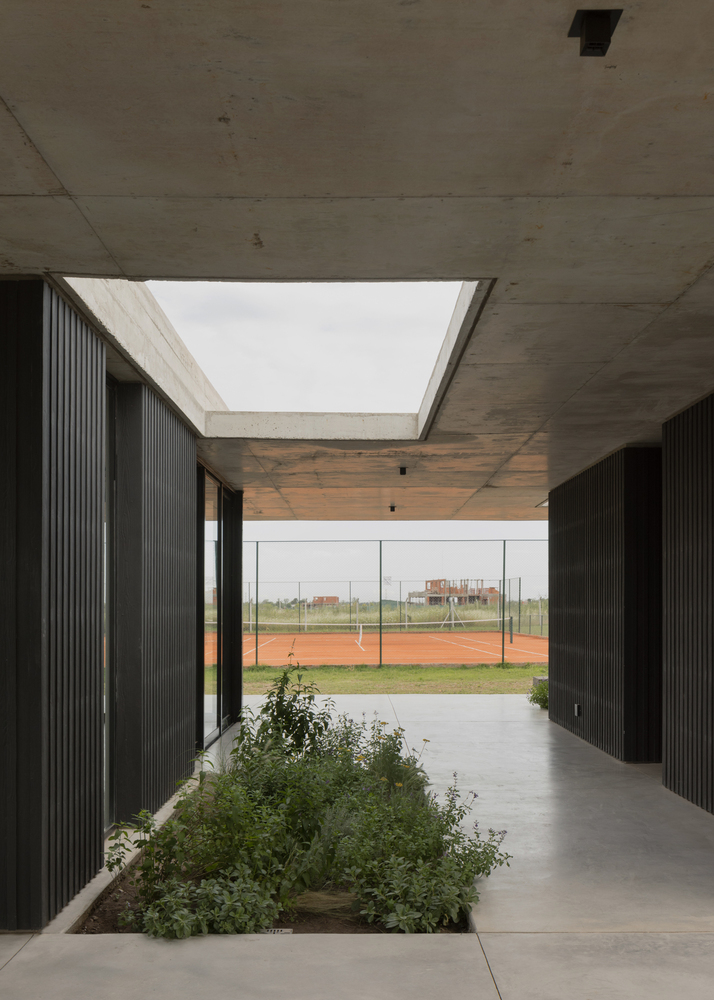
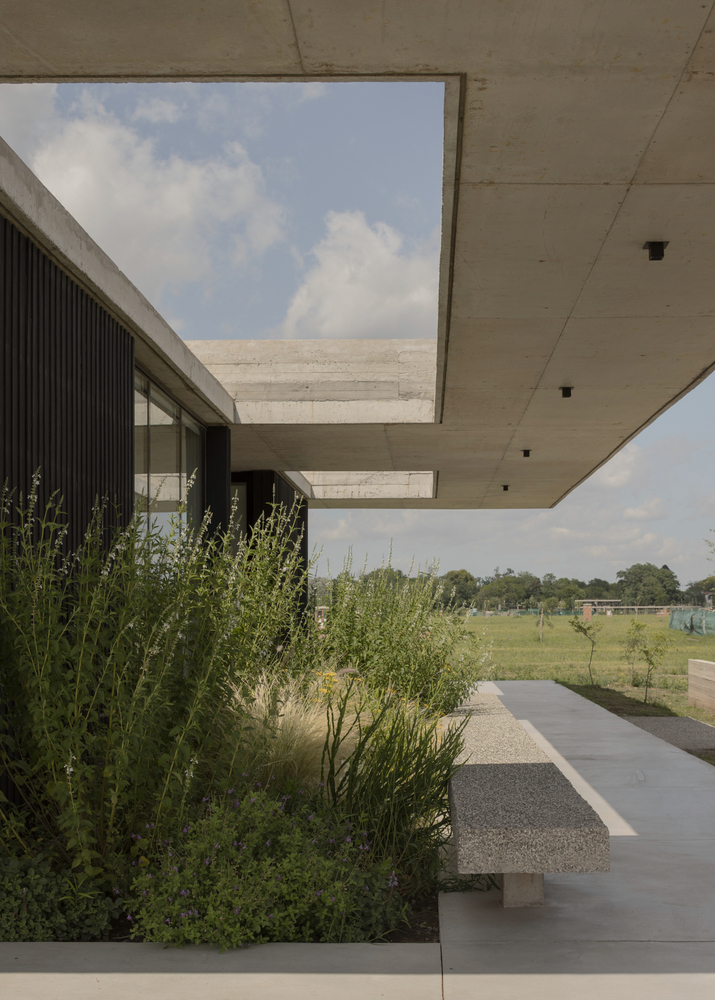
This structural decision not only guarantees flexibility but also allows us to think of the space as an available platform, not a predetermined one.
A series of interspersed patios and voids lighten the floor plan and enable simultaneous uses with different degrees of intimacy, filtering views, light, and pathways. The building fragments to incorporate the landscape as an active part of the project.
We like to think of a modest pavilion, but with a precise logic: defining edges, enabling encounters, and making room for the unexpected.