Anzio Laneway House
ANZIO LANEWAY HOUSE
Imu Chan Architecture
ARCHITECTS
Imu Chan Architecture
CONSTRUCTION EQUIPMENT
Capital Home Energy
STRUCTURAL ENGINEER
Kontrol Engineering
PHOTOGRAPHS
Lucas Inacio Photography
YEAR
2023
LOCATION
Vancouver, Canada
CATEGORY
Houses
English description provided by the architects.
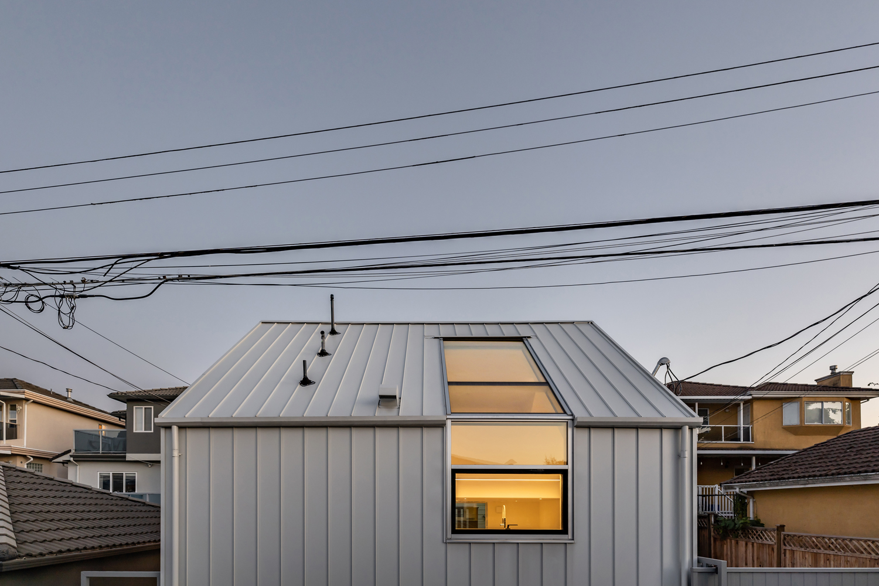
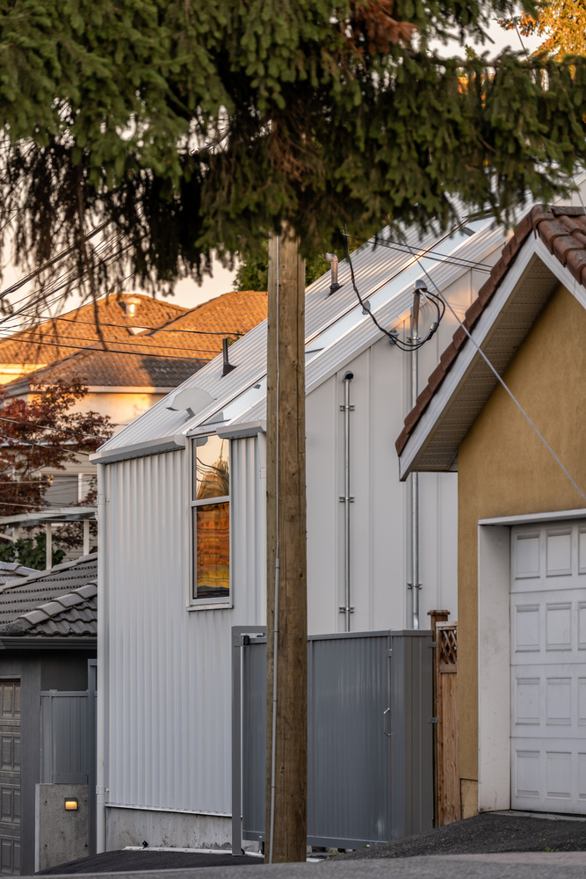
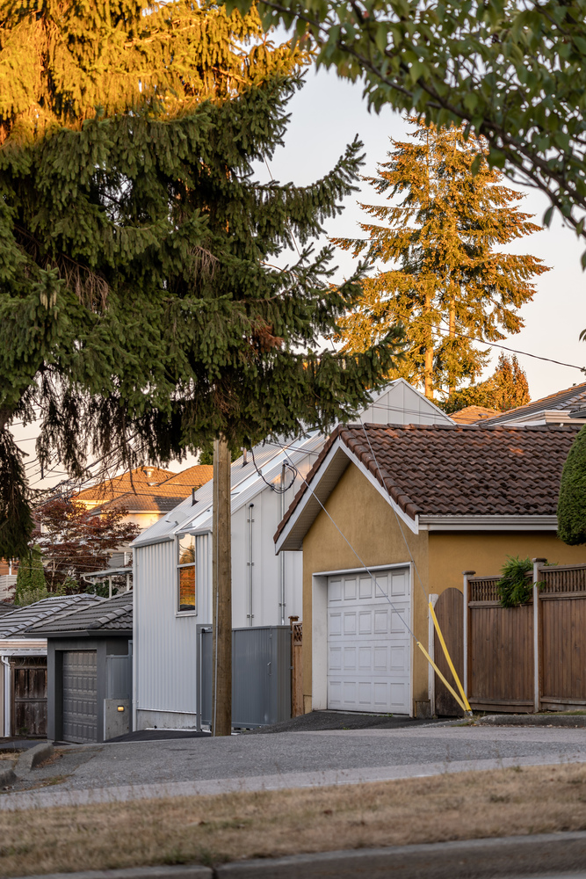
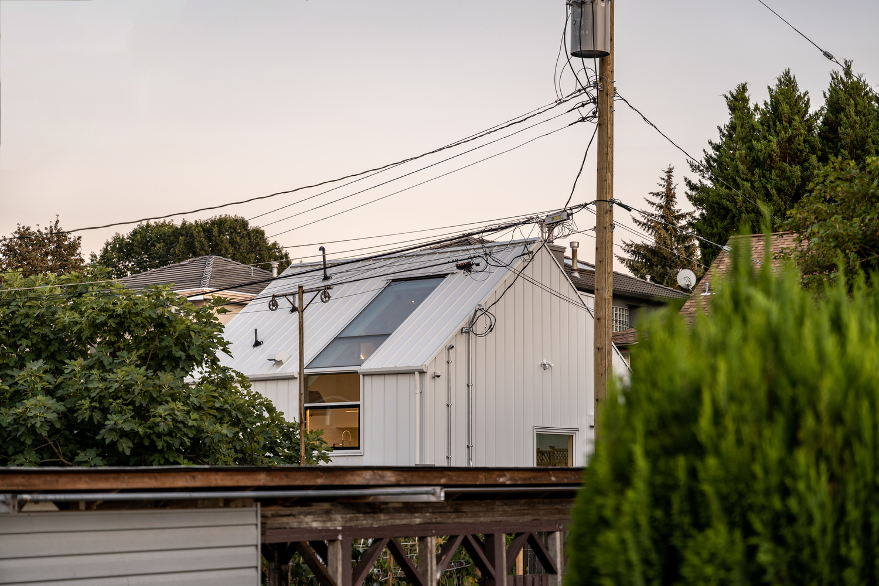
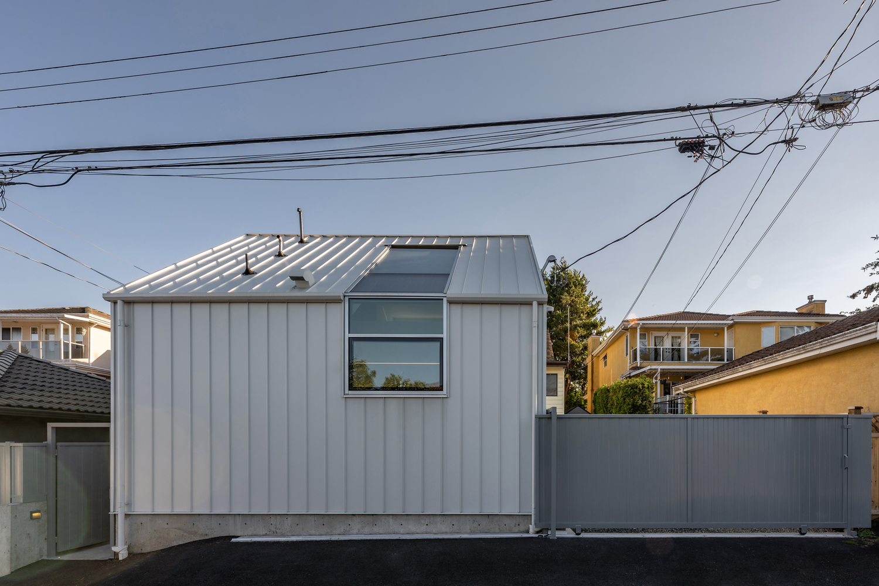
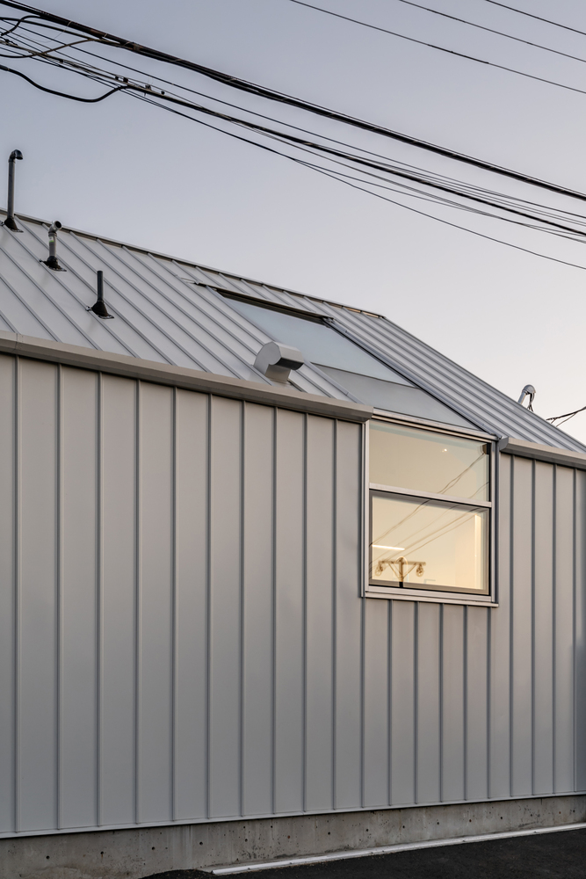
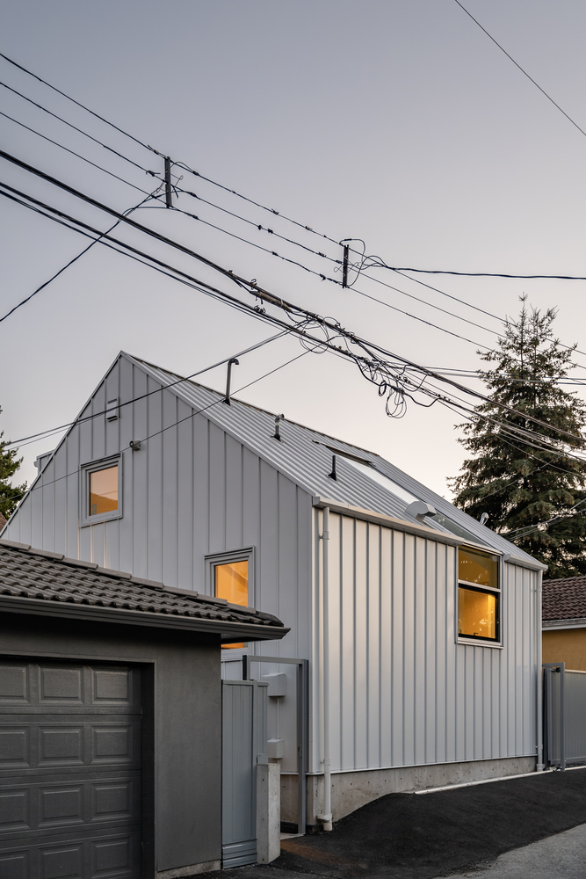
On a hillside laneway stands a white monolith, sharply defined amidst the neighbouring stucco homes. It takes on the form of a simple house but wears an industrial, utilitarian exterior.
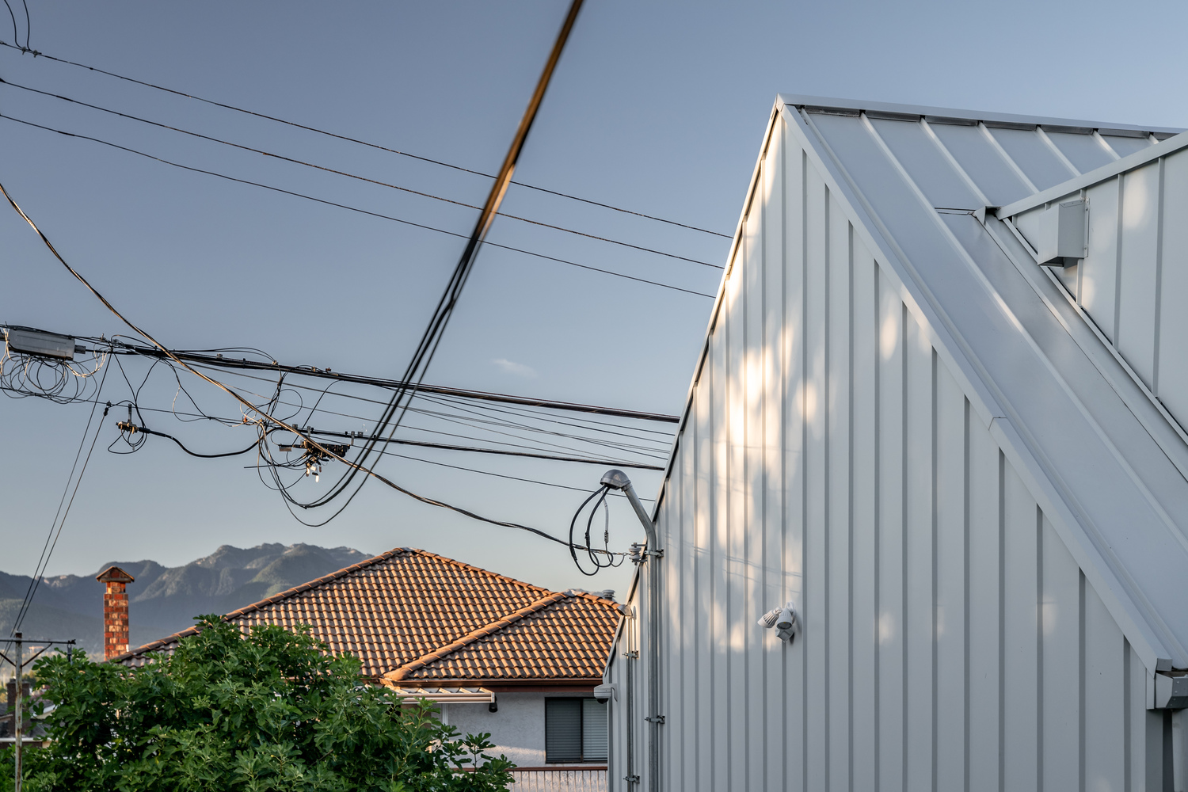
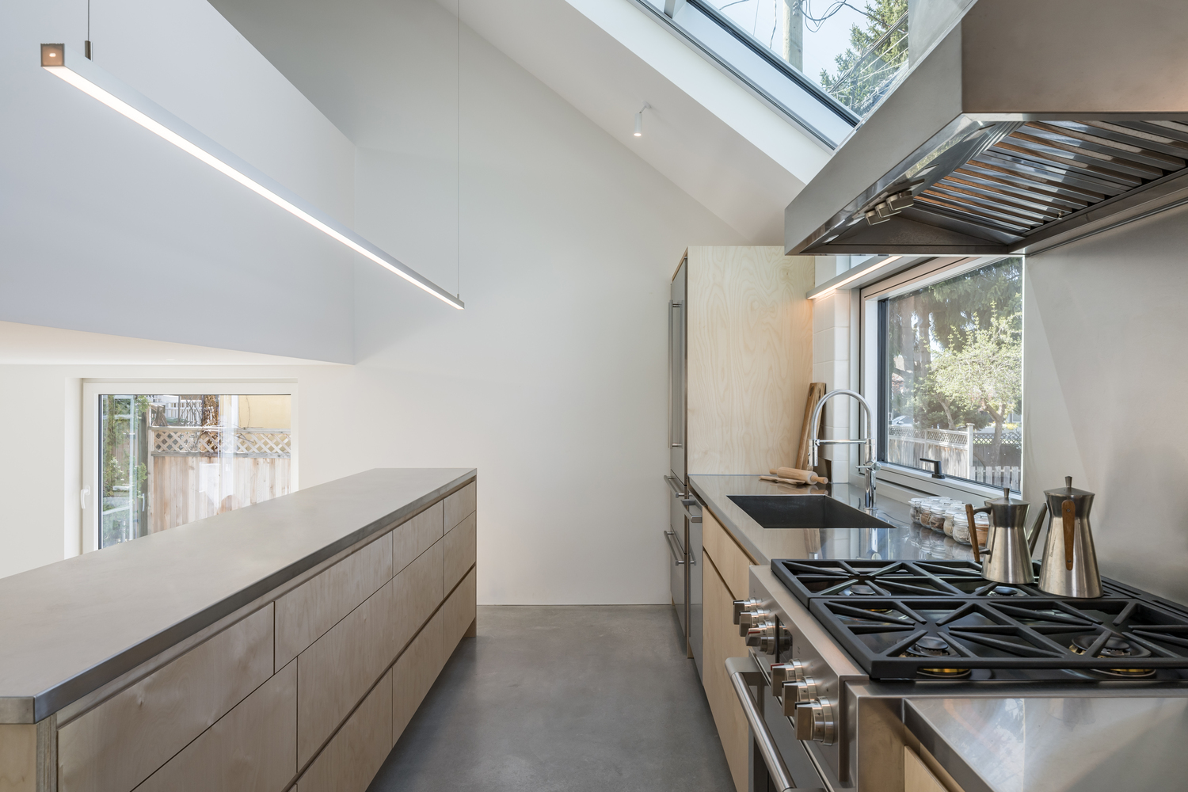
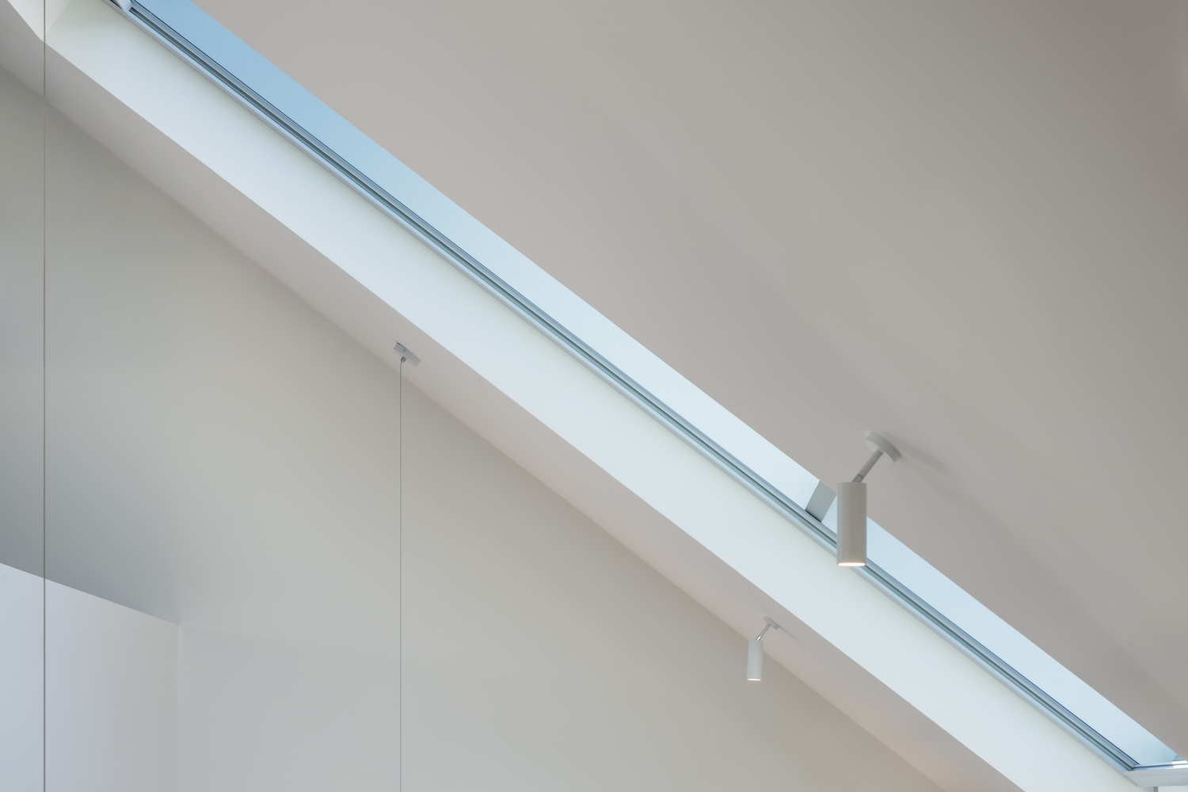
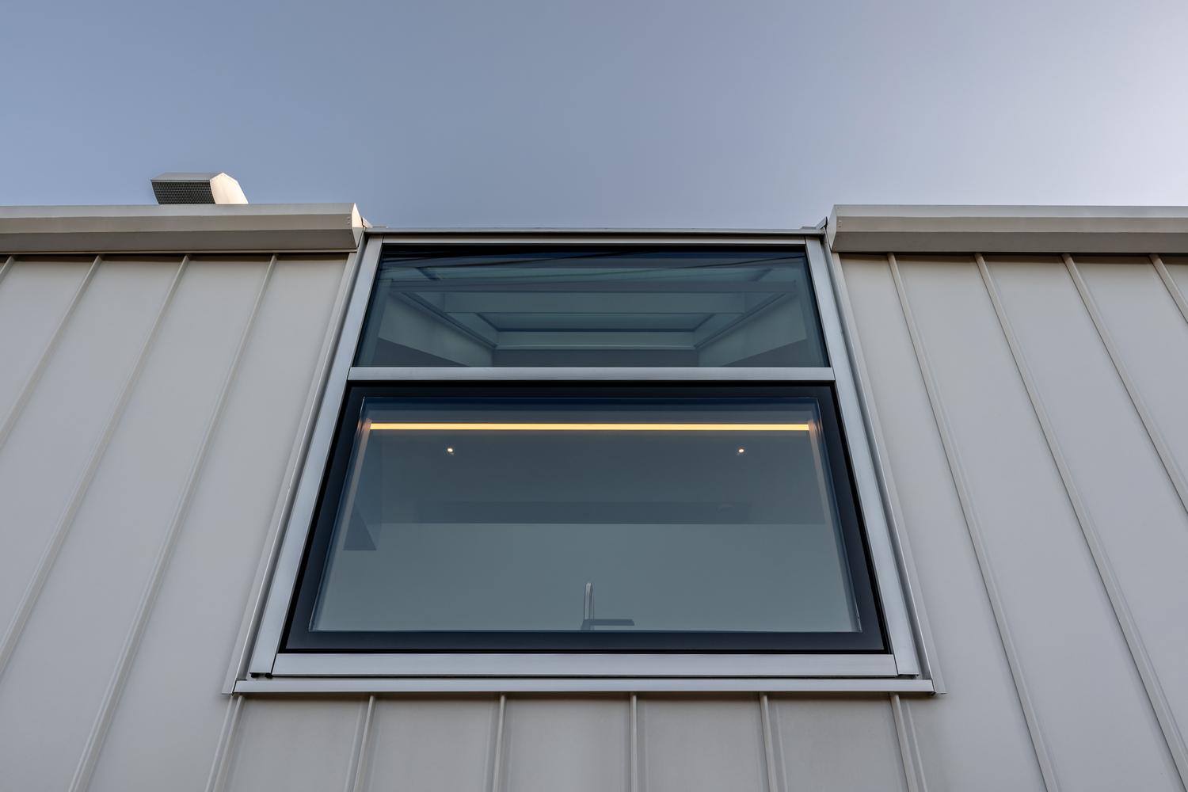
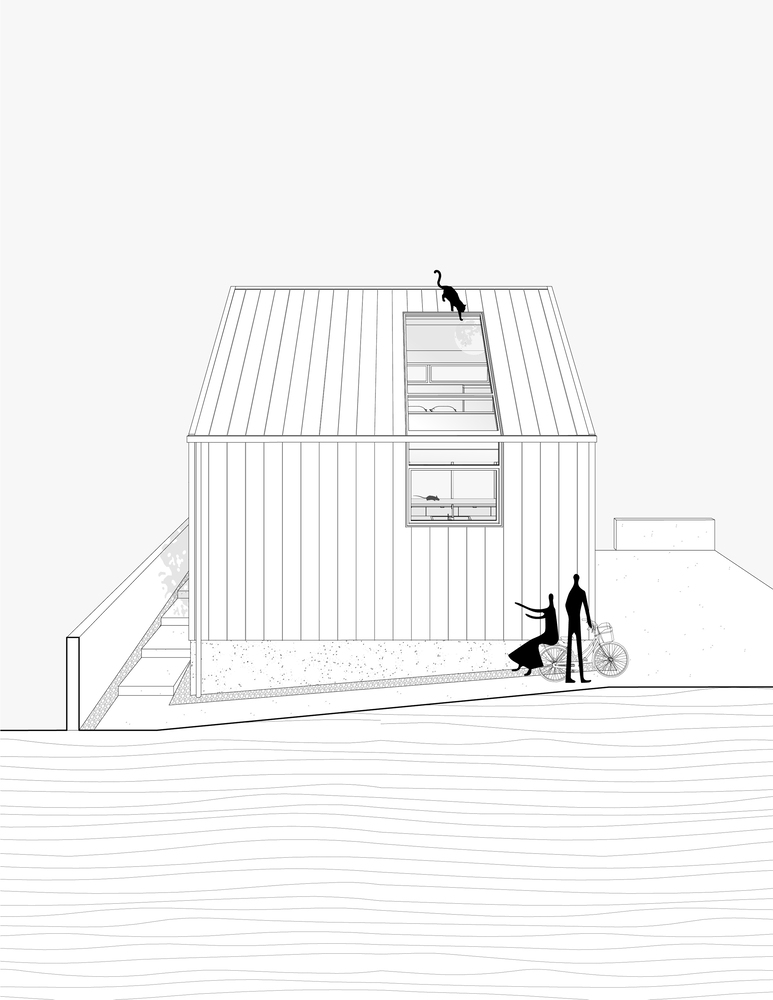
It is monochromatic and almost austere; a window folds at the eave, reaching toward the roof ridge. The large glazing steals the colour hues of the sky like a chameleon.
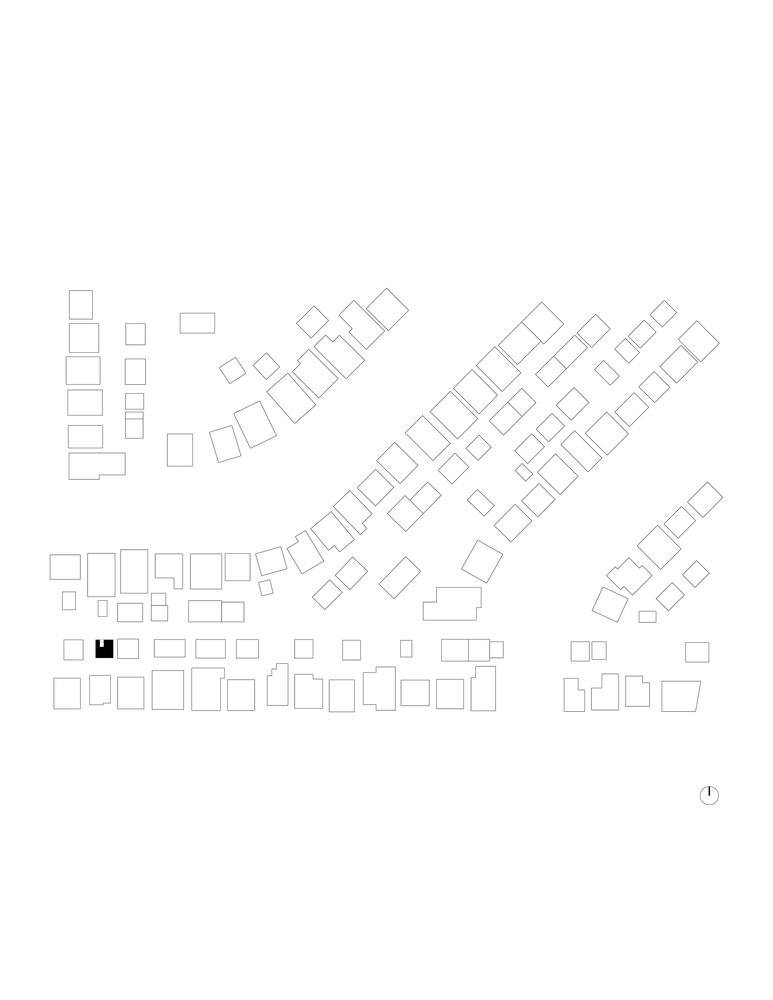
Completed in 2023, the laneway house perches high in the Renfrew Heights neighbourhood like an astronomical observatory overlooking the north shore.
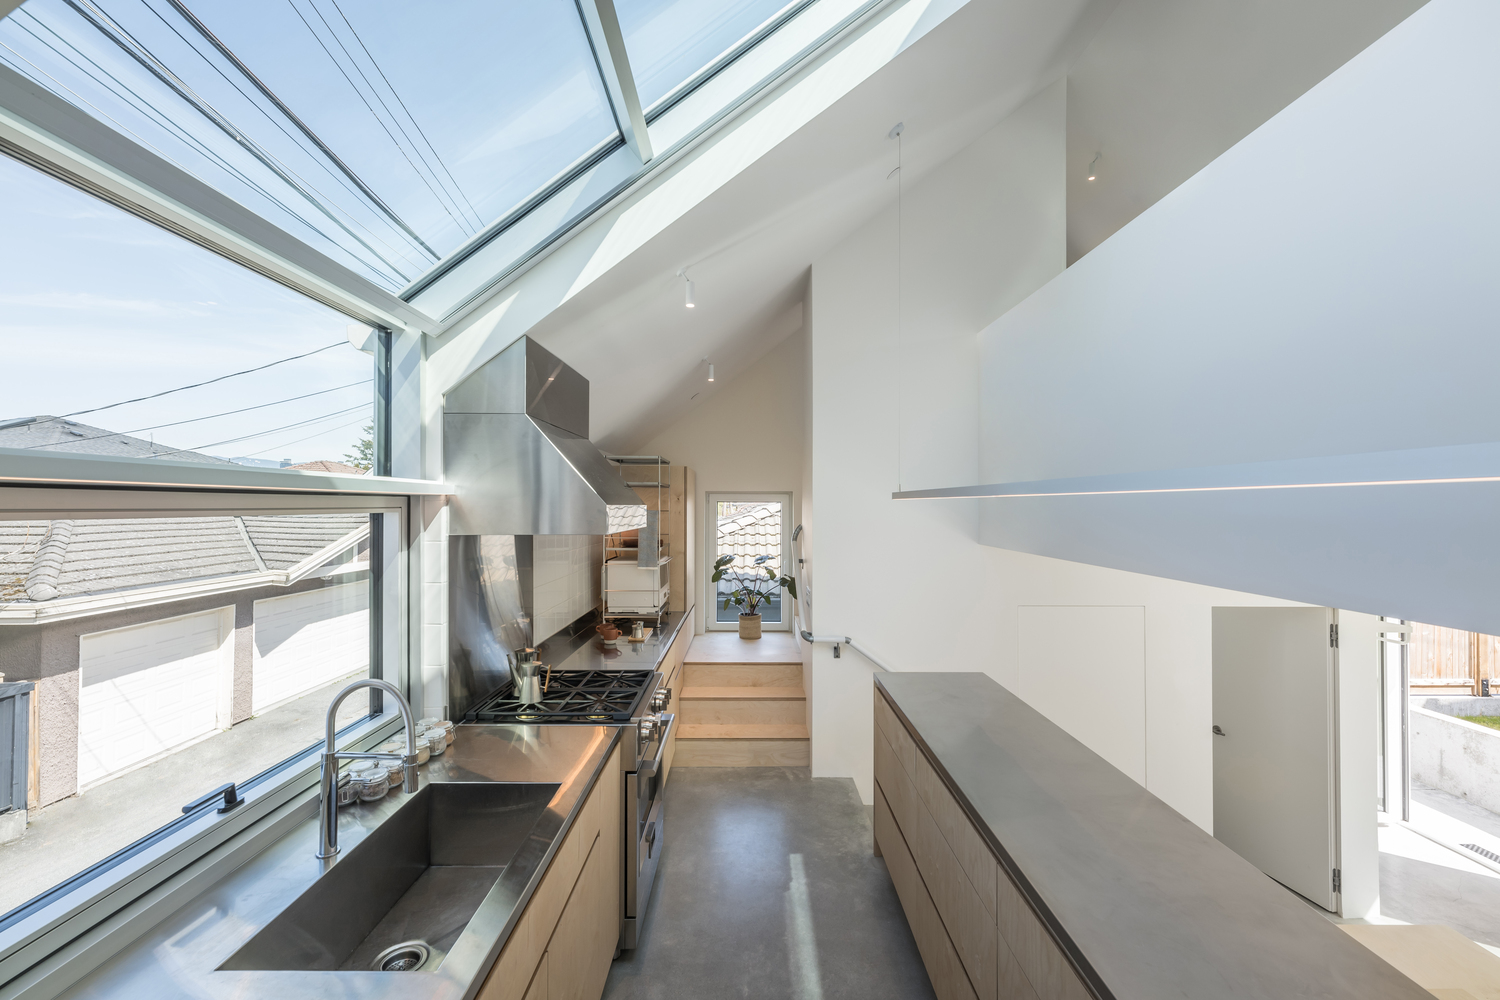
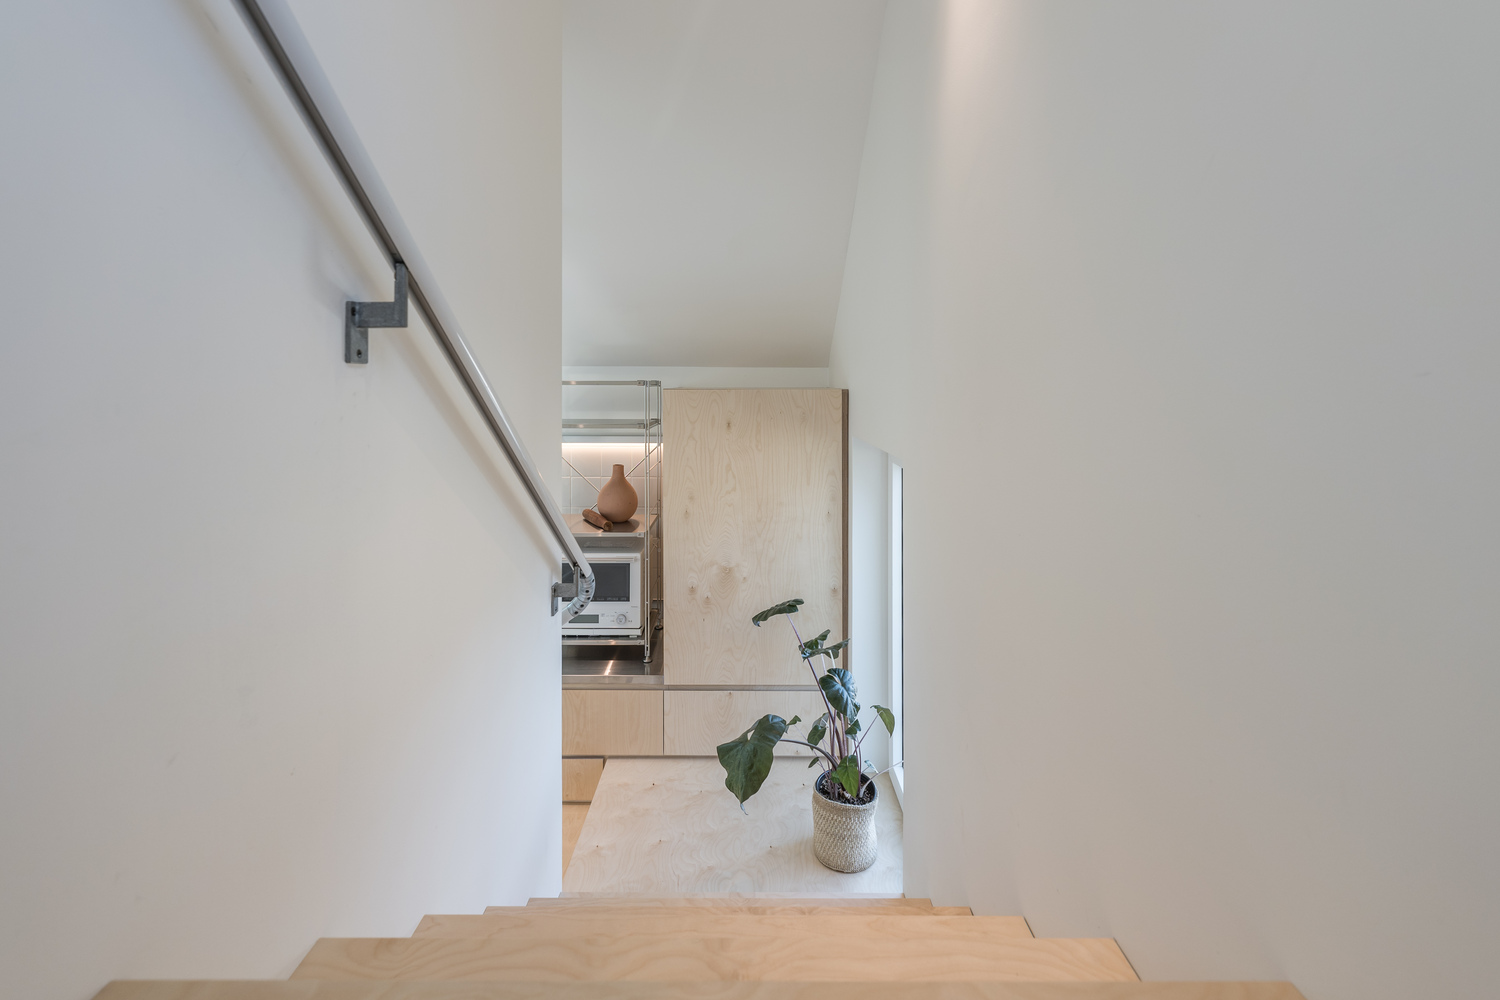
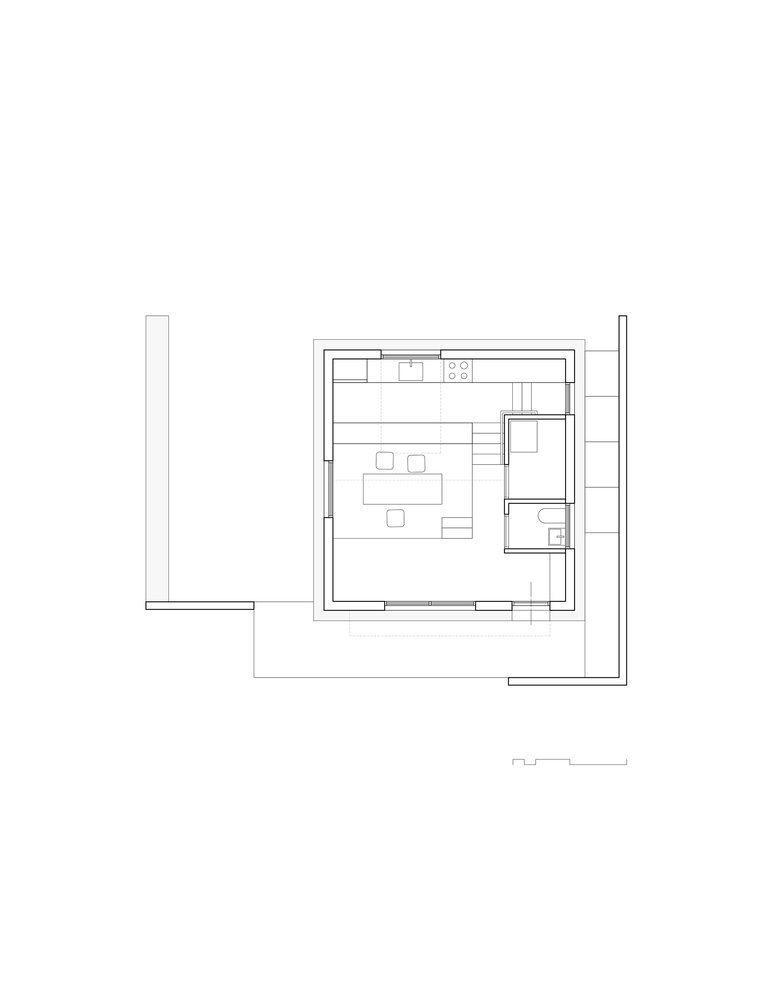
From a small gate, a narrow passage leads us uphill onto the entry patio behind. From there one enters an interior that echoes the stoic exterior.
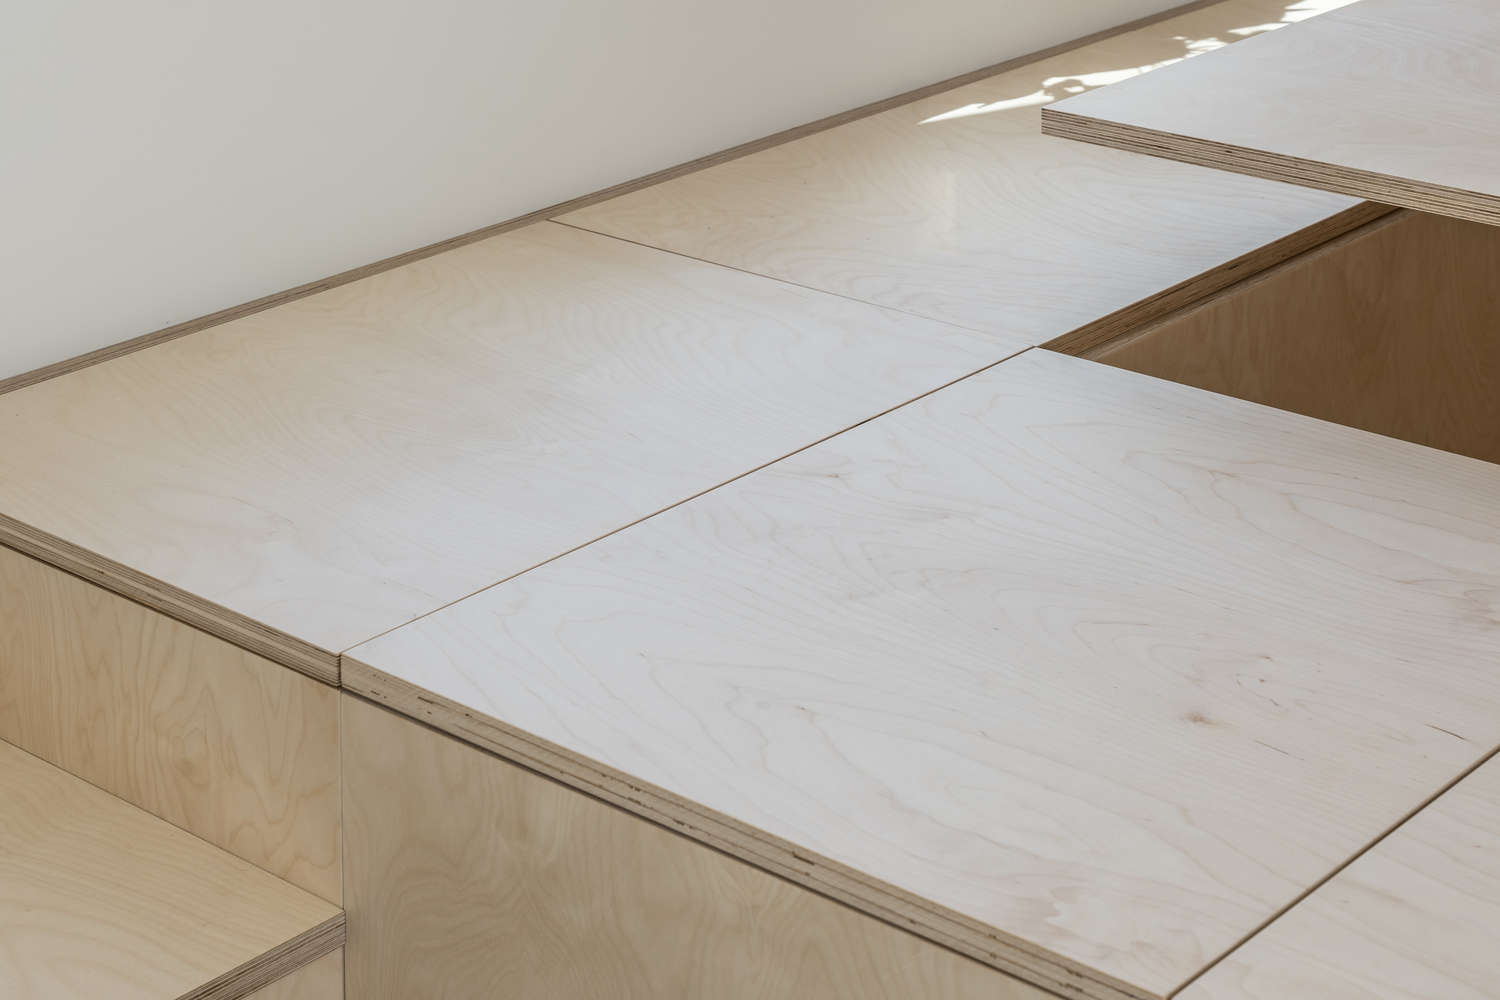
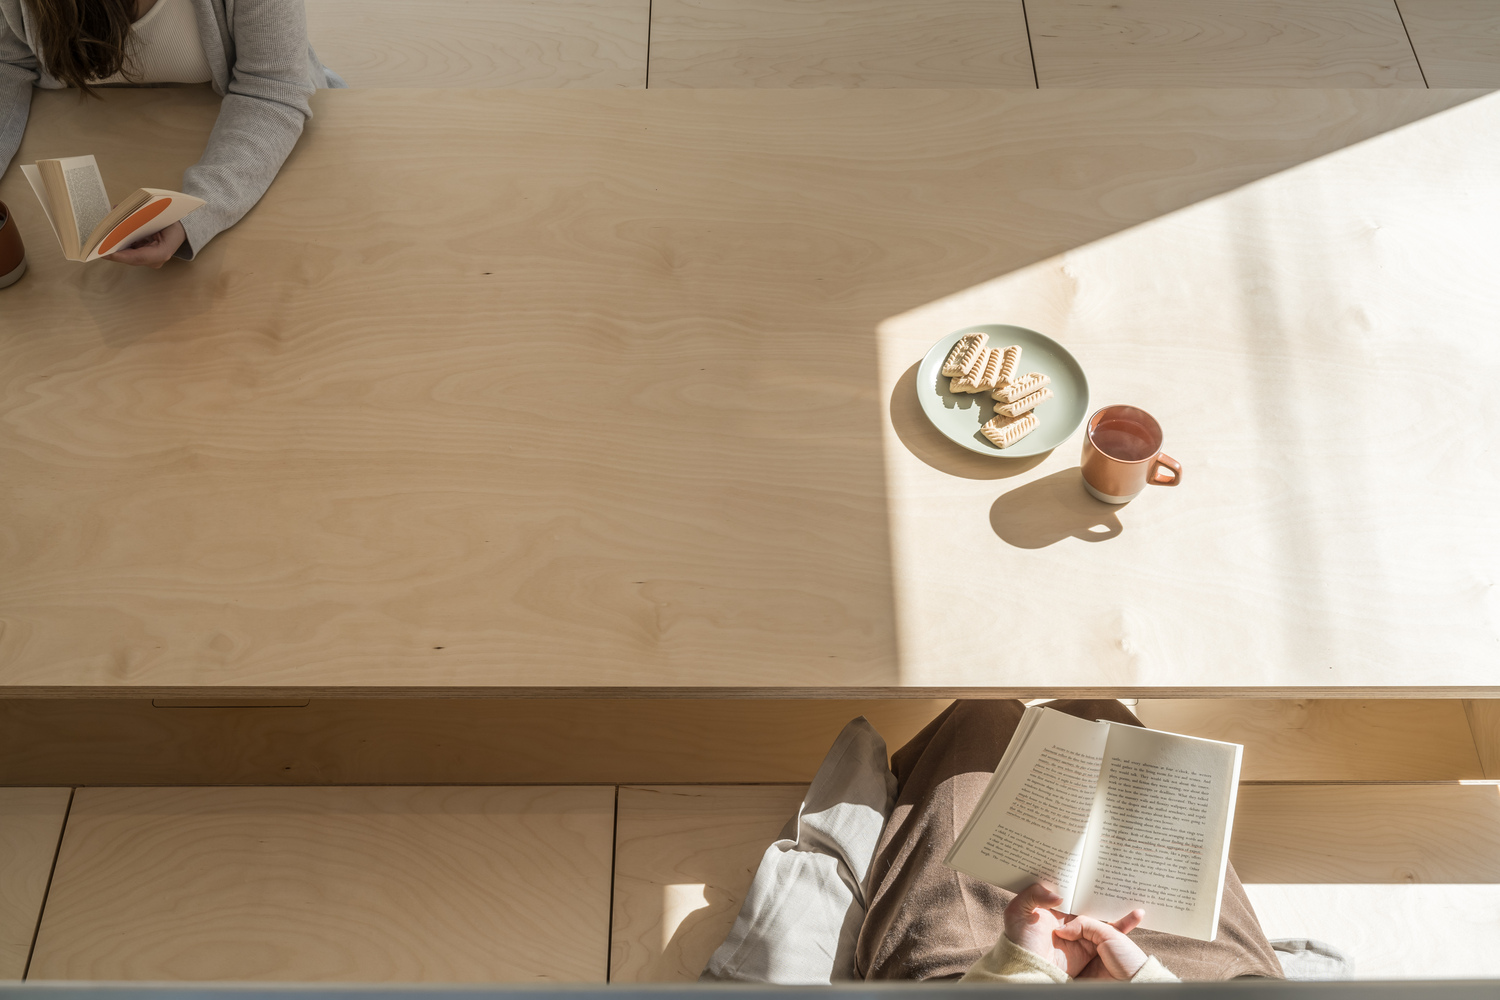
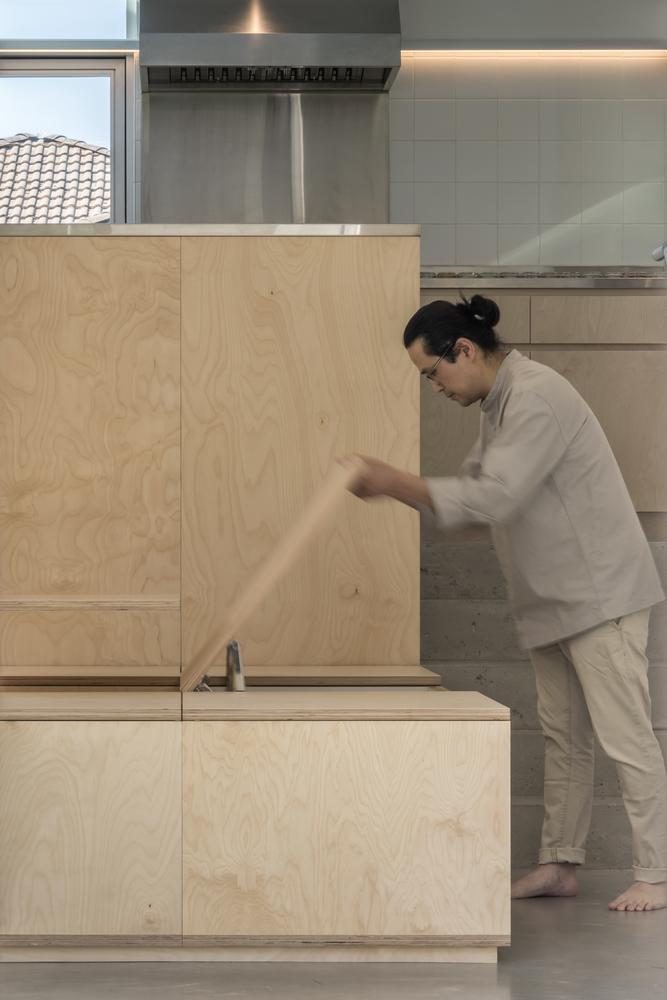
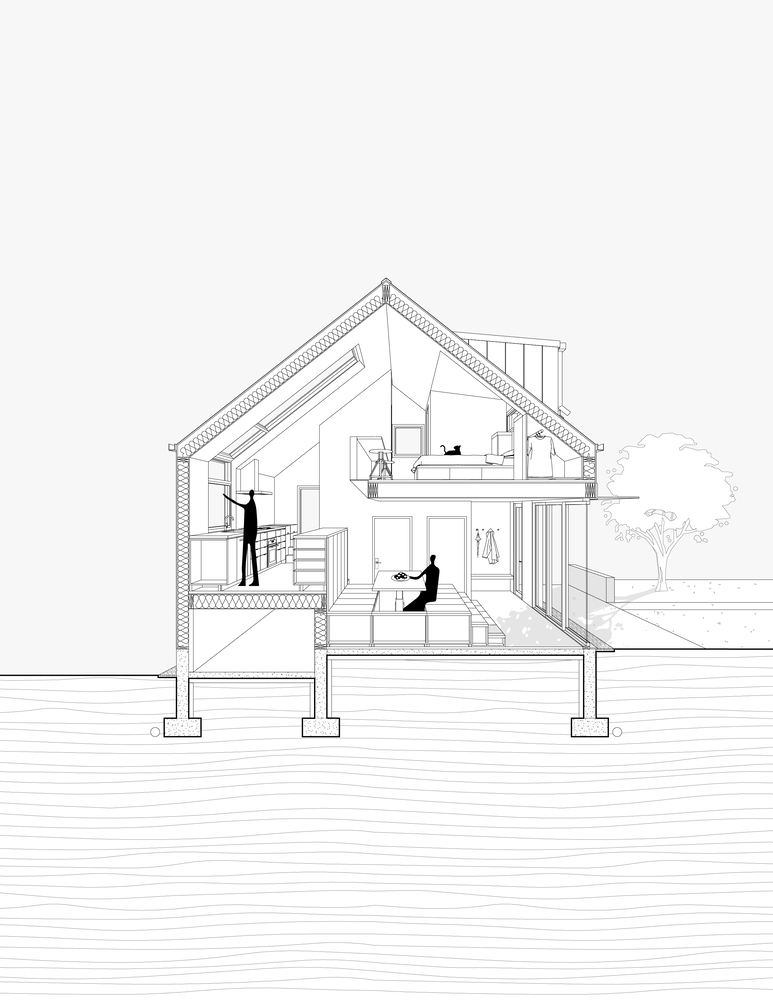
First impressions unveil a lack of furniture. A seating platform, featuring storage underneath, fills and defines the living space. Part of the platform lifts, or retreats, on pneumatic legs at the touch of a button.
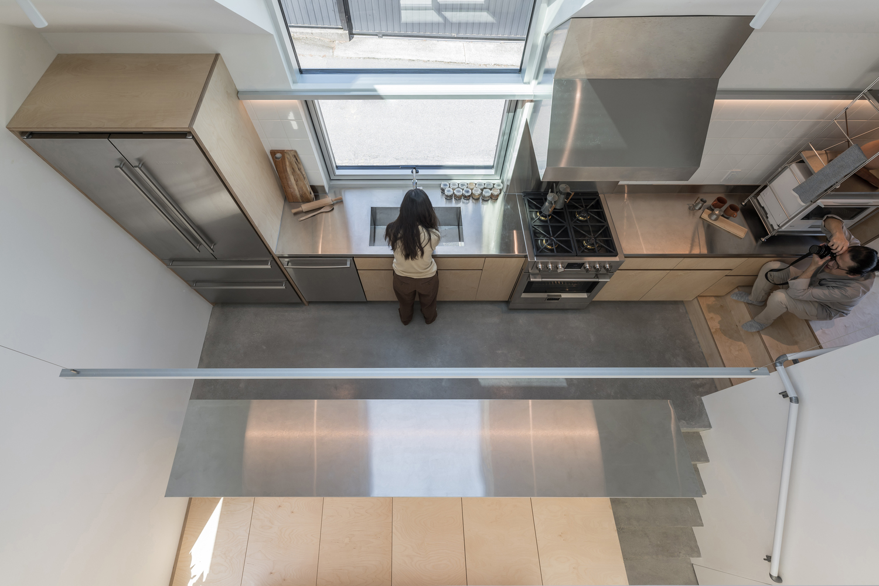
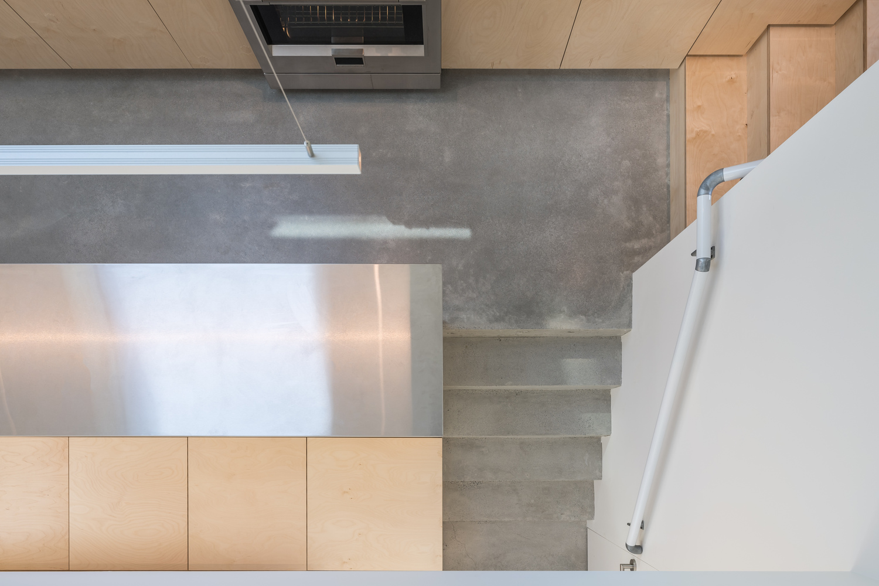
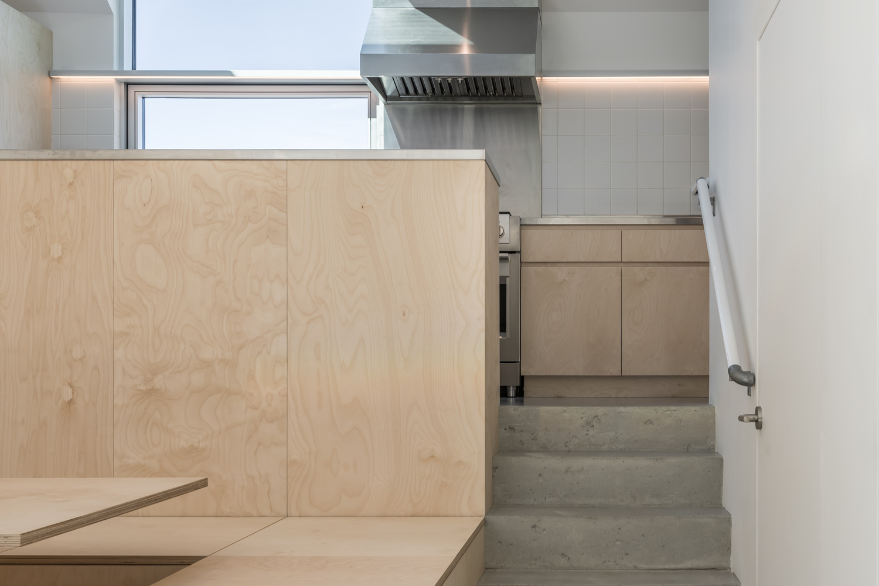
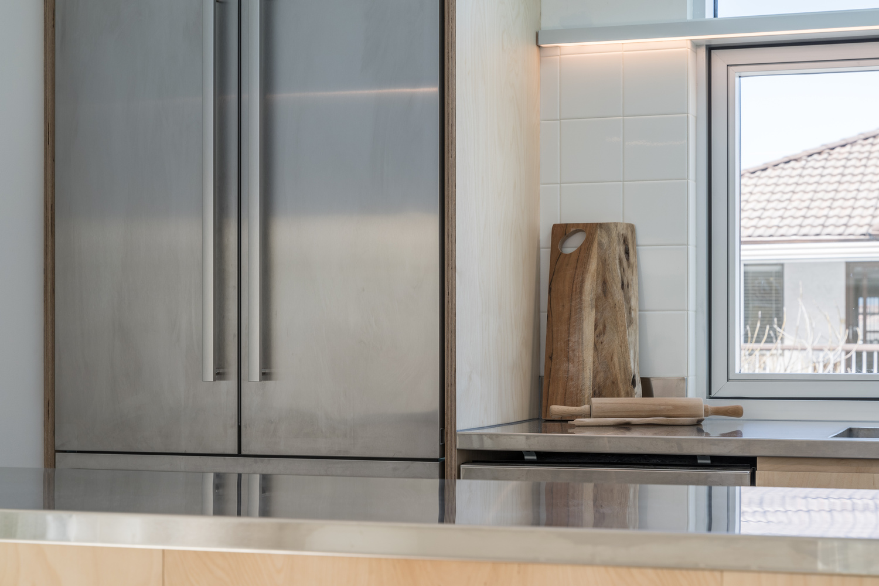
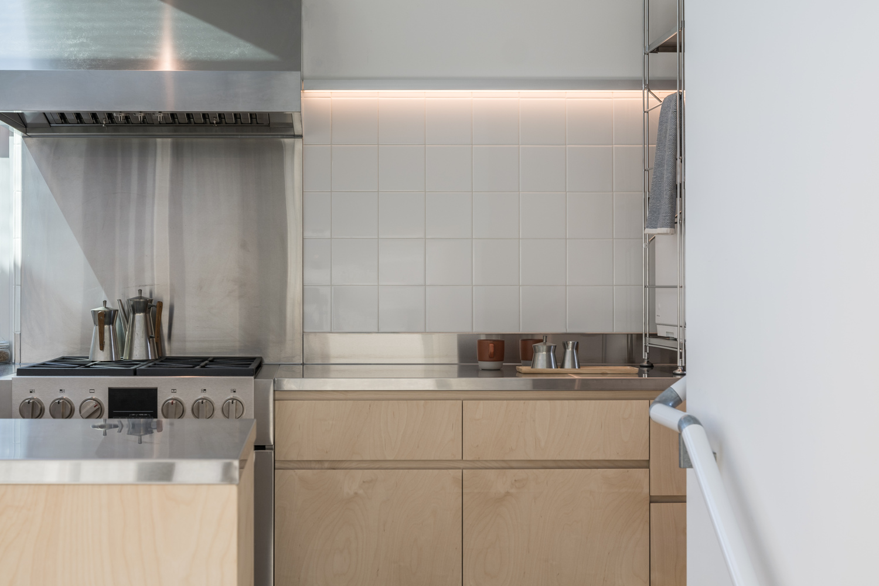
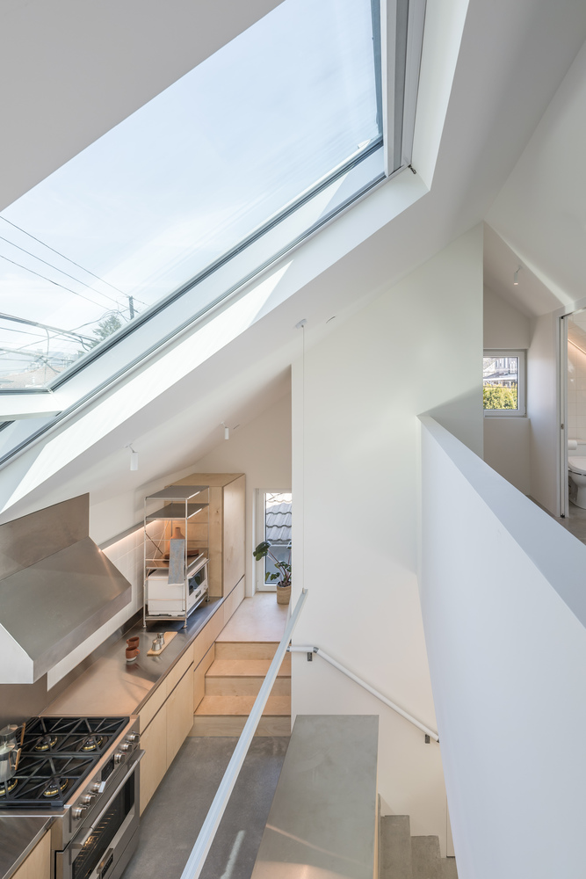
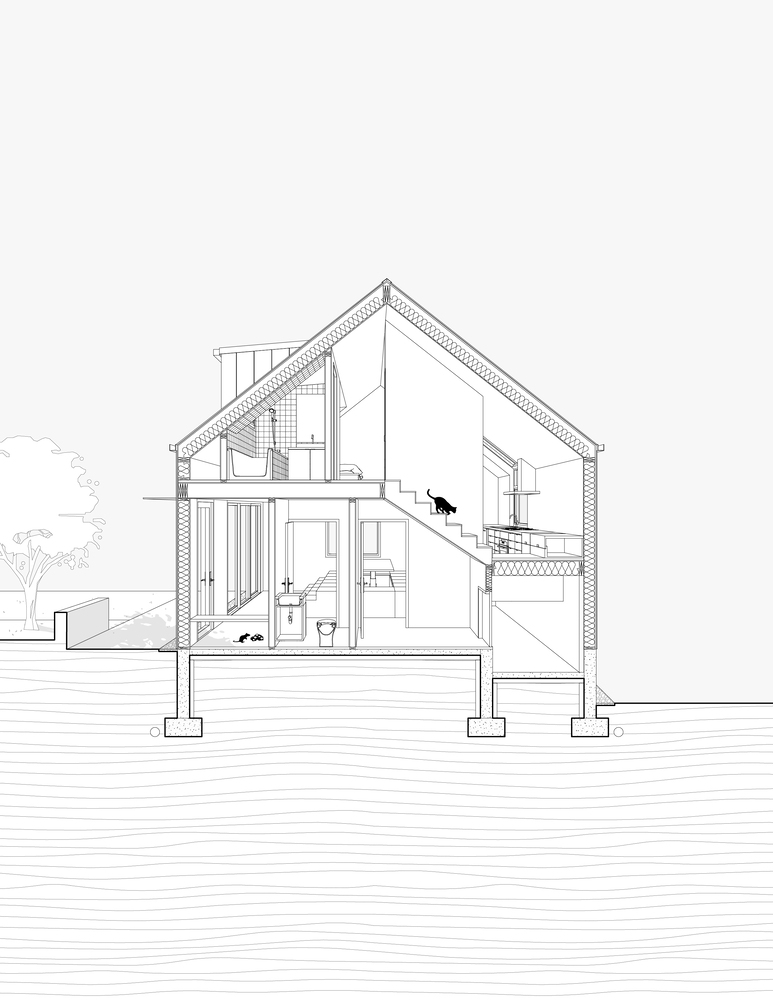
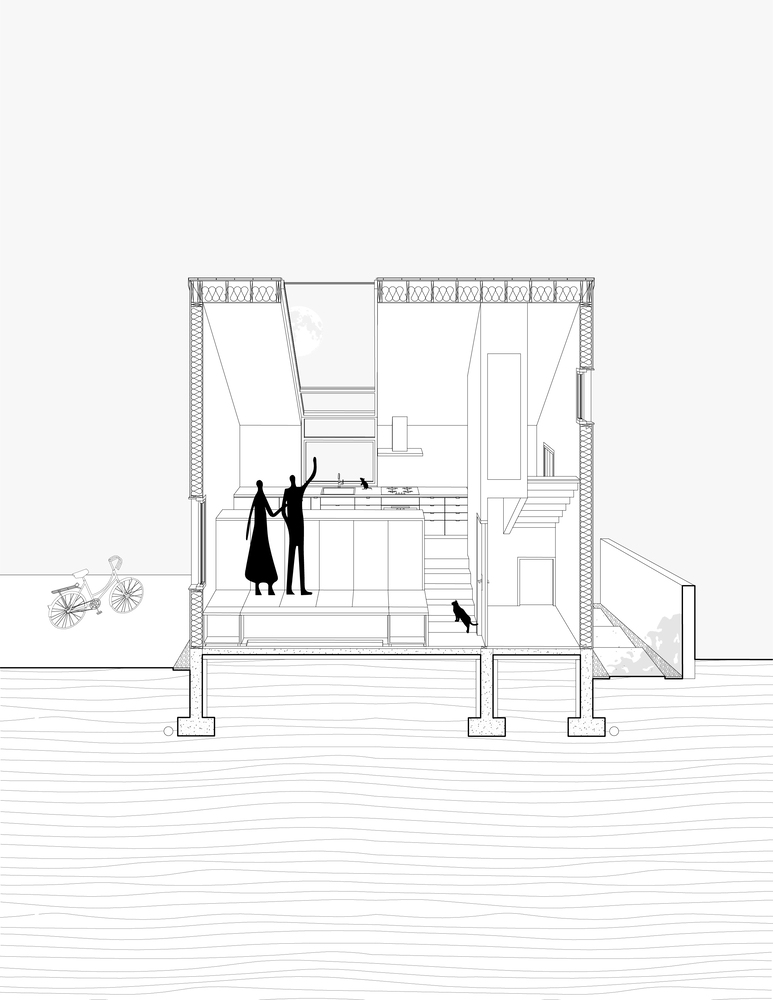
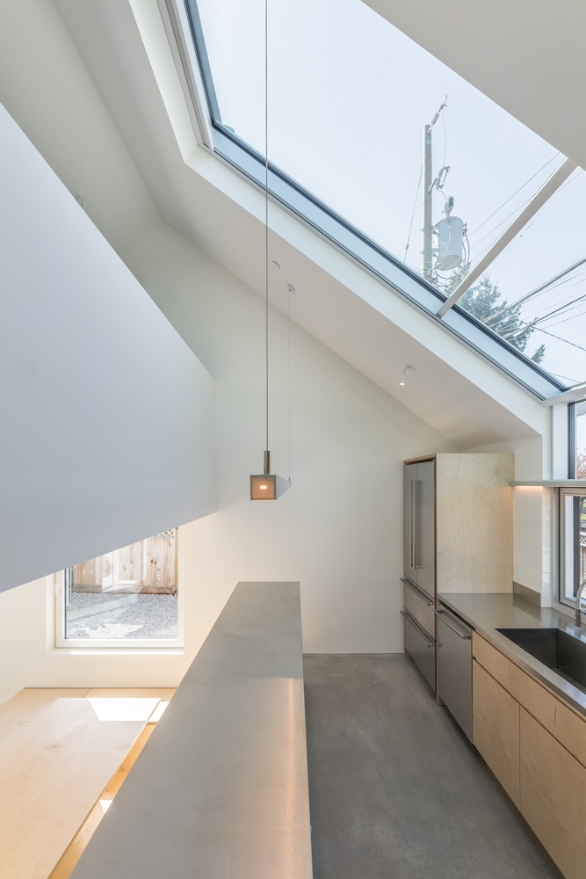
Soft cushions spread about. There are no chairs or cupboards. With all encumbrances of modern life stowed away, the living space reveals itself as tiers rising from the concrete ground onto the kitchen, leveling out at the stainless-steel countertop.
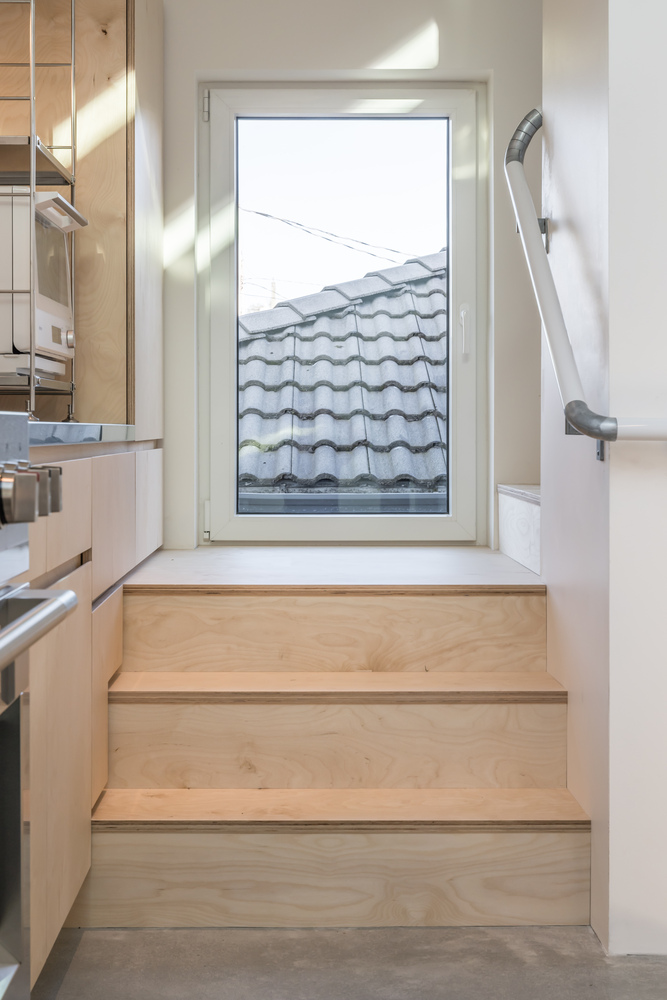
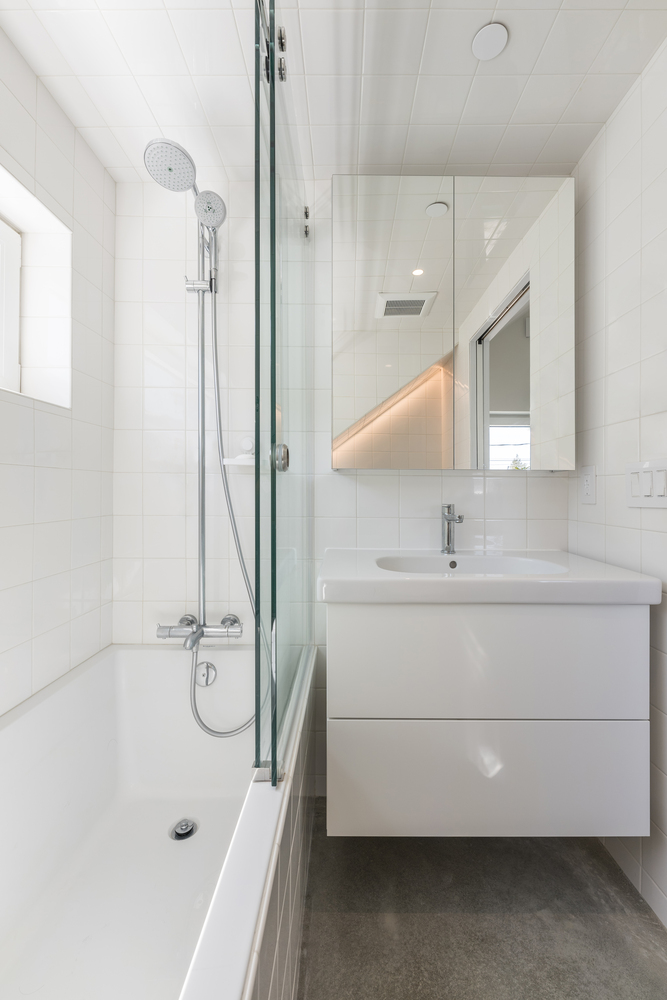
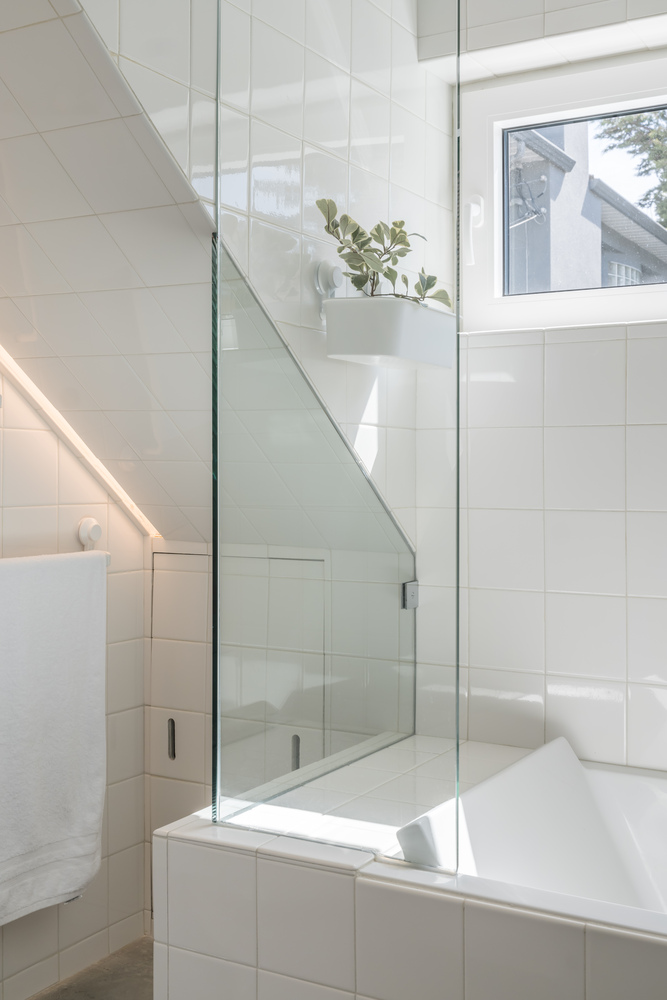
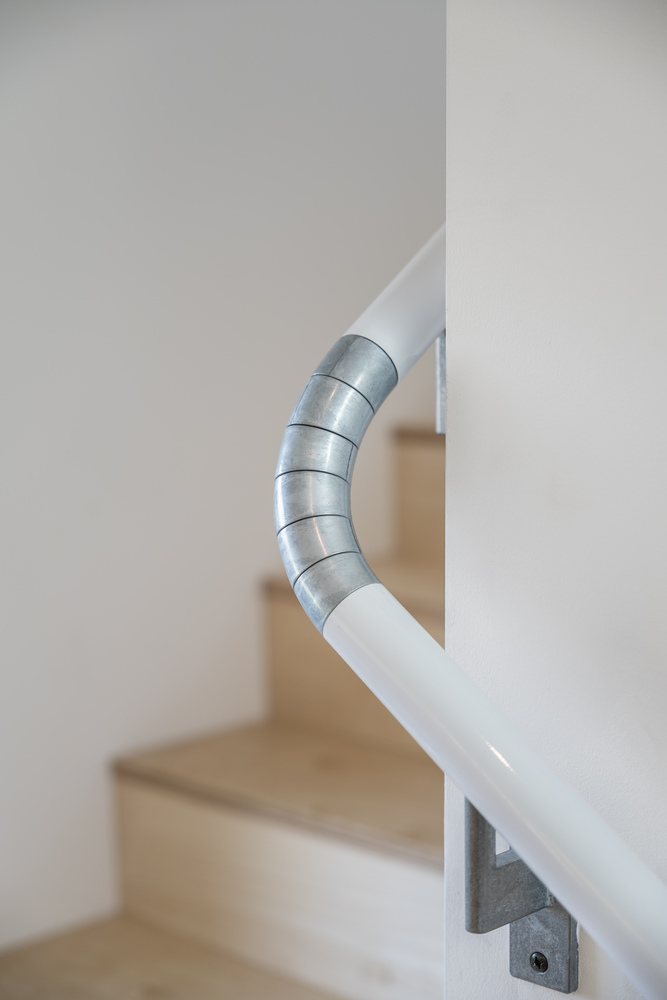
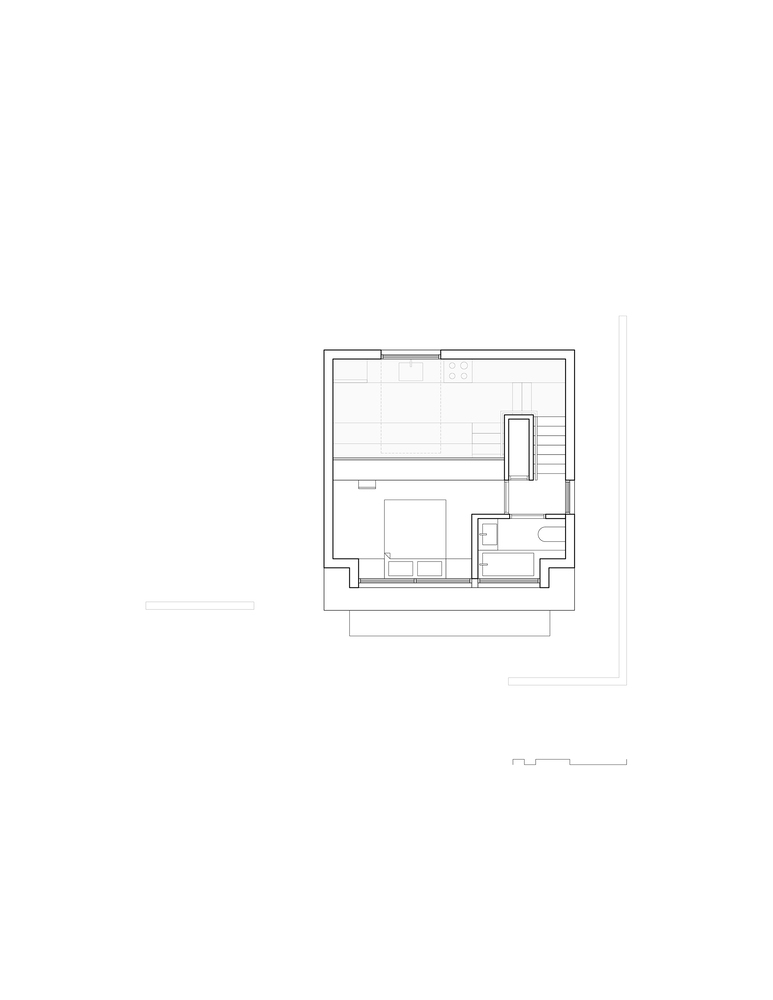
Looking out from the kitchen, one realizes to have risen a full level above the lane. On one end of the kitchen, the stairs spring back and ascend to the sleeping loft upstairs, completing the journey. Only by slow degrees do hints of domesticity reveal themselves as one traverses through.
All the while, the expansive window-cum-skylight guides our perception towards the world beyond.
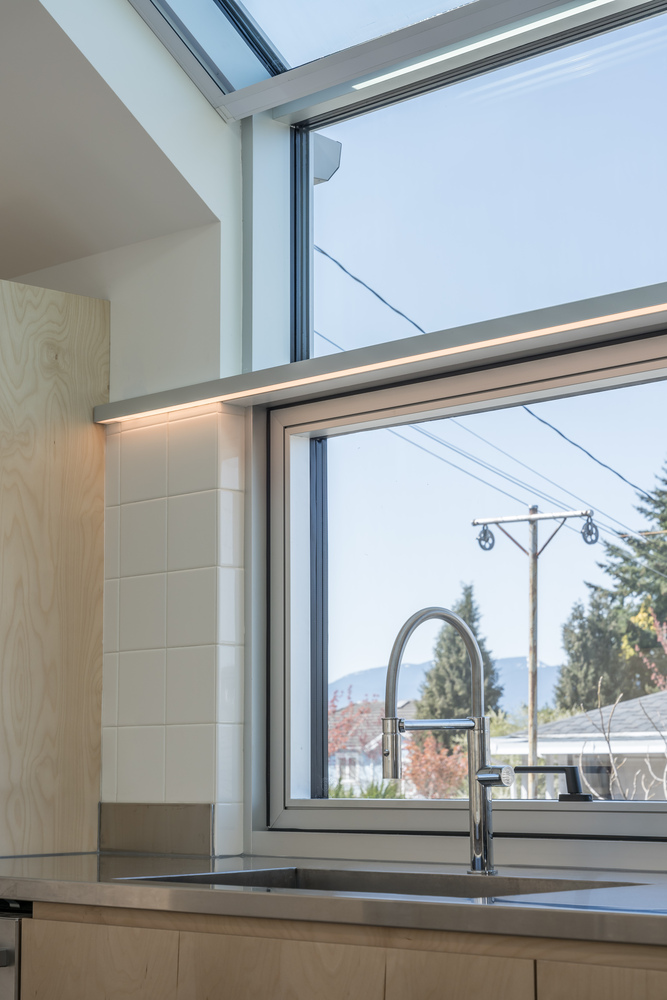
It gives the impression that the roof is parting like wings, defying the 70-square-meter confine of urban living. Like a telescope, the window draws our eyes away from the mundane lane towards the distant mountaintops.
Stretching our imagination, the roof may even slide open pneumatically to reveal a slice of the sky that is entirely one's own, all at the touch of a button.