Roshen Logistics Center
Roshen Logistics Center
prototype
ARCHITECTS
prototype
LEAD ARCHITECT
Ivan Protasov, Pylyp Chaikovsky-Vamush
DESIGN TEAM
Valentyn Sharovatov, Bohdan Filonov, Oleh Shainoha, Mykyta Bondar, Olha Kryvoruchkoiev, Oleksandra Kryvtsova, Taras Baran
ARCHITECTURE OFFICES
DELTA Ukraine
LANDSCAPE ARCHITECTURE
Urbanideas
GENERAL CONSTRUCTING
Castor Engineering
MANUFACTURERS
Reynaers Aluminium, Fundermax, Glamox, Kingspan Isoste, Seves Glassblock
PHOTOGRAPHS
Yevhenii Avramenko
AREA
32775 m²
YEAR
2023
LOCATION
Vinnytsia, Ukraine
CATEGORY
Industrial Architecture, Warehouse, Infrastructure
English description provided by the architects.
This project realizes the vision of a winning competition entry, blending functional efficiency with a thoughtful response to the context of the facility.
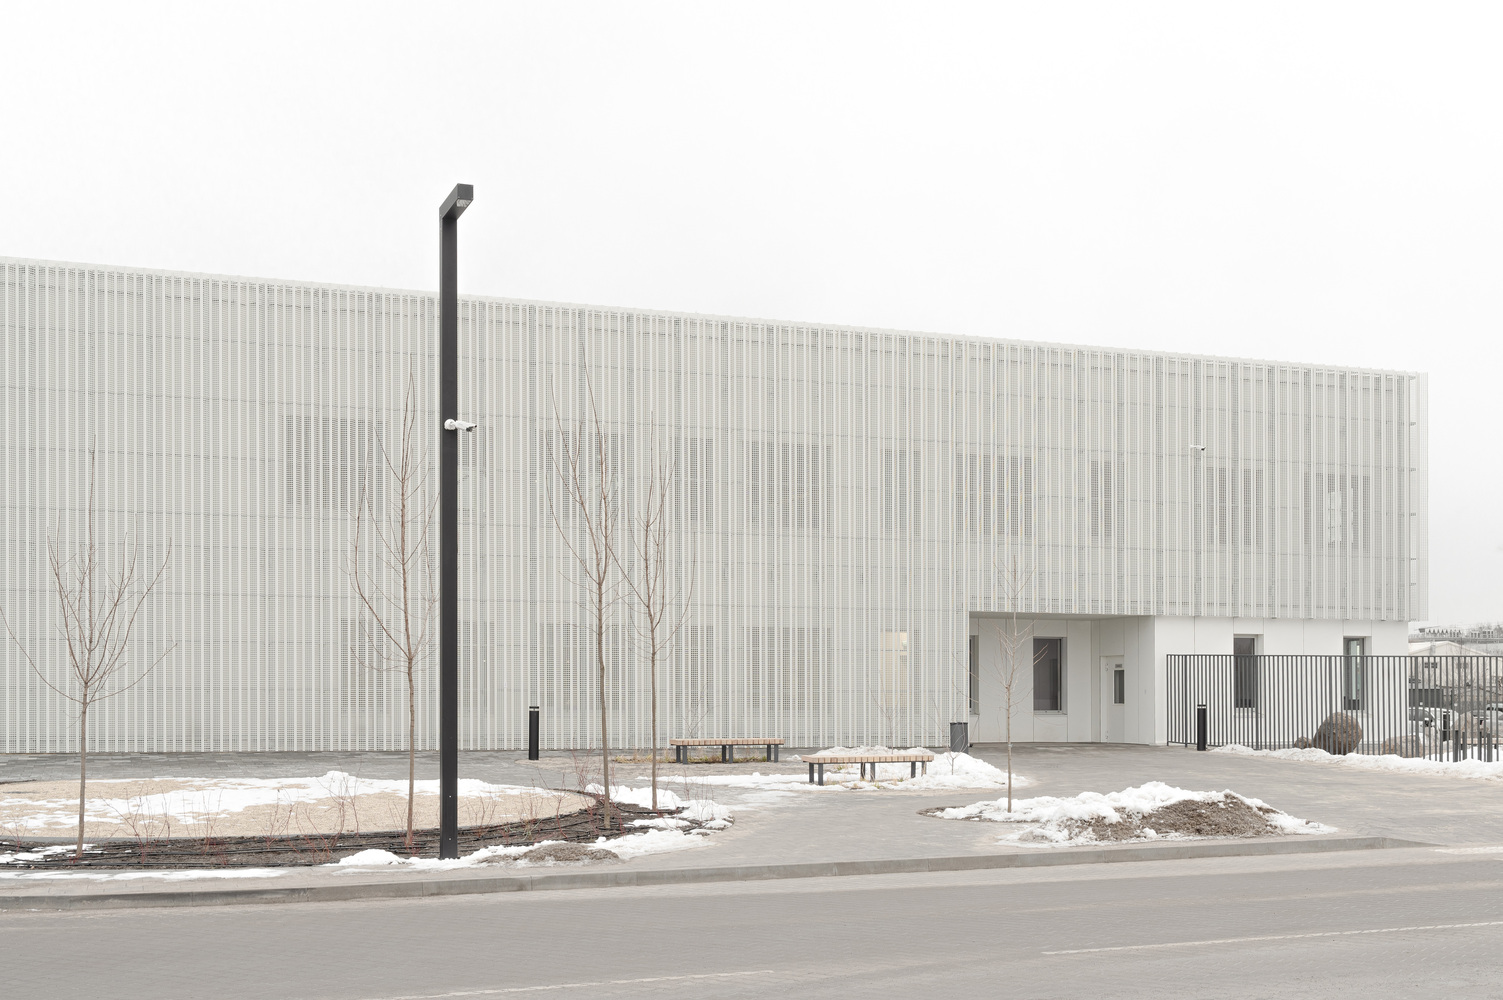
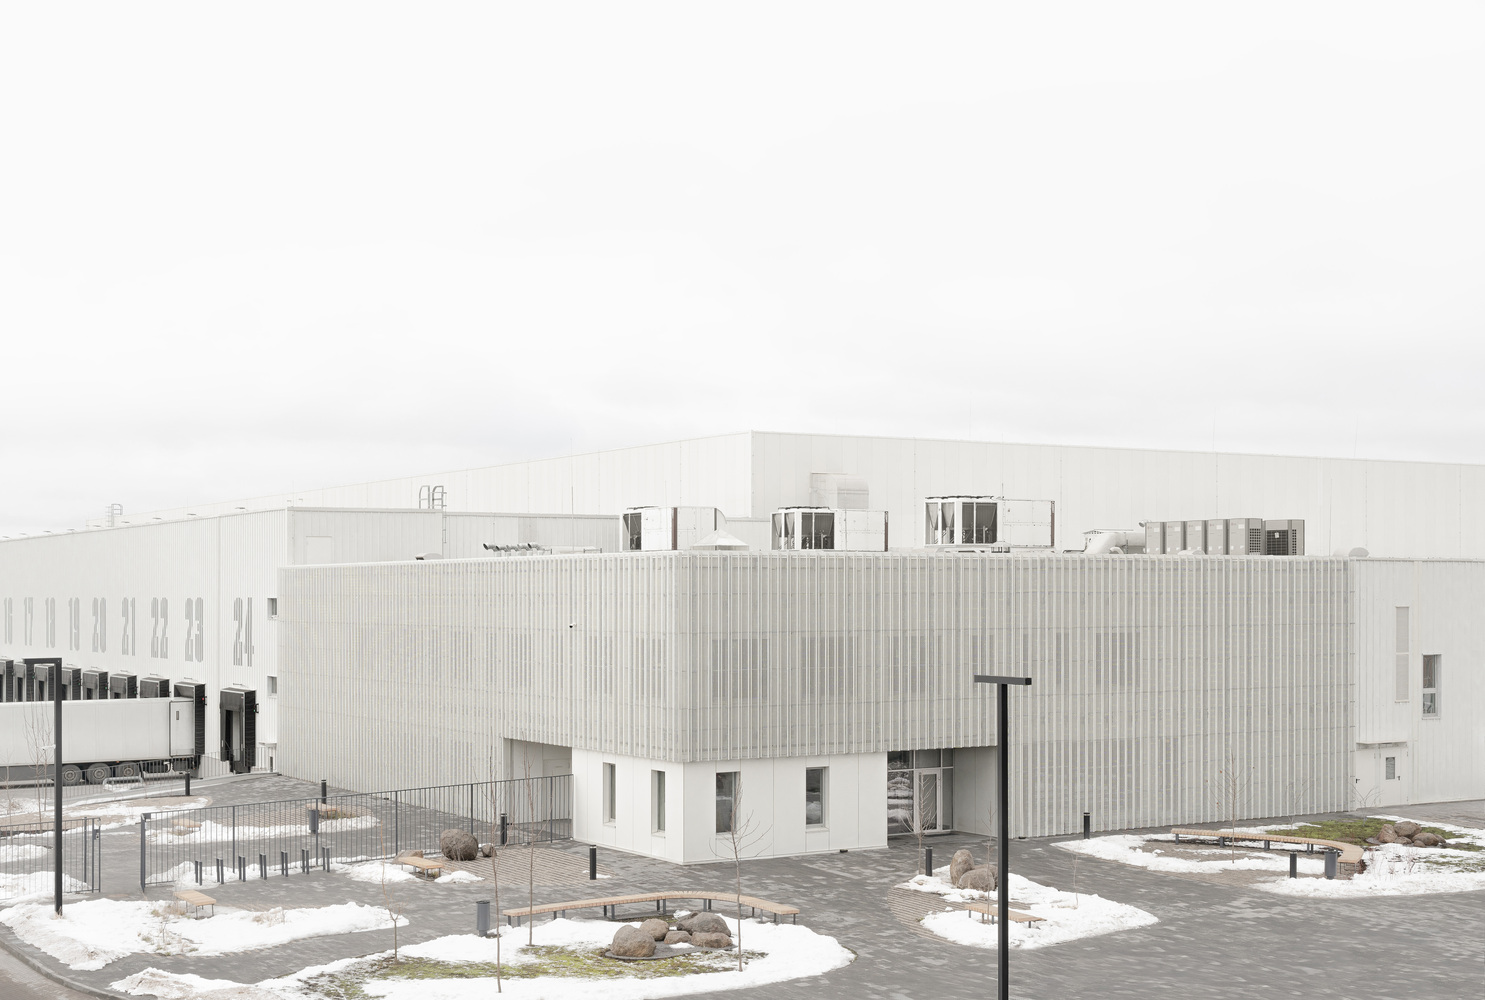
The functional design optimizes the technological layout, prioritizing the operational needs of the warehouse and production lines, which dominate the space.
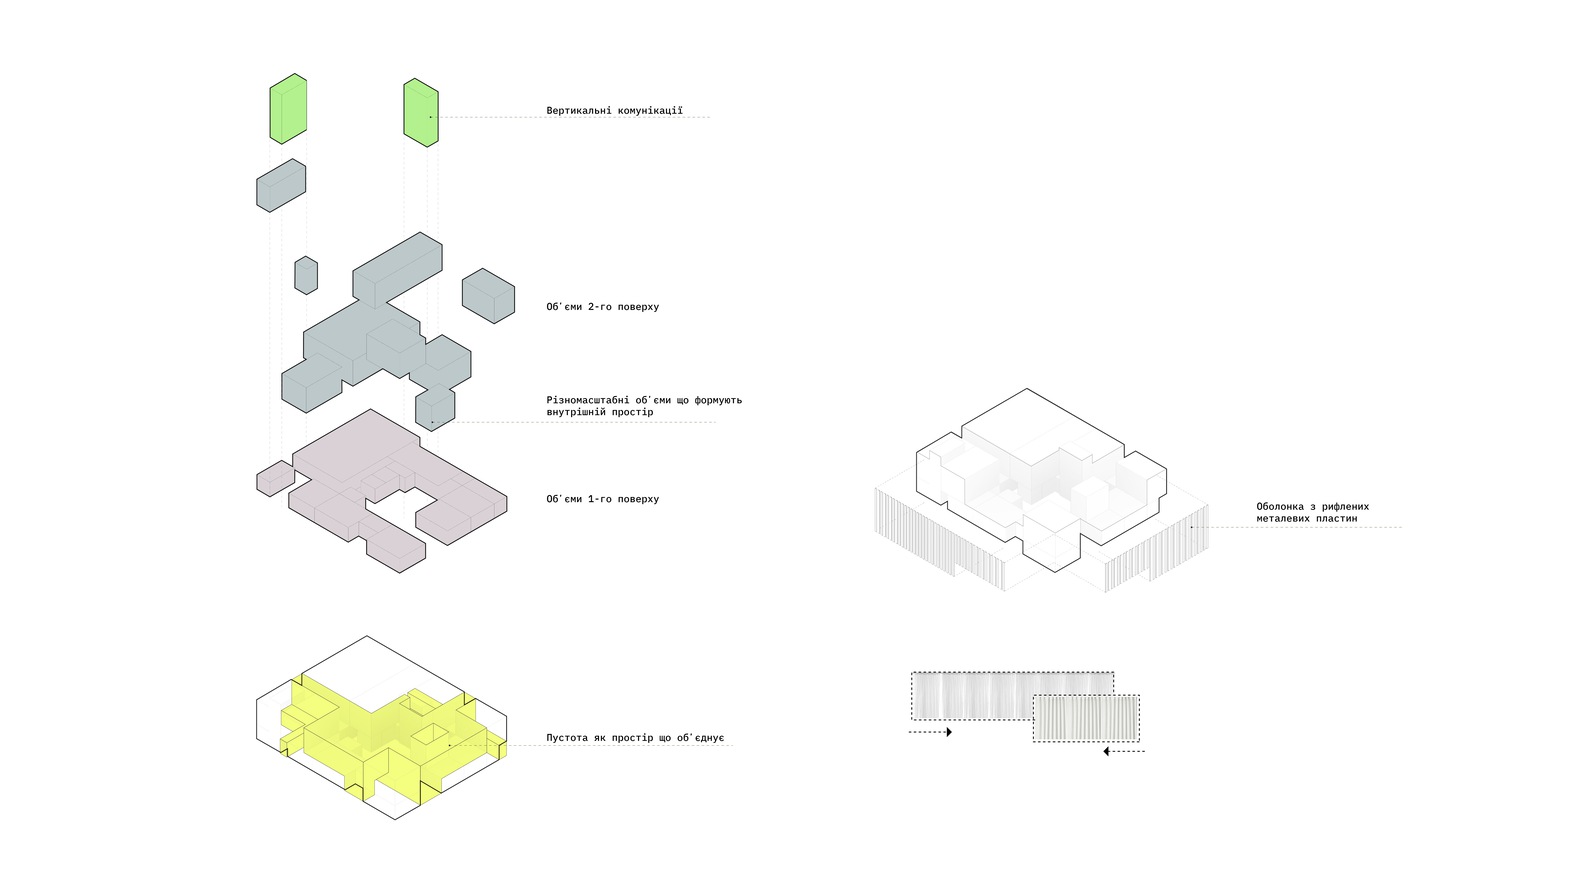
In contrast, the administrative block is conceived to foster a human-centered environment, with voids between functional volumes reimagined as extensions of public spaces such as halls or open offices.
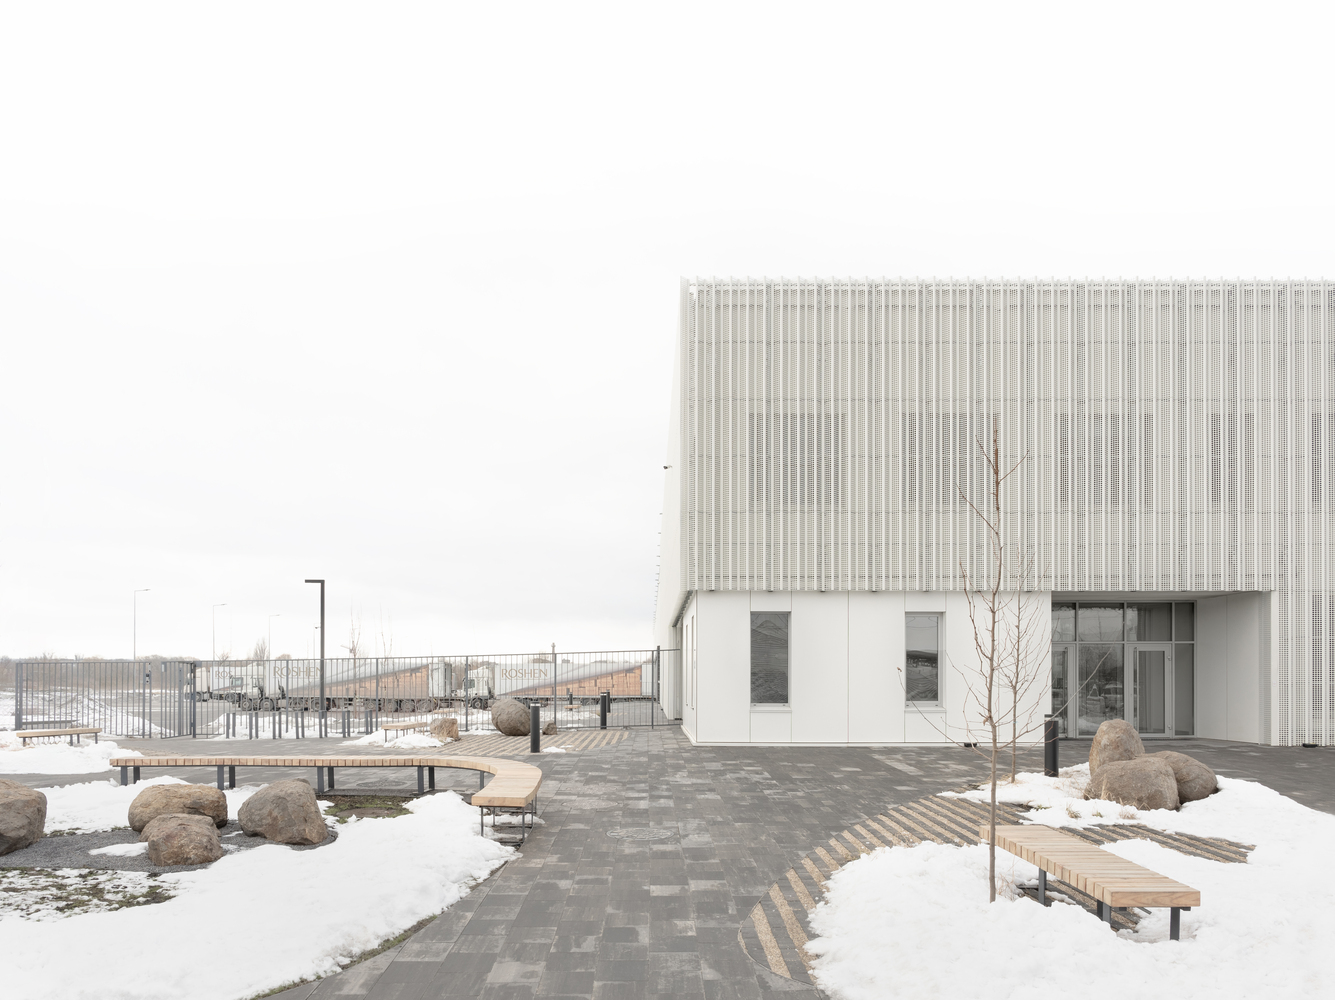
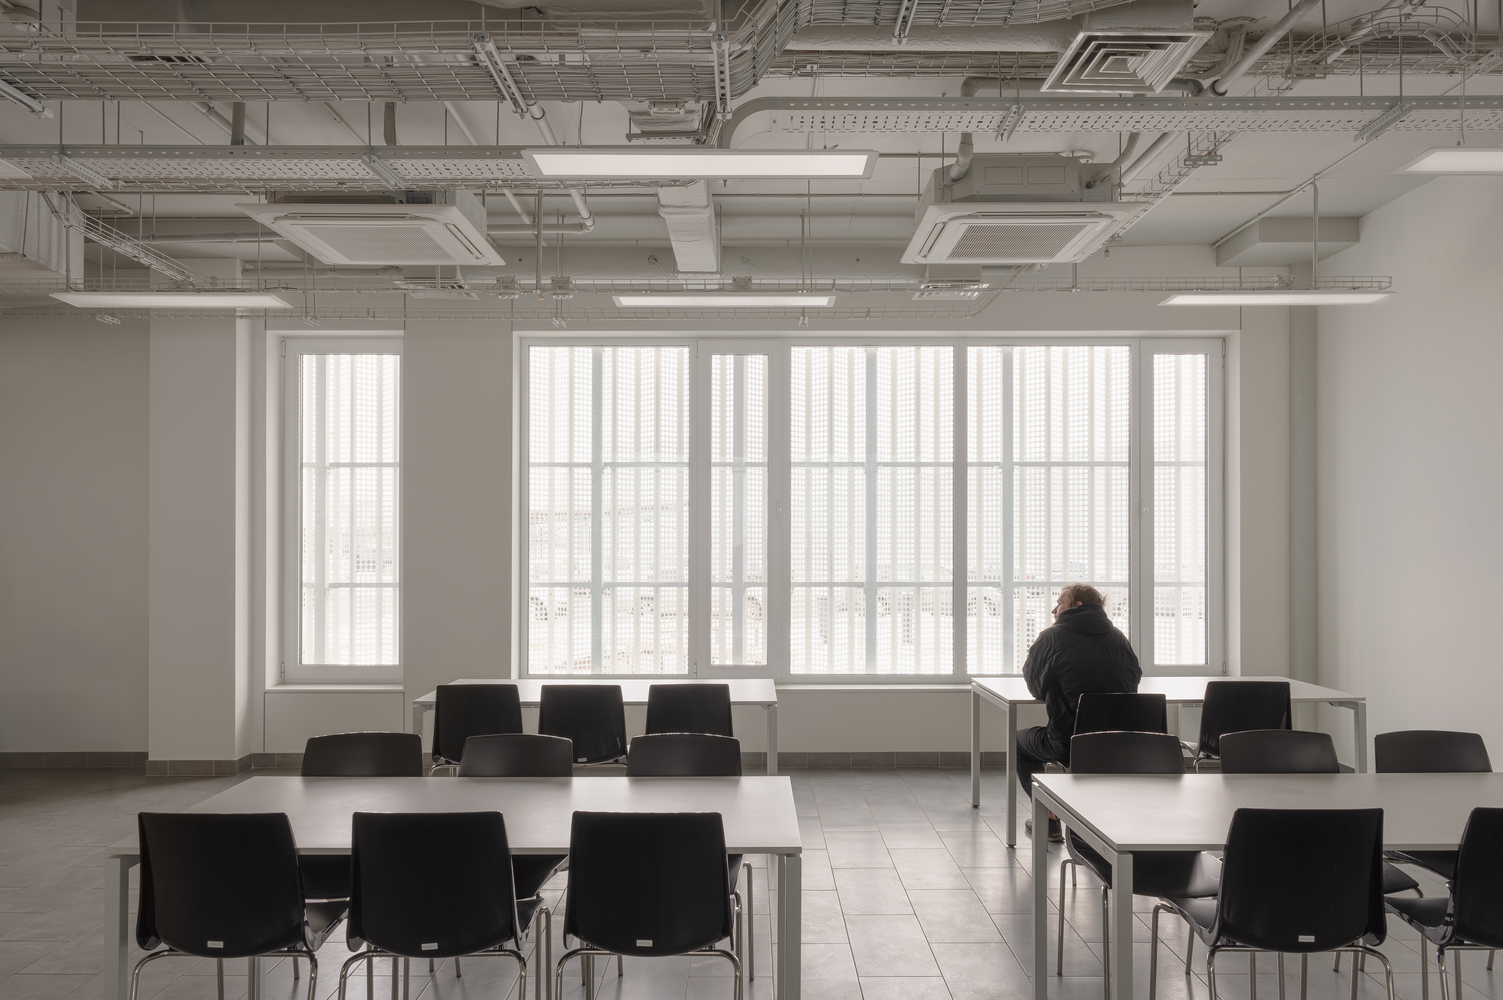
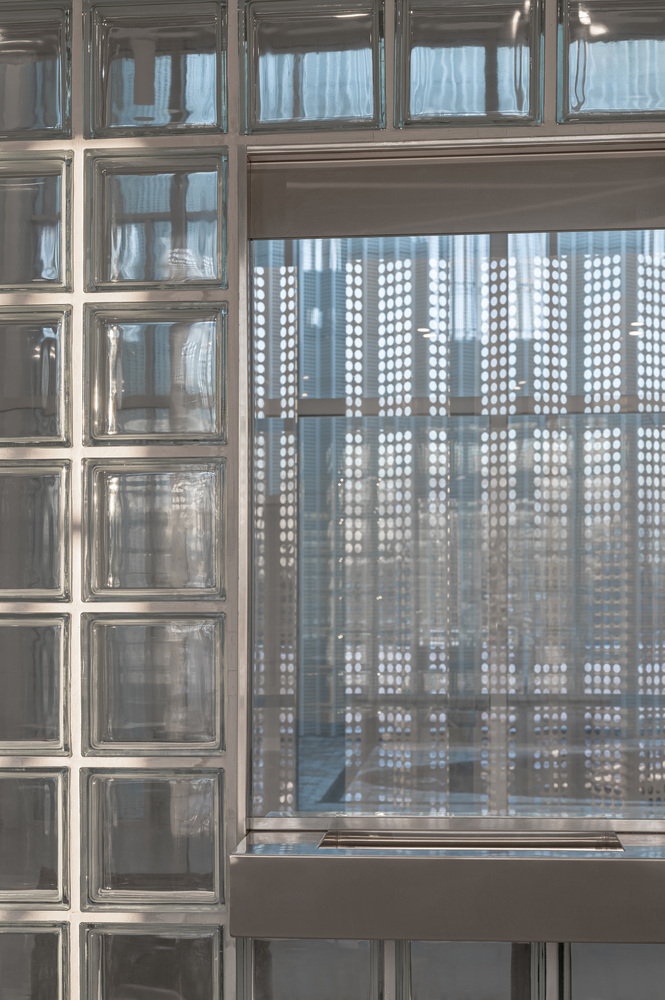
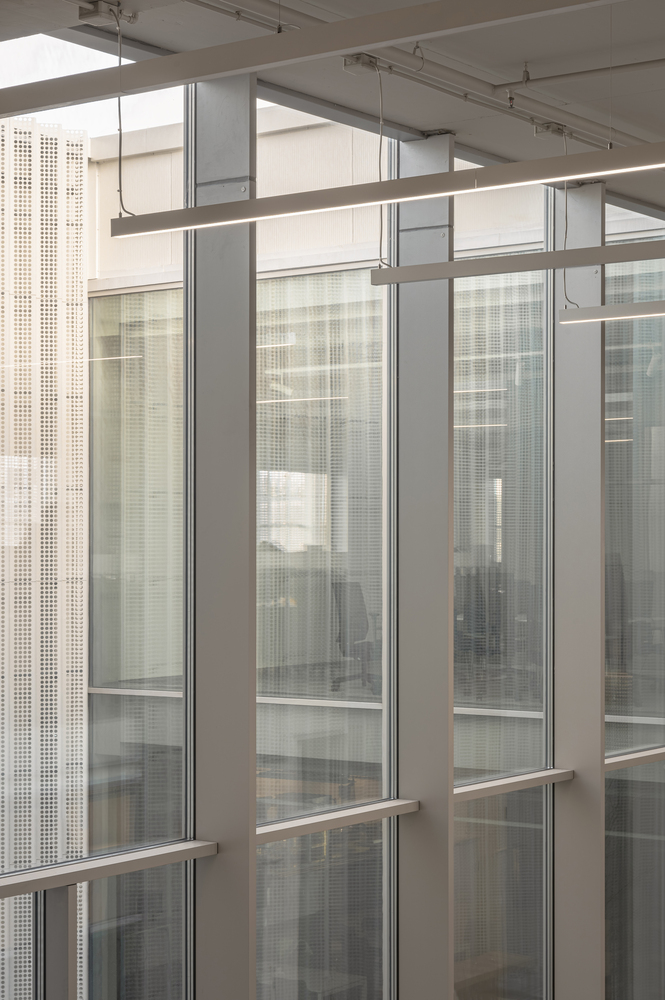
A patio and an atrium carved out of these volumes blur the boundaries between interior and exterior, inviting natural light deep into the building.
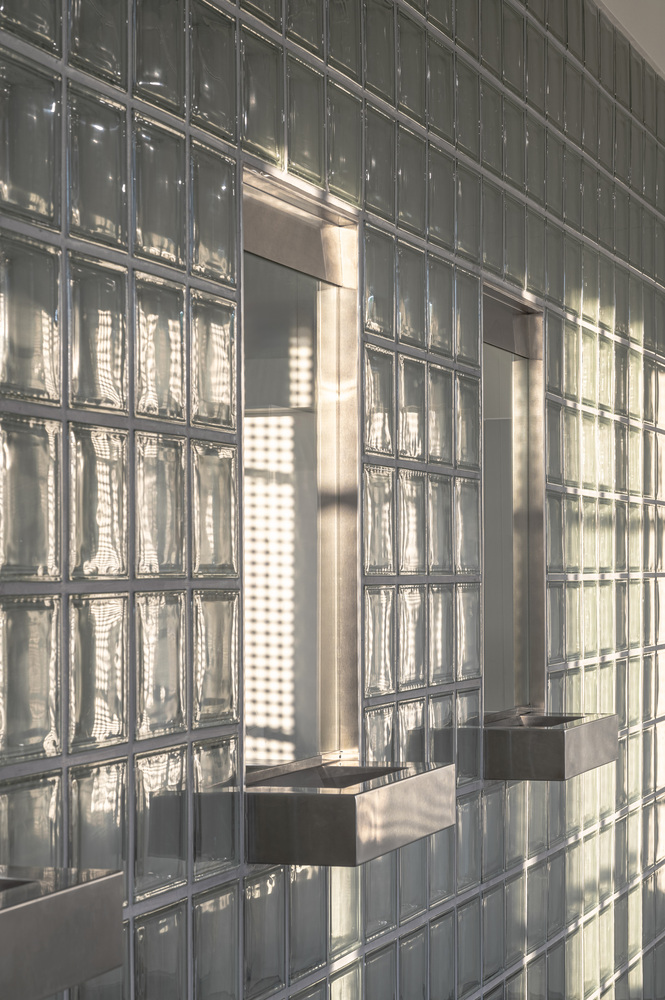
The integration of glass and semi-transparent materials further amplifies the openness and fluidity of the space.
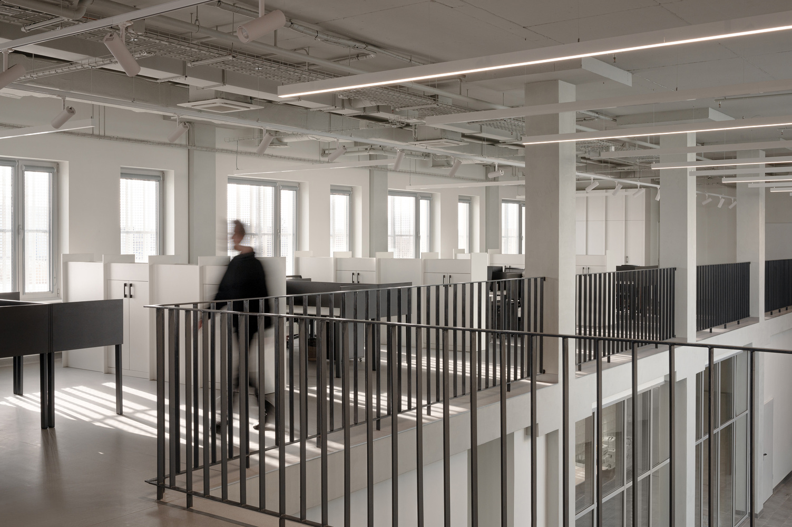
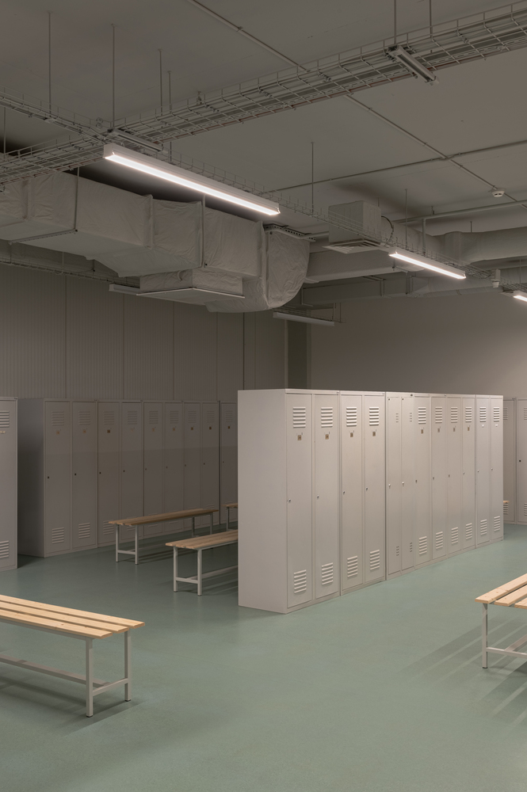
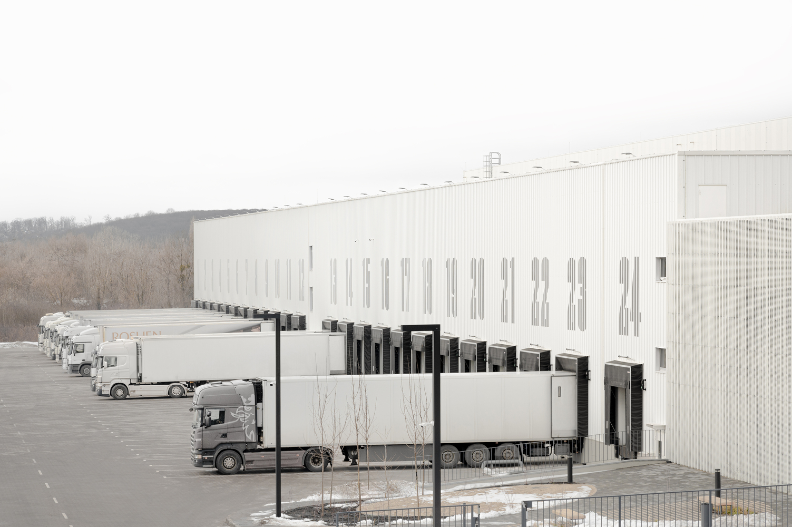
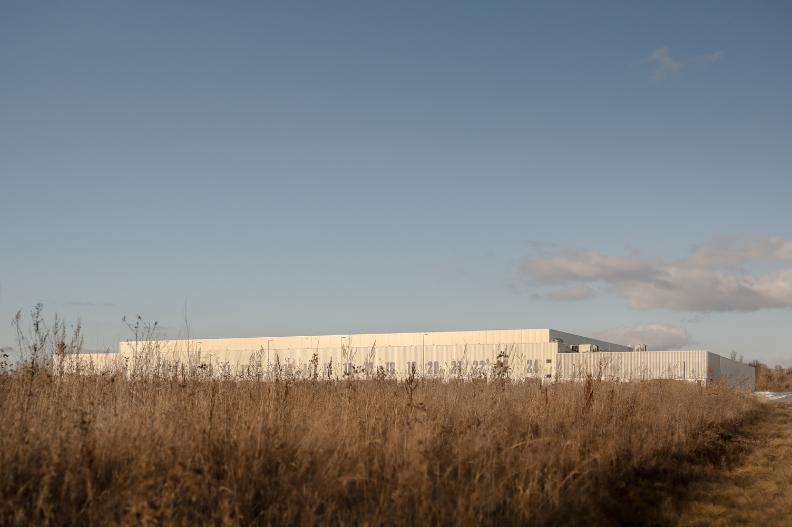
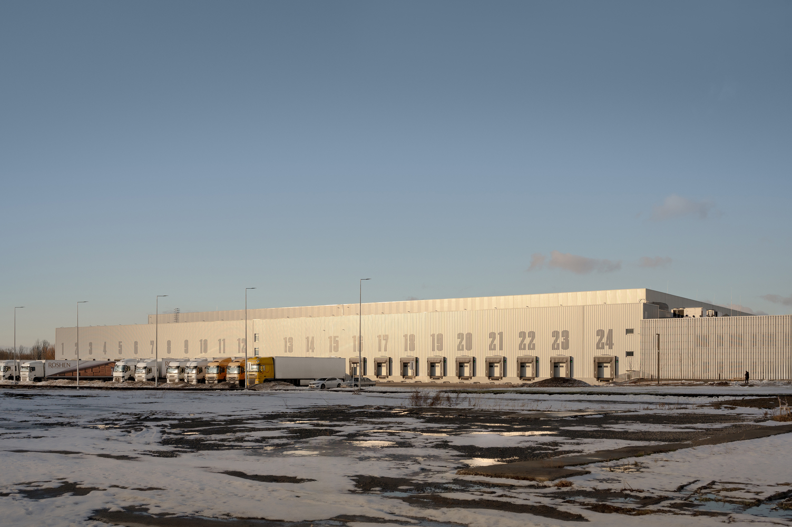
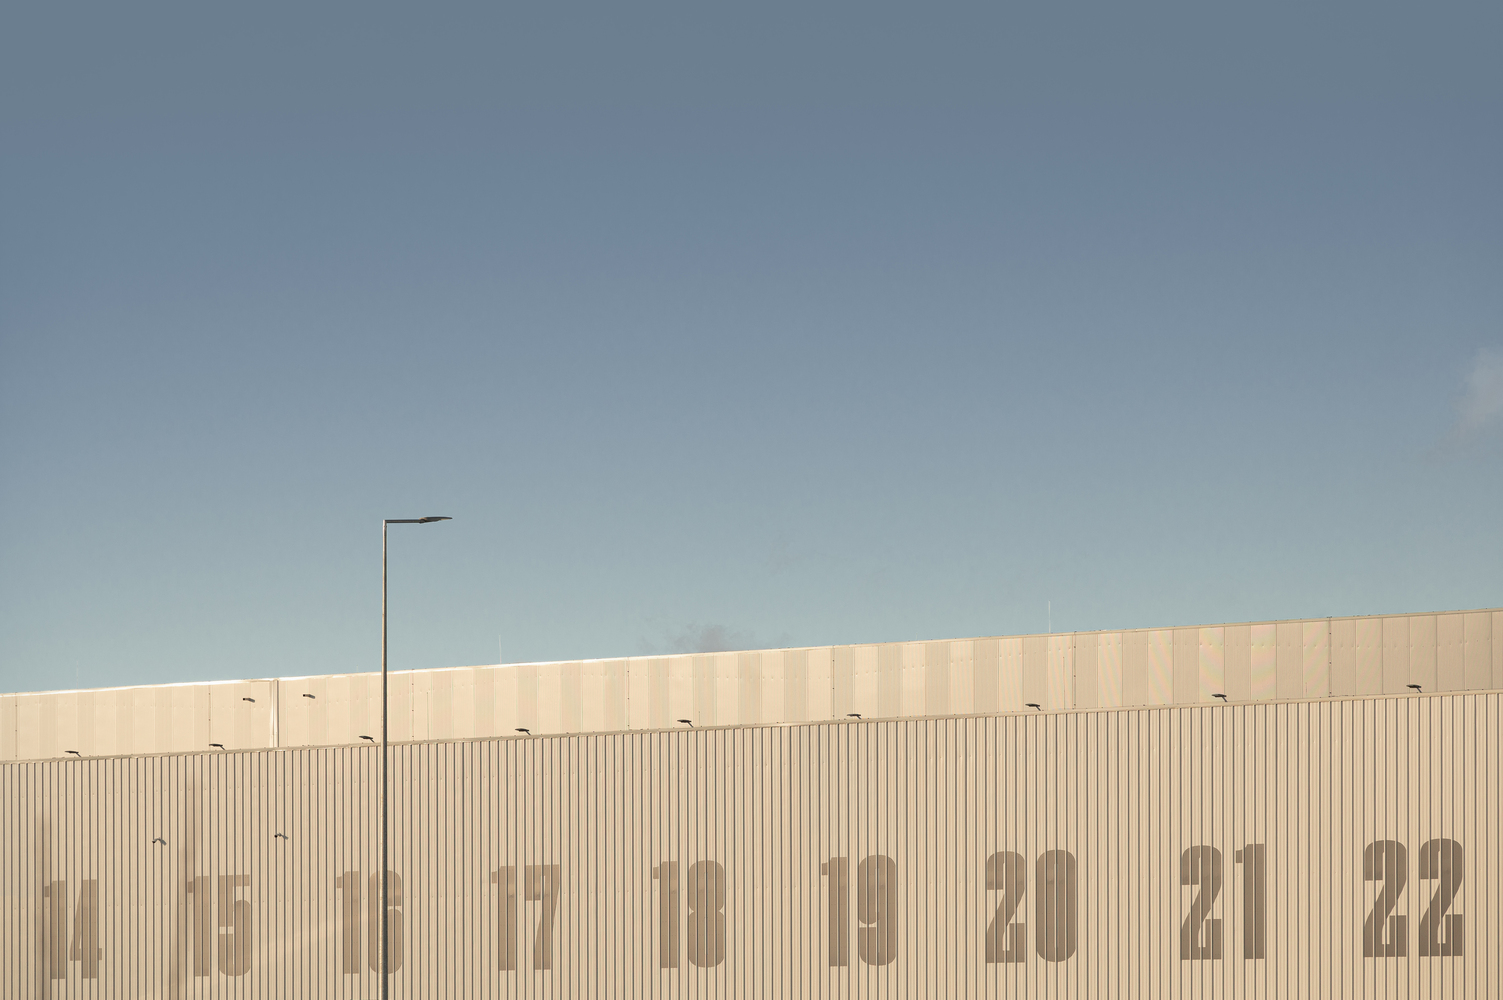
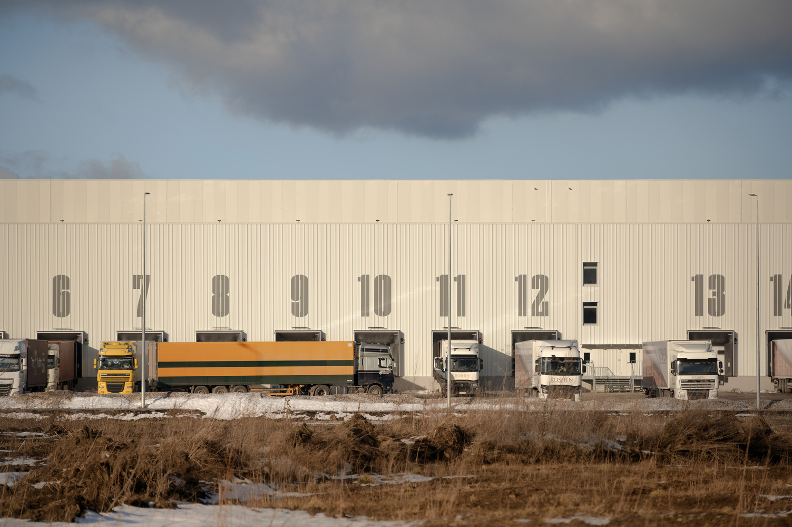
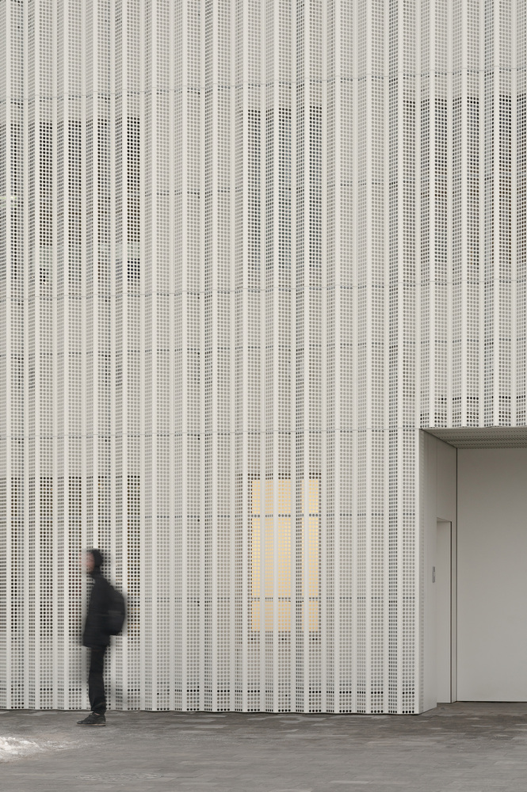
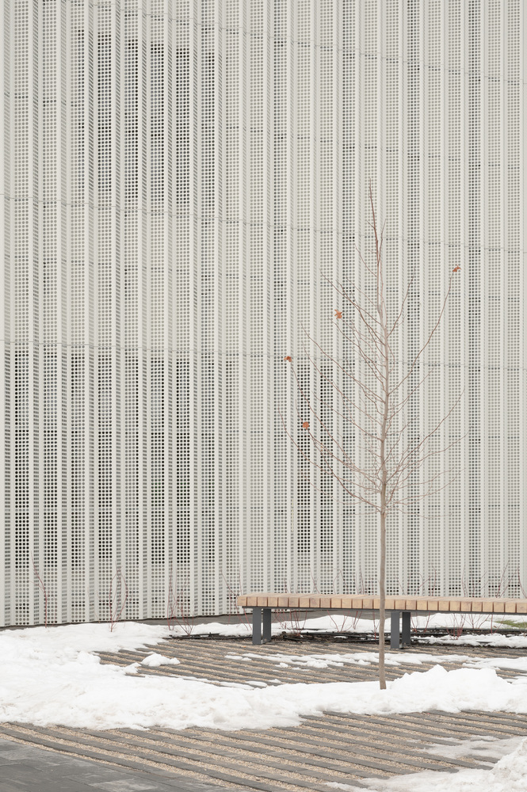
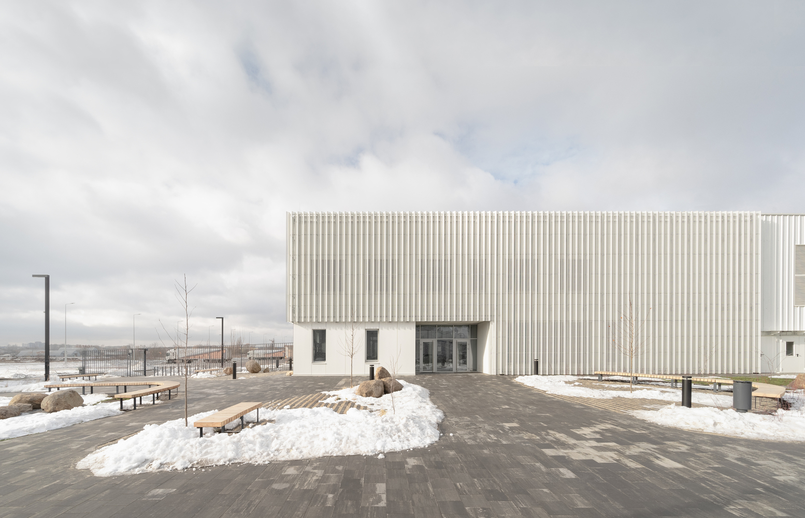
The contextual approach carefully envelopes the functional volumes in simple, restrained facade planes.
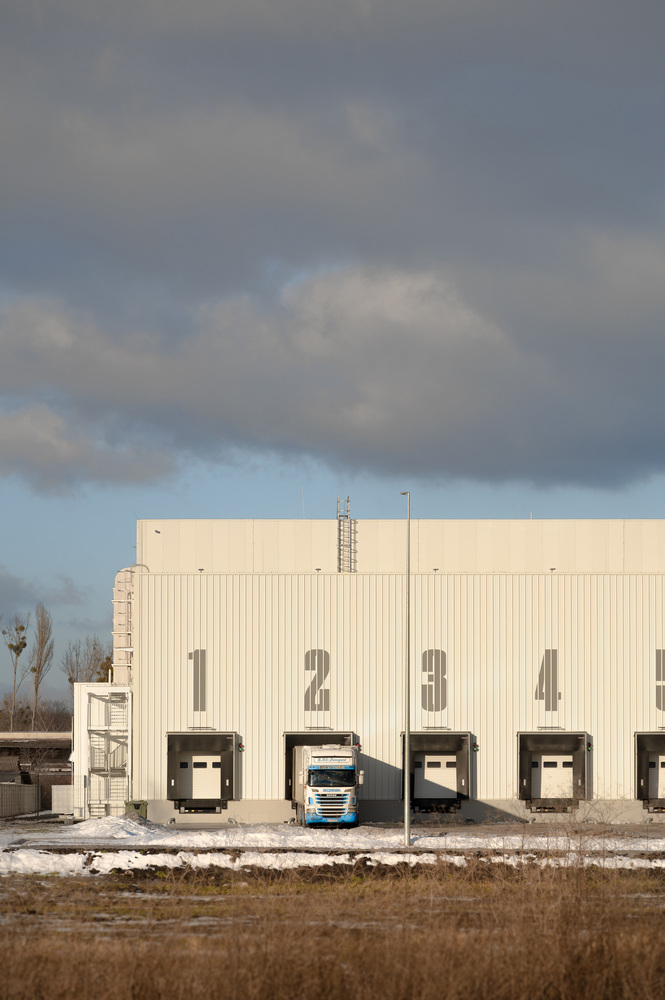
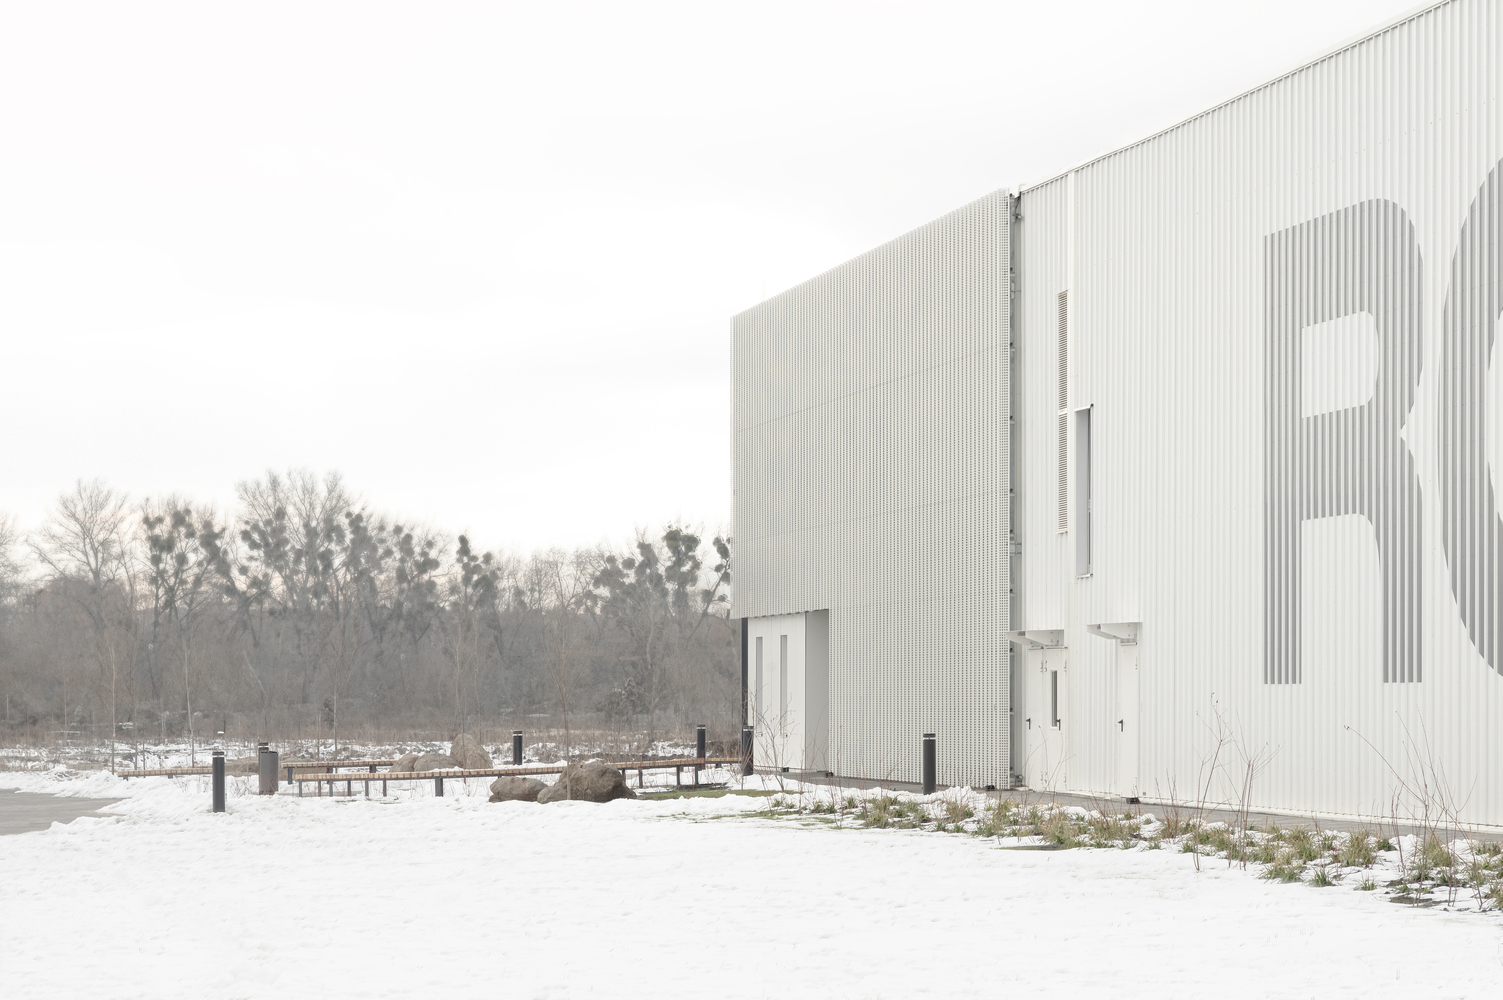
The textures and colors of the facades are inspired by the industrial aesthetic of truck trailers, seen as integral extensions of the building.
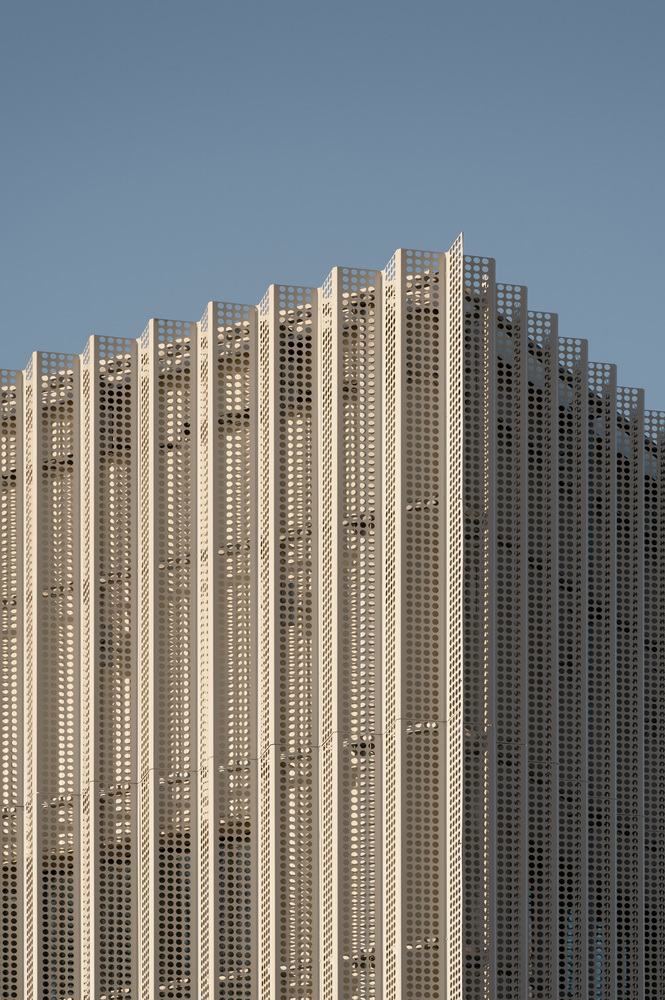
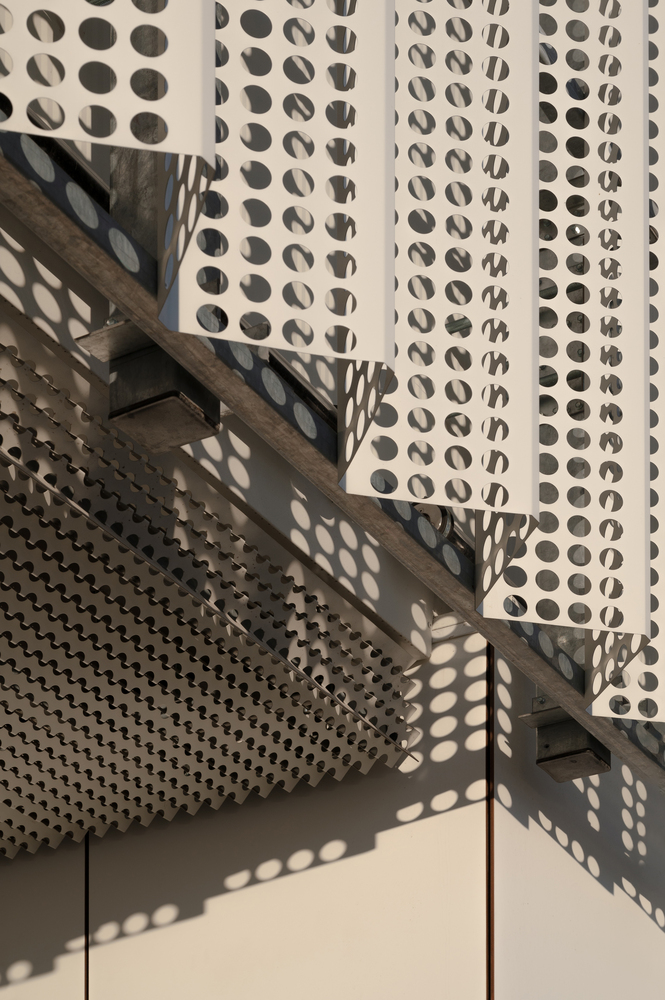
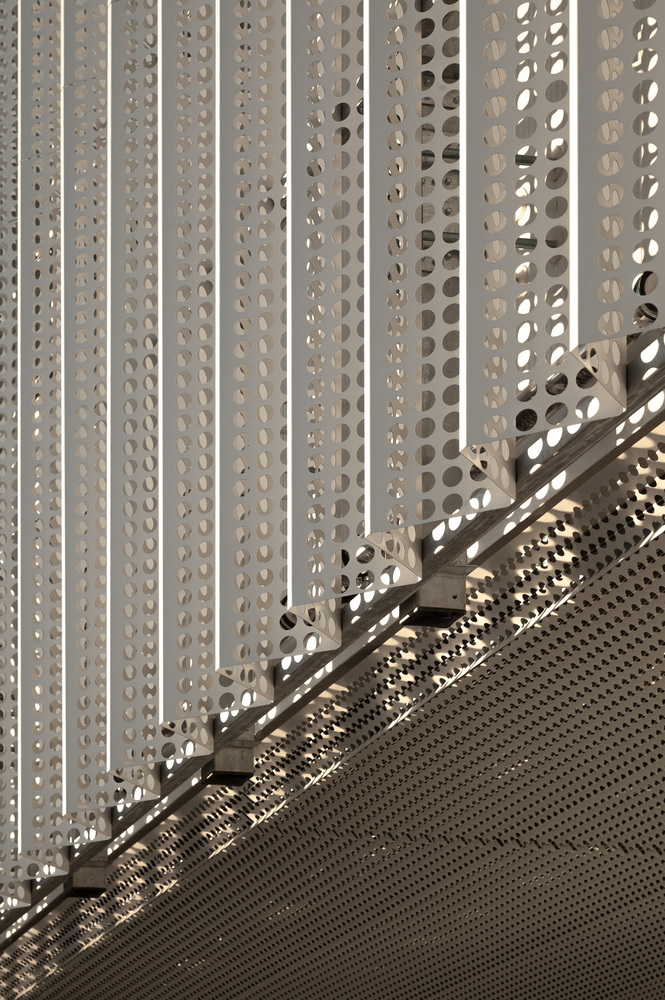
Facades closer to human interaction are given finer, more intricate textures, creating a gradient of detail that reflects both utility and refinement.
The contextual approach carefully envelopes the functional volumes in simple, restrained facade planes.
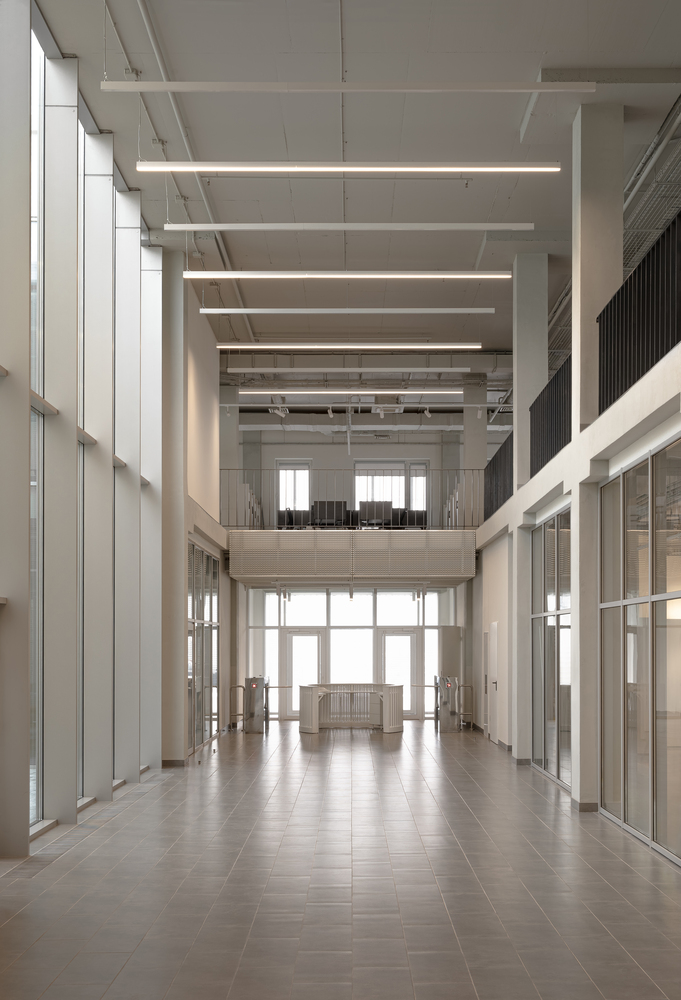
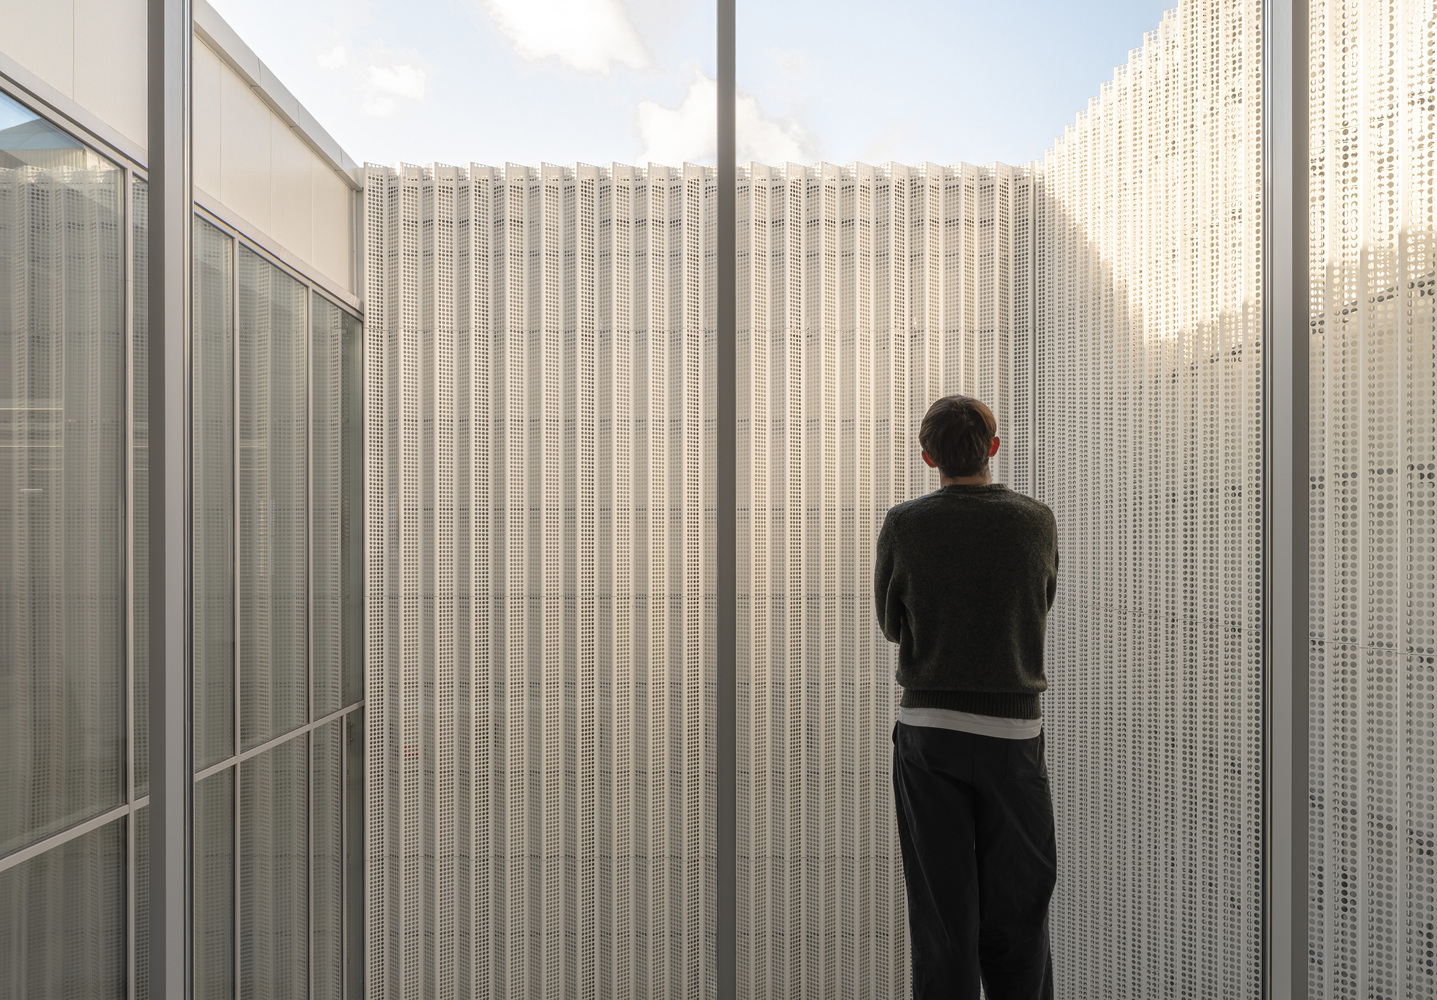
The textures and colors of the facades are inspired by the industrial aesthetic of truck trailers, seen as integral extensions of the building.
Facades closer to human interaction are given finer, more intricate textures, creating a gradient of detail that reflects both utility and refinement.