Recovery of a Country House and Barn
Recovery of a Country House and Barn
Vlad Sebastian Rusu
ARCHITECTS
Vlad Sebastian Rusu
LEAD ARCHITECT
Vlad Sebastian Rusu, Andra Vladoiu
STRUCTURAL ENGINEERING
Asiza Birou de Arhitectura S.R.L., Ovidiu Rusu / Asiza Birou de Arhitectura S.R.L.
INSTALATIONS
Progir proiectare Constructii S.R.L., Radu Indolean / Progir proiectare Constructii S.R.L.
MANUFACTURERS
Wienerberger
PHOTOGRAPHS
YWP.Studio
AREA
202 m²
YEAR
2024
LOCATION
Romania
CATEGORY
Houses
English description provided by the architects.
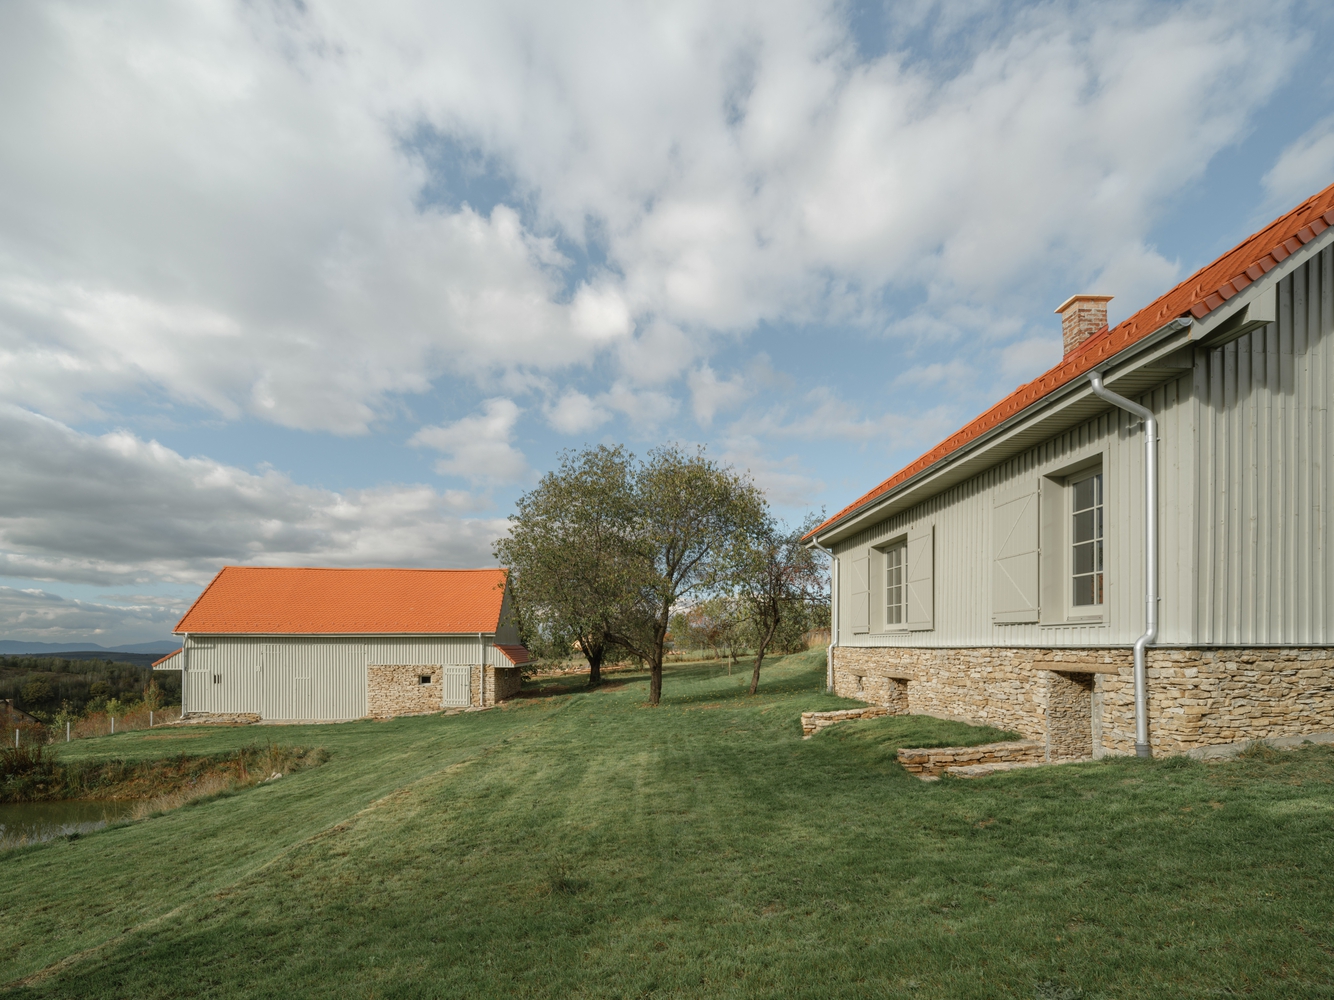
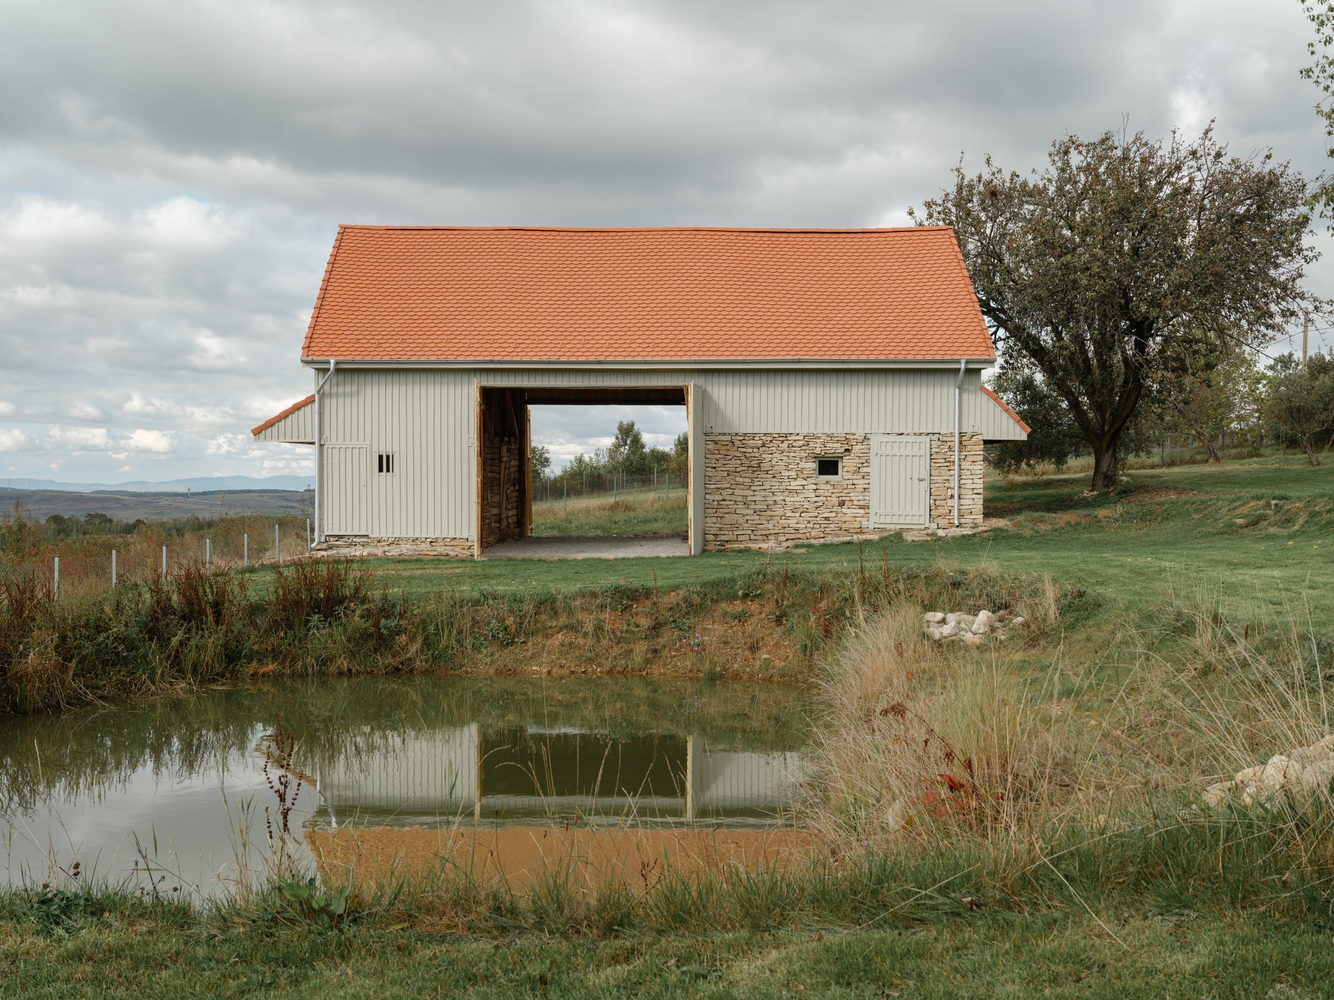
The ensemble, consisting of a house for people and a barn for animals, is the archetype of the Romanian rural household.
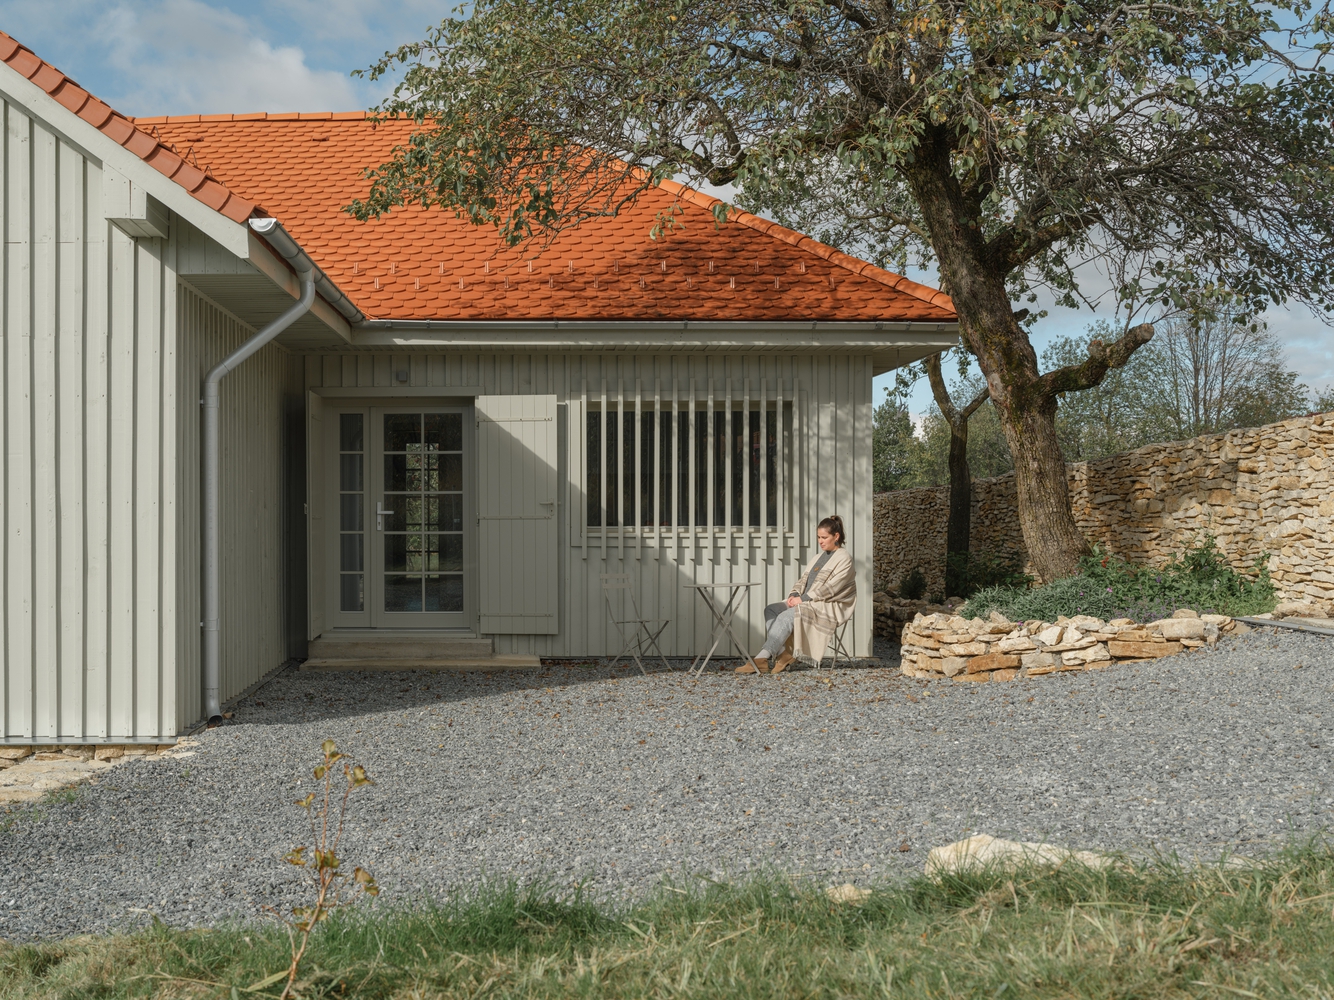
With time, these households have changed their functions and initial owners, becoming one of the main resources for quiet living outside the crowded cities.
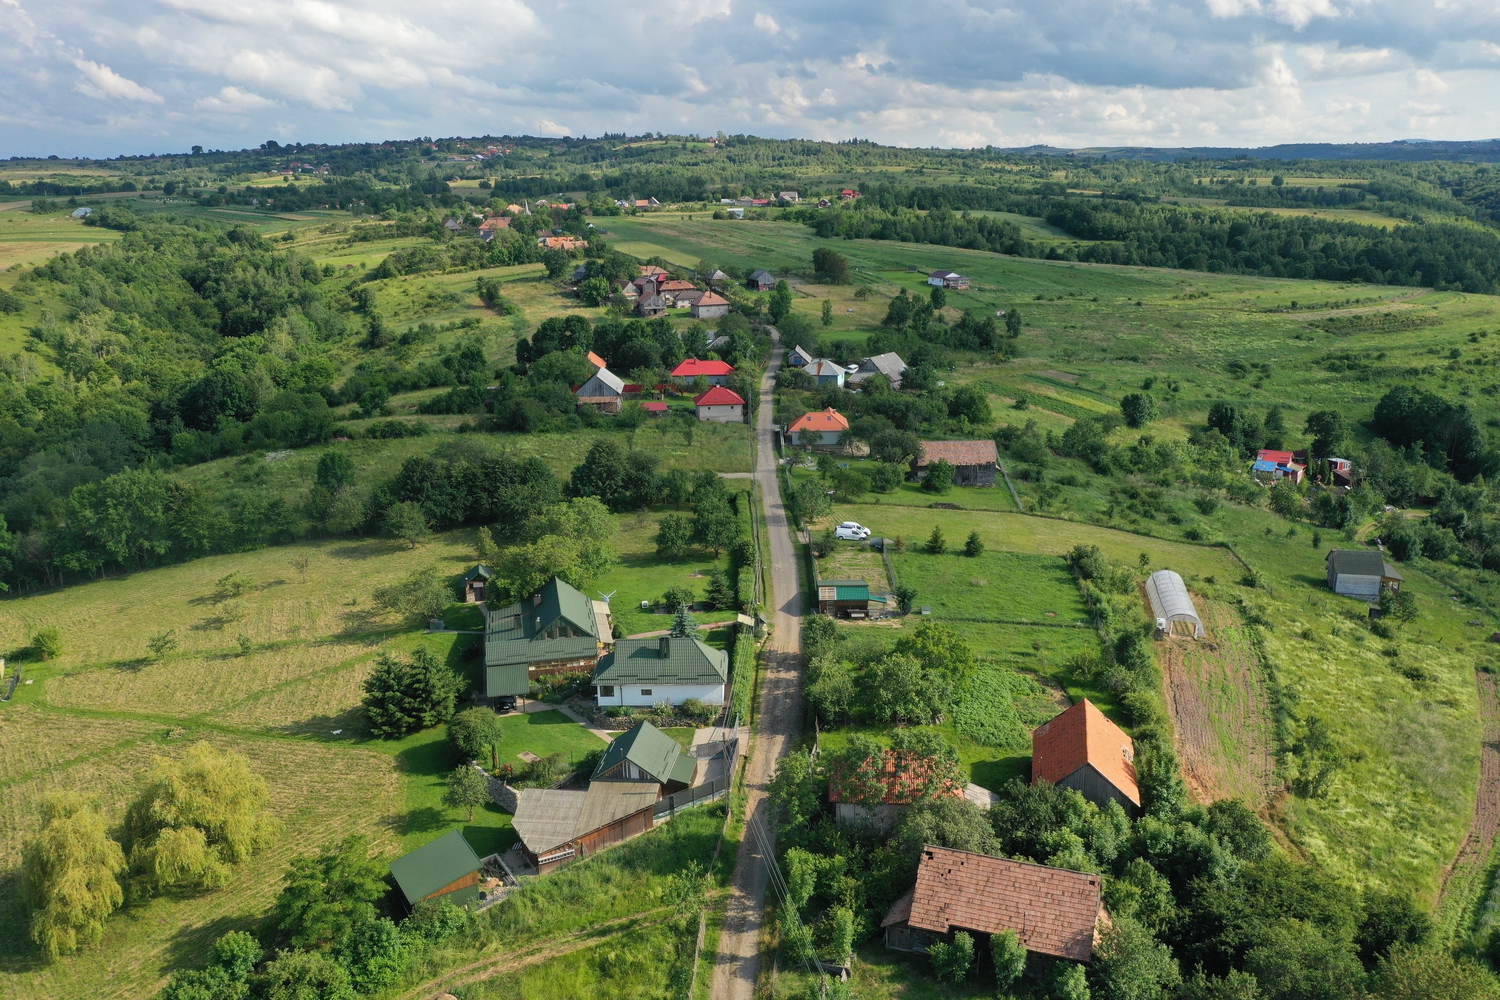
The project is located in a picturesque pre-mountain village, surrounded by oak and ash forests.
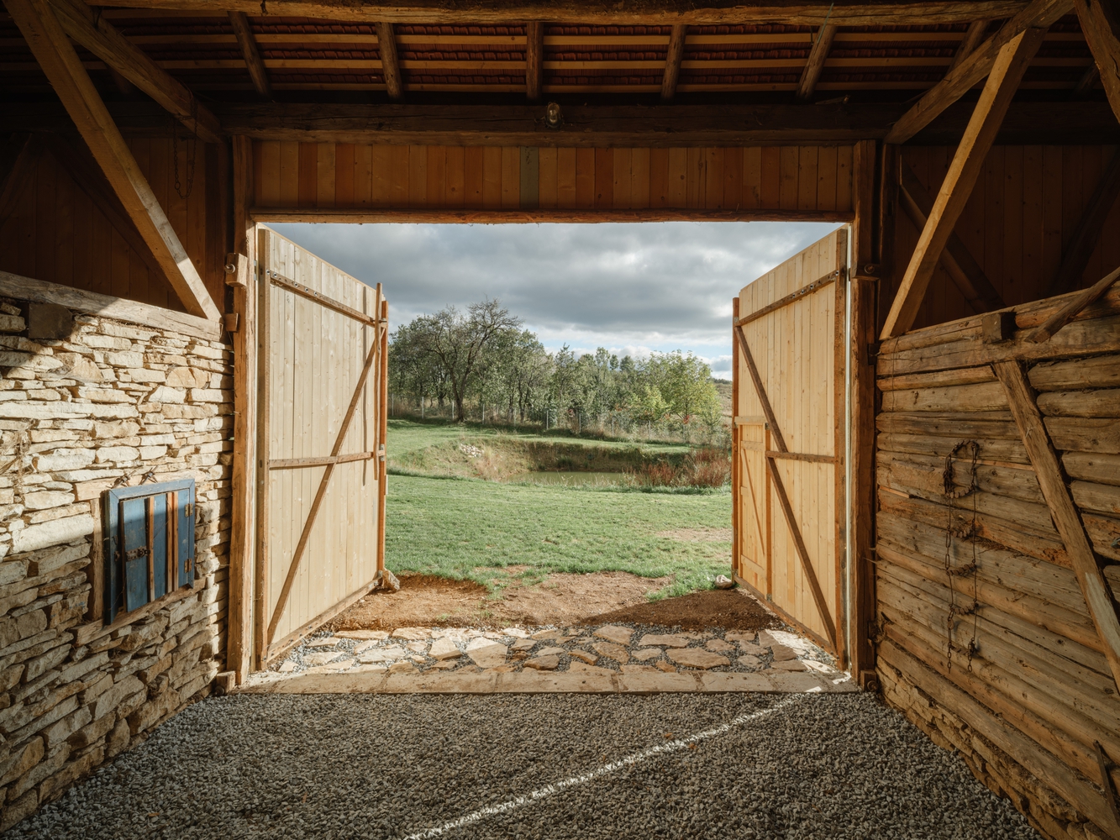
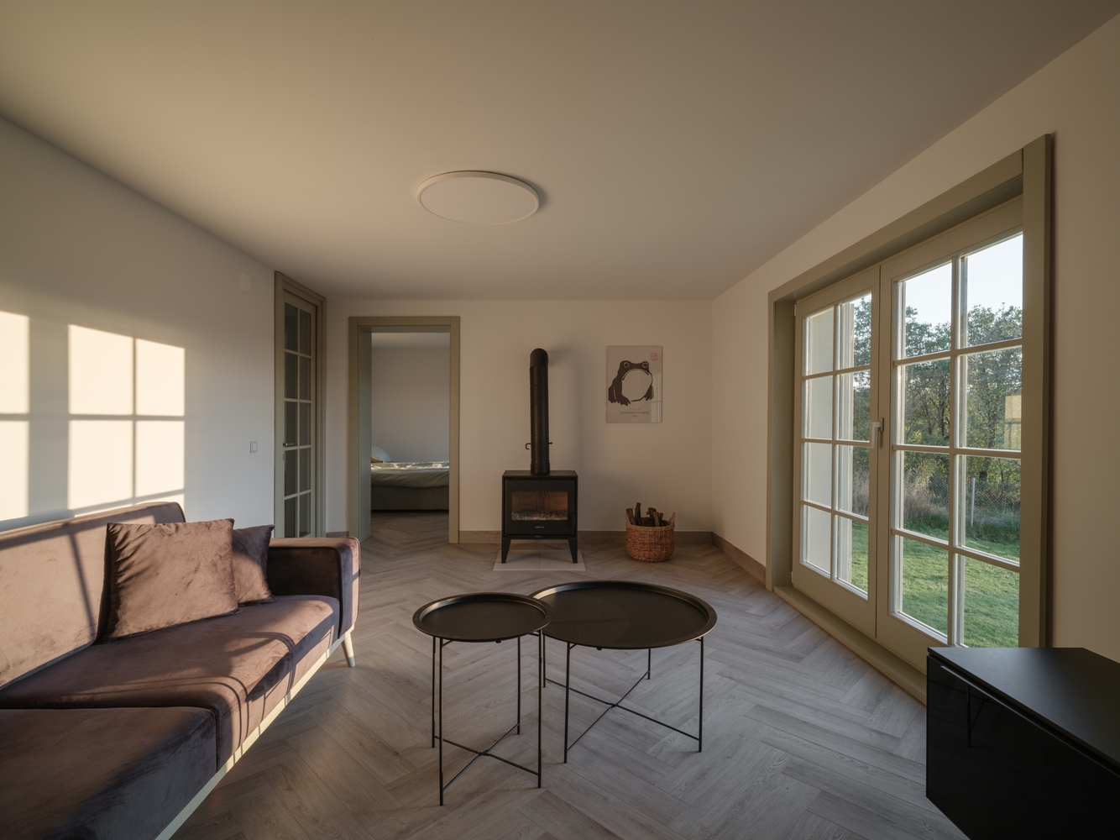
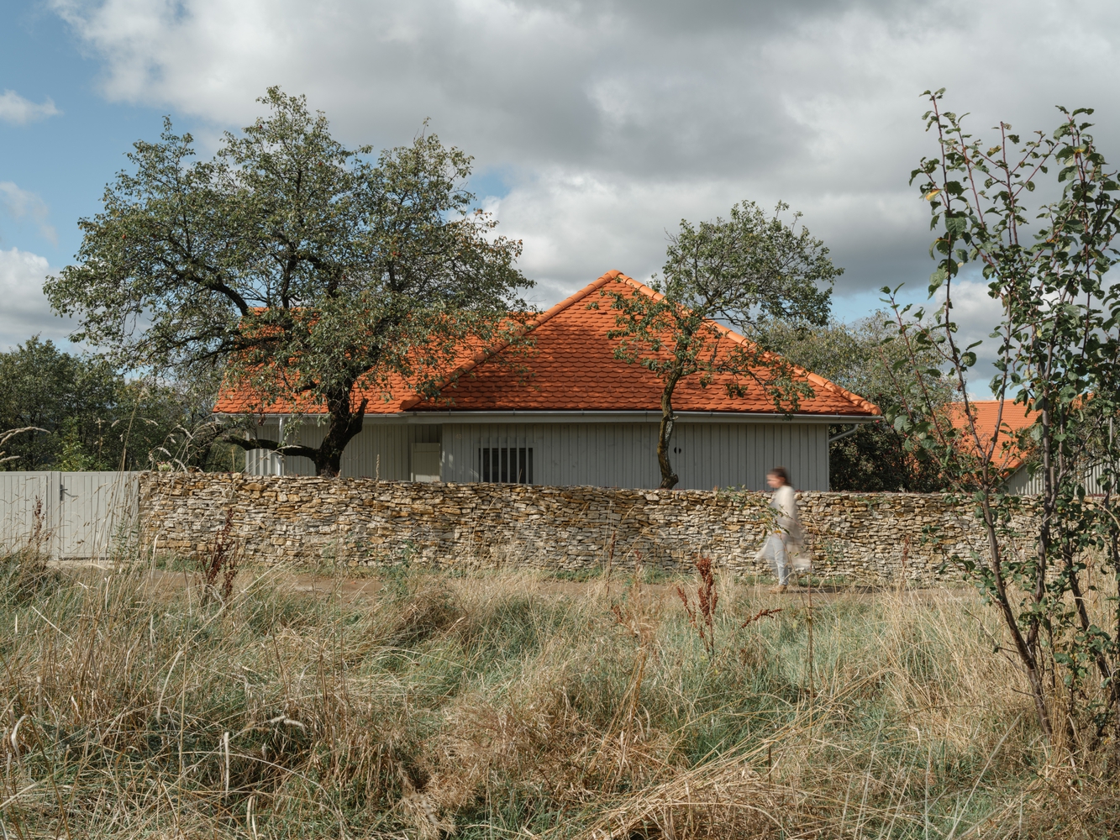
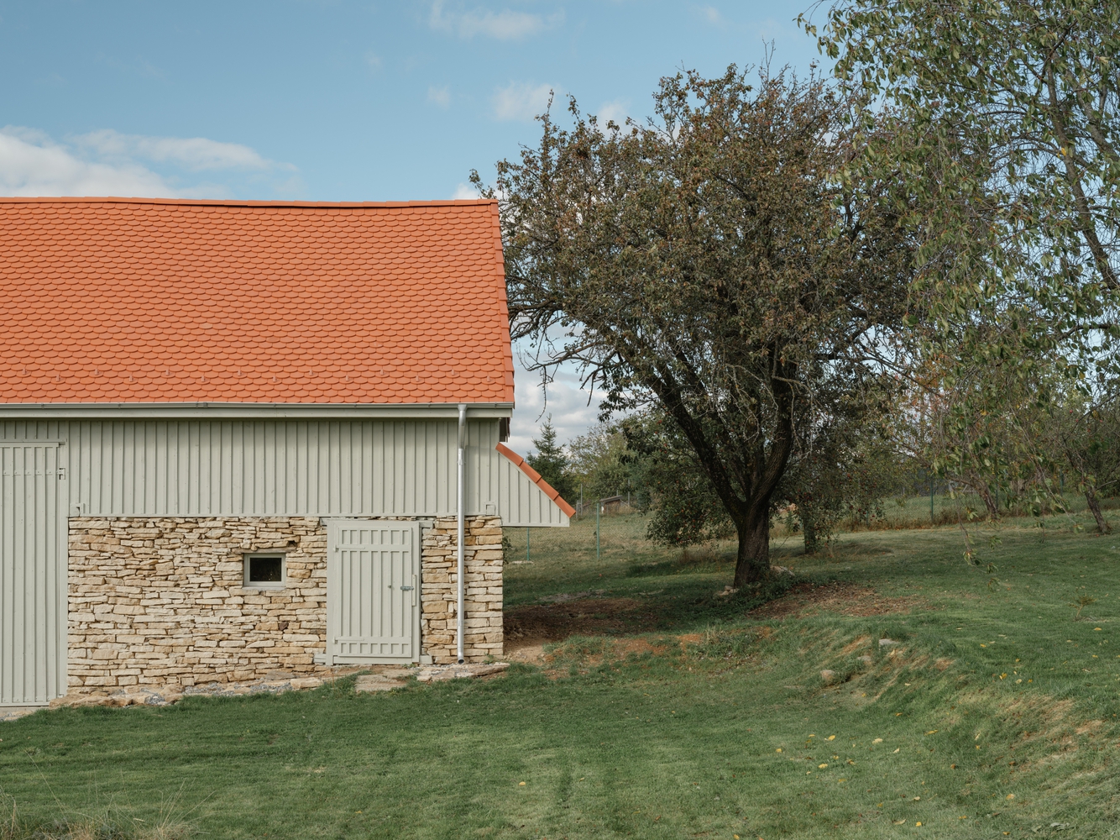
In this case, the archetype of the house and the barn is represented by simple constructions made of hardwood, coming from the immediate vicinity of the village, and covered with burnt tiles.
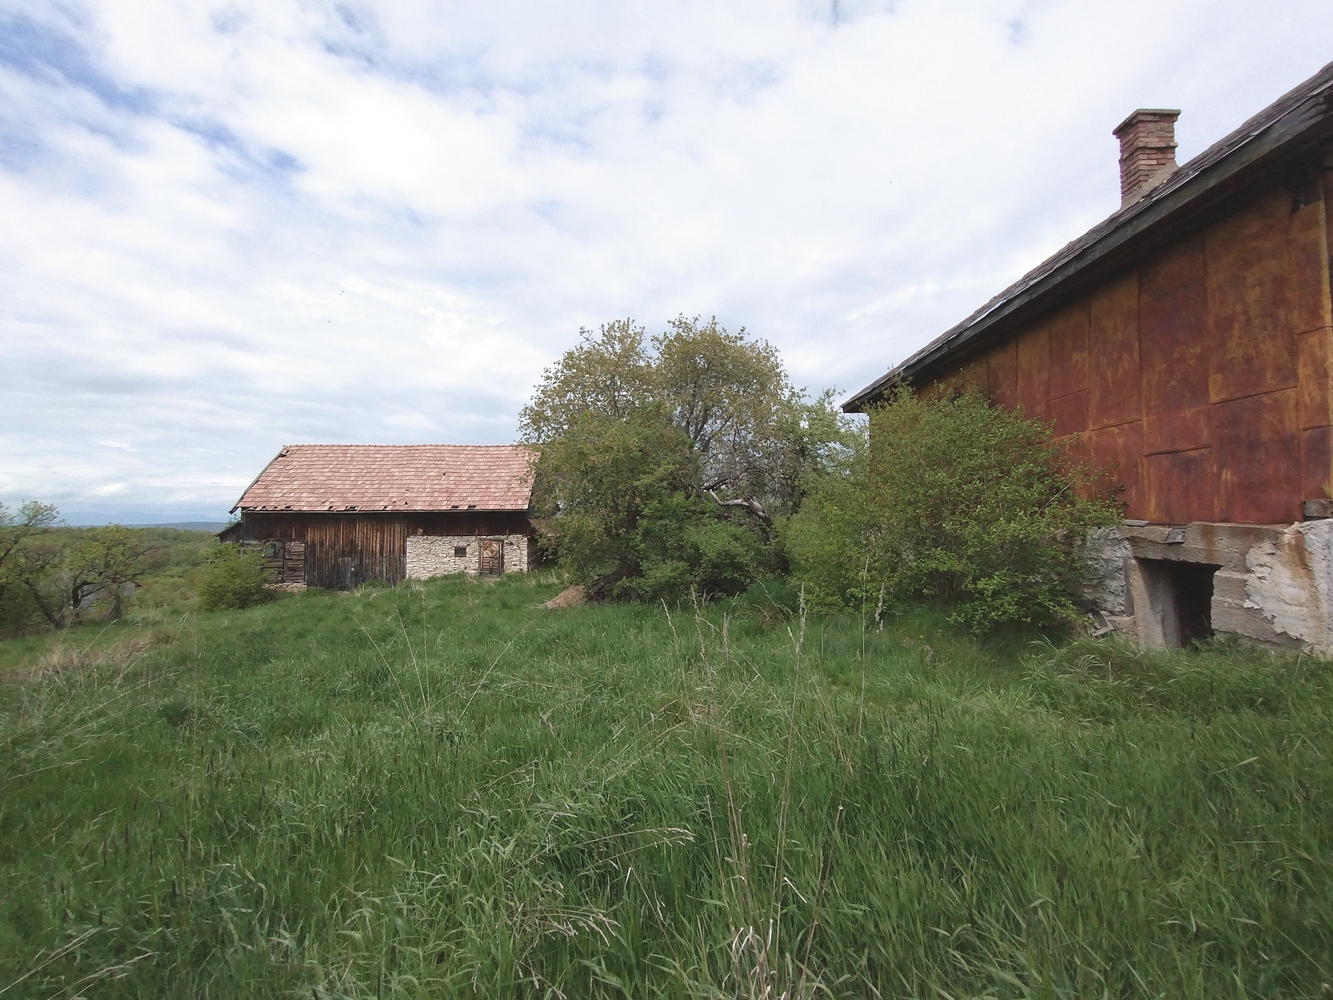
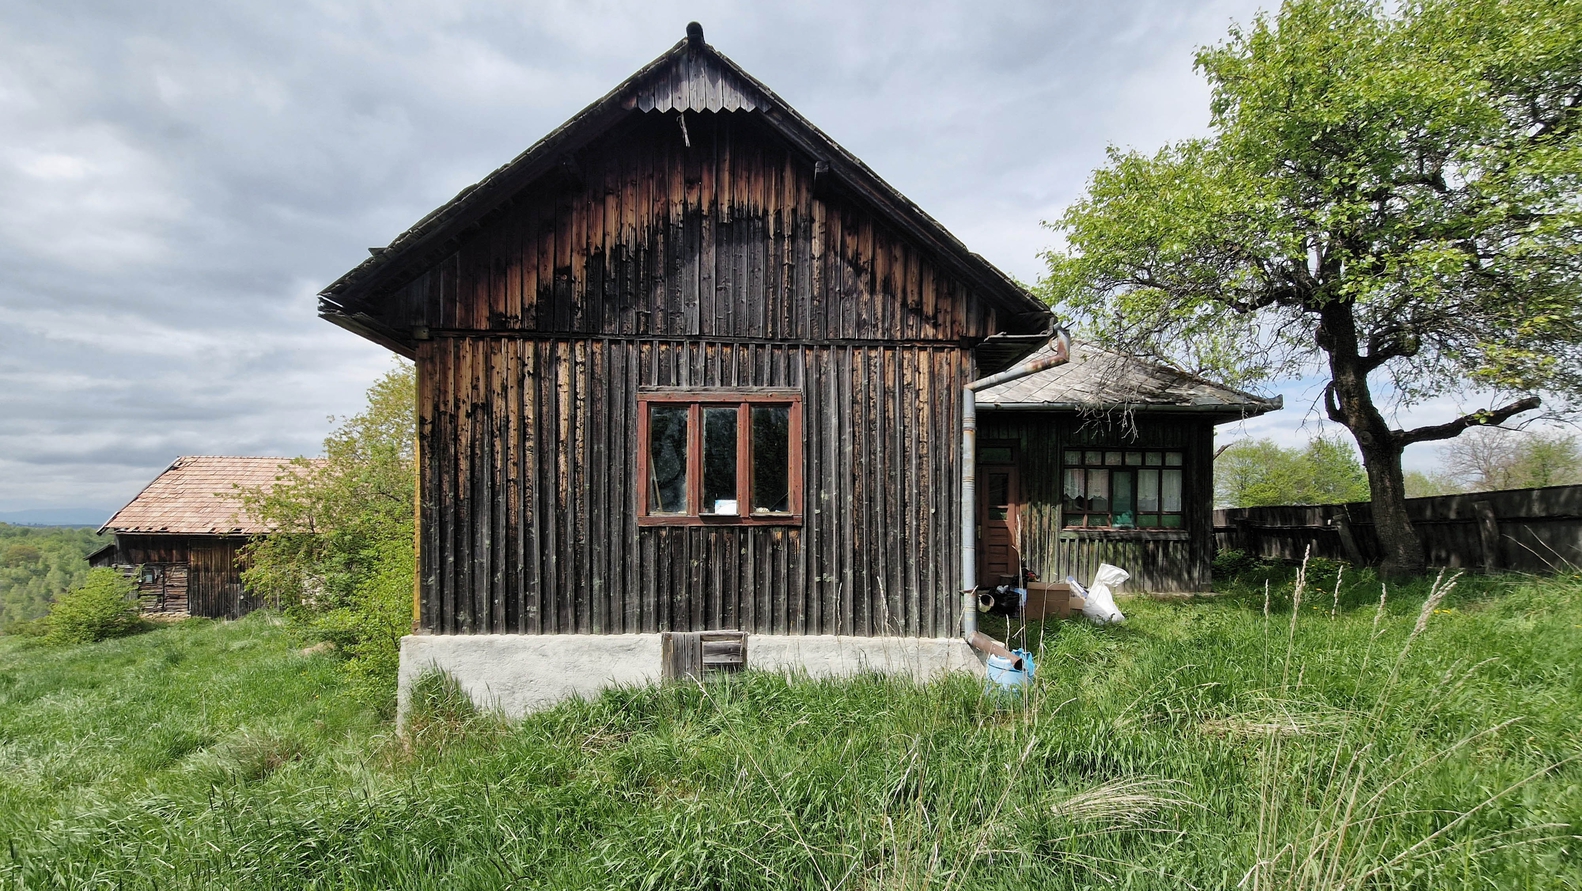
The project aimed to recover the two buildings that were in an advanced state of degradation and vest them with contemporary comfort for living.
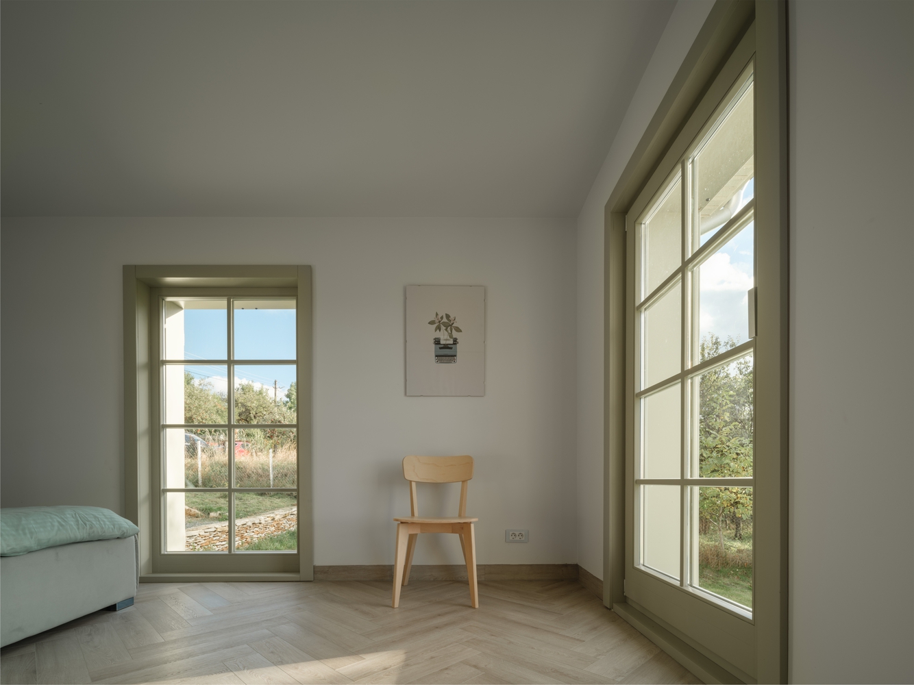
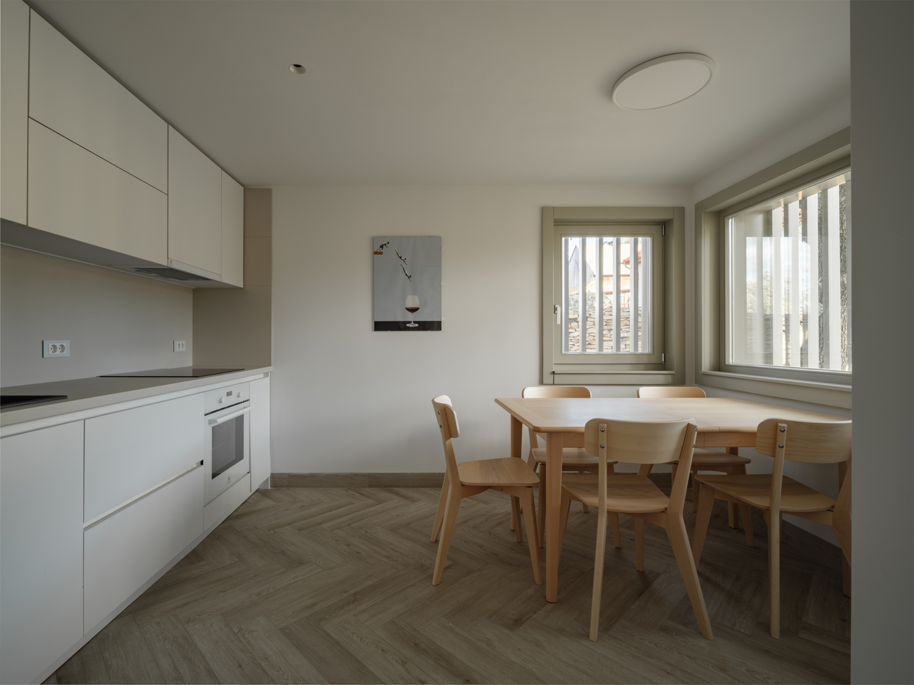
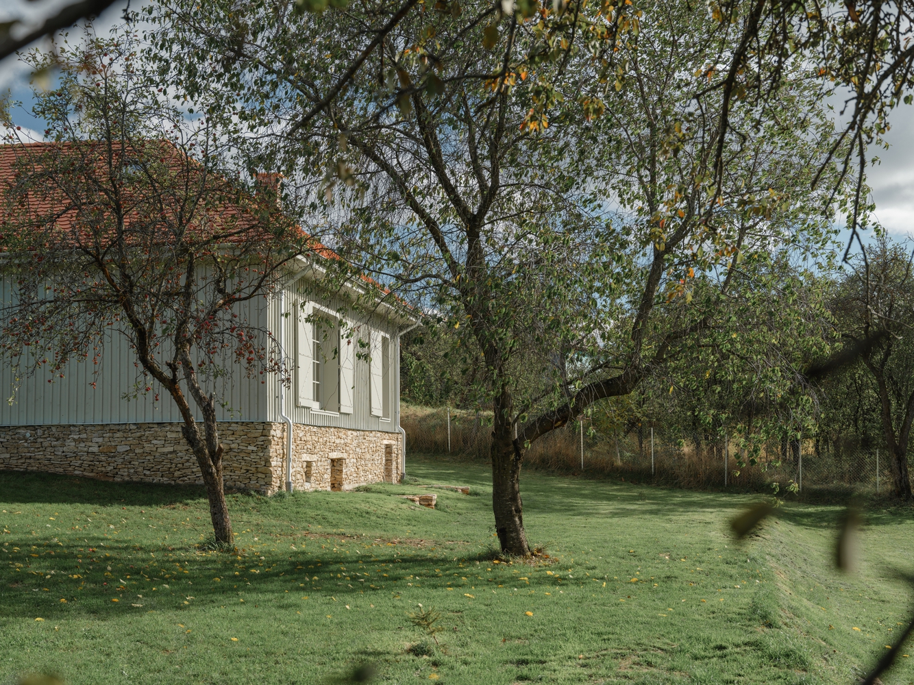
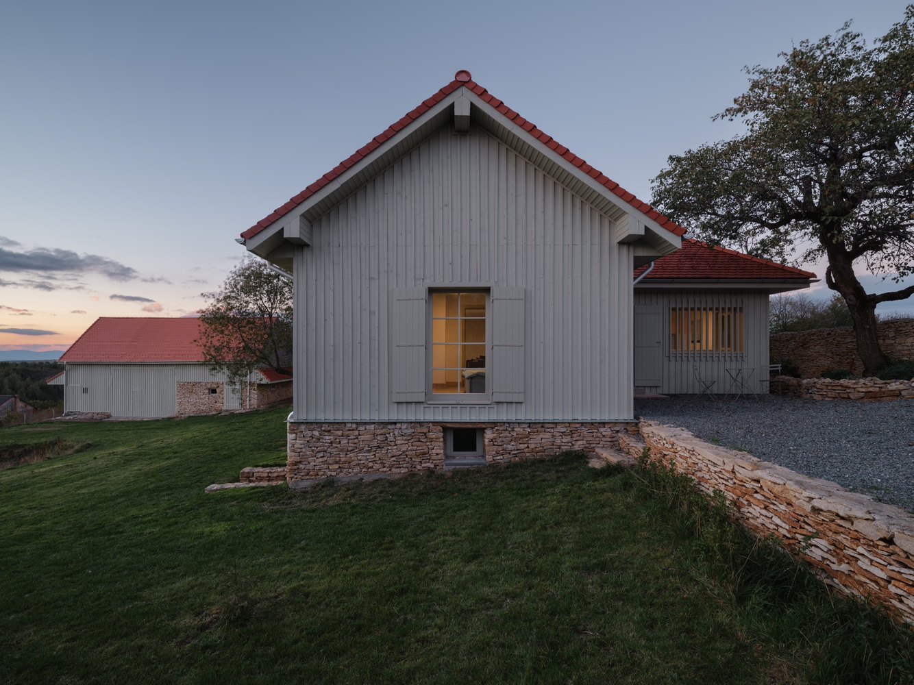
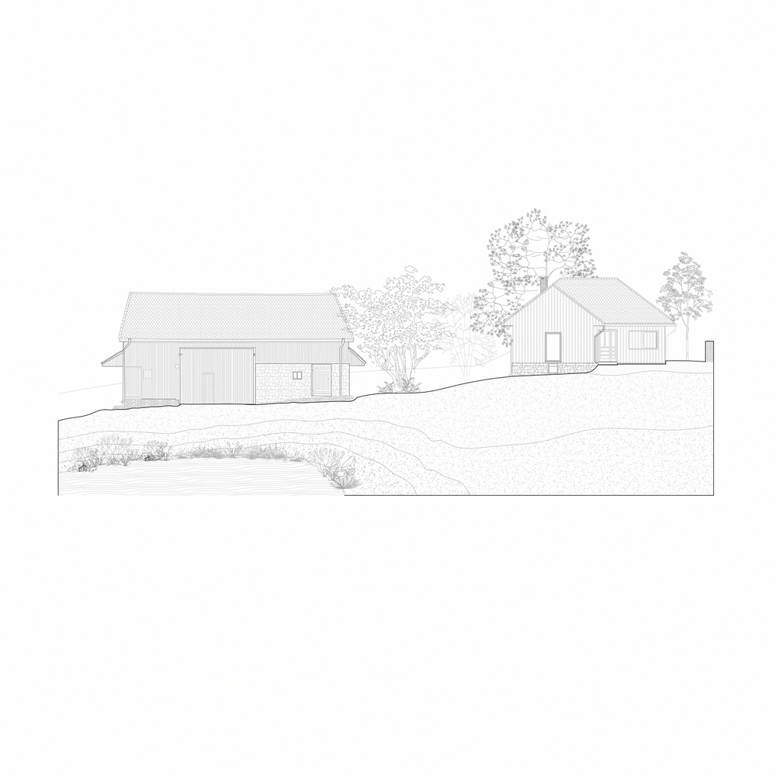
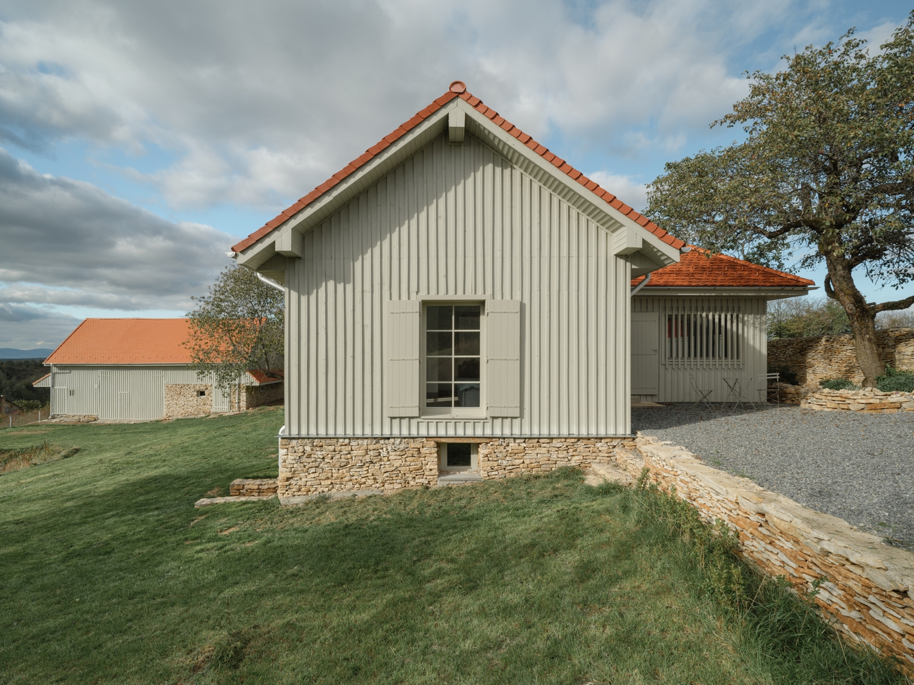
Through the project, both constructions retain their original volume and materiality, in an attempt to preserve this archetype of the traditional household, most often altered by modernization projects.
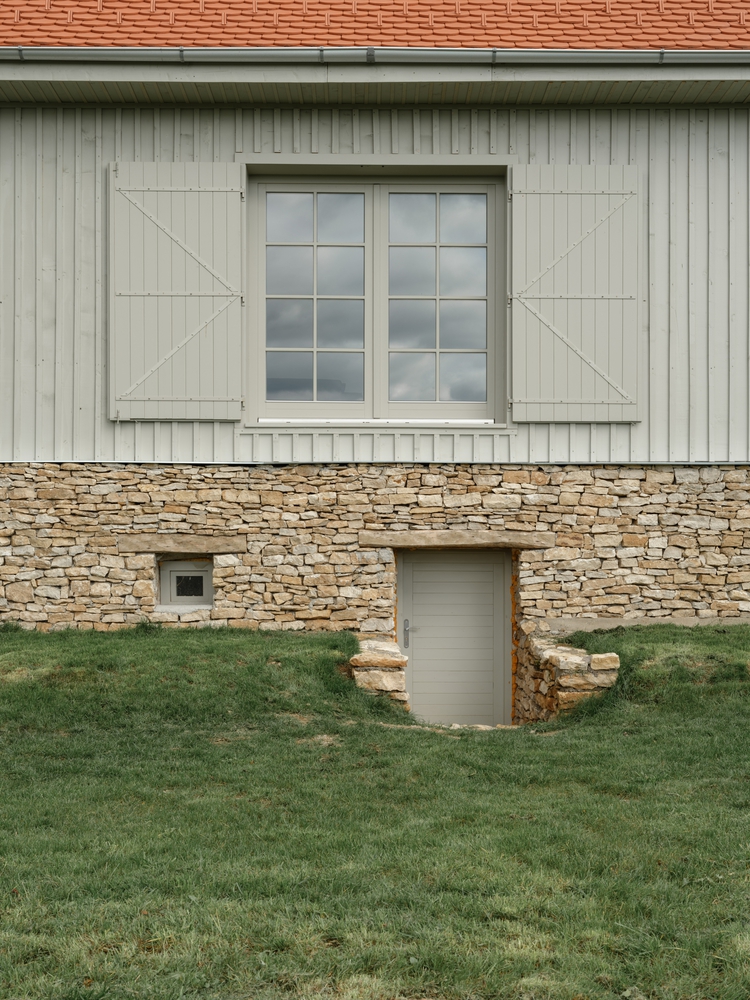
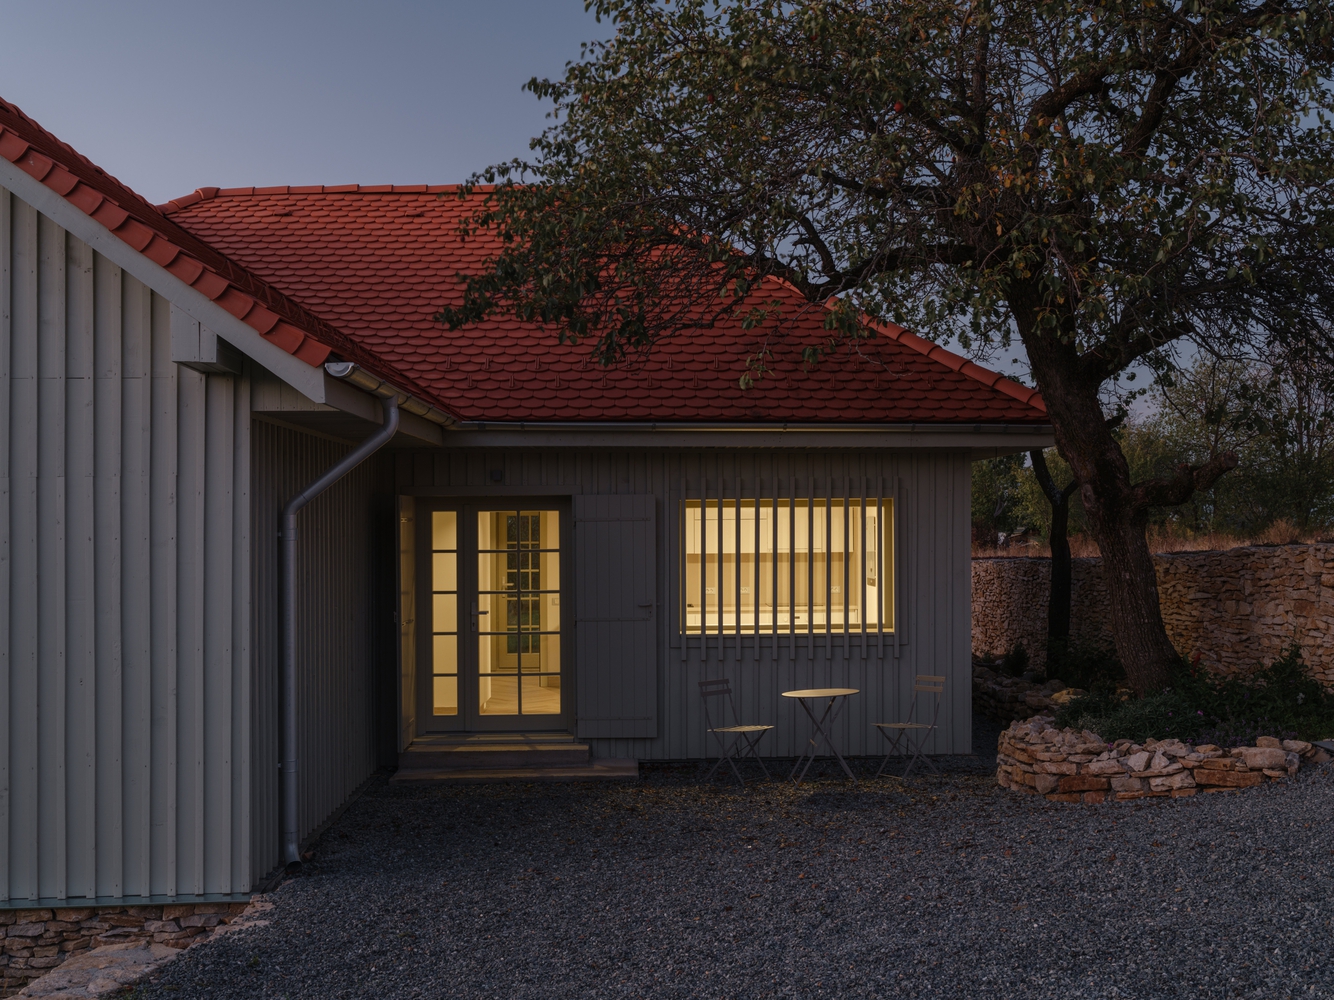
Using original wood assembly techniques, the exterior image remains unchanged, the only changes being the widening of the house windows, for a more generous visual relationship between the interior and the surrounding natural landscape.
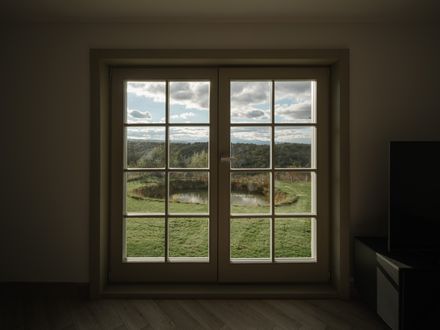
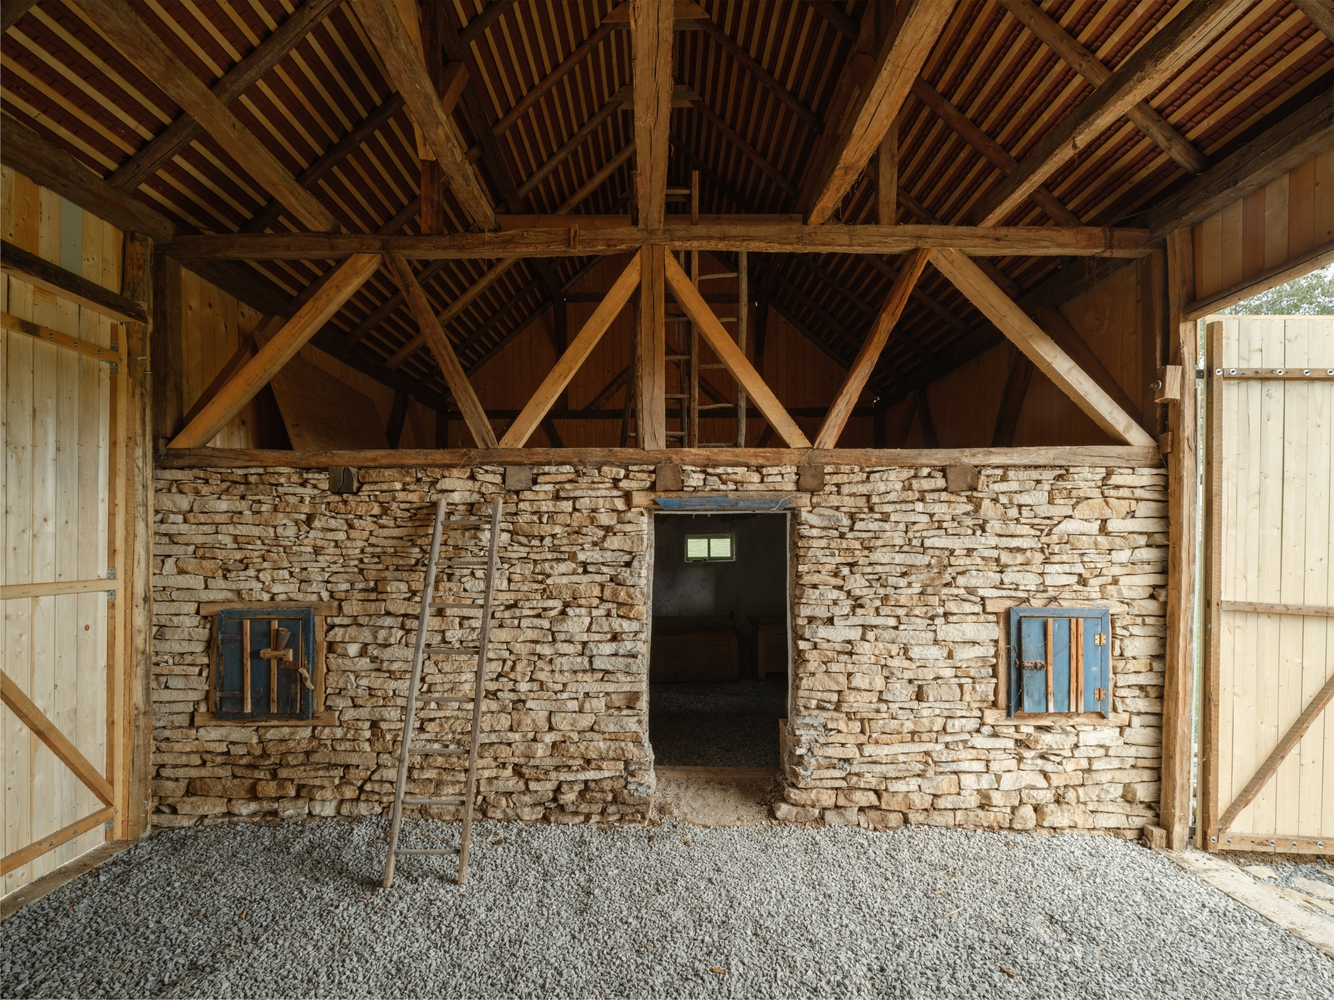
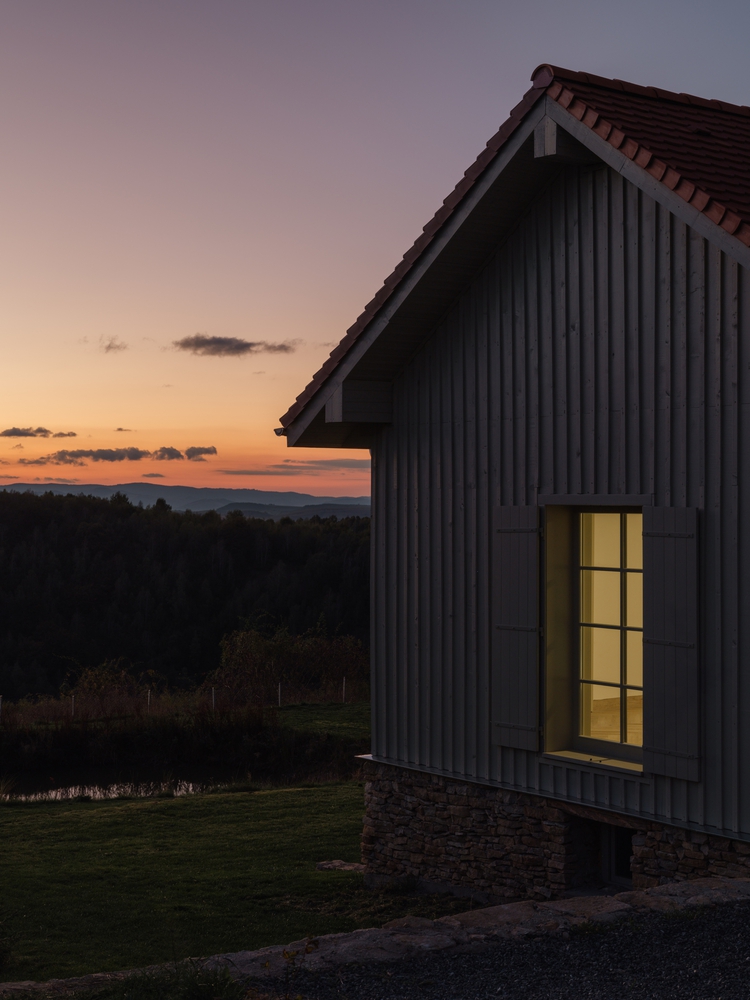
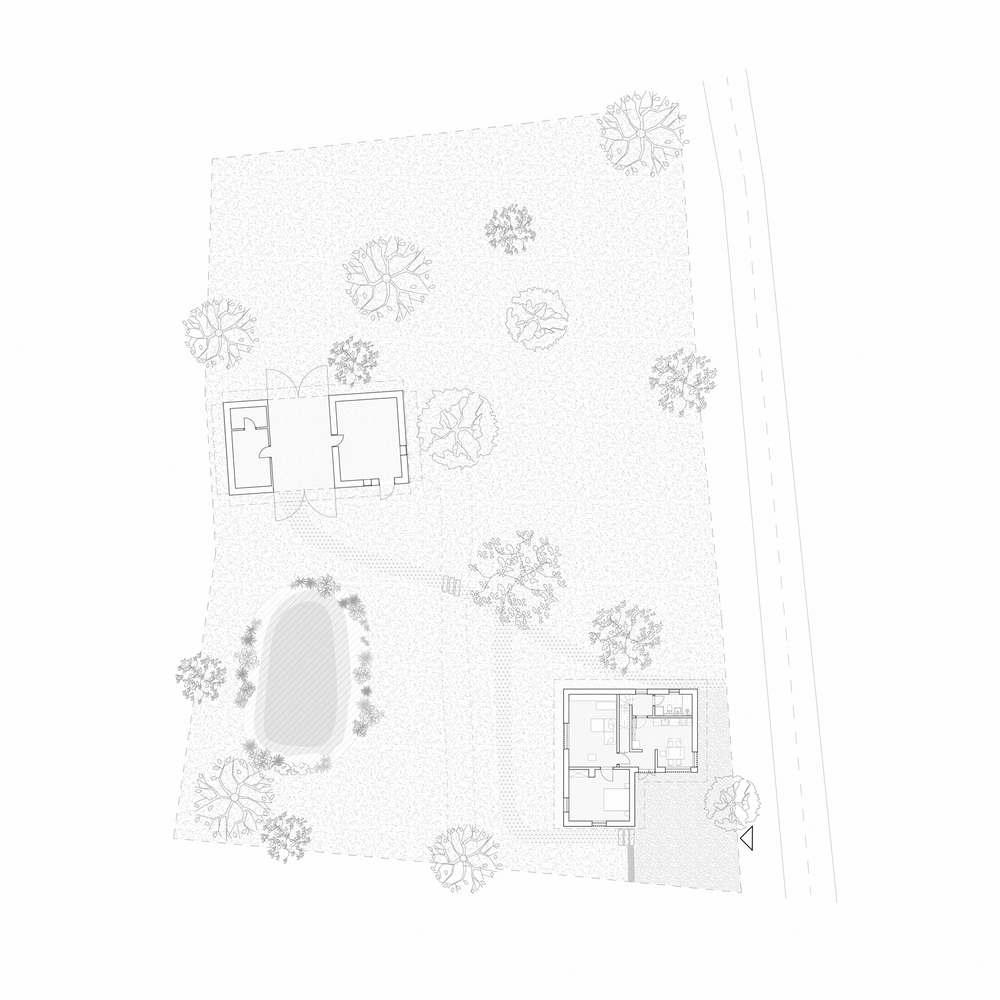
In this way, the new inhabited spaces of the house are each oriented towards a point of interest, or towards the landscape surrounding the plot.
In addition to the original materials, the project proposes to repair and complete the stone house bases and walls with limestone from a nearby quarry.
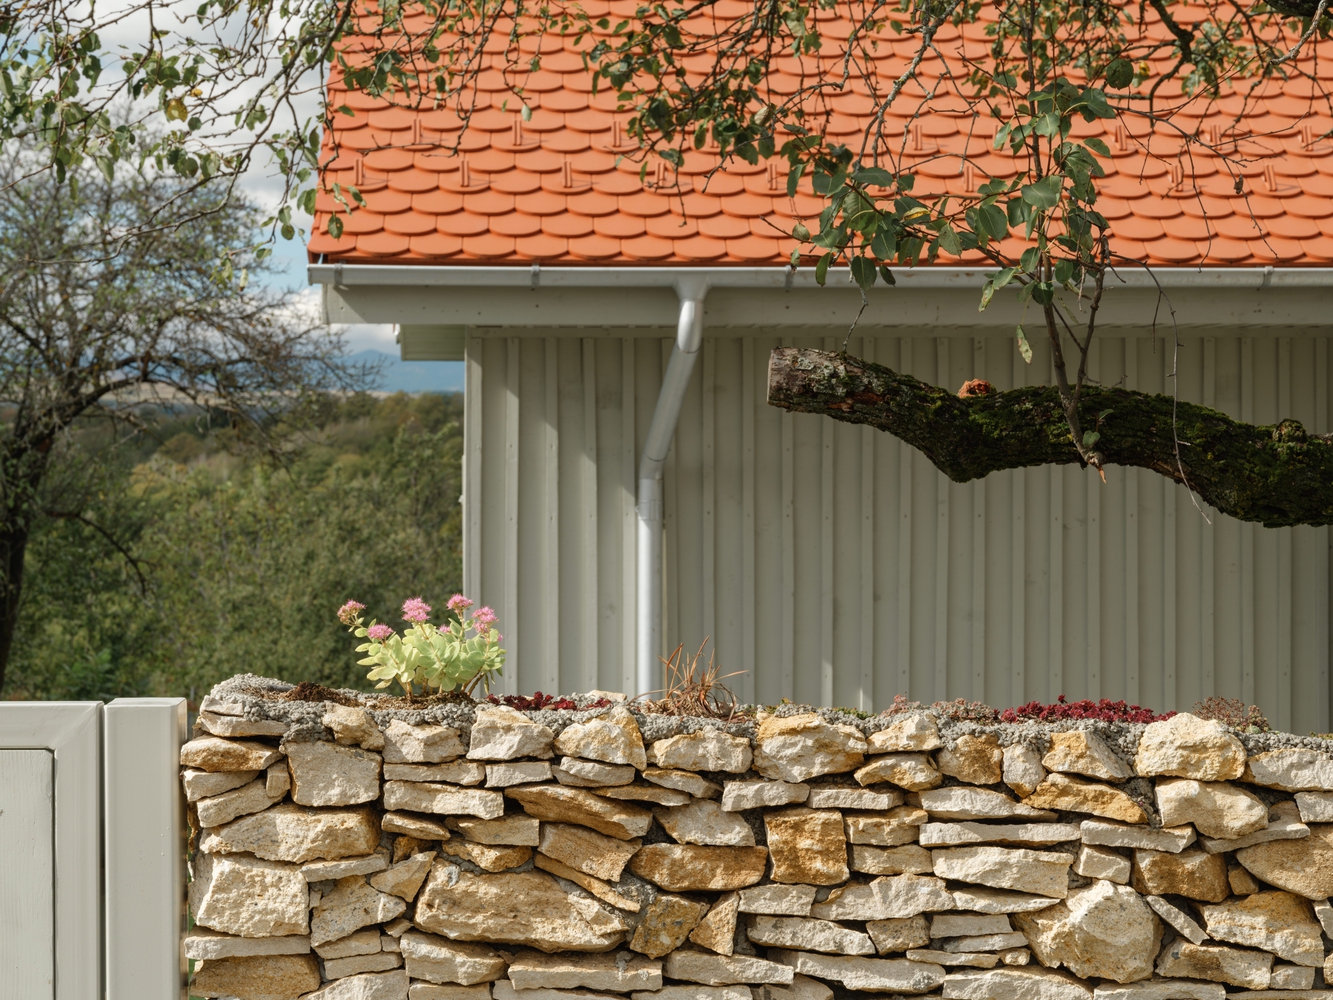
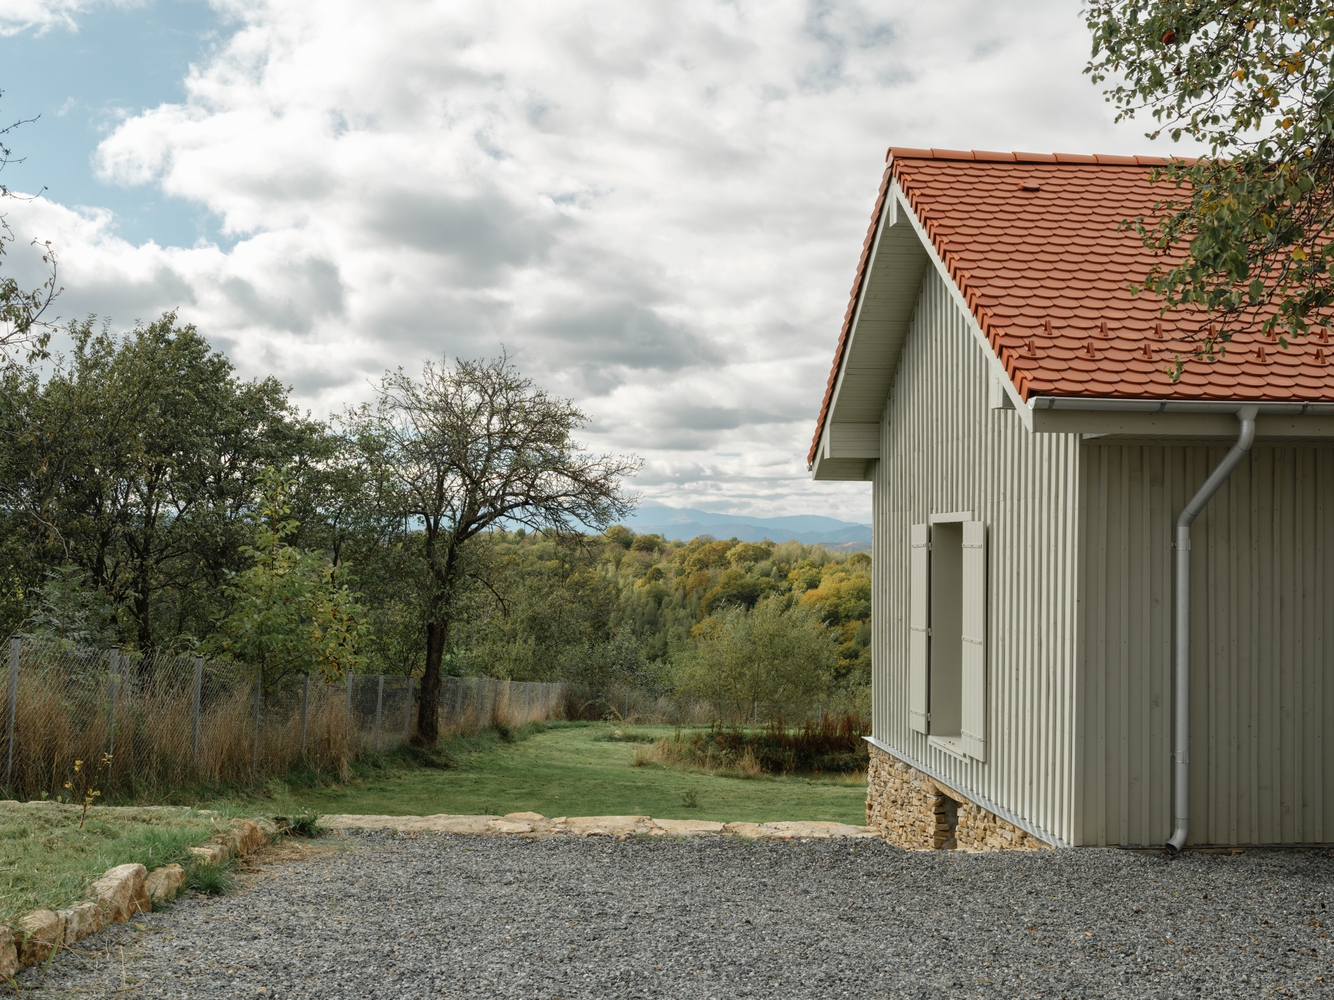
Through landscaping, rainwater was gravitationally directed towards a wet area of the plot thanks to the creation of a fish pond and specific vegetation.
In the end, the house and the barn still retain the discretion and naturalness of the integration into the natural framework of the rural buildings, while giving them a new life:
the house will be inhabited by its new beneficiaries, and the barn will continue to serve as a storage place for various gardening tools.