Kinderhaus Kreuzfeld
Kinderhaus Kreuzfeld
Innauer-Matt Architekten
ARCHITECTS
Innauer-Matt Architekten
LEAD ARCHITECT
Tobias Franz, Sandra Violand
LANDSCAPE PLANNING
Planstatt Senner
HVAC PLANNING
GMI Ing. Peter Messner
BUILDING PHYSICS
DI Günter Meusburger
CONSTRUCTION SITE SUPERVISION
BauProjektLeitung Paul & Simon Martin
ELECTRICAL PLANNING
Ludwig Schneider Elektroplanung
STRUCTURAL ENGINEERING
Merz Kley Partner
MANUFACTURERS
FSB Franz Schneider Brakel, Böhler Fenster, Dobler Holzbau, Günter Hagen, Ludovikus, Regent, Sternath Tischlerei, Zumtobel
PHOTOGRAPHS
Dominic Kummer
AREA
3420 m²
YEAR
2023
LOCATION
Altach, Austria
CATEGORY
Kindergarten
English description provided by the architects.
The new Kindergarten Kreuzfeld is an important milestone in the development of the Kreuzfeld neighborhood in Altach (Vorarlberg, Austria) and unites kindergarten and infant care beneath one roof.
With the newly added building, a neighborhood center has been created, which establishes an identity and radiates into the village as a place of social encounter.
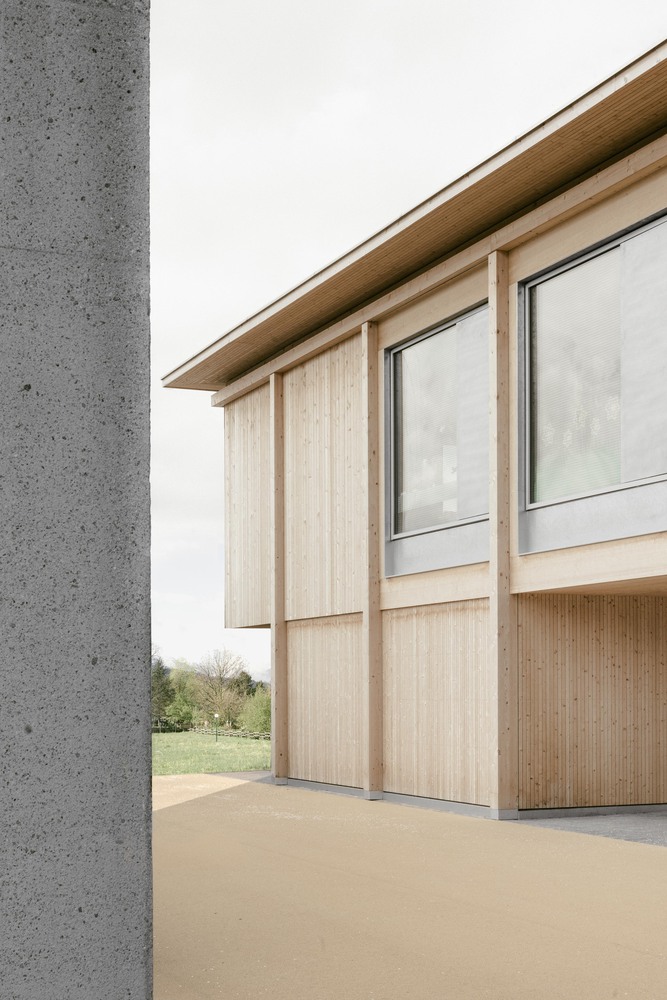
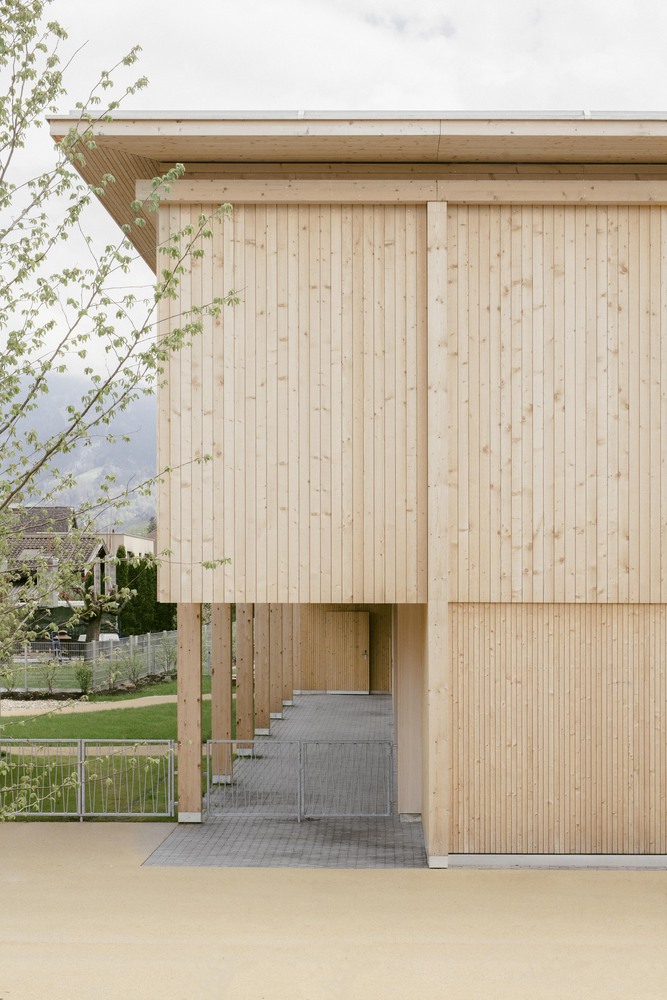
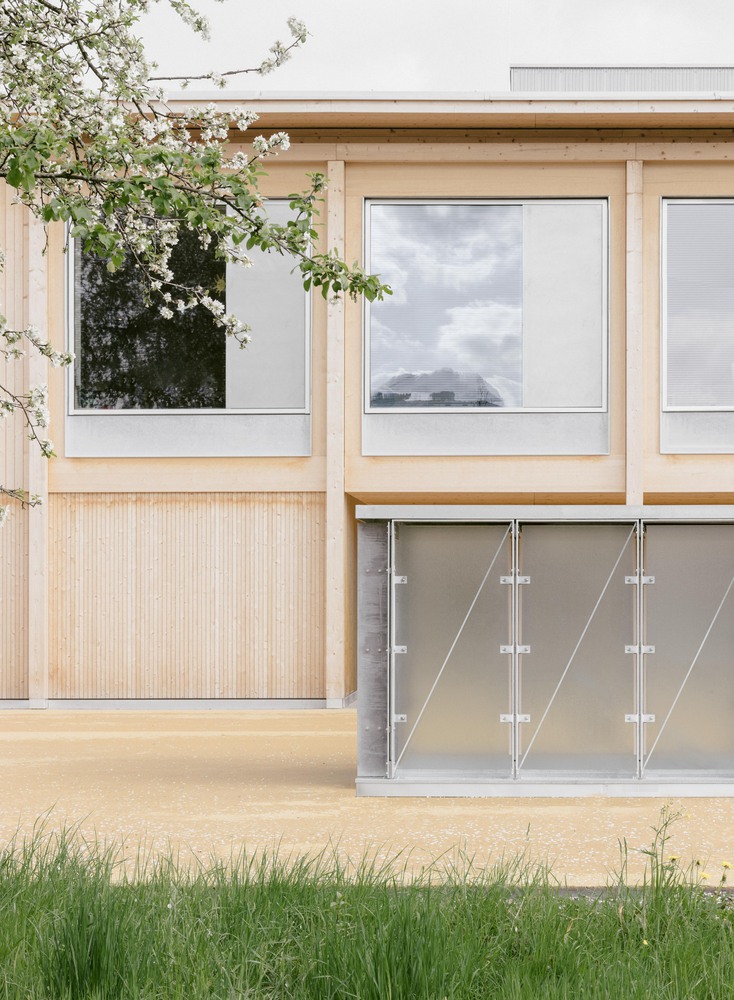
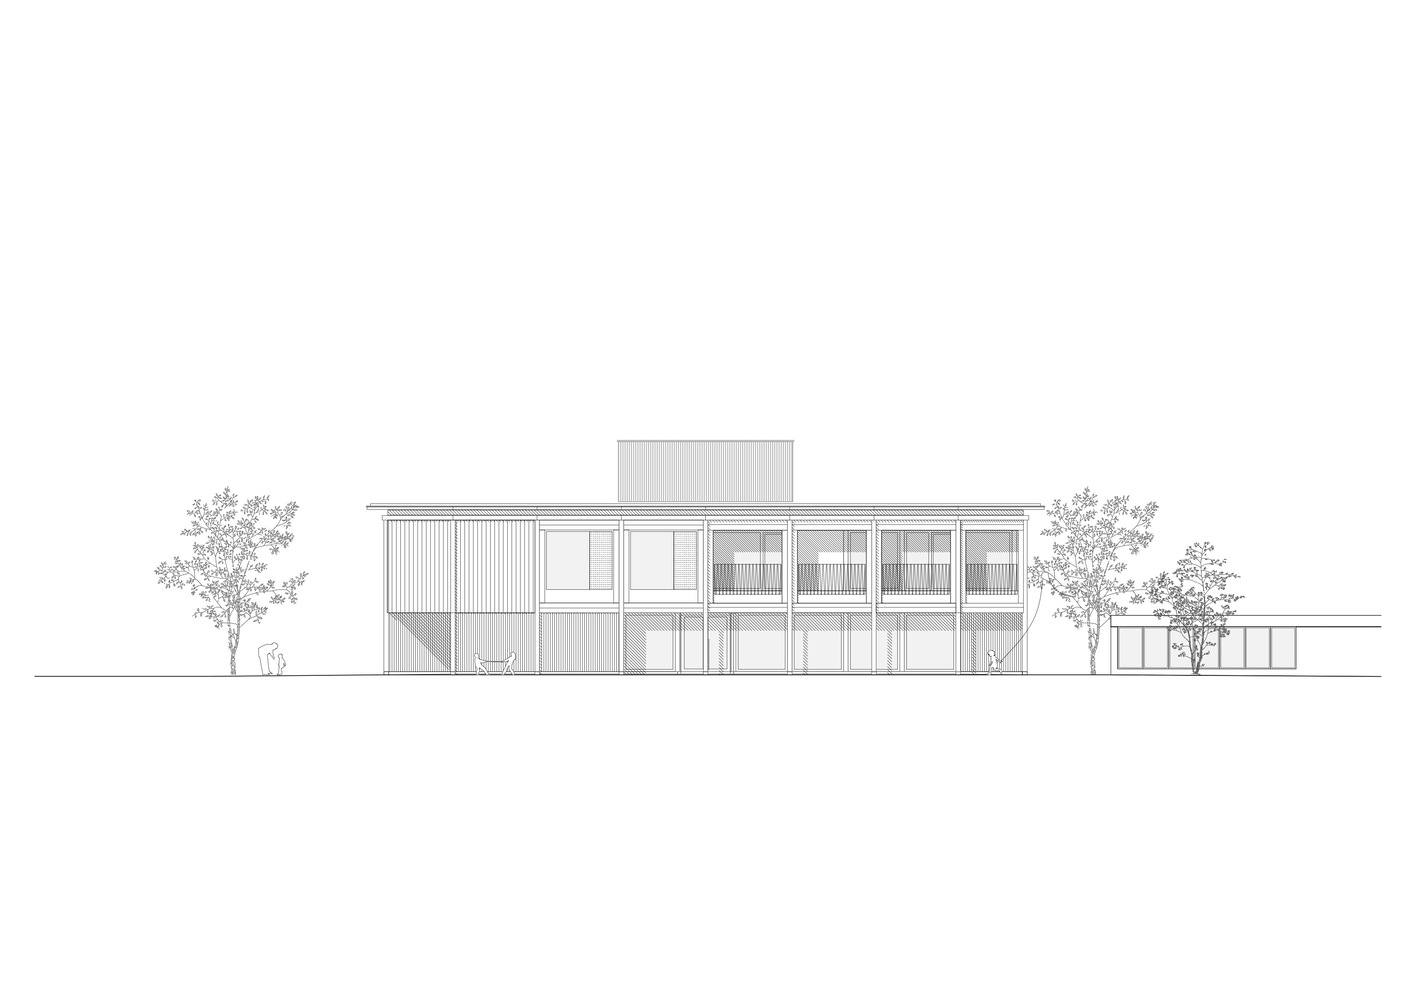
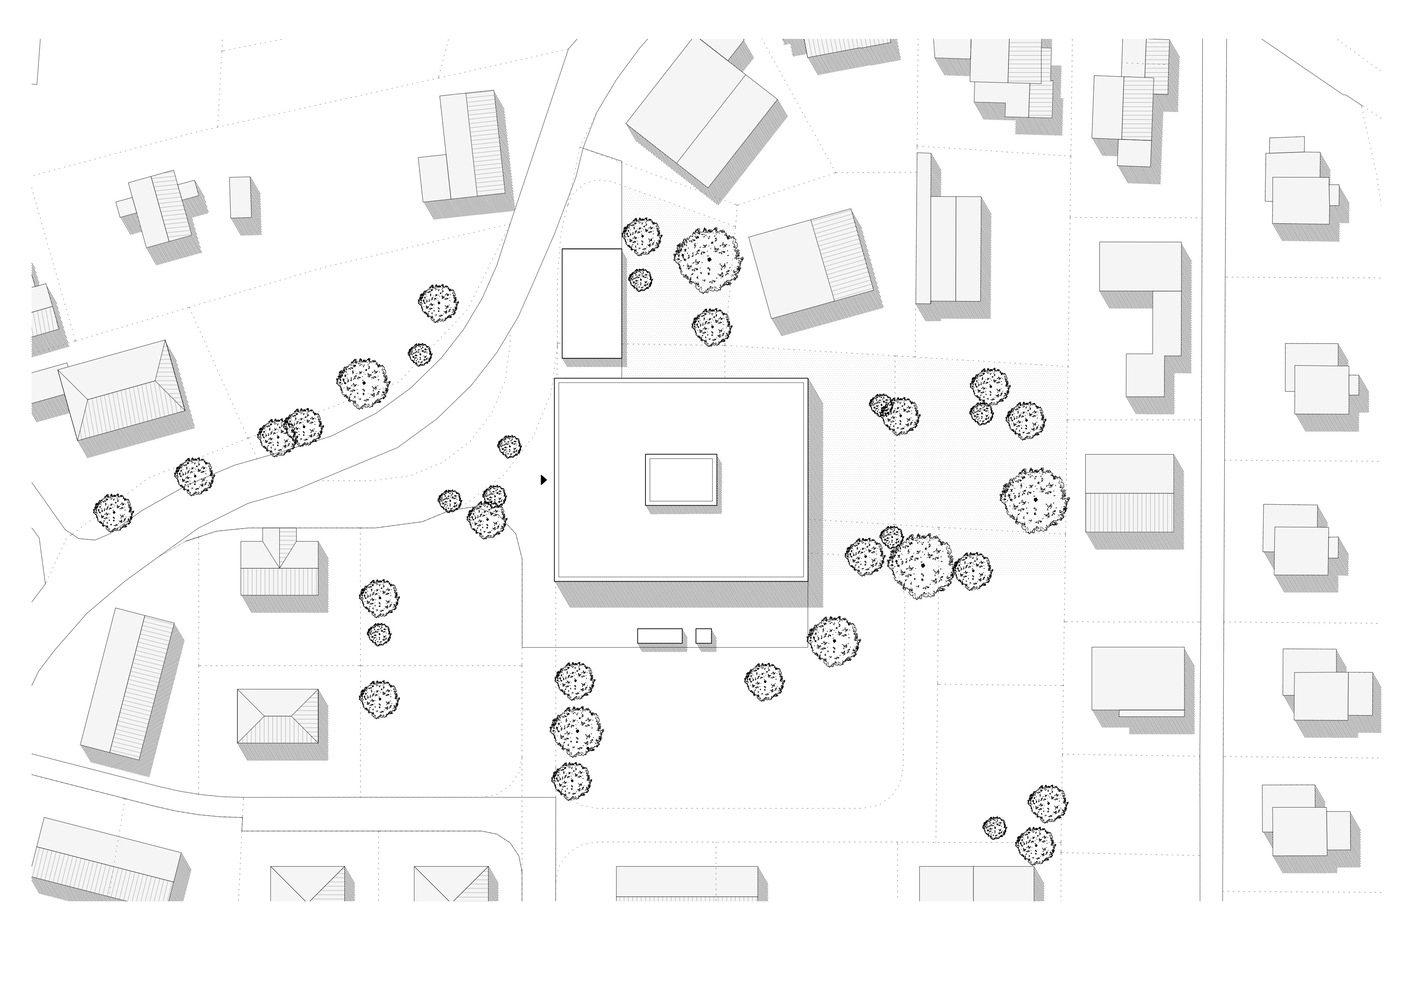
The compact, two-story structure was placed at the northern end of the building site, creating a clear division into forecourt, kindergarten, and playground.
The access for bringing and picking up children is managed by a staircase connecting the plaza with the connected underground car park.
This keeps the traffic flows separate and allows for a safe coming and going of the children.
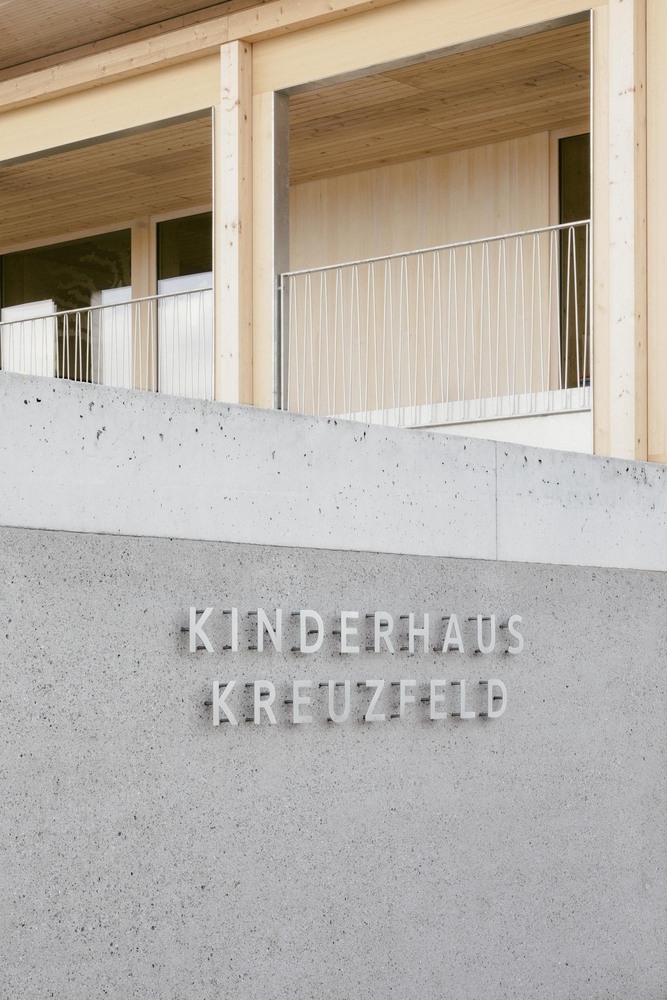
The composition of the outdoor space was thought up as a harmonizing play of curved surfaces with diverse structures that interact with the existing and newly added greenery.
A variety of trees with different leaf shapes teach the children about the richness of all four seasons.
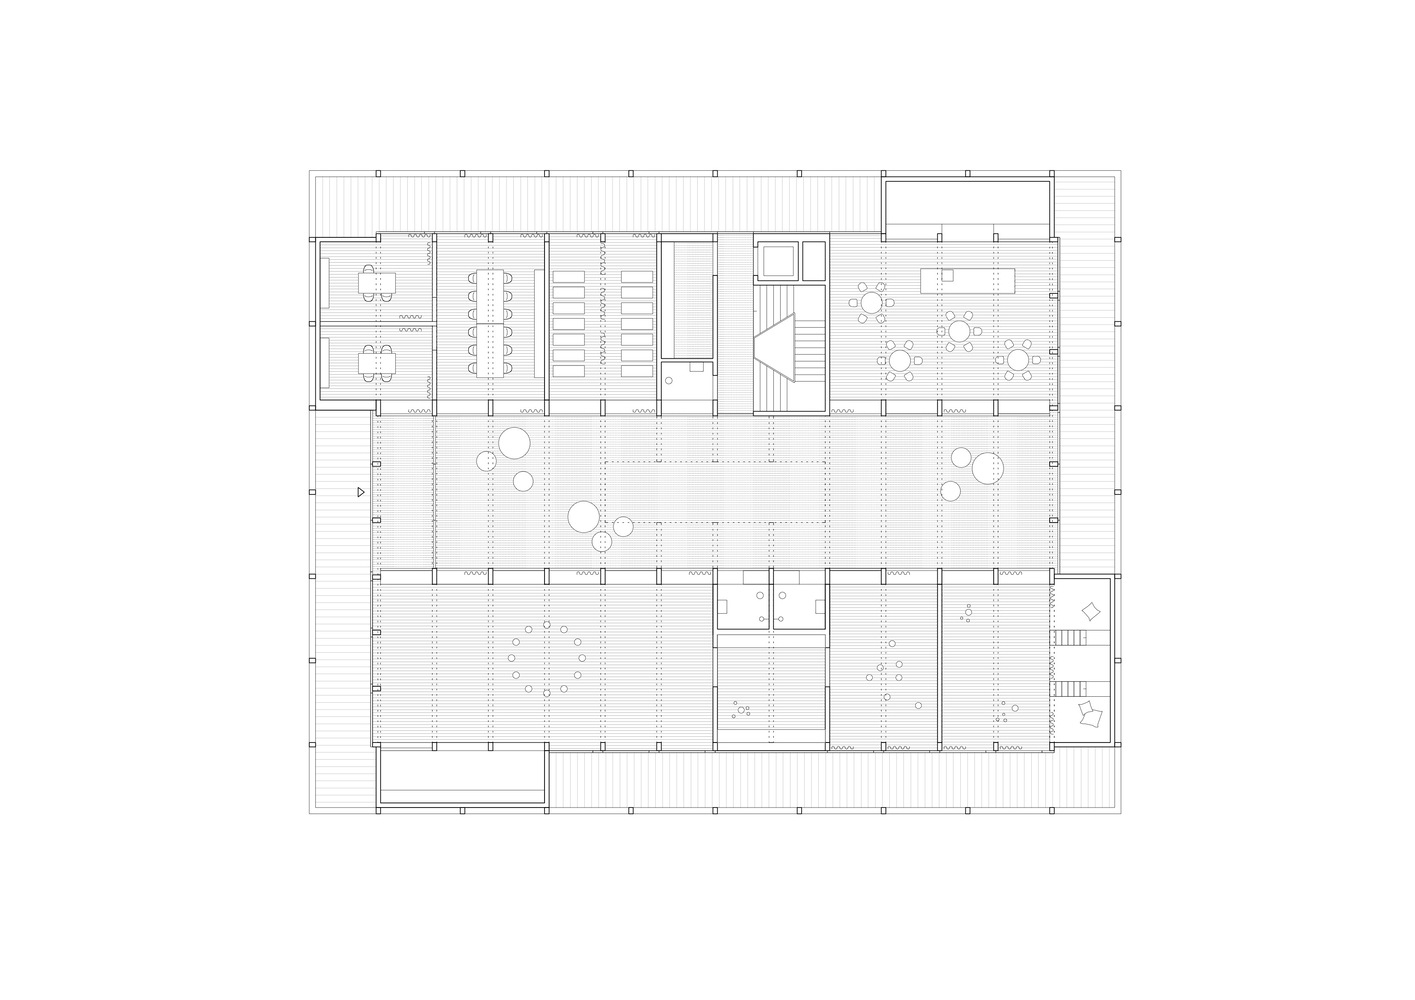
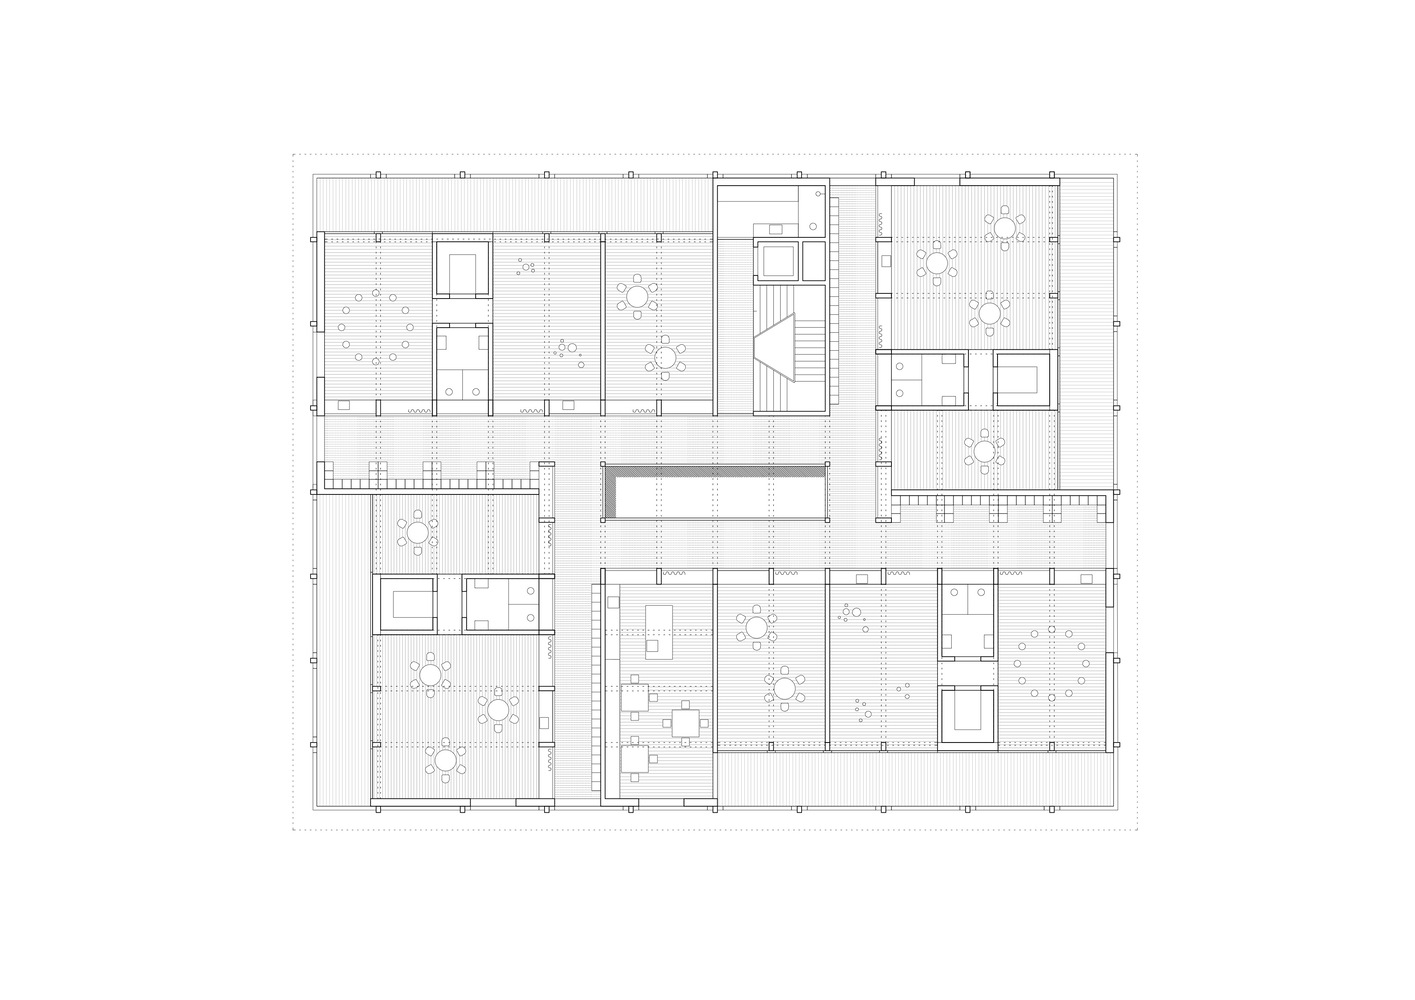
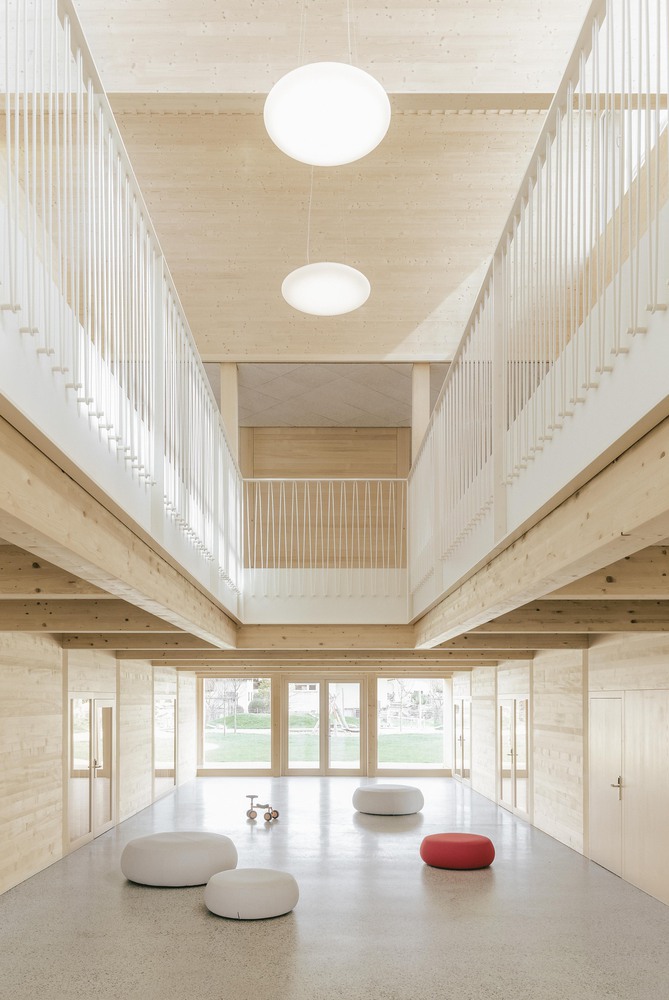
The first floor is entered through a vestibule. It is structured by a central and open communication zone, which serves as a distribution space from where all rooms, as well as the staircase, can be accessed.
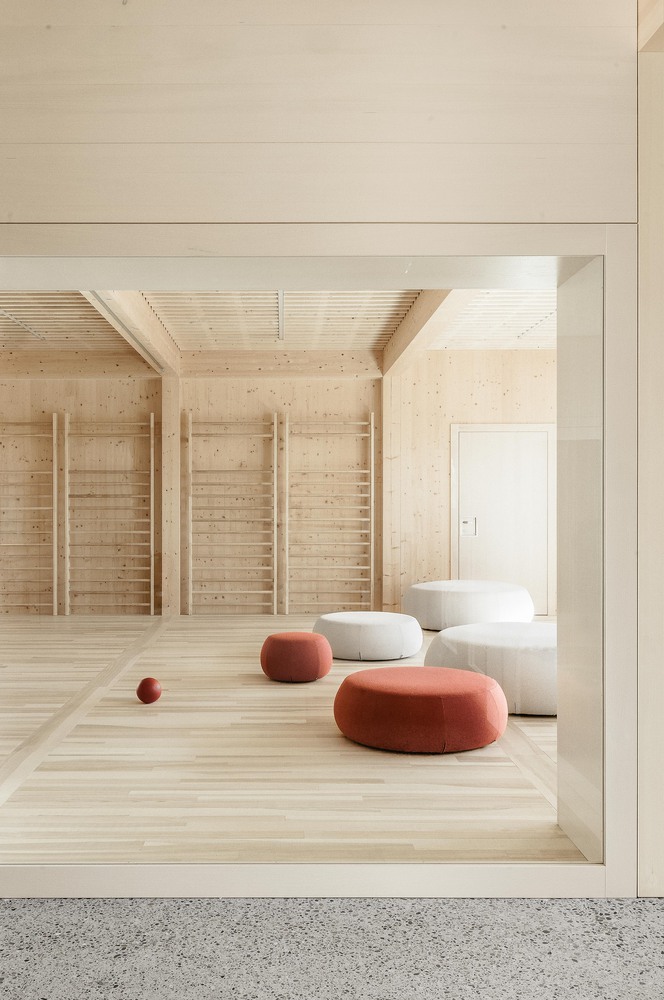
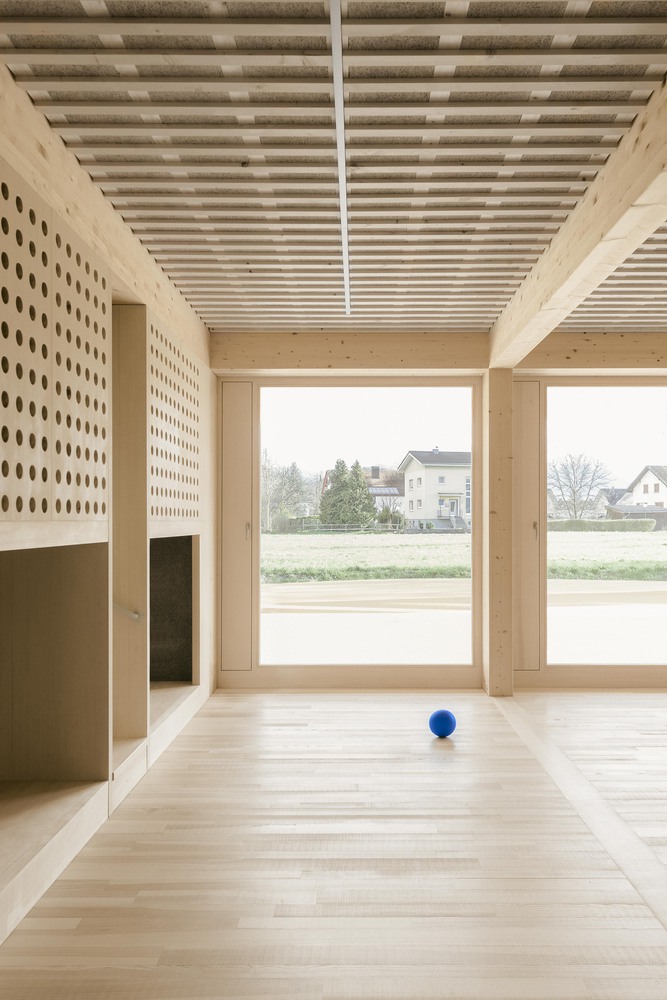
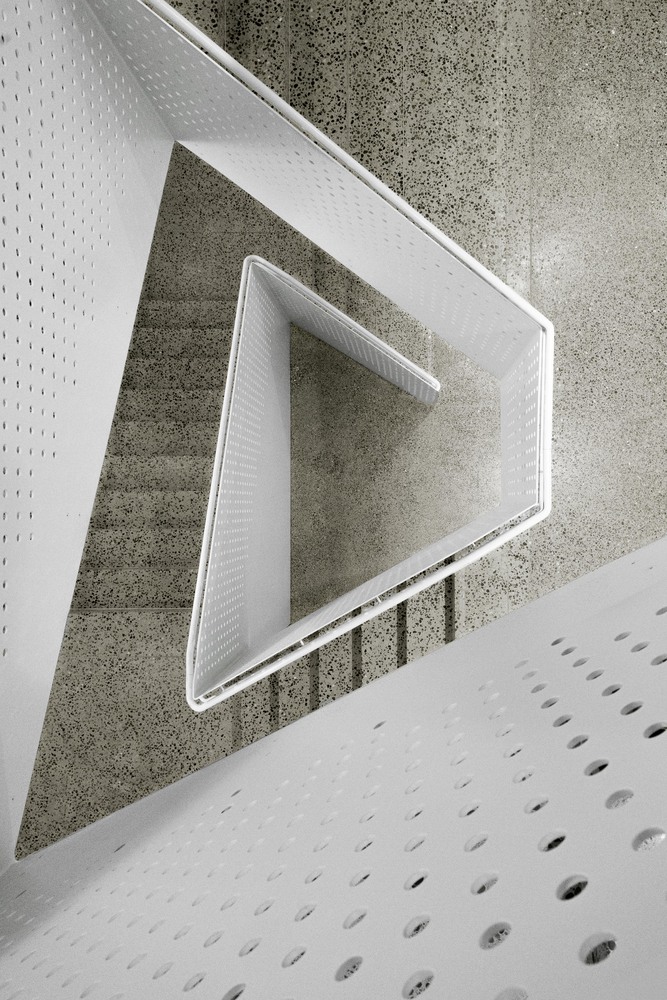
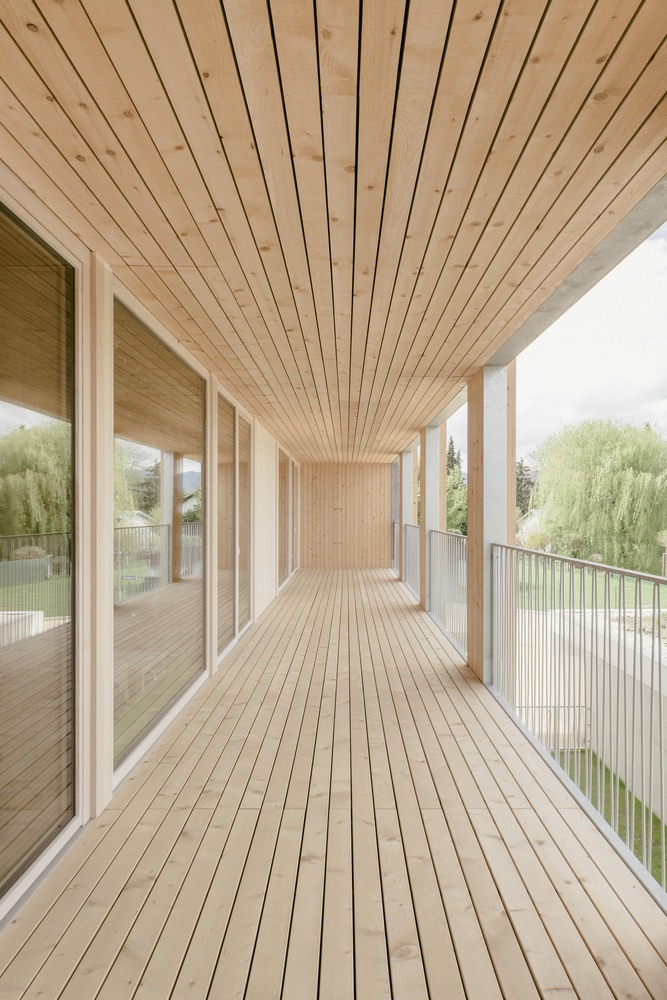
On the same level, the dining room, children's gym, and sleeping room are organized. All of them are enclosed by a weather-protected terrace, which acts as a transitional space between the inside and outside. The gym further serves as a multifunctional space for the neighborhood. It can be opened towards the plaza, thus contributing to its liveliness.
On the upper floor, all childcare clusters are organized equally on the same level. The corridor offers enough space for movement and the children's coat racks.
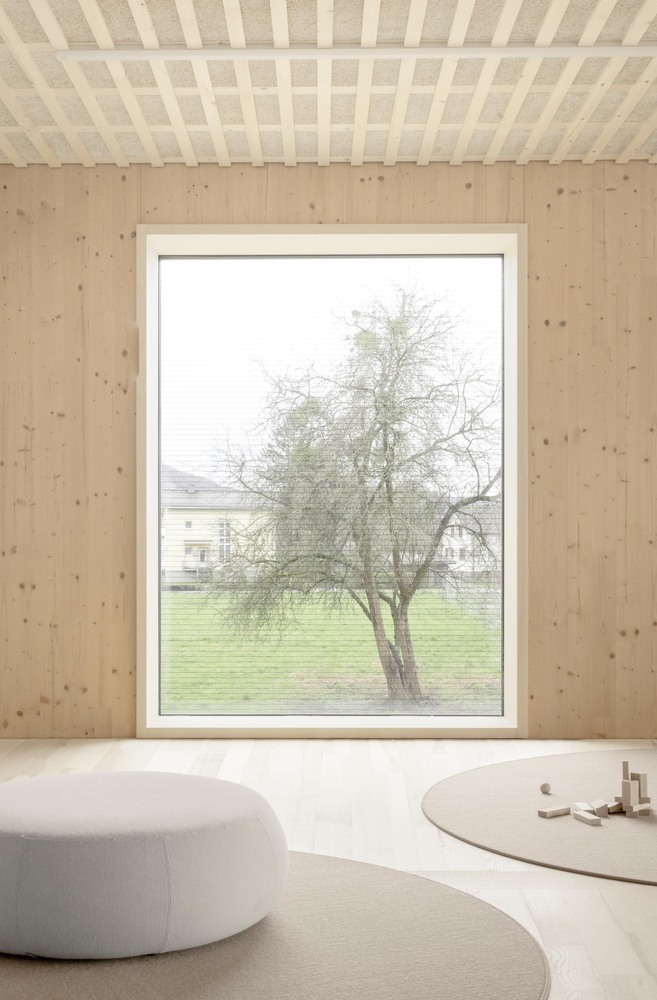
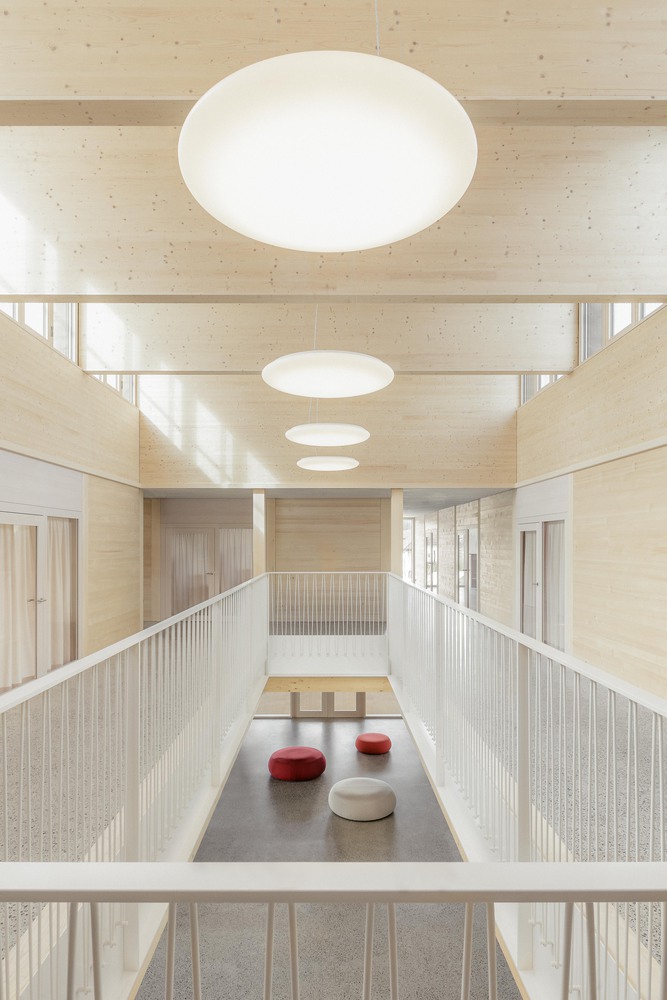
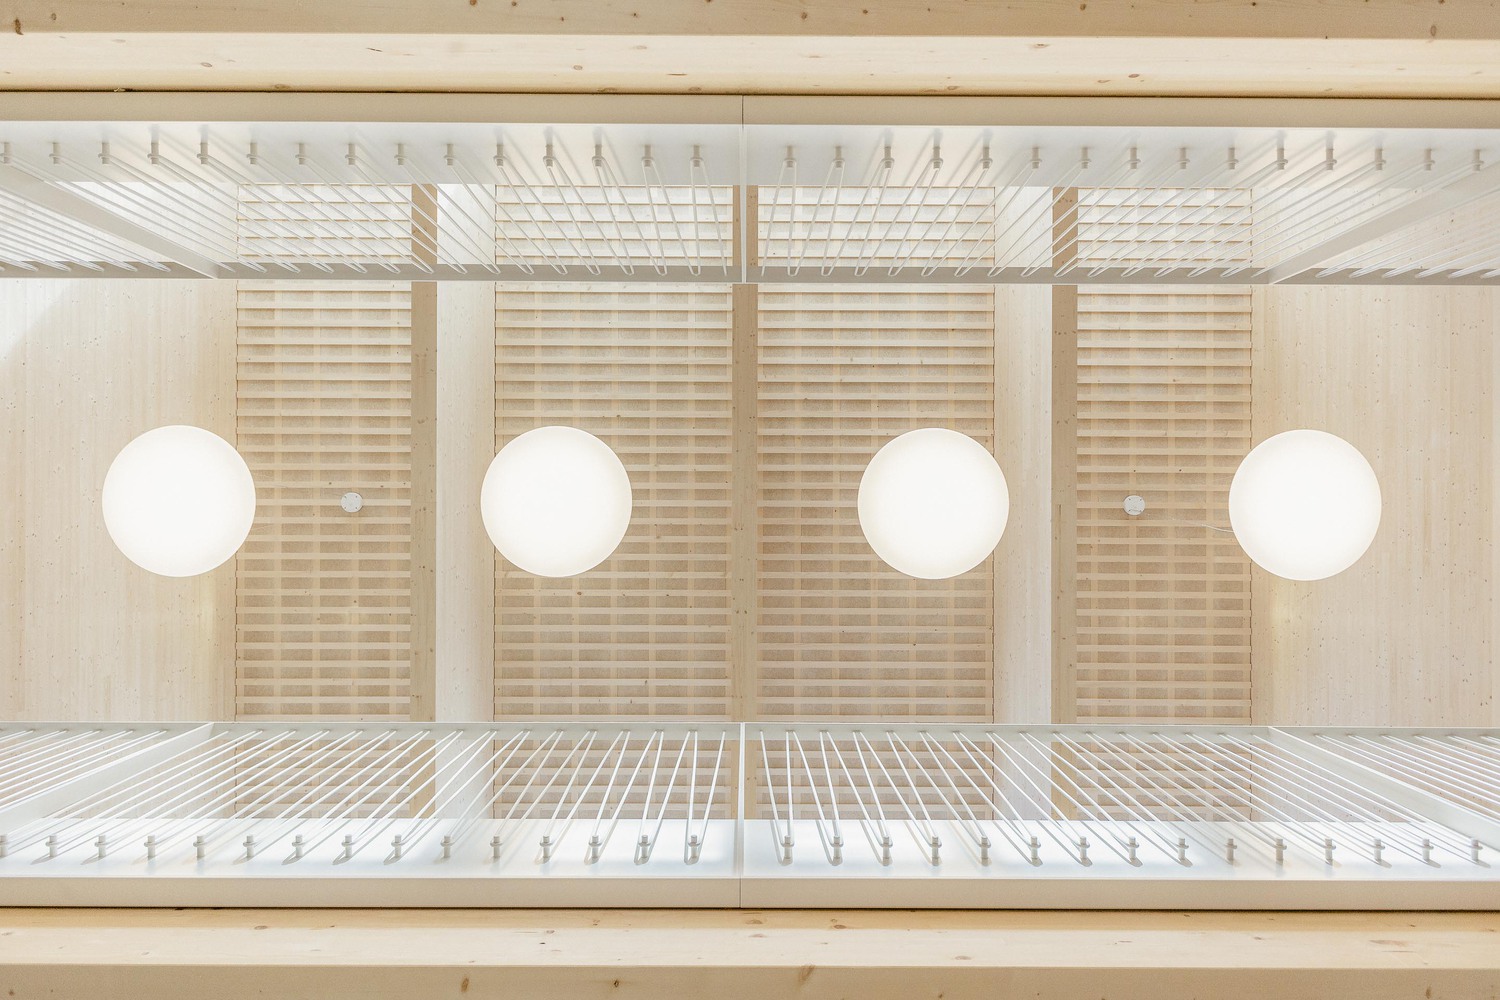
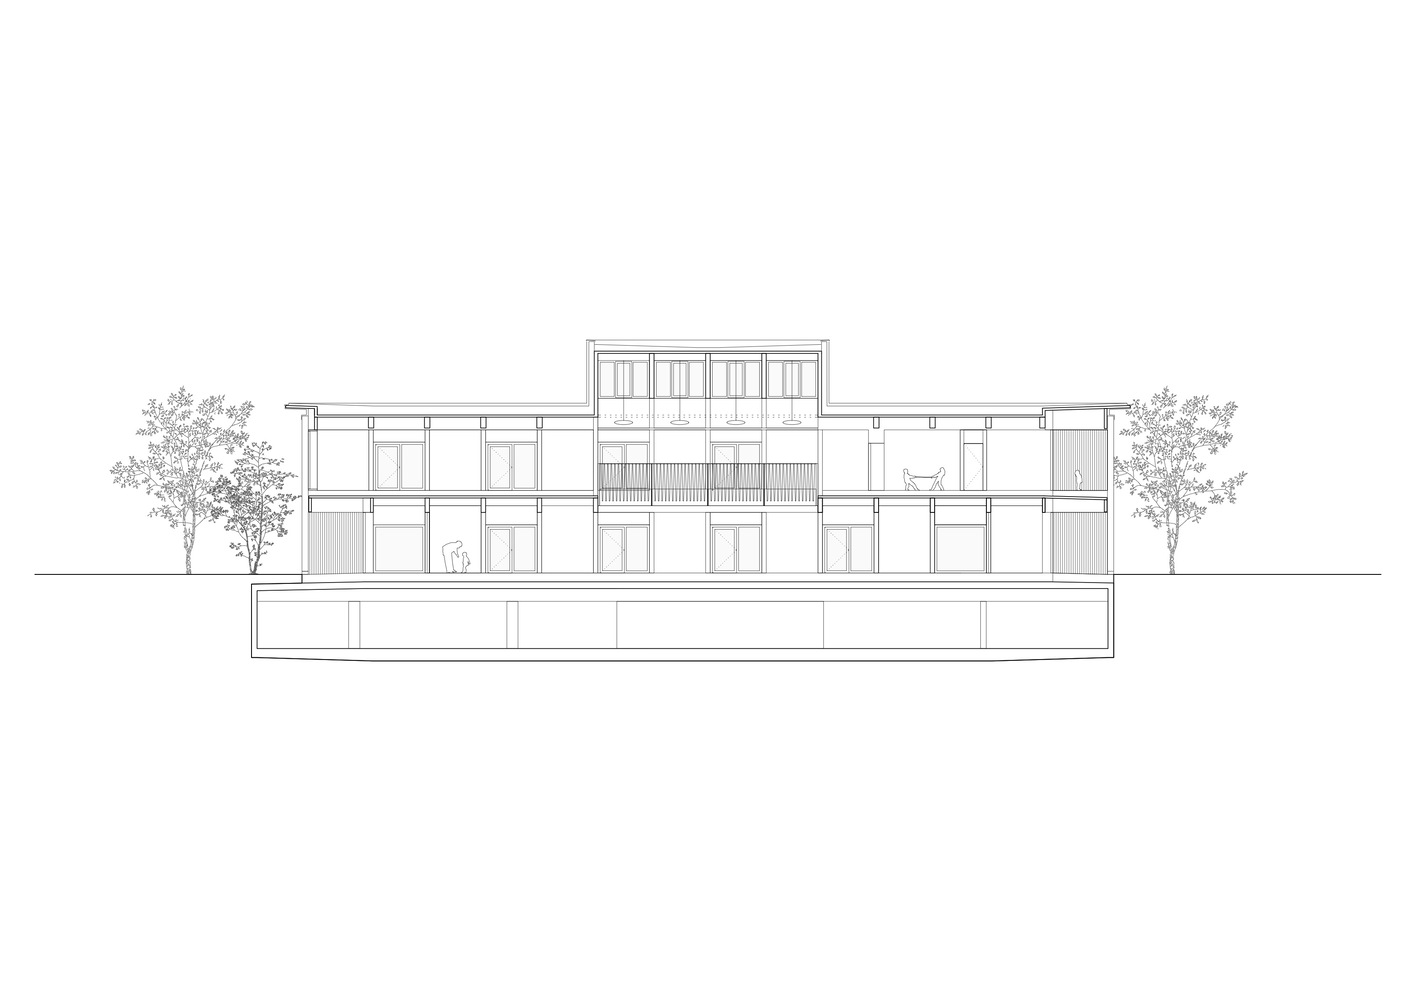
The extra high central space is complemented by a roof lantern and an atrium, serving as a visual connection between both floors – this creates generosity and underlines the building's communicative character.
The upper floor is too enclosed by terraces, which extend the interior to the outside and serve as an additional, weather-protected outdoor playroom.
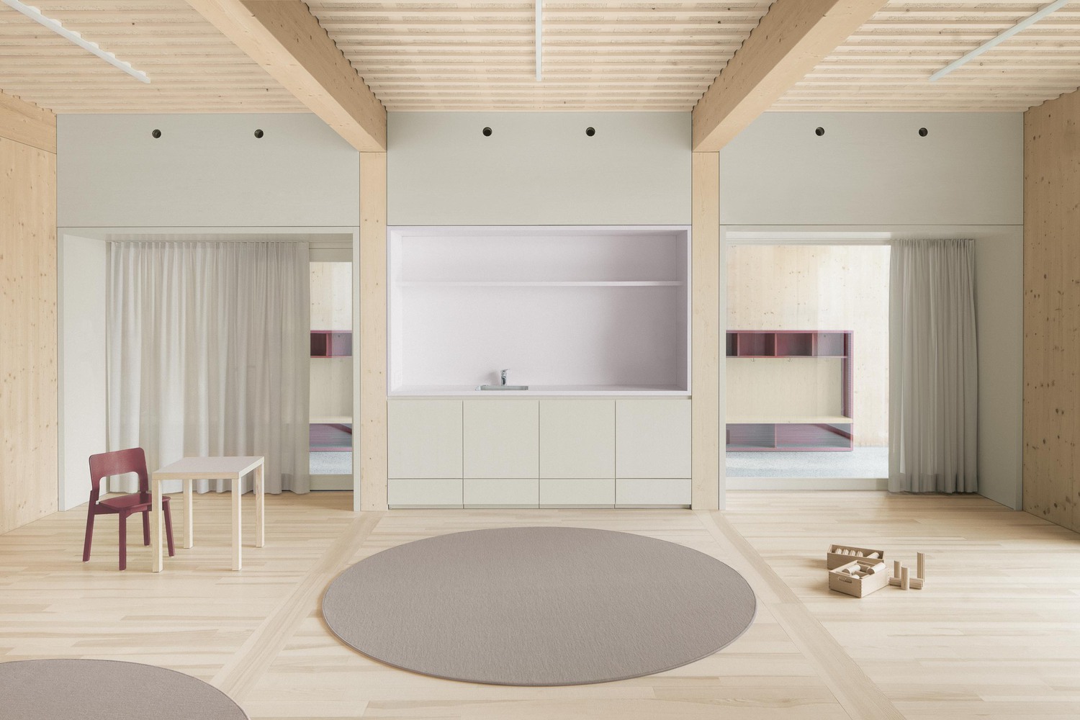
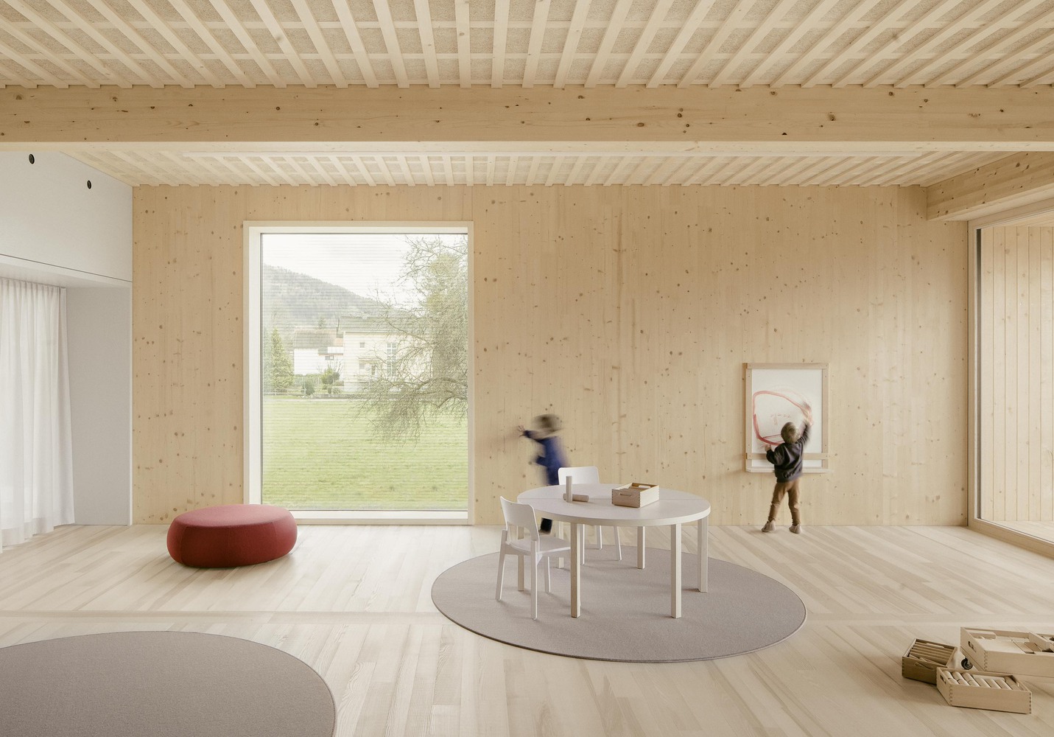
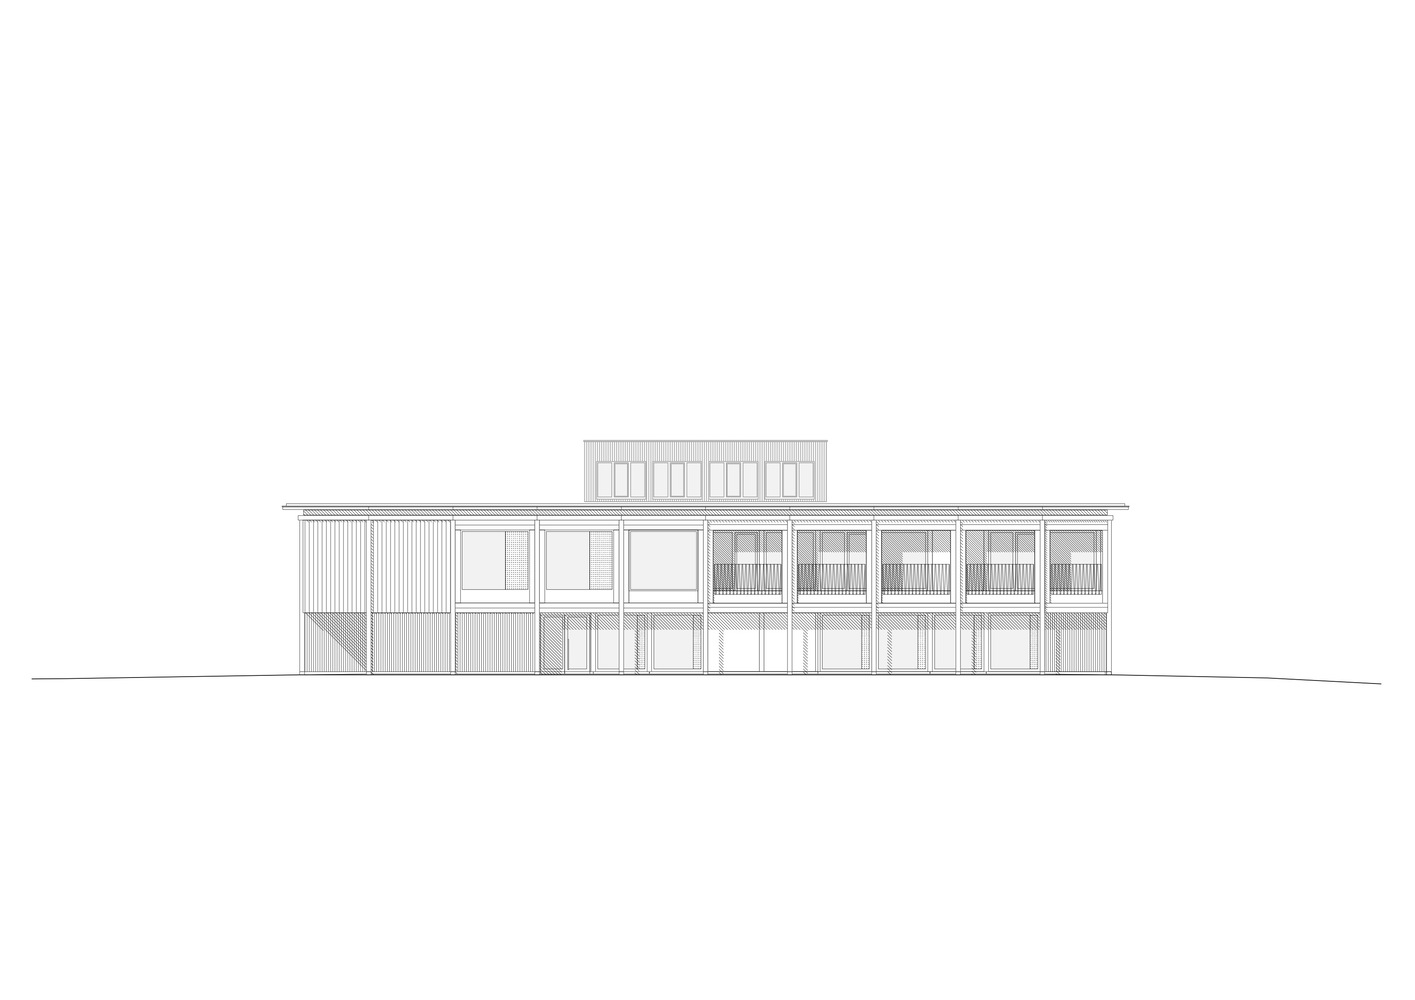
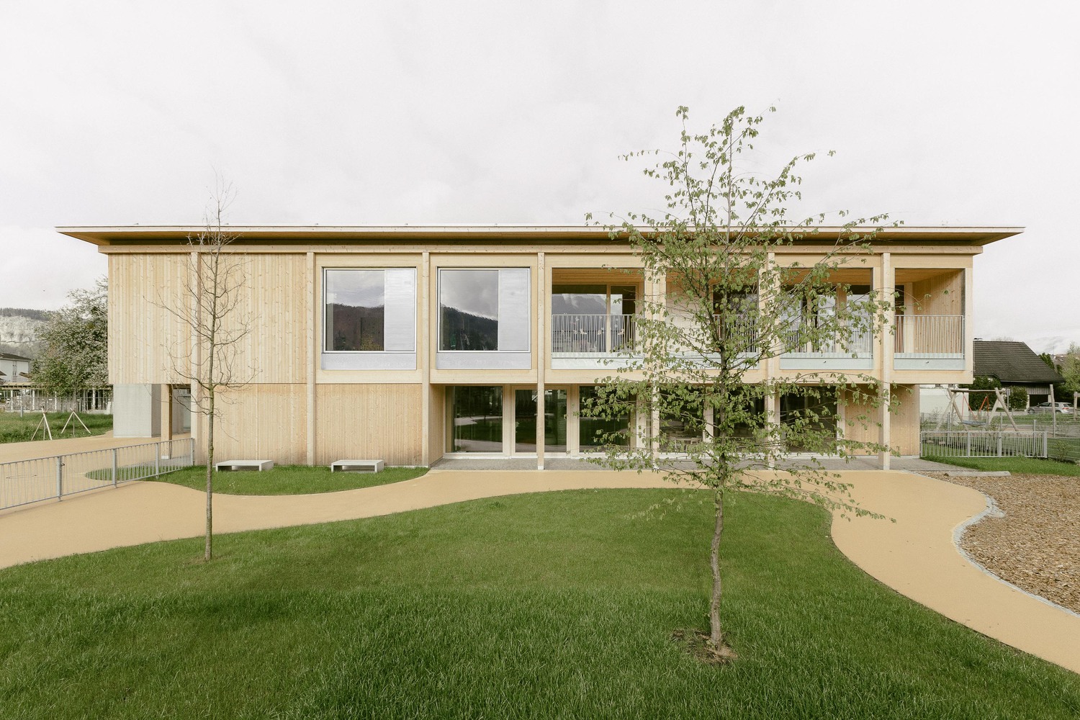
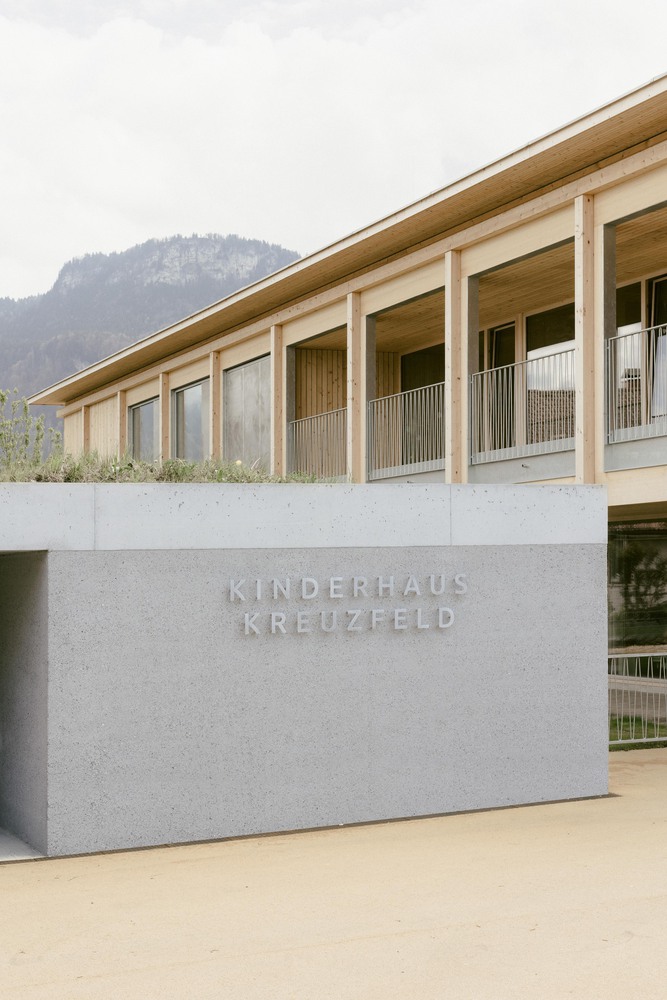
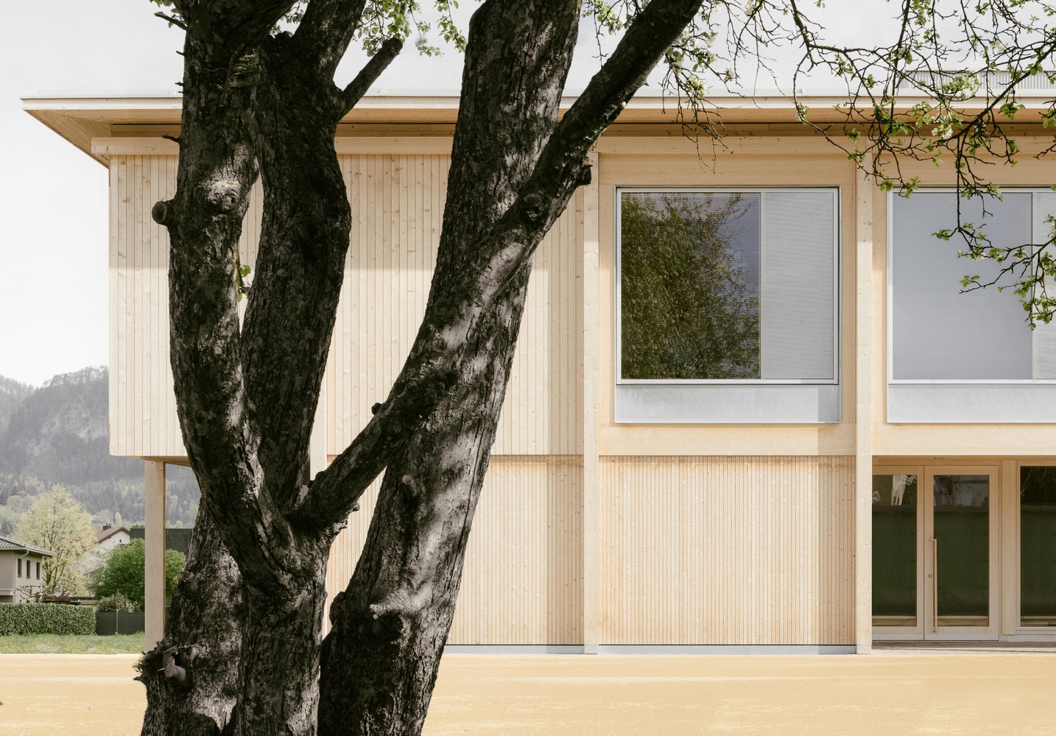
The kindergarten appears as a wooden pavilion with a playfully structured façade, which manifests itself as the immediate expression of the constructive wooden building. The structure alternately creates niches and solid surfaces, whereby the building gains its lightness.
The façade's natural wood will develop a pleasant patina over time, which will ensure the building's place within the evolved village structure. The material and design concept is strongly influenced by the pedagogues' and children's desire for coziness and calmness.
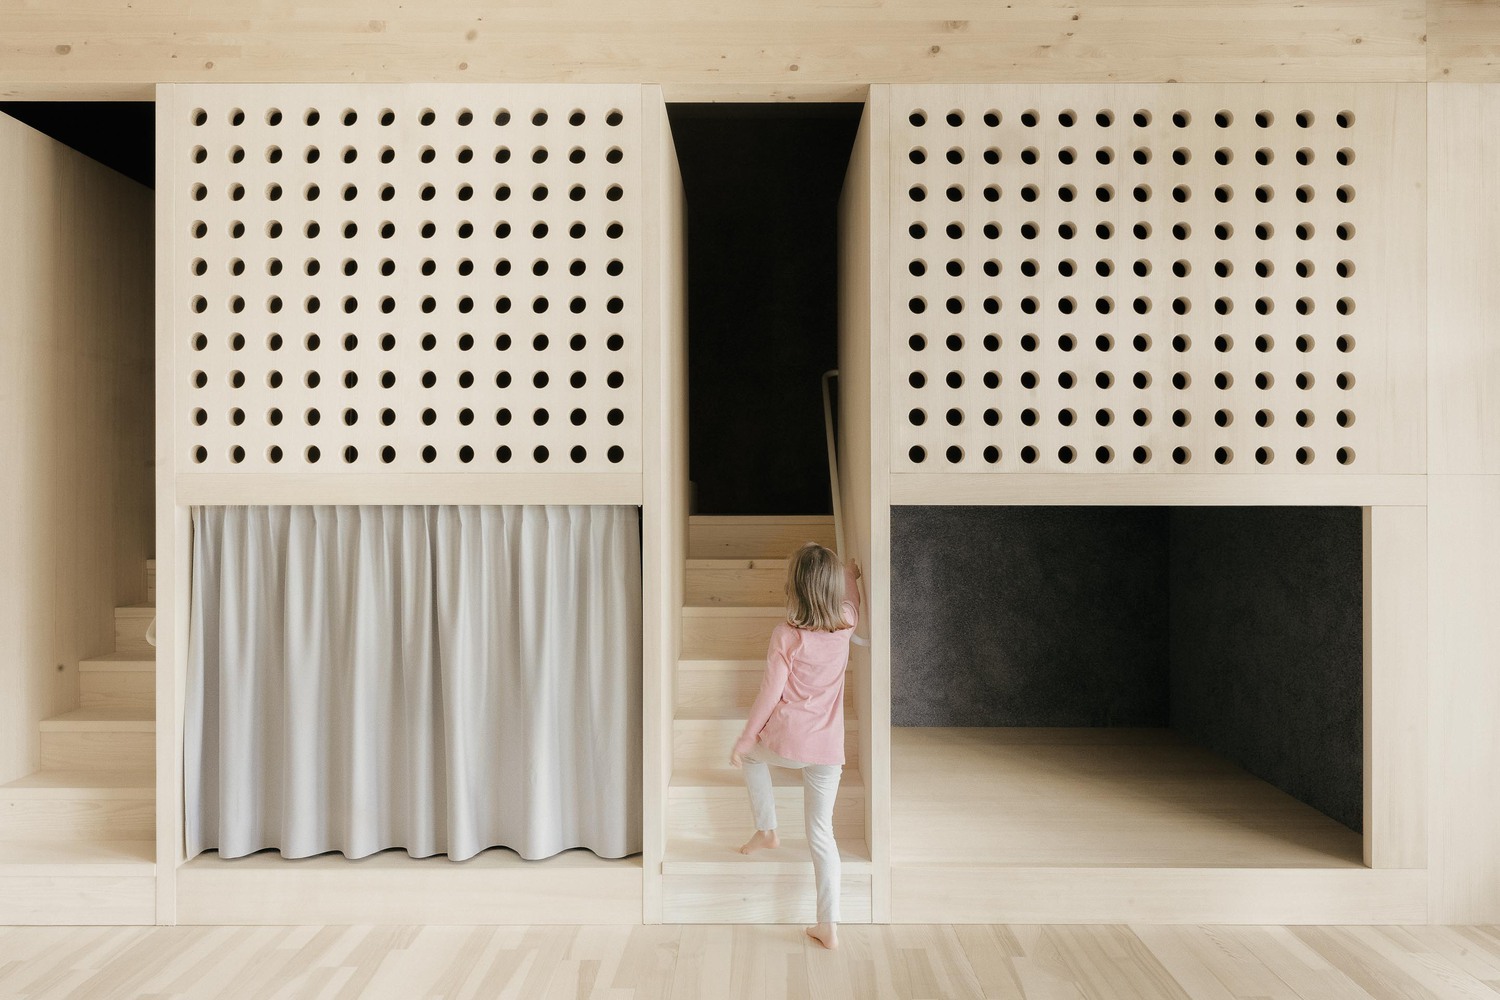
The interiors are lined with solid, untreated wood surfaces, creating pleasant and spacious playrooms. In combination with curtains made of soft natural fabrics as well as robust terrazzo floors, on which children are welcome to play, a harmonious whole is created that comprehensively meets the children's and pedagogical needs.