Carlsberg Central Office

CARLSBERG CENTRAL OFFICE
C.f. Møller Architects
ARCHITECTS
C.f. Møller Architects
STATUS
Built
SIZE
100,000 sqft - 300,000 sqft
YEAR
2020
LOCATION
Copenhagen, Denmark
CATEGORY
Commercial › Office

The new central office of the Carlsberg Group sets the framework for a modern and dynamic workplace, with a building that supports identity, knowledge sharing, and innovation.
This is emphasized with a large open atrium that binds the entire company together in one unified working community, integrated with the connecting the past with the fu-ture.
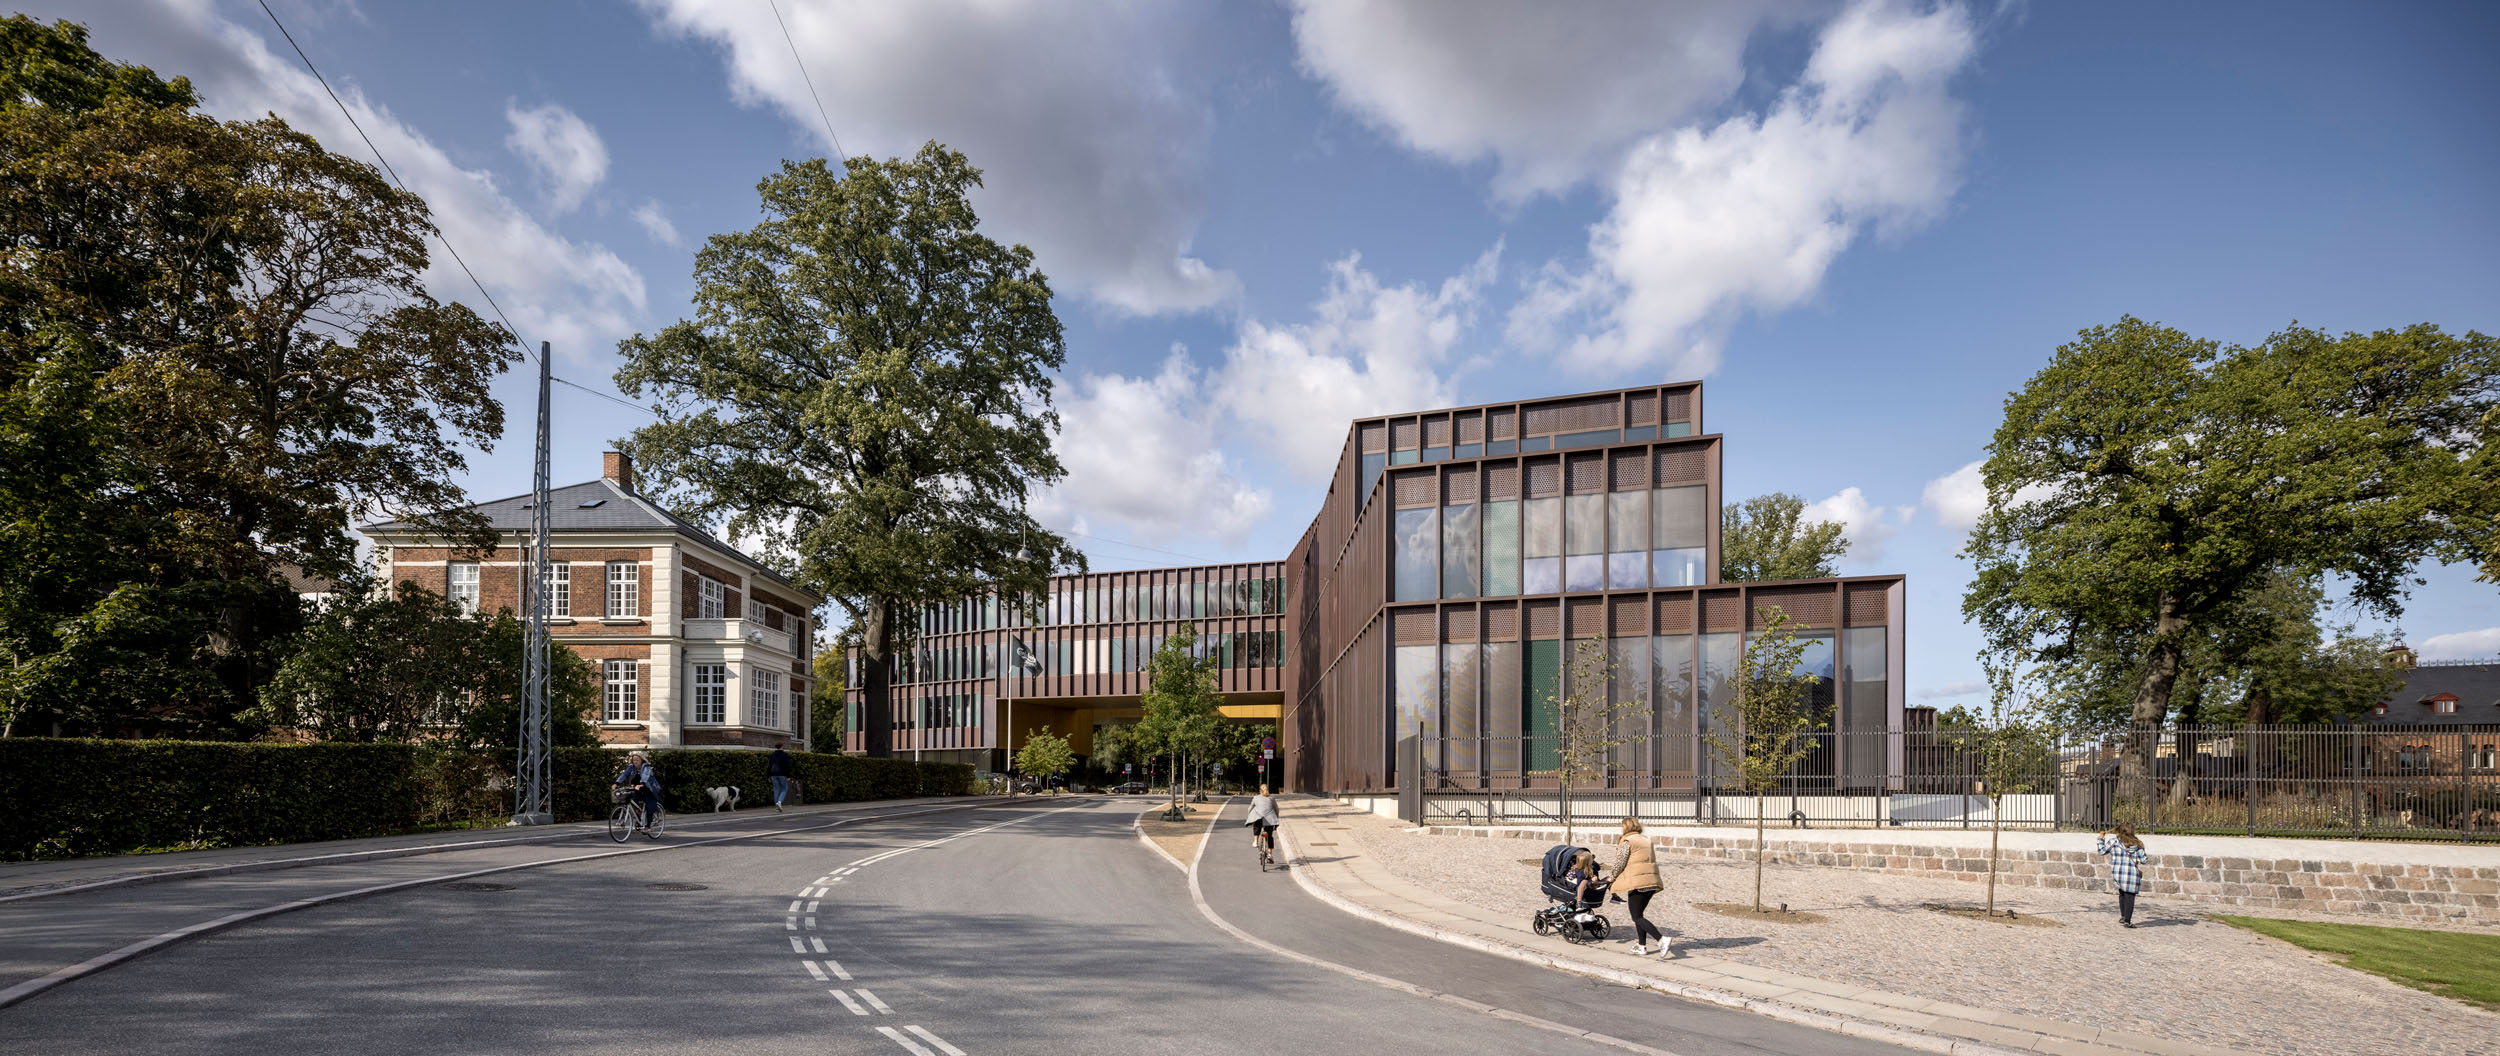
Carlsberg's central office is located in Carlsberg's historic area of Valby Bakke in Copenhagen and appears harmonious in its interaction with its surroundings.


The challenge has been to adapt a larger, modern office building with precision and sensitivity in a historic, urban and scenic location and, at the same time, give the building the aesthetic quality that characterizes Carlsberg as a company.
KNOWLEDGE SHARING AND INNOVATION
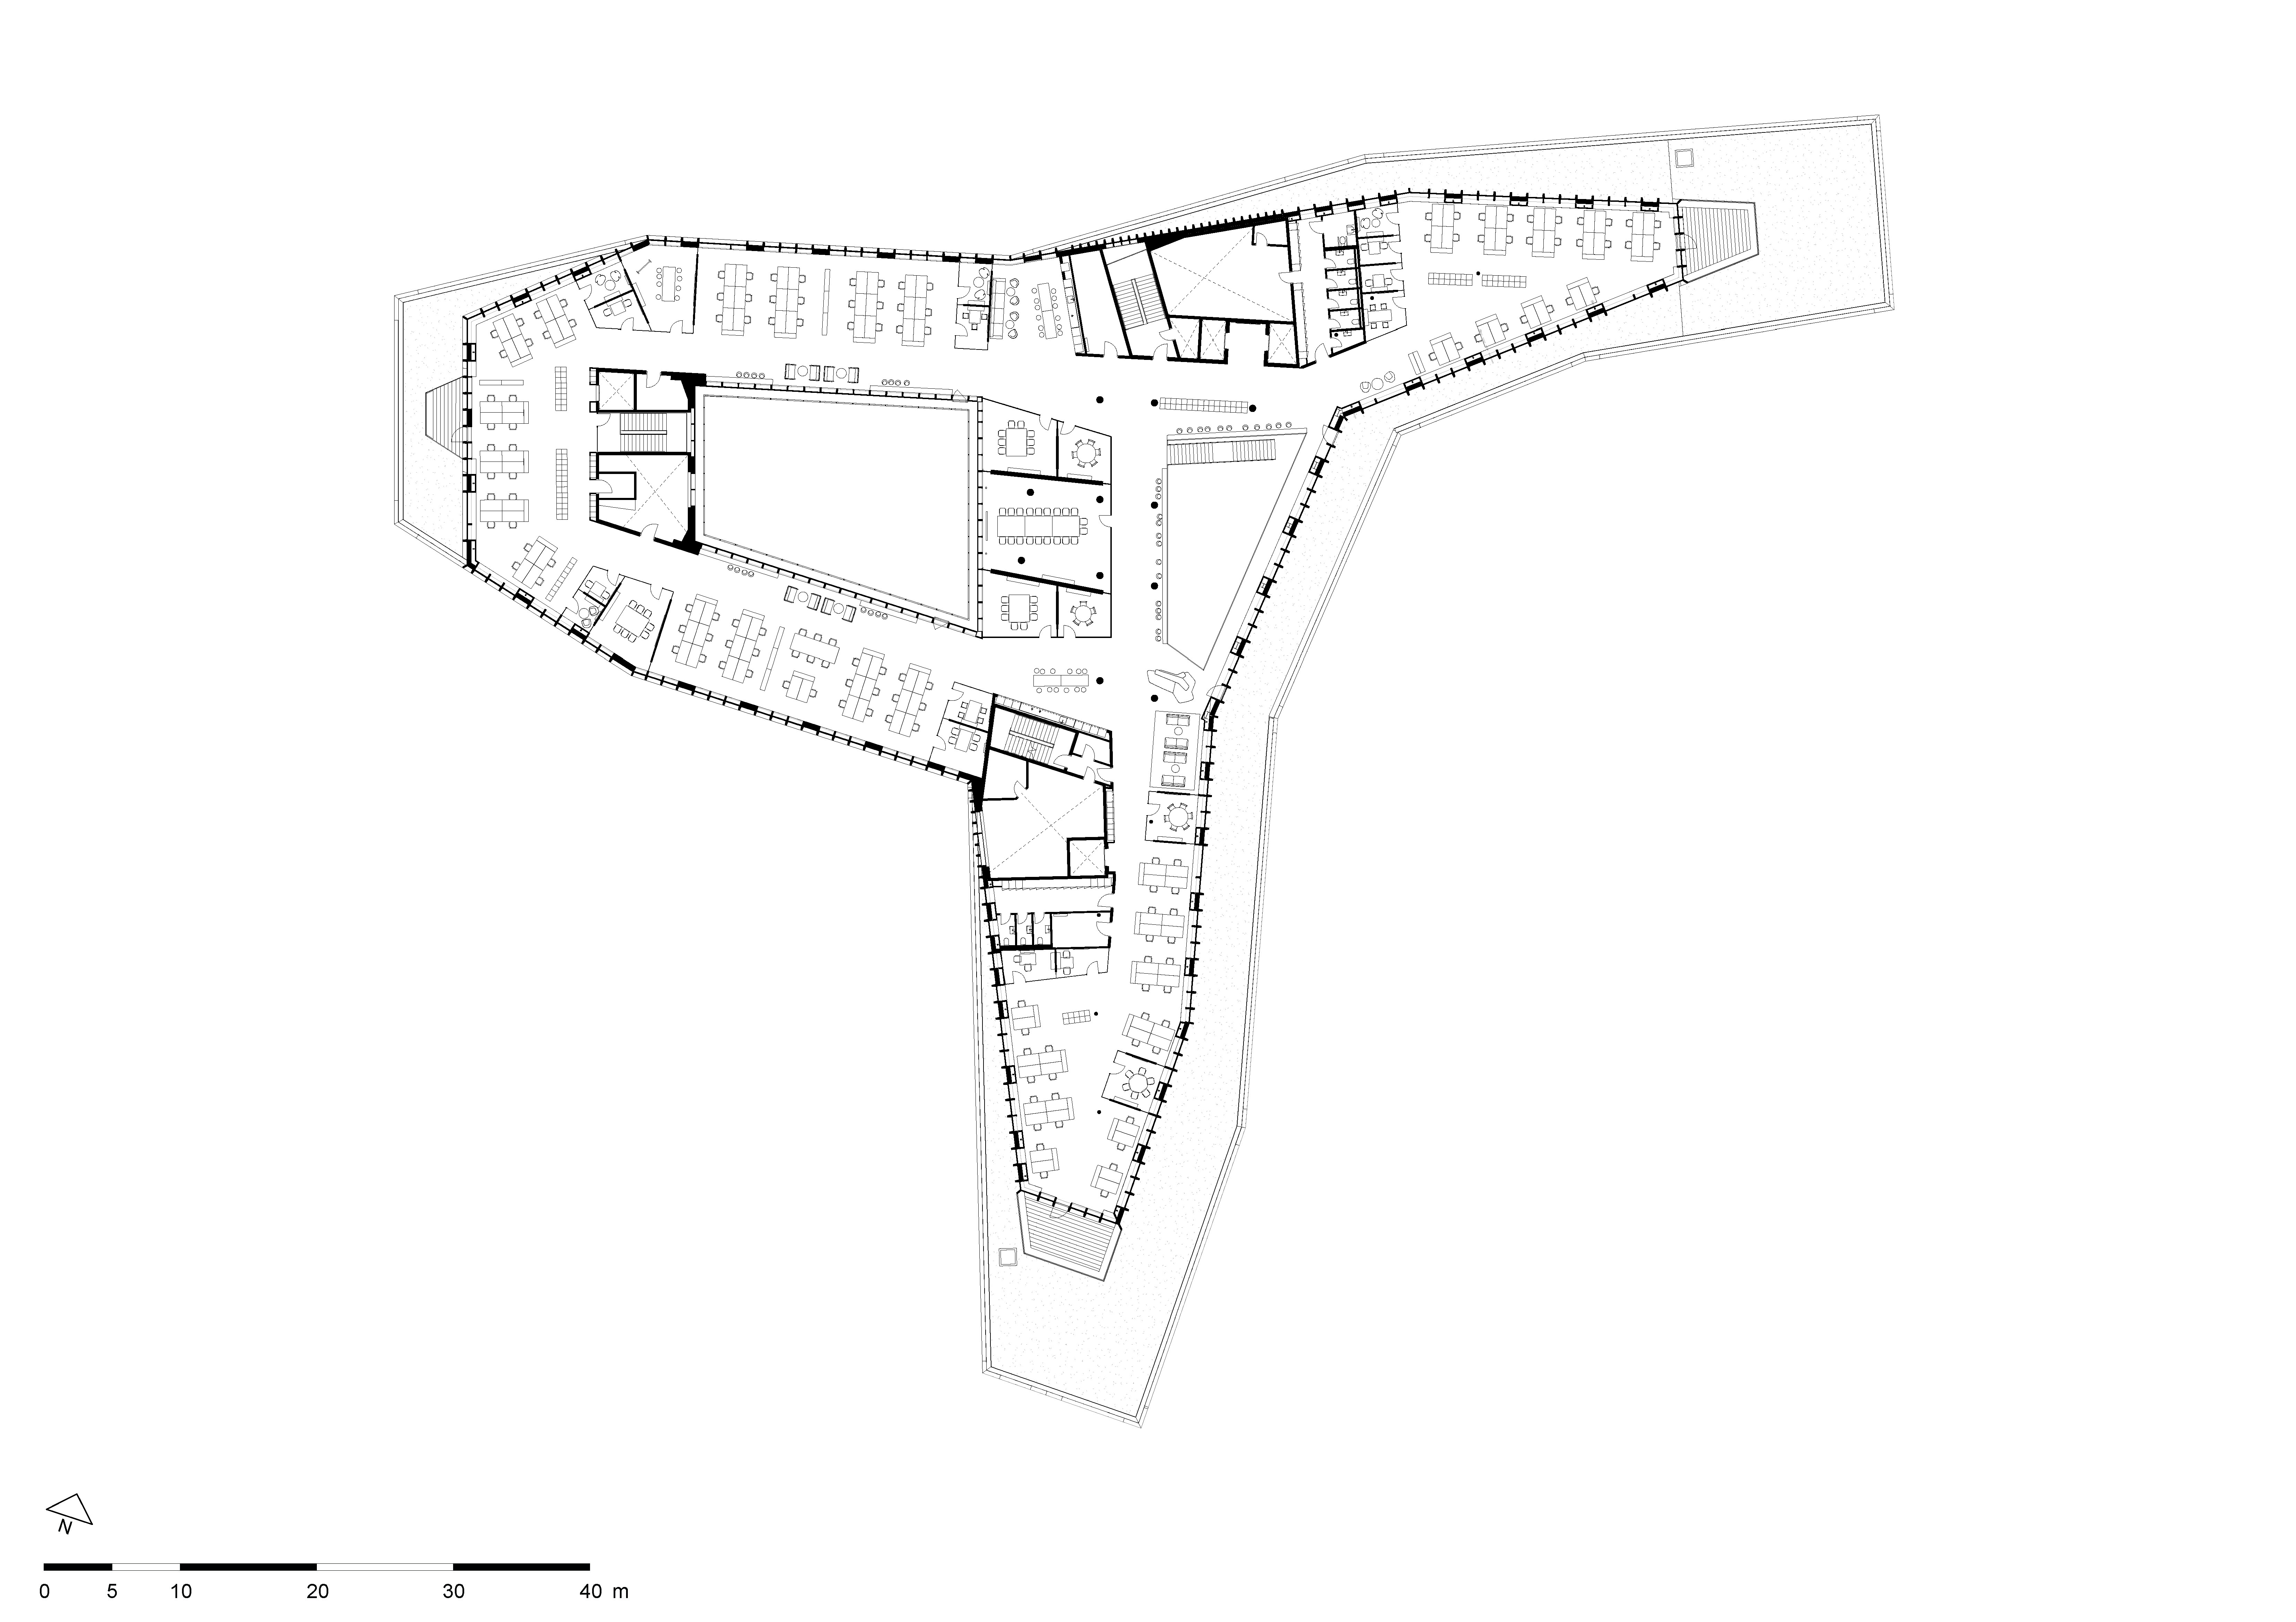
The building consists of three wings, which unite in an atrium, the building’s central space, which opens onto Carl Jacobsen's Garden overlooking Carlsberg City, where the long history of Carlsberg as a brewery business began and where it is still unfolding.


The atrium connects all the floors of the building, and around the atrium on each floor, there is a communal area where the company's employees can meet.
In this way, the atrium gathers all the office sections, both vertically and horizontally, and all the depart-ments are experienced as one single working community, reinforcing collaboration, knowledge sharing and innovation.

One of the building's three wings forms a bridge over one of the neighbourhood's main access roads, J. C. Jacobsen’s Gade, creating a modern gateway similar to the famous classical ones that characterize the Carlsberg City, while the other two wings embrace Carl Jacobsen's historic garden and villa.


The garden, which has so far been closed to the public will open to the public in 2021as part of creating the new central office.
OPEN AND INVITING INTERIOR
The main entrance and reception are located on the ground floor adjacent to the atrium.
This welcoming space appears open and inviting to both visitors and passersby, with a great view to the garden from the inside and into the building from the outside.


A large staircase with steps furnished with seating pads, in the atrium and adjacent to the entrance space, invites to sitting down for short breaks, informal meetings and social inter-action between staff and guests.
Meeting rooms and workstations that can be used as on-the-fly workplaces as well as a bar and café are also found on the ground floor.


The canteen is in the south wing, which includes a large outdoor terrace facing Carl Ja-cobsen's Garden.
By shaping the building in a faceted and angled way, the employees are given multiple workplace opportunities with varied views and spatial contexts, including glass meeting rooms.


Several "touch-down" temporary workstations are placed in the building.
They are found along the edge of the atrium and on two transverse bridges in the wing that forms a bridge over J.C. Jacobsen’s Gade.


Small furniture groups create areas for infor-mal meet-ings, temporary work and coffee breaks.
A wide use of lockers supports new and dynamic ways of working with flexible seating for the employees depending on the work to be done.


ADAPTED TO THE SURROUNDINGS
The façade consists of large glass sections that are rhythmically divided by vertical copper-plated slats.
The copper leads the mind back to the old brewery tanks and refers to the many beautiful copper details on the historic buildings of the Carlsberg City District.


The building is adapted to the historic surroundings and the scale of the site by tapering the height down and designing the façade with recesses towards the surrounding smaller houses and Carl Jacobsen's villa.
The result is a building that gently fits and stands in beautiful harmony with its surroundings.
The building is adapted into its green surroundings with a special focus on Carl Jacobsen's garden.


The recesses of the façade follow the topography of the site, emphasizing the building's relation to the landscape's wavy lines, while the building's terraced roof is a continuation of the sloping terrain.
At the same time, the building's green roof creates a smooth transition from building to landscape.
PAST AND FUTURE IN THE LANDSCAPE
The Carlsberg brewery was historically placed in Valby due the presence of a spring as a steady water supply for the beer brewing.


This spring has now been reinterpreted to underline its historic value, into a water feature called ‘Kilden’ (The Spring).
The Spring gently marks the meeting between the central office’s close by private areas and the listed garden to serve as a natural and recreational separation.
This transforms the garden into a public recreational space in the Carlsberg City District and brings Carls-berg into a new era, with a higher degree of openness towards the public, where climate adaptation and accessibility are intertwined with the cultural heritage of the place.


INTERPRETATIONS OF WATER
The Spring consists of three connected interpretations of water: A mirror basin with waterlilies, next to a stylized interpretation of a stream.
This is connected to a cascade, the height of one floor, and ends in a raised basin and a lake with Iris and water grasses.
With climate adaptation and history as design drivers, all rainwater from roofs and surfaces are collected and handled locally.


The collected rainwater is used recreationally in the garden's sculptural water cascade. Excess surface water is stored in a buried rainwater reservoir.
Between The Spring and the listed neoclassical villa, a varied, lush planting belt with per-ennials, grasses, and smaller bushes is placed as a reinterpretation of the former roman-tic garden that once formed the garden's western boundary.


DURABLE AND SUSTAINABLE
The building is built in durable materials with a long lifespan and requires minimal maintenance. Bamboo floors have been laid in a herringbone pattern on all office floors.
Bamboo is sustainable by being a fast-growing grass species and hard-wearing when used as a building component.


The facades consist of 50% recycled copper and interior surfaces are mainly either untreated (without paint maintenance) or wood cladding with micro-perforations.
There are solar cells placed on the roof and low-energy ventilation systems with heat recovery, solar shading inside and outside the facades, as well as water-saving fixtures and toilets.


The indoor climate is based on good daylight and optical indoor climate, a strong acoustic solution, healthy air exchange with filtered, fresh air, and several options for con-trolling heat and glare via screens and curtains. The water feature, in combina-tion with the building's green roofs, handles storm water during rain showers.