Las Palmas de Leyda Spa

Las Palmas de Leyda Spa, designed by Cristobal Valenzuela Architects, with a red-brown slatted wood exterior and a glazed entrance.
© Cristobal Valenzuela

Las Palmas de Leyda Spa

Cristobal Valenzuela

AREA
210 m²

YEAR
2008

LOCATION
San Antonio, Chile

CATEGORY
Spa

Text description provided by architect.

We asked ourselves, in which way could we design an interior space, that remains completely open to the exterior that surrounds it, visually.
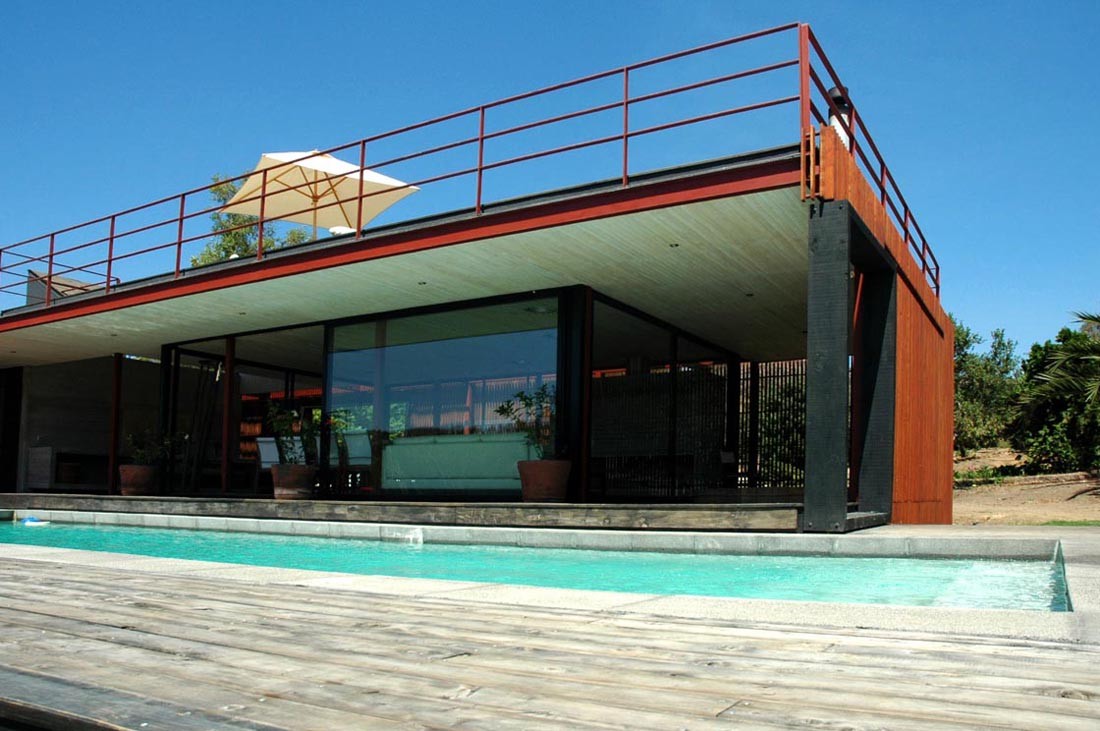
Spa pavilion beside a swimming pool, with a glazed façade and an upper deck.
© Cristobal Valenzuela
Swimming pool and timber deck beside the spa's glass façade, with outdoor seating on the lawn.
© Cristobal Valenzuela

Opening some views that the main country house didn't seized. Mainly that the project atmosphere, was to be inside and outside at the same time.

Based on these idea, we were interested in the way, that the "ramadas" (structure built for independence feasts), used eucalyptus branches, creating a skin, which constantly registers daylight, changing the perception from the interior space.

Entrance steps lead to a glazed doorway set into the spa's slatted wood exterior.
© Cristobal Valenzuela
Close view of the spa's vertical wood slats along a narrow garden-side path.
© Cristobal Valenzuela

Used in the project, this skin, at the same time filters daylight and gives some privacy to the project that is covered mostly by glass, as this wooden skin doesn't let the interior to be seen from the out side, but permits full visibility from the inside to the exterior space.

At the same time we took the circulation system concept from old Chilean country houses. An open corridor, that in this case connects the program in a perimetral way.

Long slatted wood façade with a recessed doorway and short entrance steps.
© Cristobal Valenzuela
Swimming pool and timber deck beside the slatted spa pavilion, with a lounge chair in the foreground.
© Cristobal Valenzuela

Other materials, like steel for the structure, and reinforced concrete for the barbecue and fireplace, where used too.

The project is organized through the barbecue area, main space, where most of the activity takes place.
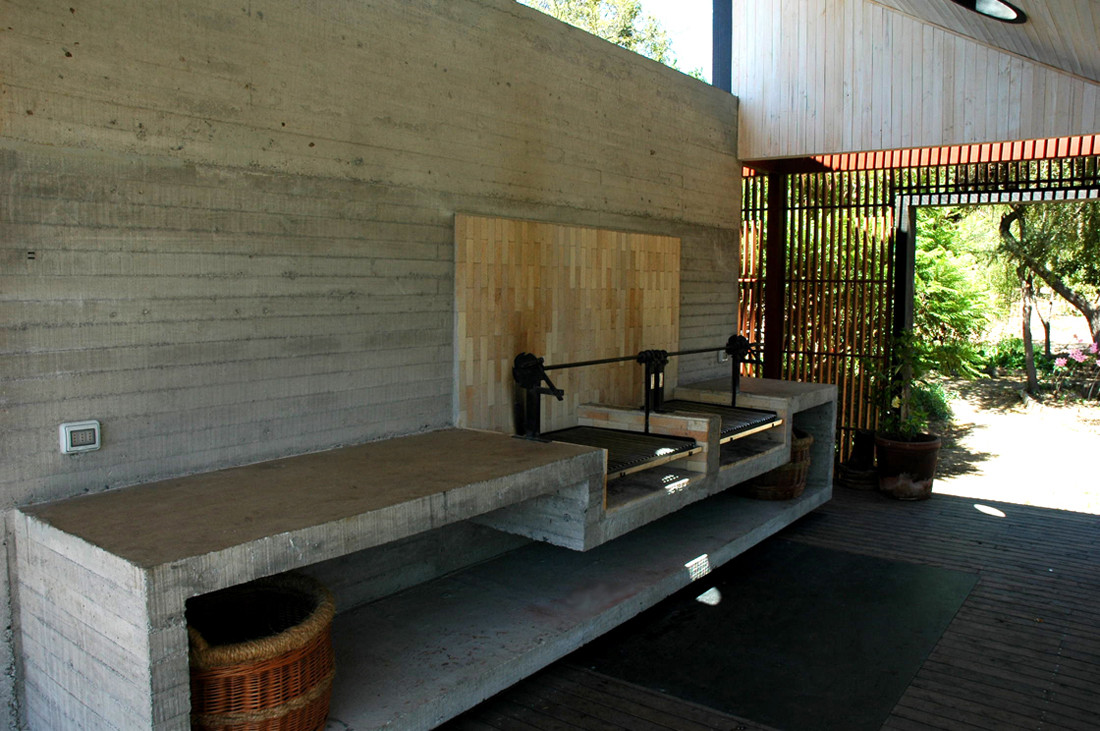
Covered barbecue area with a concrete counter and grill beside a slatted screen.
© Cristobal Valenzuela
Concrete fireplace in a glass-walled lounge, with a sofa and wood-slat screens.
© Cristobal Valenzuela

Other areas like the pool, hot tub and fire place, are connected to the main space, allowing several different ambiences, all of them visually connected.

All these areas wrapped as one big space, by the wooden skin, made up from 1x3 inches Ulmo wood planks, gives the interior-exterior feeling that we wanted to achieve.

Dining table and lounge seating inside the spa, screened by vertical wood slats.
© Cristobal Valenzuela
Dark kitchen island and countertop beside a glazed wall and wood-slat screen.
© Cristobal Valenzuela

The gym, massage room, and steam bath, are connected with the rest of the program, but where conceived as much more private spaces.

The project is located in a high plane in the 2 ha garden, so it would overlook the valley, and the fruit trees plantation, adding this last area to the garden.

So we built a ventilate space, covered by a wooden skin, that during a very hot chilean summer, it's a cool shaded place, and during cold winters.
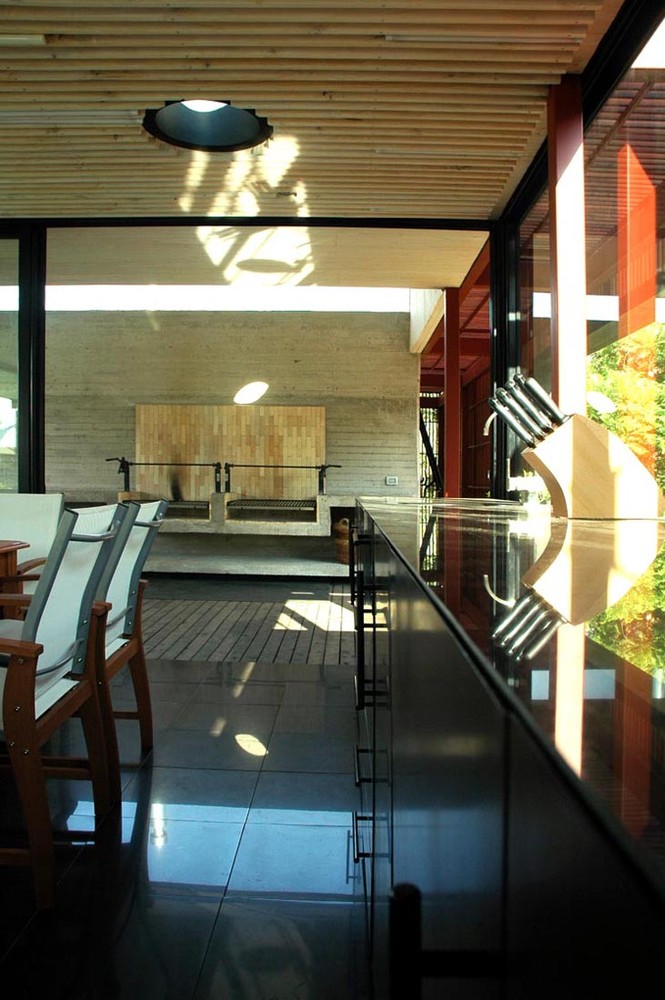
View along the kitchen counter toward the concrete barbecue area and glazed exterior wall.
© Cristobal Valenzuela
Timber pool deck looking toward the swimming pool and the spa's elevated terrace.
© Cristobal Valenzuela
Spa pavilion and swimming pool viewed across the timber deck, with lounge chairs in the foreground.
© Cristobal Valenzuela

It's a warm interior, completely connected with the garden and the Leyda valley views.


Wide view of the spa pavilion, swimming pool and timber terrace with outdoor loungers.
© Cristobal Valenzuela
Exterior view of the low, glass-fronted spa beside a lawn, with a raised deck and outdoor loungers.
© Cristobal Valenzuela
Rooftop deck with timber boards, outdoor seating, a white umbrella and metal railing overlooking wooded hills.
© Cristobal Valenzuela
Overhead view of a timber sun deck with cushioned seating, loungers and a white umbrella.
© Cristobal Valenzuela


Timber-slat screen and stairway along the spa’s open circulation corridor, designed by Cristobal Valenzuela Architects.
© Cristobal Valenzuela
Open-sided timber corridor with a slatted screen, potted plants and views of the swimming pool.
© Cristobal Valenzuela
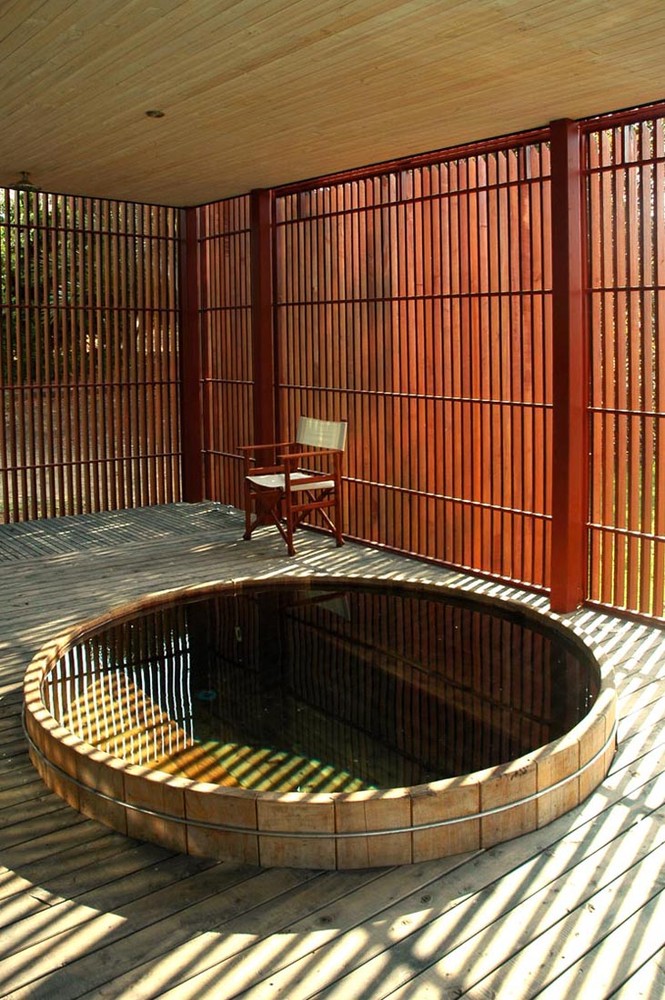
Circular hot tub on a timber deck beside the swimming pool, beneath a broad roof and next to glass walls.
© Cristobal Valenzuela
View from the hot tub across the timber deck toward the garden and a neighboring country house.
© Cristobal Valenzuela
Circular hot tub within a room enclosed by timber slats that filter daylight.
© Cristobal Valenzuela
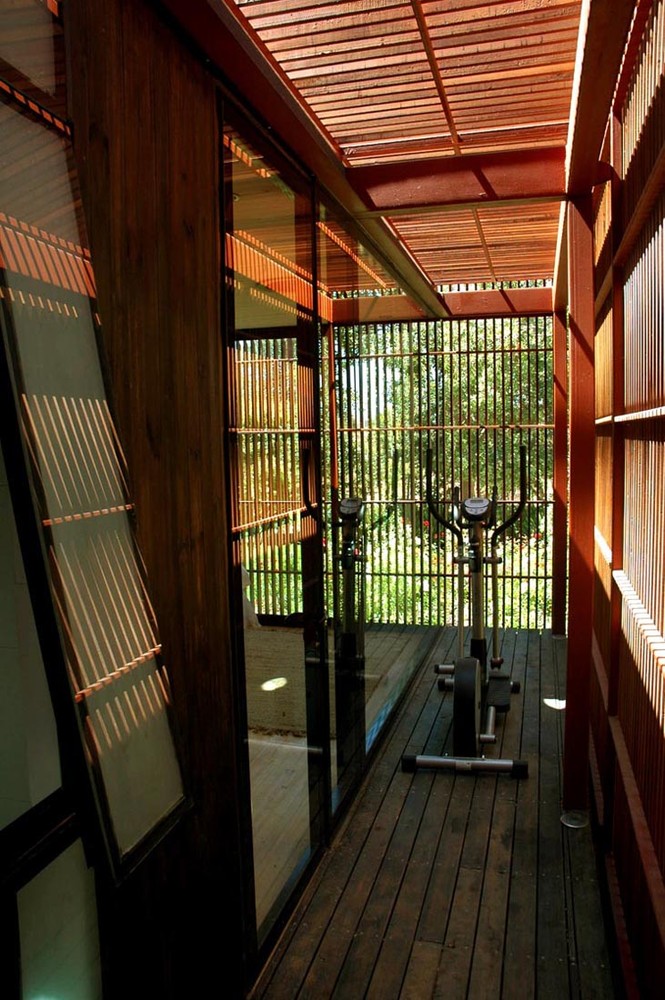
Exercise equipment in a narrow timber-lined room beside glazed walls and a slatted screen.
© Cristobal Valenzuela


Night view of the spa’s glowing timber-slat enclosure beside the illuminated swimming pool.
© Cristobal Valenzuela
The spa at dusk, with warm interior light shining through its timber screen among garden trees.
© Cristobal Valenzuela
Close view of the spa’s illuminated timber-slat exterior at dusk, beside the garden.
© Cristobal Valenzuela


Ground-floor plan showing the spa spaces, surrounding deck and swimming pool.
Roof-level plan of the spa and its surrounding outdoor deck.


East elevation drawing of the spa, showing the screened facade and adjoining deck.
West elevation drawing of the spa, showing the screened facade and adjoining deck.
South elevation drawing of a long, low building with a central opening.
North elevation drawing showing the glazed facade, raised terrace, and a scale figure.


Section drawing through the glazed interior and raised floor, with the terrace extending to the right.
Section drawing through an interior room beside the pool.
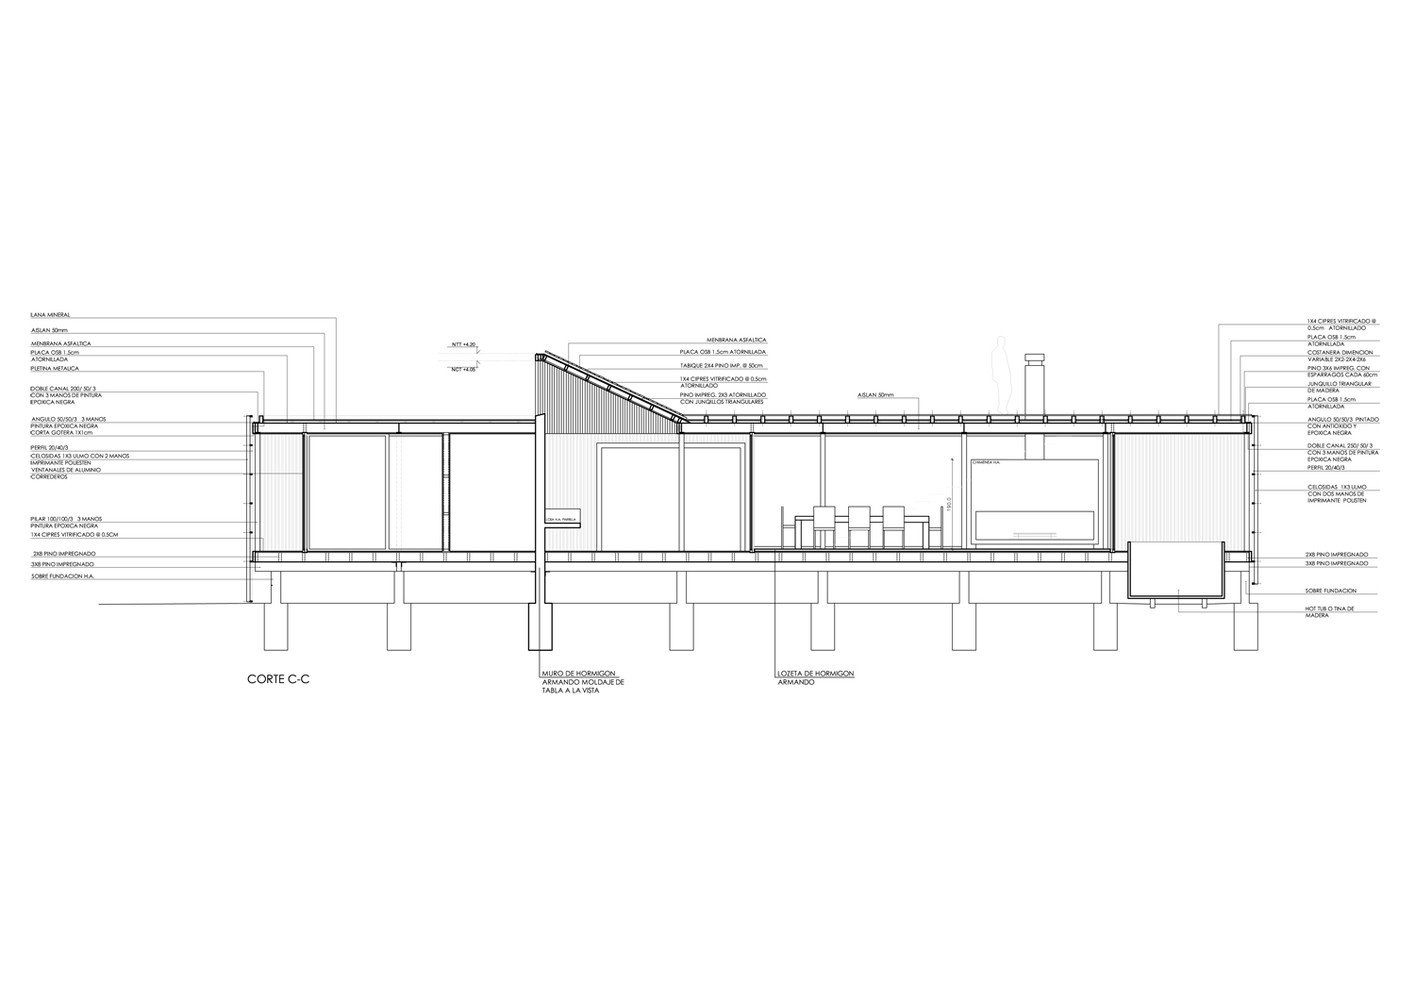
Longitudinal section drawing through the spa, showing interior spaces, structure, and roof profiles.