

Marsino Arquitectura

Central Library,universided Catolica Del Norte

Interior ramp and circulation space beside the library’s book stacks.
© Marsino Arquitectura
Library reading area with bookshelves, lounge seating and a wood-paneled ceiling.
© Marsino Arquitectura

CENTRAL LIBRARY, UNIVERSIDED CATOLICA DEL NORTE

Marsino Arquitectura

AREA
331.696 m²

YEAR
2002

LOCATION
Antofagasta,Chile

CATEGORY
Library

Text description provided by architect.

Marsino Arquitectos designed the Central Library for the Universidad Católica del Norte in Chile.

Exterior view of the library entrance and adjoining cafeteria, with stairs leading to the building.
© Marsino Arquitectura
Library study area with tables, chairs and bookshelves beneath a wood-paneled ceiling.
© Marsino Arquitectura

Several access points, circulations and gathering spaces result in a fluid space that fits with current educational methodologies.

The architectural container materializes the gathering in spaces to develop the social and collaborative role of contemporary libraries, distant from the old archive-like approach for libraries.

Rows of tables and orange chairs in a bright library study room.
© Marsino Arquitectura
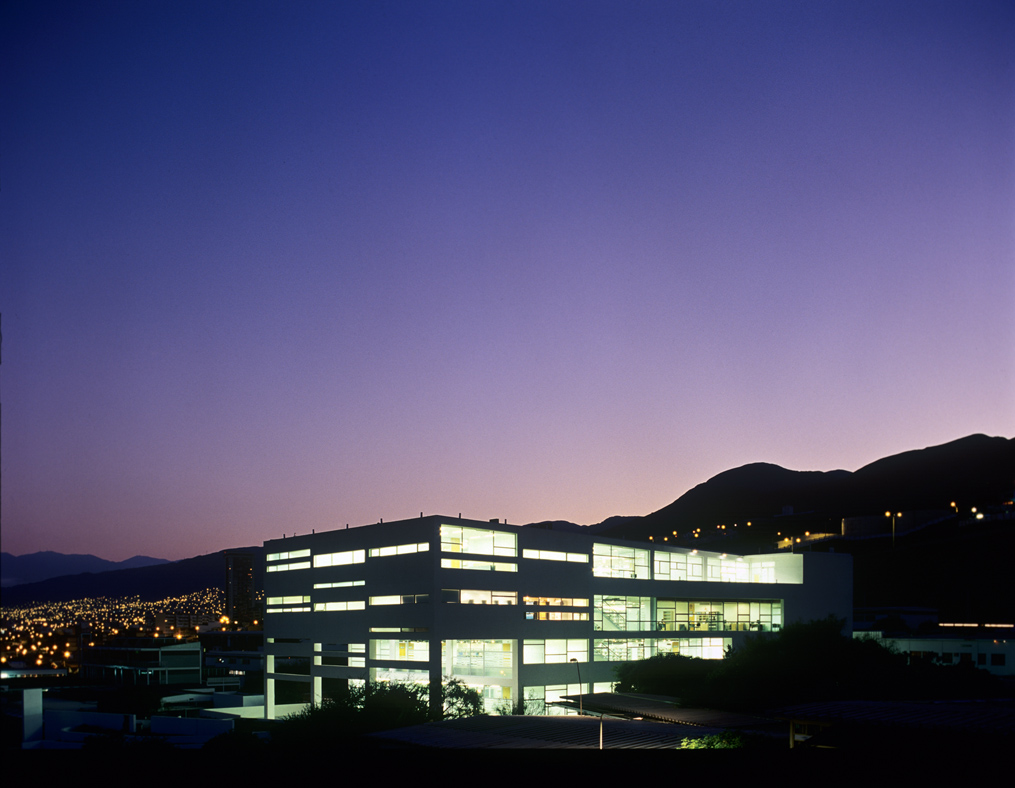
The illuminated library building at dusk against a mountain skyline.
© Marsino Arquitectura

Its facade consolidates the institutional image of the University, that has been developed as a series of temporary constructions.
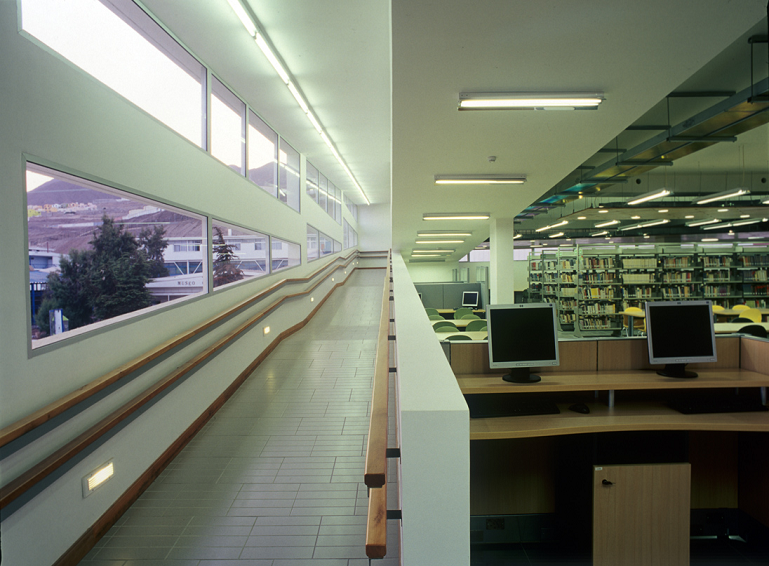

Interior ramp overlooking library shelving and computer workstations.
© Marsino Arquitectura
Covered exterior terrace with columns beside the library’s glazed facade.
© Marsino Arquitectura


Front exterior of the library, showing its white facade, horizontal windows and entrance.
© Marsino Arquitectura
Close view of the library facade with projecting windows and landscaped greenery.
© Marsino Arquitectura


Architectural section drawing through the library, showing its stacked floors and circulation.
Longitudinal section drawing of the library showing interior floors and sloping circulation routes.
Section drawing through the library, with ramps connecting multiple levels.
Elevation drawing of the library facade, with horizontal window openings and the entrance.
Elevation drawing of the library showing its window bands, entrance and adjacent cafeteria.
Elevation drawing of the library’s long facade, with horizontal window bands and a raised entrance at the right.
Elevation drawing showing the library’s varied window arrangements and sloping roofline.
Elevation drawing of the library facade, with the word “biblioteca” above the entrance.


Floor plan showing rows of study tables, reading areas and smaller enclosed rooms.
Floor plan of the library, with reading tables, shelving and enclosed rooms arranged around a large central area.
Floor plan showing a large central study space, adjoining rooms and circulation areas.
Floor plan with study spaces, tables and stairs, alongside planted areas at the building’s edge.


Sequence of diagrams illustrating the library’s building form and development of its ground-level openings.
Site plan locating the library among surrounding university buildings, paths and landscaped areas.

Marsino Arquitectura
T +56 9 99197623
Marsino Arquitectura