Studio Libeskind

Jewish Contemporary Museum San Francisco

JEWISH CONTEMPORARY MUSEUM SAN FRANCISCO

Studio Libeskind
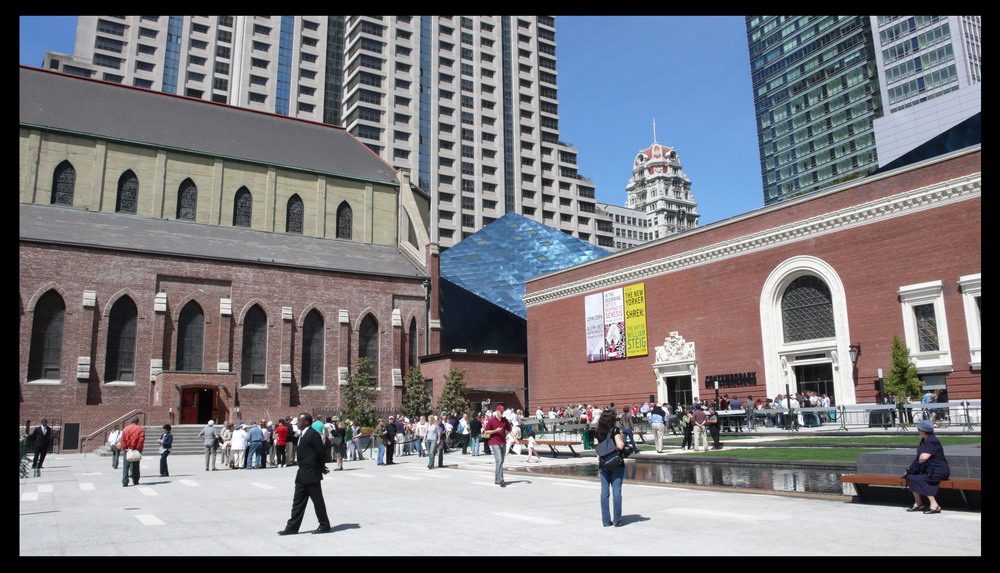
Museum complex and visitors gathered in the plaza among historic brick buildings and modern towers.
© Studio Libeskind

ARCHITECTS
Studio Libeskind

 MANUFACTURERS
Louis Poulsen, Vectorworks

LOCATION
San Francisco, United States

CATEGORY
Museum

Visitors walk past the museum’s angular blue-and-dark facade and glazed entrance.
© Studio Libeskind
Close view of a reflective angled metal surface beside the museum plaza.
© Studio Libeskind
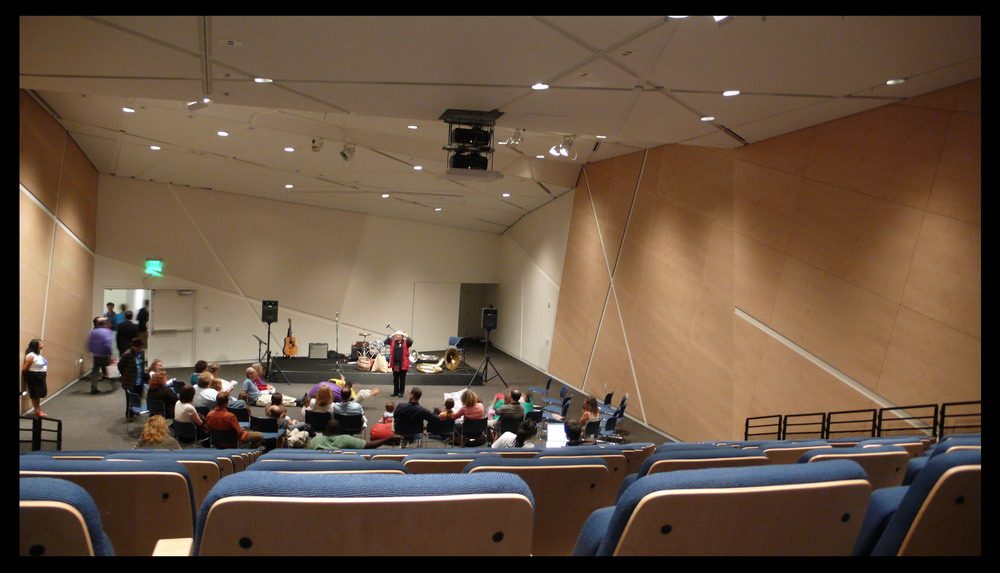
Museum auditorium with rows of seats facing a small presentation area.
© Studio Libeskind

Text description provided by architect.

The Jewish Contemporary Museum by Daniel Libeskind we published some weeks ago opened this Sunday, and Fernando Herrera sent us a complete set of photos of the opening.

Now we can take a deeper look at the interiors and details of this remodelation of an old power plant adjacent to the Yerba Buena park in San Francisco, an area with great public spaces.

Visitors gather in a bright white gallery with angular walls and small windows.
© Studio Libeskind
Visitors stand inside a white gallery beside a glowing angular wall opening.
© Studio Libeskind

Photos and plans after the break.

Visitors look around a tall white gallery with sloped surfaces and scattered diamond-shaped windows.
© Studio Libeskind
The museum’s blue angular volume rises beside older brick buildings and modern high-rises.
© Studio Libeskind


Blue-clad angular museum exterior seen above trees beside a historic church building.
© Studio Libeskind
Museum entrance beneath a sharply angled dark facade, with visitors in the plaza.
© Studio Libeskind
Blue metal roof volume rises behind a brick museum building with exhibition posters.
© Studio Libeskind
Visitors sit and walk beneath the museum’s sloping blue facade beside a brick wall.
© Studio Libeskind
Concrete benches sit beneath the blue-clad museum facade as visitors gather in the plaza.
© Studio Libeskind
Crowd beneath the Contemporary Jewish Museum sign on a brick wall.
© Studio Libeskind
Upward view of the museum’s blue metal-clad angular facade and small square windows.
© Studio Libeskind
The museum’s dark, angular metal-clad volume rises between a brick building and nearby high-rises.
© Studio Libeskind
A low, angular window cuts into the dark metal cladding beside an exposed brick wall.
© Studio Libeskind
Visitors sit and stand in the plaza beneath the museum’s sloping metal-clad exterior.
© Studio Libeskind
Two visitors stand beside a diamond-shaped window in the museum’s dark paneled façade.
© Studio Libeskind
A triangular view through the museum’s angular opening frames a cyclist passing across the plaza.
© Studio Libeskind


An angled glazed opening reflects the plaza between white interior walls.
© Studio Libeskind
Close view of the museum’s silvery exterior panels and several small, illuminated windows.
© Studio Libeskind
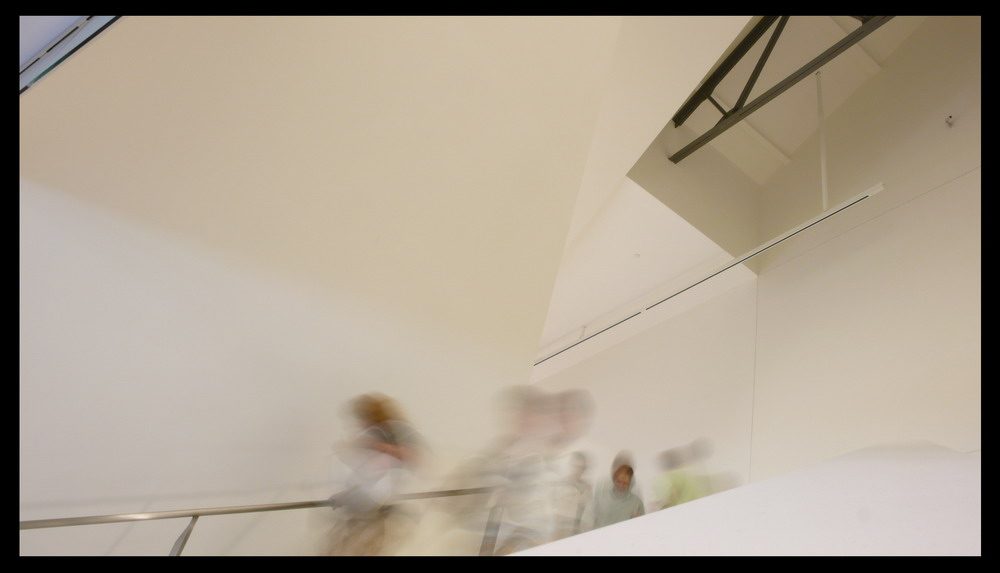
Visitors move along a bright white stair landing with a simple metal handrail.
© Studio Libeskind
A wall sign states the maximum occupancy is 142.
© Studio Libeskind
Visitors gather in a long, brightly lit white gallery beside a wall display.
© Studio Libeskind
An elevated view of visitors moving through a white stairwell and landing.
© Studio Libeskind
Visitors pass through a bright white stairwell beneath an angular ceiling.
© Studio Libeskind
A black, faceted bench stands against a white gallery wall.
© Studio Libeskind
Visitors walk up a stair beside a high, angular white wall.
© Studio Libeskind
A visitor looks up at a high, faceted ceiling punctuated by small windows and suspended equipment.
© Studio Libeskind
A diamond-shaped opening in a dark wall reveals a glimpse of brickwork beyond.
© Studio Libeskind
Recessed track lights in a white museum ceiling.
© Studio Libeskind
Angular white ceiling and walls with rectangular skylights.
© Studio Libeskind
Angular interior wall openings and skylights seen through a dark-framed opening.
© Studio Libeskind
Museum interior with exposed steel beams beside angular, illuminated wall openings.
© Studio Libeskind
Visitors walking through a bright museum interior toward a staircase.
© Studio Libeskind
Looking upward at angular illuminated ceiling edges and exposed structural beams.
© Studio Libeskind
Visitors in the museum lobby beneath an angular white ceiling and skylight.
© Studio Libeskind
Angular interior window framing a view of the paved exterior.
© Studio Libeskind
Dark angled ceiling and wall panels above a pale floor, with a bright inset opening.
© Studio Libeskind


Ground-floor plan of the Contemporary Jewish Museum, showing galleries, lobby, café, and other spaces.
© Studio Libeskind
Second-floor plan of the Contemporary Jewish Museum, including the second-floor and special-events galleries.
© Studio Libeskind


Architectural east and west elevation drawings of the museum.
© Studio Libeskind
South elevation drawing showing the museum alongside the existing building façade.
© Studio Libeskind
Transverse section drawing through the museum, with exhibition galleries, lobby, and board room labeled.
© Studio Libeskind
Longitudinal section drawing through the museum, showing the lobby, café, and adjoining spaces.
© Studio Libeskind

Studio Libeskind
T +1 212 4979100 F +1 212 2852130
Studio Libeskind