Andreas Fuhrimann Gabrielle Hächler Architekt*innen ETH BSA AG

Holiday House on the Rigi

Holiday house standing on a snowy slope beside a forest and large boulder.
Ⓒ AFGH
Deck chairs on a snowy terrace overlook a mountain range and clouds below.
Ⓒ AFGH

HOLIDAY HOUSE ON THE RIGI

Afgh

ARCHITECTS
Afgh

MANUFACTURERS
Louis Poulsen

AREA
242.0 m2

YEAR
2004

LOCATION
Scheidegg, Germany

CATEGORY
Houses

Text description provided by architect.

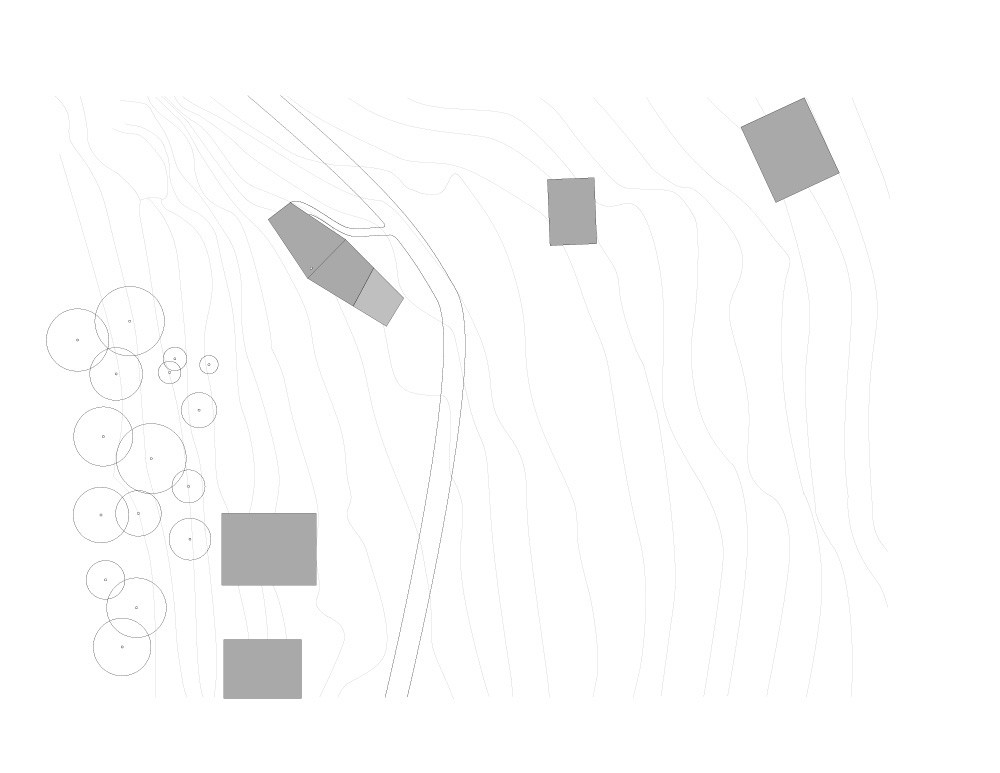
Holiday house on the Rigi, Scheidegg. The building was arranged on the periphery of the property so that the distance to the neighbouring houses was as large as posssible and so that the option of constructing another building could be left open.

Timber-clad holiday house and deck set in snow, with a mountain panorama beyond.
Ⓒ AFGH
Rear view of the timber-clad house on a snowy mountainside, with peaks in the distance.
Ⓒ AFGH

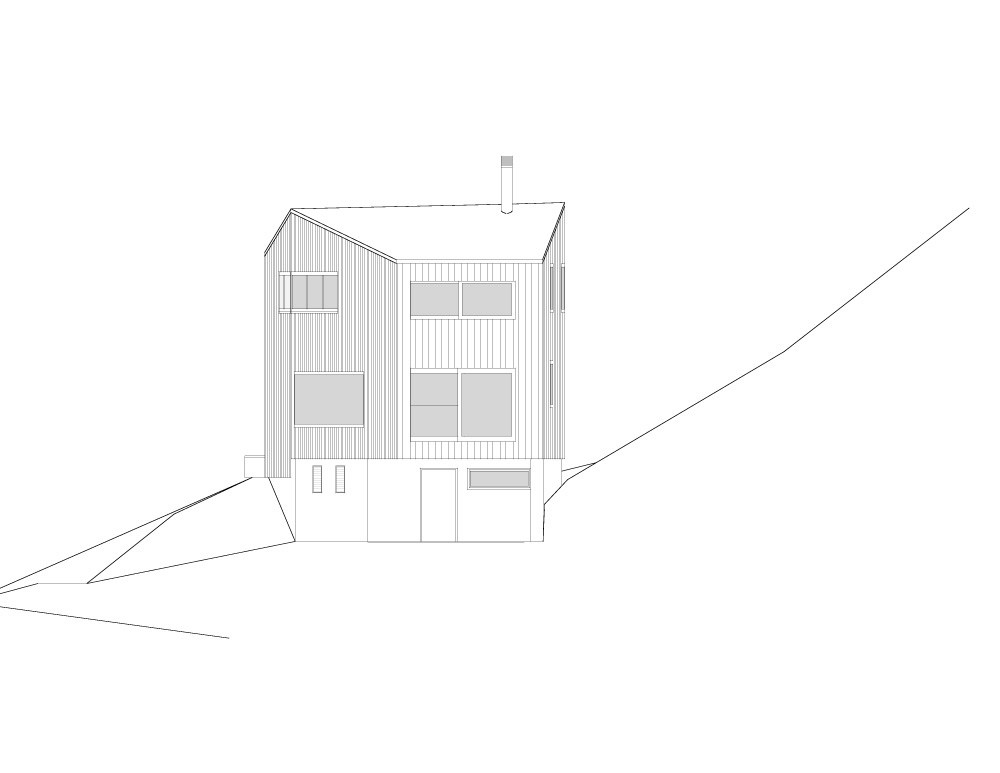
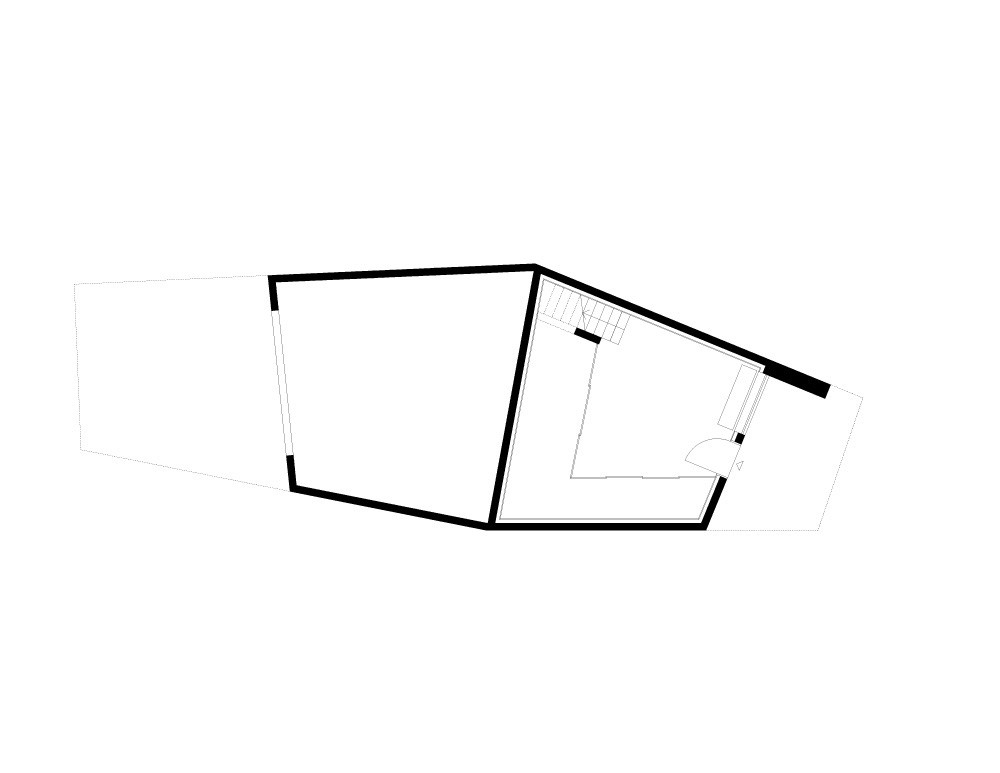
The concrete cellar anchors the building in the sloping terrain and houses the entrance area and the technical servicing, on top of which is the wooden volume of the building which appears something like a ship.

This floor juts out to a great extent towards the east so that a covered, protected entrance is created. 

Wood-lined living and dining area with a wide picture window framing snowy mountains.
Ⓒ AFGH
Dining area with a long table beside a panorama window overlooking snow-covered mountains.
Ⓒ AFGH

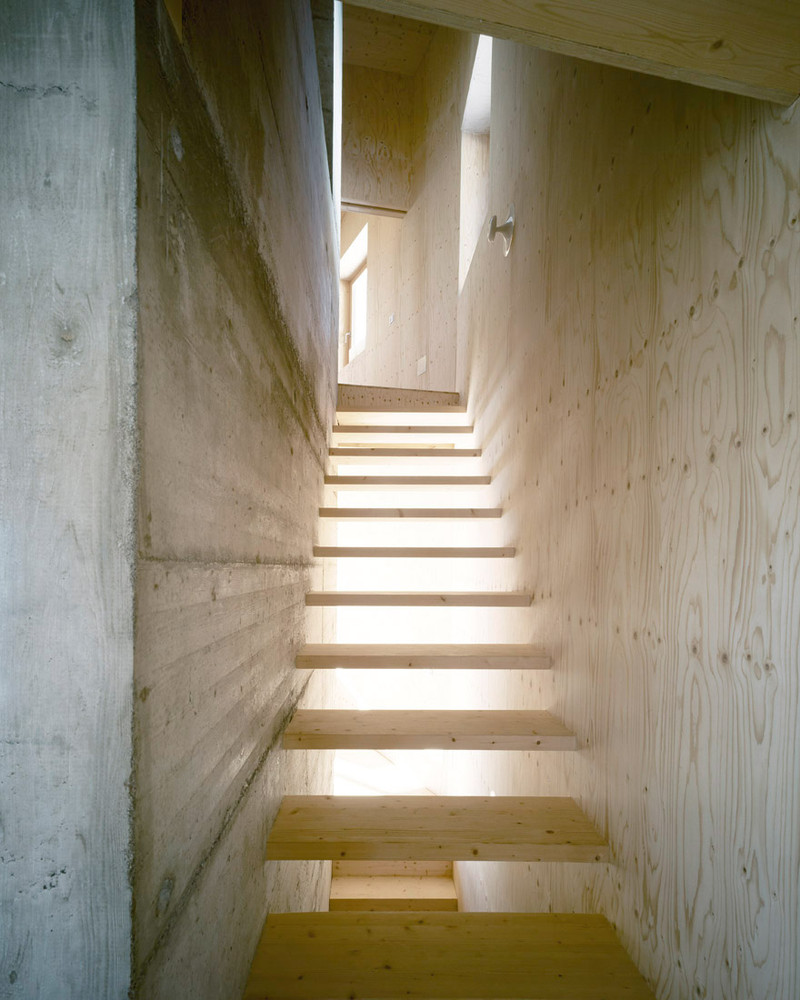
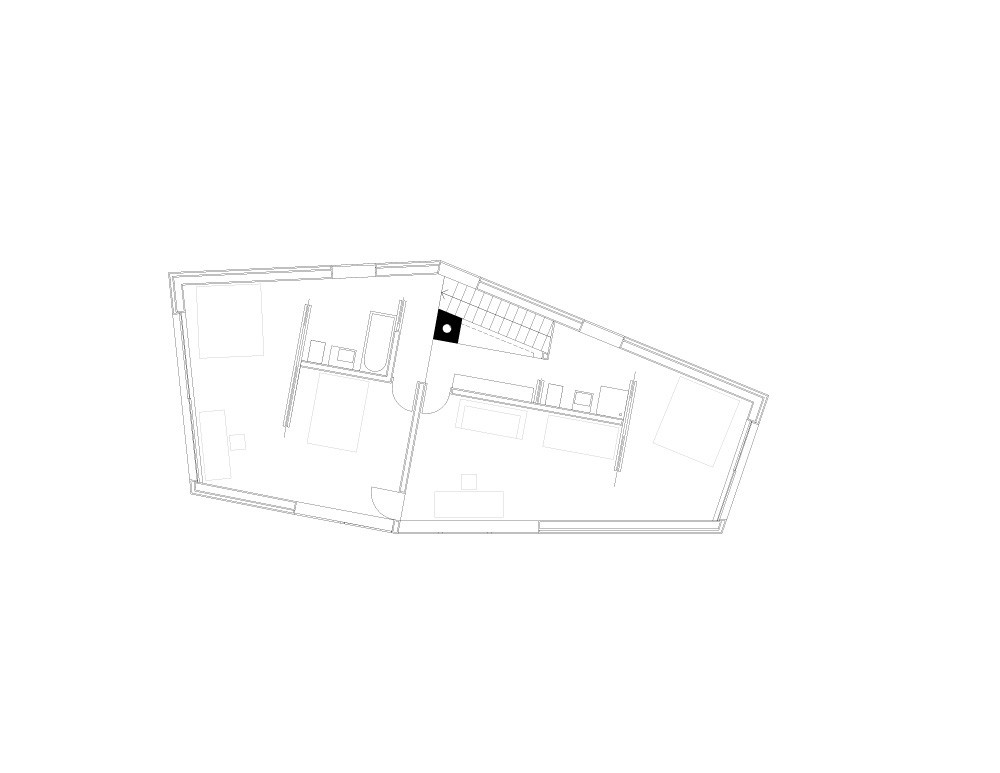
The concrete chimney of the open fireplace rises like a mast out of the cellar, and together with a concrete wall forms the bracing backbone behind which the two single-flight staircases connect the 3 storeys.

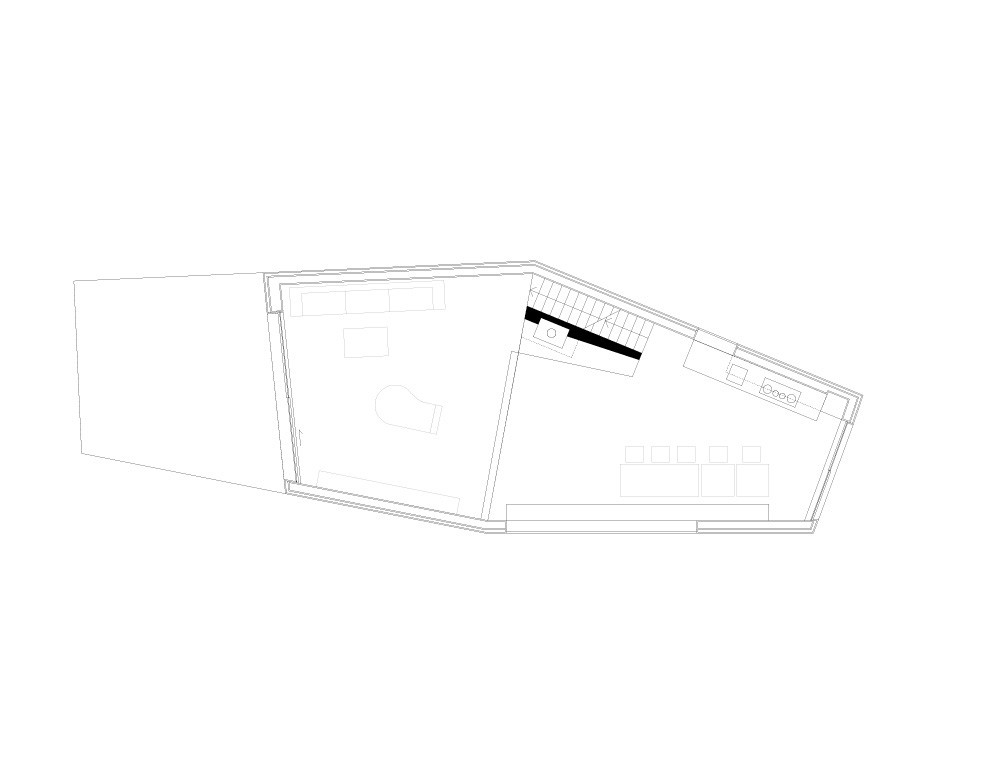
On the ground floor is a large living room spread over two different levels and with different ceiling heights.

Concrete fireplace and chimney wall with two chairs in the living room.
Ⓒ AFGH
Living room with a low sofa and broad sliding glass doors opening onto a snowy terrace.
Ⓒ AFGH
Green kitchen counter and sink beneath angular cabinetry, with mountain views reflected in the backsplash.
Ⓒ AFGH

The deliberately low area containing the kitchen in fact creates a spatial feeling like that generated in the low parlours in mountain huts.

The 5-meter long fixed-glazed panorama window, which frames the breathtaking view like a picture, nevertheless introduces a contemporary modernity.

The polygonal plan form makes a differentiated spatial division possible and gives the open fireplace its particular status at the widest spot in the room.
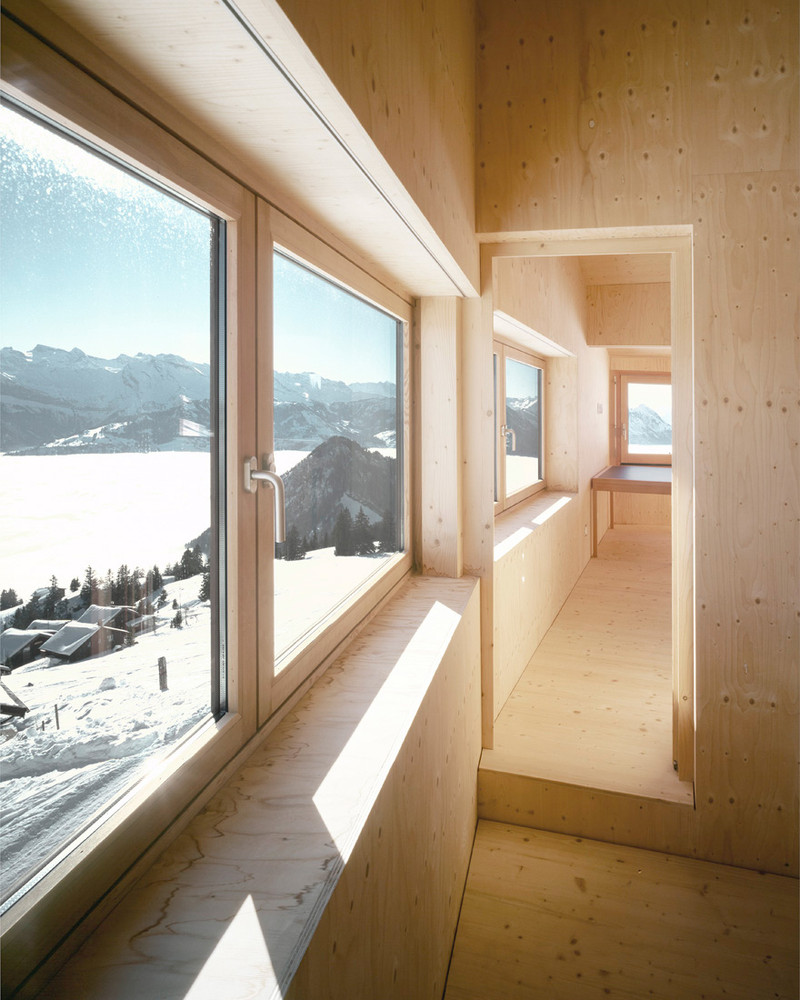
Wood-lined passage with large windows looking out over a snowy mountain landscape.
Ⓒ AFGH
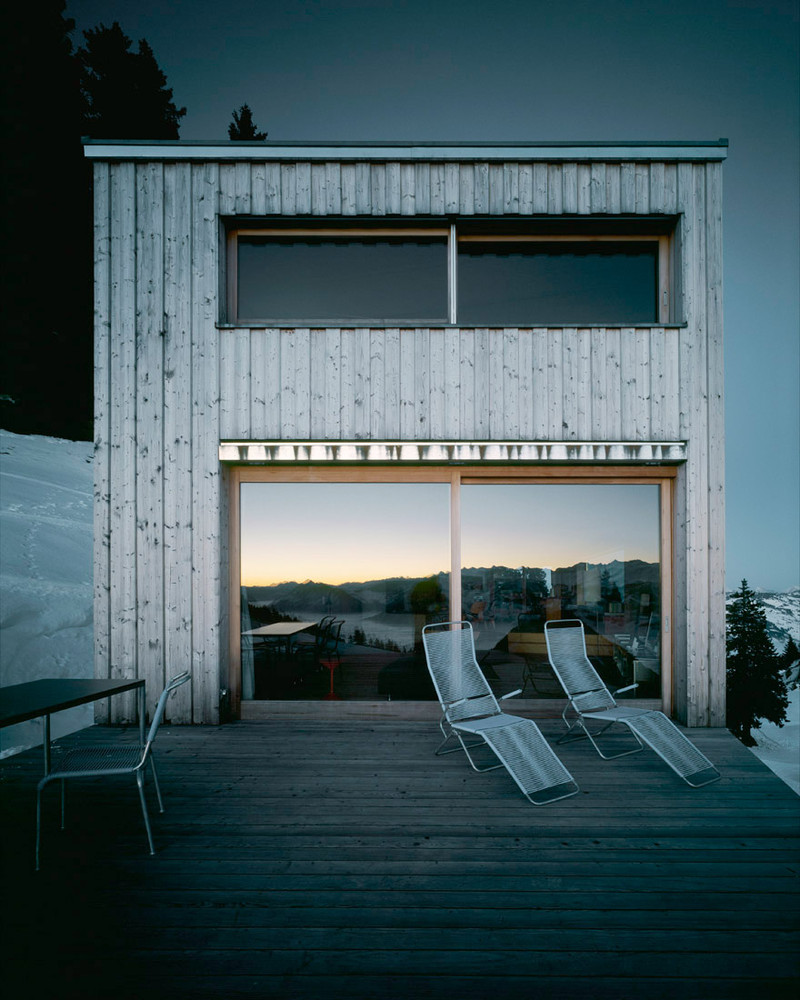
Timber-clad façade and terrace of Holiday House on the Rigi, designed by Andreas Fuhrimann Gabrielle Hächler Architekt*innen ETH BSA AG.
Ⓒ AFGH


Bedroom with a wide horizontal window framing a mountain view above the bed.
Ⓒ AFGH
Timber stairway rising beside a tall concrete wall toward a bright upper landing.
Ⓒ AFGH
Bathroom with a bathtub and sink against reflective metal wall panels.
Ⓒ AFGH


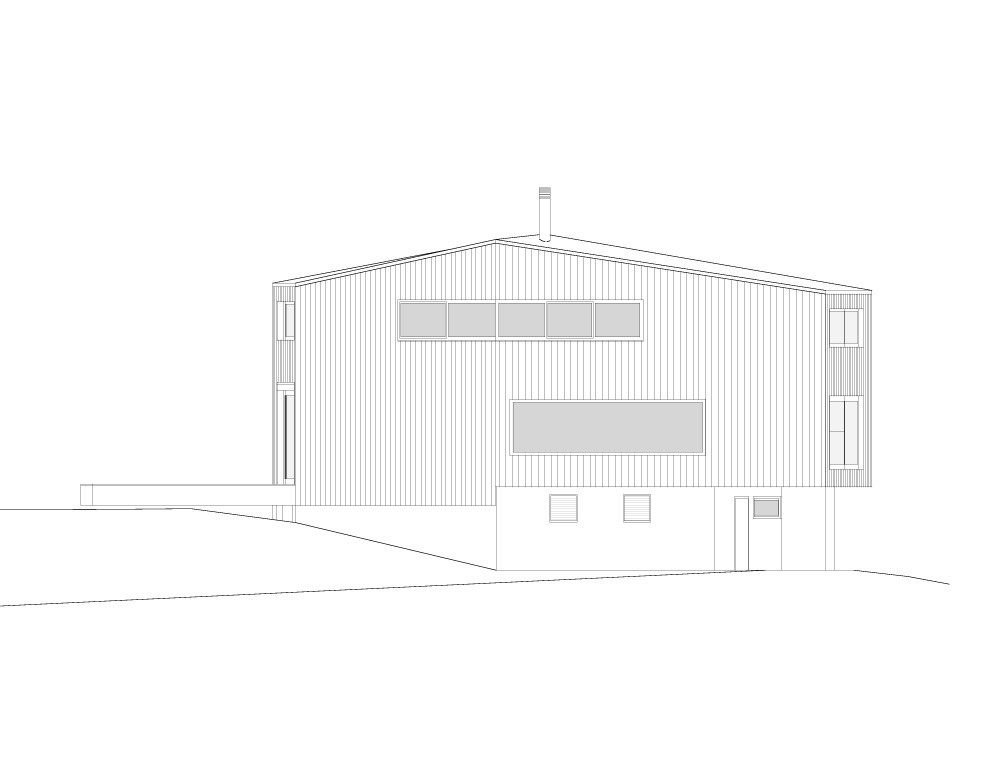
Architectural elevation drawing of the house, showing its timber-clad upper volume and lower concrete level.
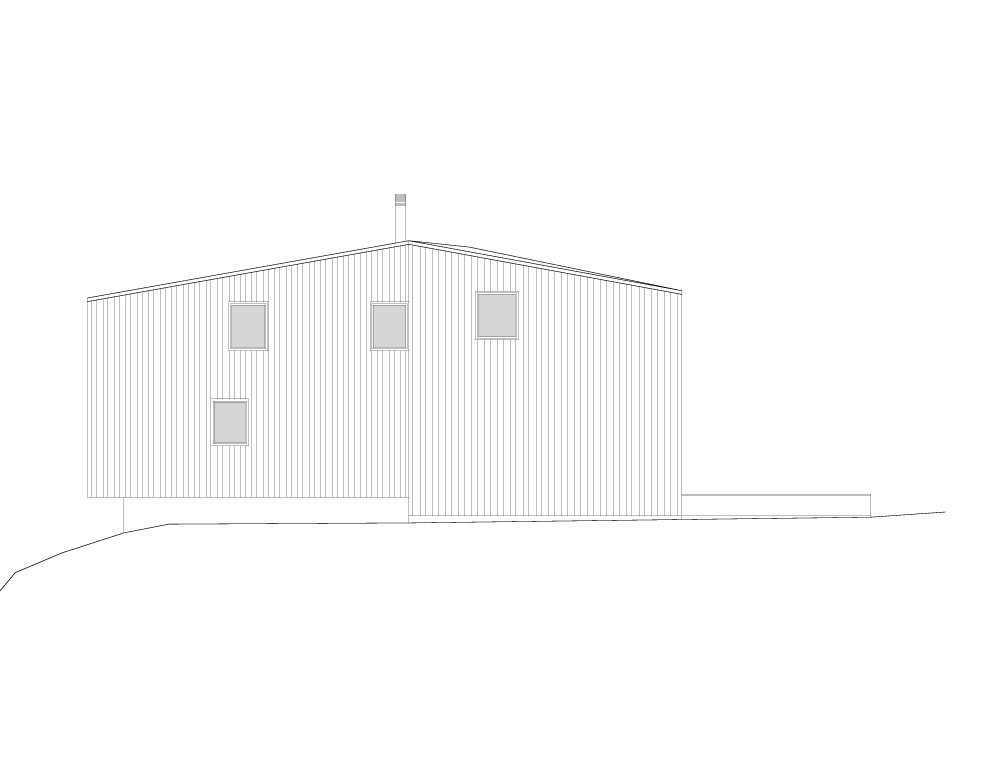
Elevation drawing of the house, showing its vertically clad facade, small windows, and chimney.
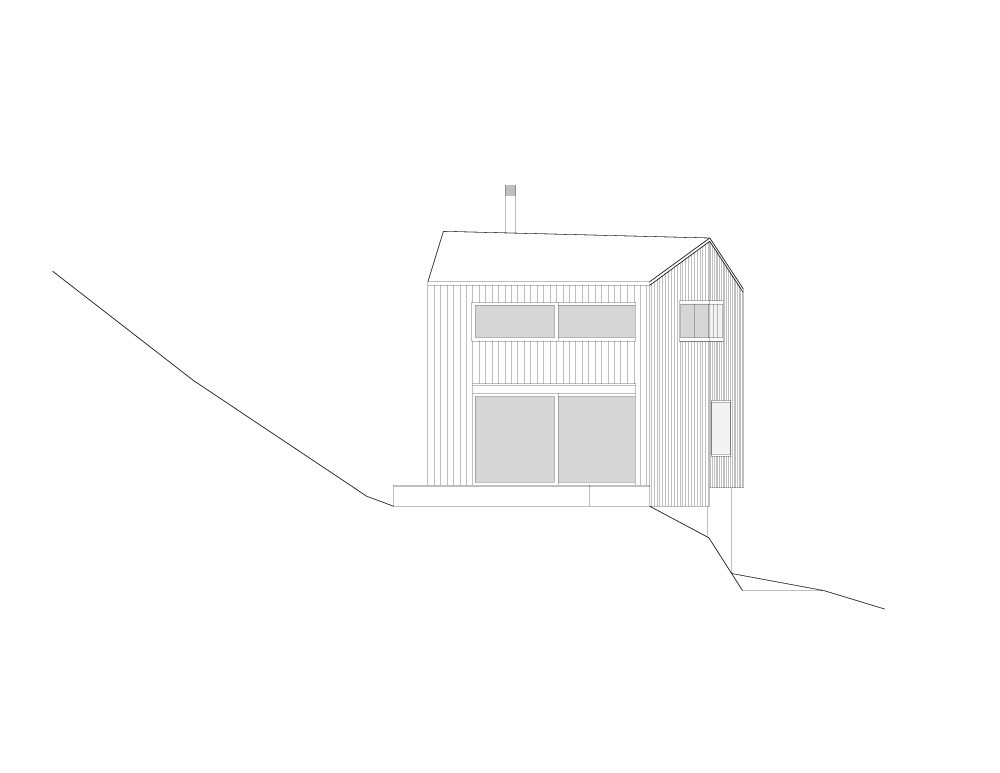
Elevation drawing of the house on a sloping site, with its projecting upper volume and large glazed openings.
Elevation drawing of the house set into a slope, with a timber-clad upper storey above a lower level.


Floor plan showing two rooms, furnishings, and a central stair area.
Floor plan of the living and kitchen areas, with furnishings and a central fireplace.
Floor plan showing the building outline, stair, and a small enclosed room.
Site plan showing the house among contour lines, neighboring buildings, and trees.

Andreas Fuhrimann Gabrielle Hächler Architekt*innen ETH BSA AG
T +41 44 2710480
Andreas Fuhrimann Gabrielle Hächler Architekt*innen ETH BSA AG