Menis Arquitectos

South Tenerife Convention Center

Close view of rough stone-textured walls and the curving pale roof, with two people in the forecourt.
© Felipe Artengo

SOUTH TENERIFE CONVENTION CENTER

CATEGORY
Other

LOCATION
Arona, Spain

Text description provided by architect.

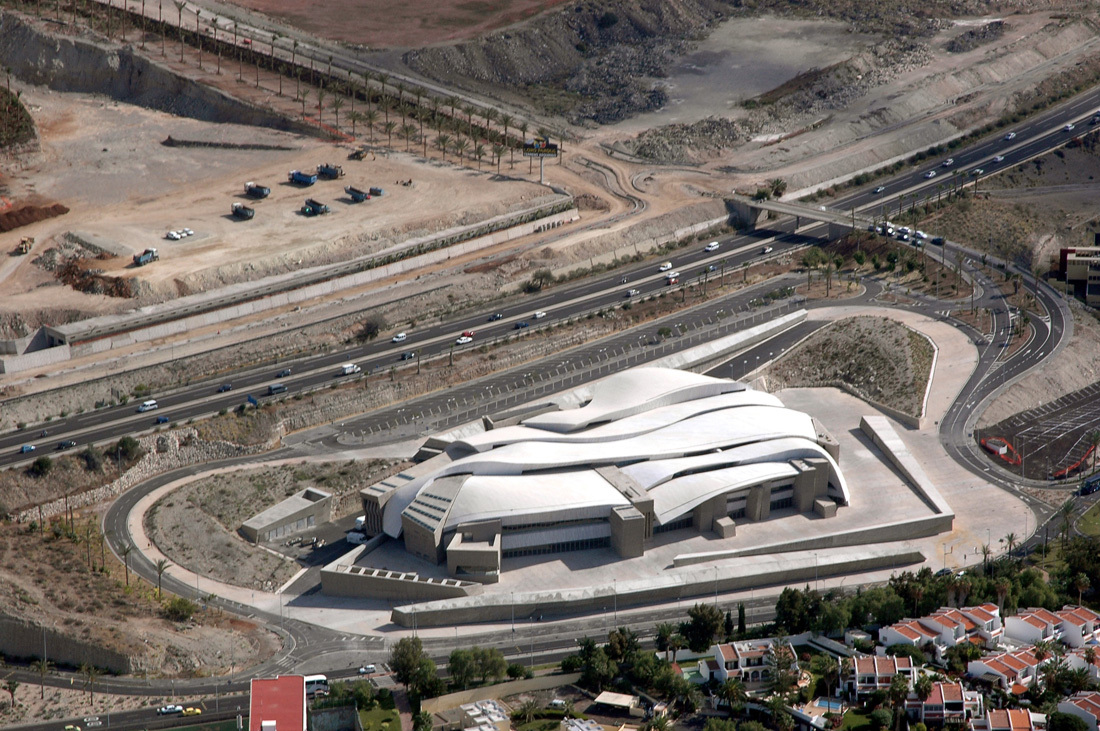
The Adeje Coast Convention Centre on Tenerife has to coexist with a difficult environment due to the proximity of the South Tenerife motorway.

Aerial view of the convention center beside a motorway and dense urban development.
© Felipe Artengo
Aerial view of the convention center’s layered white roof and surrounding paved forecourt.
© Felipe Artengo
Aerial view of the convention center beside the motorway, with its undulating roof visible.
© Felipe Artengo
Aerial view of the convention center and its pale roof, with nearby homes and palm trees.
© Felipe Artengo

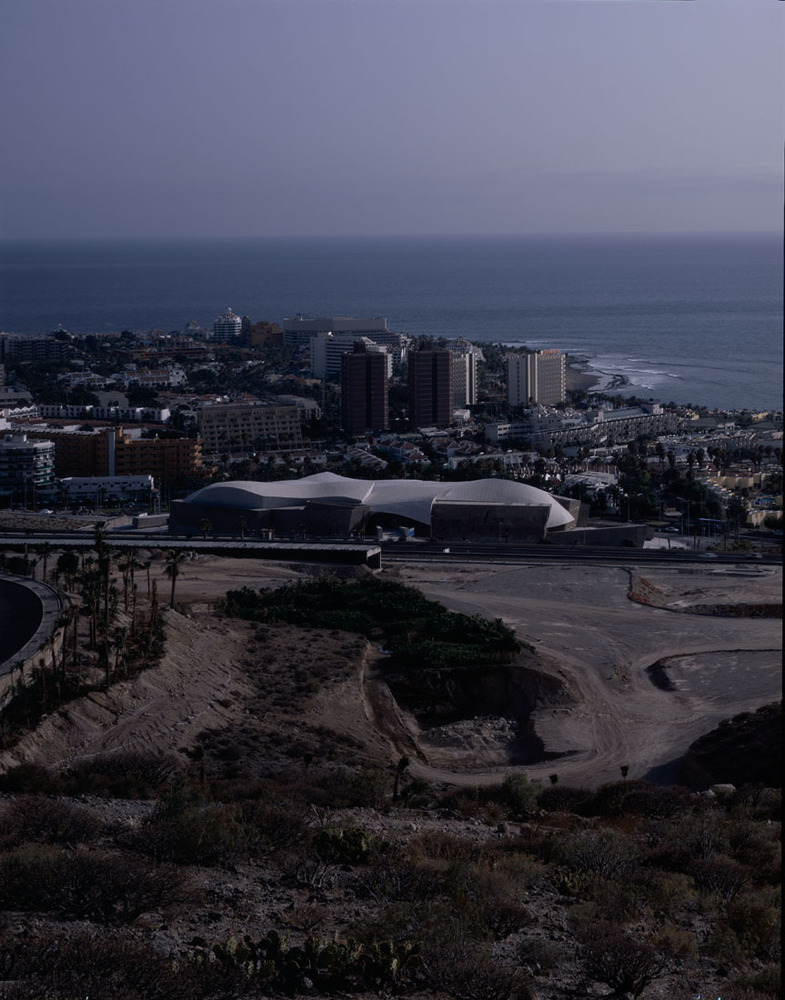
The only reference points in the surrounding area are the rocky, semi-desert landscape and the sea, its imposing presence framing the building with a constant vision of La Gomera Island in the background.

Our response to this situation arises from an appreciation of the landscape, which we extend with emerging geometric rocks that house the programme functions.

These fault lines are arranged to encourage the flow of the roof, which we imagine as a liquid in movement that outlines the space in every direction.

Angular stone-textured concrete walls meet the center’s pale, curved roof.
© Felipe Artengo
The convention center in a coastal urban landscape, viewed across open scrubland toward the sea.
© Felipe Artengo

The liquid splits and multiplies, producing cracks of light and ventilation that intensify the sensation of lightness on the undulating surface.

These massive elements contain offices, amenities and services, i.e., the areas requiring a greater functional independence.

The rest of the space can be used for diverse activities with varying degrees of compartmentalization. .

Dim interior view of angled concrete walls, narrow windows and strips of light.
© Felipe Artengo
Low interior view of a broad ceiling with a bright strip of glazing at the far end.
© Felipe Artengo
A sculptural concrete-and-stone column stands beneath the convention center’s ceiling.
© Felipe Artengo

The Centre works with three simultaneous or independent entrances, encouraging flexibility of use in space and time. The main entrance to the large foyer leads visitors to the coffee shop or the auditorium.

Another entrance to the office area is set at a higher level. When concerts for large audiences are held, the public will have a third entrance up a ramp from the street.

Interior view of the convention center’s paneled ceiling and massive angular columns.
© Felipe Artengo
A tall concrete interior space is lit from above through a narrow opening.
© Felipe Artengo
A rough-textured overhead surface spans a narrow passage lined with concrete walls.
© Felipe Artengo

The building´s versatility enables the space to be prepared for varying sizes of meetings. A central area can be transformed from an auditorium for up to 3000 spectators into several small, 300-capacity rooms.The size usually required for most conferences.

Wide view of the empty hall beneath a sweeping paneled ceiling with openings for light.
© Felipe Artengo
Large interior hall with a flowing paneled ceiling, concrete columns and daylight at the far end.
© Felipe Artengo
Expansive concrete foyer beneath a low, curving ceiling, with daylight entering at the far end.
© Felipe Artengo
Wide interior hall with massive concrete forms and a curving ceiling split by a narrow strip of daylight.
© Felipe Artengo

This transformation is achieved by soundproofed panels set in "wardrobe-rocks".The coffee shop can funtion independently and provide ongoing service to avoid the abandonment of this type of building that is often the case on days when there are no large-scale activities programmed. The construction system is quite simple in spite of its formal complexity.

Auditorium seating beneath the convention center’s sweeping ceiling, opening onto a broad foyer.
© Felipe Artengo
View across the foyer toward a raised bank of auditorium seats beneath the patterned ceiling.
© Felipe Artengo

It has a regular metal structure with an average height of 45 cm. The choice of materials was governed by the intention to maximize the adaptation of the center to its surroundings; concrete with local chasnera stone aggregate is used throughout.

Low concrete ceiling over an open foyer, with a dark service counter and doorways beyond.
© Felipe Artengo
Broad interior hall beneath a segmented ceiling, with a strip of daylight and auditorium seats at right.
© Felipe Artengo
Expansive foyer with a low, angular ceiling and auditorium seating in the background.
© Felipe Artengo
Warm-lit foyer with a broad concrete counter and a row of windows along the far wall.
© Felipe Artengo

For the roof, we use plant fibre panels and cement,which is given a treatment that nuances its finish,making its colour the same as the local stone. Natural lighting is resolved by a series of metal glasshouses that diminish in favour of cracks produced by the interface of the differents constructed components.


Convention center exterior with a curved pale roof, glazed facade and rough stone-clad volume.
© Felipe Artengo
Close view of the convention center’s rough stone-clad exterior volumes and projecting pale roof.
© Felipe Artengo
South Tenerife Convention Center designed by Menis Arquitectos, seen across a roadside landscape.
© Felipe Artengo
Convention center with a broad, undulating pale roof beside a multilane motorway.
© Felipe Artengo
Low concrete convention center beyond a dry planted slope, with a curved sidewalk leading toward it.
© Felipe Artengo
Elevated view of the convention center amid roads and palm-lined streets, with hills and buildings beyond.
© Felipe Artengo
Construction site with unfinished concrete volumes, cranes and exposed ground.
© Felipe Artengo
Construction-stage view of the convention center’s concrete volumes against a hillside settlement.
© Felipe Artengo
Wide interior hall beneath a segmented ceiling, with glazed openings and tiered seating at the right.
© Felipe Artengo
Open interior space with a broad stone-clad column and a bright strip of windows along the far wall.
© Felipe Artengo
Interior hall with a low, angular ceiling, stone-clad walls, and daylight entering from the left.
© Felipe Artengo
Large interior hall beneath an expansive faceted ceiling, with glazed openings between massive vertical elements.
© Felipe Artengo
Low-ceilinged interior space with a long horizontal opening in the wall and a broad concrete floor.
© Felipe Artengo
Meeting room with a long conference table, rolling chairs, stone-textured walls, and full-height windows.
© Felipe Artengo


Architectural elevations showing the building’s irregular roofline and façade.
Longitudinal building sections showing interior levels, roof structure, and a plan locator.
Transverse building sections showing the roof profile, interior spaces, and a plan locator.
Series of floor-plan diagrams showing successive horizontal cuts through the building at different heights.
North elevation drawing with a small plan locator beneath the façade.
South elevation drawing showing the building’s undulating roof profile and façade.


Construction detail drawing with wall, roof, and façade assembly sections.
Architectural detail sheet with sections through the exhibition hall, conference hall, entrance foyer, and office meeting room.
Topographic roof plan showing the building footprint and contour lines across the roof.
Site plan showing the convention center, surrounding roads, and landscaped contours.
Plan drawing showing the convention center’s hall, cafeteria, conference rooms, restaurant, and auditorium.
Floor plan locating offices, meeting rooms, and the auditorium within the convention center.


Blue-lit architectural model showing separate angular volumes arranged across a site base.
Blue-lit architectural model with a broad, flowing roof formed from layered curved sections.
Exploded architectural model showing the curved roof separated above the building volumes.

Menis Arquitectos
T +34 922 288838
Menis Arquitectos