BGP arquitectura

“Ave Fenix” fire station

Fire engines and motorcycles parked inside the station’s vehicle bay.
© BGP Arquitectura, at103

''AVE FENIX '' FIRE STATION

BGP Arquitectura + At103

ARCHITECTS
Bernardo Gómez-Pimienta, Julio Amezcua, Francisco Pardo y Hugo Sánchez

AREA
2400.0 m²

YEAR
2005

LOCATION
Ciudad Juarez, Mexico

CATEGORY
Fire Station

Text description provided by architect.

The program includes, in addition to the Firemen station itself, a space of consultation and training center open to the public, both activities must be executed separately and never the presence of the visitor should interfere in the work of the firemen.

Street-facing view of the fire station’s broad silver facade, with emergency vehicles parked below.
© BGP Arquitectura, at103
Interior view of the fire station vehicle bay, with a curved upper-level walkway and stair.
© BGP Arquitectura, at103

The design chosen for the station appears towards the outside like a simple high box that it almost disappears after a facade that plays with the context in a game of reflections, floating on the patio of maneuvers and the pump cars parking area; this space extends towards the street or, in inverse reading, incorporates the urban space.

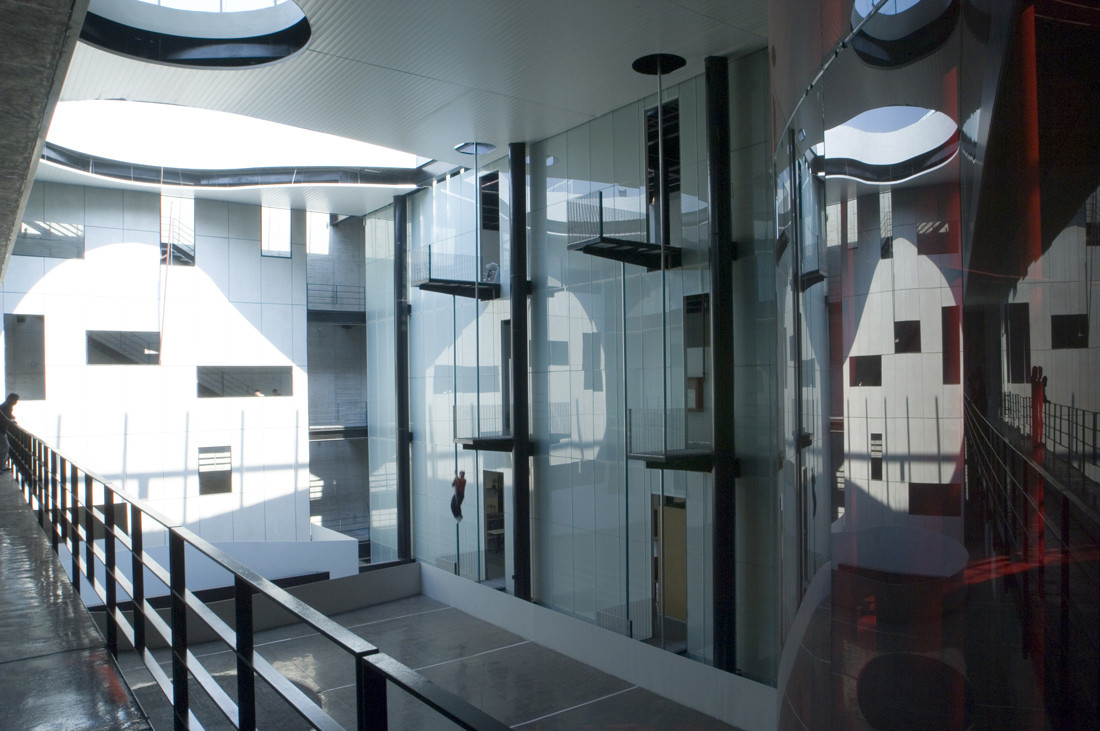
Within the chromed box, both uses are alternated and complemented, organized by planes with holes in different sizes and shapes that allows natural lighting and communicates the different levels.

Upper-level corridor overlooking a tall interior space, with glazed walls and a red translucent enclosure.
© BGP Arquitectura, at103
Interior bridge and railing beside a circular opening and red translucent wall.
© BGP Arquitectura, at103

In the case of the main access, the double stair proposed, separated the flow of the employers and the visitors and goes from the level of visitor access to a heliport in the roof.

This vertical circulation was complemented by the classic tubes where the firemen descend faster.

Fire vehicles viewed through a red-tinted glass partition inside the station.
© BGP Arquitectura, at103
Night view of the fire station’s illuminated facade, with emergency vehicles parked along the street.
© BGP Arquitectura, at103

Thus, making them coexist thanks to the views crossed in the main patio, but without mixing them, the proposed solution is able to resolve both uses - the station requirements and the public areas -


Front view of the fire station’s silver-paneled facade and open vehicle bays.
© BGP Arquitectura, at103
Blue-lit facade of the fire station at night, with passing traffic in the foreground.
© BGP Arquitectura, at103


Angled street view along the fire station’s silver facade, with emergency vehicles beneath it.
© BGP Arquitectura, at103
Fire engines and motorcycles beneath a large circular ceiling opening in the vehicle bay.
© BGP Arquitectura, at103
View upward through the station’s glazed interior atrium toward elevated walkways and openings.
© BGP Arquitectura, at103
Interior corridor beside a paneled wall with varied rectangular openings and visible stairs beyond.
© BGP Arquitectura, at103
Empty interior room with warm-toned walls, pendant lights and a glass floor panel.
© BGP Arquitectura, at103
Interior courtyard viewed from an upper walkway, with circular ceiling openings and reflective glazing.
© BGP Arquitectura, at103
Fire engines on the ground floor beneath suspended stair landings in the Ave Fenix fire station, designed by BGP arquitectura.
© BGP Arquitectura, at103
Interior view of the station, with fire vehicles below a white bridge and a red translucent cylindrical volume.
© BGP Arquitectura, at103
View upward through the station’s glazed interior, with suspended landings and a curved white soffit.
© BGP Arquitectura, at103


Red-lit interior view through the station’s curved glazed volume and exposed structural framing.
© BGP Arquitectura, at103
Multi-level station interior with a red cylindrical volume, glazed walkways, and circular floor insets.
© BGP Arquitectura, at103
Multi-level station interior with a red cylindrical volume, glazed walkways, and circular floor insets.
© BGP Arquitectura, at103
Fire engines behind the red glazed enclosure, with the station entrance visible at left.
© BGP Arquitectura, at103
Upward view of a large curved opening and glazed walkways inside the station.
© BGP Arquitectura, at103
Interior atrium with a red glazed volume, upper walkway, and circular openings in the ceiling.
© BGP Arquitectura, at103
Multi-level station interior with a red cylindrical volume, glazed walkways, and circular floor insets.
© BGP Arquitectura, at103
Glazed interior walkway overlooking the station’s multi-level atrium and circular ceiling openings.
© BGP Arquitectura, at103


Mezzanine floor plan showing a large circular area, open central space, and adjoining rooms.
Third-floor plan with a large open central area, circular stair, and rooms arranged along the perimeter.
Roof plan showing a circular stair, a central rectangular area, and surrounding open roof space.
Ground-floor plan labeling the lobby, reception, multipurpose patio, parking and maneuver area, and helipad.
Second-floor plan showing dormitory rooms, classrooms, and an open central area.
First-floor plan of the “Ave Fenix” fire station, showing its rooms and circulation around a large central area.

BGP arquitectura
T +52 55 55233468 F +52 55 56877684
BGP arquitectura