
Ofis Sarl

Villa Under Extension

VILLA UNDER EXTENSION

OFIS Arhitekti

Curving wooden staircase and glass balustrades within the villa’s multi-level interior.
© OFIS Architects
Curved wooden stairways and glass balustrades crossing the villa’s interior levels.
© OFIS Architects

ARCHITECTS
OFIS Architects

AREA
1200.0 m²

YEAR
2005

LOCATION
Bled, Slovenia

CATEGORY
Houses, Renovation

Long interior corridor with timber flooring and full-height glazing beside the landscaped exterior.
© OFIS Architects
Glazed interior corner with timber flooring opening onto a planted outdoor area.
© OFIS Architects

Text description provided by architect.

The project involves an extension of a 19th-century villa located in a beautiful Alpine resort next to Lake Bled. Both the old villa and the landscape were strictly regulated by the National Heritage people.

The client's chief request was for the main living area to be twice the size of the old existing villa. On top of that, most of the spaces had to face the lake. The client invited several architects to come up with ideas.

Timber-clad interior stair and landing with a glass balustrade.
© OFIS Architects
Narrow bathroom corridor with timber flooring, dark vanity and glass partitions.
© OFIS Architects

The main task was how to incorporate the new 700-m2 addition while respecting all the restrictions the villa and the surrounding landscape were subject to.

Our proposal placed new spaces beneath the ground floor of the existing villa.

The extension forms a rounded base around the house - a pillow covered by the landscape. Looking from the other side of the lake, the pillow blurs with the surrounding landscape.

Timber-lined hallway with full-height windows overlooking the garden.
© OFIS Architects
Living room glazing frames a view across Lake Bled and the wooded shoreline.
© OFIS Architects
Curving timber staircase rises above a lake-facing living room.
© OFIS Architects

The elevation under the pillow is glazed and overlooks the lake. The floor is organised in levels according to the outside landscape (± 50 cm).

They were used as a locator and divider of the opened ground level. The top of the pillow becomes a terrace and garden on the upper floor, where the children's area is located.

The main living spaces (the ancillary kitchen, dining area, TV space, a space with a fireplace for listening to music by, a library and work space) are placed in the new extension.
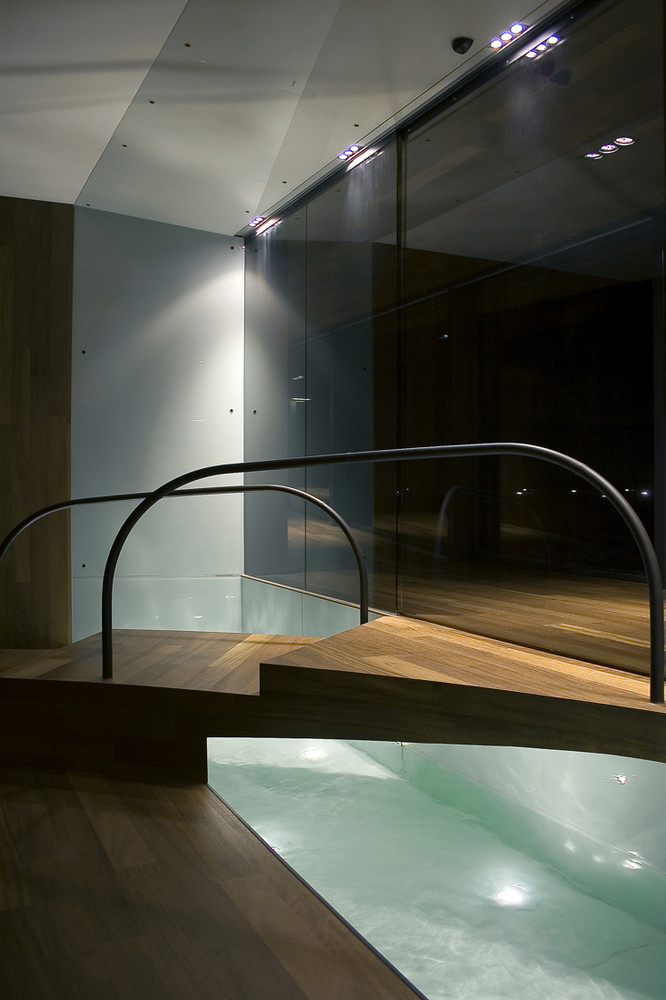
Curved stair landing above a small rectangular pool or water feature.
© OFIS Architects
Interior view through glazing toward a warmly lit room with built-in bookshelves.
© OFIS Architects

Everyday services such as wardrobes, the main kitchen and guest bathroom are behind the walls of the old villa cellar. Garages and storage/workshop spaces are hidden in this volume. The old villa becomes a private rest area with the children's space on the first floor and the parent's on the top.

The main entrance is from the courtyard and is displaced from the house's central axis; one enters the side volume of the old villa cellar of the new part. Then one crosses the curved ramp and passes beneath the staircase.

Here, a three-storey hall opens up to form the heart of the old villa, while the visual axis of the lake conducts you to the new living area.

Night view of the curved glazed extension beside a timber deck and planted garden.
© OFIS Architects
Timber-clad glazed façade and deck running along the landscaped extension at night.
© OFIS Architects

The curved stairs define things, connect the old and the new, and play the part of the main communications core in the house. All rooms and open spaces give onto the staircase and communicate with the main lobby.

sustainable factor_ all new extension part around the existing villa is integrated into the landscape with green roof.

Curved glazed façade illuminates the courtyard and stone paving at night.
© OFIS Architects


Aerial view of Lake Bled, surrounding hills and the villa among the trees.
© OFIS Architects
Snow-covered Villa Under Extension beside Lake Bled, with the lake and Alpine hills in the background.
© OFIS Architects


View looking up through the villa's curved wooden staircase and glazed landings.
© OFIS Architects
Overhead view of the curved wooden staircase winding around the central opening.
© OFIS Architects
Bathroom beneath a sloping roof, with a tiled wall, built-in bench and wood flooring.
© OFIS Architects
Wood-lined living area with sofas and a kitchen beyond, seen through full-height glazing.
© OFIS Architects
Stepped wooden platforms and curved handrails beside floor-to-ceiling glazing.
© OFIS Architects


Night view of the low, curved glazed extension, with its interior illuminated beneath a planted roof.
© OFIS Architects

Panoramic view of the living area, with sofas, a fireplace and windows overlooking the landscape.
© OFIS Architects
Night panorama of the curved extension's illuminated glazed facade and planted roof.
© OFIS Architects


Elevation drawing showing the historic villa above a long, low extension.
Elevation drawing of the historic villa and the glazed extension along its base.
Front elevation drawing of the villa above the low, segmented extension.
Rear elevation drawing of the villa and the extension integrated along the ground level.


Site plan showing the villa extension within the site's contoured landscape.
Architectural plan and section drawing of the curved stair and connecting ramp.
Detailed plan of a curved ramp and stair landing, with dimensions and level annotations.
Floor plan of the villa extension, showing the curved perimeter, interior rooms and central stair.
Floor plan with the villa’s central curved stair, surrounding rooms and roof geometry.
Floor plan showing the central curved stair and rooms within the extension.


Building section showing the central stair tower and lower-level extension beneath the villa.
Building section through the central stair tower, with low wings extending to either side.


Section drawing of the villa and extension, showing the stair connecting levels above and below the landscape.
Villa section showing the central stair and the extension’s two levels beneath the landscape.
Cross-section through the villa, with a broad central stair linking the upper and lower floors.
Cross-section showing the villa’s central stair and adjoining rooms on several levels.


Detailed section drawing of the central stair and adjoining extension spaces on two levels.

Ofis Sarl
Ofis Sarl