Ofis Sarl

Shopping Roof Apartments

Close view of apartment balconies with vertical timber railings and a slate-clad facade panel.
© OFIS arhitekti

SHOPPING ROOF APARTMENTS

OFIS Arhitekti

ARCHITECTS
OFIS Arhitekti

AREA
4200.0 m2

YEAR
2006

LOCATION
Bohinj, Slovenia

CATEGORY
Apartments

Text description provided by architect.

The initial task from the client was to build a new shopping mall on the plot of the existing one.

Timber-clad apartments rise above the shopping mall, with mountain slopes behind the building.
© OFIS arhitekti
Side view of the apartments and shopping mall, showing the timber screen and pitched slate roofs.
© OFIS arhitekti

Furthermore the new project proposed use of the shopping roof for additional volume-as new apartments.

The wooden mass is located centrally in the village of Bohinjska Bistrica in the alpine area of Lake Bohinj.

Street-level view of the shopping mall's timber screen with stepped apartments and slate roofs above.
© OFIS arhitekti
Apartment terrace with timber-slat railing, dark-framed windows and a view toward the mountains.
© OFIS arhitekti

The village has beautiful views towards the mountains but unfortunately it was architecturally damaged in the 60s with a textile factory and housing blocks, that were build around them.

The textile factory was later closed down and the plot later occupied the old shopping mall and today the new one. The side views therefore are not very nice.
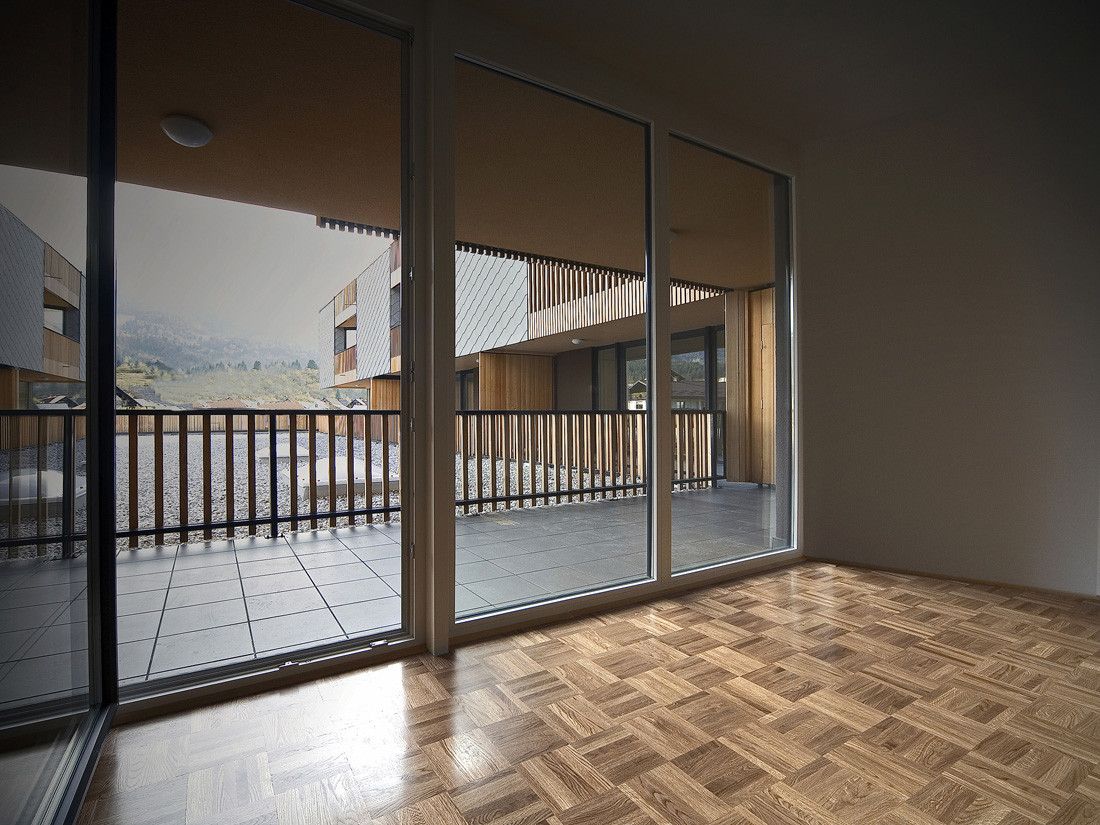
View from an apartment interior through sliding glass doors to a tiled balcony and timber railing.
© OFIS arhitekti
Glazed entrance to a tiled interior space, with the exterior walkway visible through the glass.
© OFIS arhitekti

The organization of the housing and the envelope of the apartments open towards mountain views and the sun. Therefore the front, wooden facade is mostly transparent with panoramic windows.

The side facade is closed - the windows open towards the balcony that is cut into the volume. From side windows also view open to the mountains.

Covered apartment balcony with timber-slat railing overlooking the building's gravel-covered roof garden.
© OFIS arhitekti
Apartment balcony with dark-framed glazing, tiled floor and timber railing.
© OFIS arhitekti

The stepped volume of the building follows the silhouette of surrounding landscape. On top of the shopping mall apartments are set in the form of stepped L-volume. >

From the west strong wind and snow arrives the facade is opened only towards enclosed balconies and its material is gray slate - it is designed as a vertical roof. L-shape volume encloses inner communal garden that is the roof of the shopping mall.

The front and courtyard facade is warm and opened, made of wooden verticals with different rhythm.

Slate-clad upper facade and timber balconies beside a church in the village.
© OFIS arhitekti
Stepped apartment facade with timber balconies, vertical slats and a patterned pitched roof.
© OFIS arhitekti

Wood - local larch is used and slates in diagonal pattern are traditional materials used for roof and facade. Play of transparency formed by wooden verticals that form balcony fences, facade panels or mask characterizes the north and south part of the building.

On the east and west pitched rhomboid-textured roof interpolates into vertical surfaces that protect apartments from snow and wind. Shopping mall facade is combination of steel and glass panels.

Apartments are of different sizes - from 40m2 studio flats up to 120m2 apartment with gallery. They are made of local materials such as wooden oak floors; granite tiled bathrooms and mainly has large windows with metal blinds.

Low-angle view of the apartment facade, with stacked windows and vertical timber balcony screens.
© OFIS arhitekti
Close-up of a slate-clad facade panel beside timber balcony railings and cladding.
© OFIS arhitekti

The concept of structure is made in a way, that floor plans are flexible, since only structural walls are those, that separate apartment shell from the rest of the building. All other inner walls are non-structural.

The structure is made as combination of columns in the shopping mall area and structural walls in the area of shopping storages and services.

The same structure is adapted towards the cellar, where parking is located and towards the upper floors where apartments are. The slabs are of reinforced concrete, the rest of walls are brick.

Pitched roof is made as combination of flat roof at the top of the building. The purpose is to hide all installations such as chimneys, ventilation and external air-conditioning.

Apartments with a patterned pitched roof rise behind the shopping mall's timber-clad facade.
© OFIS arhitekti


Timber-clad apartment facade with projecting balconies, large windows and diamond-shaped windows.
© OFIS arhitekti
Close view of the apartment building’s larch-clad facade, with projecting balconies and diamond-shaped windows.
© OFIS arhitekti
Looking down across the building’s closely spaced wooden facade slats and balcony edges.
© OFIS arhitekti
The apartment building’s slate-patterned roof and alternating wood and gray facade panels beside a church tower.
© OFIS arhitekti


Wooden slatted balconies project from the facade, with mountain slopes visible beyond.
© OFIS arhitekti
Corner view of the apartments’ wood-clad facade, projecting balconies, and large glazed windows.
© OFIS arhitekti
Street-facing elevation with wooden cladding, two projecting upper balconies, and a patterned roof.
© OFIS arhitekti


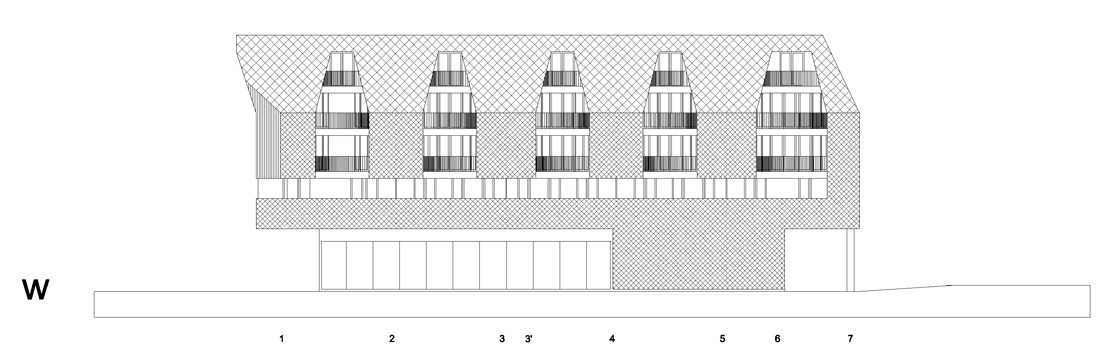
Architectural elevation drawing showing the stepped apartment roof and facade.
Architectural elevation drawing of the apartments, with repeated balconies beneath a broad roof.
Building section showing apartments above the shopping mall and lower parking level.
Longitudinal section drawing through the stepped apartments, shopping mall, and parking level.
North elevation drawing showing the stepped roofline and apartment facade above the mall.
South elevation drawing of the apartments and their sloped roof profile.


Apartment floor plan with rooms arranged around circulation corridors and an inner courtyard.
Floor plan showing apartment layouts and the building’s central circulation areas.
Floor plan of the apartments, with the inner courtyard and surrounding rooms indicated.


Site plan showing the building, surrounding roads, parking areas, and neighboring plots.
Architectural construction detail drawings showing wall, floor, and exterior-space sections for Shopping Roof Apartments.

Architectural section drawings detailing the sloped roof and connections between exterior and interior spaces at Shopping Roof Apartments.

Ofis Sarl
Ofis Sarl