Sebastian Irarrazaval Architects

Ocho al Cubo House

Ocho al Cubo House beside a lawn and pool, with exterior stairs leading to an upper terrace.
© Sebastián Irarrazaval

OCHO AL CUBO HOUSE

Sebastián Irarrazaval

AREA
300.0 m2

YEAR
2006

LOCATION
Puchuncaví, Chile

CATEGORY
Houses

Text description provided by architect.

Sebastian Irarrazaval sent us this concrete house, located on a complex in the chilean country side next to the beach, featuring houses from the best chilean architects called 8 al Cubo.

Front elevation of Ocho al Cubo House, with a low glazed facade and hills in the background.
© Sebastián Irarrazaval
A narrow reflecting pool and planted garden beside the house’s glazed facade and concrete boundary wall.
© Sebastián Irarrazaval

The house is to be inhabited during weekends; special occasions when persons, on the one hand, inhabit space during long periods of time and on the other hand, inhabit space in an informal and more distracted way.

For that reasons the configuration of house focuses on shadows as the main element that qualifies space, making space to change during the day and indeterminacy of physic and programmatic boundaries, making circulation as free as fluid is the relation between different spaces.

Covered terrace with glass walls and concrete columns casting bands of shadow across the floor.
© Sebastián Irarrazaval
A bedroom with a low bed, exposed concrete surfaces, and sunlight entering through the side window.
© Sebastián Irarrazaval
Single bed and bedside table in a compact room with a textured concrete wall and ceiling.
© Sebastián Irarrazaval

The configuration of the house poses multiple way of moving form one place to another, being through the center of the house or through its perimeter.

The core is an ambiguous patio, where constantly moving shadows make it hard to say whether it is an inner or outer space.

In order to highlight that idea, pillars are displayed randomly, avoiding the grid pattern and getting closer to the idea of the forest.

Glass-walled terrace beneath a concrete roof, with sunlight forming parallel stripes on the floor.
© Sebastián Irarrazaval


Concrete columns and angled supports visible through glass walls around the house’s patio.
© Sebastián Irarrazaval
Long exterior walkway between a concrete wall and the house’s glass facade.
© Sebastián Irarrazaval


Reflecting pool and garden beside the glazed house, with a person walking along the perimeter wall.
© Sebastián Irarrazaval
Garden viewed through a floor-to-ceiling glass wall beneath a deep concrete overhang.
© Sebastián Irarrazaval
Glazed corner of the house revealing concrete beams and angled supports above a planted garden.
© Sebastián Irarrazaval


Architectural section drawing of Ocho al Cubo House, labeled Corte AA.
Corte AA
Architectural section drawing of Ocho al Cubo House, labeled Corte DD.
Corte DD
Architectural section drawing of Ocho al Cubo House, labeled Corte EE.
Corte EE
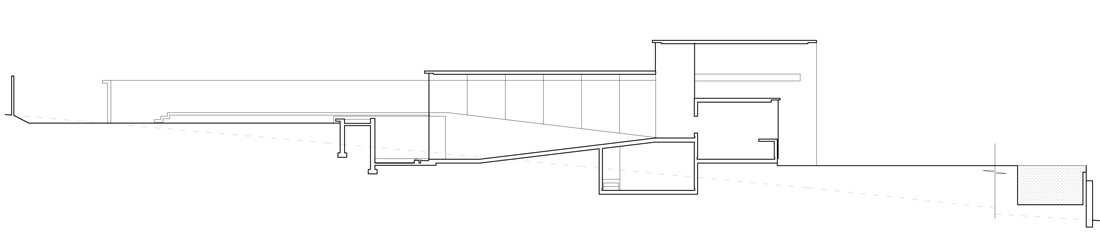
Longitudinal section through the house, showing its interior spaces and roof profile.
Corte KK


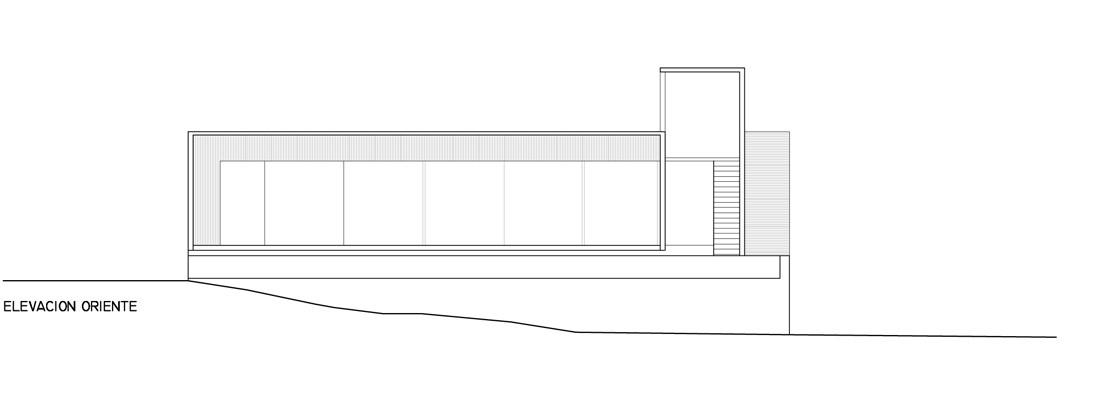
East elevation of the house, with a long horizontal facade and a raised volume near one end.
Elevation
West elevation of the house, showing a low horizontal facade and a raised volume near one end.
Elevation
South elevation of the house, stepping along the sloping ground line.
Elevation
North elevation with a row of narrow vertical openings across the facade.
Elevation


Detailed section drawing through the house, with structural and construction annotations.
Corte
Detailed section drawing through the house, including construction notes and dimensions.
Corte FF


Longitudinal section showing the house and its relationship to the sloping site.
Longitudinal section through the house, showing interior divisions and structural supports.
Longitudinal section showing the house's sloping roofline and stepped interior levels.

Sebastian Irarrazaval Architects
T +56 2 22456252 M +56 9 98866916
Sebastian Irarrazaval Architects