BAAS Arquitectura

Day Care, Kindergarten and primary school

Street façade with narrow vertical openings above the glazed ground-floor frontage.
© Jordi Badia

DAY CARE, KINDERGARTEN AND PRIMARY SCHOOL

Jordi Badia

ARCHITECTS
Jordi Badia

YEAR
2006

LOCATION
Granollers, Spain

CATEGORY
Kindergarten, Schools

Text description provided by architect.

It was built in two stages so that classes could proceed in the old building, which is on the same site. In the first phase the classrooms were built on the ground floor and on two upper floors, aligned to one of the corridors.

The dining hall and the gym were built in the second phase, when the pupils had moved to the new classrooms.

Tall concrete walls frame open-air patios above a school courtyard.
© Jordi Badia
Children play in the courtyard beside the long white school façade.
© Jordi Badia

The classrooms are on a strip, aligned to the street, between common walls. 

This strip is closed to the street and receives natural light through a series of patios, forming 3-storey-high empty volumes, used then as playgrounds for the children.

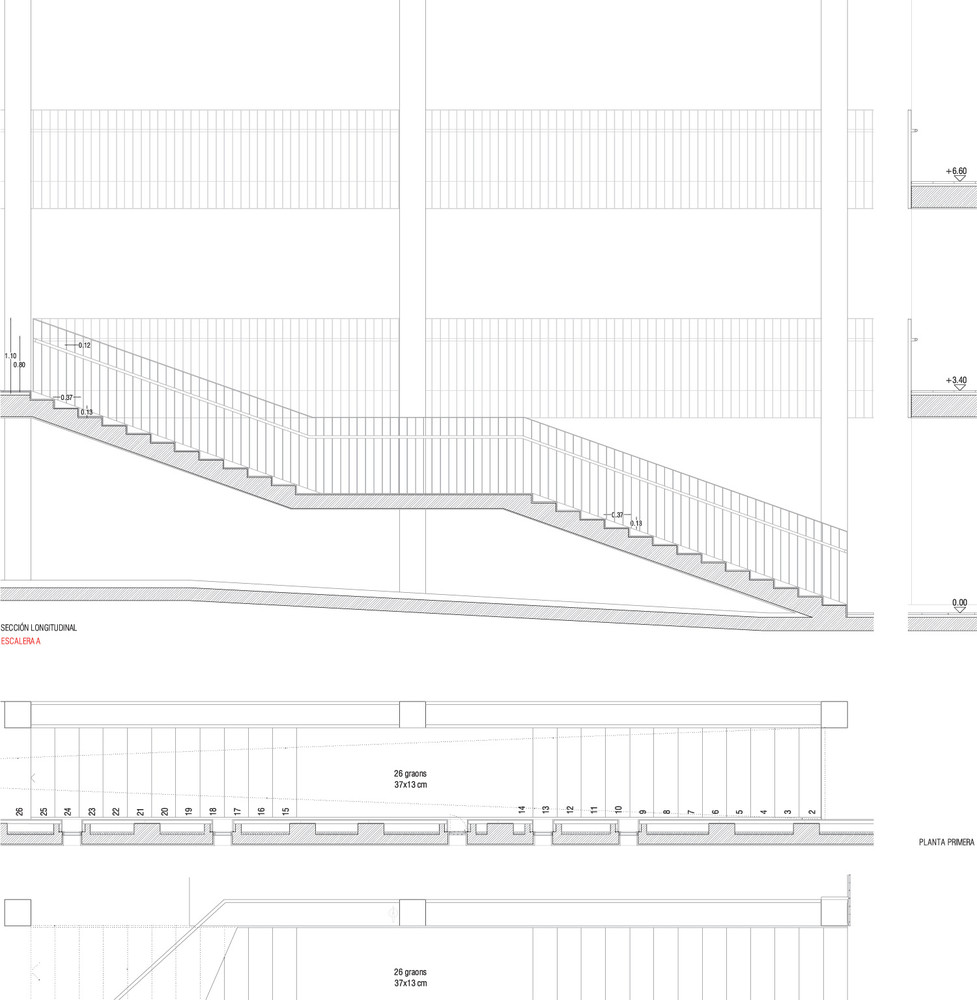
A linear staircase connects the three floors, constructing an interior focal point and converting the three floors into a single volume which receives light filtered through a series of alternate vertical openings.

Children play on a paved sports court beside the school.
© Jordi Badia
School corridor with translucent glazing and a wooden door.
© Jordi Badia

The façade emphasizes the building's opacity, with only the street-level entrance of kindergarten marking a difference, which then makes the pavement leading to the entrance wider.

The whole building is built from white concrete with continuous vertical joint, and a series of lattice windows also in concrete suggest transparency between the work rooms and the corridors.

Interior corridor lined with translucent panels and classroom coat hooks.
© Jordi Badia
Close view of broad concrete steps leading to a dark doorway.
© Jordi Badia
Interior view of a tall stair hall with vertical concrete openings admitting daylight.
© Jordi Badia

Quality interior images of some of Aldo van Eyck's and Hetzberger's buildings inspired our design.

School entrance hall with timber wall panels, a staircase and glazed doors.
© Jordi Badia
Long interior passage with a stair, metal railing and block-screen wall.
© Jordi Badia
Upper-level school corridor overlooking a lower passage through vertical openings.
© Jordi Badia


Architectural longitudinal section drawing through the school and its patios.
Transverse architectural section drawing through a school patio.
Longitudinal section drawing showing the school’s stair connecting multiple levels.
Architectural elevation drawing of the school’s main façade.


Long elevation drawing of the school’s dining hall and gymnasium, with figures shown for scale.
Street elevation drawing showing the school’s long façade and entrance.
Longitudinal section through the school stair, with floor plans below.


First-floor plan identifying primary-school classrooms and administration spaces.
Second-floor plan showing primary-school classrooms and service spaces.
Ground-floor plan showing kindergarten rooms, primary-school spaces, and the library.


Site plan locating the school within the surrounding street and block layout.
Overall site plan showing the school, adjacent gymnasium, and outdoor sports court.

BAAS Arquitectura
T +34 933 580111
BAAS Arquitectura