
Studio 3LHD

Sports Hall Bale

A small Istrian kažun hut built from stone, with a conical roof of layered stone slabs.
© 3LHD

SPORTS HALL BALE

3LHD

ARCHITECTS
3LHD

AREA
3.66 m2

YEAR
2006

LOCATION
Bale, Croatia

CATEGORY
Recreation & Training

Stone-clad side wall of the sports hall beside the neighboring school building.
© 3LHD
Sports hall exterior with a tall stone-clad wall and a rooftop walkway in the foreground.
© 3LHD

Bale (Valle in Italian) is a small place in Istria with a population of 1000 people.

Narrow outdoor passage between stone walls beside the sports hall, with a projecting upper volume.
© 3LHD
Close view of the sports hall’s stone facade and glazed entrance, with village buildings beyond.
© 3LHD

The new sports hall is adjacent to the old school, and due to the size of the village itself where this building is the second largest after the church, it will also be used as a public facility for various social gatherings.

The size of the building has been defined by the basket ball playground and modified by additional facilities on the gallery: a fitness centre and a sauna, while the locker rooms are planned as an extension to the school.

Interior of the sports hall with a green court, court markings, and spectator seating along one side.
© 3LHD
The sports hall court seen at night through a glazed entrance, glowing green beneath the overhang.
© 3LHD

The traditional local dry stone wall motif has been used as a template for the whole surfacing, and the small traditional stone hut, the so called kažun, an example of the archetypical structure has been used as the basic structural pattern.

The sports hall solution plan has been made to meet the design and construction time schedule of 11 months, which was possible only by using RC prefabricated elements.
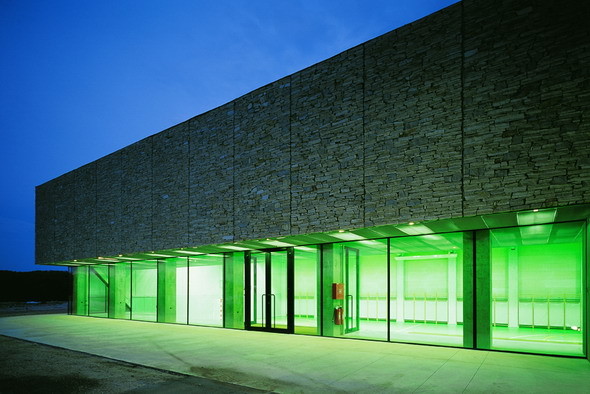
Sports hall entrance at dusk, with stone cladding above a brightly lit glazed facade.
© 3LHD
Night view of Sports Hall Bale by Studio 3LHD, showing its stone-clad volume and illuminated glass entrance.
© 3LHD

All the bearing and façade elements of the sports hall have been made from prefabricated elements.

Its integration into the environment has been achieved by minimizing its size, blending with the landscape but also by using local stone materials for façade surfacing which gives to this modern building the appearance of an traditional house.

Detail of the stone-clad facade around a triangular glazed entrance at night.
© 3LHD
Night view of the hall’s dark stone exterior and brightly lit entrance, with the village church tower in the distance.
© 3LHD


Architectural gallery-level floor plan of Sports Hall Bale, showing the court and adjoining rooms.
Building section of Sports Hall Bale, showing the court, stepped seating, and adjoining spaces.
Roof plan of Sports Hall Bale, with the hall roof and adjoining building volumes shown from above.
Longitudinal section through Sports Hall Bale, showing the main court and adjacent lower-level spaces.
Ground-floor plan of the sports hall, showing a basketball court and adjacent service spaces.
Building section showing the sports hall interior and a lower adjoining wing.


East elevation drawing of the sports hall, with a textured façade in front of an existing building.
North elevation drawing showing the textured sports hall façade and adjoining lower section.

Studio 3LHD
T +385 1 2320200
Studio 3LHD