Corona Amaral Arquitectura

House At Jardin Del Sol

Timber terrace and pool beside the concrete-and-glass house
© Corona y P. Amaral Arquitectos

HOUSE AT JARDIN DEL SOL

Corona y P. Amaral Arquitectos

LOCATION
Santa Cruz de Tenerife, Spain

PROJECT YEAR
2005

CATEGORY
Houses

AREA
389.0 m2

Text description provided by architect.

The basic idea of the project consists in the location of a monolithic concrete and glass volume over a timber platform located at the edge of a cliff in order to enjoy the amazing view of the 300m cliff, a 1000m long black sand beach, mount Teide and all the north coast of Tenerife island.

Timber deck extending toward the sea beside a concrete facade
© Corona y P. Amaral Arquitectos
Concrete facade with a timber door and dark glazed opening
© Corona y P. Amaral Arquitectos

Bedroom and service areas are located in a one storie rectangular volume which enters into a double high volume containing the living-room, studio and kitchen. 

Both volumes organize an L-shape around the black paddle located at the edge of the platform so water surface gets mixed with the one of the sea, so all the areas of the house enjoy the views underlined by wood and water.

Double-height living space with a dining table and piano
© Corona y P. Amaral Arquitectos
Concrete bathtub beside timber shutters and full-height glazing
© Corona y P. Amaral Arquitectos

A gym is located in the basement with direct access from the terrace and views to the inside of the pound through a glass wall.

The interior and exterior finishing of the closed volume consists in treated concrete while complete walls are used in the facades facing the views. Protection is solved with timber shuts in the bedroom area and outside canvas stores in the living room.

Dining and kitchen area opening onto a timber terrace
© Corona y P. Amaral Arquitectos
Living room opening through glass onto a pool terrace
© Corona y P. Amaral Arquitectos

A steel and wood freestanding canopy provides shadow to the central part of the terrace.

Gardening, based in the use of local cliff species, is located in the slope between the street and the built volume so the house seems to be inserted into the natural cliff .

Illuminated pool and timber terrace at dusk
© Corona y P. Amaral Arquitectos


Kitchen and dining area with a timber table and concrete ceiling
© Corona y P. Amaral Arquitectos
Lounge and piano beside a full-height glass wall overlooking the sea
© Corona y P. Amaral Arquitectos
Timber staircase between concrete and white walls
© Corona y P. Amaral Arquitectos
Infinity pool and timber deck overlooking the coast at dusk
© Corona y P. Amaral Arquitectos


Architectural floor plan showing the house layout and pool
Architectural plan drawing with a long rectangular pool
Architectural floor plan showing the house, pool, and garage


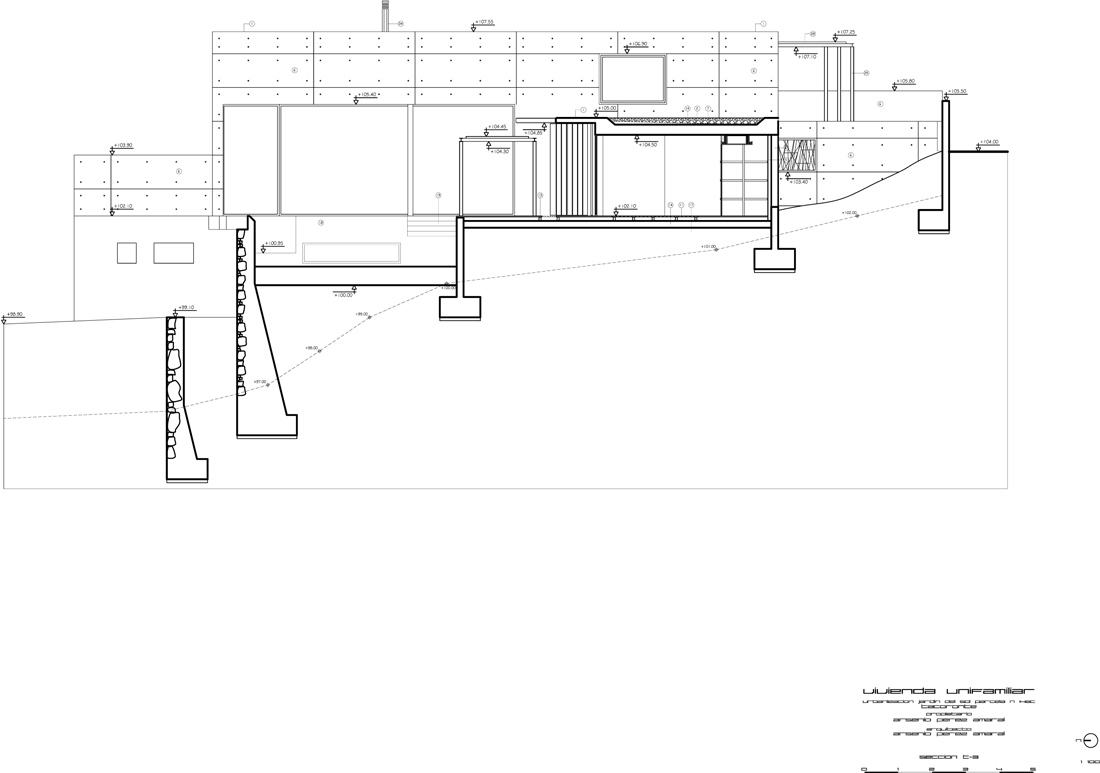
Architectural section drawing showing the house set into a sloping cliff, with its concrete structure and foundations.
Architectural section through the house, showing its rooms, glazed areas and supports across the sloping site.
Architectural section drawing of the house, with interior spaces and structural supports along the hillside.
Side section of the house showing its solid wall, projecting roof and foundations on the sloping site.
Longitudinal section drawing showing the house’s extended glazed facade, interior levels and supporting foundations.
Architectural section through a glazed room set into the slope, with concrete walls and foundations.

Corona Amaral Arquitectura
T +34 922 59802 F +34 922 598829
Corona Amaral Arquitectura