

AQUINO HOUSE
Augusto Fernandez Mas (K+A Diseño)
ARCHITECTS
Augusto Fernandez Mas (K+A Diseño)
AREA
490.0 m2
YEAR
2006
LOCATION
Cuernavaca, Mexico
CATEGORY
Houses
Text description provided by architect.
This single-family residence is located on a steeped lot in front of federal government lands and aside a river; it entailed a series of building and environmental restrictions.


The sloped terrain made retaining walls necessary, as well as a drainage system to channel large amounts of rainwater.
The house is configured by orthogonal shapes and materials such as wood, stone and metal without artificial claddings.
It stands with no protagonism against the rich and abundant surroundings.


A series of spatial and comfort requirements led to juxtaposed concepts. The family wished for large open areas that could somehow, blend with the nature around, bluring the lines between "inside" and "outside". Another request was an isolated studio with room for thousands of books, compact discs and LP's, which must maintain related with the exterior.
Double heights appear in the living room and the library. Materials remain simple with soft textures: calcareous stones, open pore marbles, tropical woods, steel, glass and concrete.
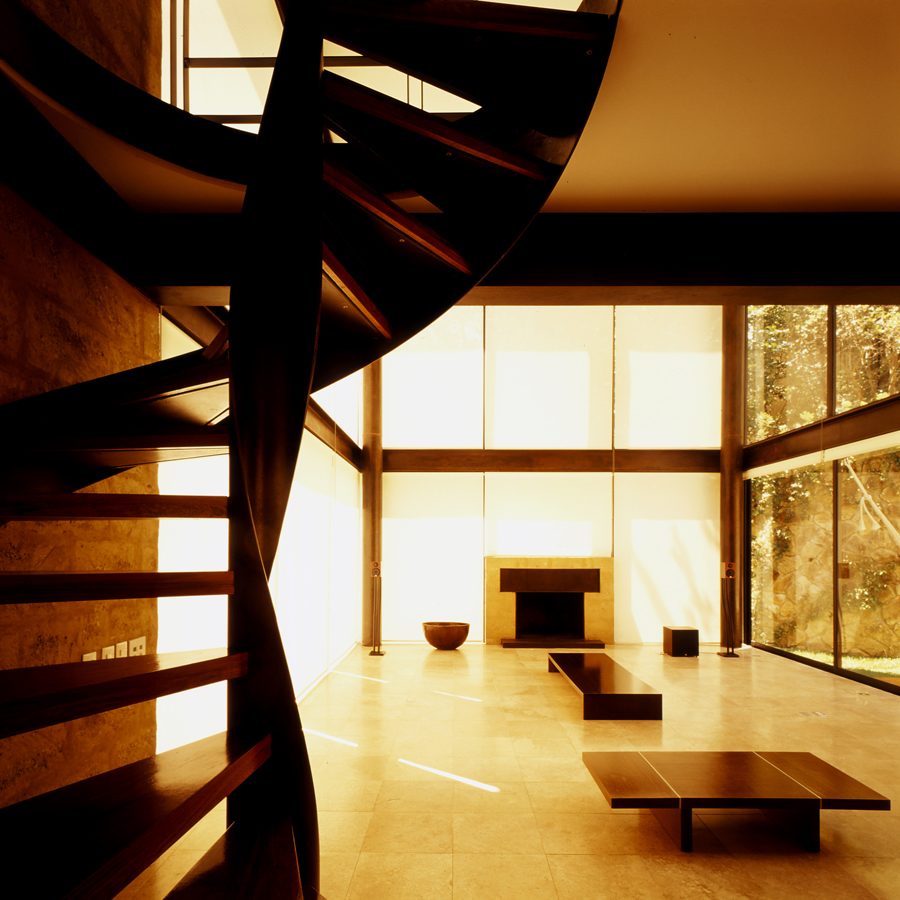


The main intention was for each interior space to face the river or the old amate tree, which is located towards east and has a 30 meter extended foliage that appears to envelop the house.
The small pool of stone and its red cedar surrounding pavement stands as the most intimate space concealed between the house and one of the perimeter retaining walls.
The landscape was discreetly modified with punctual actions by Mario de la Garza and Daniel Aguilar. The vegetation includes different fruit species and centenary trees which influenced several decisions regarding the main volume design and its location.


