
Piuarch, S.r.l.

Dolce & Gabbana Offices

The glazed headquarters at dusk, with illuminated vertical facade panels at a Milan street corner.
© Ruy Teixeira

DOLCE & GABBANA OFFICES

Studio Piuarch + Fresa + Fuenmayor + Garbellini + Tricario

ARCHITECTS
Piuarch

PHOTOGRAPHS
Ruy Teixeira

AREA
5000 m²

YEAR
2006

LOCATION
Milan, Italy

CATEGORY
Institutional Buildings

Text description provided by architect.

The new D&G headquarters in Milan contains the showrooms for the collections, offices, a restaurant and a series of image spaces, ina total area of 5.000 square meters.
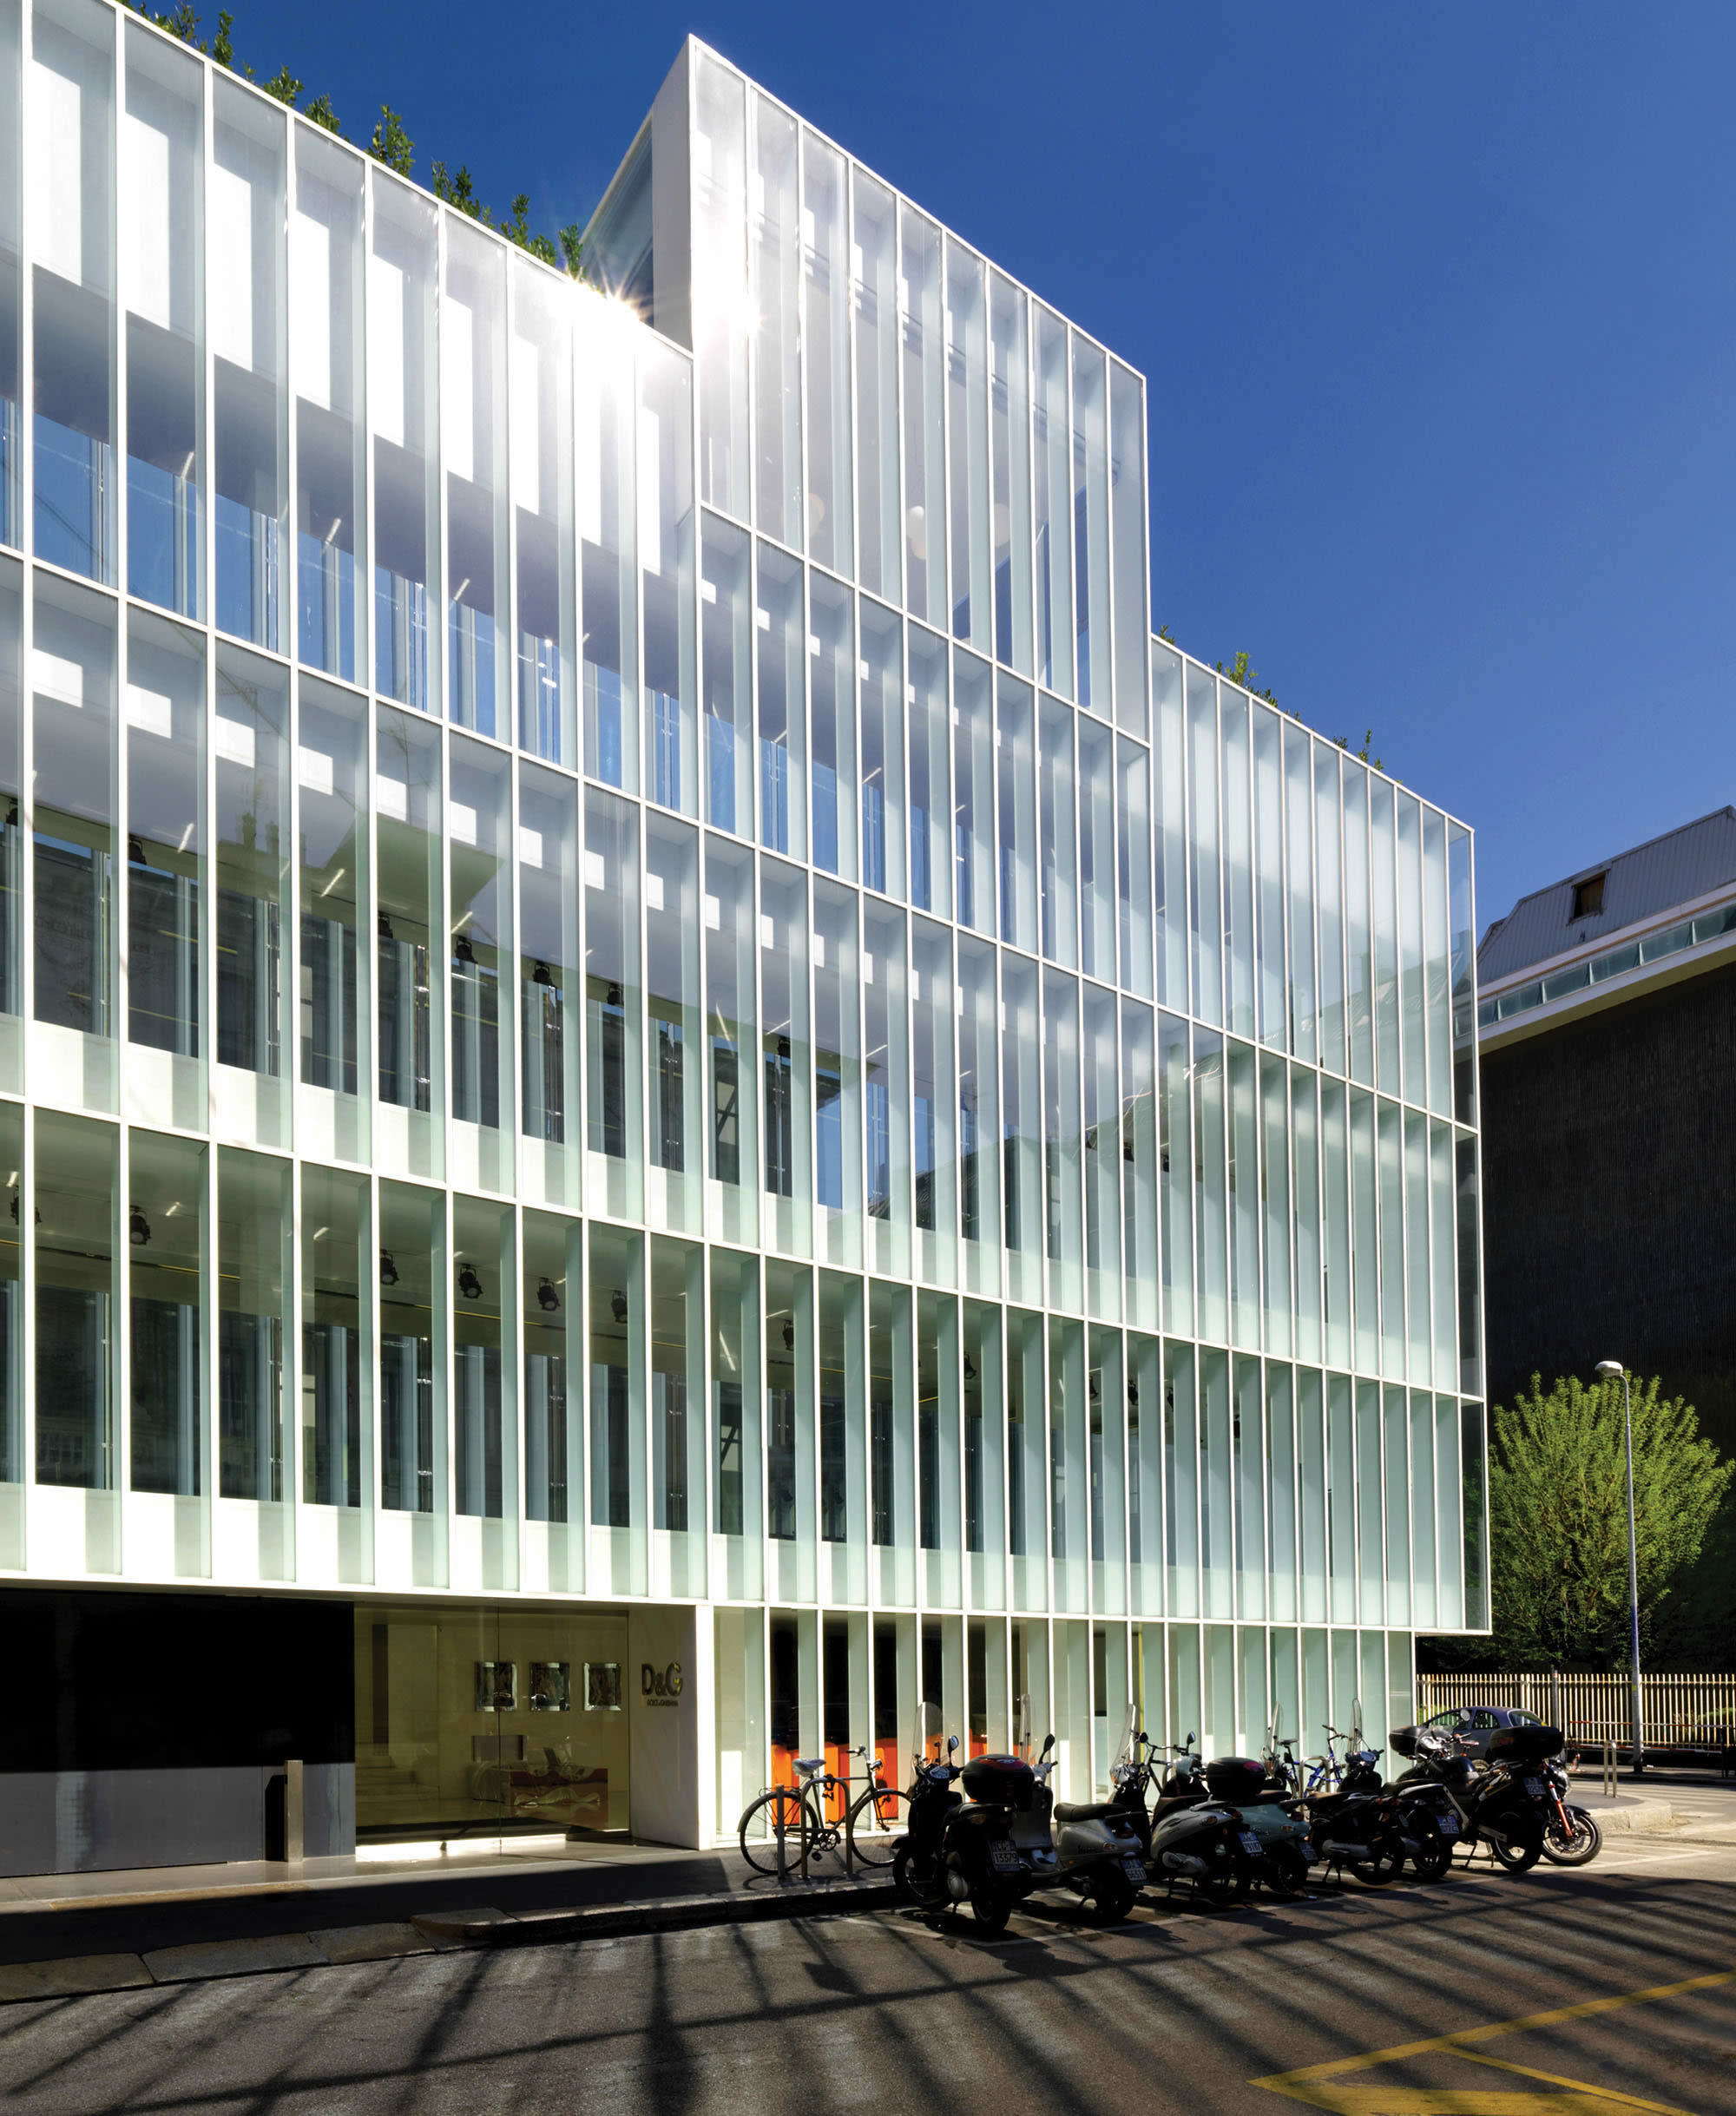
Daylight view of the headquarters’ glass facade and white vertical framing.
© Ruy Teixeira
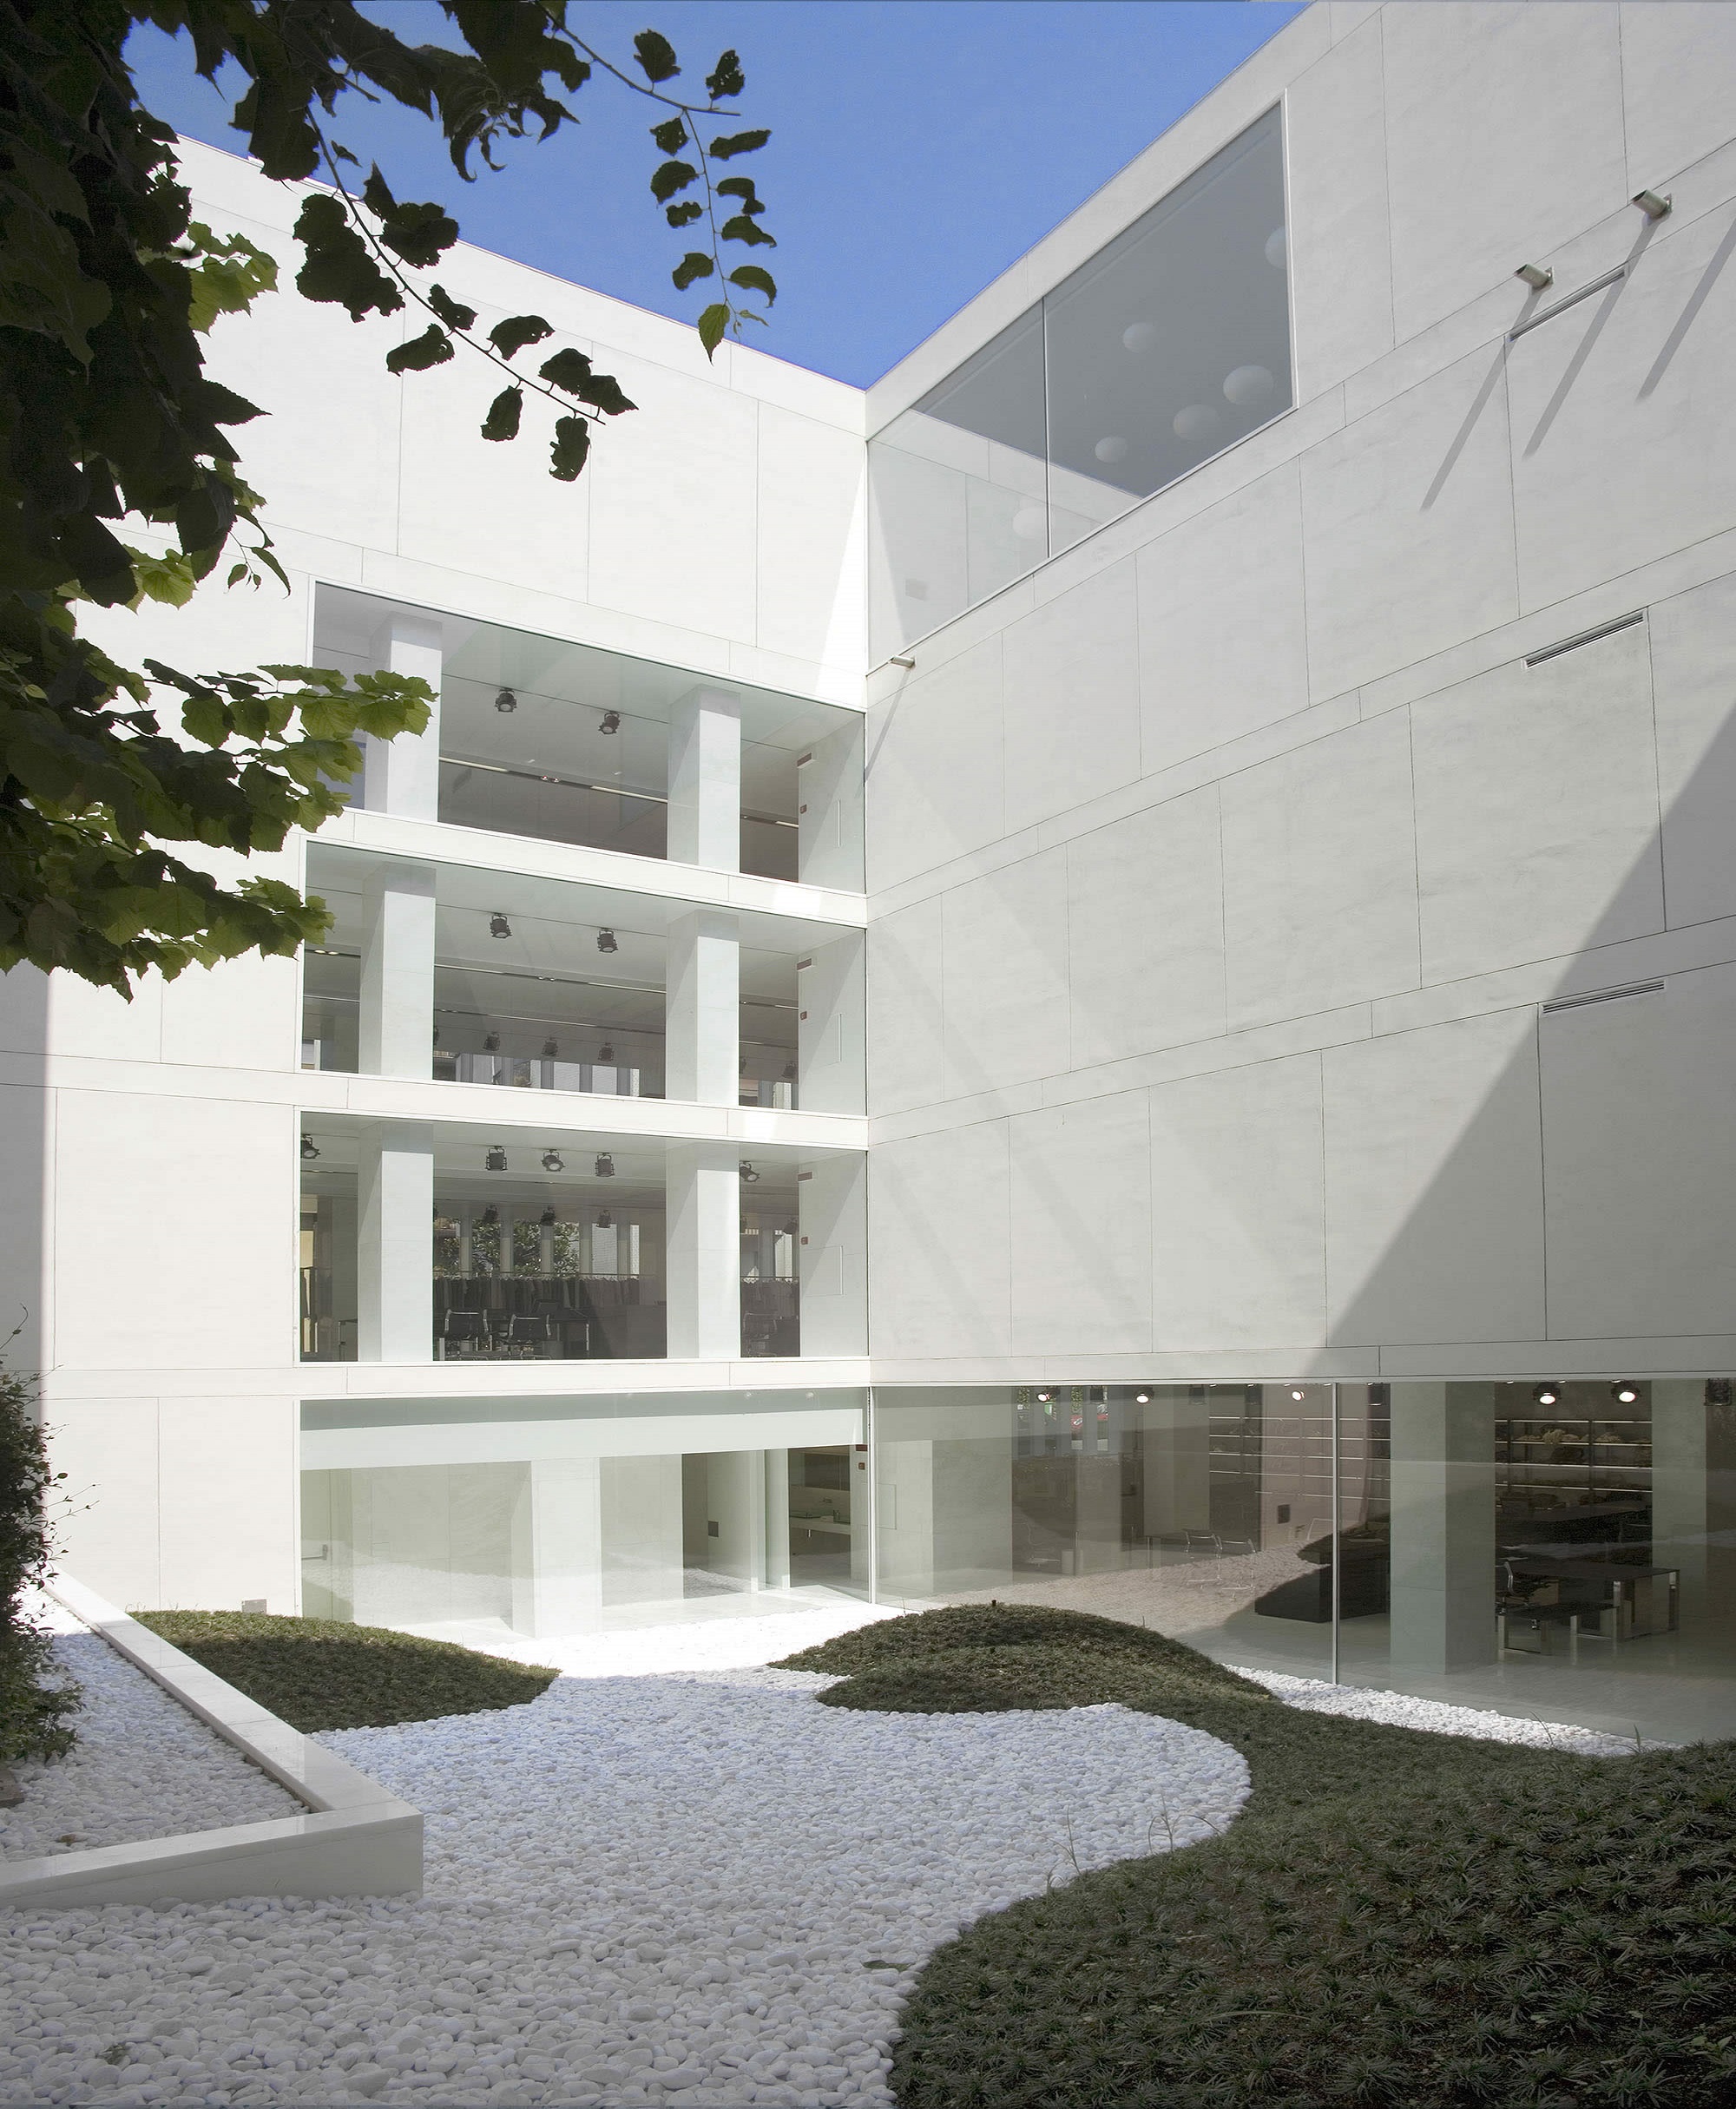
White-stone courtyard with planted areas and views into the offices.
© Ruy Teixeira
Interior view through glazing toward the building’s stairways and landscaped courtyard.
© Ruy Teixeira

Two buildings dating back to the 1920s and the 1960s, facing three streets, are combined in a complex with five floors above ground and two basement levels.

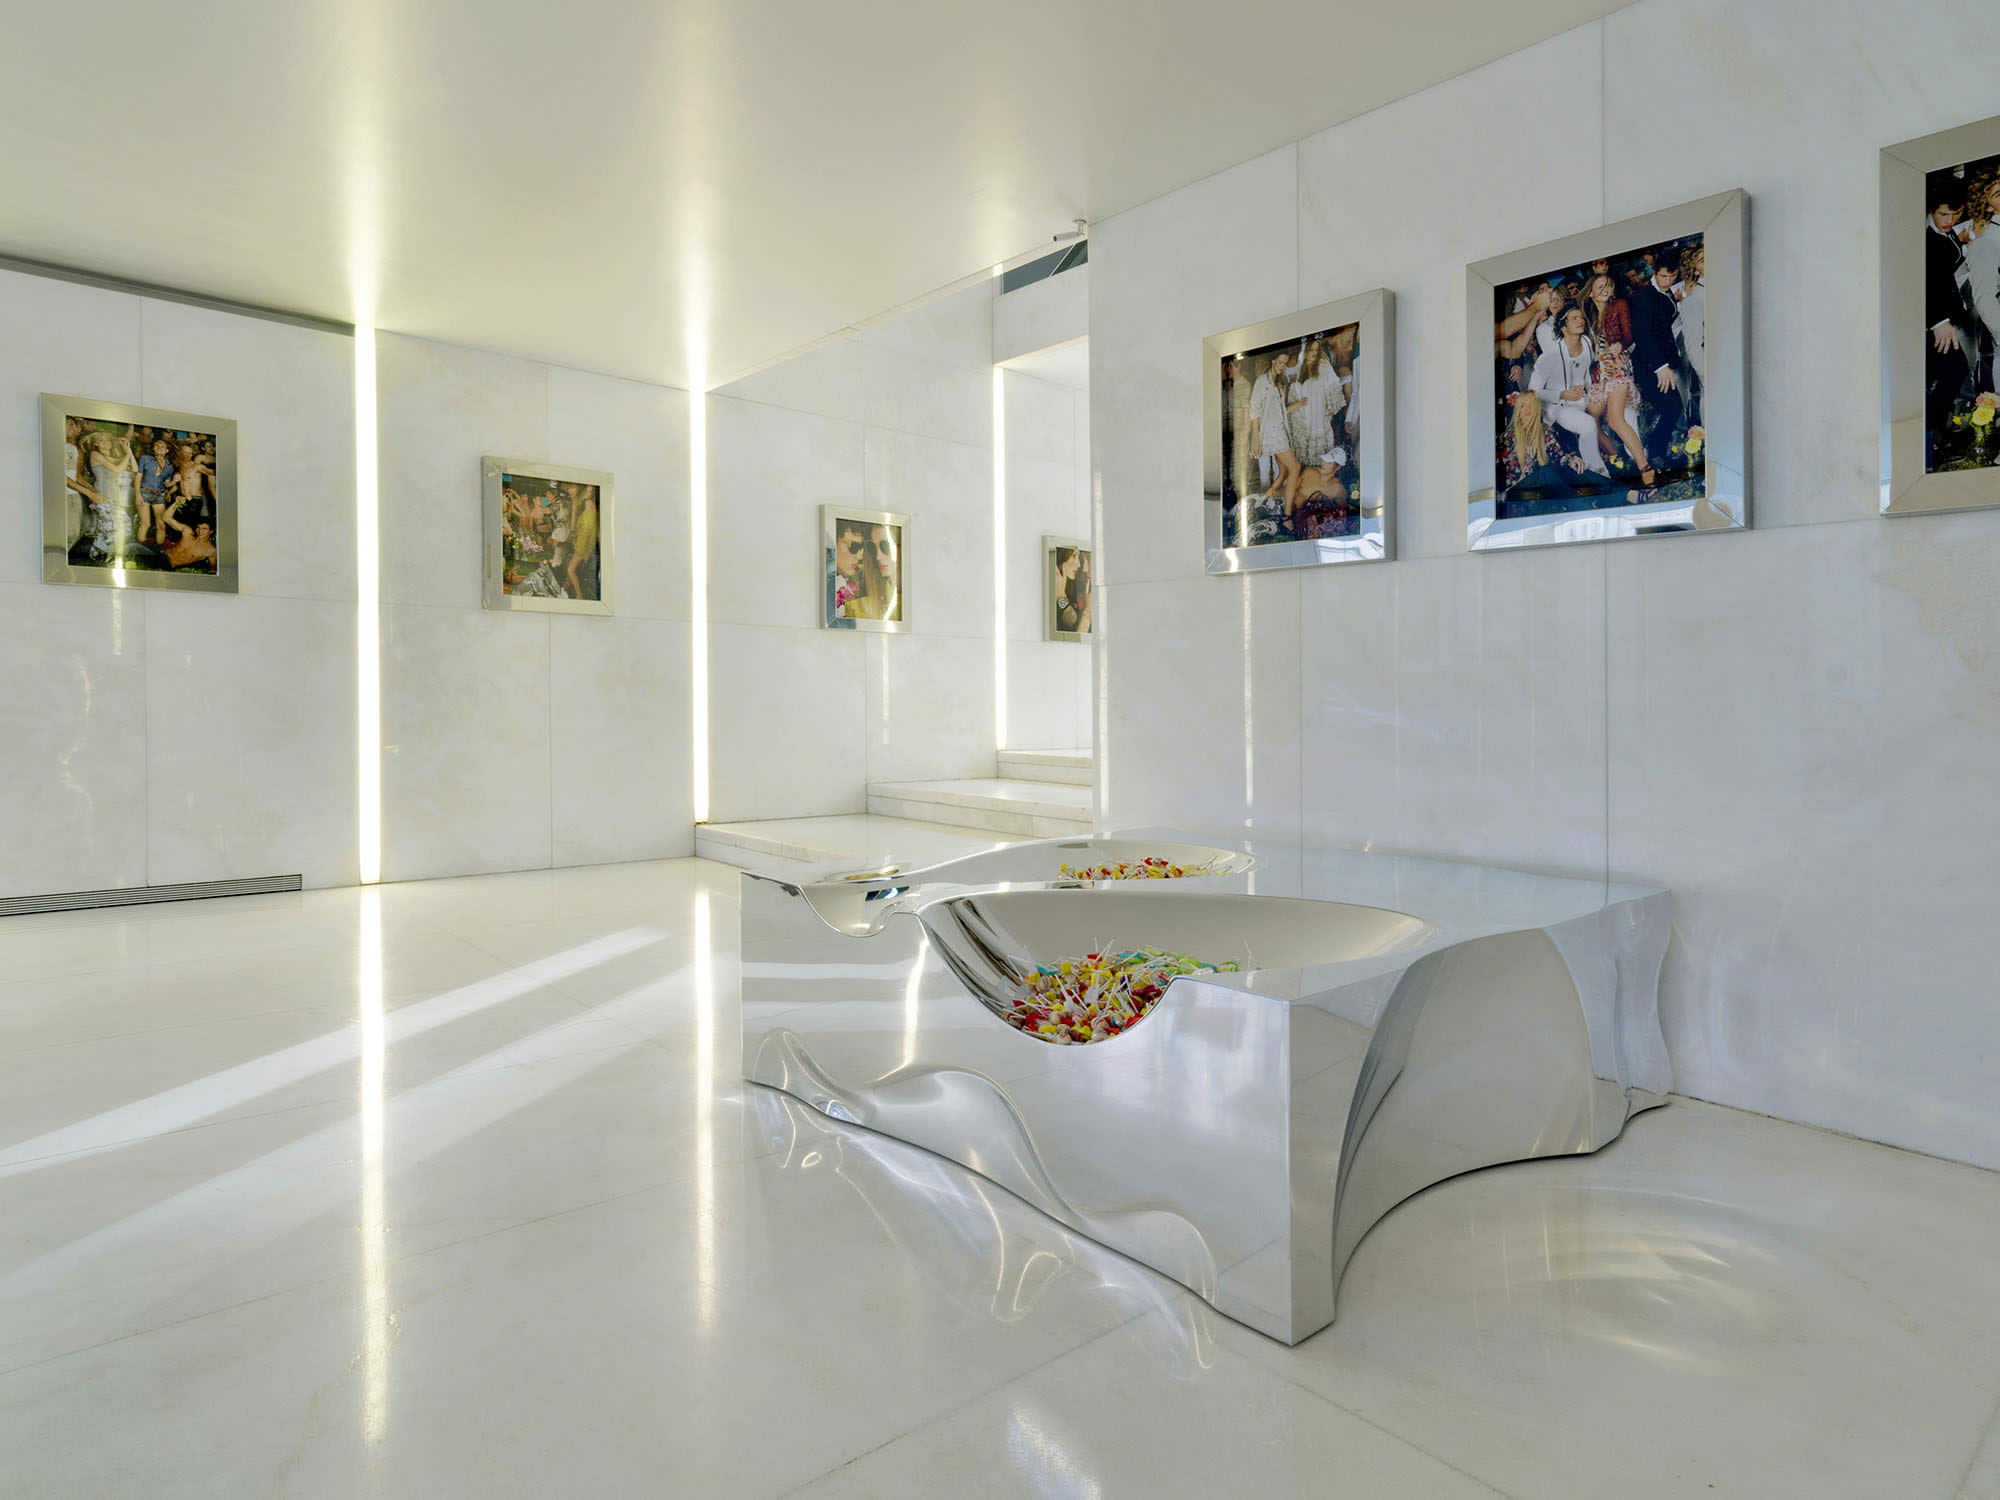
The project is based on an architectural principle of great rigor, with the use of natural materials like white Namibia stone, glass and unfinished steel sheet.

Bright interior corridor with stone surfaces, suspended globe lights and views into the courtyard.
© Ruy Teixeira
White interior gallery with fashion photographs on the walls and a sculptural display table.
View of the main entrance.

Piuarch, S.r.l.
T +39 02 89096130 F +39 02 875506
Piuarch, S.r.l.