Meydan – Umraniye Retail Complex & Multiplex

Brick-paved plaza and retail complex, with people crossing the open public space.
© FOA , Farshid Moussavi and Alejandro Zaera-Polo

MEYDAN - UMRANIYE RETAIL COMPLEX & MULTIPLEX

FOA Foreign Office Architects

CATEGORY
Public Space, Commercial Architecture

LOCATION
Istanbul, Turkey

AREA
55.0 m2

PROJECT YEAR
2007

Meydan complex set within broad planted roofs, with the central plaza visible below.
© FOA , Farshid Moussavi and Alejandro Zaera-Polo
Planted roof slopes and angular white roof edges surrounding the retail complex.
© FOA , Farshid Moussavi and Alejandro Zaera-Polo

The Umraniye retail development aims to perform not just as a proficient retail complex but as a true urban centre for the future development of one of the fastest growing areas in Istambul.

People sit on a grassy roof terrace overlooking the glazed retail frontage and plaza.
© FOA , Farshid Moussavi and Alejandro Zaera-Polo
Shaded outdoor seating beneath a projecting roof beside the plaza and landscaped roof.
© FOA , Farshid Moussavi and Alejandro Zaera-Polo

Currently located in a suburb, the site will become in the near future a dense urban fabric built around the expanding retail complex currently located in the site.

The building anticipates through its geometry and circulation strategy its subsequent integration into a dense inner city context aiming to formulate an alternative prototype to the usual out-of-town retail box development.

Steps across the plaza lead toward a grassy roof slope and a small outdoor kiosk.
© FOA , Farshid Moussavi and Alejandro Zaera-Polo
A cyclist rides through a covered passage beneath the complex, beside a patterned wall.
© FOA , Farshid Moussavi and Alejandro Zaera-Polo

The provision of underground car parking is a major part of this strategy, liberating substantial amount of ground floor space to be used for landscaped areas and a new urban square in the centre of the scheme.

The central square is activated though a number of new pedestrian routes, linking the underground car park to the ground level and accessible from the wider city context though two new routes across the roofscape.

Pedestrians walk along a glazed shopping arcade with storefronts and a brick-paved floor.
© FOA , Farshid Moussavi and Alejandro Zaera-Polo
Interior shopping concourse with glass-fronted shops beneath an exposed white roof structure.
© FOA , Farshid Moussavi and Alejandro Zaera-Polo

All roofs are covered with extensive vegetation and connected to the surrounding topography at several points, trying to use the volume as an extension of the existing topography rather than as a container deployed onto an asphalt platform for vehicular access.

The roof is fitted also with roof lights that provide daylight and ventilation to the inner spaces.

Supermarket checkout lanes beneath a brightly lit exposed ceiling.
© FOA , Farshid Moussavi and Alejandro Zaera-Polo
A large nighttime crowd gathers in the complex’s plaza beside a brightly lit stage.
© FOA , Farshid Moussavi and Alejandro Zaera-Polo

All the surfaces of the project that are not planted with greenery, both elevations and floor surfaces, are clad or paved with the same material: earth-coloured ceramic tiles that incorporate various degrees of perforation depending on functions and uses behind.


The retail complex and central plaza seen from across the brick-paved public space.
© FOA , Farshid Moussavi and Alejandro Zaera-Polo
Wide view of the complex’s central plaza framed by planted roofs and grassy slopes.
© FOA , Farshid Moussavi and Alejandro Zaera-Polo
Brick-clad retail facade with perforated panels beside a parking area.
© FOA , Farshid Moussavi and Alejandro Zaera-Polo
Visitors cross the brick-paved plaza between a glazed entrance and the complex’s brick-clad block.
© FOA , Farshid Moussavi and Alejandro Zaera-Polo
Visitors cross the earth-toned tiled public space beside a sloping wall at Meydan, designed by FOA (Foreign Office Architects).
© FOA , Farshid Moussavi and Alejandro Zaera-Polo
A broad tiled pedestrian route runs between landscaped slopes and a tiled retaining wall.
© FOA , Farshid Moussavi and Alejandro Zaera-Polo


Pedestrians gather in a plaza between glass-fronted shops and a perforated earth-toned facade.
© FOA , Farshid Moussavi and Alejandro Zaera-Polo
A glazed shopping entrance sits beneath a deep angular canopy, with visitors walking along the covered frontage.
© FOA , Farshid Moussavi and Alejandro Zaera-Polo
Visitors descend a paved route between planted slopes toward the retail complex.
© FOA , Farshid Moussavi and Alejandro Zaera-Polo
Interior shopping concourse with a white exposed roof structure, storefronts, and shoppers.
© FOA , Farshid Moussavi and Alejandro Zaera-Polo
Shoppers move past produce displays beneath rows of bright linear lights in the supermarket.
© FOA , Farshid Moussavi and Alejandro Zaera-Polo


Longitudinal section drawing through the retail complex, showing its roof profile and interior spaces.
Section drawing showing the complex’s changing roof profile and adjacent retail building.


Colored site plan showing the complex, landscaped areas, central public space, and surrounding roads.
Phased site plan locating the complex and its landscaped grounds among surrounding development parcels and roads.


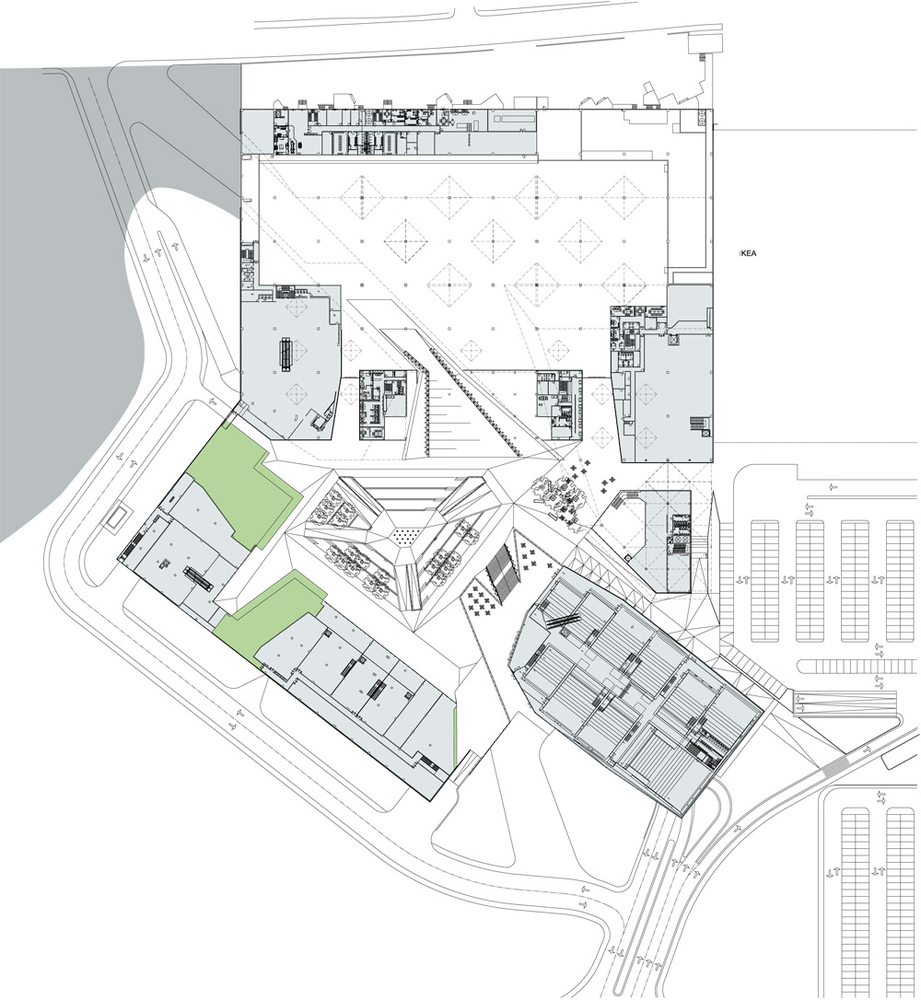
Floor plan of the retail complex, with the central public space, surrounding shops, and parking areas.
Parking-level plan showing rows of parking spaces beneath the complex.
Floor plan showing a large open interior, surrounding retail spaces, and the central public area.


Aerial architectural rendering of the complex’s planted roofs, central plaza, and surrounding development.
Close aerial rendering of a planted roof punctuated by rooflights.