Studio 3LHD

House V In Croatia

Paved courtyard and covered entrance beside House V.
© 3LHD

HOUSE V

3Lhd

ARCHITECTS
3Lhd

LOCATION
Zagreb, Croatia

CATEGORY
Houses

PROJECT YEAR
2007

Text description provided by architect.

House "V" was designed in order to satisfy the needs of a family. Applying communication between the common and individual rooms, the facilities and functions of the space have been connected into a single unit that creates a comfortable living area for a family.

Street-side view of House V behind a low wall and planted hedge.
© 3LHD
Long pale facade of House V with narrow vertical windows behind a planted boundary.
© 3LHD

The house is situated beneath Zagreb mountain Medvednica, on a relatively mild hill that stretches from south to east.

The formed building direction and the quality of the landscape have directly influenced the position of the house.

Double-height living room with a mezzanine, broad glazing and a staircase.
© 3LHD
Open-plan living and dining area with large windows and light wood flooring.
© 3LHD

The house is closed on the north side along the street and opens up into a large private garden thus creating a sense of intimacy for family life.

The ground floor is intended for the common activities of the inhabitants, with a gradual staircase connecting the serene living area to private rooms on the first floor.

View across the upper-level landing toward a glass balustrade and dining area.
© 3LHD
Living room with a staircase rising to a mezzanine and windows along the exterior wall.
© 3LHD

Exits to the outdoor landscape are possible from the pool on the southern side, the porch area on the southeastern side, along the glass front of the living room and from the commercial part on northeast side.

The open ground floor is directed towards the outside area while the partly enclosed first floor with a terrace only symbolically plays with the relationship of the intimate and transparent.

Dining table facing the open living room and staircase.
© 3LHD
Broad wood staircase beside a glazed living room.
© 3LHD

The longitudinal volume that breaks amply is included in the dynamic by vertical openings on both floors on the western façade. With its shape and careful fit into the surrounding landscape, House "V" stands out distinctly from the buildings around it.

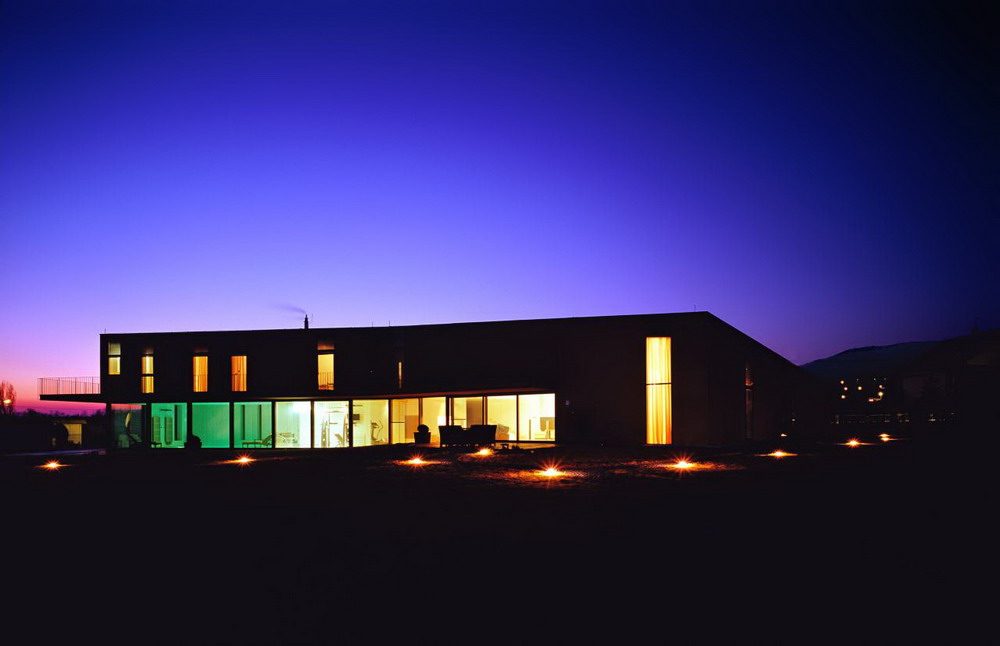
House V at night, with its upper volume dark and the glazed ground floor illuminated.
© 3LHD
House V at dusk, its long facade lit by narrow windows and ground-floor glazing.
© 3LHD


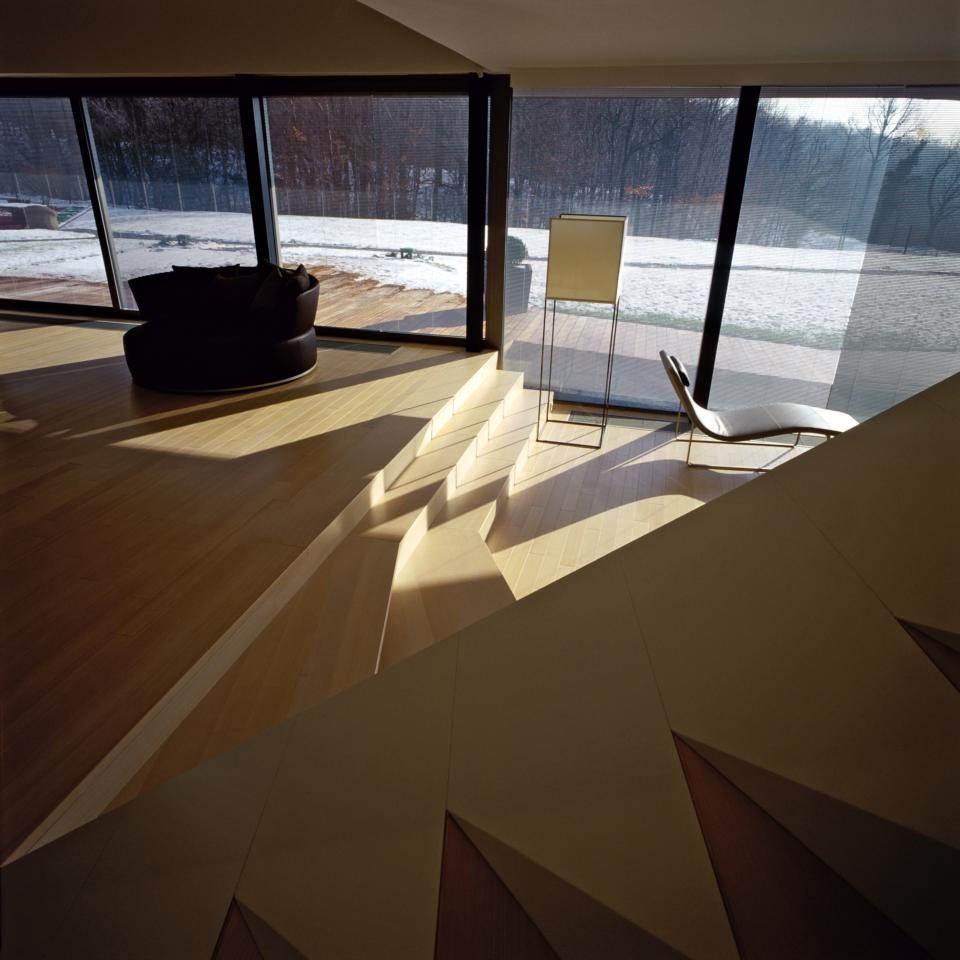
Angular wood staircase beside floor-to-ceiling windows overlooking the landscape.
© 3LHD
Sunlit living area with full-height glazing and a view of the garden.
© 3LHD
Upper-level lounge with a glass balustrade and a sofa.
© 3LHD
House V at dusk, showing a long facade with narrow illuminated windows.
© 3LHD
Night view of House V’s illuminated glazed living spaces beneath its projecting upper volume.
© 3LHD


Cross section 1–1 showing the two-level house, its sloping site and terrace.
Cross Section
Cross section 5–5 through the house, showing its upper terrace, interior spaces and lower-level room.
Cross Section
Cross section 4–4 showing the house’s long glazed spaces and connecting staircase.
Cross Section
Cross section 6–6 showing the sloping roofline, interior levels and stairs descending to a lower room.
Cross Section
Cross sections 3–3 and 2–2, showing the stair descending through one section and the house’s two levels in the other.
Cross Section


South elevation showing the long glazed ground floor beneath the upper façade.
Elevation South
West elevation showing the house’s solid upper volume, balcony and glazed ground-floor façade.
Elevation West
North elevation showing a mostly solid façade with narrow vertical openings and a glazed section.
Elevation North
South-east elevation showing the projecting balcony, glazed ground floor and sloping roofline.
Elevation South-East


Ground-floor plan identifying the entrance, living and dining areas, garage, swimming pool and terrace.
Floor Plan
First-floor plan identifying bedrooms, bathrooms, gallery, wardrobe and balcony.
Floor Plan
Site plan showing House V’s angled footprint, surrounding property boundaries and landscaped grounds.
Site Plan

Studio 3LHD
T +385 1 2320200
Studio 3LHD