Arons and Gelauff

Animal Refuge Centre

Courtyard-facing entrance framed by the centre’s green and yellow banded facade.
© Arons en Gelauff Architecten

ANIMAL REFUGE CENTRE

Arons en Gelauff Architecten

LOCATION
Amsterdam, The Netherlands

CATEGORY
Animal Shelter

PROJECT YEAR
2007

AREA
5800.0 m2

The low, banded refuge building beside a canal, seen through autumn trees.
© Arons en Gelauff Architecten
View across the canal toward the long green-and-yellow animal refuge building.
© Arons en Gelauff Architecten

Text description provided by architect.

The two Amsterdam animal refuges in Amsterdam have been amalgamated - the new-built is the largest pound in the Netherlands. The plot is in the city fringe, an apparently impossible wedge of cake.

Long, low section of the animal refuge with green and yellow horizontal cladding.
© Arons en Gelauff Architecten
Upper-level walkway overlooking fenced outdoor animal enclosures.
© Arons en Gelauff Architecten

The "comb model" usual for this function consists of a long service corridor, with a repetition of kennels at right angles to it, separated by small outside spaces. This model is dominated by railings and the look of it closely resembles a prison.

We have had the service corridor and the kennel corridor converge in the Amsterdam Animal Rescue Centre. This creates a long, thin ribbon building.

Several sandy outdoor enclosures arranged around paths and a raised walkway.
© Arons en Gelauff Architecten
Glass entrance beneath the curved green-and-yellow facade.
© Arons en Gelauff Architecten

This building is folded like a ribbon along the waterway around the plot. Inside this, two large play spaces for the animals have been created.

The building faces inwards in order to reduce excessive noise levels (barking!) for the neighbours. In the high part of the building, the cat accommodation is located above the dog kennels as an extra sound buffer for the outside world.

Fenced outdoor enclosure beneath the refuge’s long upper facade.
© Arons en Gelauff Architecten
Reception lobby with a curved upper gallery, staircase and front desk.
© Arons en Gelauff Architecten

The central position of the entrance lobby determines the final form - a fluid object. Its hide is a pixel version of the grass on the old dike next to the location.


Architectural elevation drawing of a long row of dog kennels.
Second elevation drawing showing the long row of dog kennels.
Architectural section drawing through the animal play yard and adjoining building.
Architectural elevation drawing of the refuge entrance facade.
Long side elevation drawing of the animal refuge building.
North elevation drawing showing the refuge’s long horizontal facade.
Long elevation drawing of the Animal Refuge Centre, showing a continuous facade with rows of openings and railings; designed by Arons en Gelauff.
East elevation drawing of the Animal Refuge Centre, showing its long, low facade.


Plan drawing showing the refuge's elongated, irregular footprint and a large rounded triangular enclosure.
Detailed plan drawing of the Animal Refuge Centre, with rooms arranged around its irregular perimeter and central open areas.
Site plan locating the triangular refuge building among surrounding roads, trees and neighboring buildings.
Detailed site plan showing the refuge's long, folded layout and the surrounding waterway.


Facade elevation drawing with repeated vertical railings, upper-level openings and a row of small ground-floor openings.
Two architectural detail sections showing a window, wall and stair arrangement.
Facade elevation drawing showing horizontal bands, recessed openings and a large screened section.
Section through a dog kennel and adjoining outdoor run, with dog silhouettes shown in both spaces.
Building section showing two levels of animal rooms and adjoining outdoor runs, with human and dog silhouettes for scale.
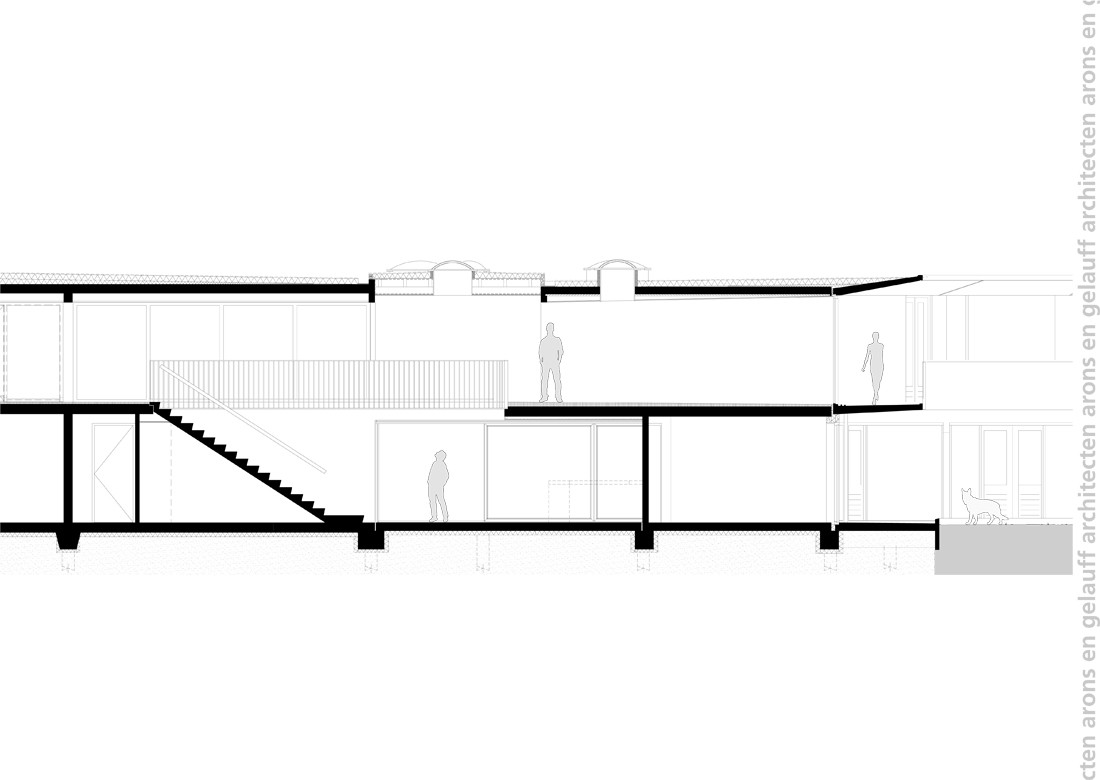
Longitudinal building section showing interior rooms, a stair and adjoining animal spaces.


Cross-section through a dog kennel, with a central double door and enclosed spaces on either side.
Interior elevation drawing of dog kennels, with individual bays arranged along a wall.


Vertical wall section detail showing layered construction and junctions between floors and the exterior wall.
Scale model of the Animal Refuge Centre, showing its curved building around open animal areas and a green roof-like surface.
Architectural model of the Animal Refuge Centre, showing its folded ribbon-shaped building and two enclosed play spaces.

Arons and Gelauff
T +31 20 4235530
Arons and Gelauff