
Subarquitectura

Tram stop In Alicante

Aerial night view of the illuminated tram shelters and landscaped roundabout in Alicante.
© SUBARQUITECTURA, Andrés Silanes, Fernando Valderrama, Carlos Bañon

TRAM STOP IN ALICANTE

SUBARQUITECTURA, Andrés Silanes, Fernando Valderrama, Carlos Bañon

ARCHITECTS
Subarquitectura, Andrés Silanes, Fernando Valderrama, Carlos Bañon

CATEGORY
Tram Station , Public Space

LOCATION
Glorieta del Deportista Sergio Cardell, Alicante, Valencia, Spain

AREA
5.09 m2

 YEAR
2007

Text description provided by architect.

Building the Tram stop was an opportunity to give back to the city a space that had been taken from it; transform a roundabout in a public square.

Aerial view of the tram stop and geometric paths crossing the landscaped public square.
© SUBARQUITECTURA, Andrés Silanes, Fernando Valderrama, Carlos Bañon
Pathways and a bench lead through palms toward the perforated tram shelter.
© SUBARQUITECTURA, Andrés Silanes, Fernando Valderrama, Carlos Bañon

The frontal access to the platforms is reached in 32 possible ways trought a fractionated system of paths that get round the existing vegetation.

Over them, two hollow boxes, 36 meters long, 3 meters wide and 2.5 meters high, create a floating emptiness slightly above the travelers' heads in a scale closer to the Tram than to the street furniture.

The long perforated tram shelter stretches across a landscaped roundabout amid surrounding apartment buildings.
© SUBARQUITECTURA, Andrés Silanes, Fernando Valderrama, Carlos Bañon
Looking up beneath the shelter, circular openings punctuate its bright underside above the tram platform.
© SUBARQUITECTURA, Andrés Silanes, Fernando Valderrama, Carlos Bañon

There is no distinction between finish and structure, nor between walls and roof. It is an isotropic material in its conception and construction. Eight hundred circular drillings lighten as well as provide resistance against normal strains.

Light and air pass throught its pores, softening the shade and providing a breeze in the summer months while at the same time offering less resistance against the wind.

Elevated dusk view of the tram stop crossing the roundabout, with the city skyline beyond.
© SUBARQUITECTURA, Andrés Silanes, Fernando Valderrama, Carlos Bañon
A person stands beneath the brightly lit perforated shelter beside the tram tracks at night.
© SUBARQUITECTURA, Andrés Silanes, Fernando Valderrama, Carlos Bañon

At night, they become two powerful lamps that light up the platforms directly.

The benches are related to the paths, allowing the passengers to wait in contact with vegetation, lighting the route softly.
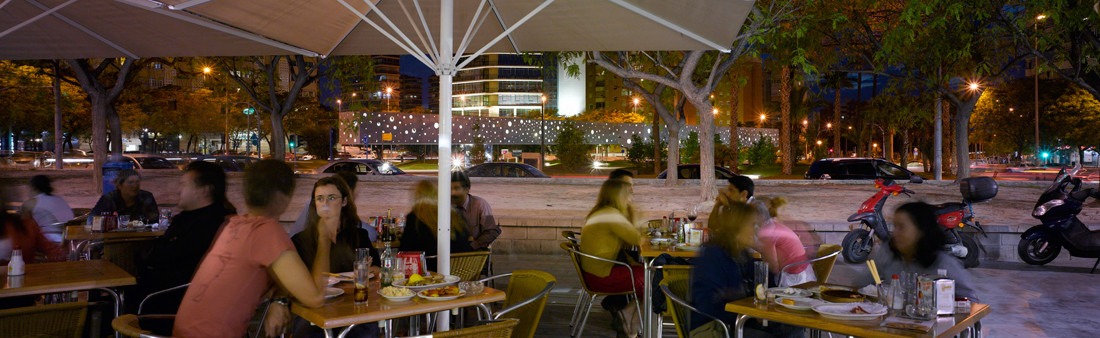
People dine at outdoor tables beneath umbrellas, with the illuminated tram shelter visible beyond the square.
© SUBARQUITECTURA, Andrés Silanes, Fernando Valderrama, Carlos Bañon


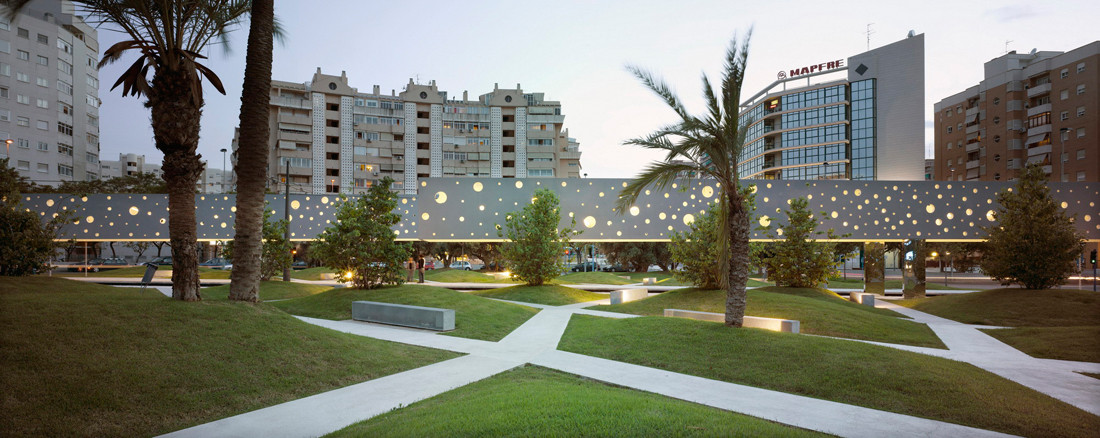
Perforated tram shelter spans the landscaped square, with intersecting paths and palm trees in the foreground.
© SUBARQUITECTURA, Andrés Silanes, Fernando Valderrama, Carlos Bañon
Perforated tram shelter seen across a grassy public square with trees and apartment buildings beyond.
© SUBARQUITECTURA, Andrés Silanes, Fernando Valderrama, Carlos Bañon
Palm trees and intersecting concrete paths frame the perforated shelter at dusk.
© SUBARQUITECTURA, Andrés Silanes, Fernando Valderrama, Carlos Bañon
The perforated tram shelter designed by Subarquitectura, Andrés Silanes, Fernando Valderrama and Carlos Bañon, seen beside the tracks at dusk.
© SUBARQUITECTURA, Andrés Silanes, Fernando Valderrama, Carlos Bañon
At dusk, the perforated shelter glows above intersecting paths and planted areas in the square.
© SUBARQUITECTURA, Andrés Silanes, Fernando Valderrama, Carlos Bañon
Perforated tram shelter seen across a grassy public square with trees and apartment buildings beyond.
© SUBARQUITECTURA, Andrés Silanes, Fernando Valderrama, Carlos Bañon
Night view along the tram tracks between two illuminated, perforated shelter structures.
© SUBARQUITECTURA, Andrés Silanes, Fernando Valderrama, Carlos Bañon


Elevation diagram showing the tram stop canopy and figures along the platform.
Sun-shadow diagrams showing the tram stop's changing orientation and shadows at different times.
Solar study diagrams for the tram stop, with sun-path arcs and corresponding plan views.


Night elevation rendering of the tram stop, with its perforated canopy illuminated above waiting passengers.


Plan drawing of the tram stop and paths set within the roundabout's surrounding vegetation.
Night plan rendering showing the tram stop structures and illuminated paths within the roundabout.
Isometric and underside views of a long perforated canopy element, with circular openings and integrated lights.
Technical construction diagram detailing the perforated canopy element and its layered components.
Map locating Alicante on Spain's southeastern coast.

Subarquitectura
T +34 915 135914
Subarquitectura