New - Territories

Spidernethewood

Tree branches fill a netted corridor leading to a wide opening into the white interior.
© R&Sie(n)- Paris

SPIDERNETHEWOOD

R&Sie(n)- Paris

ARCHITECTS
R&Sie(n)- Paris

LOCATION
Nimes, France

CATEGORY
Houses

AREA
450.0 m2

PROJECT YEAR
2007

Outdoor shrubs and trees are enclosed by a high mesh fence.
© R&Sie(n)- Paris
A gravel-floored passage enclosed by mesh, with the house visible beyond.
© R&Sie(n)- Paris

Text description provided by architect.

1) Over density of existing forest plantation (trees will be at the right level in 5 years)

Close view of a square-grid metal mesh in front of dense green foliage.
© R&Sie(n)- Paris
A wide opening reveals a white living area with a table and chairs, framed by mesh walls and greenery.
© R&Sie(n)- Paris

3) Netting and Wrapping the trees with a plastic mesh to dig a labyrinth in the branches

4) Including an Stealth indoor 450 m² building, on two floor, plugged and over connected to this labyrinth by huge sliding glass door (7x3,5 meters)

A rectangular pool sits within a gravel courtyard enclosed by tall netting, with a glowing spherical lamp beside it.
© R&Sie(n)- Paris
A glowing spherical lamp illuminates a dark gravel path beneath tall netting.
© R&Sie(n)- Paris

5) The boundaries inside/outside became blur for a porosity sensation and windy refreshing

6) Life behind the indoor extension of the labyrinth, ‘'as you want'', under construction

View from a white interior through a doorway into a gravel path enclosed by mesh and greenery.
© R&Sie(n)- Paris
A mesh-covered outdoor passage opens onto a white interior with a staircase.
© R&Sie(n)- Paris
A narrow white hallway beside a concrete staircase.
© R&Sie(n)- Paris
Angular white interior partitions frame a view toward a mesh-enclosed garden.
© R&Sie(n)- Paris
Concrete stairs rise through a narrow passage lined with white fabric-like walls.
© R&Sie(n)- Paris


A gravel path enters a garden through tall slanted mesh panels, with trees behind.
© R&Sie(n)- Paris
A netted gravel corridor runs between dense greenery, with a spherical lamp at the far end.
© R&Sie(n)- Paris
Overlapping mesh panels form a narrow passage above a gravel floor, with trees visible through the netting.
© R&Sie(n)- Paris
Netting forms an enclosed outdoor passage beside the pool and trees.
© R&Sie(n)- Paris


A netted outdoor terrace opens onto a grove of trees.
© R&Sie(n)- Paris
A pale terrace beneath overhead netting faces a grove of trees.
© R&Sie(n)- Paris
A narrow gravel path runs through a corridor enclosed by netting and trees.
© R&Sie(n)- Paris
A gravel walkway winds between tall netted walls among trees.
© R&Sie(n)- Paris


Panoramic view across a bright, white interior with an open staircase and connected rooms.
© R&Sie(n)- Paris
A large glowing spherical lamp stands in a spacious white room.
© R&Sie(n)- Paris
White kitchen with a breakfast counter, stools and spherical pendant lights, looking out to greenery.
© R&Sie(n)- Paris
A white interior corridor with draped partitions and angled wall forms.
© R&Sie(n)- Paris


Two people stand at the entrance to the netted outdoor enclosure beside a narrow pool.
© R&Sie(n)- Paris
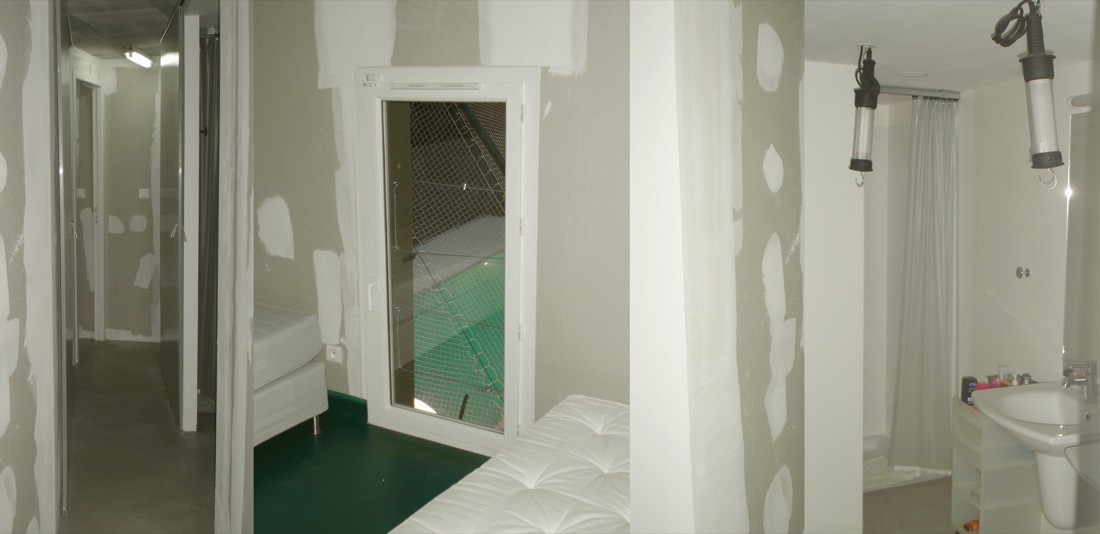
Interior view of a bedroom and bathroom with a glass door opening toward the netted enclosure.
© R&Sie(n)- Paris
Nighttime and daytime views show a glowing lamp beyond the netting and a lit kitchen interior.
© R&Sie(n)- Paris
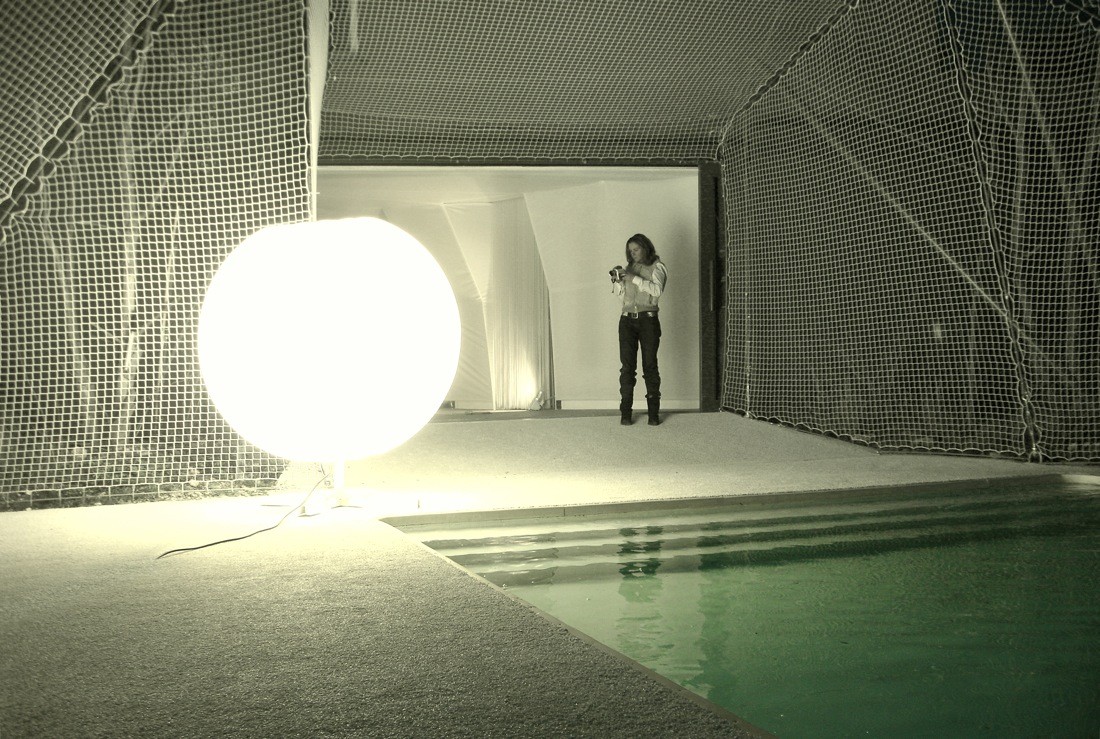
A person stands in the netted enclosure beside the pool and a glowing spherical lamp.
© R&Sie(n)- Paris


A swimming pool glows green within the dark, net-enclosed outdoor space.
© R&Sie(n)- Paris
View through foreground foliage into a white room beneath overhead netting.
© R&Sie(n)- Paris
A netted passage leads to a dark doorway, with plants growing along its gravel floor.
© R&Sie(n)- Paris
A swimmer in a green-tinted pool, seen through a net enclosure.
© R&Sie(n)- Paris


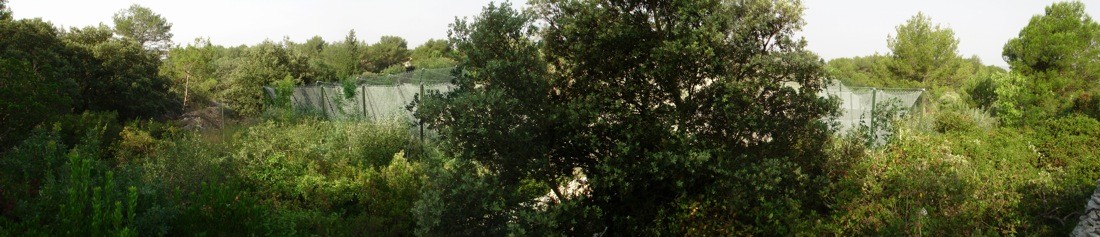
Dense trees and shrubs surround a mesh enclosure in the forest.
© R&Sie(n)- Paris
A broad mesh enclosure stands among trees and rocky ground.
© R&Sie(n)- Paris
A shallow pool and white deck sit beneath the netted enclosure, with a doorway beyond.
© R&Sie(n)- Paris
A white building extension and mesh enclosure partly screened by trees.
© R&Sie(n)- Paris
A pool and deck viewed through the mesh, with a person seated at the edge.
© R&Sie(n)- Paris
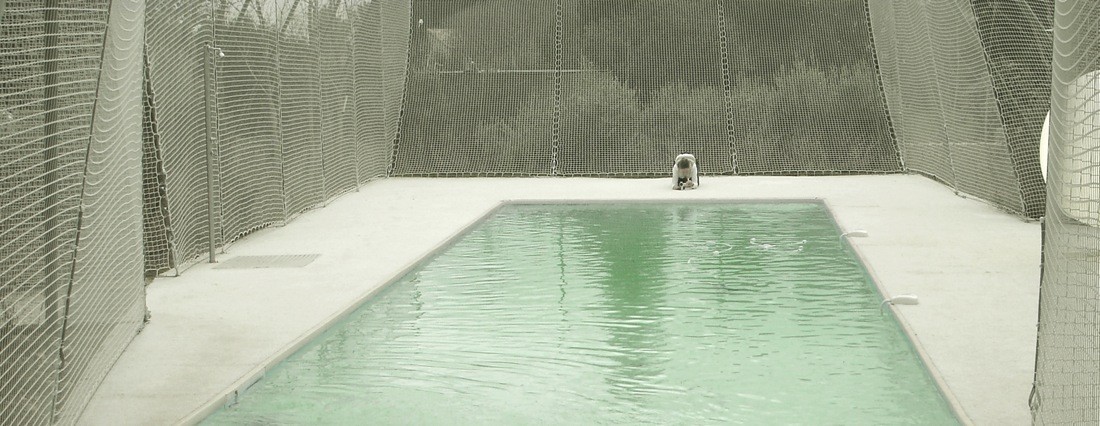
A rectangular pool lies inside a mesh-walled enclosure, with trees visible beyond.
© R&Sie(n)- Paris


Site plan showing the house, pool, parking and surrounding trees.
Site plan locating the house and outdoor structures among trees.


Site plan showing the house and surrounding woodland, with outdoor structures nearby.
Detailed floor plan of the house, showing rooms, circulation and a dining area.
Plan of the house, pool and surrounding outdoor areas within the tree-filled site.
Architectural plan of the house and adjoining outdoor areas among trees.


Floor plan showing bedrooms, bathrooms, kitchen and an adjoining terrace.
Axonometric drawing of a central building surrounded by a branching mesh structure.
Axonometric drawing showing the building within an expansive branching mesh enclosure.
Technical section and connection details showing the cable-and-mesh support system for Spidernethewood.


Axonometric technical drawing of a building surrounded by a framework of mesh panels and supports.
Axonometric drawing of a central building enclosed by an irregular mesh framework.

New - Territories
T +66 2 6225626
New - Territories